
Primary on Main
Address
1213 Stafford Avenue, Fredericksburg, VA
Price
$ 524,000
Property Attributes
- MLS#VAFB2009654
- TypeSingle Family
- Listing Status ACTIVE
- CountyFREDERICKSBURG CITY
- CityFredericksburg
- NeighborhoodCollege Heights
- Zip22401
- StyleRaised Ranch/Rambler
- Year Built1954
- Taxes$ 3026
- Price$ 524,000
- Bedrooms3
- Full Bathrooms2
- Half Bathrooms0
- Sqr Footage1927
- Lot Size0.15 Acres
Data Source:
Bright MLS
Property Description
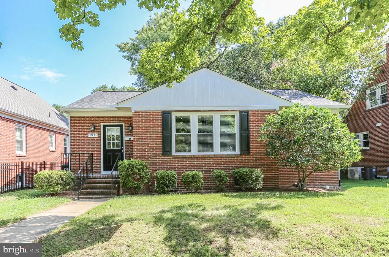
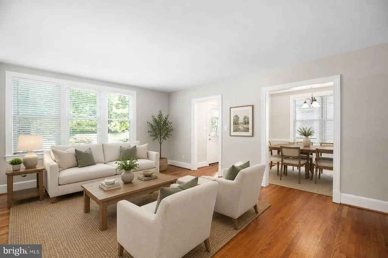
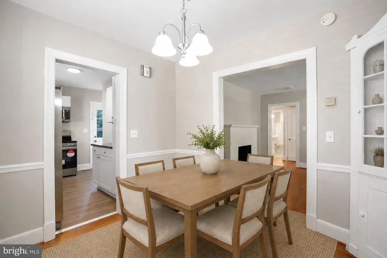
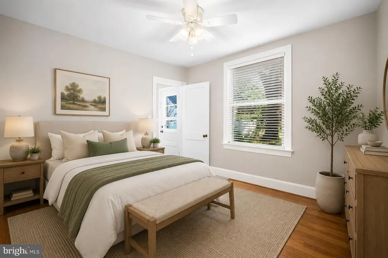
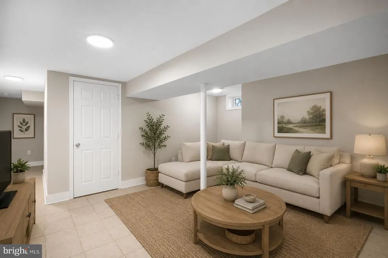
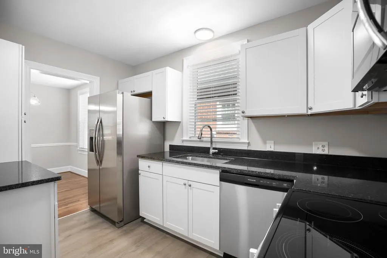
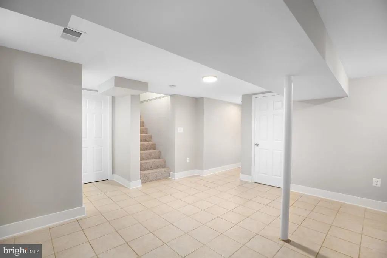
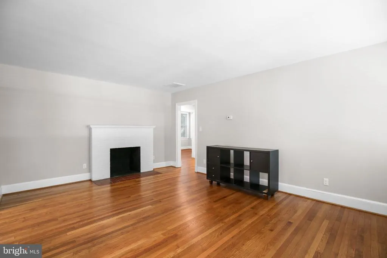
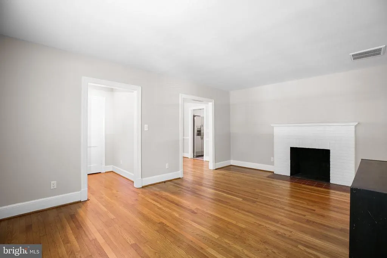
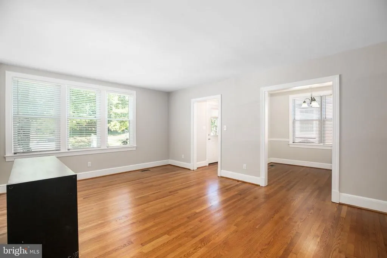
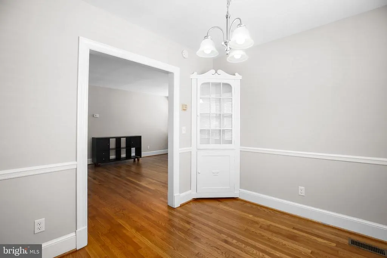
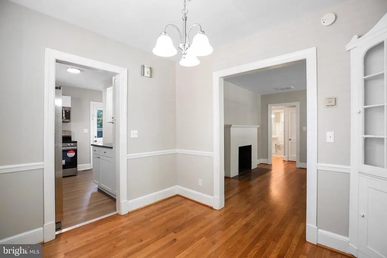
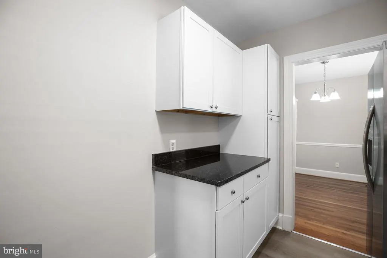
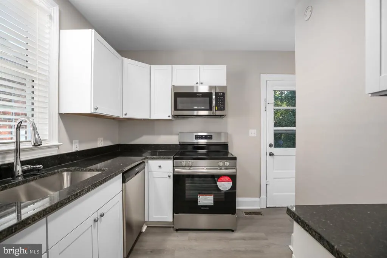
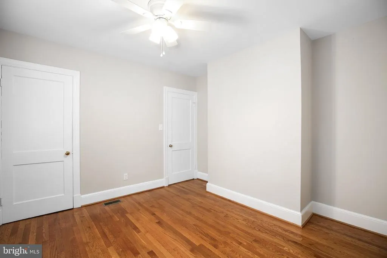
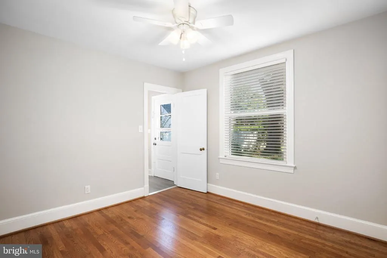
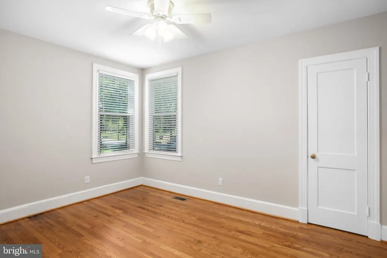
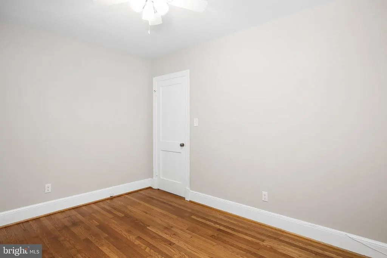

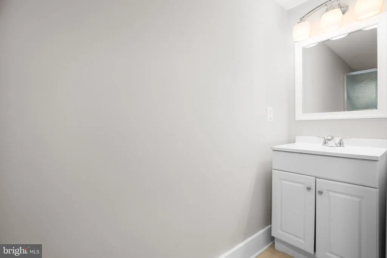
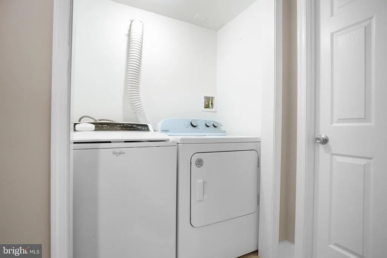
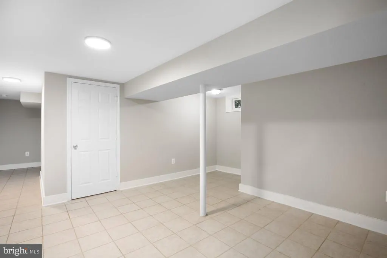
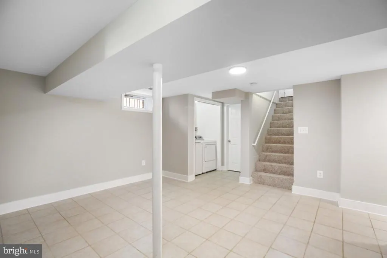
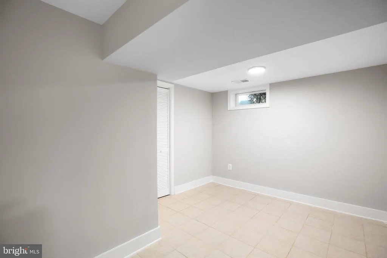
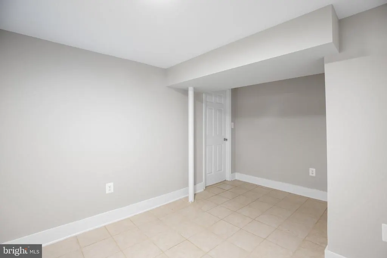
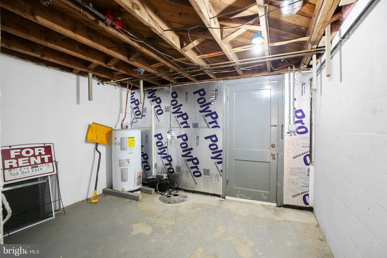
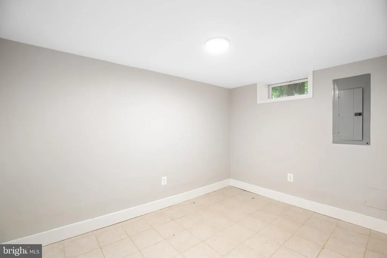
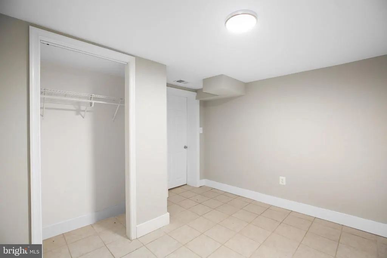
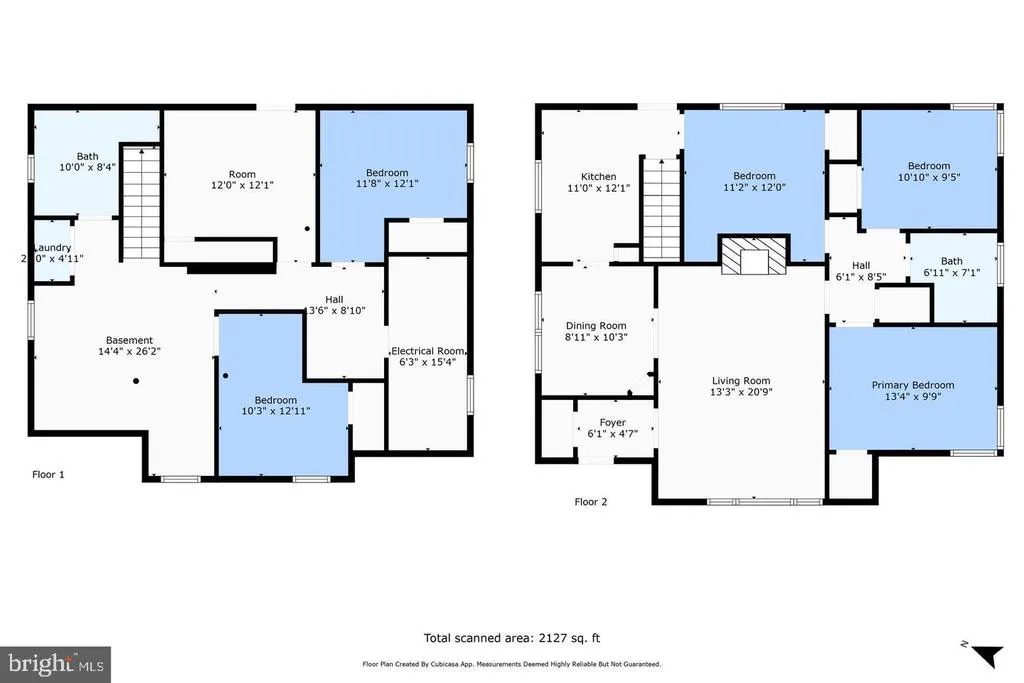
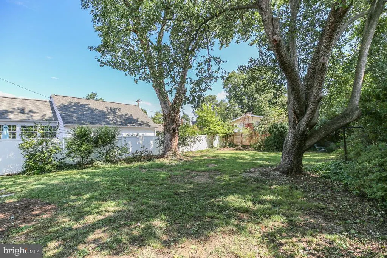
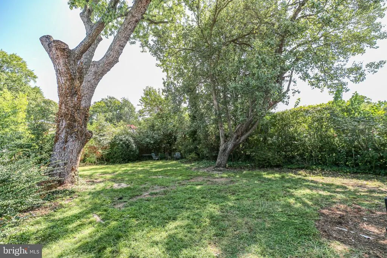
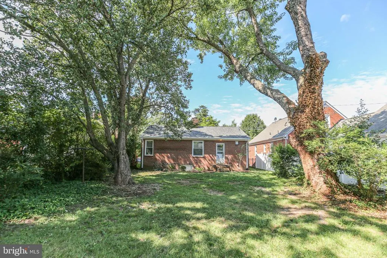
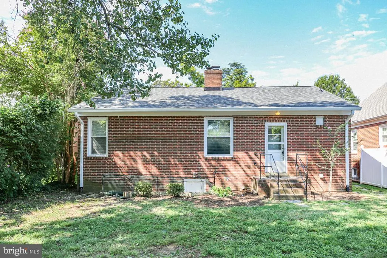
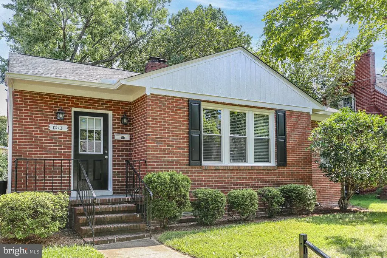
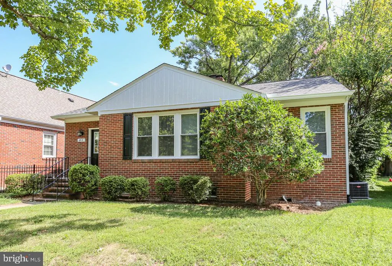
Renovated 3-bedroom, 2-bath home offering 1,927 square feet ( possible 2 NTC bedroom in finished basement with full bath and entrance ) of finished living space, including a fully finished walk-out basement, ideally located just two blocks from the University of Mary Washington. The open floor plan features hardwood flooring throughout the main living areas and a cozy fireplace, creating a bright and welcoming atmosphere. A separate dining room provides ample space for entertaining and includes a built-in corner cabinet for additional storage. The renovated kitchen is equipped with stainless steel appliances, generous cabinetry, and direct access to the backyardideal for both everyday living and hosting. The walk-out finished basement significantly expands the homes versatility, featuring a full bathroom, a laundry closet with a full-size washer and dryer, additional unfinished storage space, and two additional finished rooms that could easily function as bedrooms, home office, guest rooms, fitness space, or craft rooms. Recent improvements include a NEW roof 2024 and new window treatments 2024, offering added value and peace of mind. Situated on a large, fenced flat lot, the backyard provides ample space for recreation, gardening, or future enhancements. Conveniently located near downtown Fredericksburg, local shops, schools, and the VRE, this property offers an exceptional opportunity. Tenant is willing to extend lease id Buyer has interest to use as a rental income property. TENANT MOVES OUT MAY 1, 2026
| Elementary School | Middle School | High School |
|---|---|---|
| Hugh Mercer Elementary School | Walker-Grant Middle School | James Monroe High School |
| Price History | |
|---|---|
| 2/19/2026 | Listed $530,000 |
| 6/5/2026 | 1$529,000 |
| 6/24/2026 | 1$524,000 |
General Features
| Living Area | 1927 |
|---|---|
| Sewer | Public Sewer |
| Heating | Central |
| Cooling | Central A/C |
| Utilities | Cable TV Available,Natural Gas Available |
| Possession | Settlement |
| Roof | Asphalt |
| Appliances | Dishwasher,Disposal,Dryer,Oven/Range - Electric,Refrigerator,Washer,Water Heater |
| Zoning | R4 |
| Architectural Style | Raised Ranch/Rambler |
| Construction Materials | Brick |
| School District | FREDERICKSBURG CITY PUBLIC SCHOOLS |
| Year Built | 1954 |
| Levels | 1 |
| Tax Year | 2025 |
| Ownership | Fee Simple |
| Cool Fuel | Electric |
| Accessibility | None |
| County | FREDERICKSBURG CITY |
| New Construction | No |
| Property Type | Residential |
| HOA | No |
| Subdivision Name | COLLEGE HEIGHTS |
| Facing Direction | West |
| Garage Y/N | No |
| Water Access Y/N | No |
| Other Structures | Above Grade,Below Grade |
| Total Rooms | 11 |
| Full Baths | 2 |
| Status | ACTIVE |
| Directions | Rte 3 to William Street,left on Stafford Ave,home on right. |
| City | FREDERICKSBURG |
| Disclosures | Lead Based Paint - State |
| Senior Community Y/N | No |
| Lot Size Units | Square Feet |
| Lot Size Square Feet | 6534.00 |
| Tax Assessed Value | 373600.0 |
| Tax Annual Amount | 3026.0 |
| Home Warranty Y/N | No |
| Property Condition | Excellent |
| Structure Type | Detached |
| Condo/Coop Association fee Y/N | No |
| Bathrooms Full Main Level | 1 |
| Bathrooms Count Main Level | 1.00 |
| Price Per Sq Ft Total AG | 464.95 |
| Acceptable Financing | Cash,Conventional,FHA,VA |
| Historic Y/N | No |
| Vacation Rental Y/N | No |
| Total SQFT | 1927 |
| Location Type | Downtown |
| Standard Status | Active |
| Year Built Source | Estimated |
| Tax Lot | 4 |
| Association Recreation Fee | No |
Interior Features
| Interior Amenities | Entry Level Bedroom,Floor Plan - Traditional,Kitchen - Galley,Upgraded Countertops,Wood Floors,Formal/Separate Dining Room,Ceiling Fan(s),Bathroom - Walk-In Shower,Dining Area |
|---|---|
| Heating Fuel | Natural Gas |
| Basement | Connecting Stairway,Daylight,Partial,Fully Finished,Heated,Improved,Interior Access,Outside Entrance,Rear Entrance,Sump Pump,Walkout Stairs,Windows |
| Flooring | Hardwood,Luxury Vinyl Plank,Ceramic Tile |
| Total Fireplaces | 1 |
| Fireplace Features | Brick,Mantel(s) |
| Hot Water | Electric |
| Basement (Y/N) | Yes |
| Heating Y/N | Yes |
| Window Features | Double Pane,Replacement,Vinyl Clad |
| Fireplace Y/N | Yes |
| Above Grade Finished Area | 1127 |
| Central Air Y/N | Yes |
| Total Bedrooms | 3 |
| Below Grade Finished Area | 800 |
| Room Type | Living Room,Dining Room,Bedroom 2,Bedroom 3,Kitchen,Family Room,Foyer,Bedroom 1,Laundry,Maid/Guest Quarters,Storage Room,Utility Room,Bathroom 1,Bathroom 2 |
| Main Level Bedrooms | 3 |
| Below Grade Finished Area Unit Type | Square Feet |
| LivingAreaSource | Estimated |
| Laundry Type | Lower Floor |
| Below Grade Unfin Area Units | Square Feet |
| Below Grade Unfin SQFT Source | Estimated |
| Below Grade Finished Area Source | Estimated |
| Bathrooms Full Lower Level 1 | 1 |
| Bathrooms Full All Lower Levels | 1 |
| Bathrooms Count Lower Level 1 | 1.00 |
| Bathrooms Count All Lower Levels | 1 |
| Above Grade Finished Area Source | Estimated |
| Above Grade Finished Area Unit Type | Square Feet |
| Total Baths | 2 |
Exterior Features
| Exterior Amenities | Gutter System,Street Lights |
|---|---|
| Pool | No Pool |
| Fencing | Chain Link,Partially,Rear |
| Lot Features | Front Yard,Level,Rear Yard |
| Water Source | Public |
| Type of Parking | On Street |
| Foundation Details | Block |
| Spa | No |
| Water View Y/N | No |
| Lot Size Acres | 0.15 |
| Lot Size Source | Estimated |
| Waterfront Y/N | No |
| Door Features | Storm |
| Road Responsibility | City/County,State |
| Navigable Water Y/N | No |
| Water Oriented Y/N | No |
Room Details
| Room | Dimensions | Level | Flooring | Details |
|---|---|---|---|---|
| Bathroom 1 | Main | Flooring - Ceramic Tile | ||
| Bathroom 2 | Lower 1 | Flooring - Ceramic Tile | ||
| Bedroom 1 | Main | Flooring - Solid Hardwood | ||
| Bedroom 2 | Main | Flooring - Solid Hardwood | ||
| Bedroom 3 | Main | Flooring - Solid Hardwood | ||
| Dining Room | Main | Flooring - Solid Hardwood | ||
| Family Room | Lower 1 | Flooring - Ceramic Tile | ||
| Foyer | Main | Flooring - Solid Hardwood | ||
| Kitchen | Main | Flooring - Laminate Plank | ||
| Laundry | Lower 1 | Flooring - Ceramic Tile | ||
| Living Room | Main | Flooring - Solid Hardwood,Fireplace - Wood Burning | ||
| Maid/Guest Quarters | Lower 1 | Flooring - Ceramic Tile | ||
| Maid/Guest Quarters | Lower 1 | Flooring - Ceramic Tile | ||
| Storage Room | Lower 1 | Flooring - Concrete | ||
| Utility Room | Lower 1 | Flooring - Concrete |
Amenities
- Foreclosure
- Views
- Short Sale
- New Construction
- Adult 55+
- Lease To Own
- No HOA Fees
- Furnished
- Primary On Main
- Air Conditioning
- Seller Finance
- Green
- Fixer Upper
- Horse
- Golf
- Fireplace
- Deck
- Garage
- Basement
- Pool
Property vs Single Family Average in 22401
Price
Taxes
Year Built
Visits
In The Neighborhood
Primary On Main
Fredericksburg
$ 775,000
- Type
- Single Family
- Size
- 4,689 SqFt
- Rooms
- 4 Beds + 3.5 Baths
 © BRIGHT, All Rights Reserved
