
Views - Eco Friendly
Address
517 Glenn Road, State College, PA
Price
$ 599,900
Property Attributes
- MLS#PACE2519178
- TypeSingle Family
- Listing Status ACTIVE
- CountyCENTRE
- CityState College
- AreaState College Boro
- NeighborhoodCollege Heights
- Zip16803
- StyleContemporary,Mid-Century Modern
- Year Built1958
- Taxes$ 5785
- Price$ 599,900
- Bedrooms4
- Full Bathrooms1
- Half Bathrooms1
- Sqr Footage2088
- Lot Size0.26 Acres
Data Source:
Bright MLS
Property Description
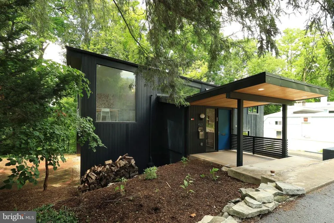
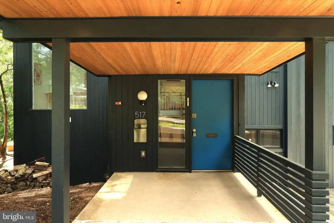
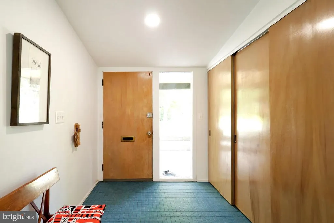
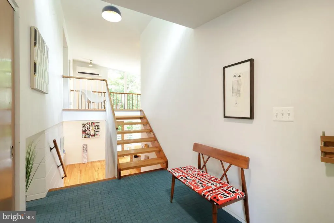
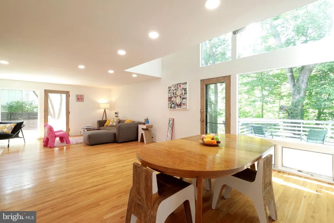
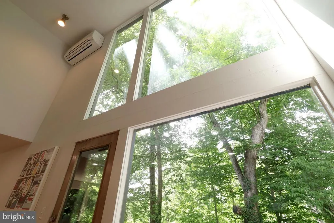
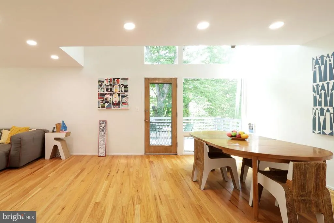
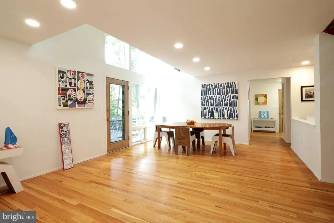
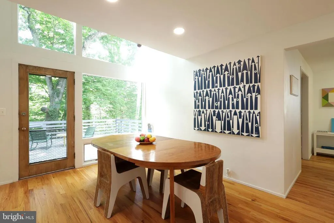
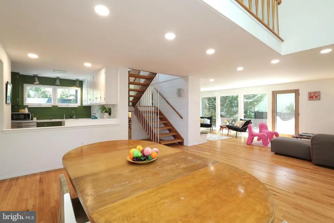
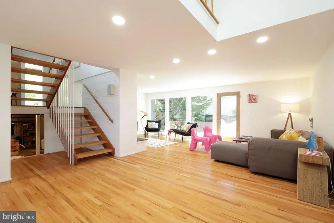
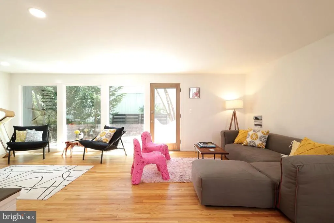
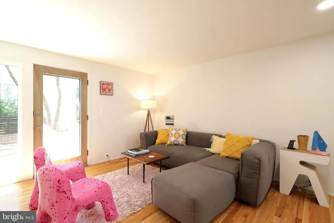
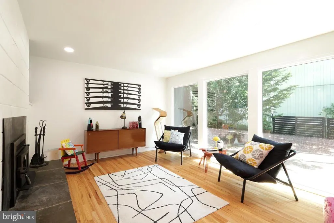
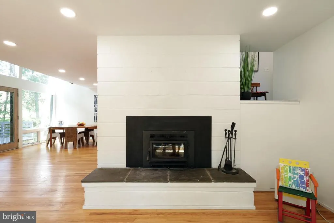
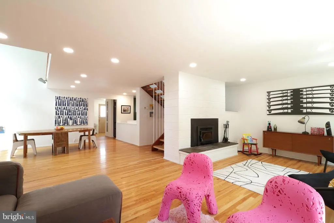
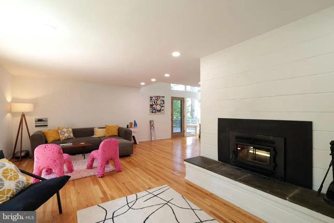
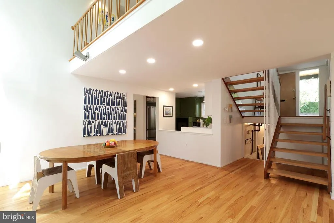
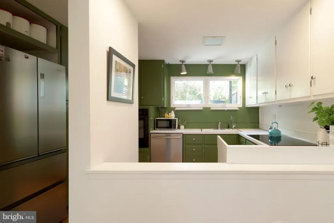
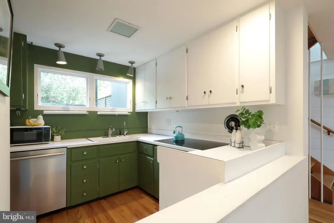
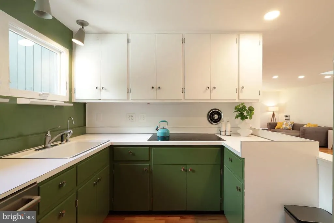
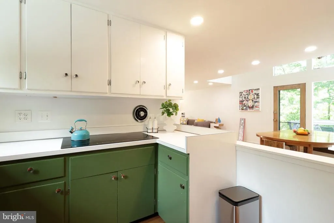
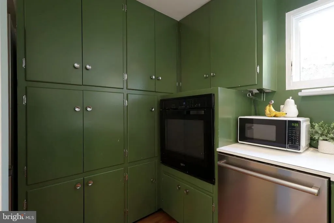
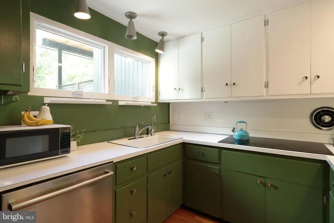
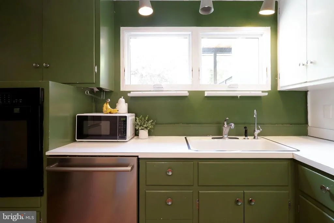
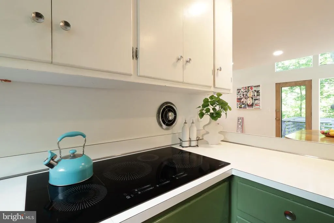
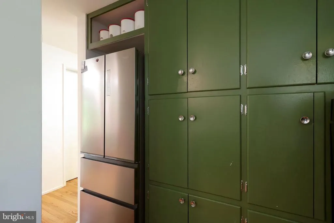
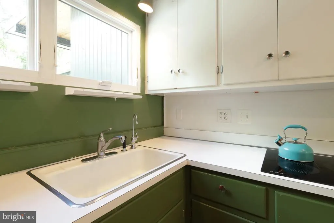
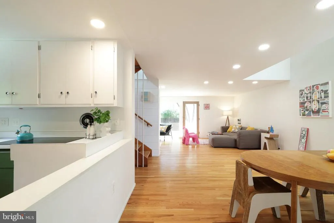
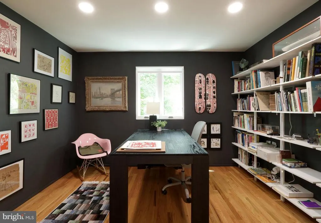
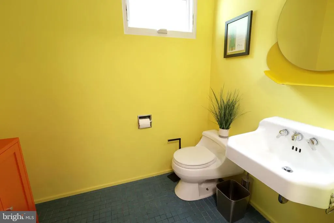
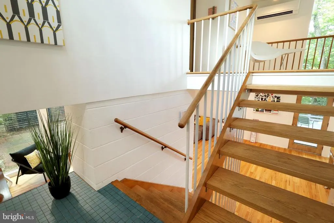
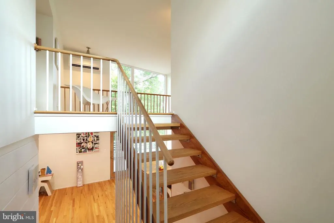
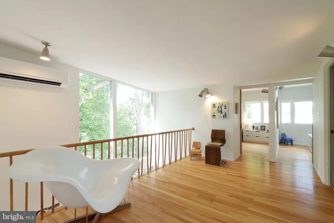
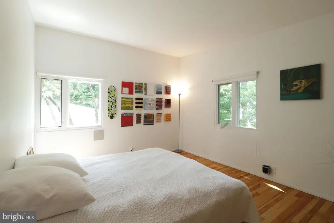
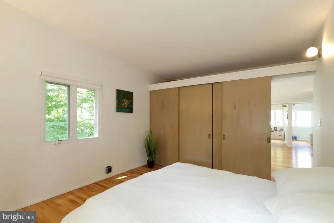
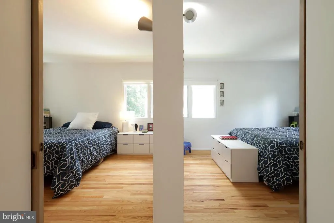
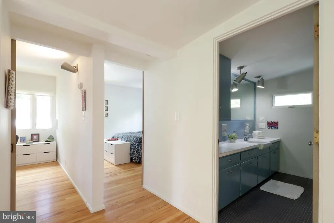
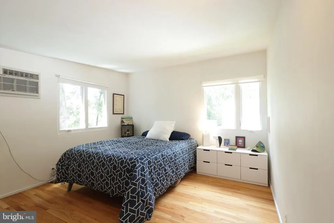
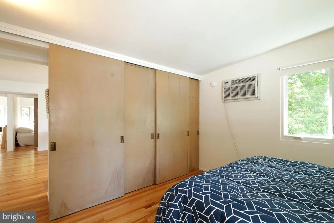
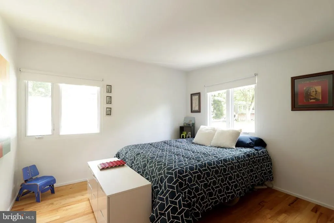
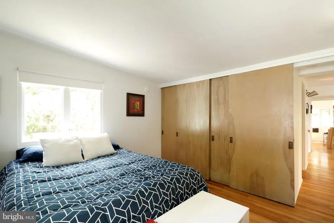
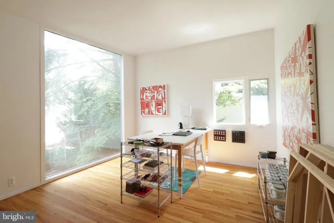
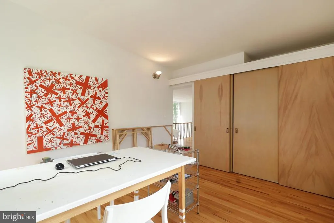
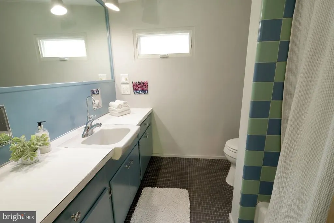
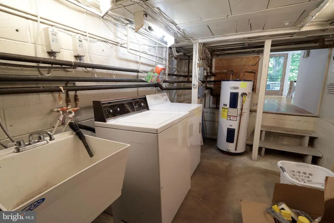
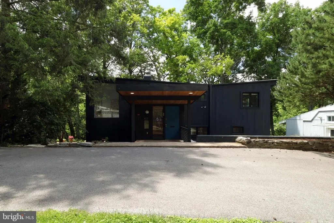
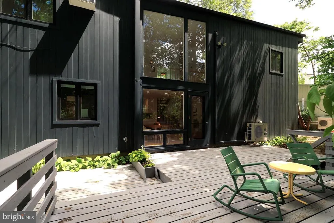
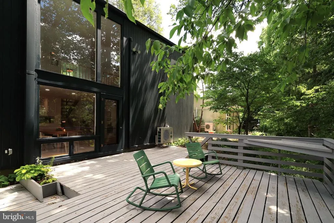
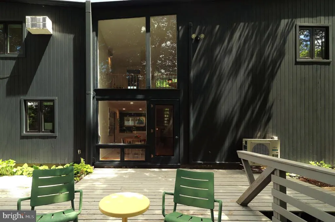
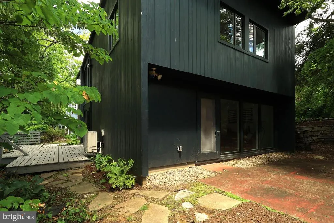
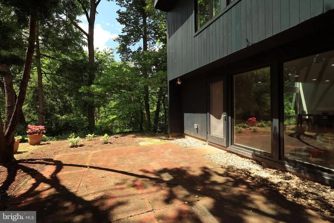
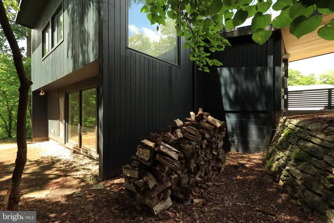
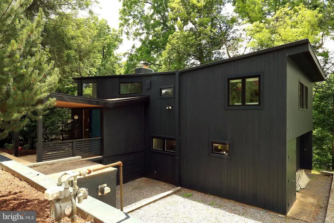
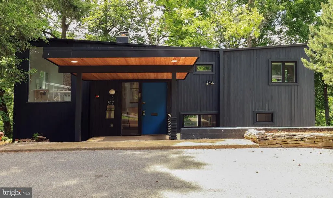
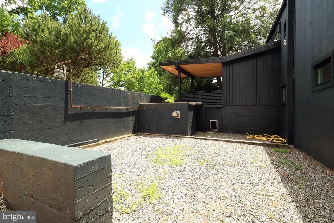
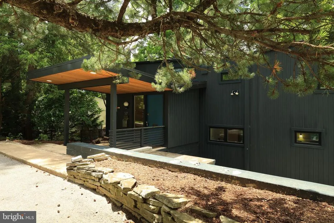
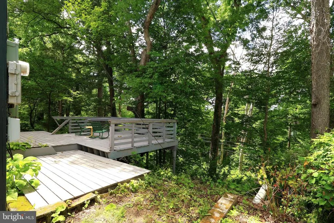
A State College mid-century gem, explore 517 Glenn Road! This 4 bed/1.5 bath contemporary, designed by Penn State architecture professor A. William Hajjar, is situated on a beautiful wooded lot in College Heights West. Just blocks from campus, this home has been lovingly updated and maintained to reflect the fabulous post-war modern design and has been named "The Butterfly House" in the Hajjar catalog. The huge windows and open feel welcome in the beauty of the outdoors creating an almost adult tree house vibe! A fabulous home for entertaining, you'll love the beautiful hardwood floors and floor to vaulted ceiling windows as you host dinner parties in the open concept dining room! The vintage kitchen features a new eco-friendly induction stove, SS refrigerator and dishwasher, wall oven, and ample cupboards and counter space for all of your culinary adventures. A delightful home for all seasons; cozy up on chilly nights with your favorite book in the swanky living room with wood burning fireplace with insert or spend warm afternoons on the expansive back decks soaking up the sun! You'll appreciate the main level study with modern style sliding door perfect for working from home! A fun half bath completes the main level. Upstairs you'll find a cool lofted reading nook great for a study space, four nicely sized bedrooms with large closet systems and big windows, and a retro hall bath with tub/shower combo and vintage tile. The small step down unfinished lower level includes the utility room and laundry. Outside you'll find a great back deck, side patio, natural plantings creating a woodland feel, beautiful mature oak and hickory trees, a cool horseshoe driveway, and chic black wood siding that sets the tone beautifully for the home! With a fabulous location and incredible design, this one of a kind home is one you truly won't want to miss!
| High School |
|---|
| State College Area High School |
| Price History | |
|---|---|
| 6/24/2026 | Listed $629,900 |
| 7/17/2026 | 5$599,900 |
General Features
| Living Area | 2088 |
|---|---|
| Sewer | Public Sewer |
| Heating | Ceiling,Forced Air,Heat Pump(s),Hot Water,Radiant,Wall Unit,Wood Burn Stove |
| Cooling | Ductless/Mini-Split,Wall Unit |
| Possession | Settlement |
| Roof | Rubber |
| Appliances | Cooktop,Dishwasher,Dryer,Oven - Wall,Refrigerator,Washer |
| Zoning | RESIDENTIAL |
| Patio/Porch Features | Deck(s),Patio(s) |
| Architectural Style | Contemporary,Mid-Century Modern |
| Construction Materials | Brick,Wood Siding |
| School District | STATE COLLEGE AREA |
| Year Built | 1958 |
| View | Trees/Woods |
| Levels | 2 |
| Tax Year | 2025 |
| Ownership | Fee Simple |
| Cool Fuel | Electric |
| Accessibility | None |
| County | CENTRE |
| New Construction | No |
| Property Type | Residential |
| HOA | No |
| Subdivision Name | COLLEGE HEIGHTS |
| Garage Y/N | No |
| Water Access Y/N | No |
| Other Structures | Above Grade,Below Grade |
| Full Baths | 1 |
| Status | ACTIVE |
| Directions | From N. Atherton,turn left onto Hill Crest Ave,continue onto Martin Terace,continue onto Glenn Road,home is on the right. |
| City | STATE COLLEGE |
| Senior Community Y/N | No |
| MLS Area | State College Boro (16436) |
| Lot Size Units | Square Feet |
| Lot Size Square Feet | 11326.00 |
| Tax Assessed Value | 67520.0 |
| Tax Annual Amount | 5785.0 |
| Home Warranty Y/N | No |
| Structure Type | Detached |
| Condo/Coop Association fee Y/N | No |
| Bathrooms Count Main Level | 1.00 |
| Price Per Sq Ft Total AG | 287.31 |
| Acceptable Financing | Cash,Conventional |
| Lease Considered Y/N | No |
| Vacation Rental Y/N | No |
| Total SQFT | 2160 |
| Location Type | Suburban |
| Standard Status | Active |
| Year Built Source | Assessor |
Interior Features
| Interior Amenities | Combination Dining/Living,Dining Area,Floor Plan - Open,Kitchen - Galley,Recessed Lighting,Bathroom - Tub Shower,Wood Floors |
|---|---|
| Heating Fuel | Electric,Natural Gas,Wood |
| Basement | Partial,Unfinished |
| Flooring | Ceramic Tile,Hardwood |
| Total Fireplaces | 1 |
| Fireplace Features | Insert,Wood |
| Hot Water | Electric |
| Basement (Y/N) | Yes |
| Heating Y/N | Yes |
| Fireplace Y/N | Yes |
| Above Grade Finished Area | 2088 |
| Half Baths | 1 |
| Central Air Y/N | No |
| Total Bedrooms | 4 |
| Room Type | Living Room,Dining Room,Primary Bedroom,Bedroom 2,Bedroom 3,Bedroom 4,Kitchen,Foyer,Laundry,Loft,Office,Full Bath,Half Bath |
| Below Grade Finished Area Unit Type | Square Feet |
| LivingAreaSource | Assessor |
| Laundry Type | Lower Floor |
| Below Grade Unfin Area Units | Square Feet |
| Below Grade Unfin SQFT | 72 |
| Below Grade Unfin SQFT Source | Estimated |
| Below Grade Finished Area Source | Assessor |
| Bedrooms Count All Upper Levels | 4 |
| Bedrooms Count Upper Level 1 | 4 |
| Bathrooms Half Main Level | 1 |
| Bathrooms Full Upper Level 1 | 1 |
| Bathrooms Full All Upper Levels | 1 |
| Bathrooms Count Upper Level 1 | 1.00 |
| Bathrooms Count All Upper Levels | 1 |
| Above Grade Finished Area Source | Assessor |
| Above Grade Finished Area Unit Type | Square Feet |
| Total Baths | 2 |
Exterior Features
| Exterior Amenities | Stone Retaining Walls |
|---|---|
| Pool | No Pool |
| Parking Features | Paved Driveway |
| Lot Features | Front Yard,Rear Yard,Sloping,Trees/Wooded,Vegetation Planting |
| Water Source | Public |
| Inclusions | Range,Wall Oven,Refridgerator,Dishwasher,Washer/Dryer |
| Total Parking Spaces | 4 |
| Type of Parking | Driveway |
| Foundation Details | Block |
| Water View Y/N | No |
| Lot Dimensions | 0.00 x 0.00 |
| Lot Size Acres | 0.26 |
| Road Surface Type | Paved |
| Lot Size Source | Assessor |
| Waterfront Y/N | No |
| Road Responsibility | Boro/Township |
| Navigable Water Y/N | No |
| Water Oriented Y/N | No |
| LotDimensionsSource | Assessor |
Room Details
| Room | Dimensions | Level | Flooring | Details |
|---|---|---|---|---|
| Bedroom 2 | Upper 1 | Flooring - HardWood | ||
| Bedroom 3 | Upper 1 | Flooring - HardWood | ||
| Bedroom 4 | Upper 1 | Flooring - HardWood | ||
| Dining Room | Main | Flooring - HardWood | ||
| Foyer | Main | Flooring - Tile/Brick | ||
| Full Bath | Upper 1 | Flooring - Tile/Brick | ||
| Half Bath | Main | Flooring - Tile/Brick | ||
| Kitchen | Main | Flooring - HardWood | ||
| Laundry | Lower 1 | Flooring - Concrete | ||
| Living Room | Main | Flooring - HardWood | ||
| Loft | Upper 1 | Flooring - HardWood | ||
| Office | Main | Flooring - HardWood | ||
| Primary Bedroom | Upper 1 | Flooring - HardWood |
Amenities
- Foreclosure
- Views
- Short Sale
- New Construction
- Adult 55+
- Lease To Own
- No HOA Fees
- Furnished
- Primary On Main
- Air Conditioning
- Seller Finance
- Green
- Fixer Upper
- Horse
- Golf
- Fireplace
- Deck
- Garage
- Basement
- Pool
Property vs Single Family Average in 16803
Price
Taxes
Year Built
Visits
In The Neighborhood
Primary On Main
Fredericksburg
$ 775,000
- Type
- Single Family
- Size
- 4,689 SqFt
- Rooms
- 4 Beds + 3.5 Baths
 © BRIGHT, All Rights Reserved
