
Primary on Main
Address
726 Hillcrest Avenue, State College, PA
Price
$ 975,000
Property Attributes
- MLS#PACE2519708
- TypeSingle Family
- Listing Status ACTIVE
- CountyCENTRE
- CityState College
- AreaState College Boro
- NeighborhoodCollege Heights
- Zip16803
- StyleTraditional
- Year Built1996
- Taxes$ 9913
- Price$ 975,000
- Bedrooms5
- Full Bathrooms3
- Half Bathrooms0
- Sqr Footage3515
- Lot Size0.39 Acres
Data Source:
Bright MLS
Property Description
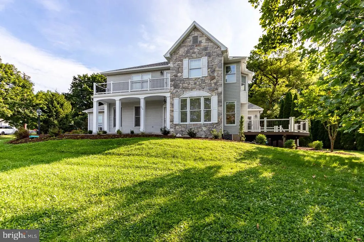
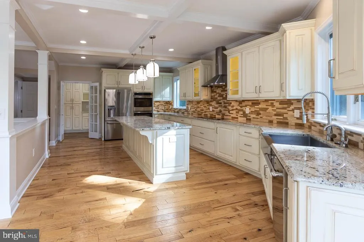
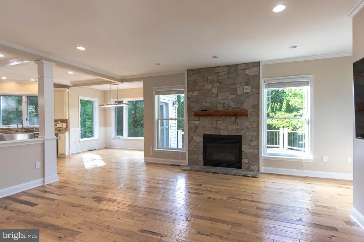
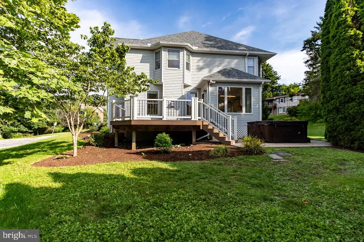
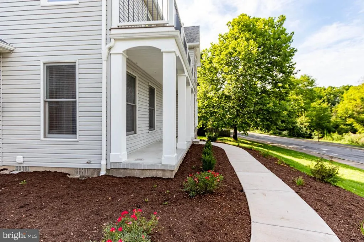
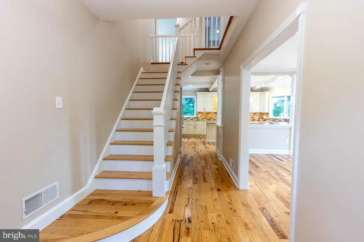
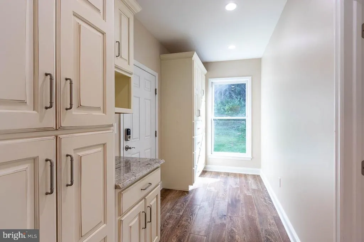
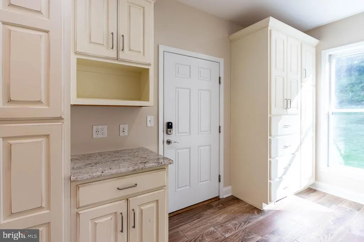
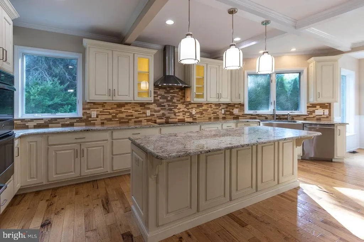
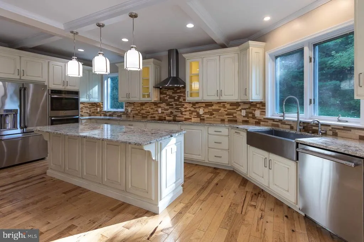
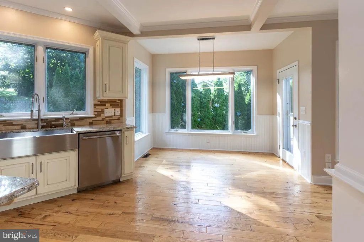
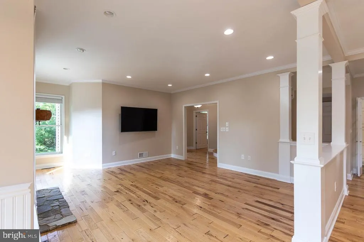
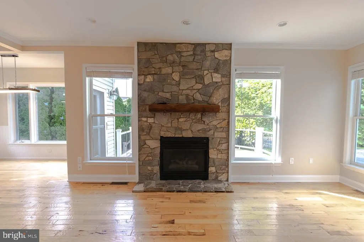
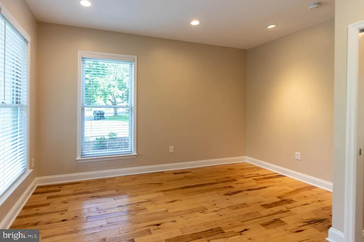
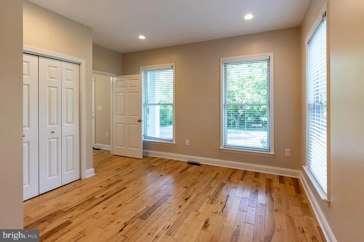
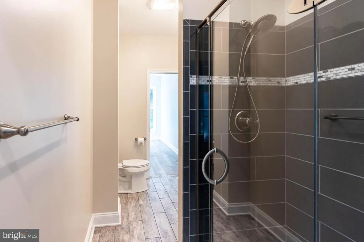
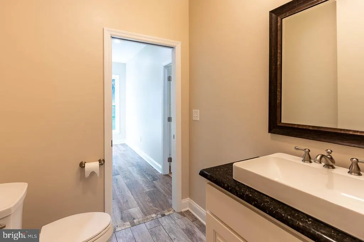
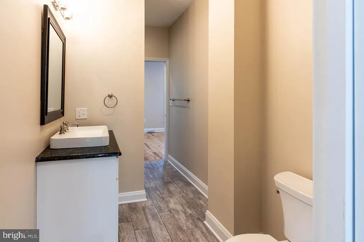
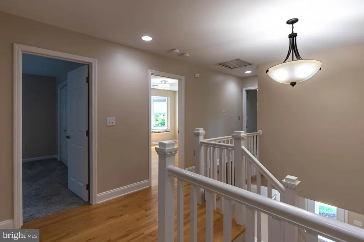
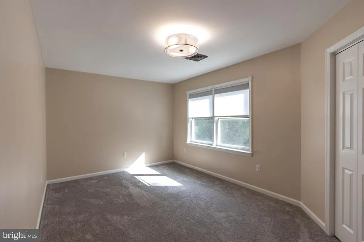
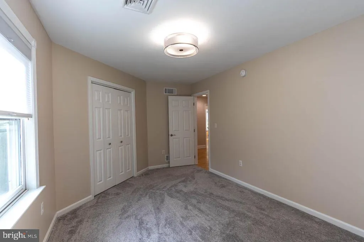
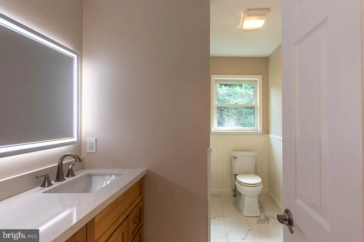
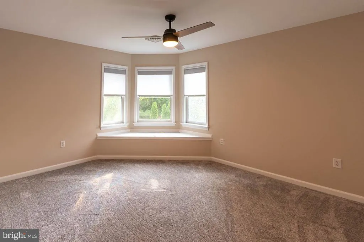
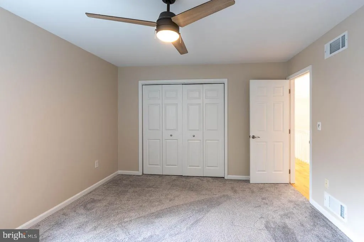
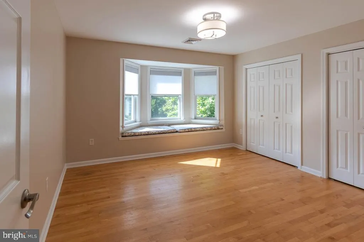
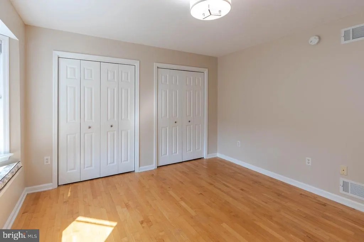
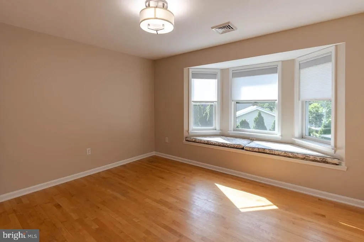
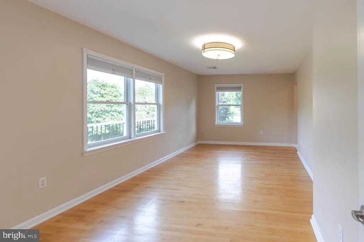
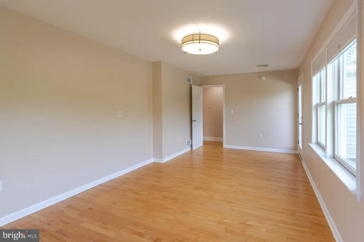
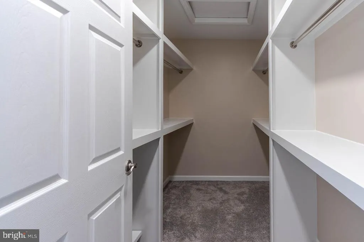
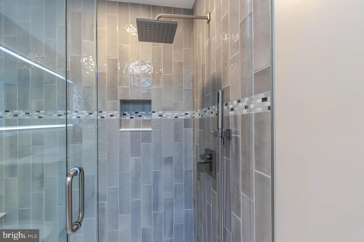
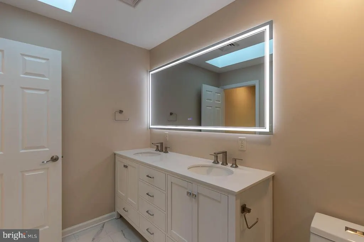
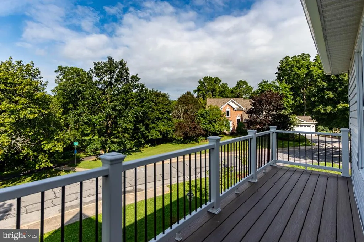
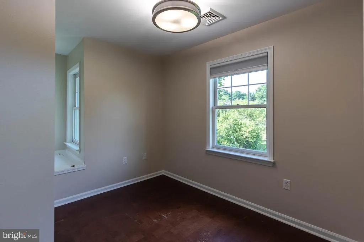
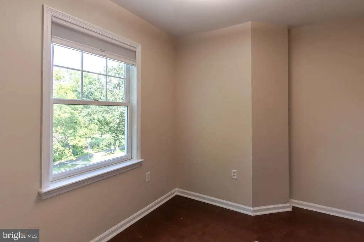
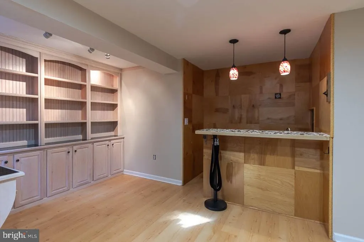
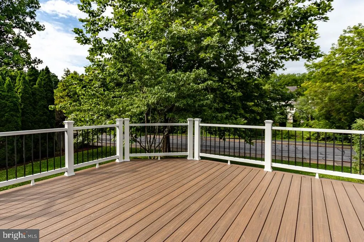
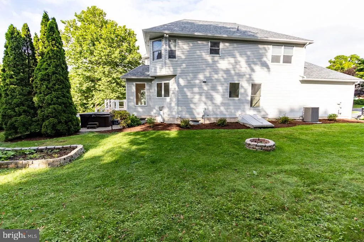
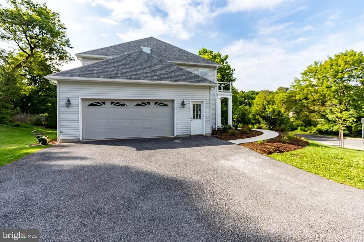
Welcome to 726 Hillcrest Avenue, State College - a beautifully updated home where quality improvements and thoughtful design come together to create a truly move-in-ready property. From the moment you arrive, you'll appreciate the home's enhanced curb appeal with new landscaping and a new front walkway. Inside, fresh paint throughout and new carpeting create a bright, welcoming atmosphere, while new skylights fill the home with an abundance of natural light. The stunning newly renovated primary suite serves as a private retreat, featuring a beautifully remodeled en-suite bathroom and a spacious, redesigned walk-in closet. The full hall bathroom has also been tastefully renovated with modern finishes, offering both style and functionality. Step outside to enjoy the brand-new deck, the perfect space for entertaining, grilling, or simply unwinding. Complete your evenings in the new hot tub, creating your own private backyard oasis. Beyond the cosmetic updates, this home offers exceptional peace of mind with a new roof, ensuring comfort and efficiency for years to come. With extensive upgrades inside and outincluding the primary suite, bathrooms, paint, carpeting, skylights, roof, landscaping, front walkway, deck, and hot tub726 Hillcrest Avenue is the perfect blend of modern comfort and lasting value. Conveniently located in State College, this exceptional home is ready for its next owners to move in and enjoy.
| Price History | |
|---|---|
| 8/6/2026 | Listed $975,000 |
General Features
| Living Area | 3515 |
|---|---|
| Sewer | Public Sewer |
| Heating | Forced Air |
| Cooling | Central A/C |
| Possession | Settlement |
| Roof | Shingle |
| Appliances | Water Conditioner - Owned |
| Zoning | R2 |
| Garage Spaces | 2.00 |
| Patio/Porch Features | Balcony,Deck(s),Porch(es) |
| Architectural Style | Traditional |
| Construction Materials | Stone,Vinyl Siding |
| School District | STATE COLLEGE AREA |
| Year Built | 1996 |
| Levels | 3 |
| Tax Year | 2026 |
| Ownership | Fee Simple |
| Cool Fuel | Electric |
| Accessibility | None |
| County | CENTRE |
| New Construction | No |
| Property Type | Residential |
| HOA | No |
| Subdivision Name | COLLEGE HEIGHTS |
| Garage Y/N | Yes |
| Water Access Y/N | No |
| Other Structures | Above Grade,Below Grade |
| Full Baths | 3 |
| Status | ACTIVE |
| Directions | Atherton to Hillcrest. Property is at the bottom of the hill on the left. |
| City | STATE COLLEGE |
| Senior Community Y/N | No |
| MLS Area | State College Boro (16436) |
| Lot Size Units | Square Feet |
| Lot Size Square Feet | 16988.00 |
| Tax Assessed Value | 115700.0 |
| Tax Annual Amount | 9913.0 |
| Property Condition | Excellent |
| Structure Type | Detached |
| Condo/Coop Association fee Y/N | No |
| Bathrooms Full Main Level | 1 |
| Bathrooms Count Main Level | 1.00 |
| Price Per Sq Ft Total AG | 346.36 |
| Acceptable Financing | Cash,Conventional |
| Vacation Rental Y/N | No |
| Virtual Tour | https://tours.homes2vu.com/332376 |
| Total SQFT | 3515 |
| Standard Status | Active |
| Year Built Source | Estimated |
Interior Features
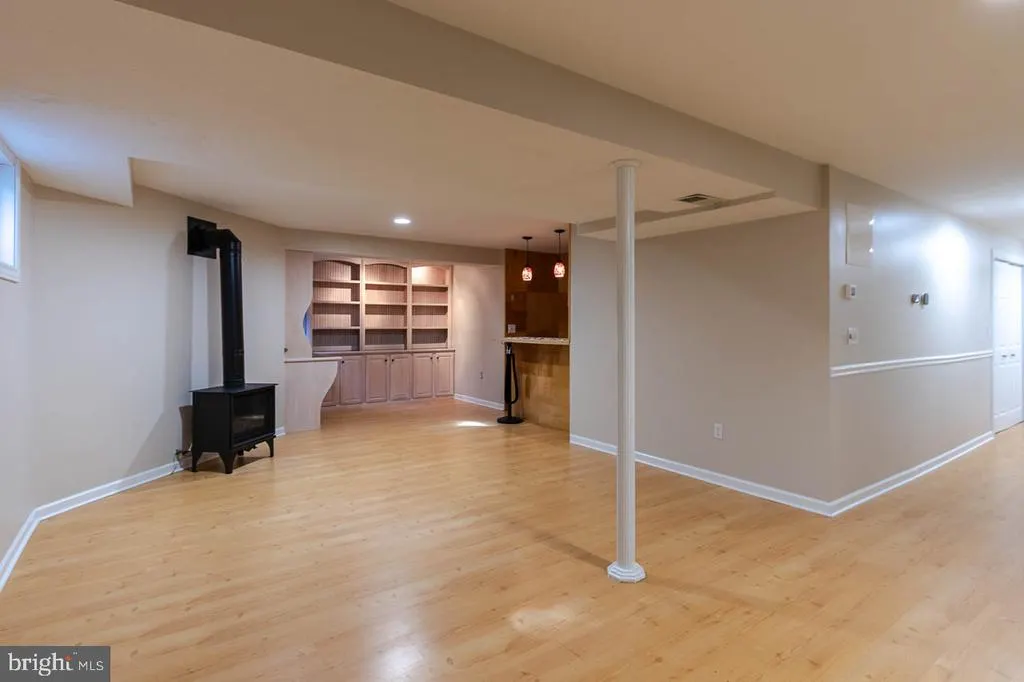
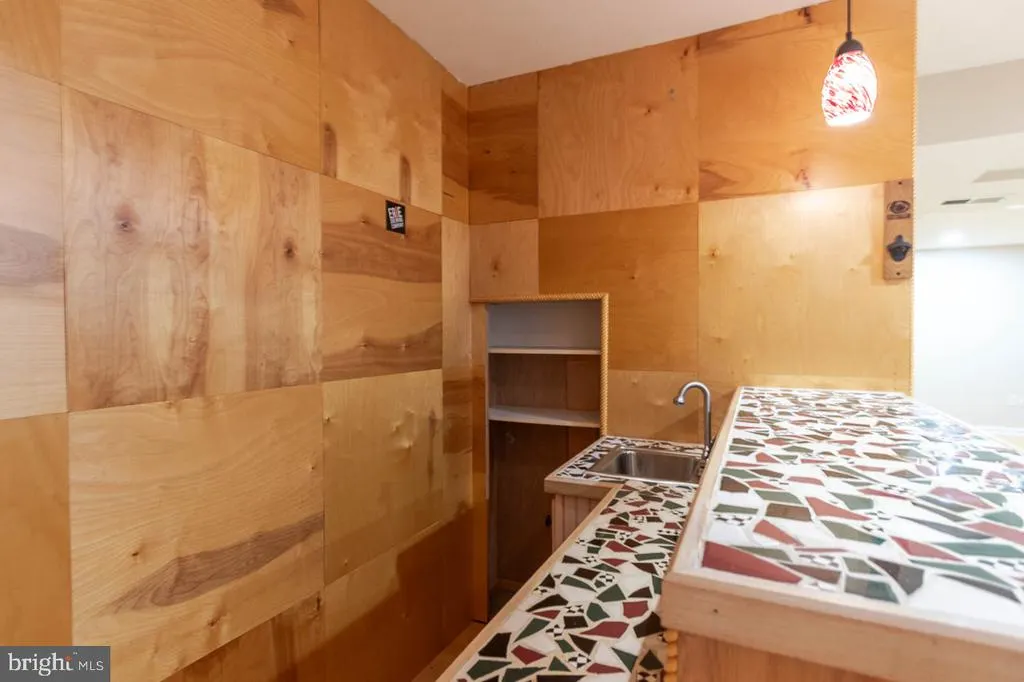
| Interior Amenities | Kitchen - Eat-In,Wet/Dry Bar |
|---|---|
| Heating Fuel | Electric |
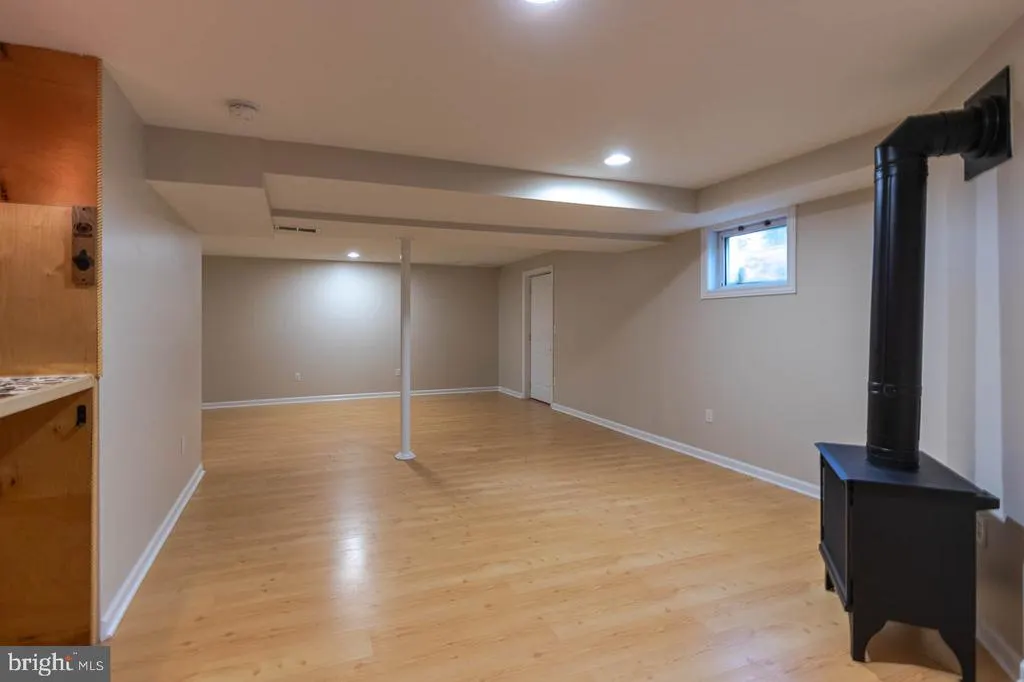
| Basement | Full,Partially Finished |
| Flooring | Hardwood |
| Total Fireplaces | 1 |
| Fireplace Features | Gas/Propane |
| Hot Water | Electric |
| Basement (Y/N) | Yes |
| Heating Y/N | Yes |
| Fireplace Y/N | Yes |
| Above Grade Finished Area | 2815 |
| Central Air Y/N | Yes |
| Total Bedrooms | 5 |
| Below Grade Finished Area | 700 |
| Main Level Bedrooms | 1 |
| Below Grade Finished Area Unit Type | Square Feet |
| LivingAreaSource | Assessor |
| Below Grade Finished Area Source | Assessor |
| Bedrooms Count All Upper Levels | 4 |
| Bedrooms Count Upper Level 1 | 4 |
| Bathrooms Full Upper Level 1 | 2 |
| Bathrooms Full All Upper Levels | 2 |
| Bathrooms Count Upper Level 1 | 2.00 |
| Bathrooms Count Lower Level 1 | 0.00 |
| Bathrooms Count All Upper Levels | 2 |
| Above Grade Unfin Area Units | Square Feet |
| Above Grade Finished Area Source | Assessor |
| Above Grade Finished Area Unit Type | Square Feet |
| Total Baths | 3 |
Exterior Features
| Pool | No Pool |
|---|---|
| Parking Features | Paved Driveway |
| Water Source | Public |
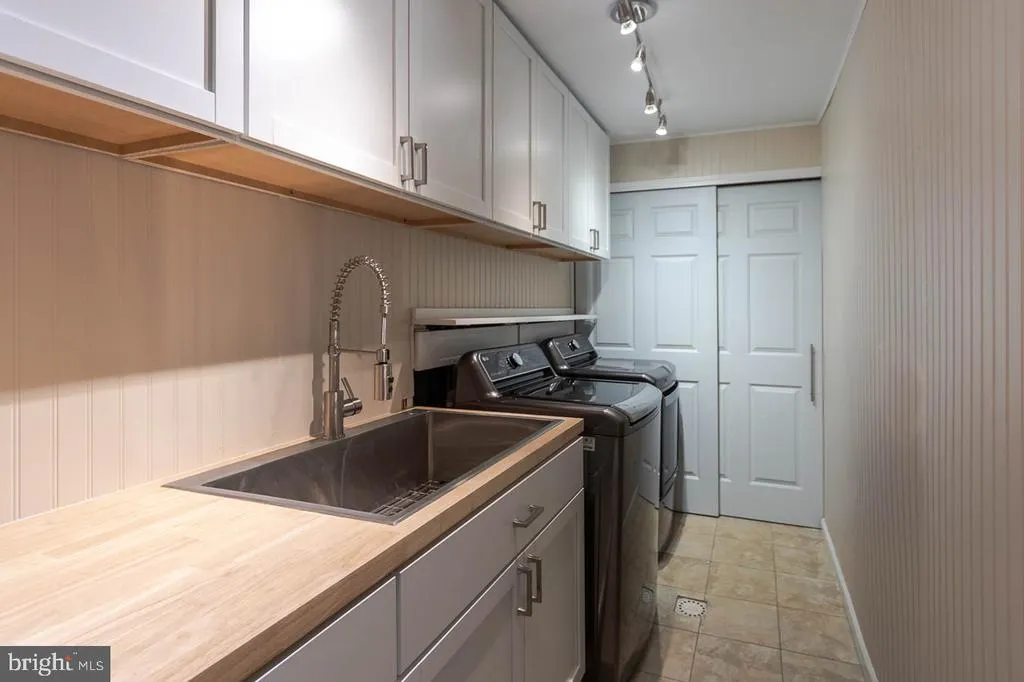
| Inclusions | Double wall oven,refrigerator,dishwasher,microwave,stove,hot tub,washer,dryer. |
| Total Parking Spaces | 2 |
| Garage Features | Garage - Side Entry |
| Type of Parking | Attached Garage |
| Foundation Details | Active Radon Mitigation |
| Water View Y/N | No |
| Lot Size Acres | 0.39 |
| Road Surface Type | Paved |
| Lot Size Source | Estimated |
| Waterfront Y/N | No |
| Land Assessed Value | 21235.00 |
| Navigable Water Y/N | No |
| Water Oriented Y/N | No |
| # of Attached Garage Spaces | 2 |
Amenities
- Foreclosure
- Views
- Short Sale
- New Construction
- Adult 55+
- Lease To Own
- No HOA Fees
- Furnished
- Primary On Main
- Air Conditioning
- Seller Finance
- Green
- Fixer Upper
- Horse
- Golf
- Fireplace
- Deck
- Garage
- Basement
- Pool
Property vs Single Family Average in 16803
Price
Taxes
Year Built
Visits
In The Neighborhood
Primary On Main
Fredericksburg
$ 775,000
- Type
- Single Family
- Size
- 4,689 SqFt
- Rooms
- 4 Beds + 3.5 Baths
 © BRIGHT, All Rights Reserved
