
Price Reduction - Water Views - New Construction - Primary on Main
Address
3 W 75th Street, Harvey Cedars, NJ
Price
$ 3,599,000
Property Attributes
- MLS#NJOC2043290
- TypeSingle Family
- Listing Status ACTIVE
- CountyOCEAN
- CityHarvey Cedars
- AreaHarvey Cedars Boro
- NeighborhoodHarvey Cedars
- Zip08008
- StyleContemporary,Reverse
- Year Built2026
- Taxes$ 5615
- Price$ 3,599,000
- Bedrooms4
- Full Bathrooms4
- Half Bathrooms1
- Sqr Footage2800
- Lot Size0.14 Acres
Data Source:
Bright MLS
Property Description
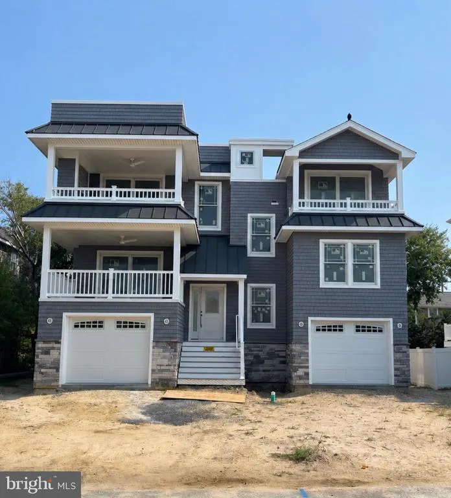
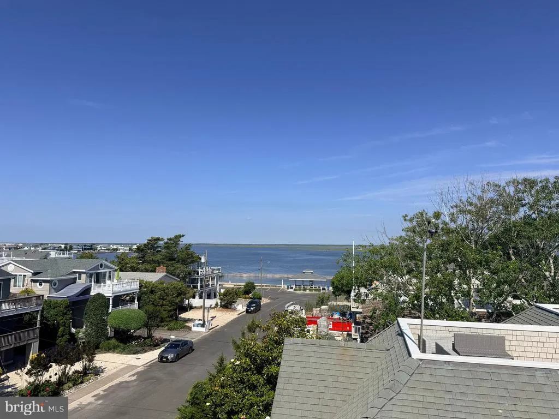
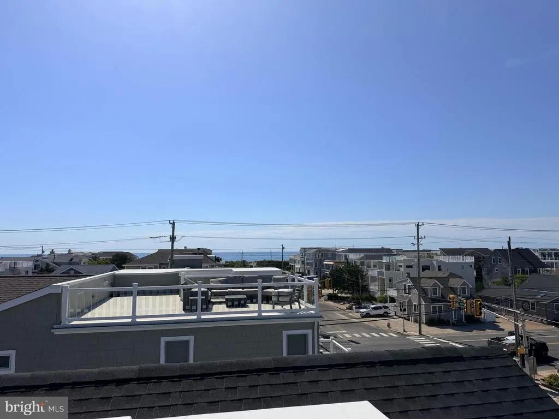
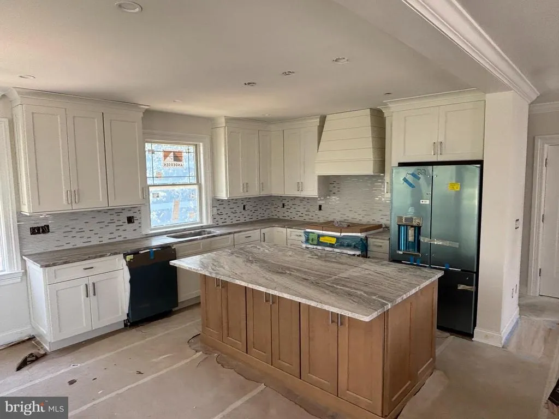
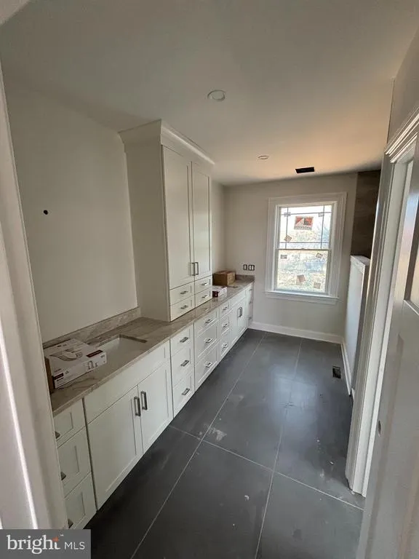
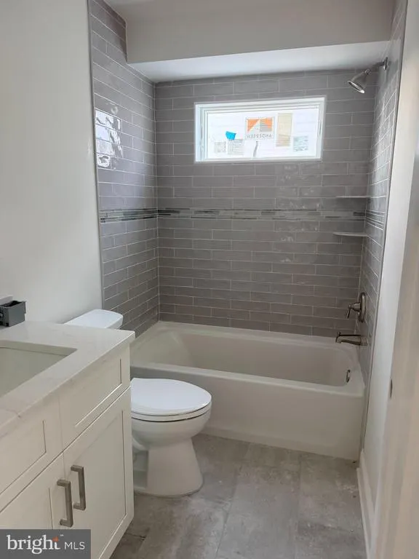
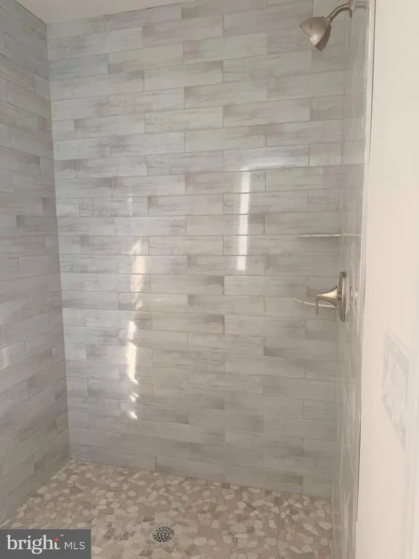
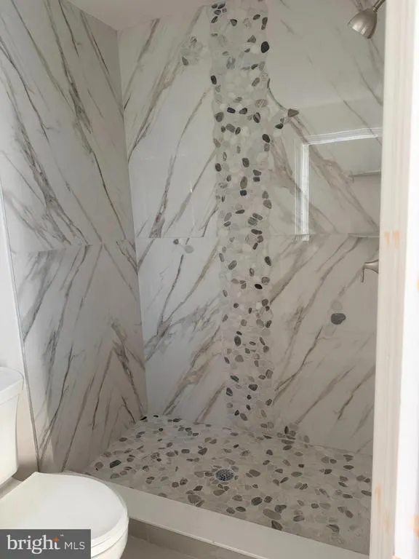
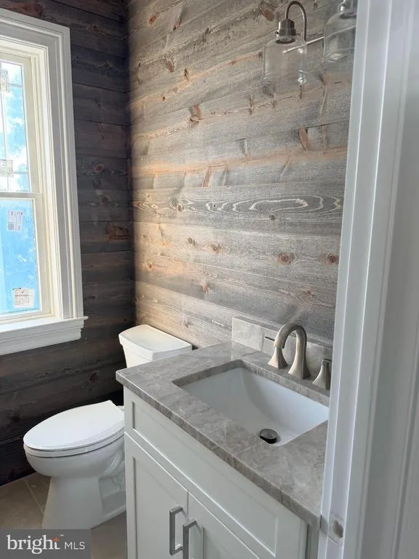
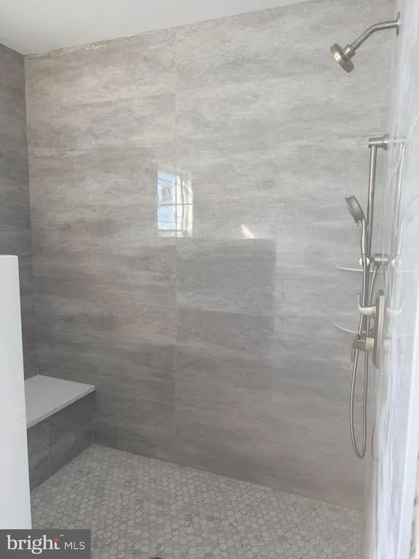
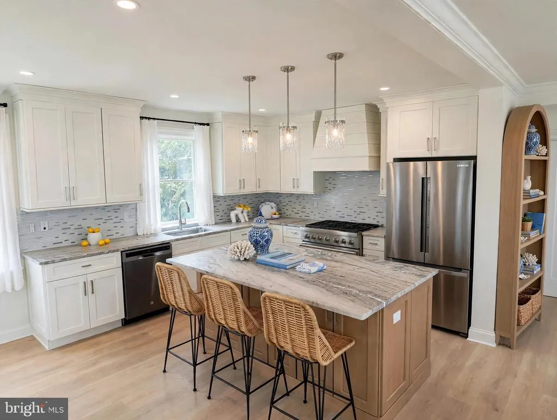
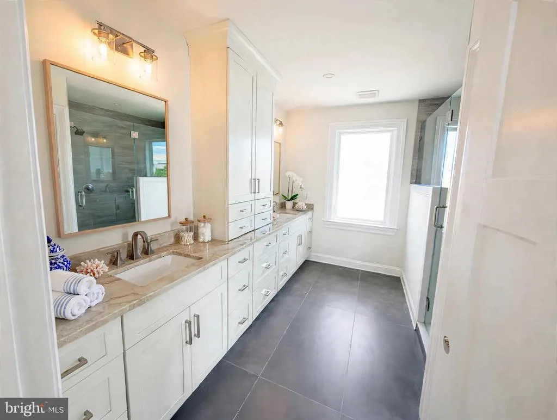
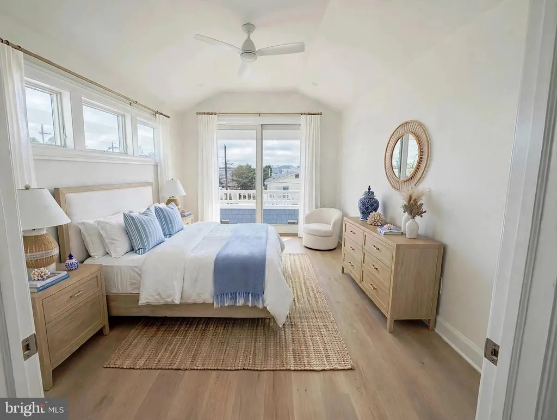
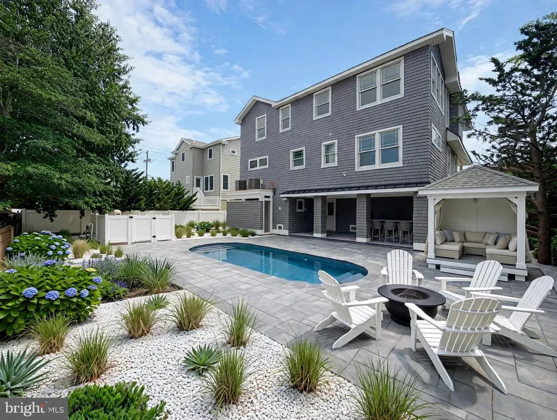
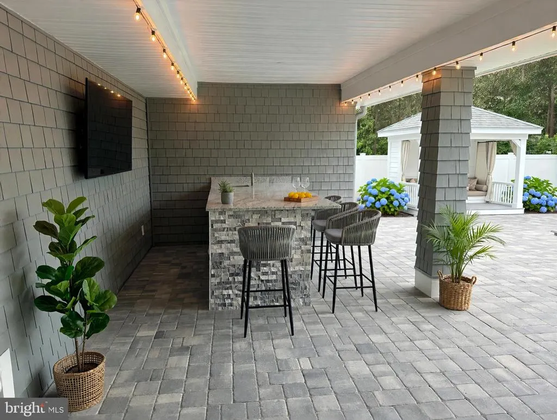
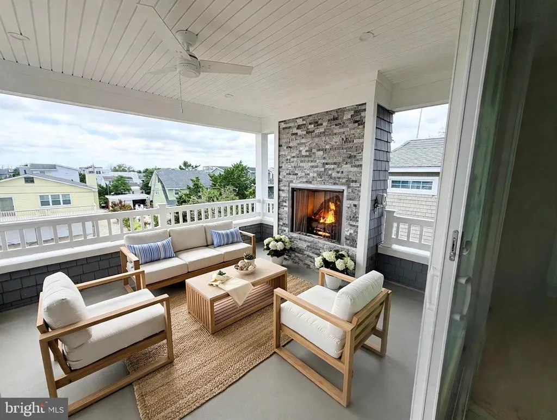
Incredibly unique opportunity to own this beautiful new construction only 6th from the bay and 9th from the ocean with excellent views of both. The location offers the rare ability to walk to nearly everything in town with a traffic light to cross the boulevard as well. The reverse-living home boasts nearly 2800 square feet of living space with four bedrooms, four-and-a-half baths, a two-car garage, elevator, and inground pool, all situated on a large 60 X 100 foot lot. The open concept layout and plethora of windows allow for plentiful natural light. Two covered decks, an outdoor fireplace on the upstairs deck with great bay views, and two living rooms provide abundant opportunity to entertain family and friends. With the bathing beach to the west, and a short walk to the ocean, this residence would be the perfect year-round property, second home, or investment vehicle! Some photos are digitally enhanced final concepts.
| Price History | |
|---|---|
| 7/3/2026 | Listed $3,749,000 |
| 8/11/2026 | 5$3,599,000 |
General Features
| Living Area | 2800 |
|---|---|
| Sewer | Public Sewer |
| Heating | Forced Air |
| Cooling | Central A/C |
| Possession | Settlement |
| Roof | Fiberglass,Shingle,Metal |
| Zoning | R-A |
| Garage Spaces | 1.00 |
| Architectural Style | Contemporary,Reverse |
| Construction Materials | Frame,Stick Built,Vinyl Siding |
| Year Built | 2026 |
| View | Bay,Ocean |
| Levels | 3 |
| Tax Year | 2025 |
| Ownership | Fee Simple |
| Cool Fuel | Electric |
| Accessibility | Doors - Swing In |
| County | OCEAN |
| New Construction | Yes |
| Property Type | Residential |
| HOA | No |
| Subdivision Name | HARVEY CEDARS |
| Facing Direction | South |
| Garage Y/N | Yes |
| Water Access Y/N | No |
| Other Structures | Above Grade,Below Grade |
| Full Baths | 4 |
| Status | ACTIVE |
| Directions | Long Beach Blvd to west on 75th St towards the bay. House is on the right. |
| City | HARVEY CEDARS |
| Senior Community Y/N | No |
| MLS Area | Harvey Cedars Boro (21510) |
| Lot Size Units | Square Feet |
| Lot Size Square Feet | 5998.00 |
| Tax Assessed Value | 505000.0 |
| Tax Annual Amount | 5615.0 |
| Property Condition | Excellent |
| Structure Type | Detached |
| Floors In Unit Count | 3 |
| Condo/Coop Association fee Y/N | No |
| Bathrooms Full Main Level | 3 |
| Bathrooms Count Main Level | 3.00 |
| Price Per Sq Ft Total AG | 1285.36 |
| Acceptable Financing | Cash,Conventional,VA |
| Construction Completed Y/N | No |
| Vacation Rental Y/N | No |
| Total SQFT | 2800 |
| Location Type | Bayblock |
| Builder Name | Deane Shore Construction LLC |
| Standard Status | Active |
| Year Built Source | Estimated |
| Tax Lot | 00007 |
Interior Features
| Interior Amenities | Combination Kitchen/Living,Crown Moldings,Dining Area,Elevator,Entry Level Bedroom,Family Room Off Kitchen,Floor Plan - Open,Kitchen - Eat-In,Kitchen - Island,Primary Bath(s),Recessed Lighting,Walk-i |
|---|---|
| Heating Fuel | Natural Gas |
| Total Fireplaces | 2 |
| Hot Water | Natural Gas,Tankless |
| Basement (Y/N) | No |
| Heating Y/N | Yes |
| Fireplace Y/N | Yes |
| Above Grade Finished Area | 2800 |
| Half Baths | 1 |
| Central Air Y/N | Yes |
| Total Bedrooms | 4 |
| Main Level Bedrooms | 3 |
| Below Grade Finished Area Unit Type | Square Feet |
| LivingAreaSource | Estimated |
| Below Grade Unfin Area Units | Square Feet |
| Below Grade Unfin SQFT Source | Assessor |
| Below Grade Finished Area Source | Assessor |
| Bedrooms Count All Upper Levels | 1 |
| Bedrooms Count Upper Level 1 | 1 |
| Bathrooms Half Upper Level 1 | 1 |
| Bathrooms Half All Upper Levels | 1 |
| Bathrooms Full Upper Level 1 | 1 |
| Bathrooms Full All Upper Levels | 1 |
| Bathrooms Count Upper Level 1 | 2.00 |
| Bathrooms Count All Upper Levels | 2 |
| Above Grade Finished Area Source | Estimated |
| Above Grade Finished Area Unit Type | Square Feet |
| Total Baths | 5 |
| Number of Elevators | 1 |
Exterior Features
| Exterior Amenities | Outside Shower,Roof Deck |
|---|---|
| Pool | Yes - Personal |
| Water Source | Public |
| Total Parking Spaces | 1 |
| Garage Features | Garage - Front Entry,Inside Access |
| Type of Parking | Attached Garage,Driveway,Off Street |
| Foundation Details | Pilings,Flood Vent |
| Water View Y/N | Yes |
| Lot Dimensions | 60.00 x 100.00 |
| Lot Size Acres | 0.14 |
| Lot Size Source | Assessor |
| Waterfront Y/N | No |
| Land Assessed Value | 505000.00 |
| Navigable Water Y/N | No |
| Water Oriented Y/N | No |
| # of Attached Garage Spaces | 1 |
| LotDimensionsSource | Assessor |
Amenities
- Foreclosure
- Views
- Short Sale
- New Construction
- Adult 55+
- Lease To Own
- No HOA Fees
- Furnished
- Primary On Main
- Air Conditioning
- Seller Finance
- Green
- Fixer Upper
- Horse
- Golf
- Fireplace
- Deck
- Garage
- Basement
- Pool
Property vs Single Family Average in 08008
Price
Taxes
Year Built
Visits
 © BRIGHT, All Rights Reserved
