
Water Views - New Construction - Primary on Main
Address
2 E Cumberland Avenue, Harvey Cedars, NJ
Price
$ 3,999,999
Property Attributes
- MLS#NJOC2041298
- TypeSingle Family
- Listing Status ACTIVE
- CountyOCEAN
- CityHarvey Cedars
- AreaHarvey Cedars Boro
- NeighborhoodHarvey Cedars
- Zip08008
- StyleCoastal,Reverse
- Year Built2026
- Taxes$ 9944
- Price$ 3,999,999
- Bedrooms5
- Full Bathrooms4
- Half Bathrooms1
- Sqr Footage3126
Data Source:
Bright MLS
Property Description
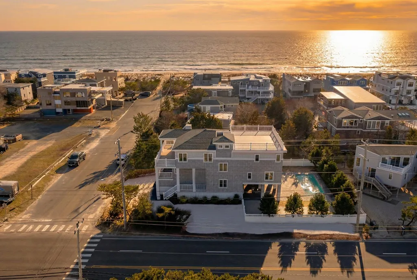

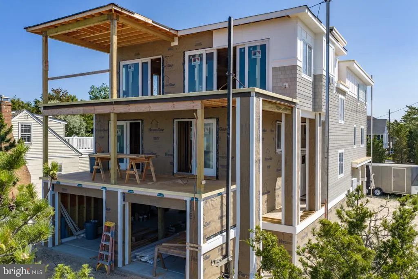
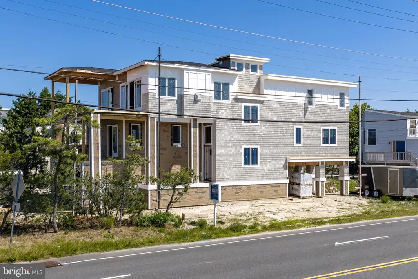
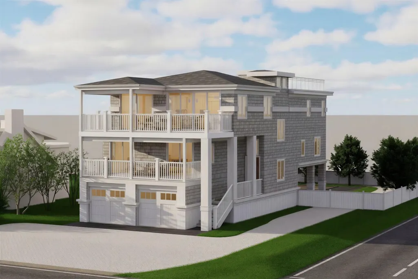
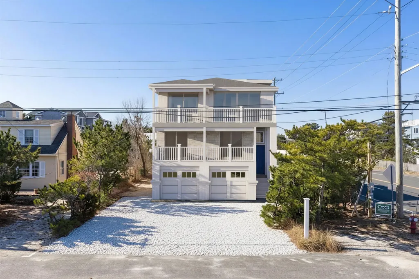
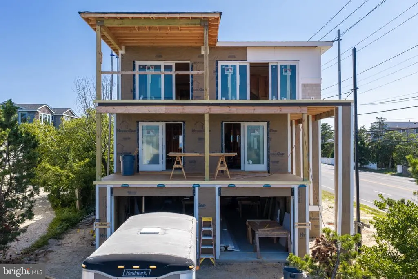
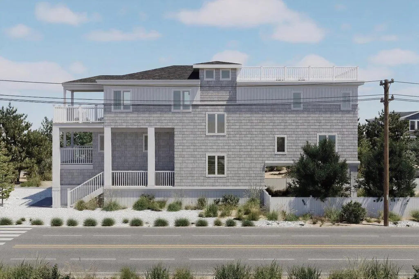
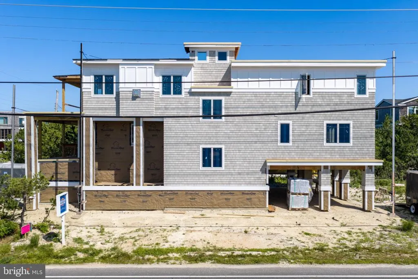
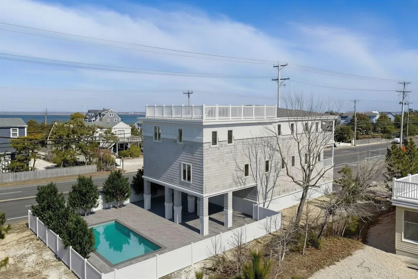
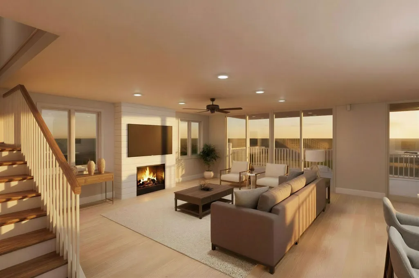
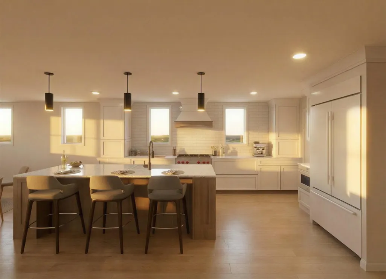
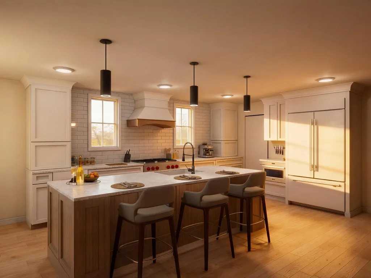
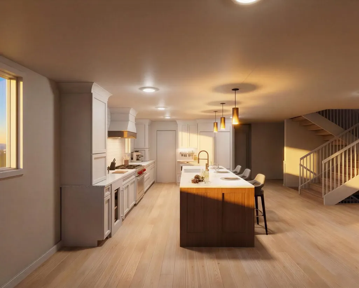
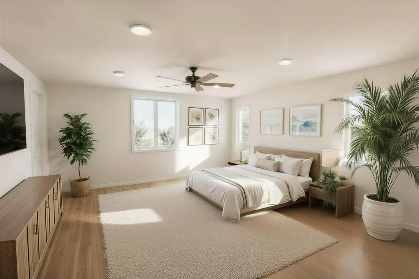
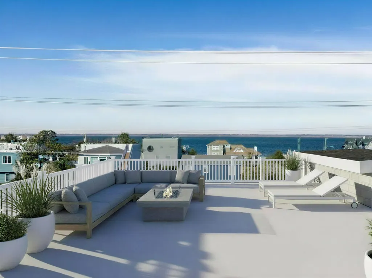
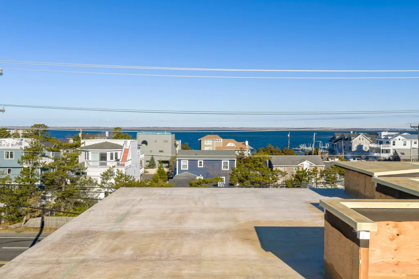
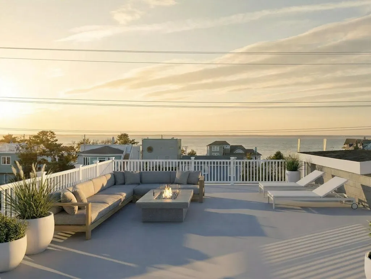
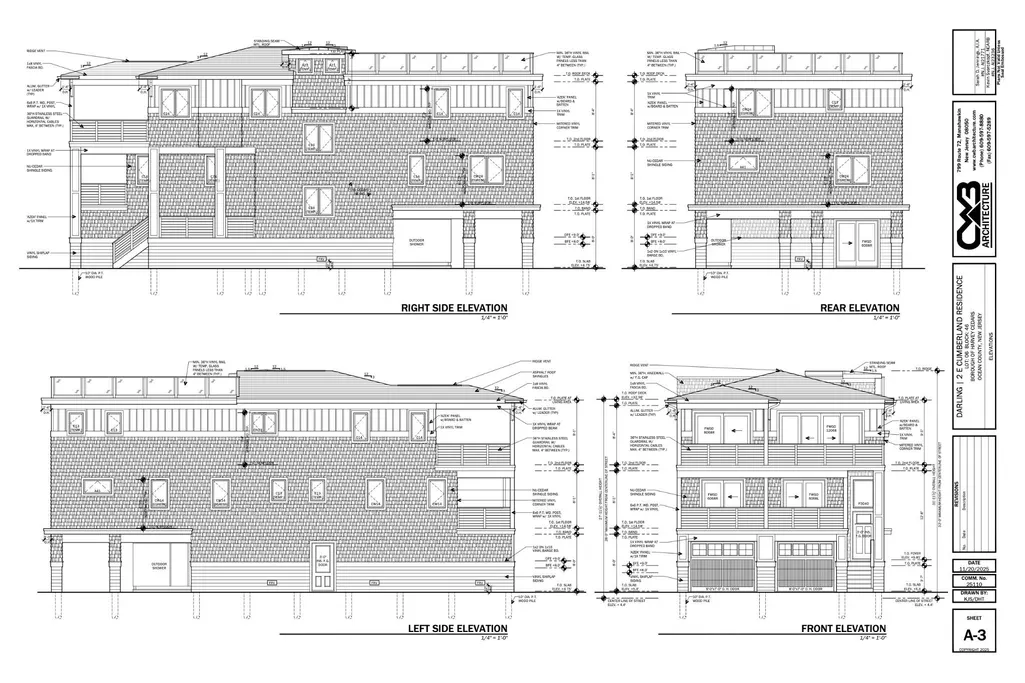
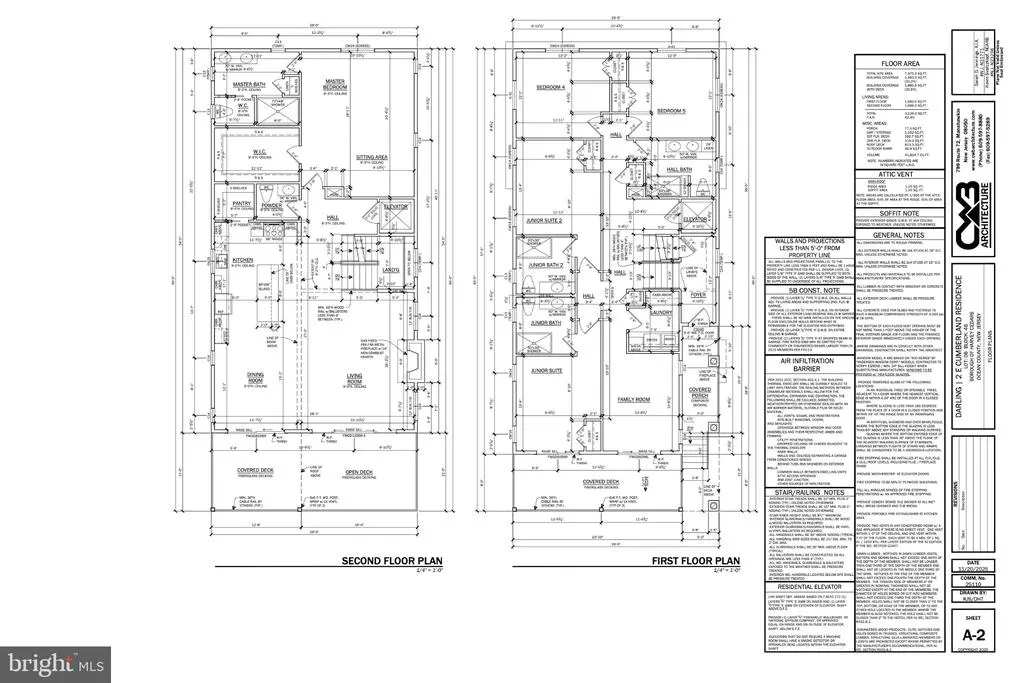
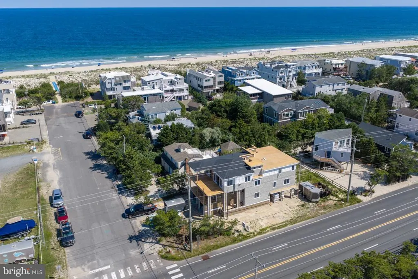
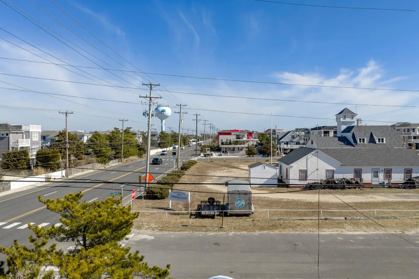
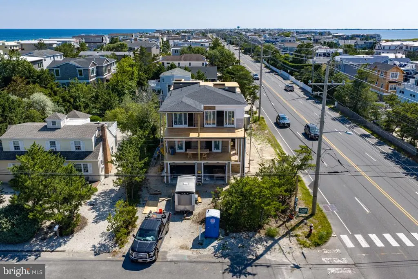
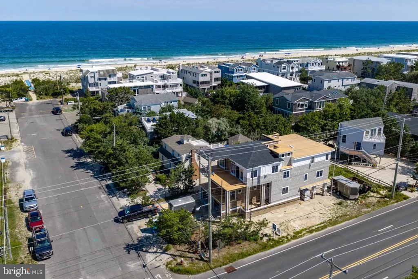
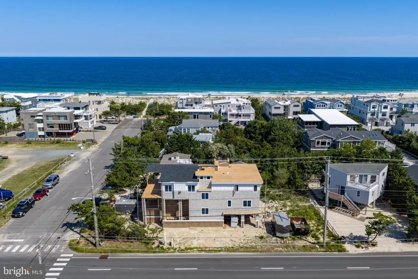
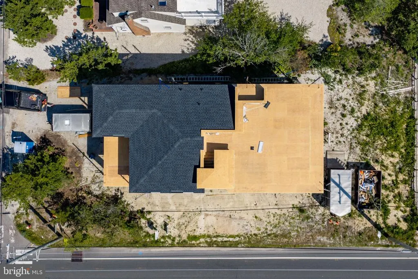
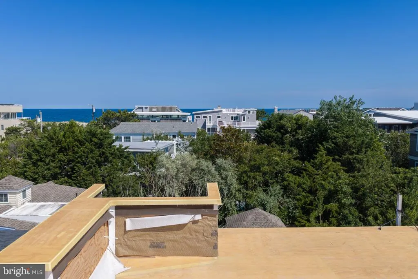
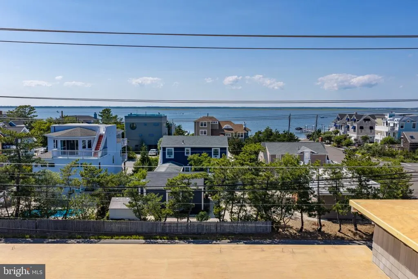
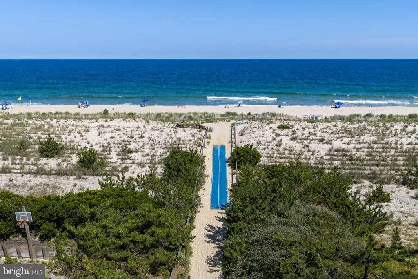
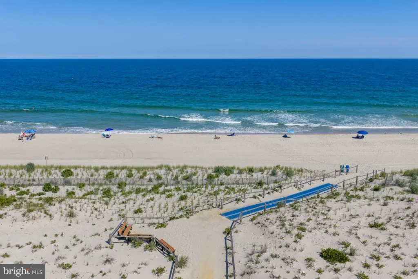
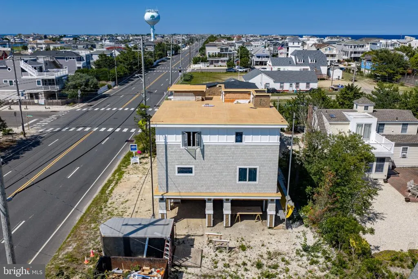
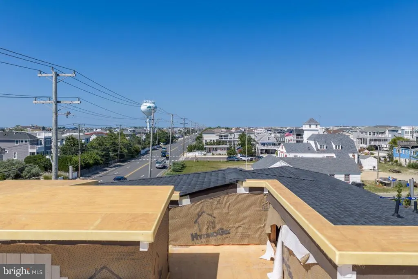
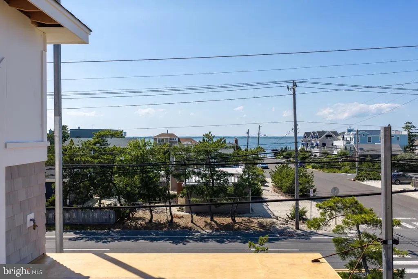
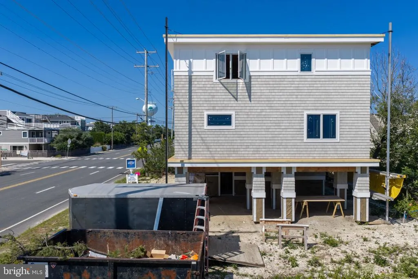
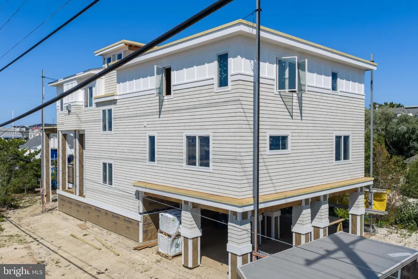
New construction being built by Johnson Darling Homes, one of Long Beach Islands most trusted custom home builders. Expected completion fall 2026, giving you time to plan your first full season. This 3,126 square foot, 5 bedroom, 4.5 bath residence in Harvey Cedars features oak floors throughout. The kitchen is appointed with Wolf and Sub-Zero appliances. The bedroom and family room level includes a dedicated laundry room and wet bar. An elevator services all floors, making this home as practical as it is beautiful for guests and family of all ages. The 10 x 20 foot pool creates a backyard retreat that feels entirely your own. Rinse off at the outdoor shower before heading inside. The outdoor space also features an 800 plus square foot fiberglass rooftop deck to enjoy ocean and bay views. Directly across the street sits the historic Long Beach Island Fishing Club. That open lot is a permanent landmark, meaning your views and your breathing room are protected. Steps from Harvey Cedars Municipal Park, where summer comes alive with Wednesday evening concerts, pickleball courts, basketball, a playground, and a walking path. One of the islands most prominent surf beaches is equally close. This is the home for the buyer who is ready to own something their family will return to every summer for generations.
| Elementary School |
|---|
| Ethel A. Jacobsen Elementary School |
| Price History | |
|---|---|
| 4/16/2026 | Listed $3,999,999 |
General Features
| Living Area | 3126 |
|---|---|
| Sewer | Public Sewer |
| Heating | Forced Air |
| Cooling | Central A/C,Ceiling Fan(s) |
| Utilities | Water Available,Sewer Available,Natural Gas Available,Cable TV Available,Electric Available |
| Possession | 0-30 Days CD,Immediate |
| Roof | Fiberglass,Asphalt |
| Appliances | Built-In Microwave,Commercial Range,Dishwasher,Dryer - Gas,ENERGY STAR Clothes Washer,Instant Hot Water,Microwave,Oven - Single,Range Hood,Refrigerator,Six Burner Stove,Stainless Steel Appliances,Was |
| Zoning | R-A |
| Garage Spaces | 2.00 |
| Patio/Porch Features | Deck(s),Patio(s),Roof,Balconies- Multiple |
| Architectural Style | Coastal,Reverse |
| Pool Features | In Ground,Fenced,Vinyl |
| Construction Materials | Frame,Shingle Siding |
| School District | LONG BEACH ISLAND SCHOOLS |
| Year Built | 2026 |
| Electric | 200+ Amp Service |
| View | Street,Bay,Ocean |
| Levels | 3 |
| Tax Year | 2025 |
| Ownership | Fee Simple |
| Cool Fuel | Natural Gas |
| Accessibility | Elevator |
| County | OCEAN |
| New Construction | Yes |
| Property Type | Residential |
| HOA | No |
| Subdivision Name | HARVEY CEDARS |
| Facing Direction | North |
| Garage Y/N | Yes |
| Water Access Y/N | No |
| Other Structures | Above Grade |
| Total Rooms | 10 |
| Full Baths | 4 |
| Status | ACTIVE |
| Directions | Please use 2 E Cumberland,Harvey Cedars,08008 for GPS location. |
| City | HARVEY CEDARS |
| Disclosures | Flood Zone,Prop Disclosure |
| Senior Community Y/N | No |
| MLS Area | Harvey Cedars Boro (21510) |
| Lot Size Units | Square Feet |
| Lot Size Square Feet | 7405.00 |
| Tax Assessed Value | 894300.0 |
| Tax Annual Amount | 9944.0 |
| Home Warranty Y/N | No |
| Property Condition | Excellent |
| Structure Type | Detached |
| Condo/Coop Association fee Y/N | No |
| Bathrooms Full Main Level | 3 |
| Bathrooms Count Main Level | 3.00 |
| Price Per Sq Ft Total AG | 1279.59 |
| Acceptable Financing | Cash,Conventional,Negotiable |
| Additional Parcels Y/N | No |
| Construction Completed Y/N | No |
| Historic Y/N | No |
| Lease Considered Y/N | No |
| Vacation Rental Y/N | No |
| Total SQFT | 3126 |
| Location Type | Oceanside |
| Builder Name | Johnson Darling Builders |
| Standard Status | Active |
| Year Built Source | Estimated |
| Tax Lot | 00046 |
| Total Actual Rent | 0.00 |
| Federal Flood Zone | AE |
| Association Recreation Fee | No |
Interior Features
| Interior Amenities | Bar,Built-Ins,Ceiling Fan(s),Dining Area,Elevator,Family Room Off Kitchen,Floor Plan - Open,Kitchen - Gourmet,Kitchen - Island,Pantry,Primary Bath(s),Recessed Lighting,Upgraded Countertops,Walk-in Cl |
|---|---|
| Heating Fuel | Natural Gas |
| Flooring | Engineered Wood |
| Total Fireplaces | 1 |
| Fireplace Features | Gas/Propane |
| Hot Water | Instant Hot Water |
| Total Stories | 3 |
| Basement (Y/N) | No |
| Heating Y/N | Yes |
| Window Features | Double Hung,Vinyl Clad |
| Fireplace Y/N | Yes |
| Above Grade Finished Area | 3126 |
| Half Baths | 1 |
| Central Air Y/N | Yes |
| Total Bedrooms | 5 |
| Entry Level | 1 |
| Room Type | Bedroom 2,Bedroom 3,Bedroom 4,Bedroom 1,Bathroom 1,Bathroom 2,Full Bath,Half Bath |
| Main Level Bedrooms | 4 |
| LivingAreaSource | Estimated |
| Laundry Type | Lower Floor |
| Bedrooms Count All Upper Levels | 1 |
| Bedrooms Count Upper Level 1 | 1 |
| Bathrooms Half Upper Level 1 | 1 |
| Bathrooms Half All Upper Levels | 1 |
| Bathrooms Full Upper Level 1 | 1 |
| Bathrooms Full All Upper Levels | 1 |
| Bathrooms Count Upper Level 1 | 2.00 |
| Bathrooms Count All Upper Levels | 2 |
| Above Grade Finished Area Source | Estimated |
| Above Grade Finished Area Unit Type | Square Feet |
| Total Baths | 5 |
| Number of Elevators | 3 |
Exterior Features
| Exterior Amenities | Gutter System,Outside Shower,Roof Deck |
|---|---|
| Pool | Yes - Personal |
| Fencing | Vinyl |
| Parking Features | Crushed Stone |
| Lot Features | Corner |
| Water Source | Public |
| Total Parking Spaces | 4 |
| Garage Features | Additional Storage Area,Garage - Rear Entry,Inside Access |
| Type of Parking | Attached Garage,Driveway |
| Foundation Details | Pilings |
| Spa | No |
| Water View Y/N | Yes |
| Lot Dimensions | 59x125' = 7,375 sq' ft. |
| Lot Size Acres | 0.00 |
| Road Surface Type | Paved |
| Road Frontage Length | 184 |
| Lot Size Source | Estimated |
| Waterfront Y/N | No |
| Door Features | ENERGY STAR Qualified Door(s) |
| Soil Types | Sandy |
| Road Responsibility | City/County |
| Horse Y/N | No |
| Land Assessed Value | 695800.00 |
| Navigable Water Y/N | No |
| Water Oriented Y/N | No |
| # of Attached Garage Spaces | 2 |
| LotDimensionsSource | Estimated |
Room Details
| Room | Dimensions | Level | Flooring | Details |
|---|---|---|---|---|
| Bathroom 1 | Upper 1 | |||
| Bathroom 1 | Main | |||
| Bathroom 2 | Main | |||
| Bedroom 1 | Main | |||
| Bedroom 1 | Upper 1 | |||
| Bedroom 2 | Main | |||
| Bedroom 3 | Main | |||
| Bedroom 4 | Main | |||
| Full Bath | Main | |||
| Half Bath | Upper 1 |
Amenities
- Foreclosure
- Views
- Short Sale
- New Construction
- Adult 55+
- Lease To Own
- No HOA Fees
- Furnished
- Primary On Main
- Air Conditioning
- Seller Finance
- Green
- Fixer Upper
- Horse
- Golf
- Fireplace
- Deck
- Garage
- Basement
- Pool
Property vs Single Family Average in 08008
Price
Taxes
Year Built
Visits
 © BRIGHT, All Rights Reserved
