
Waterfront - Primary on Main
Address
45 Buckingham Avenue, Harvey Cedars, NJ
Price
$ 3,649,000
Property Attributes
- MLS#NJOC2043122
- TypeSingle Family
- Listing Status ACTIVE
- CountyOCEAN
- CityHarvey Cedars
- AreaHarvey Cedars Boro
- NeighborhoodHarvey Cedars
- Zip08008
- StyleContemporary
- Year Built1977
- Taxes$ 14641
- Price$ 3,649,000
- Bedrooms4
- Full Bathrooms4
- Half Bathrooms1
- Sqr Footage2631
- Lot Size0.15 Acres
Data Source:
Bright MLS
Property Description
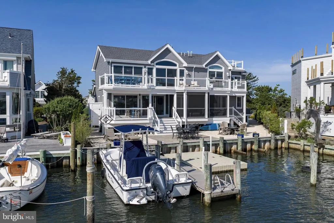
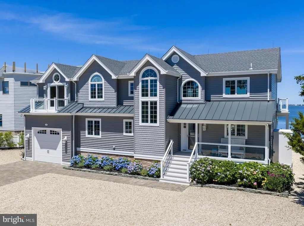
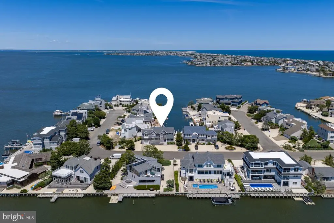
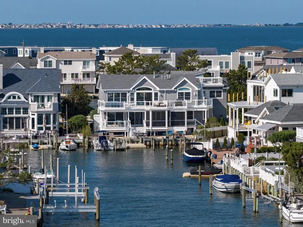
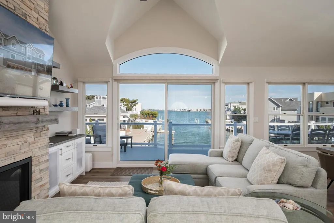
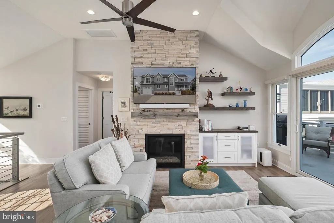
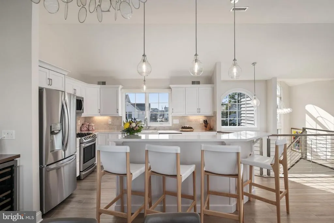
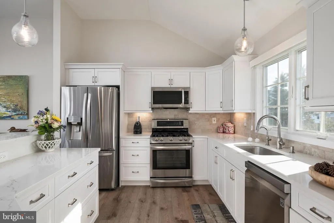
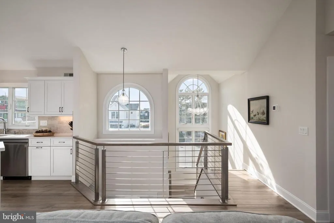
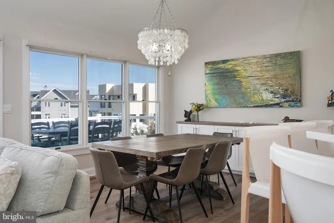
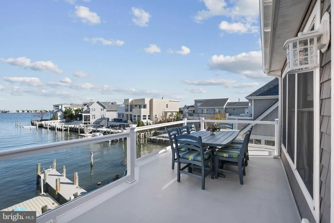
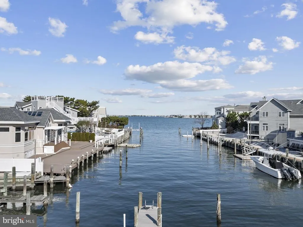
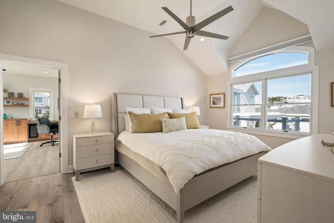
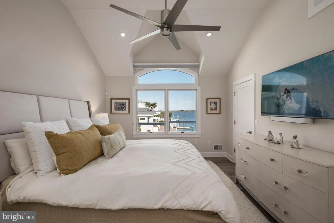
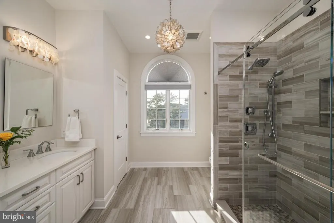
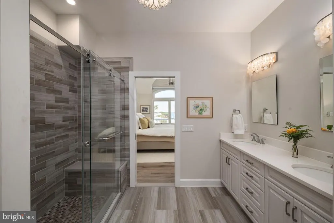
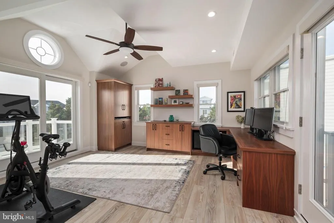
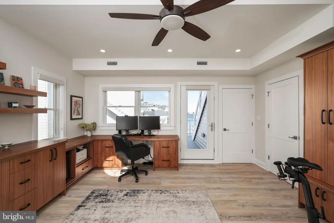
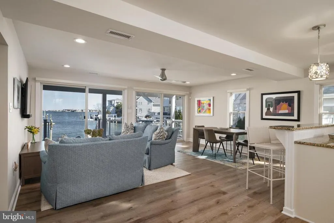
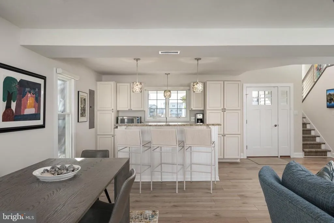
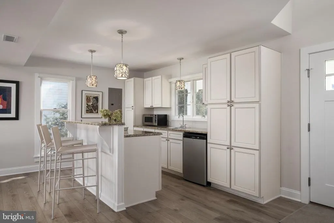
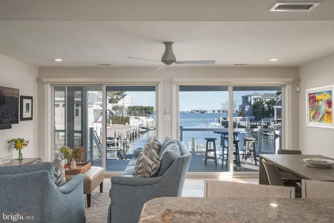
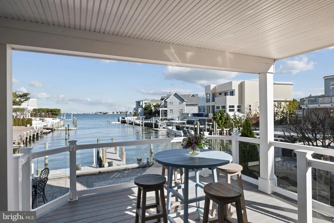
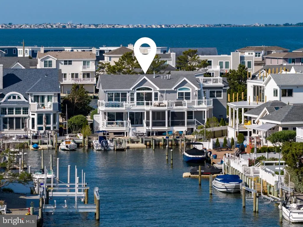
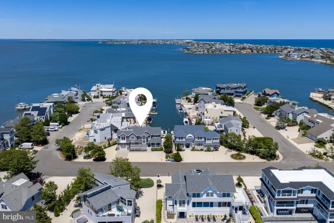
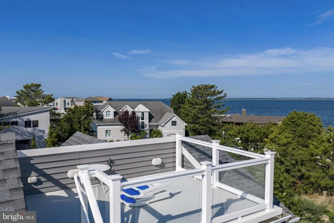
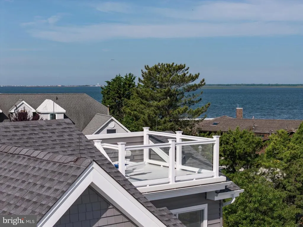
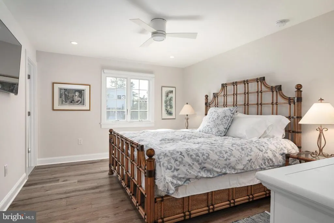
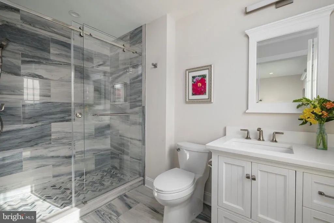
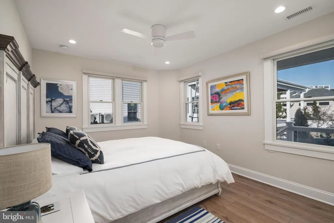
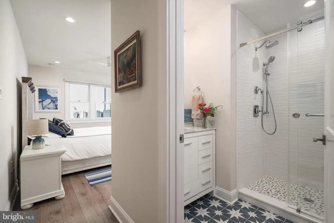
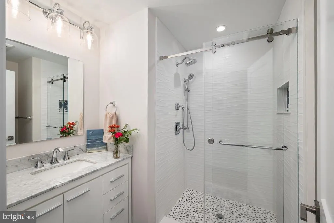

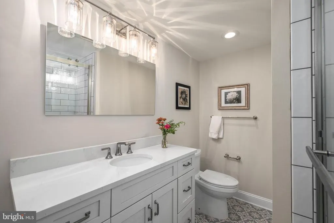
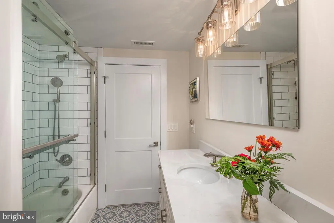
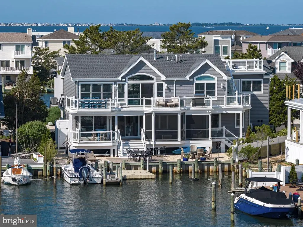
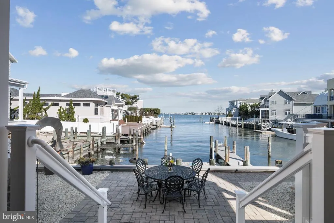
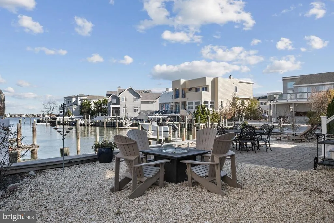
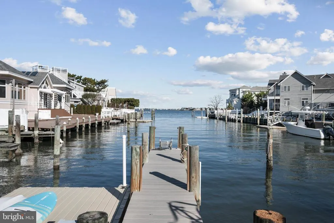
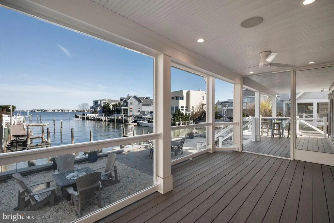
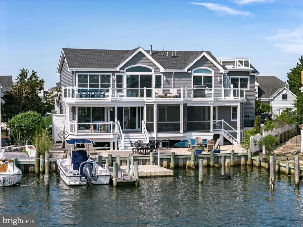
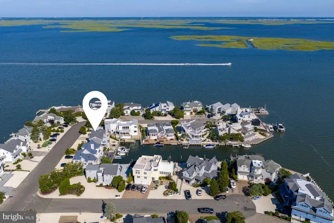
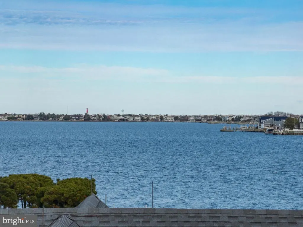
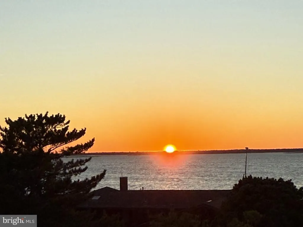
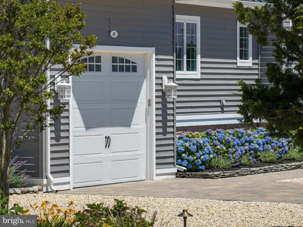
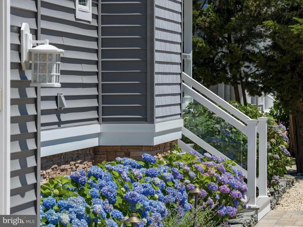
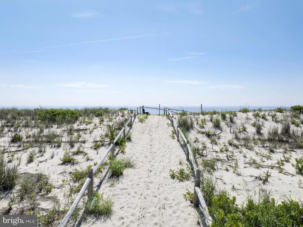
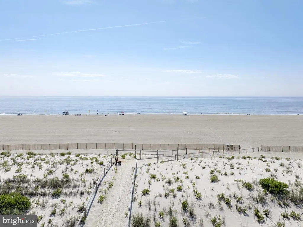
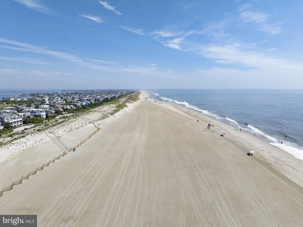
Stunning bayfront home in Harvey Cedars, expanded and re imagined by architect Jay Madden, AIA, and built by JS Pro Construction. Located at the end of a lagoon on a highly desirable street, this 4BR, 4.5BA home features reverse living with beautiful Bay and Lighthouse views from both levels. The upper level offers an open-concept living, dining, and kitchen area with custom cabinetry, stone gas fireplace, and walls of glass overlooking Barnegat Bay. The primary suite includes an adjacent office/exercise room with built-ins. The lower level features a spacious den with wet bar, opening to the backyardideal for entertaining. Outdoor spaces include a rooftop deck with panoramic views, a full-length second-floor deck with glass railings and gas hookup, and a covered, partially screened porch. 50 ft of vinyl-bulkheaded waterfront with deep-water TREX dock and floating launch provides easy access to the IntraCoastal Waterway. Just a short walk to the beach and close to town for dining, shopping, and more. Exceptional bayfront living on Long Beach Island.
| Price History | |
|---|---|
| 6/20/2026 | Listed $3,649,000 |
General Features
| Living Area | 2631 |
|---|---|
| Sewer | Public Sewer |
| Heating | Forced Air |
| Cooling | Central A/C,Ceiling Fan(s) |
| Possession | Settlement |
| Roof | Fiberglass,Shingle |
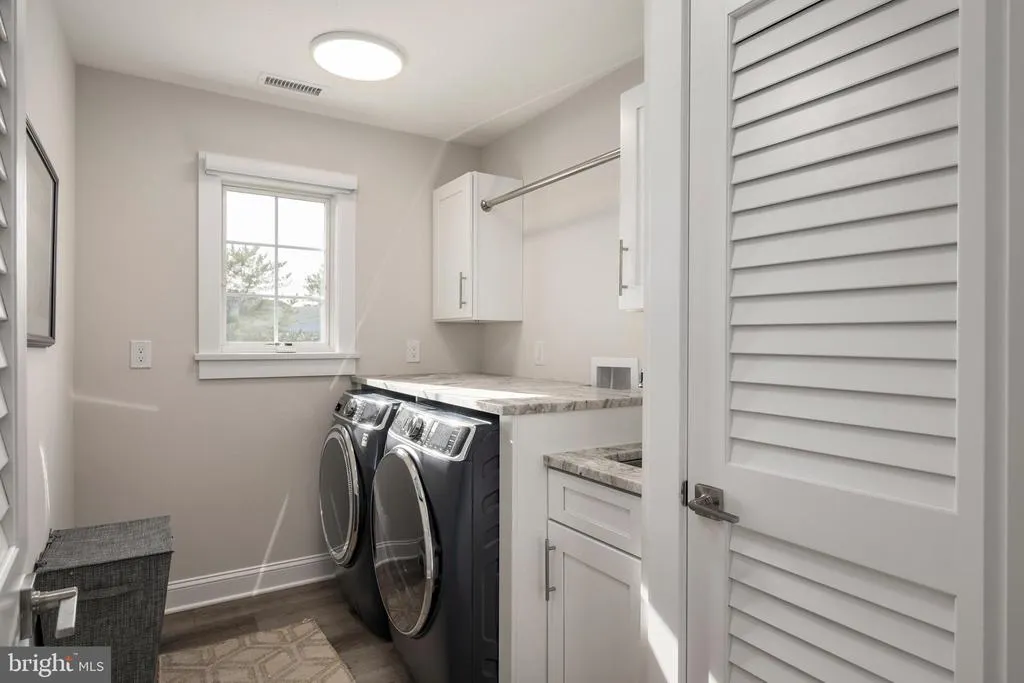
| Appliances | Dishwasher,Dryer,Dryer - Front Loading,Dryer - Gas,Microwave,Oven - Self Cleaning,Oven - Single,Oven/Range - Gas,Refrigerator,Stainless Steel Appliances,Washer,Washer - Front Loading,Water Heater - T |
| Zoning | R-AA |
| Garage Spaces | 1.00 |
| Patio/Porch Features | Porch(es),Deck(s),Balcony |
| Architectural Style | Contemporary |
| Construction Materials | Vinyl Siding |
| School District | LONG BEACH ISLAND SCHOOLS |
| Year Built | 1977 |
| View | Bay |
| Levels | 2 |
| Tax Year | 2025 |
| Ownership | Fee Simple |
| Cool Fuel | Electric |
| Accessibility | 2+ Access Exits |
| County | OCEAN |
| New Construction | No |
| Property Type | Residential |
| HOA | No |
| Subdivision Name | HARVEY CEDARS |
| Garage Y/N | Yes |
| Water Access Y/N | Yes |
| Other Structures | Above Grade,Below Grade |
| Total Rooms | 15 |
| Full Baths | 4 |
| Status | ACTIVE |
| Directions | North on Long Beach Boulevard in Harvey Cedars. Turn left on Buckingham to #45 house on right. |
| City | HARVEY CEDARS |
| Senior Community Y/N | No |
| MLS Area | Harvey Cedars Boro (21510) |
| Lot Size Units | Square Feet |
| Lot Size Square Feet | 6569.00 |
| Tax Assessed Value | 1316700.0 |
| Tax Annual Amount | 14641.0 |
| Structure Type | Detached |
| Condo/Coop Association fee Y/N | No |
| Bathrooms Full Main Level | 4 |
| Bathrooms Count Main Level | 5.00 |
| Price Per Sq Ft Total AG | 1386.93 |
| Vacation Rental Y/N | No |
| Total SQFT | 2631 |
| Location Type | Bayfront |
| Builder Name | JS Pro Construction |
| Standard Status | Active |
| Year Built Source | Estimated |
| Tax Lot | 00035 |
Interior Features
| Interior Amenities | Bathroom - Stall Shower,Bathroom - Tub Shower,Bathroom - Walk-In Shower,Ceiling Fan(s),Dining Area,Floor Plan - Open,Recessed Lighting |
|---|---|
| Heating Fuel | Natural Gas |
| Flooring | Laminate Plank |
| Total Fireplaces | 1 |
| Hot Water | Natural Gas,Tankless |
| Basement (Y/N) | No |
| Heating Y/N | Yes |
| Window Features | Double Hung |
| Fireplace Y/N | Yes |
| Above Grade Finished Area | 2631 |
| Half Baths | 1 |
| Central Air Y/N | Yes |
| Total Bedrooms | 4 |
| Main Level Bedrooms | 4 |
| Below Grade Finished Area Unit Type | Square Feet |
| LivingAreaSource | Estimated |
| Laundry Type | Upper Floor |
| Below Grade Unfin Area Units | Square Feet |
| Below Grade Unfin SQFT Source | Estimated |
| Below Grade Finished Area Source | Estimated |
| Bathrooms Half Main Level | 1 |
| Above Grade Finished Area Source | Estimated |
| Above Grade Finished Area Unit Type | Square Feet |
| Total Baths | 5 |
Exterior Features
| Exterior Amenities | BBQ Grill,Exterior Lighting,Outside Shower,Roof Deck |
|---|---|
| Pool | No Pool |
| Lot Features | Bulkheaded,Flood Plain,Landscaping,Rear Yard |
| Water Source | Public |
| Total Parking Spaces | 1 |
| Garage Features | Garage - Front Entry,Garage Door Opener,Inside Access |
| Type of Parking | Attached Garage,Driveway |
| Foundation Details | Crawl Space,Pilings,Slab |
| Water View Y/N | Yes |
| Lot Dimensions | 73.00 x 90.00 |
| Lot Size Acres | 0.15 |
| Water Body Type | Bay |
| Lot Size Source | Estimated |
| Waterfront Y/N | Yes |
| Water Access Features | Private Access |
| Land Assessed Value | 909000.00 |
| Navigable Water Y/N | Yes |
| Water Oriented Y/N | Yes |
| # of Attached Garage Spaces | 1 |
| LotDimensionsSource | Estimated |
Amenities
- Foreclosure
- Views
- Short Sale
- New Construction
- Adult 55+
- Lease To Own
- No HOA Fees
- Furnished
- Primary On Main
- Air Conditioning
- Seller Finance
- Green
- Fixer Upper
- Horse
- Golf
- Fireplace
- Deck
- Garage
- Basement
- Pool
Property vs Single Family Average in 08008
Price
Taxes
Year Built
Visits
 © BRIGHT, All Rights Reserved
