
Primary on Main
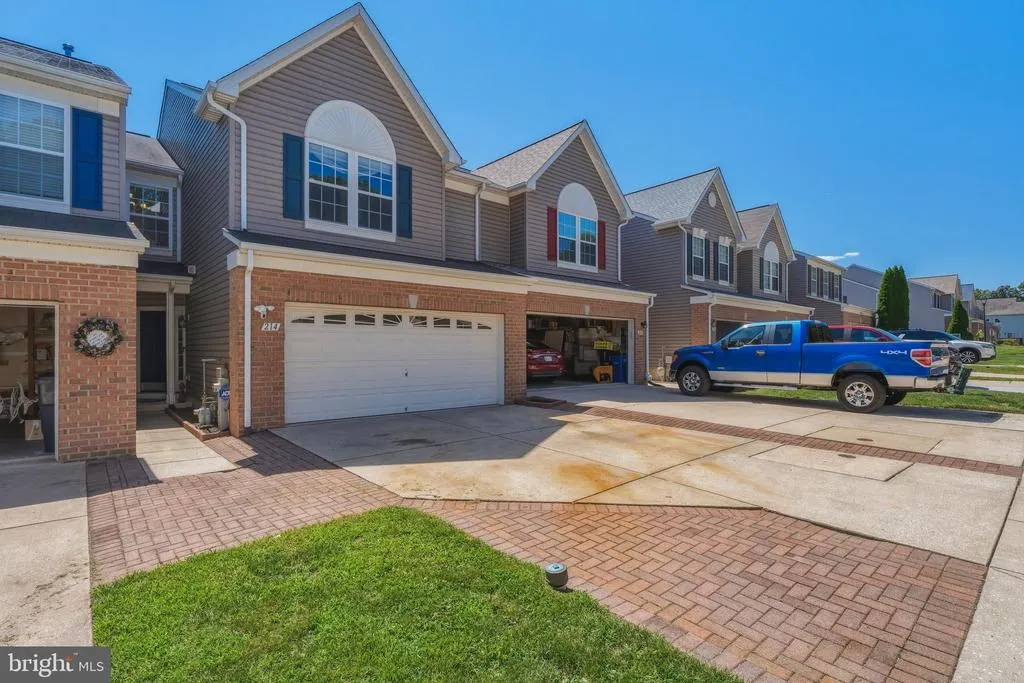
Address
214 Merlin Drive, Belcamp, MD
Price
$ 339,000
Property Attributes
- MLS#MDHR2058060
- TypeSingle Family
- Listing Status ACTIVE
- CountyHARFORD
- CityBelcamp
- NeighborhoodWaters Edge
- Zip21017
- Style
- Year Built2005
- Taxes$ 3015
- Price$ 339,000
- Bedrooms3
- Full Bathrooms2
- Half Bathrooms1
- Sqr Footage1922
- Lot Size0.07 Acres
Data Source:
Bright MLS
Property Description
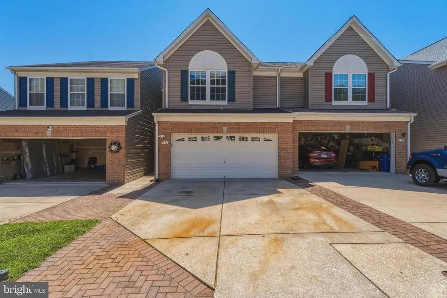
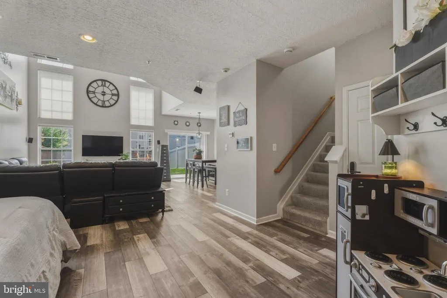
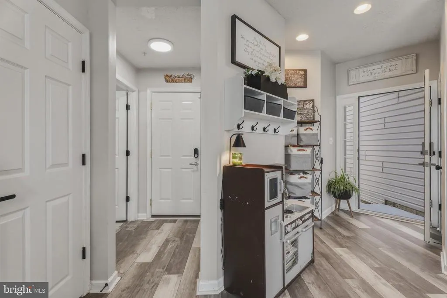
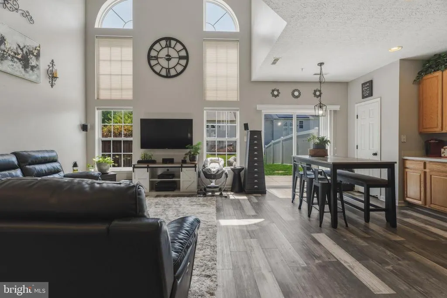
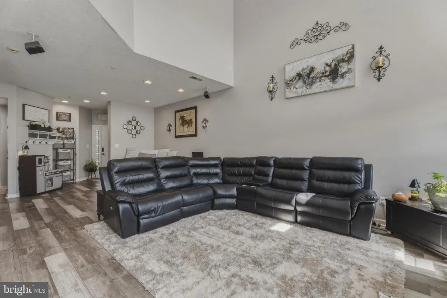
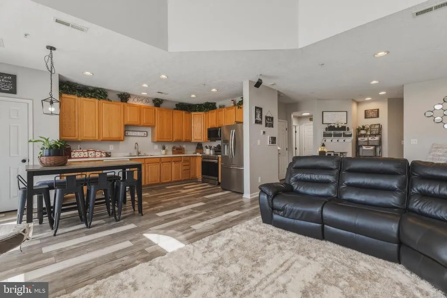
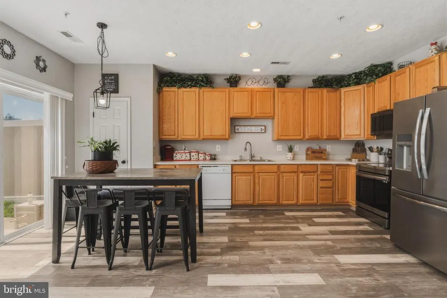
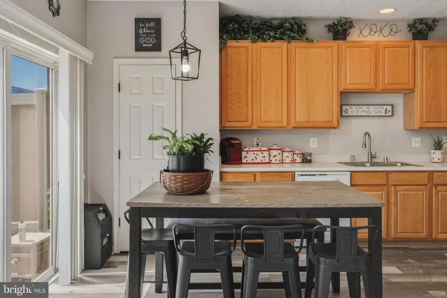
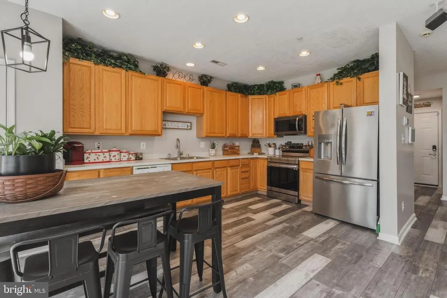
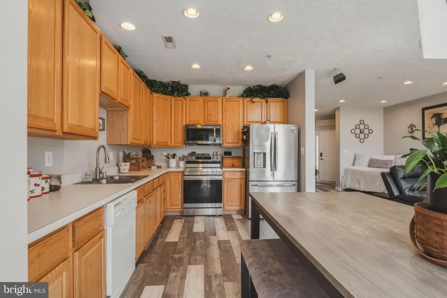
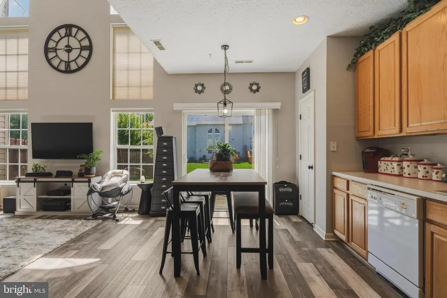
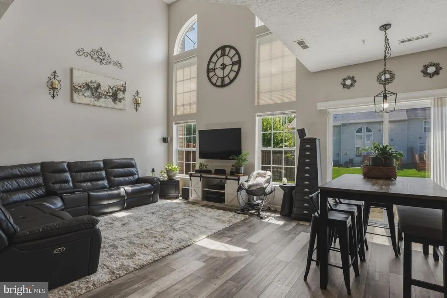
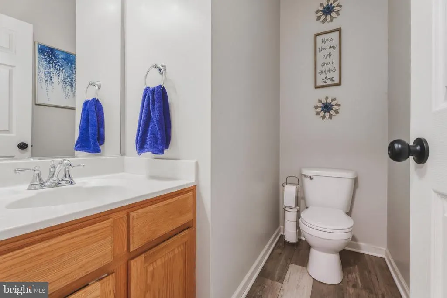
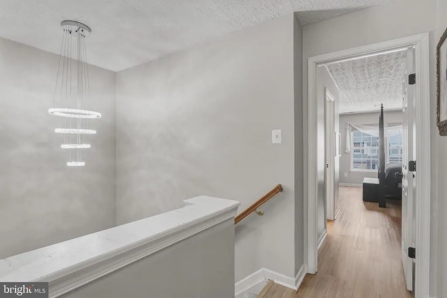
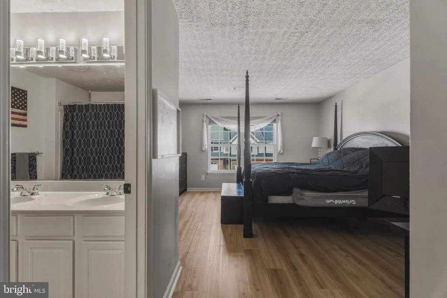
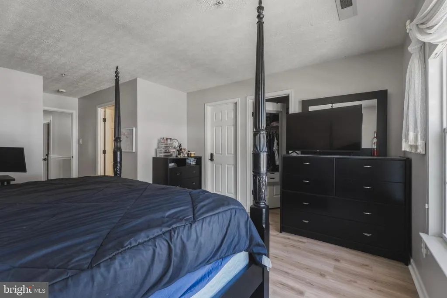

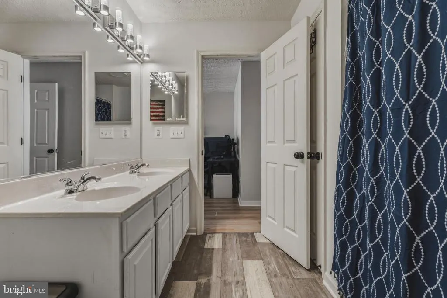
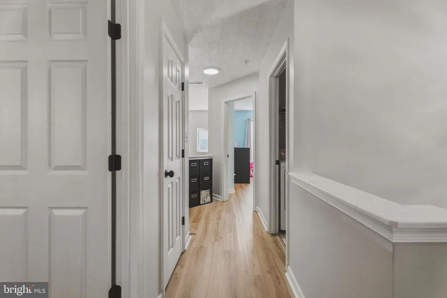
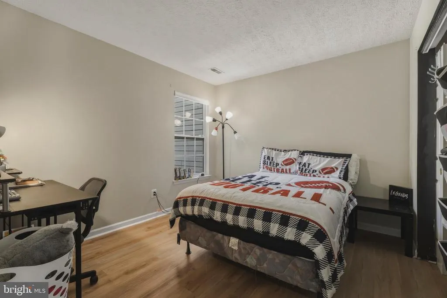
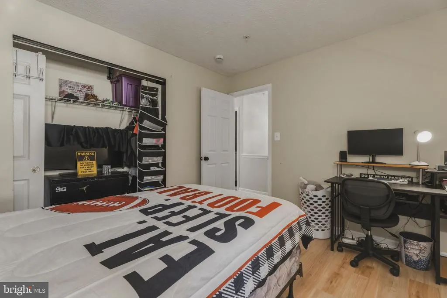
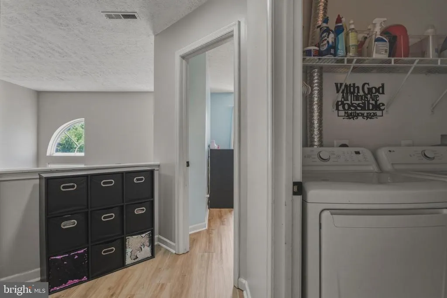
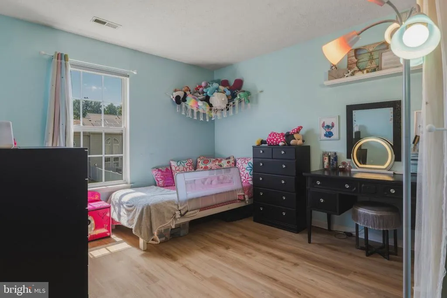
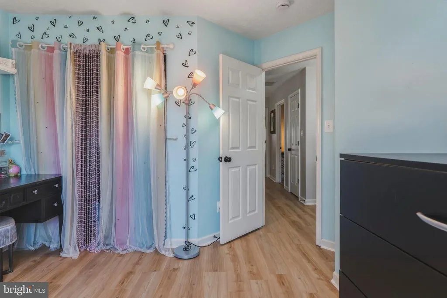
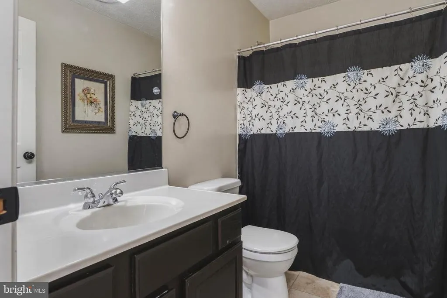
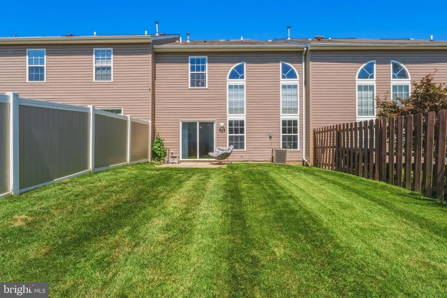
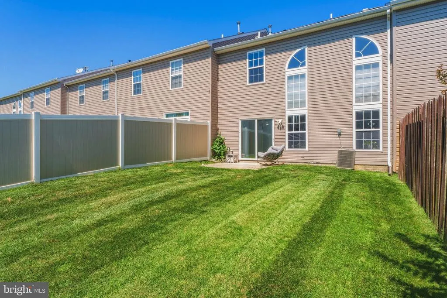
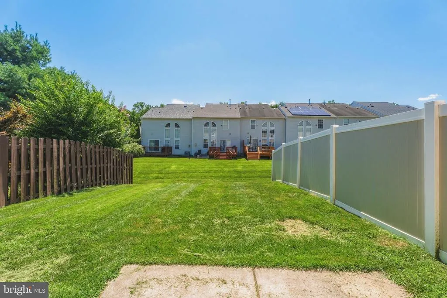
Welcome to 214 Merlin Drive, tucked away on a quiet cul-de-sac in the desirable Water's Edge community! This well-maintained 3-bedroom, 2.5-bath townhome offers a comfortable and functional layout ideal for everyday living. The main level features a spacious living area with a soaring vaulted ceiling that fills the home with natural light and creates an open, airy feel. Updated flooring throughout the main level (less than five years old) adds a fresh, modern touch, while the kitchen is equipped with a refrigerator, microwave, and stove that are all less than five years old. Brand-new carpet on the stairs provides a welcoming first impression as you head upstairs. The spacious primary suite features two walk-in closets and an en suite bath with updated flooring. The hot water heater was replaced in 2021 for added peace of mind. The home does not include a basement, but the attached two-car garage offers additional storage and functionality, including a dedicated workshop area, complete with two ceiling fans, built-in speakers, additional electrical outlets, TV setup, and dedicated workshop spaceperfect for hobbies, projects, or extra functionality. Enjoy the peaceful setting of Water's Edge while being just minutes from shopping, dining, parks, and major commuter routes. A one-year home warranty is included, making this move-in-ready home an opportunity you won't want to miss.
| Price History | |
|---|---|
| 7/22/2026 | Listed $339,000 |
General Features
| Living Area | 1922 |
|---|---|
| Sewer | Public Sewer |
| Heating | Forced Air |
| Cooling | Central A/C |
| Possession | Settlement |
| Zoning | R4COS |
| HOA Fee | 130.00 |
| Garage Spaces | 2.00 |
| Architectural Style | Other |
| Construction Materials | Brick,Vinyl Siding |
| School District | HARFORD COUNTY PUBLIC SCHOOLS |
| Year Built | 2005 |
| Levels | 2 |
| Tax Year | 2025 |
| Ownership | Fee Simple |
| Cool Fuel | Electric |
| Accessibility | Other |
| Assoc Fee Paid Per | Monthly |
| County | HARFORD |
| New Construction | No |
| Property Type | Residential |
| HOA | Yes |
| Subdivision Name | WATERS EDGE |
| Garage Y/N | Yes |
| Water Access Y/N | No |
| Other Structures | Above Grade,Below Grade |
| Full Baths | 2 |
| Status | ACTIVE |
| Directions | From I-95: Take I-95 to Exit 80 for MD-543 N toward Bel Air. Turn left onto MD-543 N/Ady Rd. Turn right onto US-40 E. Turn right onto Riverside Pkwy,then right onto Merlin Dr. Follow Merlin Dr to 214 |
| City | BELCAMP |
| Senior Community Y/N | No |
| Lot Size Units | Square Feet |
| Lot Size Square Feet | 3250.00 |
| Tax Assessed Value | 294600.0 |
| Tax Annual Amount | 3015.0 |
| Structure Type | Detached |
| Condo/Coop Association fee Y/N | No |
| Bathrooms Full Main Level | 2 |
| Bathrooms Count Main Level | 3.00 |
| Price Per Sq Ft Total AG | 176.38 |
| Vacation Rental Y/N | No |
| Total SQFT | 1922 |
| Standard Status | Active |
| Year Built Source | Assessor |
| Legal Subdivision | EAGLES LANDING @ WATERS EDGE |
| Tax Lot | 170 |
Interior Features
| Heating Fuel | Natural Gas |
|---|---|
| Basement | Fully Finished |
| Hot Water | Natural Gas |
| Basement (Y/N) | Yes |
| Heating Y/N | Yes |
| Fireplace Y/N | No |
| Above Grade Finished Area | 1922 |
| Half Baths | 1 |
| Central Air Y/N | Yes |
| Total Bedrooms | 3 |
| Main Level Bedrooms | 3 |
| Below Grade Finished Area Unit Type | Square Feet |
| LivingAreaSource | Assessor |
| Below Grade Unfin Area Units | Square Feet |
| Below Grade Unfin SQFT Source | Assessor |
| Below Grade Finished Area Source | Assessor |
| Bathrooms Half Main Level | 1 |
| Above Grade Finished Area Source | Assessor |
| Above Grade Finished Area Unit Type | Square Feet |
| Total Baths | 3 |
Exterior Features
| Pool | No Pool |
|---|---|
| Water Source | Public |
| Total Parking Spaces | 2 |
| Garage Features | Other |
| Type of Parking | Driveway,Attached Garage |
| Land Use Code | TH |
| Foundation Details | Block |
| Water View Y/N | No |
| Lot Size Acres | 0.07 |
| Lot Size Source | Assessor |
| Waterfront Y/N | No |
| Land Assessed Value | 70000.00 |
| Navigable Water Y/N | No |
| Water Oriented Y/N | No |
| # of Attached Garage Spaces | 2 |
Amenities
- Foreclosure
- Views
- Short Sale
- New Construction
- Adult 55+
- Lease To Own
- No HOA Fees
- Furnished
- Primary On Main
- Air Conditioning
- Seller Finance
- Green
- Fixer Upper
- Horse
- Golf
- Fireplace
- Deck
- Garage
- Basement
- Pool
Property vs Single Family Average in 21017
Price
Taxes
Year Built
Visits
 © BRIGHT, All Rights Reserved
