
Price Reduction - Waterfront - Eco Friendly
Address
519 Schmidt Road, Middle River, MD
Price
$ 799,999
Property Attributes
- MLS#MDBC2166406
- TypeSingle Family
- Listing Status ACTIVE
- CountyBALTIMORE
- CityMiddle River
- NeighborhoodWaters Edge
- Zip21220
- StyleCoastal,Colonial
- Year Built2019
- Taxes$ 8741
- Price$ 799,999
- Bedrooms4
- Full Bathrooms2
- Half Bathrooms2
- Sqr Footage2600
- Lot Size0.06 Acres
Data Source:
Bright MLS
Property Description
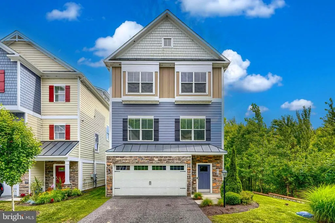
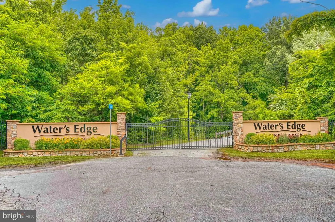
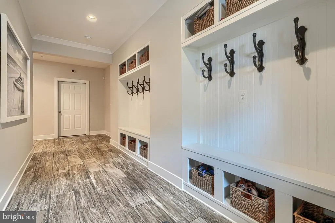
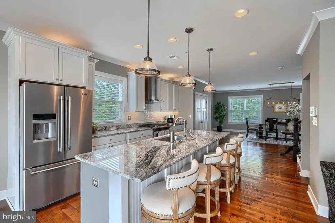
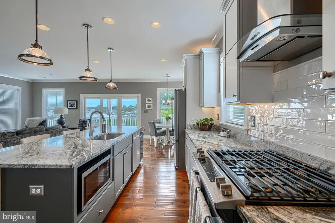
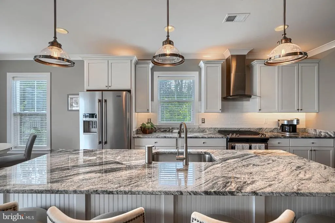
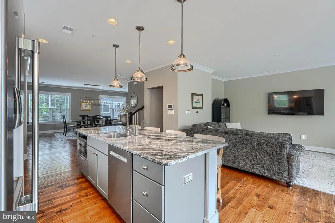
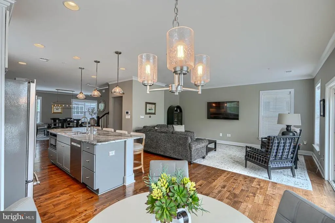
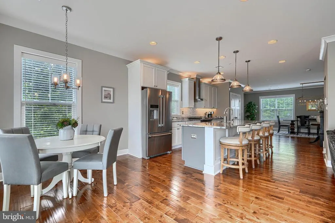
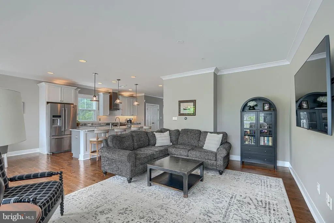
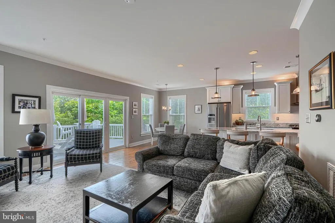
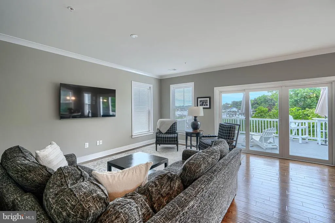
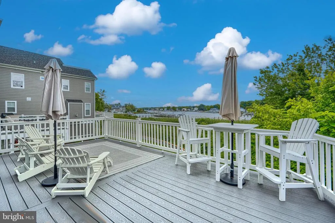
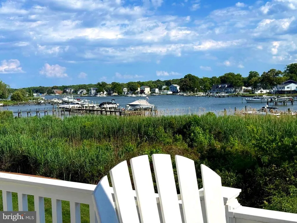
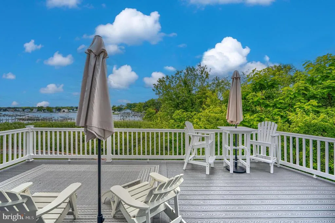
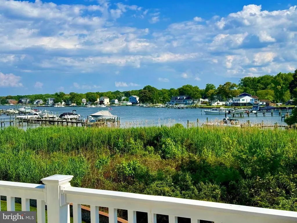
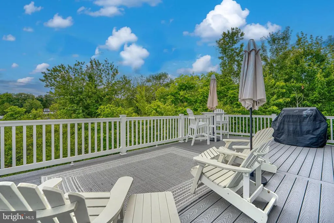
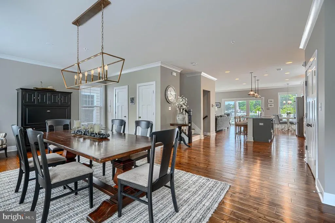
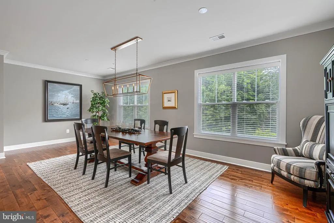
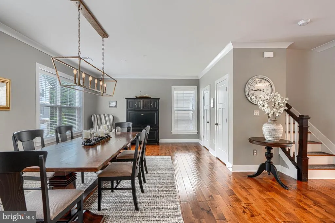
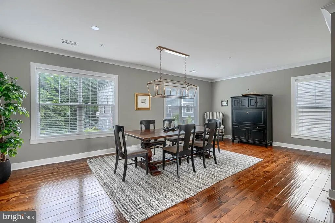
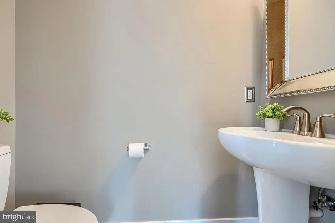
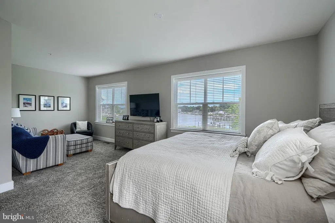
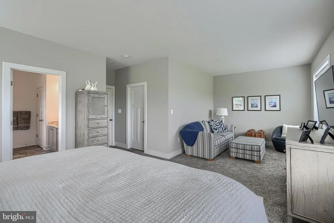
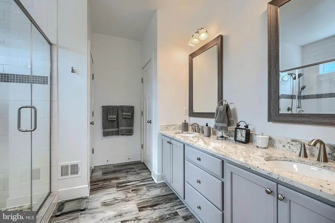
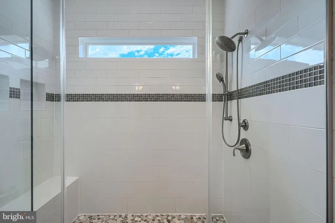
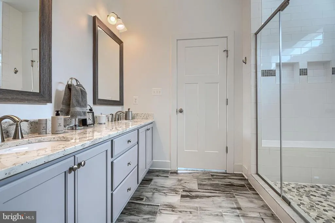
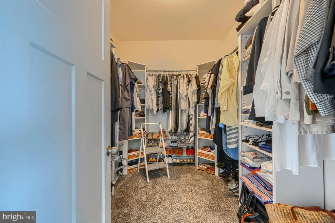
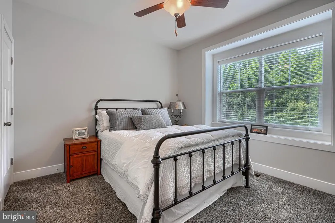
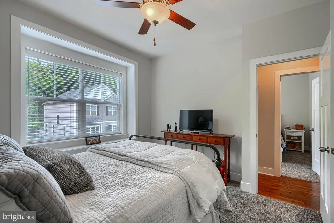
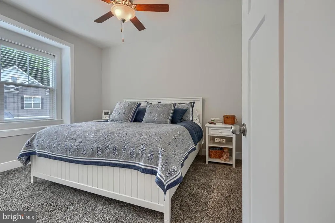
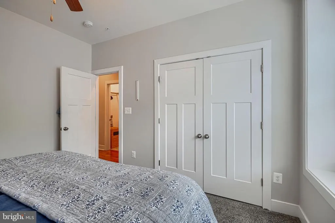
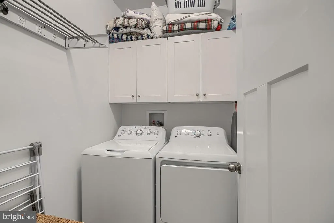
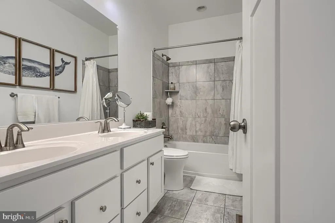
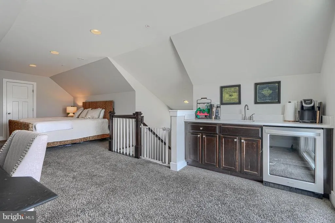
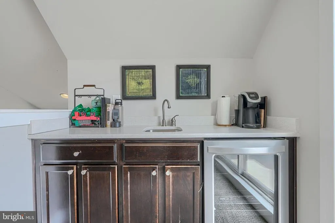
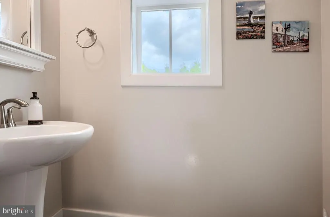
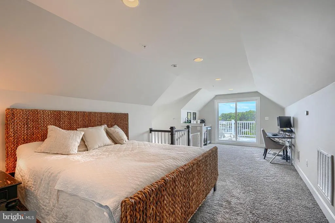
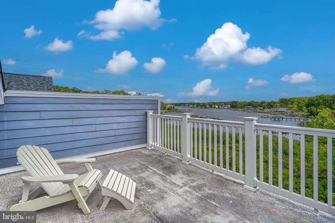
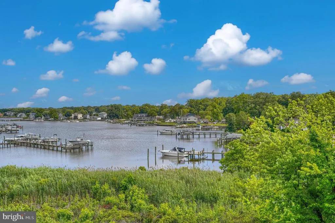
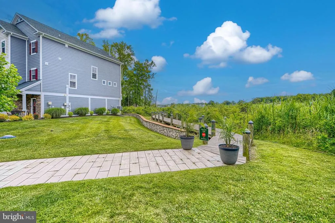
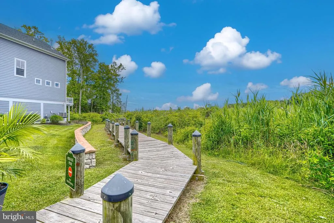
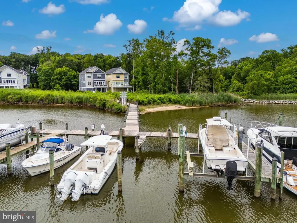
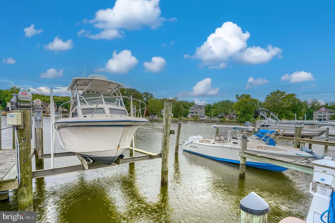
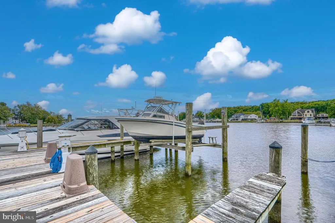
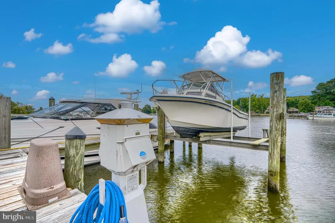
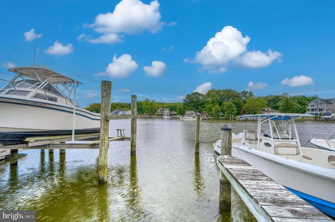
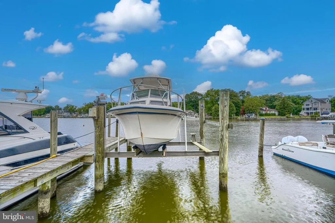
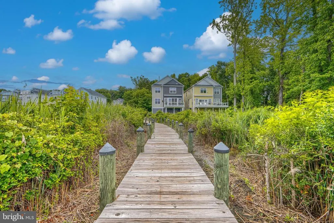
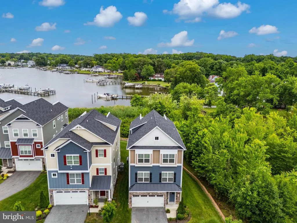
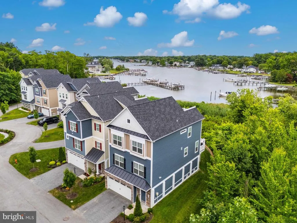
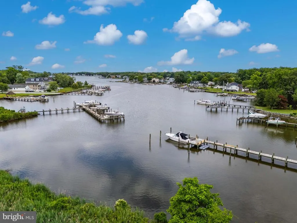
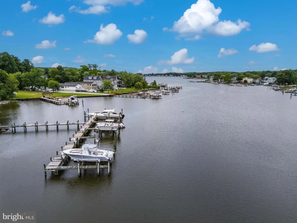
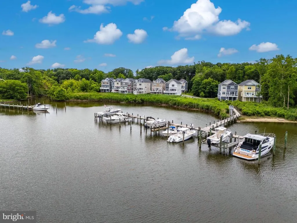
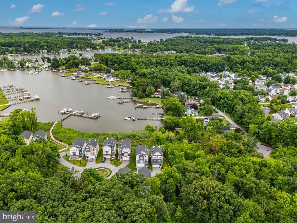
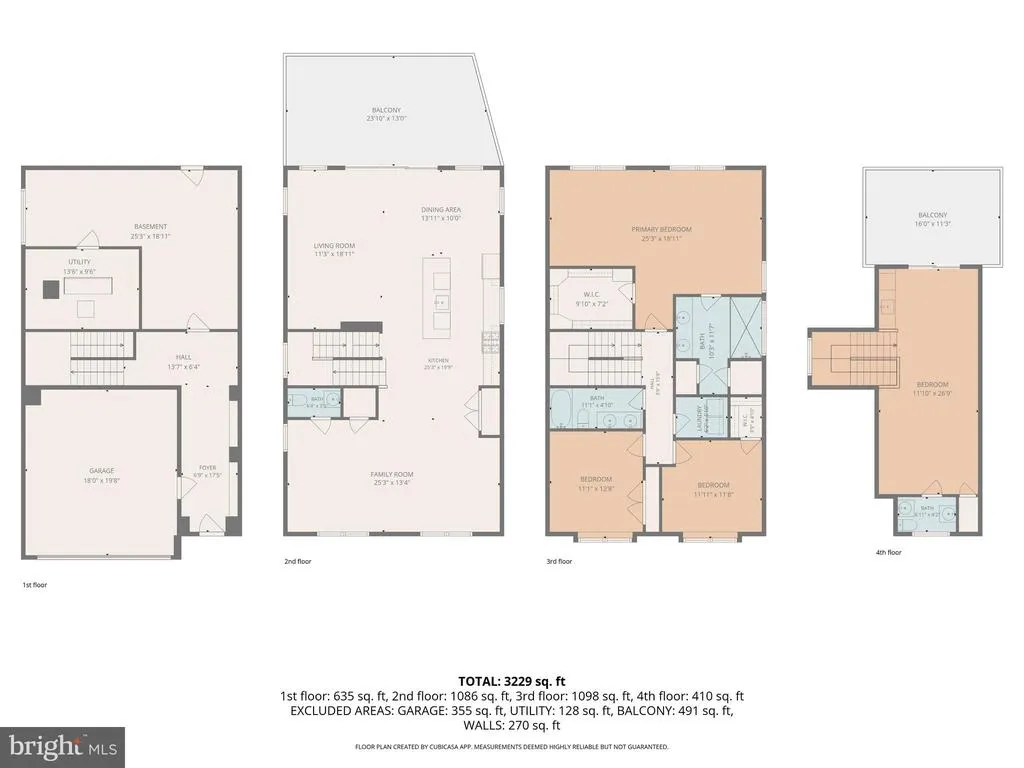
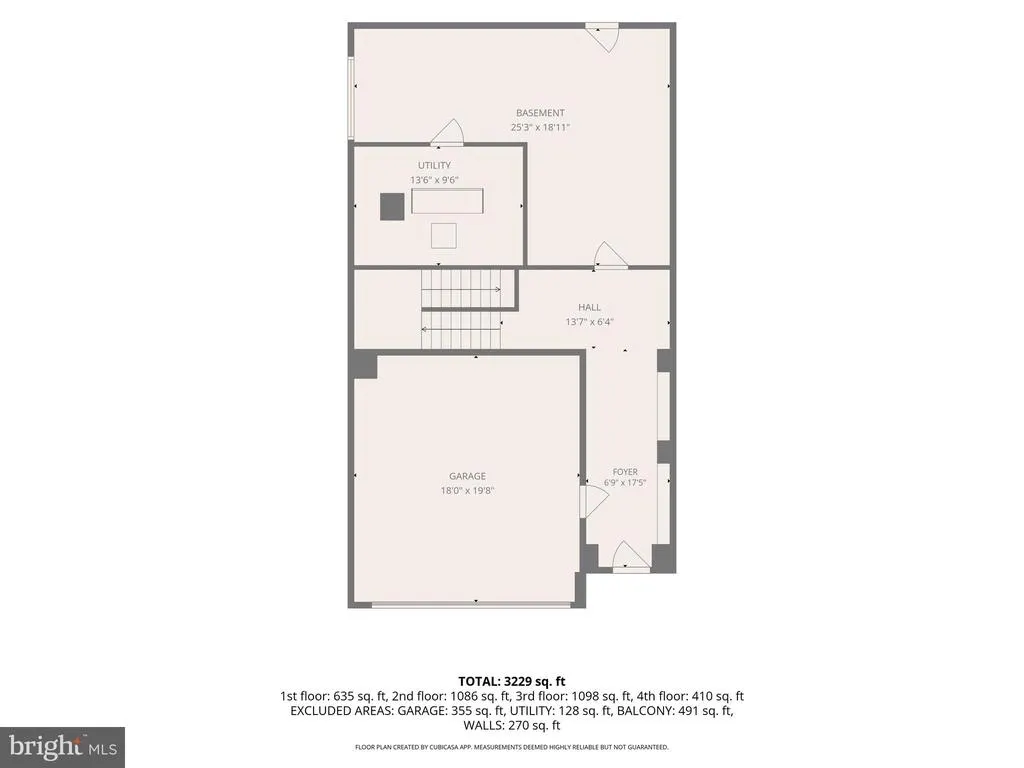
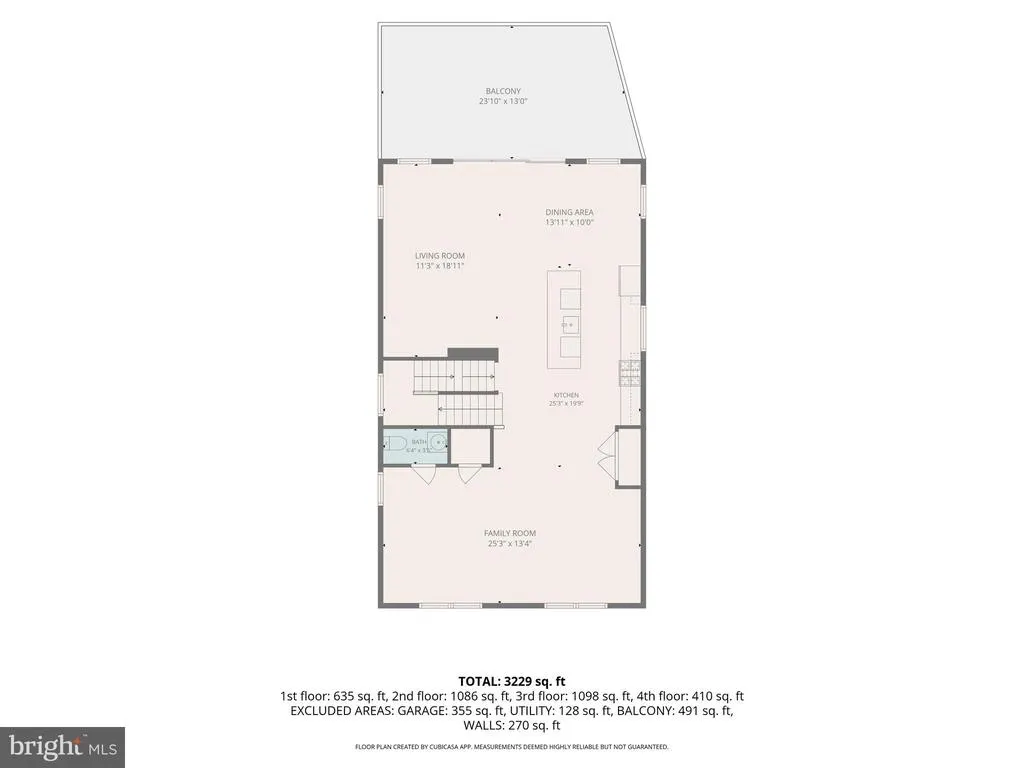
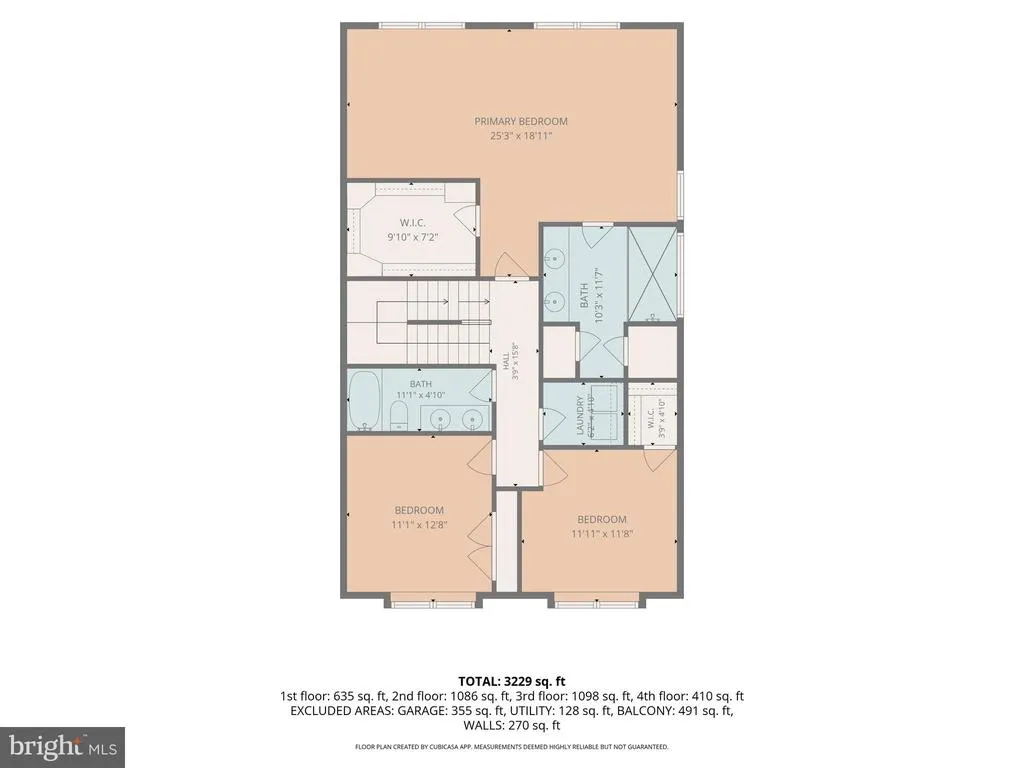
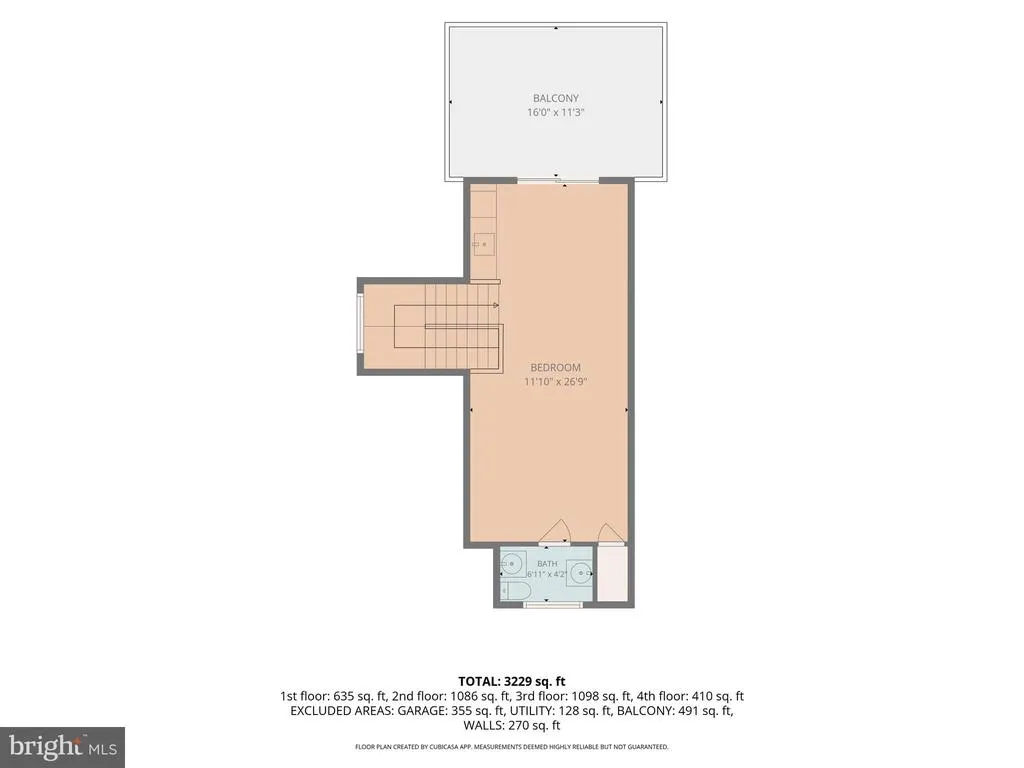
Luxury Waterfront Living with Private Deeded Boat Slip in the exclusive gated community of Waters Edge at Seneca Creek! This former model home is just a few years old and loaded with upgrades, premium finishes, and breathtaking water views from nearly every level. This elegant 4-bedroom, 4-bath home offers over four levels of thoughtfully designed living space. The entry level welcomes you with custom built-ins, ceramic flooring, a spacious two-car garage, abundant storage, and a workshop area with walkout access to the yard. The main living level features an open-concept design with hardwood floors, abundant natural light, and spectacular water views. The gourmet kitchen is appointed with granite countertops, stainless steel Energy Star appliances, a gas range, oversized center island, breakfast area, and 42-inch white shaker cabinetry. Step outside to the expansive 26' x 14' composite deck overlooking Seneca Creekperfect for entertaining or simply enjoying the stunning water views and natural surroundings. Upstairs, the luxurious primary suite includes a private sitting area with water views and a spa-inspired bath. Two additional generously sized bedrooms, a full bath, and conveniently located laundry complete this level. The top-floor loft provides exceptional flexibility as a bedroom, family room, home office, fitness space, or guest retreat. Complete with a wet bar, half bath, and access to a stunning 16' x 12' rooftop deck, this level offers some of the home's most spectacular waterfront views. Boating enthusiasts will appreciate deeded ownership of Slip #2 at the maintenance free community pier. Improvements include four additional pilings creating 2 slips- one with a 15,000-pound Magnum boat lift, and electrical service for both wet and dry dock capabilities, providing direct access to Seneca Creek and the Chesapeake Bay. Never mow another lawn or pull another weed as your HOA takes care of landscaping and lawn maintenance as well as upkeep of the community's private dock and beach area. Rarely does a home combine luxury finishes, panoramic water views, private boating access, and low-maintenance living so seamlessly. Move-in ready and truly one of the areas premier waterfront offerings.
| Price History | |
|---|---|
| 6/18/2026 | Listed $849,999 |
| 7/31/2026 | 6$799,999 |
General Features
| Living Area | 2600 |
|---|---|
| Sewer | Public Sewer |
| Heating | Heat Pump(s) |
| Cooling | Central A/C |
| Possession | Negotiable |
| Roof | Architectural Shingle,Metal |
| Appliances | Dishwasher,Disposal,Dryer,ENERGY STAR Dishwasher,ENERGY STAR Refrigerator,Exhaust Fan,Icemaker,Microwave,Oven/Range - Gas,Range Hood,Refrigerator,Stainless Steel Appliances,Washer,Water Dispenser,Wat |
| Zoning | RES |
| HOA Fee | 471.60 |
| Garage Spaces | 2.00 |
| Association Fee Includes | Common Area Maintenance,Lawn Maintenance,Security Gate |
| Patio/Porch Features | Balcony,Deck(s),Roof |
| Architectural Style | Coastal,Colonial |
| Security Features | Exterior Cameras,Security Gate |
| Construction Materials | Advanced Framing,Batts Insulation,Blown-In Insulation,Cement Siding,HardiPlank Type |
| School District | BALTIMORE COUNTY PUBLIC SCHOOLS |
| Year Built | 2019 |
| View | Harbor,River,Water |
| Levels | 4 |
| Tax Year | 2026 |
| Ownership | Fee Simple |
| Cool Fuel | Electric |
| Waterfront Features | Private Dock Site,Sandy Beach,Shared |
| Accessibility | None |
| Assoc Fee Paid Per | Monthly |
| County | BALTIMORE |
| New Construction | No |
| Property Type | Residential |
| Association Amenities | Beach,Common Grounds,Gated Community,Pier/Dock,Water/Lake Privileges |
| HOA | Yes |
| Energy Efficient | Appliances,HVAC,Home Energy Management,Lighting |
| Subdivision Name | WATERS EDGE |
| Garage Y/N | Yes |
| Water Access Y/N | Yes |
| Green Indoor Air Quality | Moisture Control,Ventilation |
| Green Water Conservation | Low-Flow Fixtures |
| Other Structures | Above Grade |
| Full Baths | 2 |
| Status | ACTIVE |
| Directions | Bowleys Quarters Rd to Seneca Garden RD. Stay left to 519 Schmidt |
| City | MIDDLE RIVER |
| Body of Water | Seneca Creek |
| Association Name | WATER'S EDGE AT SENECA CREEK |
| Senior Community Y/N | No |
| Lot Size Units | Square Feet |
| Lot Size Square Feet | 2743.00 |
| Tax Assessed Value | 742800.0 |
| Tax Annual Amount | 8741.0 |
| Property Condition | Excellent |
| Structure Type | Detached |
| Condo/Coop Association fee Y/N | No |
| Number of Community Docks | 1 |
| Bathrooms Count Main Level | 1.00 |
| Above Grade Unfin SQFT | 1040 |
| Price Per Sq Ft Total AG | 307.69 |
| Vacation Rental Y/N | No |
| Virtual Tour | https://youtube.com/shorts/O016aEufsCA?feature=share |
| Total SQFT | 3640 |
| Location Type | River |
| Builder Name | Caruso Homes |
| Standard Status | Active |
| Year Built Source | Estimated |
| Federal Flood Zone | AE |
| Association Recreation Fee | No |
Interior Features
| Interior Amenities | Bathroom - Stall Shower,Bathroom - Tub Shower,Breakfast Area,Built-Ins,Carpet,Ceiling Fan(s),Combination Dining/Living,Crown Moldings,Dining Area,Family Room Off Kitchen,Floor Plan - Open,Formal/Sepa |
|---|---|
| Heating Fuel | Electric,Propane - Owned |
| Flooring | Carpet,Ceramic Tile,Hardwood |
| Hot Water | Electric |
| Basement (Y/N) | No |
| Heating Y/N | Yes |
| Window Features | Double Pane,Insulated,Low-E |
| Fireplace Y/N | No |
| Above Grade Finished Area | 2600 |
| Half Baths | 2 |
| Central Air Y/N | Yes |
| Total Bedrooms | 4 |
| Room Type | Living Room,Dining Room,Primary Bedroom,Bedroom 2,Bedroom 3,Bedroom 4,Kitchen,Foyer,Breakfast Room,Laundry,Mud Room,Workshop,Primary Bathroom,Full Bath,Half Bath |
| LivingAreaSource | Estimated |
| Laundry Type | Upper Floor |
| Bedrooms Count All Upper Levels | 4 |
| Bedrooms Count Upper Level 1 | 3 |
| Bedrooms Count Upper Level 2 | 1 |
| Bathrooms Half Upper Level 2 | 1 |
| Bathrooms Half Main Level | 1 |
| Bathrooms Half All Upper Levels | 1 |
| Bathrooms Full Upper Level 1 | 2 |
| Bathrooms Full All Upper Levels | 2 |
| Bathrooms Count Upper Level 2 | 1.00 |
| Bathrooms Count Upper Level 1 | 2.00 |
| Bathrooms Count All Upper Levels | 3 |
| Above Grade Unfin Area Units | Square Feet |
| Above Grade Unfin SQFT Source | Estimated |
| Above Grade Finished Area Source | Estimated |
| Above Grade Finished Area Unit Type | Square Feet |
| Total Baths | 4 |
Exterior Features
| Exterior Amenities | Boat Storage,Exterior Lighting,Flood Lights,Private Beach |
|---|---|
| Pool | No Pool |
| Parking Features | Asphalt Driveway |
| Lot Features | Backs - Open Common Area,Cul-de-sac,No Thru Street |
| Water Source | Public |
| Total Parking Spaces | 4 |
| Garage Features | Garage - Front Entry,Garage Door Opener,Inside Access |
| Type of Parking | Attached Garage,Driveway |
| Foundation Details | Slab |
| Spa | No |
| Water View Y/N | Yes |
| Lot Dimensions | 40x65 |
| Lot Size Acres | 0.06 |
| Water Body Type | River |
| Lot Size Source | Estimated |
| Waterfront Y/N | Yes |
| Door Features | Insulated,Sliding Glass |
| Builder Model | Constellation |
| Water Access Features | Boat - Powered,Canoe/Kayak,Fishing Allowed,Personal Watercraft (PWC),Private Access,Swimming Allowed |
| Number of Docks | 1 |
| Land Assessed Value | 239500.00 |
| Navigable Water Y/N | Yes |
| Number of Slips | 2 |
| Water Oriented Y/N | Yes |
| # of Attached Garage Spaces | 2 |
| Dock/Slip Conveys YN | Yes |
| LotDimensionsSource | Estimated |
| Dock Type and Features | Hoist/Lift Electric,Material - Treated Lumber,Multiple Slip,Other |
Room Details
| Room | Dimensions | Level | Flooring | Details |
|---|---|---|---|---|
| Bedroom 2 | Upper 1 | |||
| Bedroom 3 | Upper 1 | |||
| Bedroom 4 | Upper 2 | |||
| Breakfast Room | Main | |||
| Dining Room | Main | |||
| Foyer | Lower 1 | |||
| Full Bath | Upper 1 | |||
| Half Bath | Main | |||
| Half Bath | Upper 2 | |||
| Kitchen | Main | |||
| Laundry | Upper 1 | |||
| Living Room | Main | |||
| Mud Room | Lower 1 | |||
| Primary Bathroom | Upper 1 | |||
| Primary Bedroom | Upper 1 | |||
| Workshop | Lower 1 |
Amenities
- Foreclosure
- Views
- Short Sale
- New Construction
- Adult 55+
- Lease To Own
- No HOA Fees
- Furnished
- Primary On Main
- Air Conditioning
- Seller Finance
- Green
- Fixer Upper
- Horse
- Golf
- Fireplace
- Deck
- Garage
- Basement
- Pool
Property vs Single Family Average in 21220
Price
Taxes
Year Built
Visits
 © BRIGHT, All Rights Reserved
