
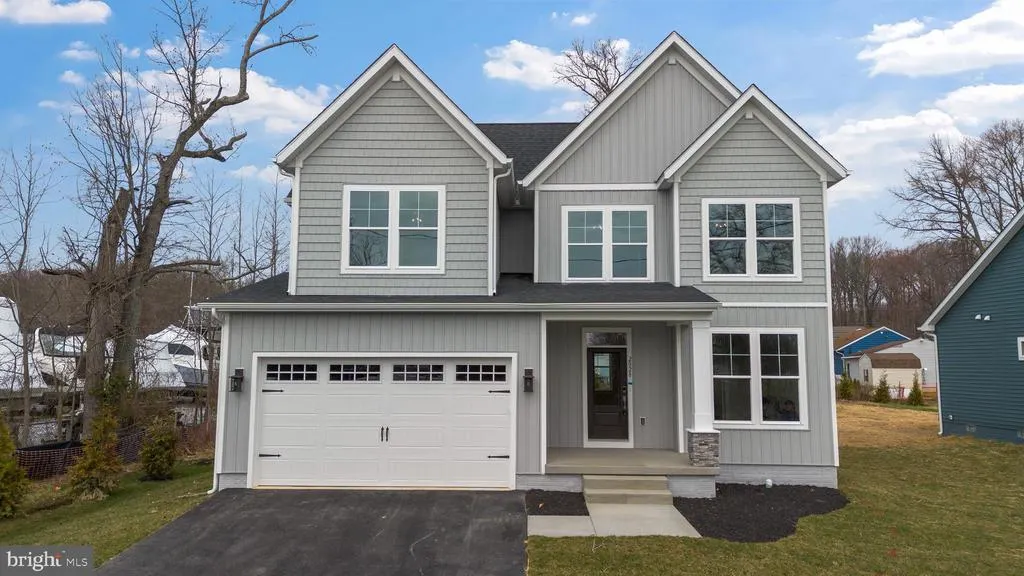
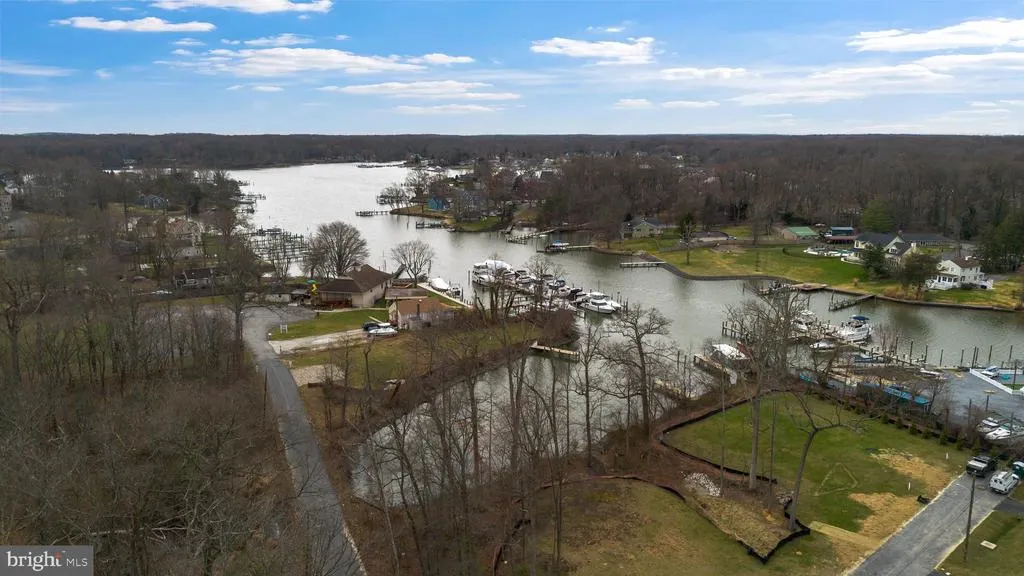
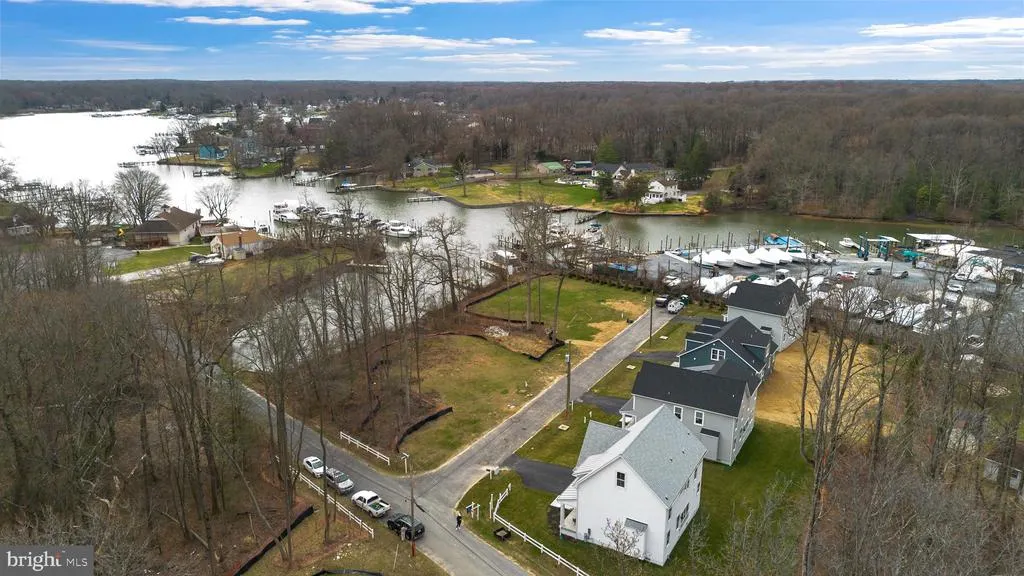
Water Views - New Construction
Address
2028 William Avenue, Essex, MD
Price
$ 718,795
Property Attributes
- MLS#MDBC2159892
- TypeSingle Family
- Listing Status ACTIVE
- CountyBALTIMORE
- CityEssex
- NeighborhoodWaters Edge
- Zip21221
- StyleColonial
- Taxes$ 490
- Price$ 718,795
- Bedrooms4
- Full Bathrooms2
- Half Bathrooms1
- Sqr Footage2219
- Lot Size0.23 Acres
Data Source:
Bright MLS
Property Description
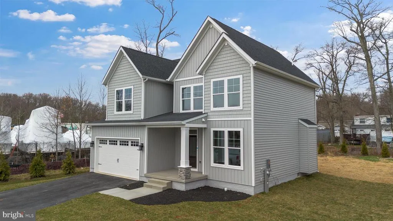
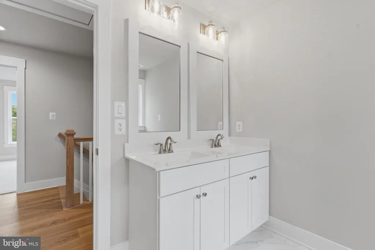
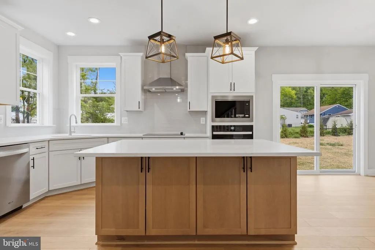
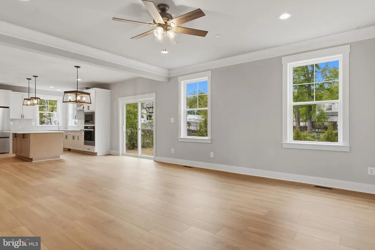
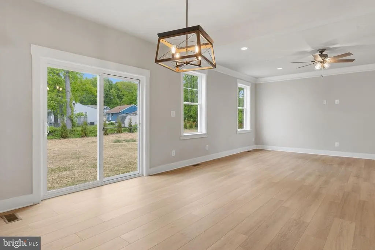
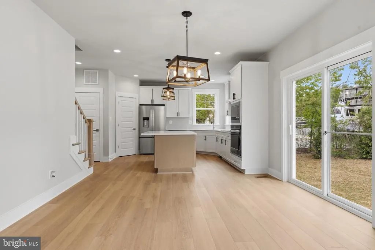
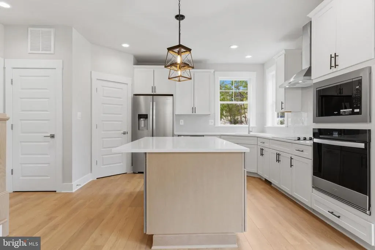
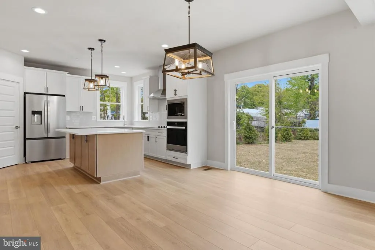
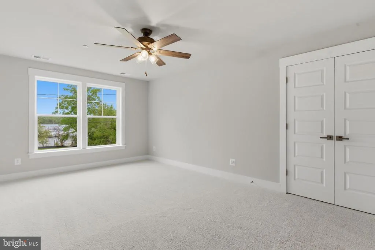
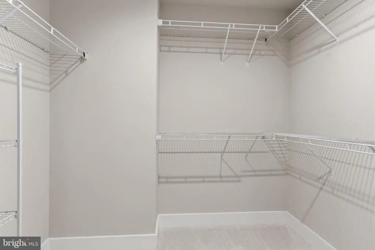
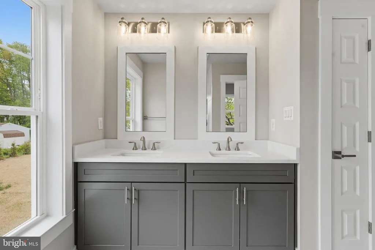
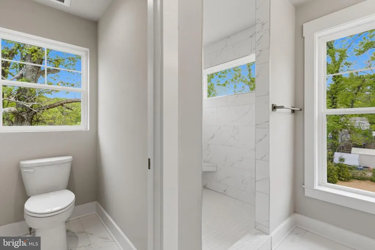
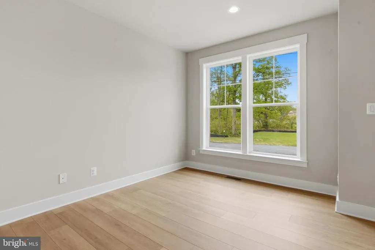
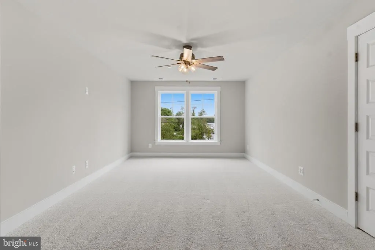
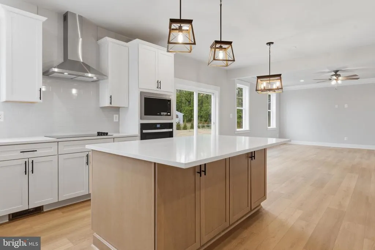
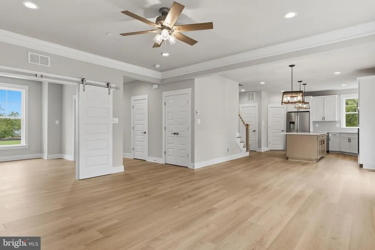
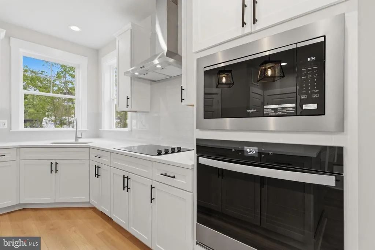
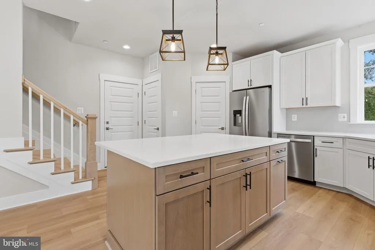
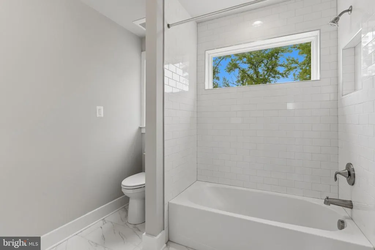
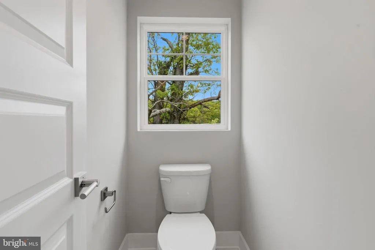
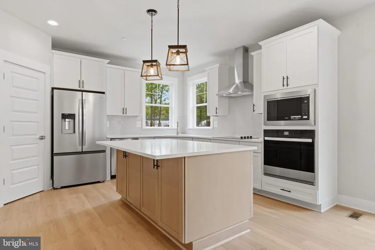
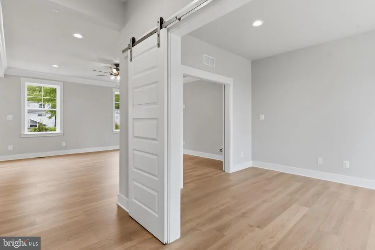
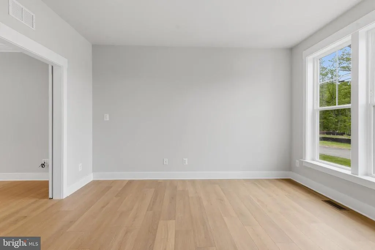
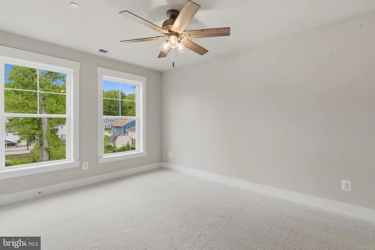
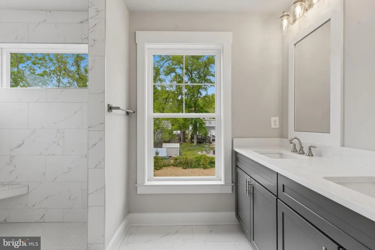
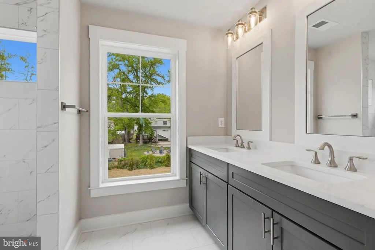
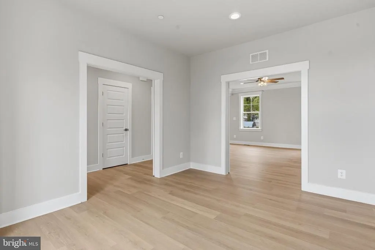
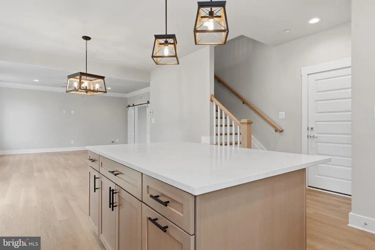
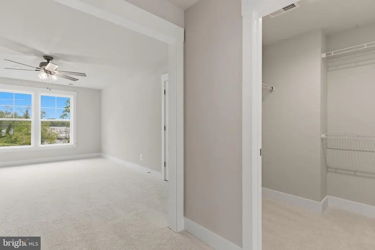
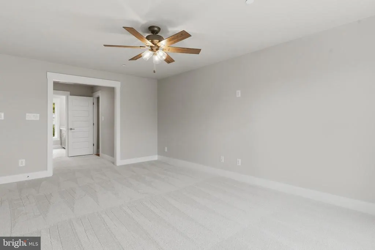
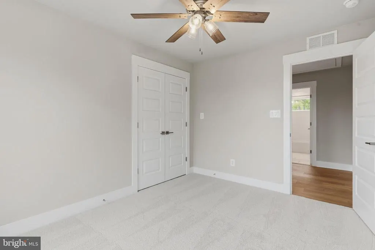
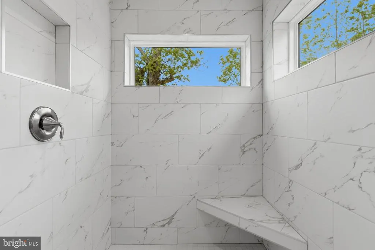
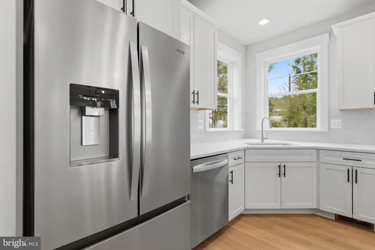
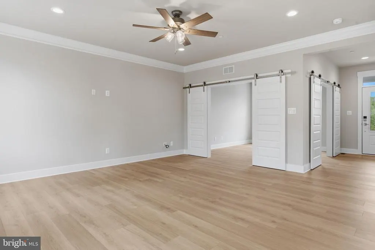
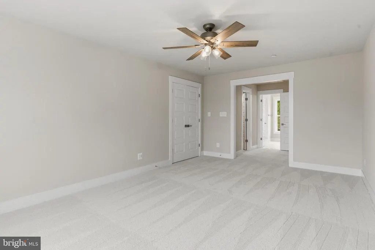
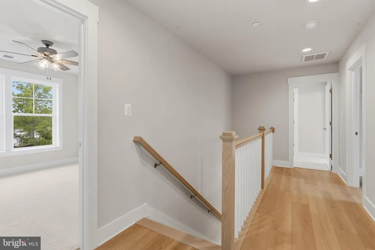
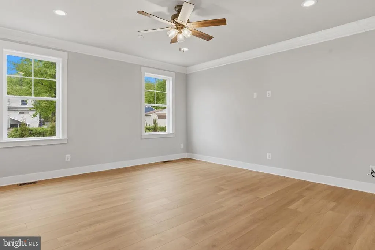
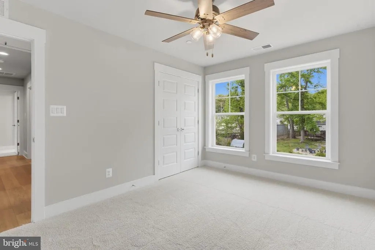
AVAILABLE FOR PRIVATE SHOWINGS! Please call/text listing agent to schedule! This brand-new Arlington Craftsman by Greenspring Homes is officially finished and ready for an immediate move-in at Waters Edge on Sue Creek. The layout features a high-end gourmet kitchen that flows into a firelit family room, plus a primary suite designed as a genuine retreat with a spa-style walk-in shower. Skip the construction timeline and move straight into a home that backs to serene woods. Walk through the private community gate directly into the marina with waterfront dining and boat slips. **$10,000 Closing Cost Incentive with use of Greenspring Homes Preferred Lender & Title Company. (See Sales Consultant for Details)!**
| Price History | |
|---|---|
| 4/24/2026 | Listed $738,795 |
| 7/8/2026 | 3$718,795 |
General Features
| Living Area | 2219 |
|---|---|
| Sewer | Public Sewer |
| Heating | Heat Pump(s) |
| Cooling | Central A/C,Ceiling Fan(s),Zoned |
| Utilities | Cable TV Available |
| Possession | Negotiable |
| Roof | Architectural Shingle |
| Appliances | Built-In Microwave,Cooktop,Dishwasher,Disposal,Exhaust Fan,Oven - Wall,Range Hood,Water Heater,Refrigerator |
| Zoning | R |
| HOA Fee | 50.00 |
| Garage Spaces | 2.00 |
| Association Fee Includes | Common Area Maintenance |
| Patio/Porch Features | Porch(es) |
| Architectural Style | Colonial |
| Construction Materials | Stick Built,Vinyl Siding |
| School District | BALTIMORE COUNTY PUBLIC SCHOOLS |
| View | Trees/Woods,River |
| Levels | 3 |
| Other Fees | 750.00 |
| Tax Year | 2025 |
| Ownership | Fee Simple |
| Cool Fuel | Electric |
| Accessibility | Other |
| Assoc Fee Paid Per | Annually |
| County | BALTIMORE |
| New Construction | Yes |
| Property Type | Residential |
| HOA | Yes |
| Subdivision Name | WATERS EDGE |
| Garage Y/N | Yes |
| Water Access Y/N | No |
| Other Structures | Above Grade,Below Grade |
| Full Baths | 2 |
| Status | ACTIVE |
| Directions | Turkey Point Road,turn right on Edgar Avenue,turn right on William Avenue. First house on the right (Homesite # 4) |
| City | ESSEX |
| Other Fees Frequency | Annually |
| Senior Community Y/N | No |
| Lot Size Units | Square Feet |
| Lot Size Square Feet | 10106.00 |
| Tax Assessed Value | 189000.0 |
| Tax Annual Amount | 490.0 |
| Property Condition | Excellent |
| Structure Type | Detached |
| Condo/Coop Association fee Y/N | No |
| Bathrooms Count Main Level | 1.00 |
| Above Grade Unfin SQFT | 258 |
| Price Per Sq Ft Total AG | 323.93 |
| Acceptable Financing | FHA,VA,Conventional,Cash |
| Construction Completed Y/N | No |
| Vacation Rental Y/N | No |
| Total SQFT | 2477 |
| Location Type | River |
| Builder Name | Greenspring Homes |
| Standard Status | Active |
| Legal Subdivision | EDGAR GROVE |
| Tax Lot | 56 |
Interior Features
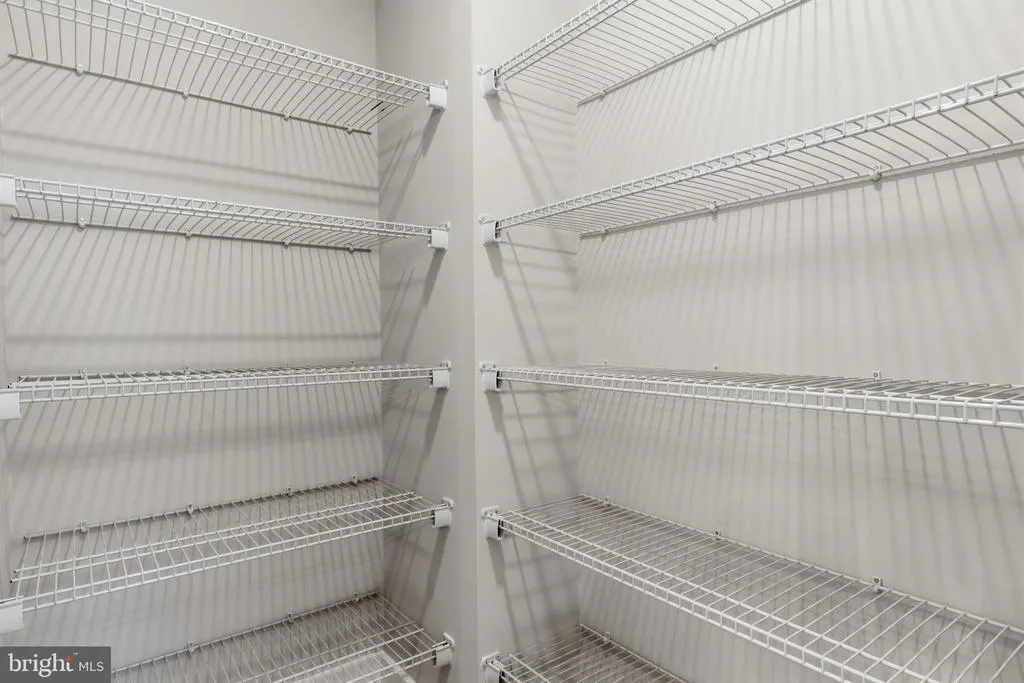
| Interior Amenities | Attic,Bathroom - Walk-In Shower,Breakfast Area,Carpet,Ceiling Fan(s),Crown Moldings,Dining Area,Family Room Off Kitchen,Floor Plan - Open,Kitchen - Gourmet,Kitchen - Island,Kitchen - Table Space,Pant |
|---|---|
| Heating Fuel | Electric |
| Flooring | Luxury Vinyl Plank,Ceramic Tile,Carpet |
| Hot Water | Electric |
| Basement (Y/N) | No |
| Heating Y/N | Yes |
| Window Features | Screens,Double Pane |
| Above Grade Finished Area | 2219 |
| Half Baths | 1 |
| Central Air Y/N | Yes |
| Total Bedrooms | 4 |
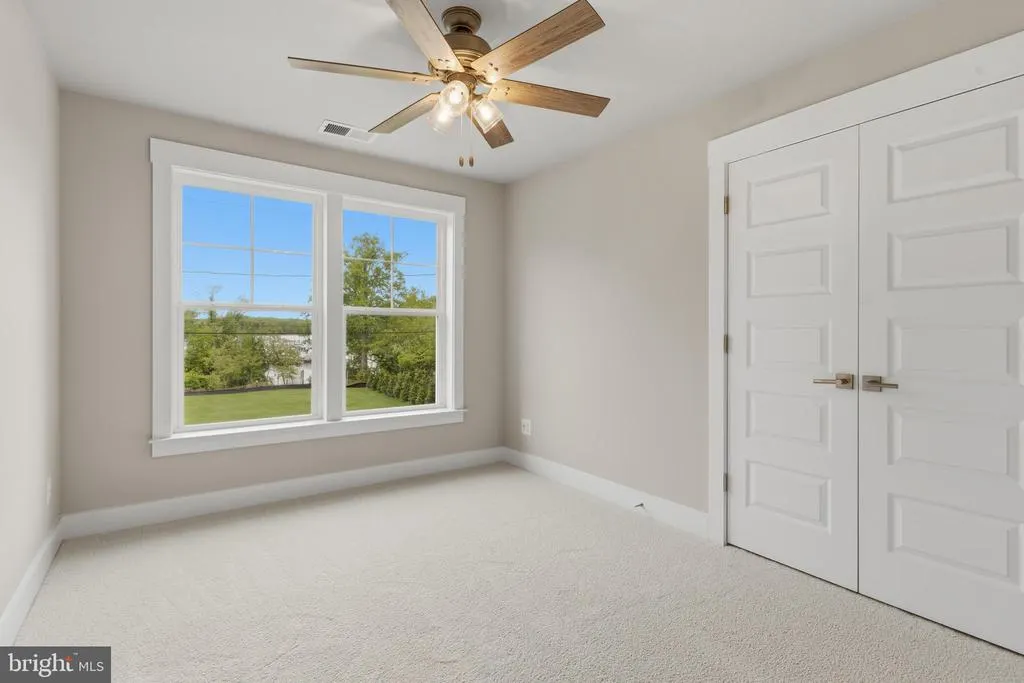
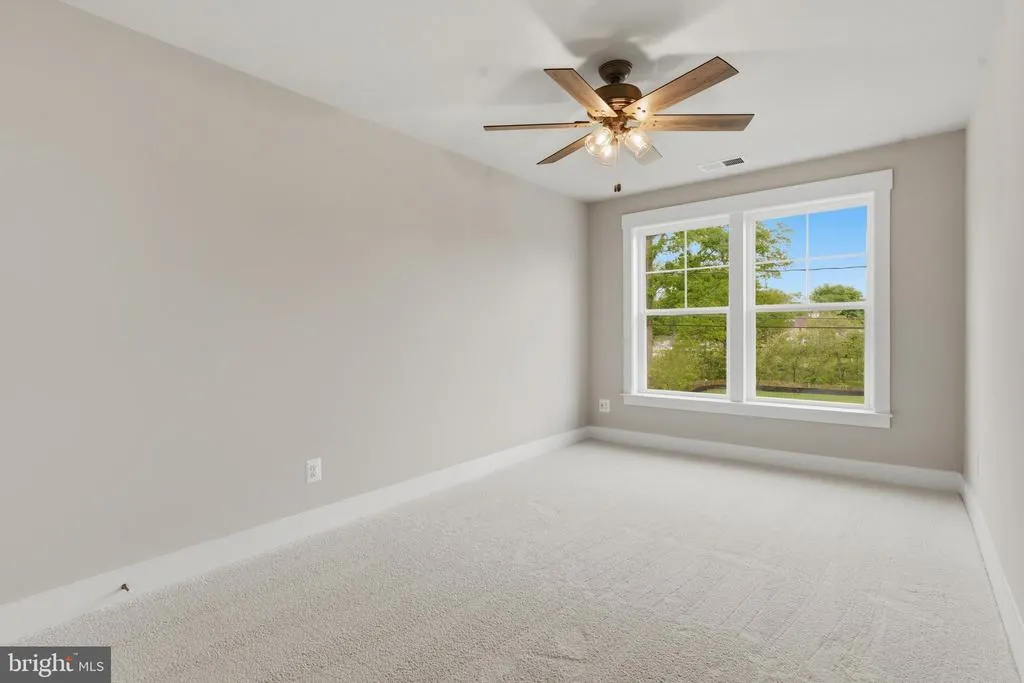
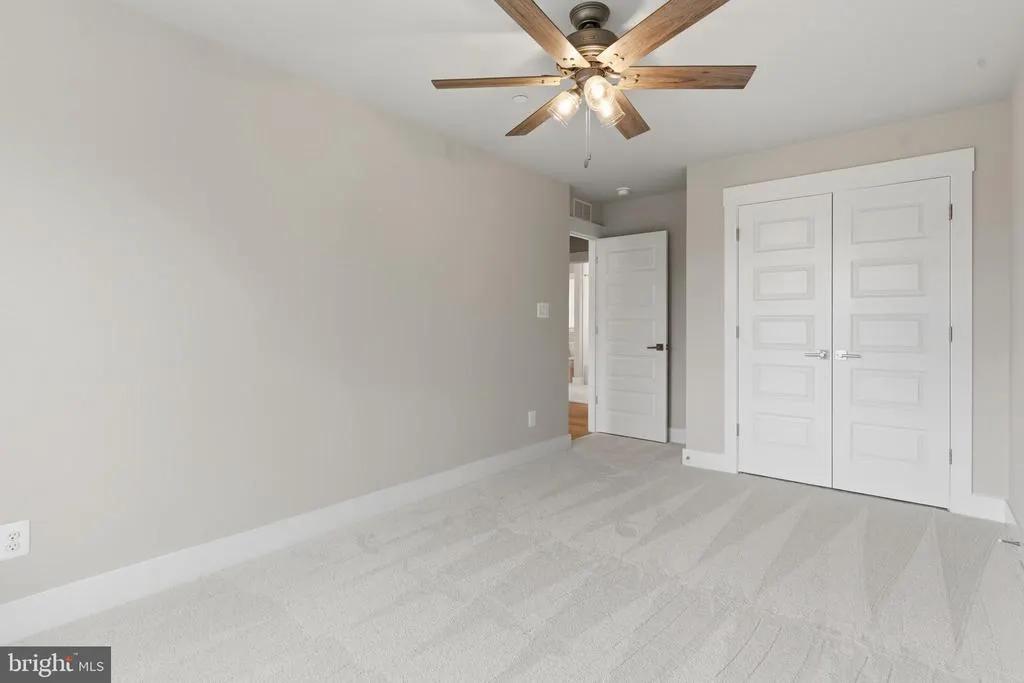
| Room Type | Dining Room,Primary Bedroom,Bedroom 2,Bedroom 3,Bedroom 4,Kitchen,Family Room,Foyer,Laundry,Office,Attic,Primary Bathroom,Full Bath,Half Bath |
| Below Grade Finished Area Unit Type | Square Feet |
| LivingAreaSource | Estimated |
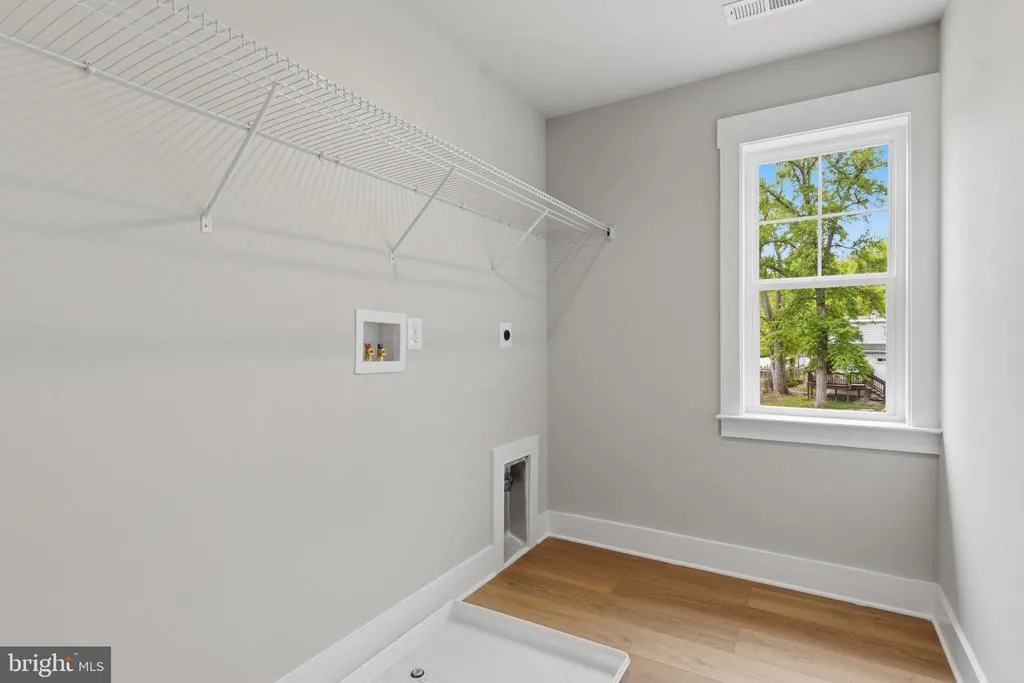
| Laundry Type | Upper Floor |
| Below Grade Unfin Area Units | Square Feet |
| Below Grade Unfin SQFT Source | Assessor |
| Below Grade Finished Area Source | Assessor |
| Bedrooms Count All Upper Levels | 4 |
| Bedrooms Count Upper Level 1 | 4 |
| Bathrooms Half Main Level | 1 |
| Bathrooms Full Upper Level 1 | 2 |
| Bathrooms Full All Upper Levels | 2 |
| Bathrooms Count Upper Level 1 | 2.00 |
| Bathrooms Count All Upper Levels | 2 |
| Above Grade Unfin Area Units | Square Feet |
| Above Grade Unfin SQFT Source | Estimated |
| Above Grade Finished Area Source | Estimated |
| Above Grade Finished Area Unit Type | Square Feet |
| Total Baths | 3 |
Exterior Features
| Exterior Amenities | Sidewalks |
|---|---|
| Pool | No Pool |
| Parking Features | Paved Driveway |
| Lot Features | Backs to Trees,Cul-de-sac,Level,Rear Yard,SideYard(s) |
| Water Source | Public |
| Total Parking Spaces | 2 |
| Garage Features | Garage - Front Entry |
| Type of Parking | Attached Garage,Driveway |
| Land Use Code | R |
| Foundation Details | Concrete Perimeter,Crawl Space |
| Water View Y/N | Yes |
| Lot Size Acres | 0.23 |
| Road Surface Type | Black Top |
| Water Body Type | Cove |
| Lot Size Source | Assessor |
| Waterfront Y/N | No |
| Door Features | Sliding Glass |
| Builder Model | Arlington Craftsman |
| Road Responsibility | City/County |
| Land Assessed Value | 189000.00 |
| Navigable Water Y/N | No |
| Water Oriented Y/N | Yes |
| # of Attached Garage Spaces | 2 |
Room Details
| Room | Dimensions | Level | Flooring | Details |
|---|---|---|---|---|
| Attic | Upper 2 | |||
| Bedroom 2 | Upper 1 | |||
| Bedroom 3 | Upper 1 | |||
| Bedroom 4 | Upper 1 | |||
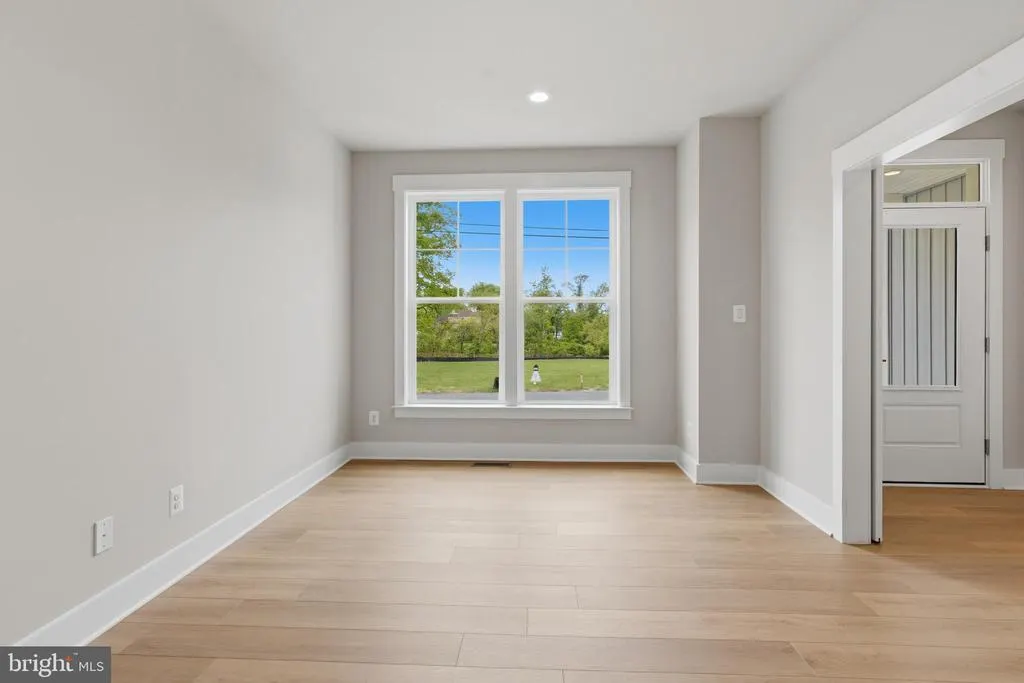
| Dining Room | Main | |||
| Family Room | Main | Flooring - Luxury Vinyl Plank | ||
| Foyer | Main | Flooring - Luxury Vinyl Plank | ||
| Full Bath | Upper 1 | |||
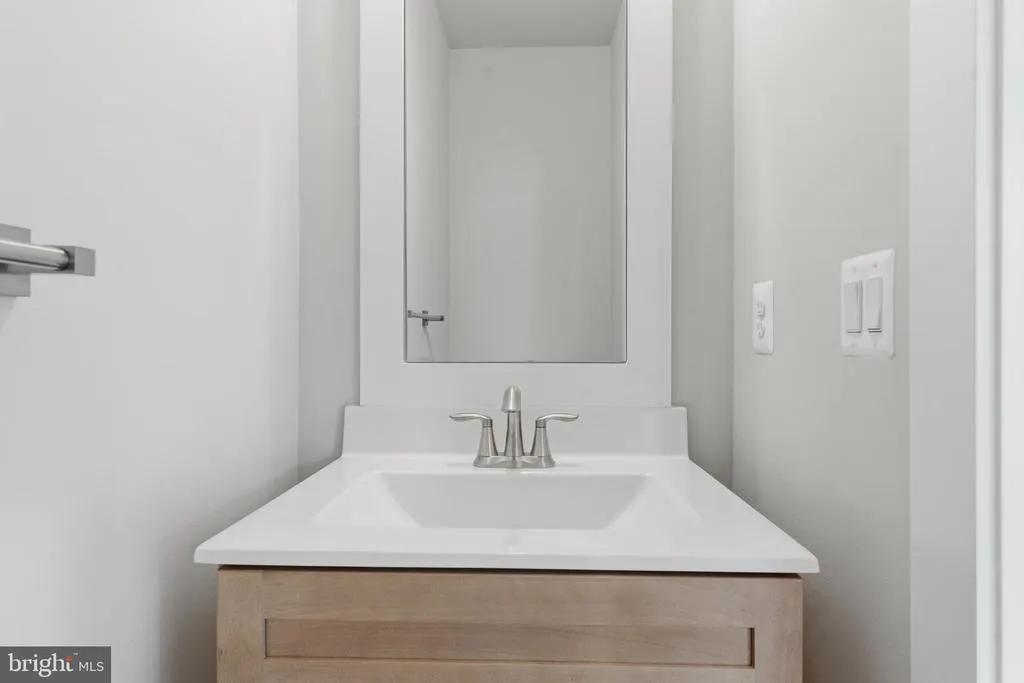
| Half Bath | Main | |||
| Kitchen | Main | Flooring - Luxury Vinyl Plank | ||
| Laundry | Upper 1 | |||
| Office | Main | Flooring - Luxury Vinyl Plank | ||
| Primary Bathroom | Upper 1 | |||
| Primary Bedroom | Upper 1 |
Amenities
- Foreclosure
- Views
- Short Sale
- New Construction
- Adult 55+
- Lease To Own
- No HOA Fees
- Furnished
- Primary On Main
- Air Conditioning
- Seller Finance
- Green
- Fixer Upper
- Horse
- Golf
- Fireplace
- Deck
- Garage
- Basement
- Pool
Property vs Single Family Average in 21221
Price
Taxes
Visits
 © BRIGHT, All Rights Reserved
