
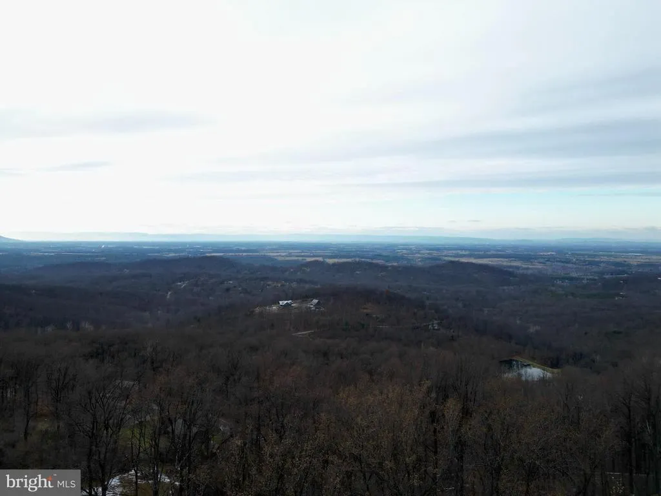
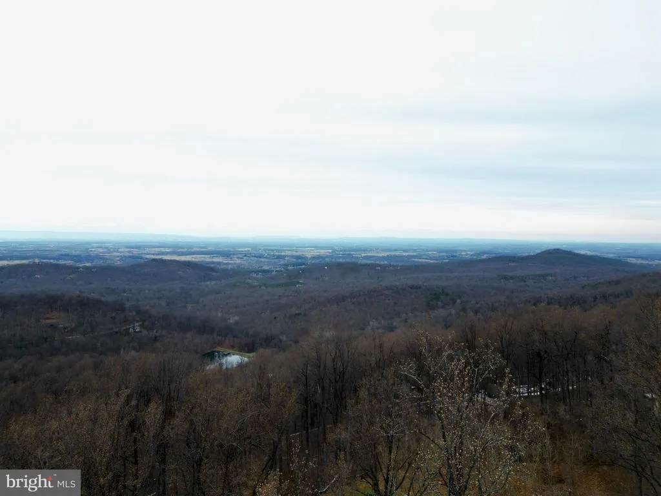
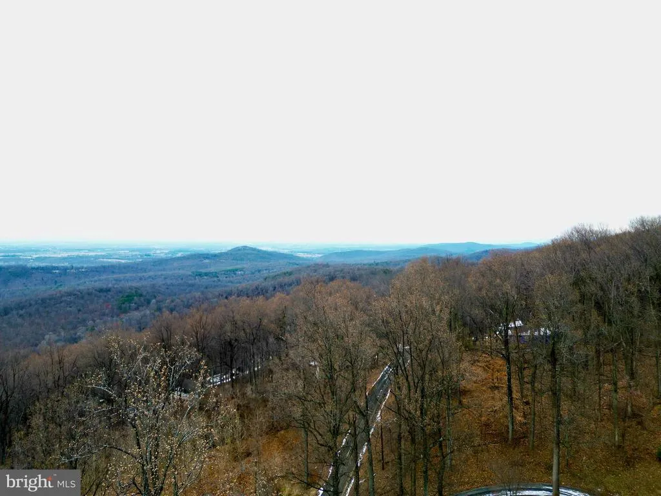
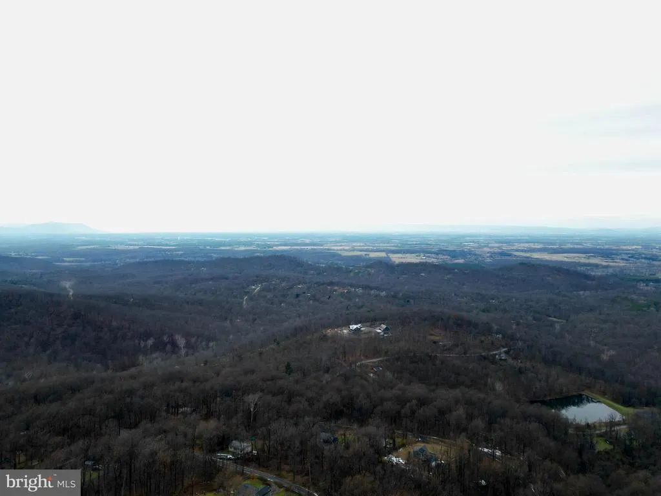
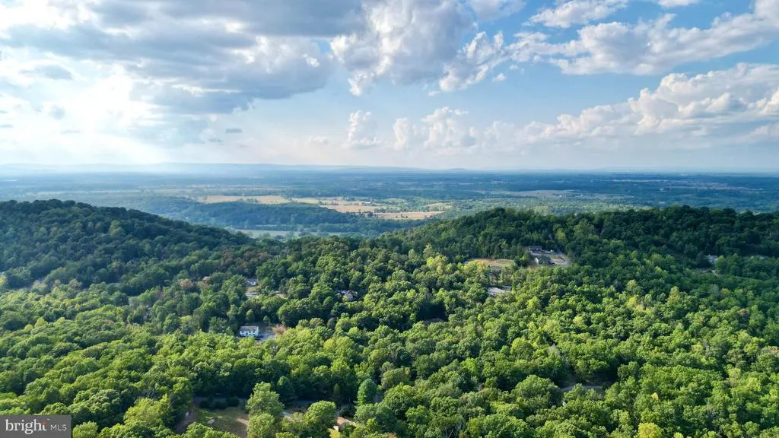
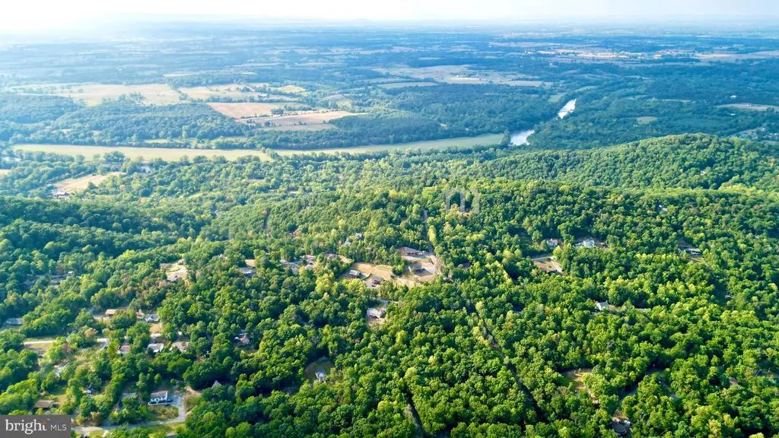
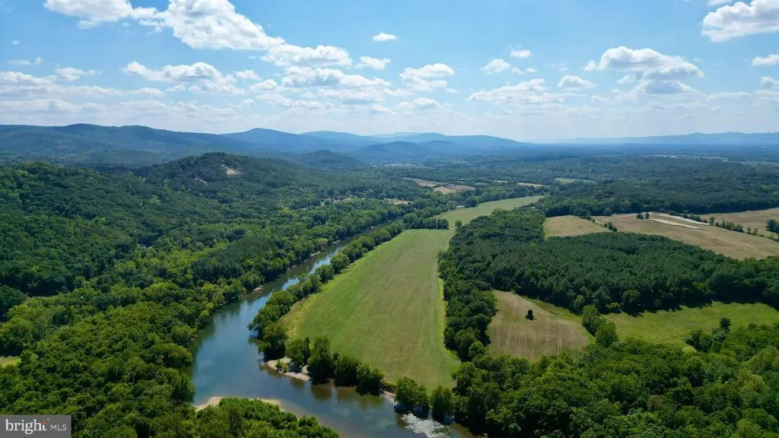
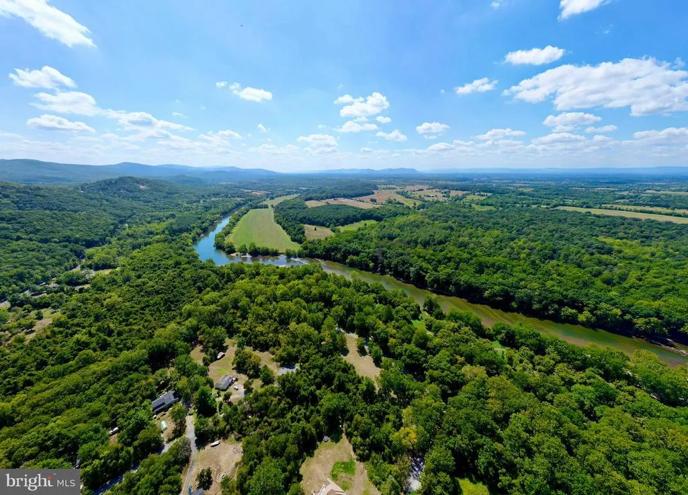
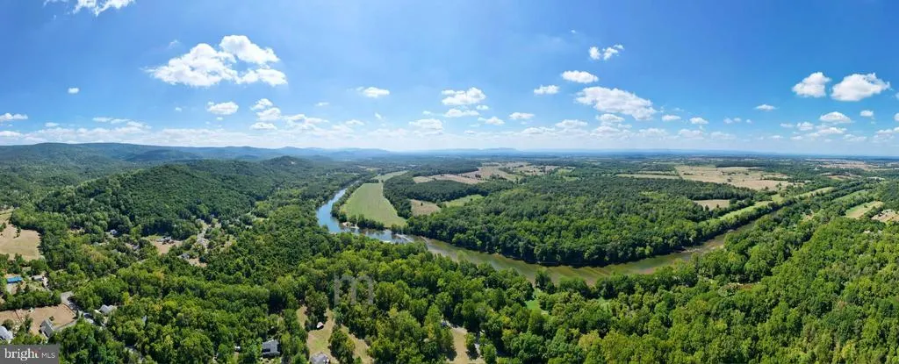
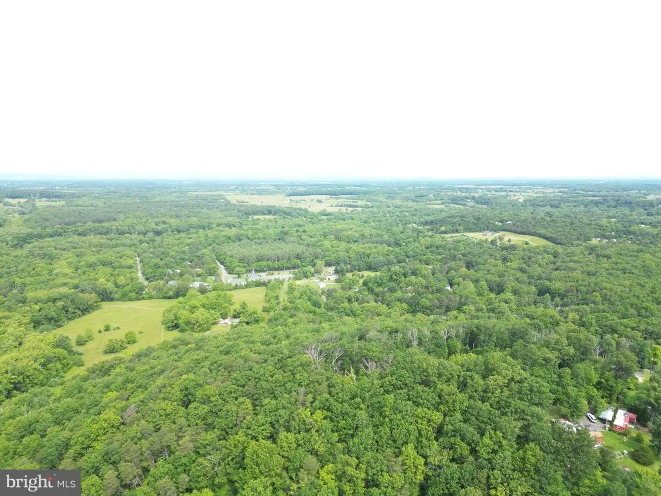
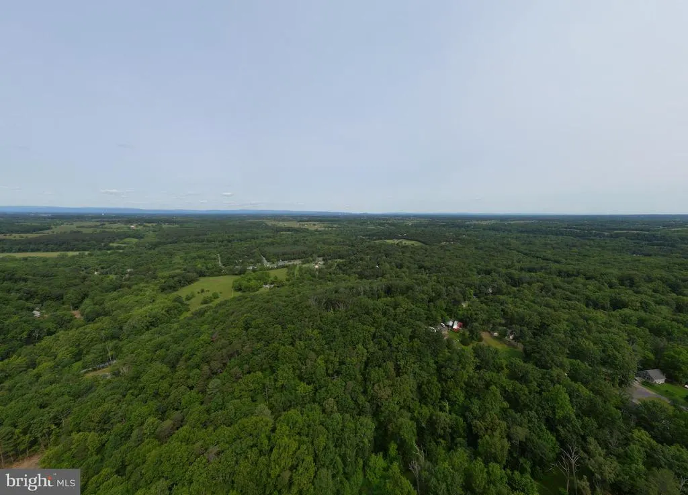
Views - New Construction - Primary on Main


Address
1117 Western Lane, Front Royal, VA
Price
$ 415,000
Property Attributes
- MLS#VAWR2015294
- TypeSingle Family
- Listing Status ACTIVE
- CountyWARREN
- CityFront Royal
- NeighborhoodShenandoah Farms
- Zip22630
- StyleRanch/Rambler
- Year Built2026
- Taxes$ 126
- Price$ 415,000
- Bedrooms3
- Full Bathrooms2
- Half Bathrooms0
- Sqr Footage1500
- Lot Size0.45 Acres
Data Source:
Bright MLS
Property Description
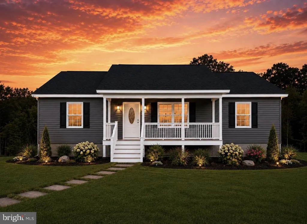
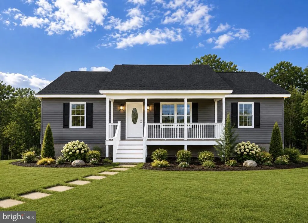
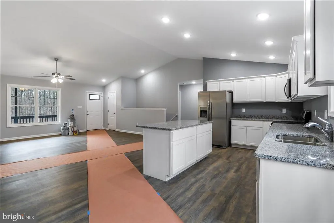
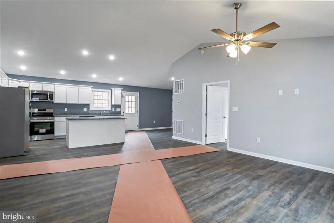
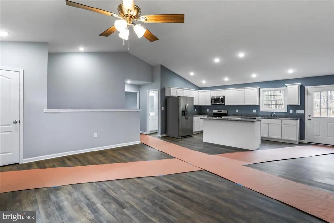
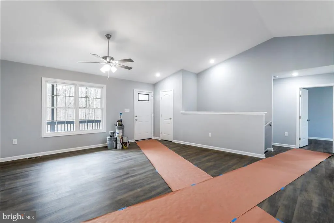
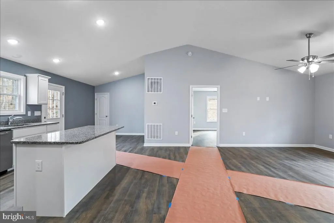
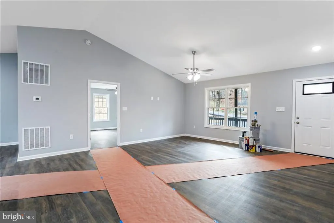
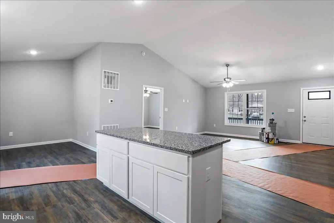
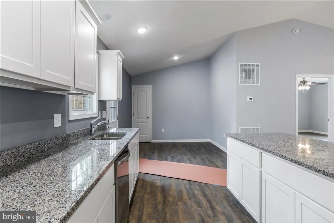
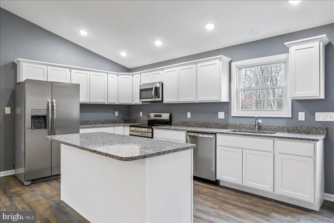
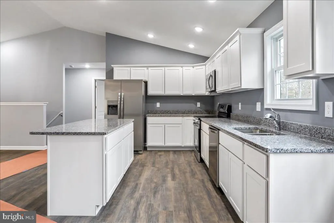
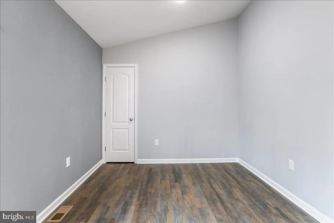
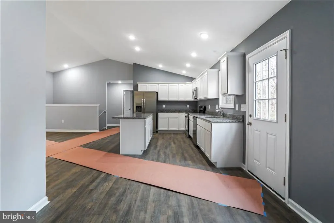
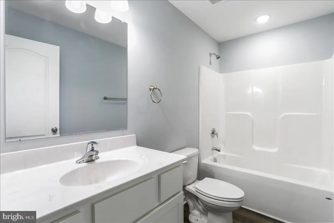
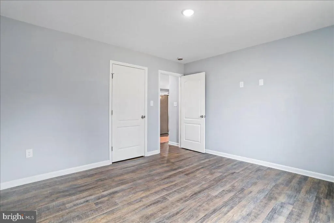
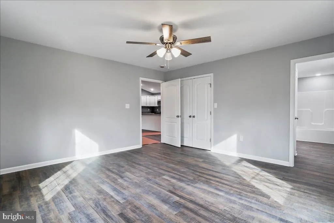
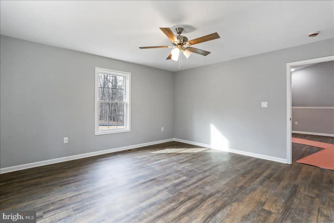
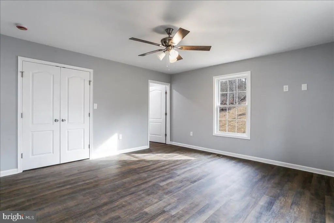
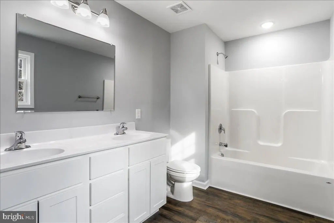
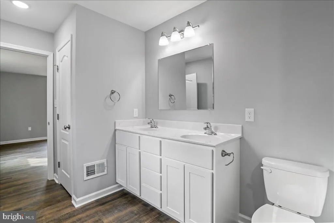
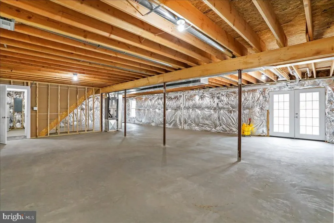
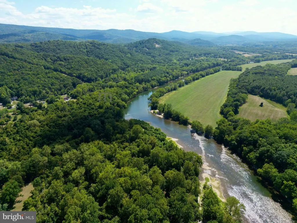
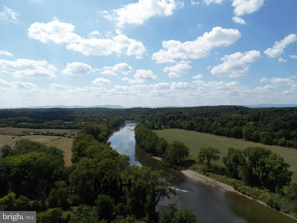
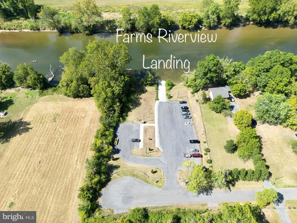
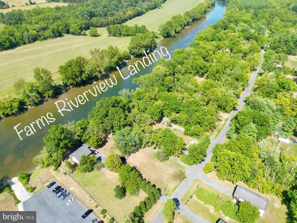
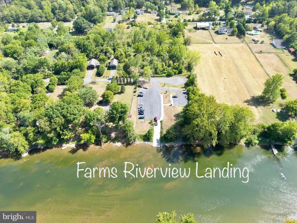
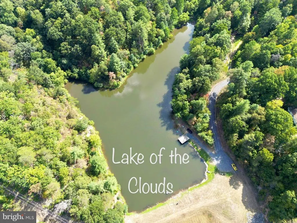
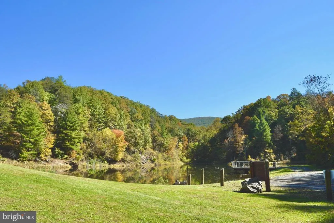
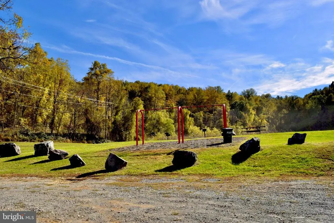
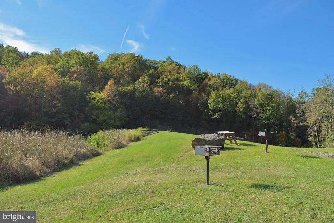
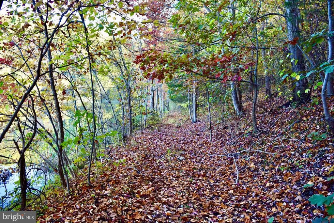
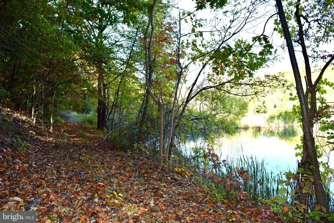
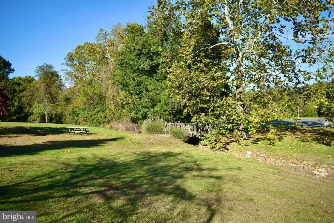
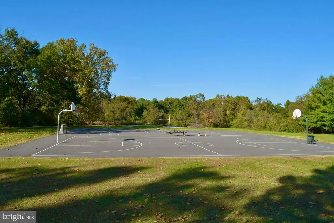
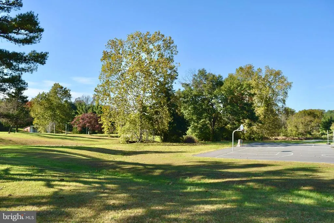
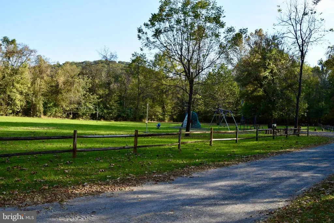
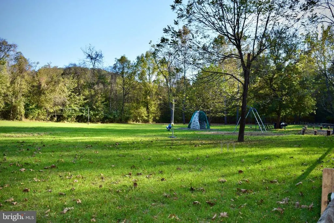
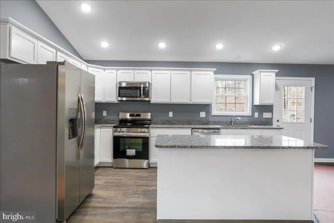
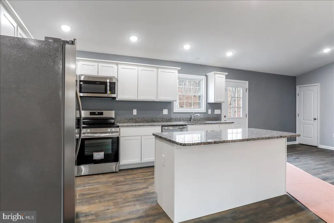
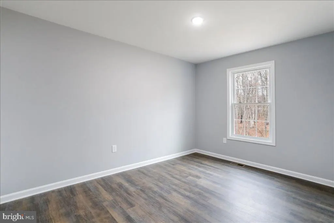
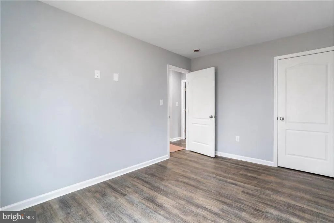
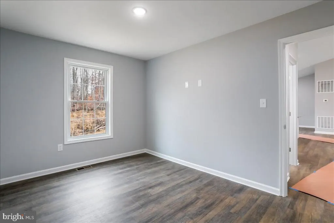
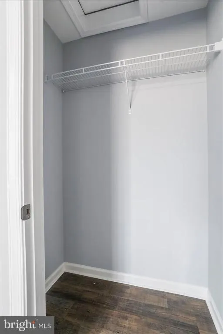
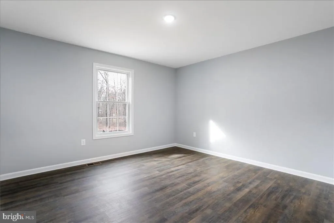
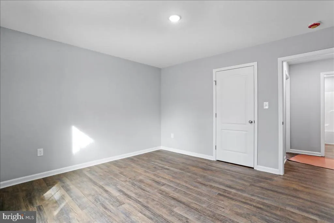
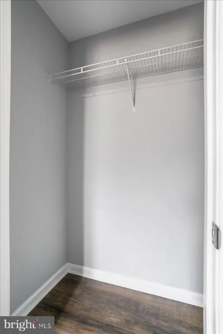
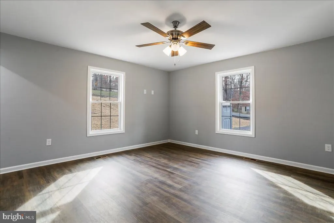
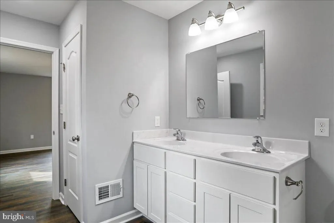
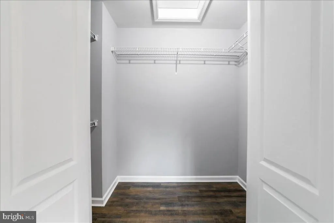
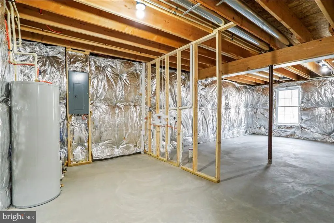
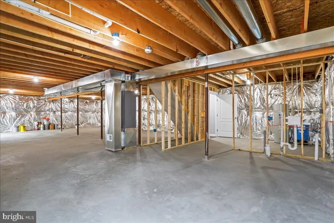
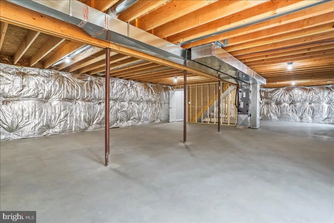
Whether you are looking for a full-time residence, investment property, or the perfect vacation retreat, this new construction home checks all the boxes. Enjoy a bright, open concept floor plan with cathedral ceilings, LVP flooring, and an inviting spacious kitchen featuring bar seating, a separate dining area, soft-close cabinets, granite counters, and stainless appliances. The primary suite boasts a huge walk-in closet, and you will love the plentiful storage throughout the home. Relax on the covered front porch or entertain guests on the rear deck just off the kitchen. For added convenience, all exterior wood is professionally stained/sealed by the builder. County maintained roads, no HOA, and a commuter-friendly location. The unfinished walkout basement provides space to grow, with a rough-in for a third full bath - perfect for future expansion. Located in a vibrant community featuring private access to the Shenandoah River, two lakes, recreation areas, hiking trails, a community center, basketball court, playgrounds, and two charming country stores -this home offers the perfect balance of comfort, convenience, and nature. Close proximity to many local vineyards and orchards. Comcast/Xfinity internet available. Just a short distance to route 50 and I-66 as well as town of Front Royal. Purchaser's close with standard mortgage type of their choice. No need for construction loan. Photos showing finished home are from a similar model. Finishes may vary.
| Elementary School | Middle School | High School |
|---|---|---|
| Leslie Fox Keyser Elementary School | Warren County Middle School | Warren County High School |
| Price History | |
|---|---|
| 8/14/2026 | Listed $415,000 |
General Features
| Living Area | 1500 |
|---|---|
| Sewer | On Site Septic |
| Heating | Central,Heat Pump(s) |
| Cooling | Central A/C,Ceiling Fan(s),Heat Pump(s) |
| Utilities | Electric Available,Cable TV Available |
| Possession | Settlement |
| Roof | Architectural Shingle |
| Appliances | Stainless Steel Appliances,Oven/Range - Electric,Built-In Microwave,Dishwasher,Refrigerator |
| Zoning | R |
| Architectural Style | Ranch/Rambler |
| Construction Materials | Concrete,Frame,Vinyl Siding,Stick Built |
| School District | WARREN COUNTY PUBLIC SCHOOLS |
| Year Built | 2026 |
| Electric | 200+ Amp Service |
| View | Mountain |
| Levels | 2 |
| Tax Year | 2026 |
| Ownership | Fee Simple |
| Cool Fuel | Electric |
| Section | 1 |
| Accessibility | 36 + wide Halls,32 + wide Doors |
| County | WARREN |
| New Construction | Yes |
| Property Type | Residential |
| HOA | No |
| Subdivision Name | SHENANDOAH FARMS |
| Garage Y/N | No |
| Water Access Y/N | No |
| Other Structures | Above Grade,Below Grade |
| Full Baths | 2 |
| Status | ACTIVE |
| Directions | For GPS use the home next door,1141 Western Ln |
| City | FRONT ROYAL |
| Body of Water | River and 2 Lakes |
| Disclosures | Prop Disclosure |
| Senior Community Y/N | No |
| Lot Size Units | Square Feet |
| Lot Size Square Feet | 19602.00 |
| Tax Assessed Value | 22200.0 |
| Tax Annual Amount | 126.0 |
| Home Warranty Y/N | Yes |
| Property Condition | Excellent |
| Structure Type | Detached |
| Condo/Coop Association fee Y/N | No |
| Bathrooms Full Main Level | 2 |
| Bathrooms Count Main Level | 2.00 |
| Above Grade Unfin SQFT | 1500 |
| Price Per Sq Ft Total AG | 276.67 |
| Acceptable Financing | Cash,Conventional,FHA,USDA,VA,VHDA |
| Construction Completed Y/N | No |
| Vacation Rental Y/N | No |
| Total SQFT | 3000 |
| Standard Status | Active |
| Year Built Source | Estimated |
| Legal Subdivision | SHEN FARMS MT LAKE |
| Tax Lot | 231 |
Interior Features
| Interior Amenities | Ceiling Fan(s),Entry Level Bedroom,Floor Plan - Open,Kitchen - Table Space,Upgraded Countertops,Walk-in Closet(s),Dining Area |
|---|---|
| Heating Fuel | Electric |
| Basement | Daylight,Partial,Connecting Stairway,Outside Entrance,Interior Access,Rough Bath Plumb,Space For Rooms,Unfinished,Walkout Level,Windows |
| Flooring | Luxury Vinyl Plank |
| Hot Water | Electric |
| Basement (Y/N) | Yes |
| Heating Y/N | Yes |
| Window Features | ENERGY STAR Qualified |
| Fireplace Y/N | No |
| Above Grade Finished Area | 1500 |
| Central Air Y/N | Yes |
| Total Bedrooms | 3 |
| Main Level Bedrooms | 3 |
| Below Grade Finished Area Unit Type | Square Feet |
| LivingAreaSource | Estimated |
| Laundry Type | Hookup |
| Below Grade Unfin Area Units | Square Feet |
| Below Grade Unfin SQFT Source | Assessor |
| Below Grade Finished Area Source | Assessor |
| Above Grade Unfin Area Units | Square Feet |
| Above Grade Unfin SQFT Source | Estimated |
| Above Grade Finished Area Source | Estimated |
| Above Grade Finished Area Unit Type | Square Feet |
| Total Baths | 2 |
Exterior Features
| Pool | No Pool |
|---|---|
| Water Source | Well |
| Type of Parking | Driveway |
| Land Use Code | 200V |
| Foundation Details | Permanent |
| Water View Y/N | No |
| Lot Size Acres | 0.45 |
| Water Body Type | Lake |
| Lot Size Source | Assessor |
| Waterfront Y/N | No |
| Builder Model | Ridgewood II |
| Road Responsibility | City/County |
| Land Assessed Value | 22200.00 |
| Navigable Water Y/N | No |
| Water Oriented Y/N | Yes |
Amenities
- Foreclosure
- Views
- Short Sale
- New Construction
- Adult 55+
- Lease To Own
- No HOA Fees
- Furnished
- Primary On Main
- Air Conditioning
- Seller Finance
- Green
- Fixer Upper
- Horse
- Golf
- Fireplace
- Deck
- Garage
- Basement
- Pool
Property vs Single Family Average in 22630
Price
Taxes
Year Built
Visits
 © BRIGHT, All Rights Reserved
