
Views - Primary on Main
Address
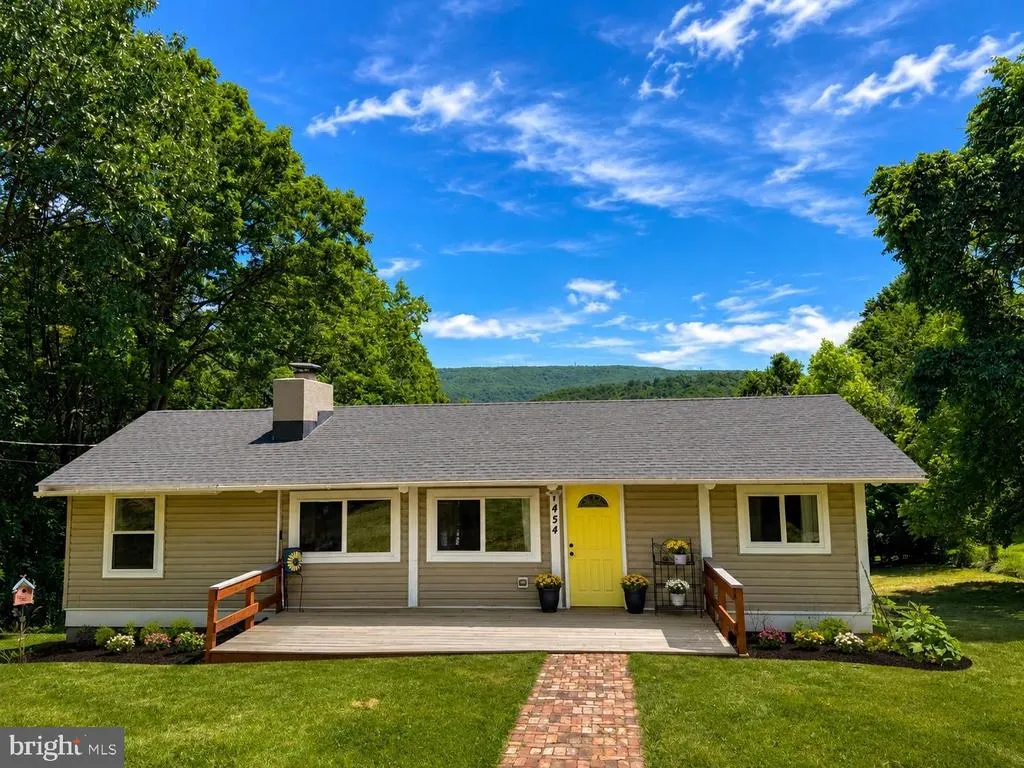
454 Pine Ridge Drive, Front Royal, VA
Price
$ 440,000
Property Attributes
- MLS#VAWR2014696
- TypeSingle Family
- Listing Status ACTIVE
- CountyWARREN
- CityFront Royal
- NeighborhoodShenandoah Farms
- Zip22630
- StyleRanch/Rambler
- Year Built1966
- Taxes$ 2065
- Price$ 440,000
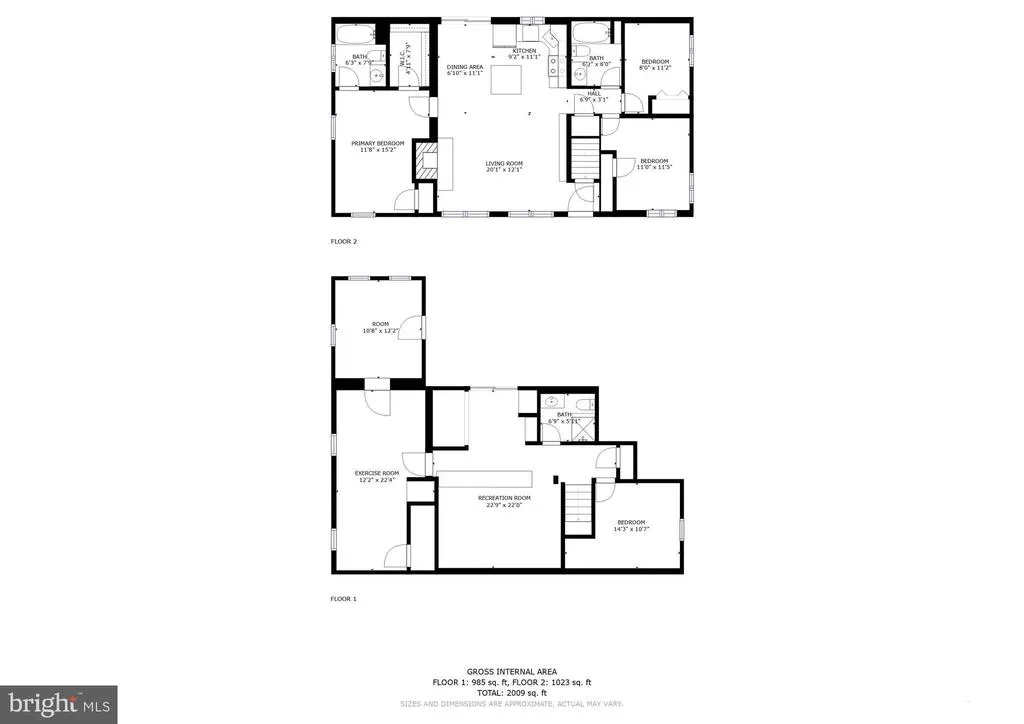
- Bedrooms5
- Full Bathrooms3
- Half Bathrooms0
- Sqr Footage2138
- Lot Size0.74 Acres
Data Source:
Bright MLS
Property Description
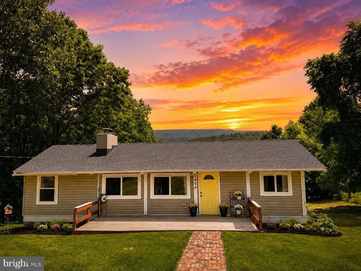
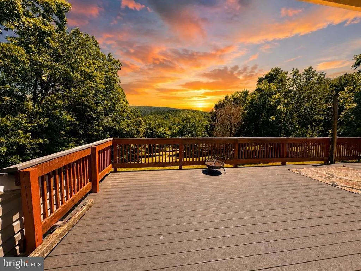
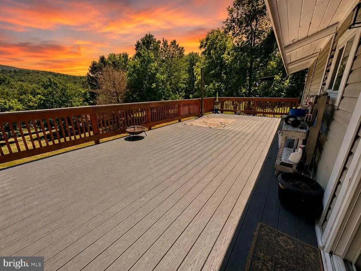
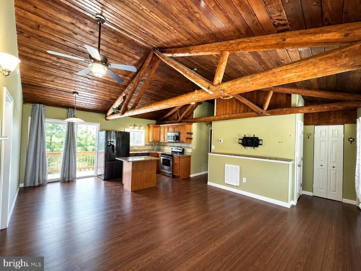
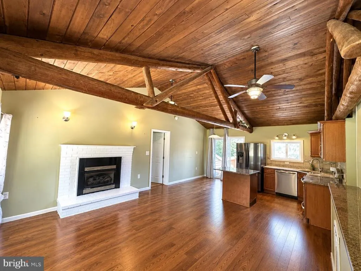
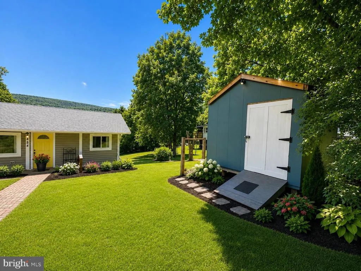
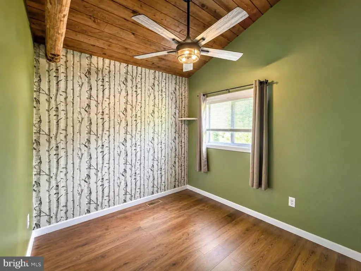
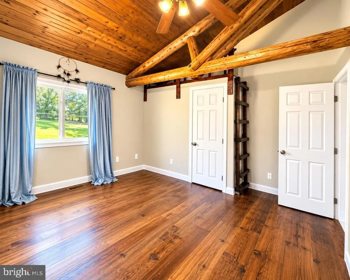
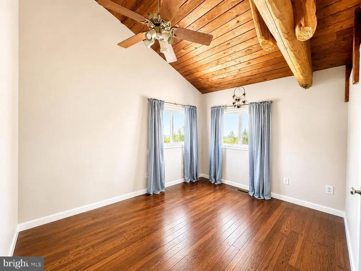
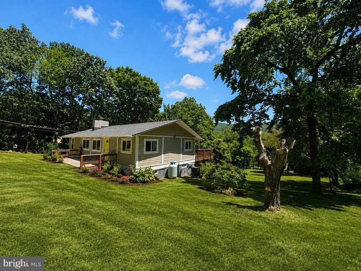
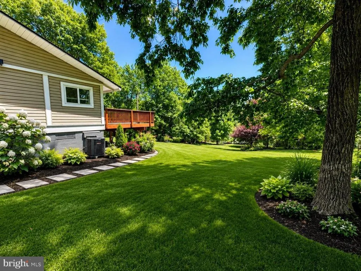
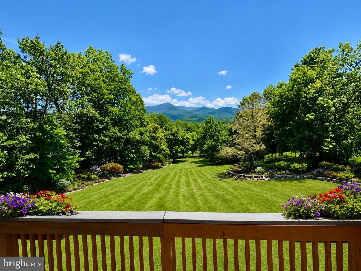
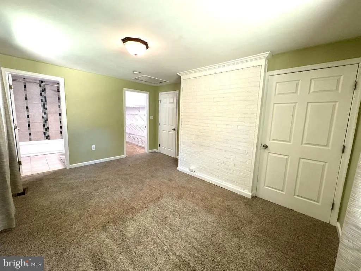
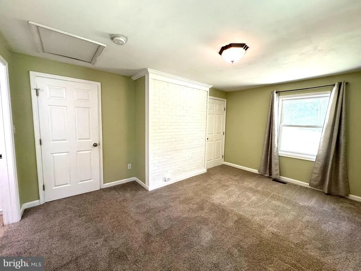
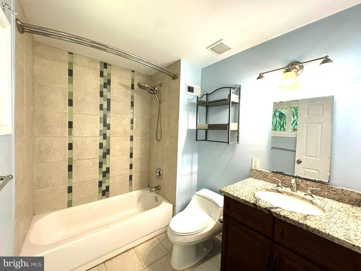
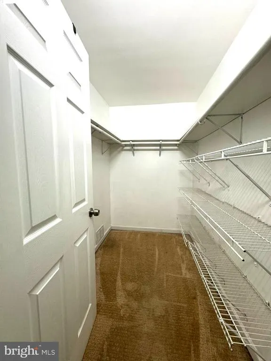
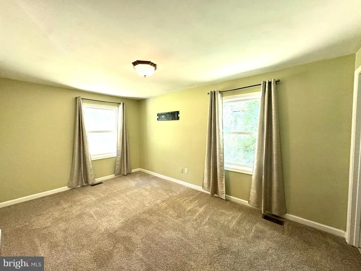
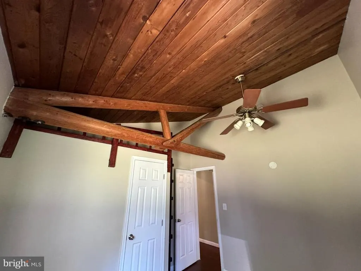
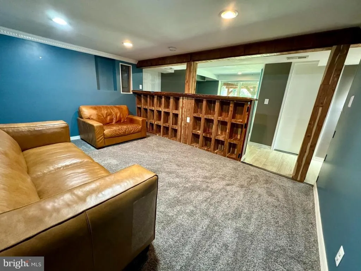
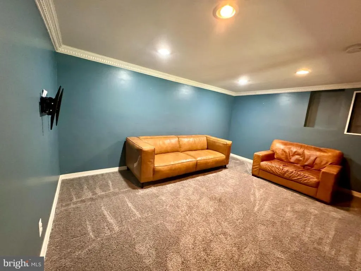
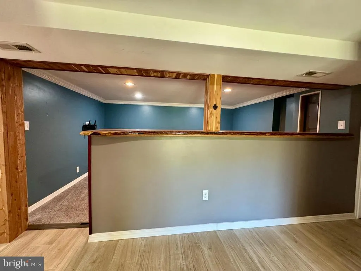
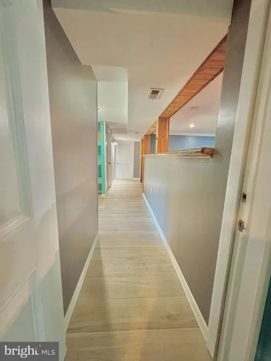
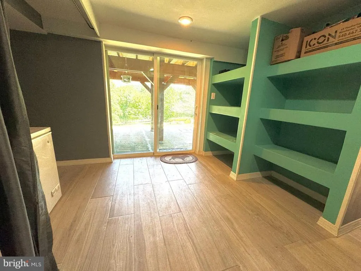
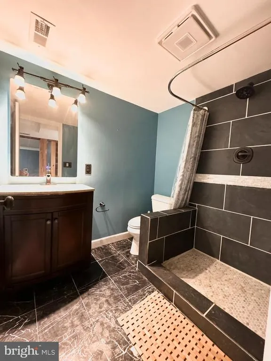
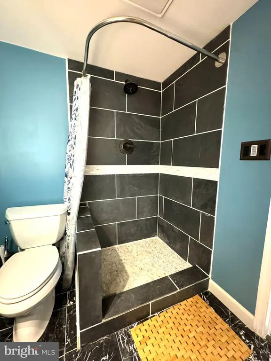
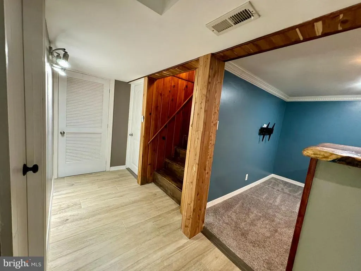
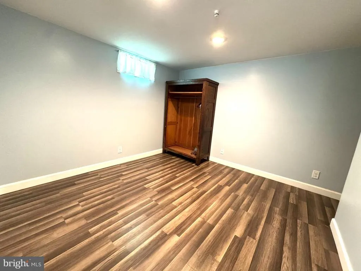
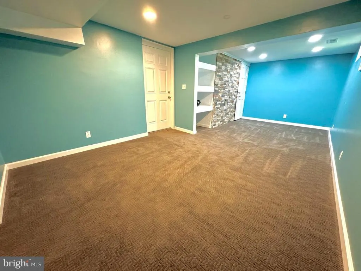
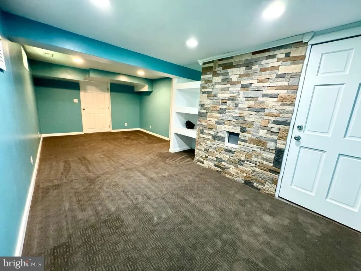
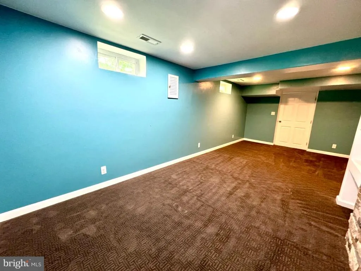
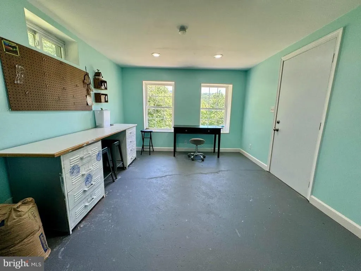
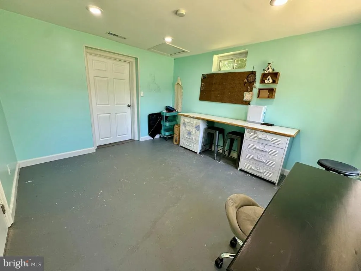
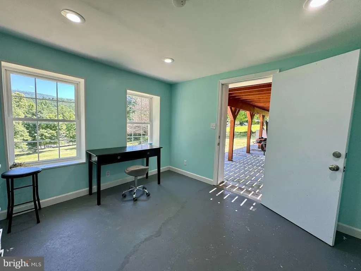
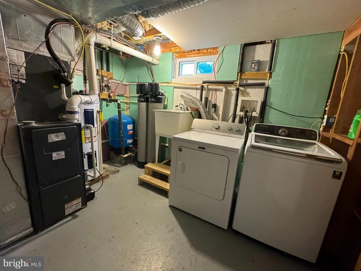
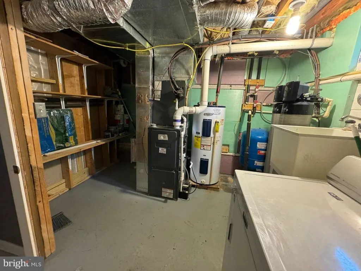
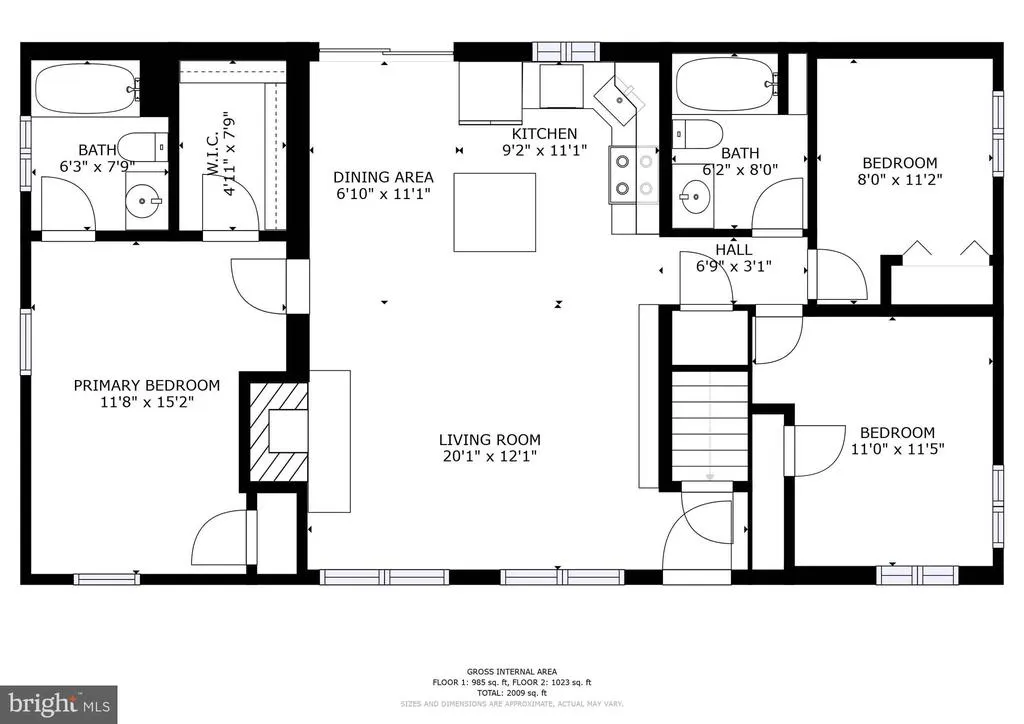
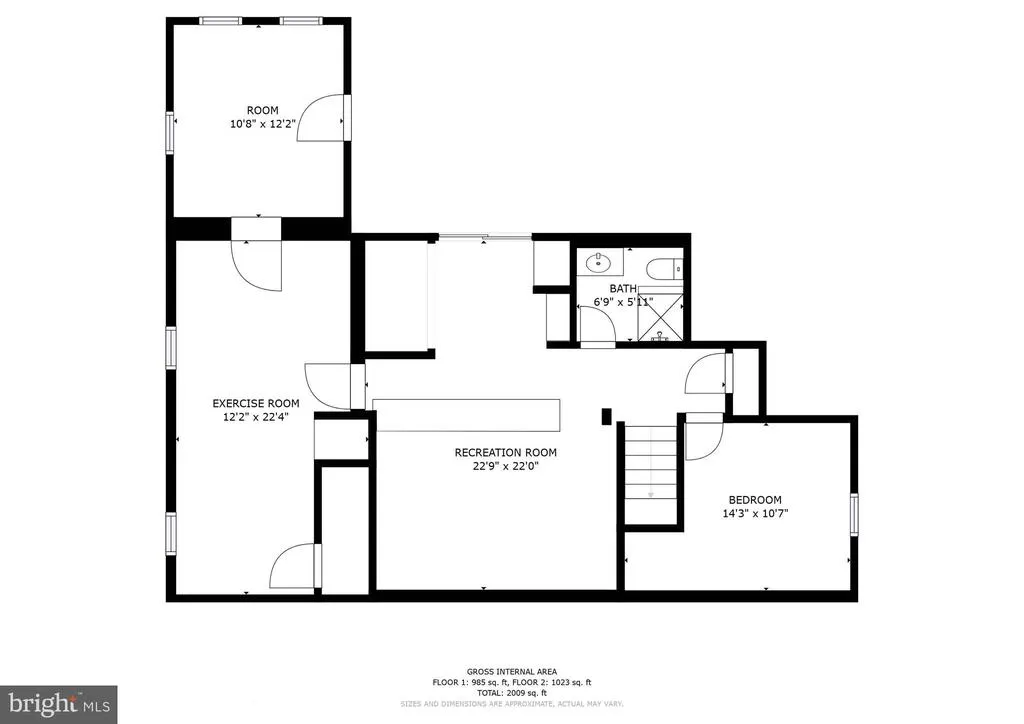
Welcome to 454 Pine Ridge Drive! This spacious open-concept ranch home offers the perfect blend of rustic charm and modern comfort. The main level features stunning exposed log beams, wood-lined cathedral ceilings, and a cozy fireplace that creates a warm and inviting atmosphere. The well-appointed kitchen boasts stainless steel appliances, granite countertops, and flows seamlessly into the dining area, making it ideal for entertaining. The main level offers 3 bedrooms and 2 full baths including the primary suite, providing convenient one level living while the fully finished lower level offers two additional bonus rooms, a full bathroom, a large family room, and a bonus workshop/shop area with endless possibilities. Step outside to enjoy the expansive rear deck overlooking breathtaking mountain views or relax on the covered patio below. The huge fully fenced yard provides space for pets, play, and outdoor enjoyment. Located in a sought-after mountain community, residents enjoy access to two private lakes, multiple private river lots, basketball courts, playgrounds, an amphitheater, two country stores, and numerous recreational opportunities. With county maintained paved roads and endless outdoor adventures right outside your door, this property is a perfect full-time residence, weekend retreat, or investment opportunity for outdoor enthusiasts.
| Elementary School | Middle School | High School |
|---|---|---|
| Leslie Fox Keyser Elementary School | Warren County Middle School | Warren County High School |
| Price History | |
|---|---|
| 6/22/2026 | Listed $440,000 |
General Features
| Living Area | 2138 |
|---|---|
| Sewer | On Site Septic |
| Heating | Heat Pump - Gas BackUp,Central |
| Cooling | Central A/C,Ceiling Fan(s) |
| Utilities | Cable TV Available,Propane |
| Possession | Settlement |
| Roof | Architectural Shingle |
| Appliances | Built-In Microwave,Oven/Range - Electric,Stainless Steel Appliances,Refrigerator,Microwave,Washer,Dryer |
| Zoning | R |
| Association Fee Includes | Common Area Maintenance,Road Maintenance |
| Architectural Style | Ranch/Rambler |
| Construction Materials | Frame |
| School District | WARREN COUNTY PUBLIC SCHOOLS |
| Year Built | 1966 |
| Electric | 200+ Amp Service |
| View | Mountain |
| Levels | 2 |
| Tax Year | 2026 |
| Ownership | Fee Simple |
| Cool Fuel | Electric |
| Section | 1 |
| Accessibility | 32 + wide Doors,Level Entry - Main |
| County | WARREN |
| New Construction | No |
| Property Type | Residential |
| Association Amenities | Lake,Water/Lake Privileges,Tot Lots/Playground |
| HOA | No |
| Subdivision Name | SHENANDOAH FARMS |
| Garage Y/N | No |
| Water Access Y/N | No |
| Other Structures | Above Grade,Below Grade |
| Full Baths | 3 |
| Status | ACTIVE |
| Directions | Howellsville Rd to Blue Mountain Rd (at country store),veer left onto Mountain Lake Dr,at stop sign,Left to stay on Mountain Lake,follow to T,Right onto Pine Ridge,3rd house on Right. |
| City | FRONT ROYAL |
| Body of Water | Lake of the Clouds,Spring Lake,Shenandoah River |
| Disclosures | Lead Based Paint - Federal,Lead Based Paint - State |
| Senior Community Y/N | No |
| Lot Size Units | Square Feet |
| Lot Size Square Feet | 32234.40 |
| Tax Assessed Value | 362900.0 |
| Tax Annual Amount | 2065.0 |
| Property Condition | Excellent |
| Structure Type | Detached |
| Condo/Coop Association fee Y/N | No |
| Bathrooms Full Main Level | 2 |
| Bathrooms Count Main Level | 2.00 |
| Price Per Sq Ft Total AG | 391.11 |
| Acceptable Financing | Conventional,FHA,VA,USDA,VHDA,Cash |
| Additional Parcels Y/N | Yes |
| Historic Y/N | No |
| Vacation Rental Y/N | No |
| Total SQFT | 2250 |
| Location Type | Mountain |
| Standard Status | Active |
| Year Built Source | Assessor |
| Legal Subdivision | SHEN FARMS MT LAKE |
| Tax Lot | 9 |
| Association Recreation Fee | No |
Interior Features
| Interior Amenities | Floor Plan - Traditional,Kitchen - Table Space,Primary Bath(s),Upgraded Countertops,Walk-in Closet(s),Water Treat System,Window Treatments,Wood Floors,Entry Level Bedroom,Combination Kitchen/Living |
|---|---|
| Heating Fuel | Electric,Propane - Leased |
| Basement | Connecting Stairway,Walkout Level,Workshop,Rear Entrance,Fully Finished |
| Flooring | Hardwood,Tile/Brick,Partially Carpeted |
| Total Fireplaces | 1 |
| Fireplace Features | Gas/Propane |
| Hot Water | Electric |
| Basement (Y/N) | Yes |
| Heating Y/N | Yes |
| Fireplace Y/N | Yes |
| Above Grade Finished Area | 1125 |
| Central Air Y/N | Yes |
| Total Bedrooms | 5 |
| Below Grade Finished Area | 1013 |
| Main Level Bedrooms | 3 |
| Below Grade Finished Area Unit Type | Square Feet |
| LivingAreaSource | Assessor |
| Laundry Type | Basement,Washer In Unit,Dryer In Unit |
| Below Grade Unfin Area Units | Square Feet |
| Below Grade Unfin SQFT | 112 |
| Below Grade Unfin SQFT Source | Assessor |
| Below Grade Finished Area Source | Assessor |
| Bedrooms Count All Lower Levels | 2 |
| Bedrooms Count Lower Level 1 | 2 |
| Bathrooms Full Lower Level 1 | 1 |
| Bathrooms Full All Lower Levels | 1 |
| Bathrooms Count Lower Level 1 | 1.00 |
| Bathrooms Count All Lower Levels | 1 |
| Above Grade Finished Area Source | Assessor |
| Above Grade Finished Area Unit Type | Square Feet |
| Total Baths | 3 |
Exterior Features
| Exterior Amenities | Exterior Lighting,Outbuilding(s) |
|---|---|
| Pool | No Pool |
| Fencing | Fully |
| Lot Features | Other |
| Water Source | Well |
| Type of Parking | Driveway |
| Land Use Code | 200R |
| Foundation Details | Block |
| Spa | No |
| Water View Y/N | No |
| Lot Size Acres | 0.74 |
| Road Surface Type | Paved |
| Water Body Type | Lake |
| Lot Size Source | Estimated |
| Waterfront Y/N | No |
| Road Responsibility | City/County |
| Land Assessed Value | 45100.00 |
| Navigable Water Y/N | No |
| Water Oriented Y/N | Yes |
Amenities
- Foreclosure
- Views
- Short Sale
- New Construction
- Adult 55+
- Lease To Own
- No HOA Fees
- Furnished
- Primary On Main
- Air Conditioning
- Seller Finance
- Green
- Fixer Upper
- Horse
- Golf
- Fireplace
- Deck
- Garage
- Basement
- Pool
Property vs Single Family Average in 22630
Price
Taxes
Year Built
Visits
 © BRIGHT, All Rights Reserved
