
Price Reduction
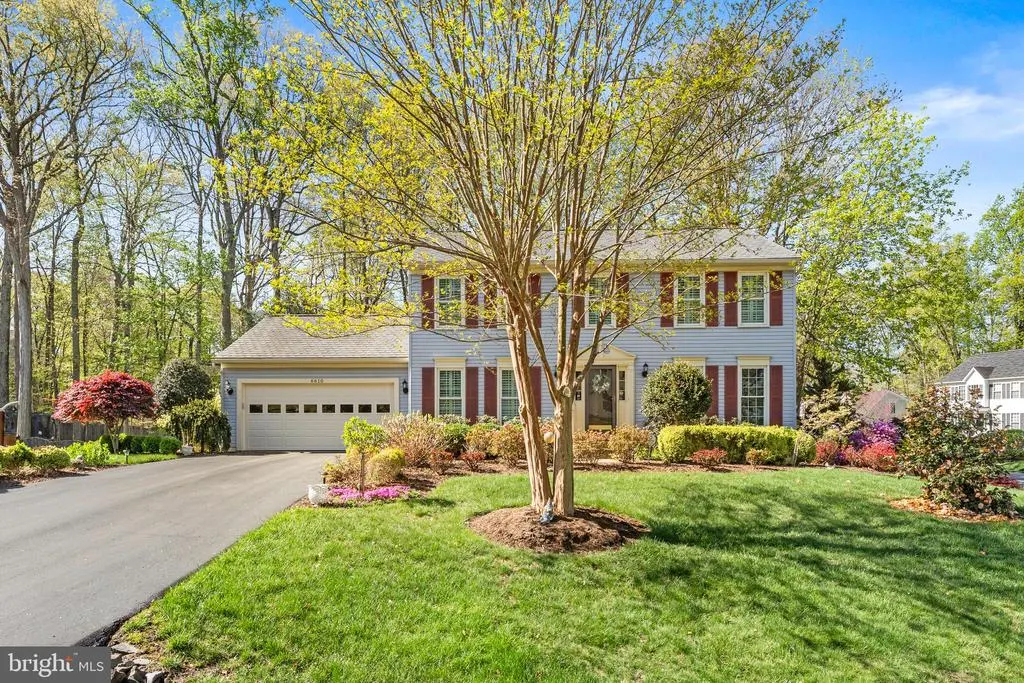
Address
6610 Cardinal Lane, Fredericksburg, VA
Price
$ 549,000
Property Attributes
- MLS#VASP2042056
- TypeSingle Family
- Listing Status ACTIVE
- CountySPOTSYLVANIA
- CityFredericksburg
- NeighborhoodChancellor Park
- Zip22407
- StyleColonial
- Year Built1990
- Taxes$ 3404
- Price$ 549,000
- Bedrooms4
- Full Bathrooms3
- Half Bathrooms1
- Sqr Footage2162
- Lot Size0.44 Acres
Data Source:
Bright MLS
Property Description
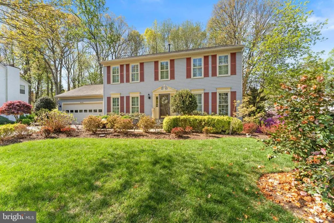
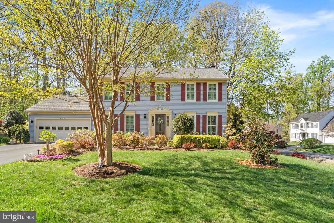
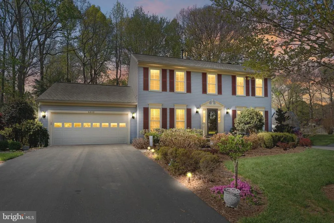
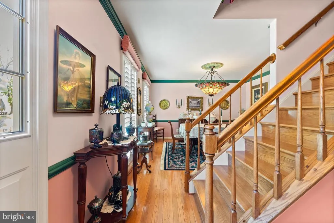
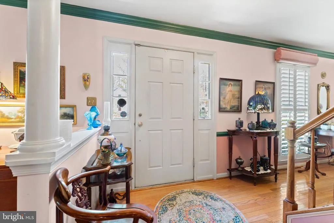
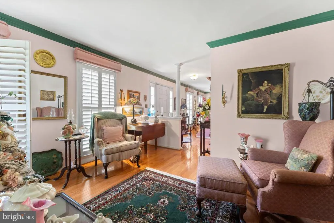
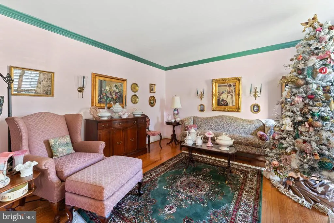
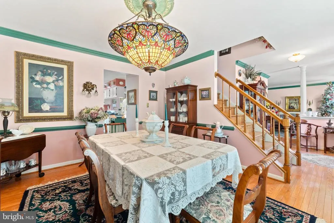
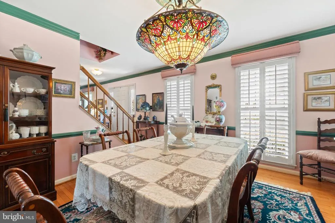
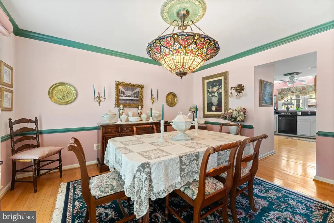
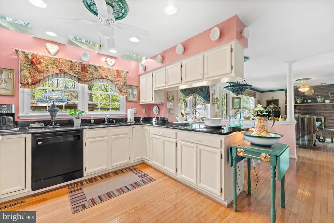
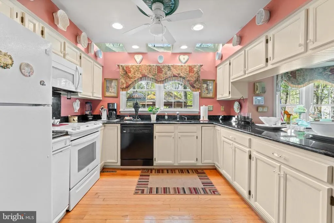
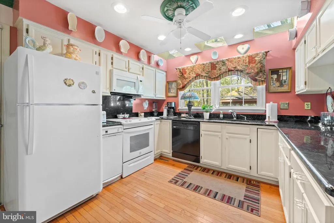
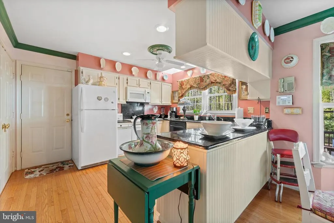
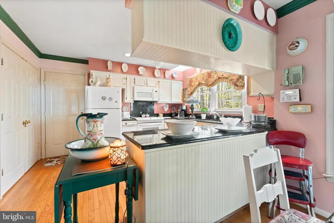
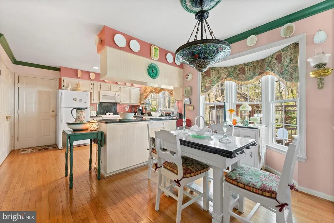
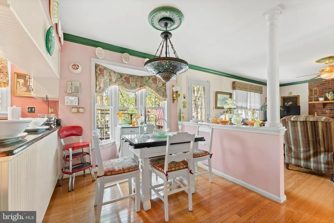
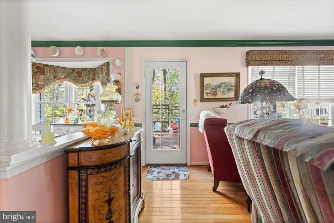
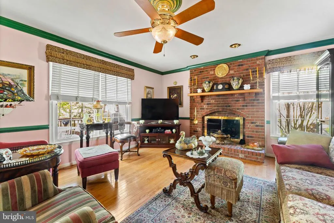
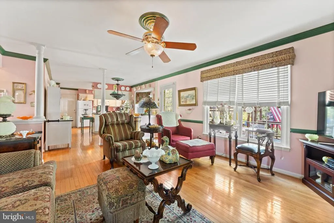
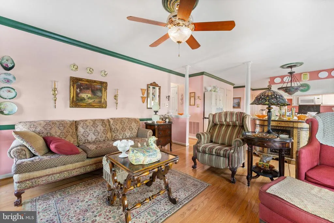
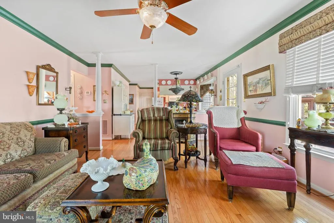
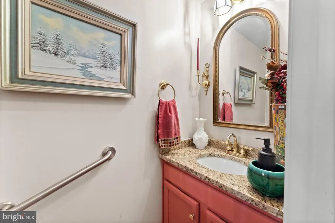
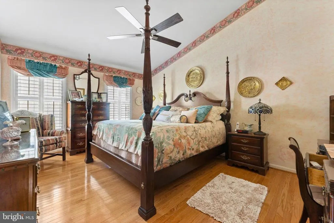
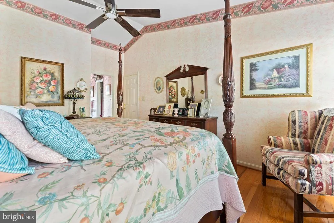
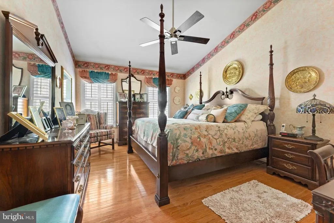
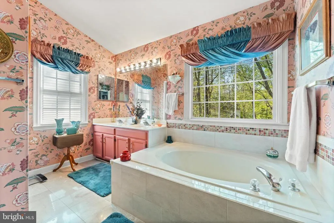
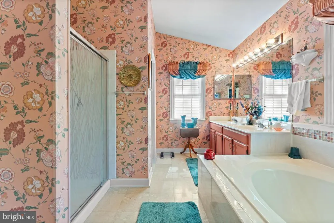
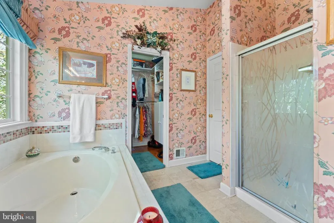
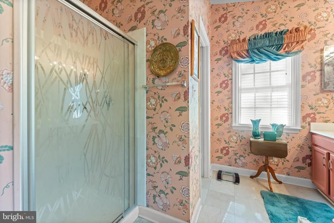
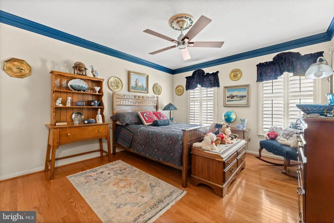
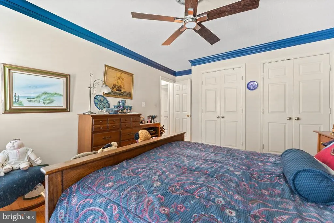
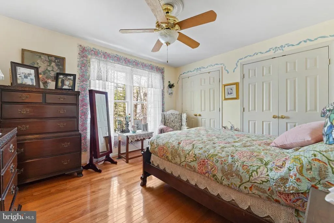
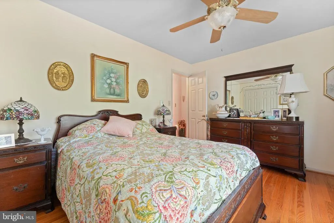
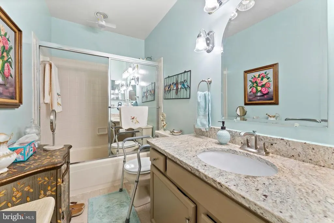
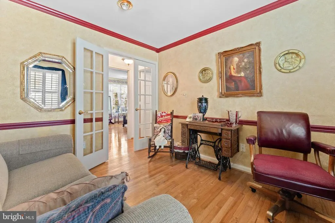
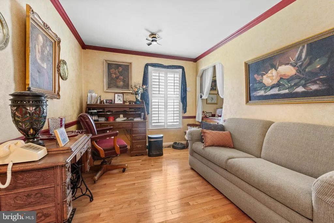
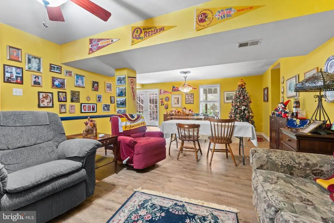
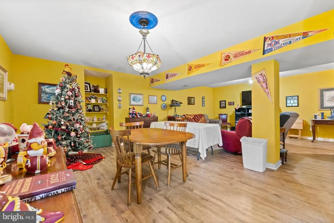
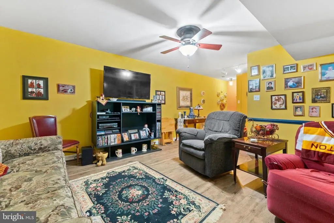
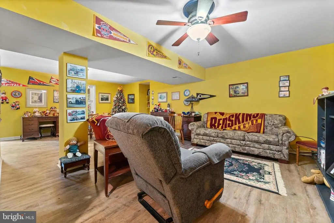
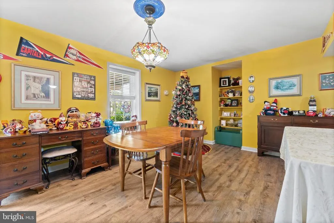
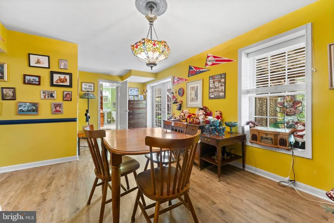
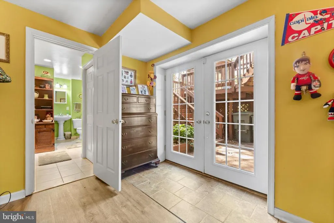
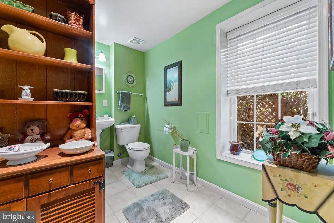
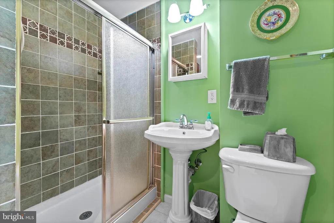
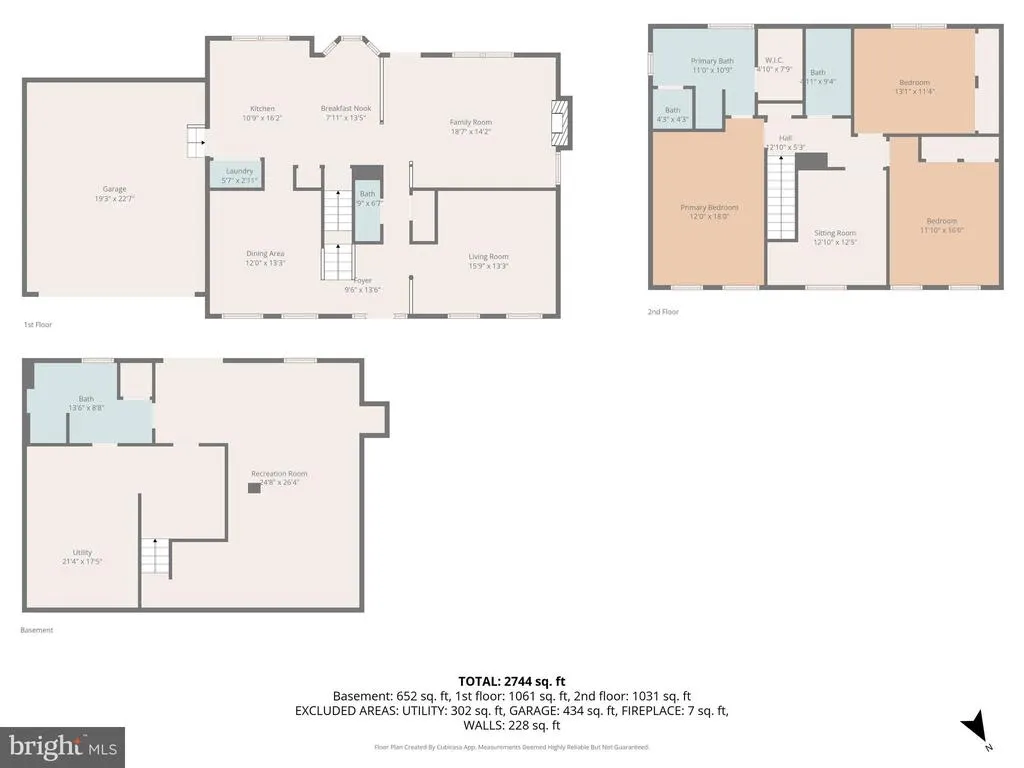
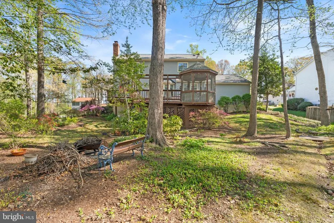
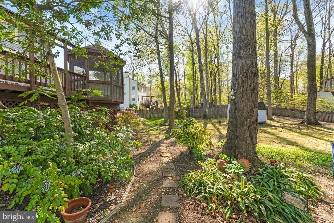
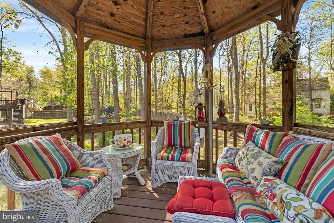
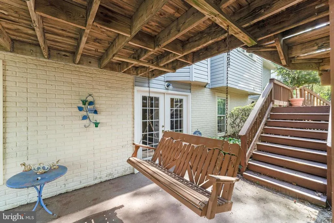
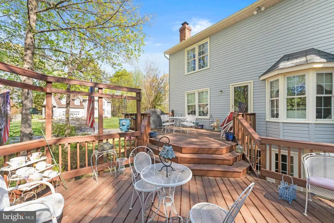
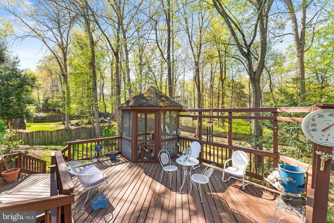
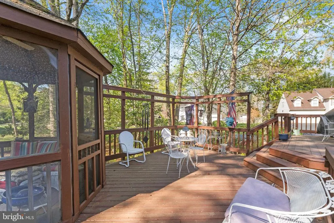
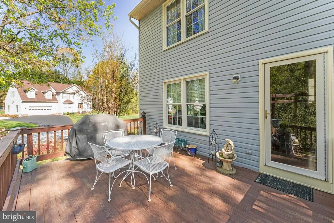
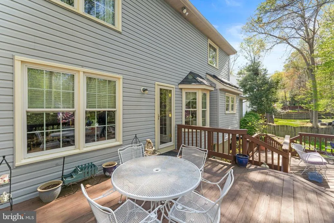
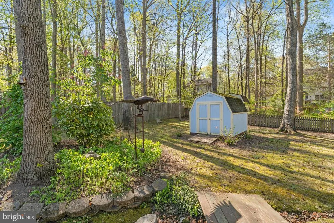
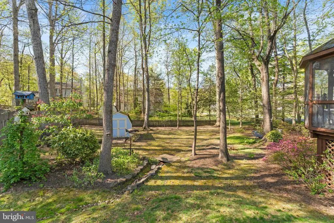
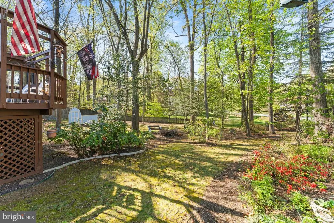
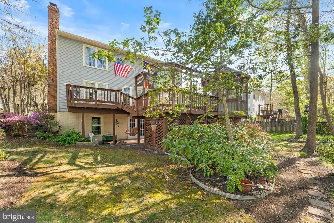
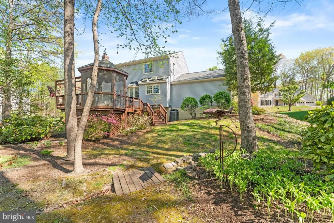
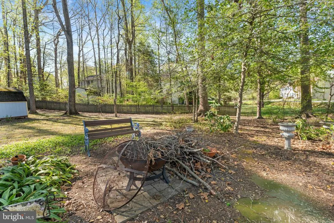
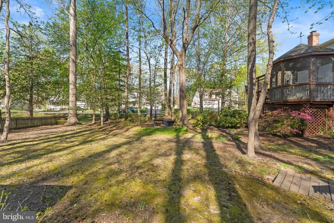
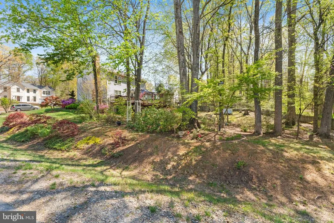
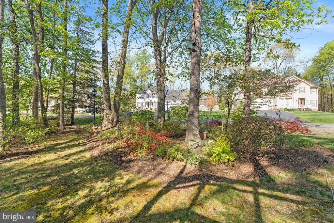
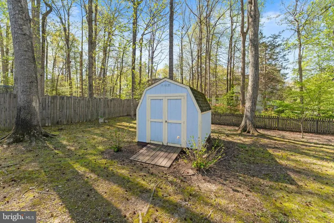
Charming Colonial in Sought-After Chancellor Park No HOA! Nestled on a beautifully landscaped corner lot, this spacious home offers over 3,000 square feet of living space across three finished levels. Featuring three bedrooms plus a fourth room currently configured as a home office, all located on the upper level, along with 3.5 bathrooms, this property provides a flexible floor plan to fit a variety of lifestyles. The main level is filled with natural light and showcases wood flooring throughout, skylights in the kitchen, updated countertops, and a floor-to-ceiling brick fireplace. The spacious primary suite features vaulted ceilings, while the ensuite bath offers a relaxing soaking garden tub beneath its own soaring ceiling. The finished walkout basement includes updated flooring and provides easy access to an inviting rear patio complete with a porch swing. Outdoor living is exceptional with a tiered deck, screened gazebo, and split staircase leading to the expansive backyard. The large, private yard offers endless possibilities for recreation, gardening, entertaining, or even the addition of a future pool. Thoughtfully maintained over the years, the home also features replacement windows, a roof with 50-year shingles, an irrigation system, a two-car garage, and a paved driveway. While some cosmetic updates could further enhance the homes appeal, it presents an outstanding opportunity to personalize a solid, well-cared-for property in a prime location. Conveniently located within walking distance of Chancellor High School and just minutes from shopping, dining, and everyday conveniences, this is a rare opportunity to own a spacious home on a beautiful lot with no HOA restrictions.
| Price History | |
|---|---|
| 6/19/2026 | Listed $575,000 |
| 7/14/2026 | 3$559,000 |
| 8/20/2026 | 2$549,000 |
General Features
| Living Area | 2162 |
|---|---|
| Sewer | Other |
| Heating | Forced Air |
| Cooling | Central A/C,Ceiling Fan(s) |
| Possession | Settlement |
| Appliances | Built-In Microwave,Dishwasher,Disposal,Dryer,Oven/Range - Electric,Refrigerator,Trash Compactor,Washer |
| Zoning | R1 |
| Garage Spaces | 2.00 |
| Patio/Porch Features | Deck(s),Patio(s) |
| Architectural Style | Colonial |
| Construction Materials | Vinyl Siding |
| School District | SPOTSYLVANIA COUNTY PUBLIC SCHOOLS |
| Year Built | 1990 |
| Levels | 3 |
| Tax Year | 2026 |
| Ownership | Fee Simple |
| Cool Fuel | Electric |
| Section | 3 |
| Accessibility | None |
| County | SPOTSYLVANIA |
| New Construction | No |
| Property Type | Residential |
| HOA | No |
| Subdivision Name | CHANCELLOR PARK |
| Garage Y/N | Yes |
| Water Access Y/N | No |
| Other Structures | Above Grade,Below Grade |
| Full Baths | 3 |
| Status | ACTIVE |
| Directions | *Use GPS for tailored directions* |
| City | FREDERICKSBURG |
| Senior Community Y/N | No |
| Lot Size Units | Square Feet |
| Lot Size Square Feet | 19177.00 |
| Tax Assessed Value | 461700.0 |
| Tax Annual Amount | 3404.0 |
| Property Condition | Very Good |
| Structure Type | Detached |
| Condo/Coop Association fee Y/N | No |
| Bathrooms Count Main Level | 1.00 |
| Price Per Sq Ft Total AG | 253.93 |
| Vacation Rental Y/N | No |
| Total SQFT | 3226 |
| Location Type | Corner Lot/Unit |
| Standard Status | Active |
| Year Built Source | Assessor |
| Legal Subdivision | CHANCELLOR PARK |
| Tax Lot | 28 |
Interior Features
| Interior Amenities | Attic,Bathroom - Soaking Tub,Bathroom - Walk-In Shower,Breakfast Area,Ceiling Fan(s),Crown Moldings,Dining Area,Formal/Separate Dining Room,Primary Bath(s),Skylight(s),Sprinkler System,Upgraded Count |
|---|---|
| Heating Fuel | Electric |
| Basement | Partially Finished,Rear Entrance,Outside Entrance,Interior Access,Heated,Improved,Walkout Level |
| Flooring | Hardwood,Luxury Vinyl Plank |
| Total Fireplaces | 1 |
| Fireplace Features | Fireplace - Glass Doors,Brick |
| Hot Water | Electric |
| Basement (Y/N) | Yes |
| Heating Y/N | Yes |
| Window Features | Skylights |
| Fireplace Y/N | Yes |
| Above Grade Finished Area | 2162 |
| Half Baths | 1 |
| Central Air Y/N | Yes |
| Total Bedrooms | 4 |
| Below Grade Finished Area Unit Type | Square Feet |
| LivingAreaSource | Assessor |
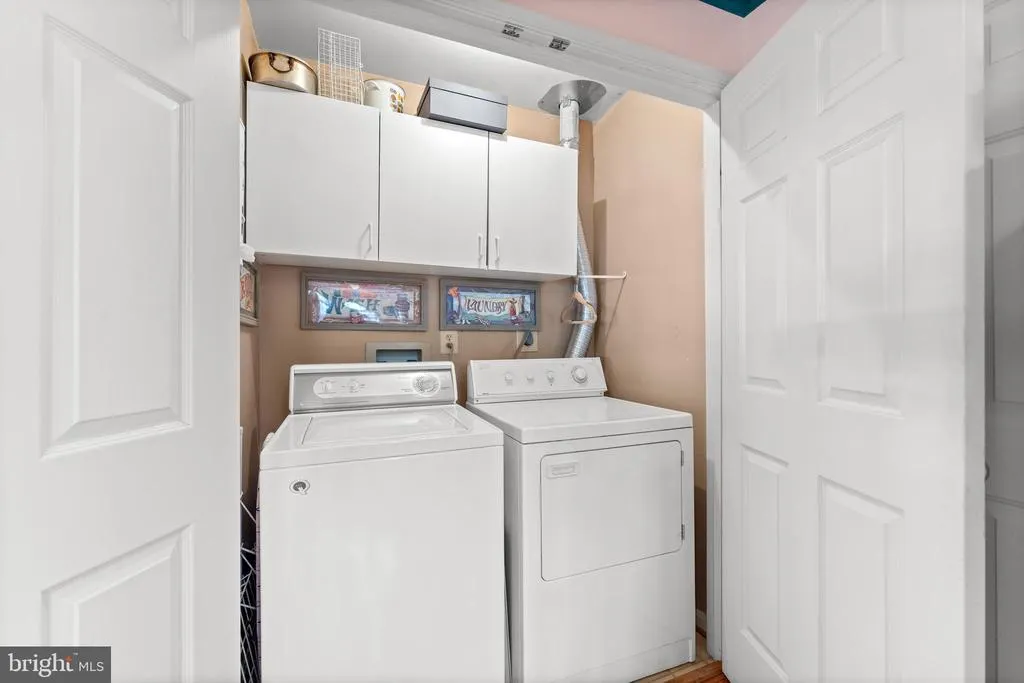
| Laundry Type | Main Floor |
| Below Grade Unfin Area Units | Square Feet |
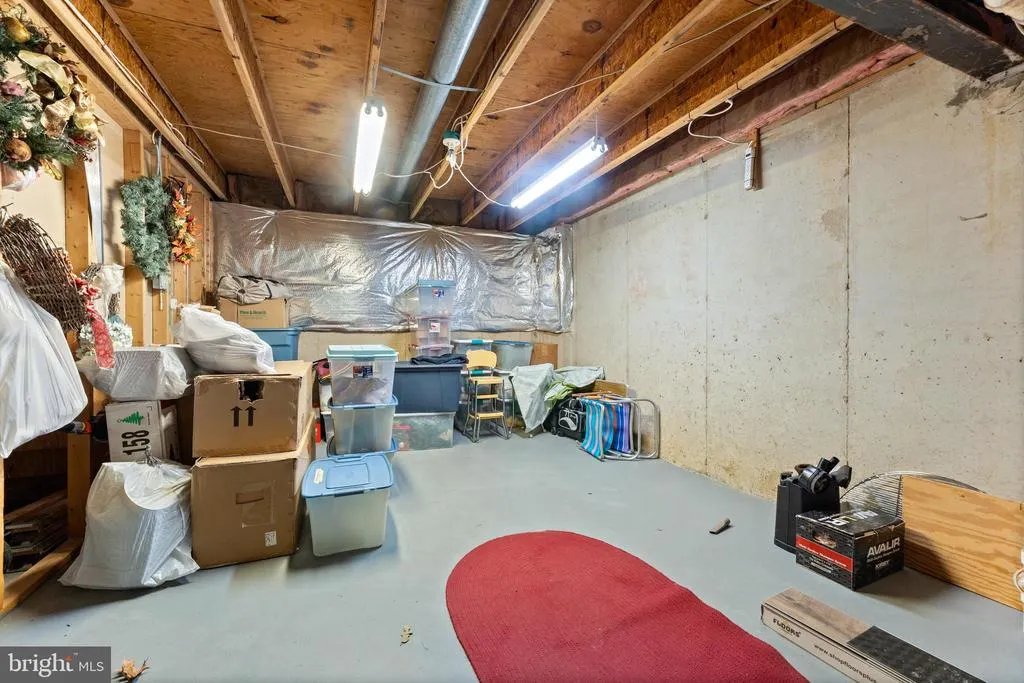
| Below Grade Unfin SQFT | 1064 |
| Below Grade Unfin SQFT Source | Assessor |
| Below Grade Finished Area Source | Assessor |
| Bedrooms Count All Upper Levels | 4 |
| Bedrooms Count Upper Level 1 | 4 |
| Bathrooms Half Main Level | 1 |
| Bathrooms Full Upper Level 1 | 2 |
| Bathrooms Full Lower Level 1 | 1 |
| Bathrooms Full All Upper Levels | 2 |
| Bathrooms Full All Lower Levels | 1 |
| Bathrooms Count Upper Level 1 | 2.00 |
| Bathrooms Count Lower Level 1 | 1.00 |
| Bathrooms Count All Upper Levels | 2 |
| Bathrooms Count All Lower Levels | 1 |
| Above Grade Finished Area Source | Assessor |
| Above Grade Finished Area Unit Type | Square Feet |
| Total Baths | 4 |
Exterior Features
| Exterior Amenities | Underground Lawn Sprinkler |
|---|---|
| Pool | No Pool |
| Parking Features | Paved Driveway |
| Water Source | Other |
| Total Parking Spaces | 2 |
| Garage Features | Garage - Front Entry,Inside Access,Garage Door Opener |
| Type of Parking | Attached Garage,Driveway |
| Foundation Details | Concrete Perimeter |
| Water View Y/N | No |
| Lot Size Acres | 0.44 |
| Lot Size Source | Assessor |
| Waterfront Y/N | No |
| Land Assessed Value | 155000.00 |
| Navigable Water Y/N | No |
| Water Oriented Y/N | No |
| # of Attached Garage Spaces | 2 |
Amenities
- Foreclosure
- Views
- Short Sale
- New Construction
- Adult 55+
- Lease To Own
- No HOA Fees
- Furnished
- Primary On Main
- Air Conditioning
- Seller Finance
- Green
- Fixer Upper
- Horse
- Golf
- Fireplace
- Deck
- Garage
- Basement
- Pool
Property vs Single Family Average in 22407
Price
Taxes
Year Built
Visits
 © BRIGHT, All Rights Reserved
