
Price Reduction
Address
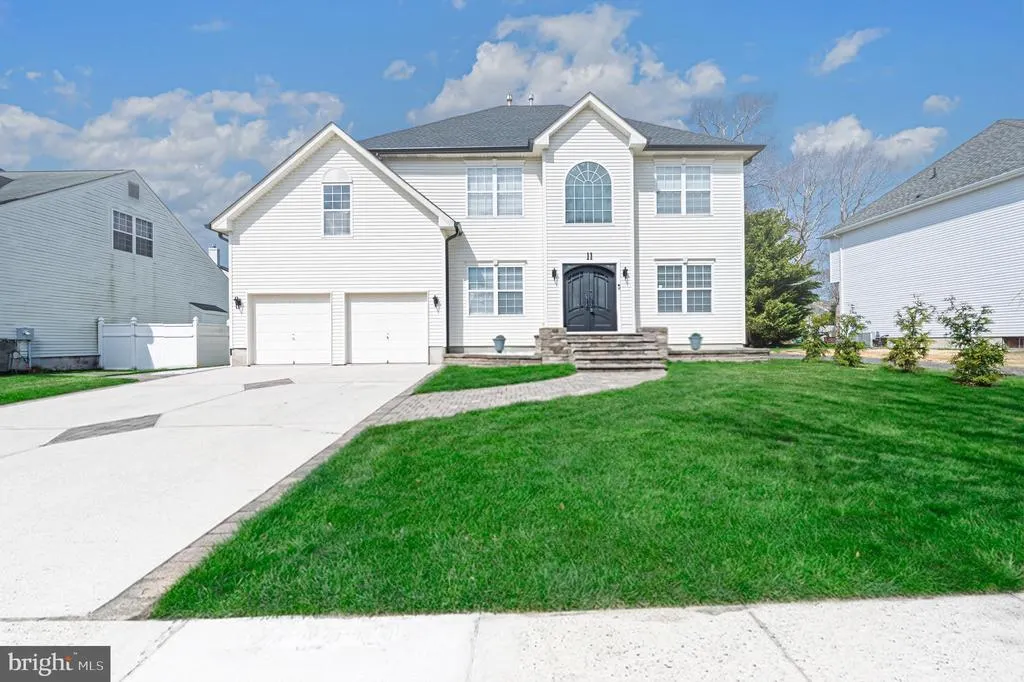
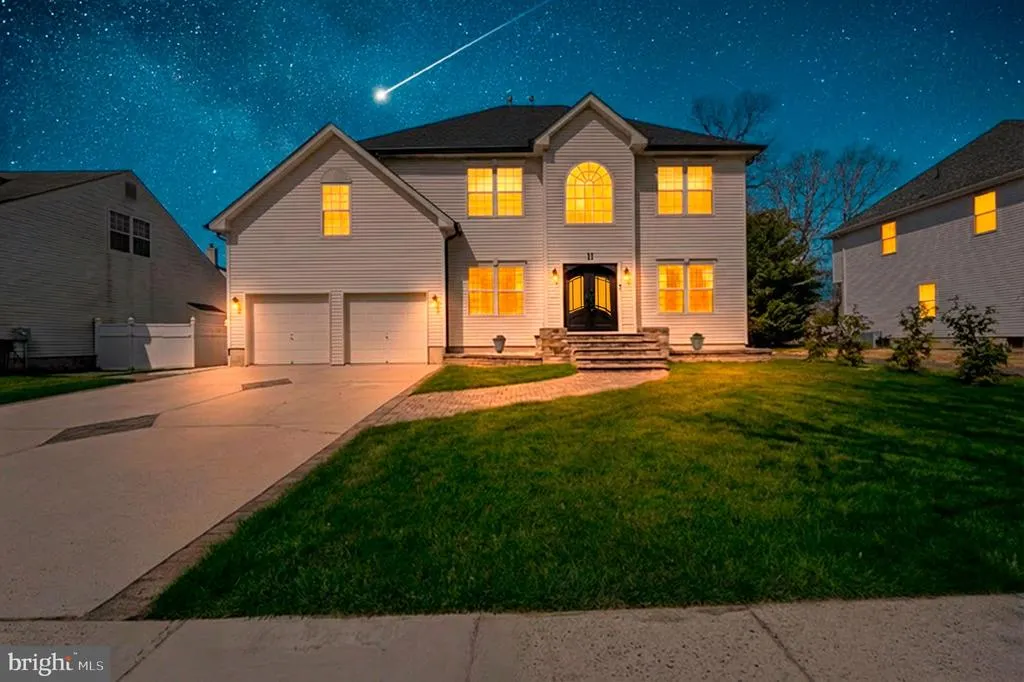
11 Chancellor Park Drive, Mays Landing, NJ
Price
$ 624,900
Property Attributes
- MLS#NJAC2023718
- TypeSingle Family
- Listing Status ACTIVE
- CountyATLANTIC
- CityMays Landing
- AreaHamilton Twp
- NeighborhoodChancellor Park
- Zip08330
- StyleColonial
- Year Built2003
- Taxes$ 8490
- Price$ 624,900
- Bedrooms4
- Full Bathrooms2
- Half Bathrooms1
- Sqr Footage3009
- Lot Size0.16 Acres
Data Source:
Bright MLS
Property Description
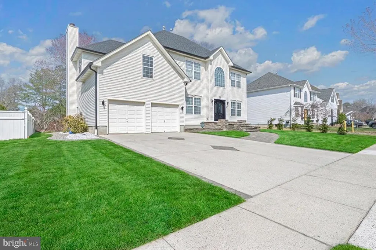
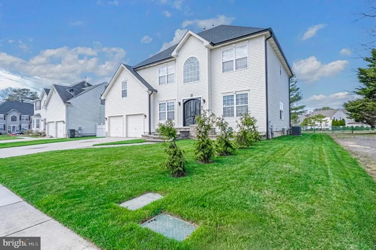
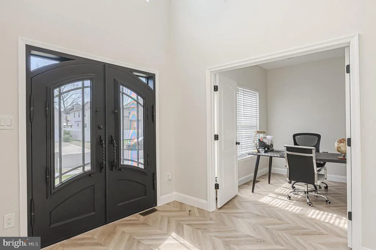
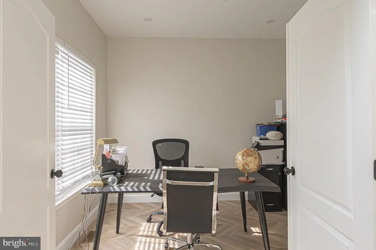
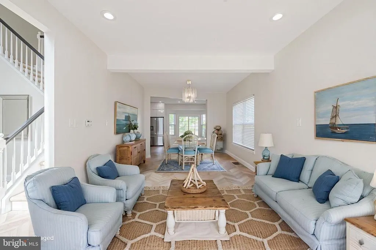
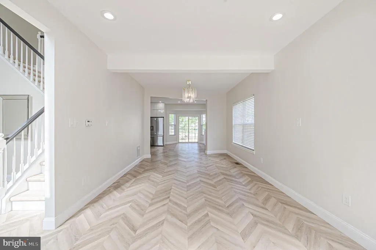
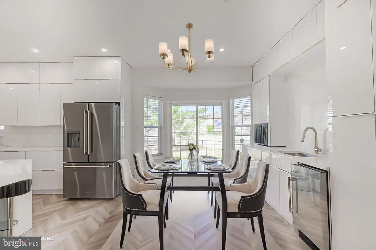
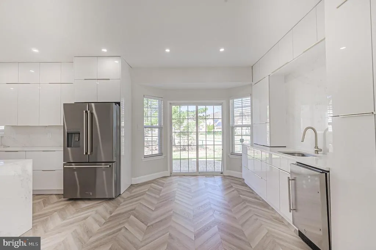
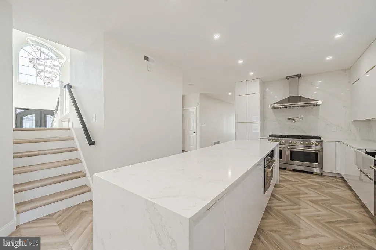
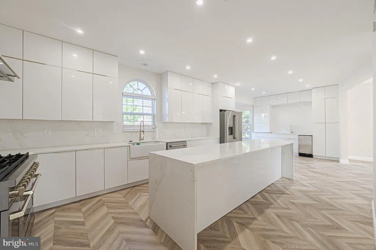
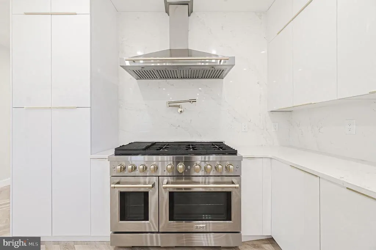
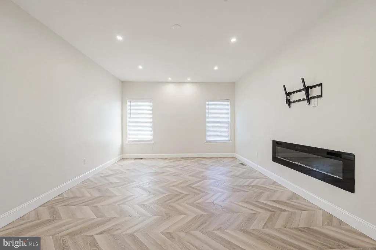
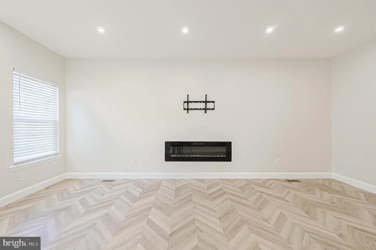
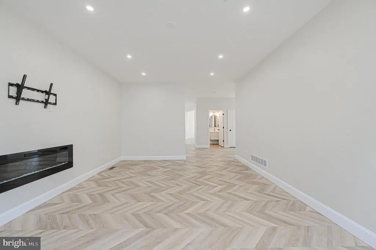
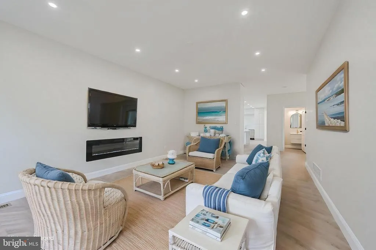
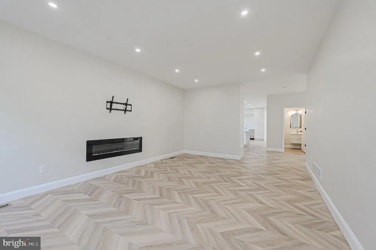
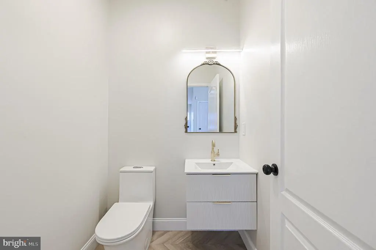
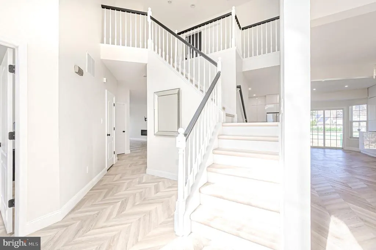
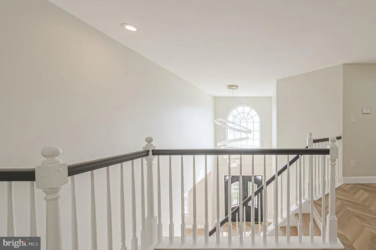
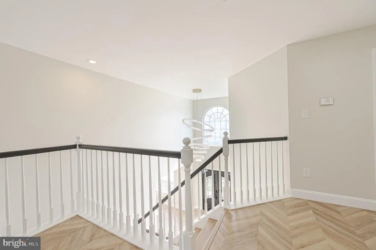
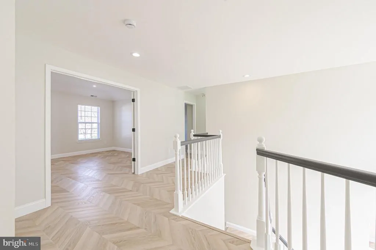
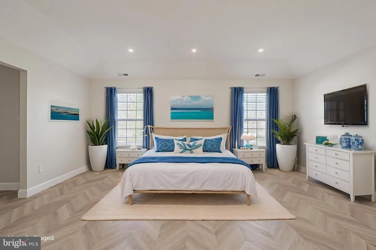
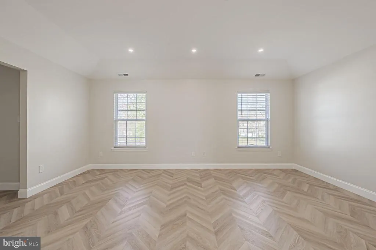
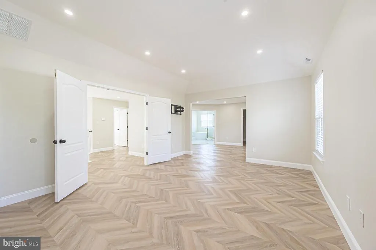
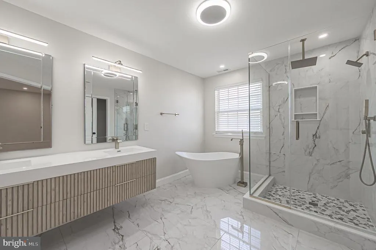
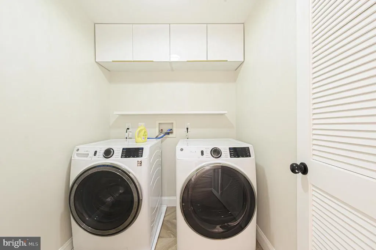
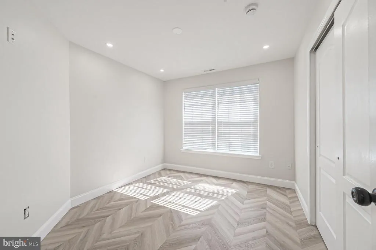
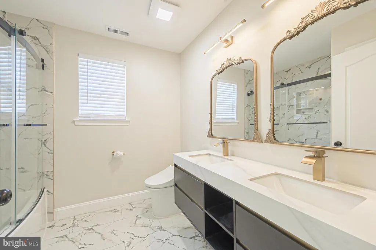
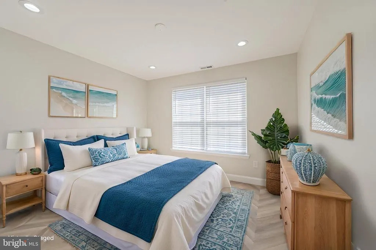
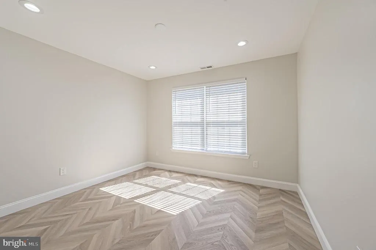
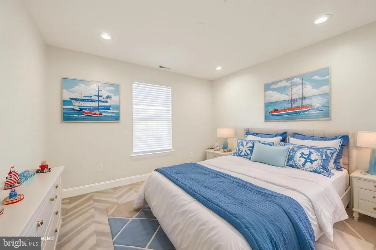
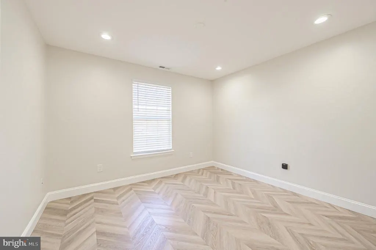
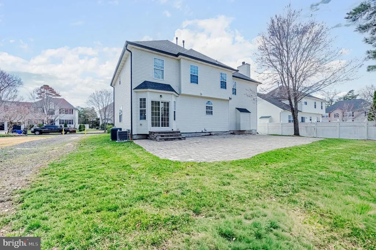
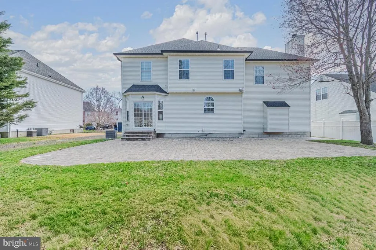
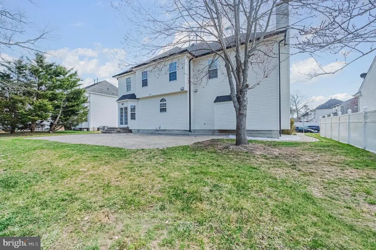
Welcome to this stunningly remodeled 4-bedroom, 2.5-bathroom home in the desirable Chancellor Place development. Completely renovated just 18 months ago, this residence features a brand-new roof, upgraded gutters, and a striking all-metal double-door entry. The modern interior shines with high-gloss European-style cabinetry, premium quartz countertops, and sleek new Luxury Vinyl Plank flooring throughout. Every bathroom has been beautifully updated, and the addition of a contemporary electric fireplace adds a touch of luxury to the living space. Custom Paver Patio & steps and a backyard that backs up to a wooded lot for additional privacy allows for year round entertainment options. A spacious home office right off the front door provides the perfect secluded setting for working from home or home schooling &after school studies. 2nd Floor Laundry with brand new GE appliance and overhead European Cabinetry conveniently allows to do the laundry without hauling it up and down the steps. Conveniently located near the communitys first entrance, you will enjoy effortless access to Babcock Road and Route 40. This move-in-ready gem offers sophisticated finishes and a low HOA fee of just $175 per quarter. Experience the perfect blend of modern style and prime location at 11 Chancellor Place. Reach out for your private showing today!
| Price History | |
|---|---|
| 4/10/2026 | Listed $650,000 |
| 5/8/2026 | 2$639,900 |
| 6/8/2026 | 1$634,900 |
| 8/4/2026 | 2$624,900 |
General Features
| Living Area | 3009 |
|---|---|
| Sewer | Public Sewer |
| Heating | Forced Air |
| Cooling | Central A/C |
| Utilities | Cable TV Available,Phone Available |
| Possession | Settlement |
| Roof | Shingle |
| Appliances | Dishwasher,Refrigerator,Oven/Range - Gas |
| Zoning | GA-I |
| HOA Fee | 175.00 |
| Garage Spaces | 2.00 |
| Patio/Porch Features | Patio(s) |
| Architectural Style | Colonial |
| Security Features | Carbon Monoxide Detector(s),Smoke Detector |
| Construction Materials | Vinyl Siding,Copper Plumbing |
| School District | HAMILTON TOWNSHIP PUBLIC SCHOOLS |
| Year Built | 2003 |
| Levels | 2 |
| Tax Year | 2025 |
| Ownership | Fee Simple |
| Cool Fuel | Electric |
| Accessibility | Level Entry - Main |
| Assoc Fee Paid Per | Quarterly |
| County | ATLANTIC |
| New Construction | No |
| Property Type | Residential |
| HOA | Yes |
| Subdivision Name | CHANCELLOR PARK |
| Garage Y/N | Yes |
| Water Access Y/N | No |
| Other Structures | Above Grade,Below Grade |
| Total Rooms | 10 |
| Full Baths | 2 |
| Status | ACTIVE |
| Directions | Take Ocean Heights Ave to Princeton Pl to Chancellor Park Dr in Hamilton Twp. Property on the left |
| City | MAYS LANDING |
| Association Name | CHANCELLOR PLACE HOMEOWNERS' ASSOCIATION |
| Senior Community Y/N | No |
| MLS Area | Hamilton Twp (20112) |
| Lot Size Units | Square Feet |
| Lot Size Square Feet | 6970.00 |
| Tax Assessed Value | 241200.0 |
| Tax Annual Amount | 8490.0 |
| Structure Type | Detached |
| Condo/Coop Association fee Y/N | No |
| Bathrooms Count Main Level | 1.00 |
| Price Per Sq Ft Total AG | 207.68 |
| Lease Considered Y/N | No |
| Vacation Rental Y/N | No |
| Virtual Tour | https://youtu.be/E8zkjk1aQ-U |
| Total SQFT | 3009 |
| Standard Status | Active |
| Year Built Source | Assessor |
| Tax Lot | 00010 |
Interior Features
| Interior Amenities | Upgraded Countertops,Formal/Separate Dining Room,Kitchen - Island,Kitchen - Eat-In,Recessed Lighting |
|---|---|
| Heating Fuel | Natural Gas |
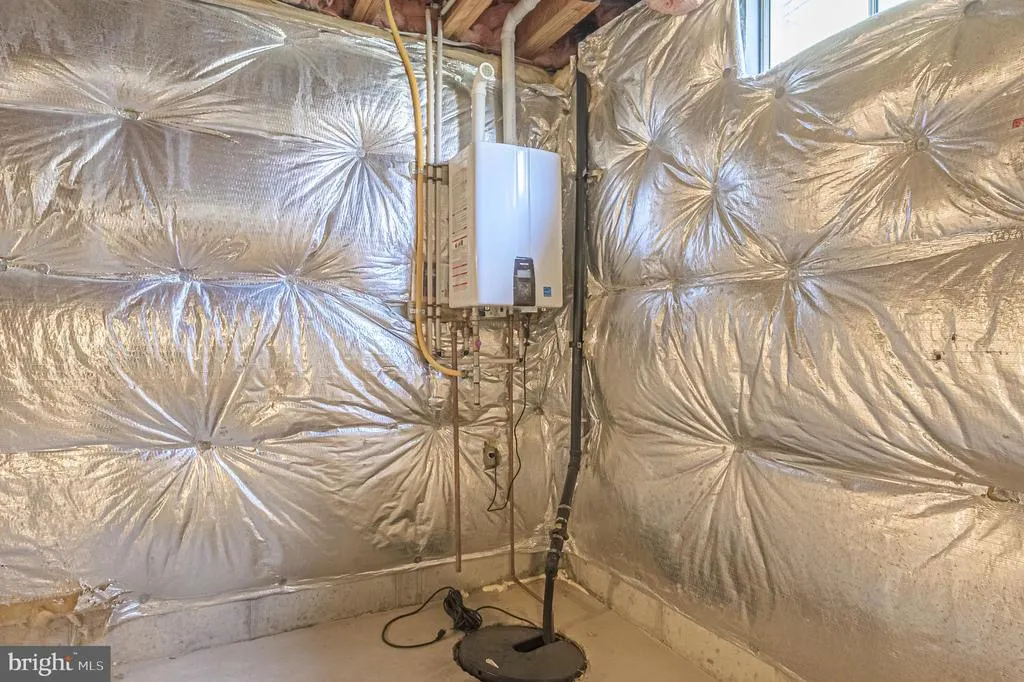
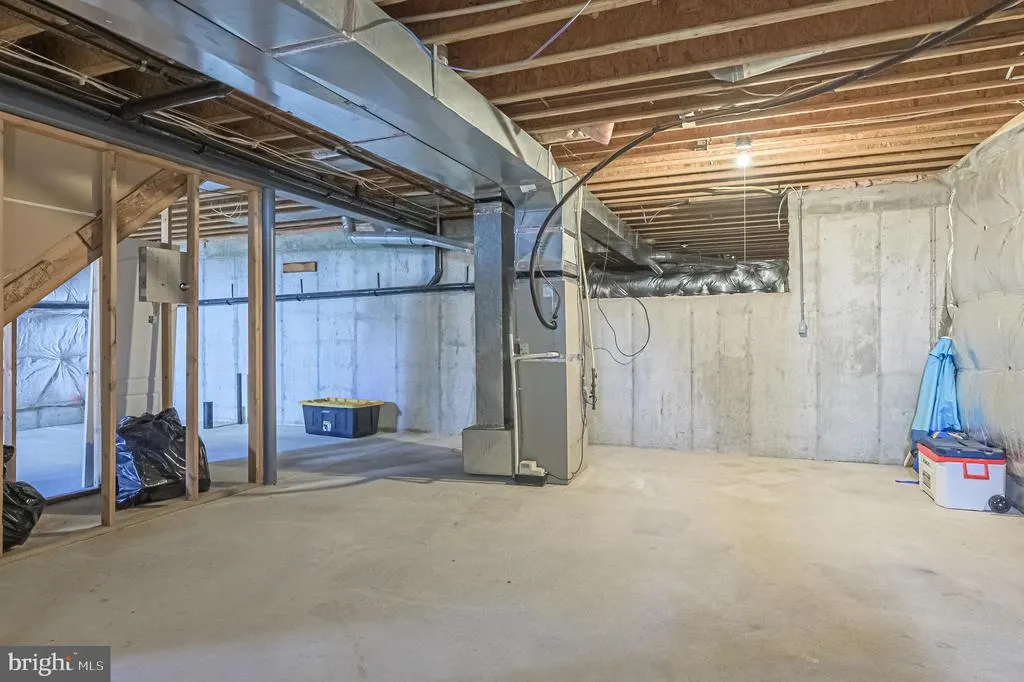
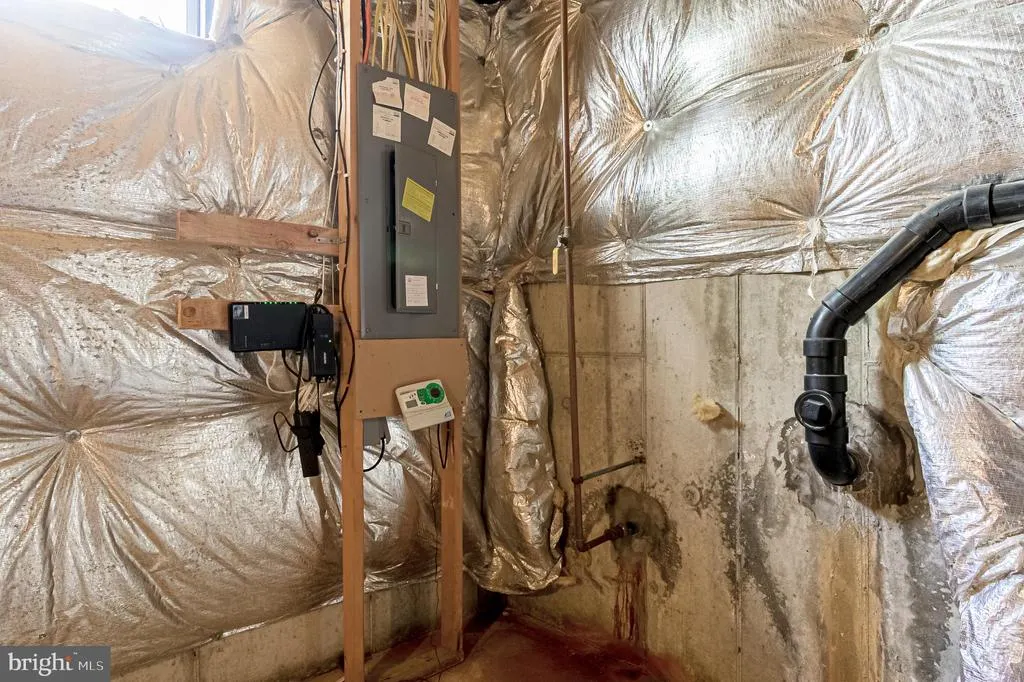
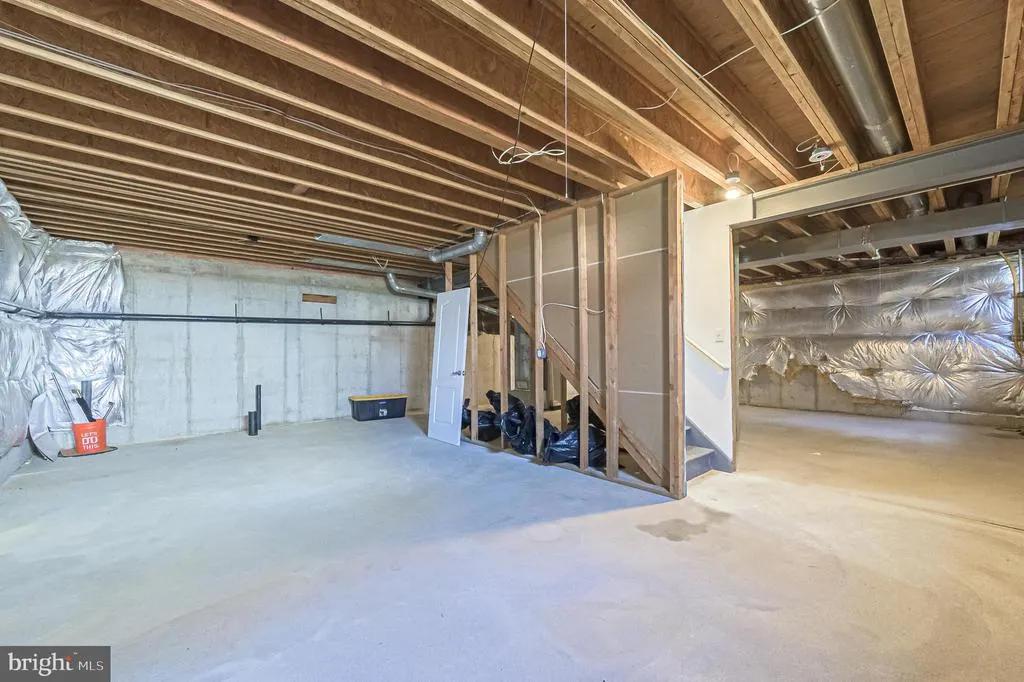
| Basement | Partial,Interior Access,Sump Pump,Unfinished,Windows |
| Flooring | Luxury Vinyl Plank,Tile/Brick |
| Total Fireplaces | 1 |
| Fireplace Features | Electric |
| Hot Water | Natural Gas |
| Basement (Y/N) | Yes |
| Heating Y/N | Yes |
| Fireplace Y/N | Yes |
| Above Grade Finished Area | 3009 |
| Half Baths | 1 |
| Central Air Y/N | Yes |
| Total Bedrooms | 4 |
| Below Grade Finished Area Unit Type | Square Feet |
| LivingAreaSource | Assessor |
| Laundry Type | Has Laundry,Upper Floor |
| Below Grade Unfin Area Units | Square Feet |
| Below Grade Unfin SQFT Source | Assessor |
| Below Grade Finished Area Source | Assessor |
| Bedrooms Count All Upper Levels | 4 |
| Bedrooms Count Upper Level 1 | 4 |
| Bathrooms Half Main Level | 1 |
| Bathrooms Full Upper Level 1 | 2 |
| Bathrooms Full All Upper Levels | 2 |
| Bathrooms Count Upper Level 1 | 2.00 |
| Bathrooms Count Lower Level 1 | 0.00 |
| Bathrooms Count All Upper Levels | 2 |
| Above Grade Finished Area Source | Assessor |
| Above Grade Finished Area Unit Type | Square Feet |
| Total Baths | 3 |
Exterior Features
| Exterior Amenities | Sidewalks,Lawn Sprinkler |
|---|---|
| Pool | No Pool |
| Parking Features | Concrete Driveway |
| Lot Features | Backs to Trees |
| Water Source | Public |
| Total Parking Spaces | 6 |
| Garage Features | Garage - Front Entry,Inside Access |
| Type of Parking | Driveway,Attached Garage |
| Foundation Details | Concrete Perimeter |
| Water View Y/N | No |
| Lot Dimensions | 70 x 100 |
| Lot Size Acres | 0.16 |
| Road Frontage Length | 70 |
| Lot Size Source | Assessor |
| Waterfront Y/N | No |
| Road Responsibility | Boro/Township |
| Horse Y/N | No |
| Land Assessed Value | 43200.00 |
| Navigable Water Y/N | No |
| Water Oriented Y/N | No |
| # of Attached Garage Spaces | 2 |
| LotDimensionsSource | Estimated |
Amenities
- Foreclosure
- Views
- Short Sale
- New Construction
- Adult 55+
- Lease To Own
- No HOA Fees
- Furnished
- Primary On Main
- Air Conditioning
- Seller Finance
- Green
- Fixer Upper
- Horse
- Golf
- Fireplace
- Deck
- Garage
- Basement
- Pool
Property vs Single Family Average in 08330
Price
Taxes
Year Built
Visits
 © BRIGHT, All Rights Reserved
