
New Construction - Primary on Main
Address
8284 Supinlick Ridge, Mount Jackson, VA
Price
$ 349,000
Property Attributes
- MLS#VASH2015512
- TypeSingle Family
- Listing Status ACTIVE
- CountySHENANDOAH
- CityMount Jackson
- NeighborhoodBryce Mountain Resort
- Zip22842
- StyleRanch/Rambler
- Year Built2026
- Taxes$ 64
- Price$ 349,000
- Bedrooms3
- Full Bathrooms2
- Half Bathrooms0
- Sqr Footage1380
- Lot Size0.24 Acres
Data Source:
Bright MLS
Property Description
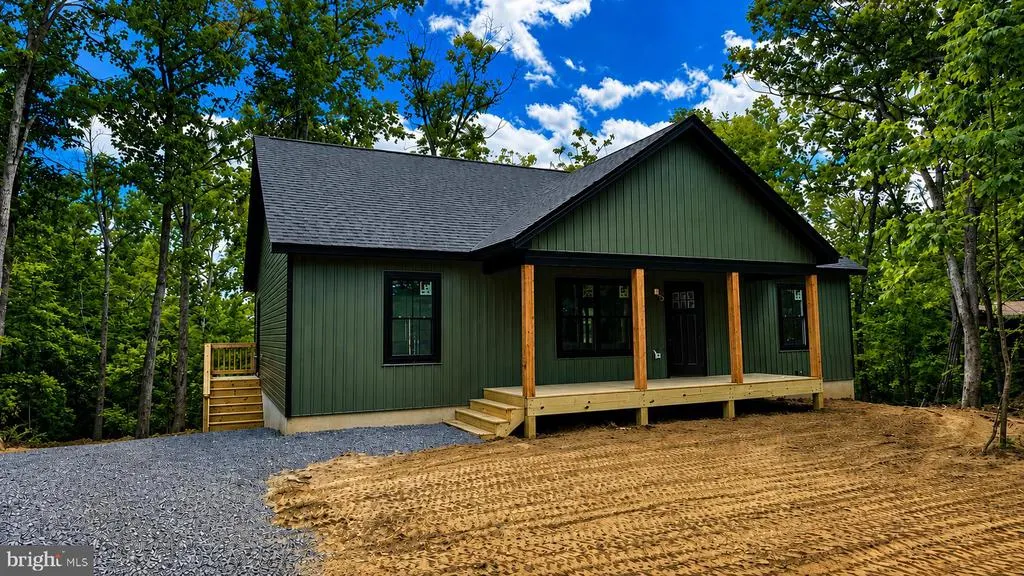
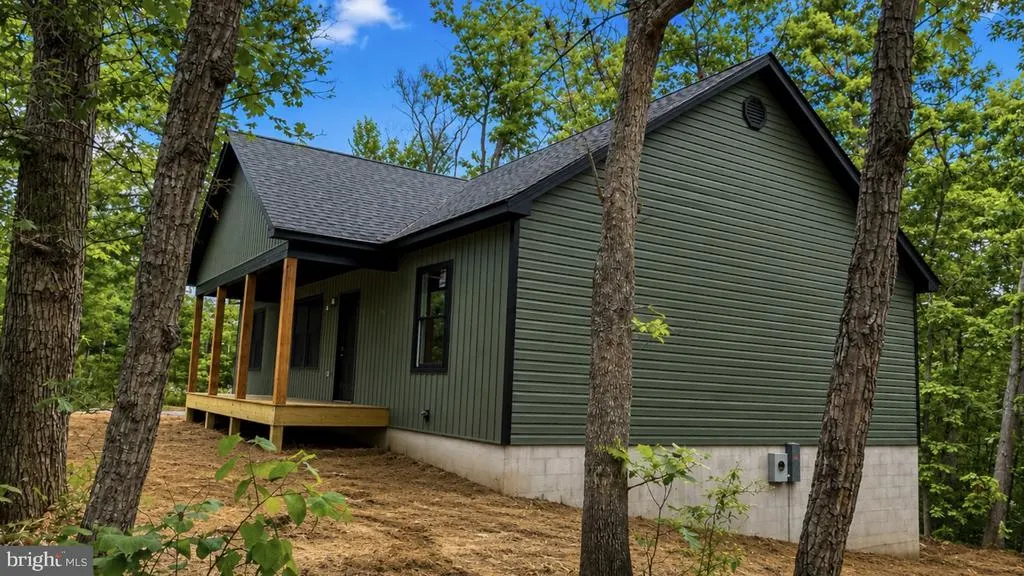
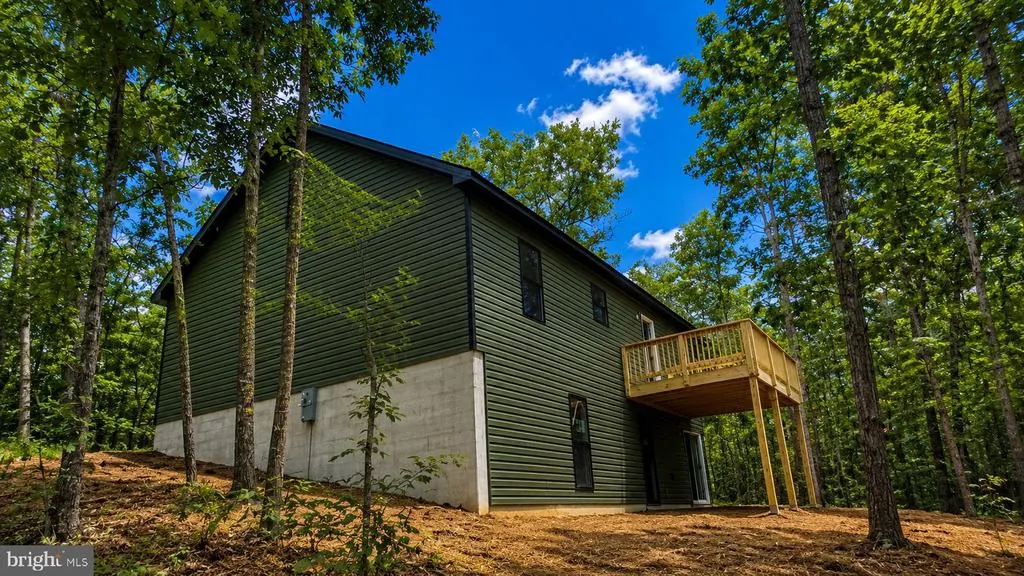
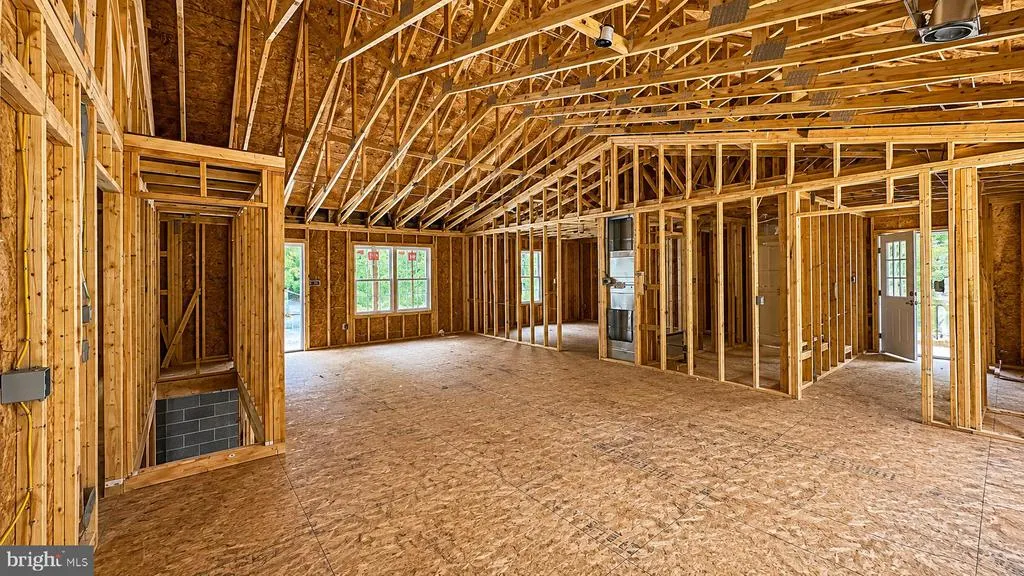
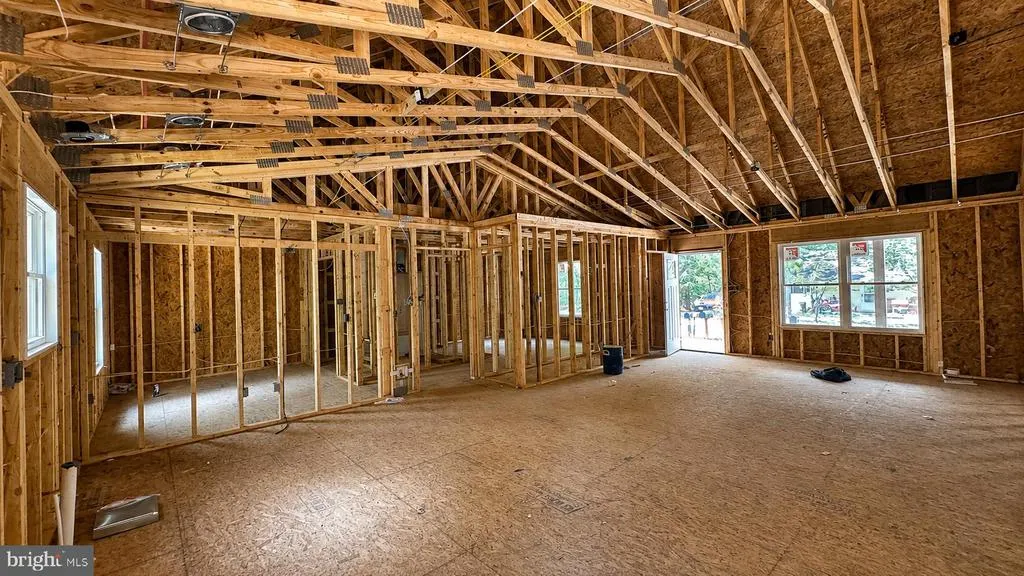
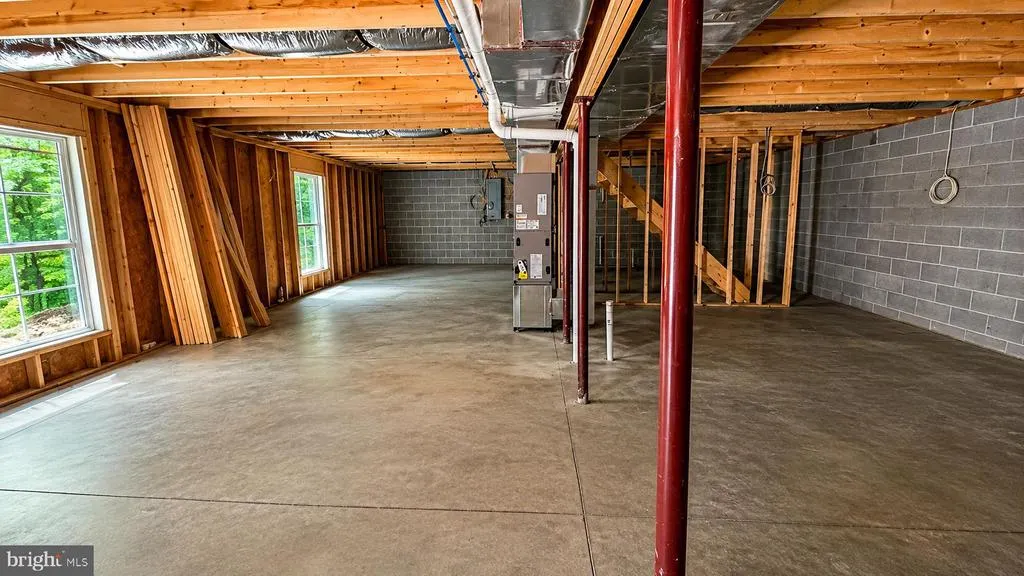
Designed with both style and everyday livability in mind, this brand-new home offers a standout split-bedroom floor plan, with the primary suite privately positioned on one side of the home and the two additional bedrooms on the opposite side. With 1,380 finished square feet, 3 bedrooms, and 2 full bathrooms, the layout makes excellent use of every space while maintaining an open, modern feel. At the heart of the home, soaring cathedral ceilings enhance the bright and airy main living area, where luxury vinyl plank flooring flows throughout the open-concept space. The sleek modern kitchen opens directly to the living and dining areas and features a large center island, stylish cabinetry, and generous workspace for cooking, entertaining, or casual meals. The primary suite creates its own private retreat with a full ensuite bath, while two additional bedrooms and a second full bathroom are thoughtfully located on the opposite side of the home. A convenient side entrance leads into the mudroom and laundry area, providing a practical drop zone for coats, shoes, and everyday essentials. The unfinished walkout basement adds even more potential, with rough-in plumbing already in place for a future bathroom. Whether finished as additional living space, a recreation room, a home gym, an office, or a guest area, the lower level gives the next owner plenty of room to customize as their needs grow. Located within the Bryce Resort community, this new-construction home combines clean, modern design, a highly functional floor plan, and potential for future expansion in a beautiful mountain setting. Please keep in mind that the property is an active construction site. Interior photos will be added as construction progresses. Construction is estimated to be complete around the first part of October, subject to the builders construction schedule.
| Price History | |
|---|---|
| 8/26/2026 | Listed $349,000 |
General Features
| Living Area | 1380 |
|---|---|
| Sewer | Public Sewer |
| Heating | Heat Pump(s) |
| Cooling | Central A/C |
| Possession | Settlement |
| Appliances | Refrigerator,Oven/Range - Electric,Dishwasher,Washer/Dryer Hookups Only |
| Zoning | R2 |
| HOA Fee | 766.00 |
| Patio/Porch Features | Porch(es),Deck(s) |
| Architectural Style | Ranch/Rambler |
| Construction Materials | Vinyl Siding |
| School District | SHENANDOAH COUNTY PUBLIC SCHOOLS |
| Year Built | 2026 |
| Levels | 1 |
| Tax Year | 2025 |
| Ownership | Fee Simple |
| Cool Fuel | Electric |
| Accessibility | None |
| Assoc Fee Paid Per | Annually |
| County | SHENANDOAH |
| New Construction | Yes |
| Property Type | Residential |
| HOA | Yes |
| Subdivision Name | BRYCE MOUNTAIN RESORT |
| Garage Y/N | No |
| Water Access Y/N | No |
| Other Structures | Above Grade,Below Grade |
| Full Baths | 2 |
| Status | ACTIVE |
| Directions | From I-81 S take exit 283. Turn right onto W Reservoir Rd. (10 miles) turn right onto Jerome Rd. (2.7 miles) Slight left onto Supinlick Ridge Rd. (2.2 miles) home is on your left |
| City | MOUNT JACKSON |
| Association Name | SKY BRYCE |
| Senior Community Y/N | No |
| Lot Size Units | Square Feet |
| Lot Size Square Feet | 10498.00 |
| Tax Assessed Value | 10000.0 |
| Tax Annual Amount | 64.0 |
| Property Condition | Excellent |
| Structure Type | Detached |
| Condo/Coop Association fee Y/N | No |
| Bathrooms Full Main Level | 2 |
| Bathrooms Count Main Level | 2.00 |
| Price Per Sq Ft Total AG | 252.9 |
| Construction Completed Y/N | Yes |
| Lease Considered Y/N | No |
| Vacation Rental Y/N | No |
| Total SQFT | 1380 |
| Standard Status | Active |
| Year Built Source | Estimated |
| Legal Subdivision | BRYCE MOUNTAIN |
| Tax Lot | 008 |
Interior Features
| Heating Fuel | Electric |
|---|---|
| Basement | Walkout Level,Rough Bath Plumb,Unfinished |
| Flooring | Luxury Vinyl Plank |
| Hot Water | Electric |
| Basement (Y/N) | Yes |
| Heating Y/N | Yes |
| Fireplace Y/N | No |
| Above Grade Finished Area | 1380 |
| Central Air Y/N | Yes |
| Total Bedrooms | 3 |
| Main Level Bedrooms | 3 |
| Below Grade Finished Area Unit Type | Square Feet |
| LivingAreaSource | Estimated |
| Laundry Type | Hookup |
| Below Grade Unfin Area Units | Square Feet |
| Below Grade Unfin SQFT Source | Assessor |
| Below Grade Finished Area Source | Assessor |
| Above Grade Finished Area Source | Estimated |
| Above Grade Finished Area Unit Type | Square Feet |
| Total Baths | 2 |
Exterior Features
| Pool | No Pool |
|---|---|
| Water Source | Public |
| Type of Parking | Driveway |
| Land Use Code | 200V |
| Foundation Details | Block |
| Water View Y/N | No |
| Lot Size Acres | 0.24 |
| Lot Size Source | Assessor |
| Waterfront Y/N | No |
| Land Assessed Value | 10000.00 |
| Navigable Water Y/N | No |
| Water Oriented Y/N | No |
Amenities
- Foreclosure
- Views
- Short Sale
- New Construction
- Adult 55+
- Lease To Own
- No HOA Fees
- Furnished
- Primary On Main
- Air Conditioning
- Seller Finance
- Green
- Fixer Upper
- Horse
- Golf
- Fireplace
- Deck
- Garage
- Basement
- Pool
Property vs Single Family Average in 22842
Price
Taxes
Year Built
 © BRIGHT, All Rights Reserved
