
Golf Course - Primary on Main
Address
566 Ironwood Road, Mount Jackson, VA
Price
$ 430,000
Property Attributes
- MLS#VASH2015288
- TypeSingle Family
- Listing Status ACTIVE
- CountySHENANDOAH
- CityMount Jackson
- NeighborhoodBryce Mountain Resort
- Zip22842
- StyleRanch/Rambler
- Year Built2007
- Taxes$ 1512
- Price$ 430,000
- Bedrooms3
- Full Bathrooms2
- Half Bathrooms1
- Sqr Footage2240
- Lot Size0.28 Acres
Data Source:
Bright MLS
Property Description
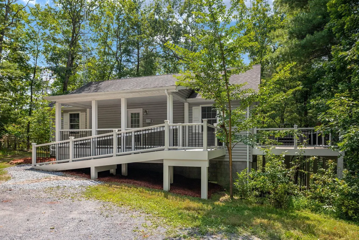
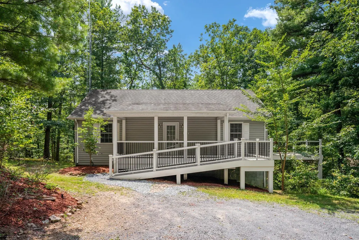
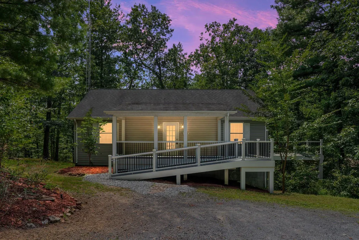
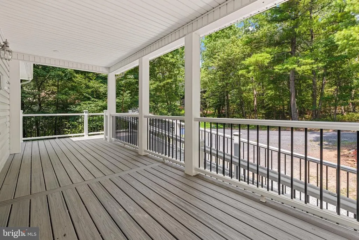
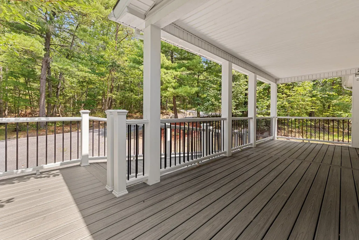
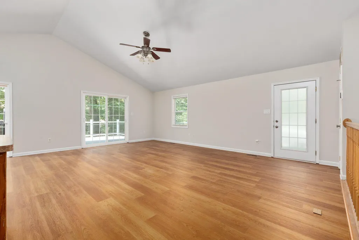
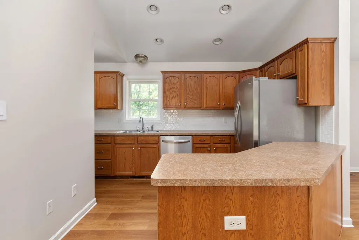
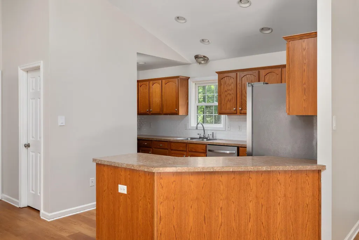
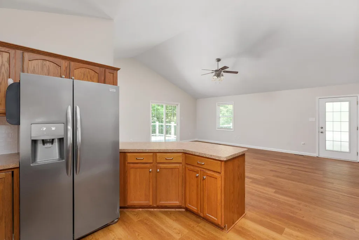
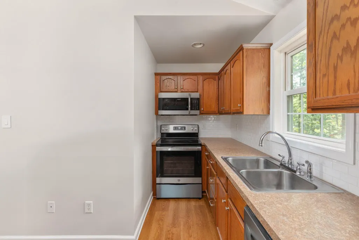
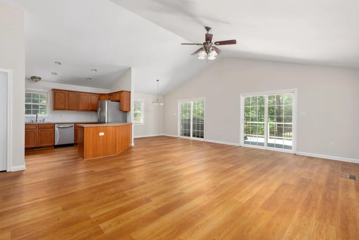
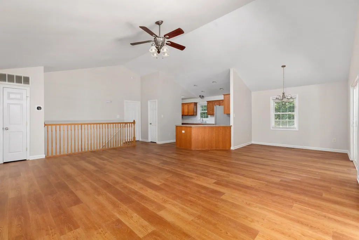
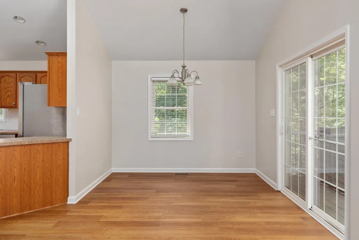
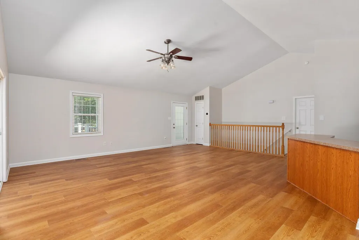
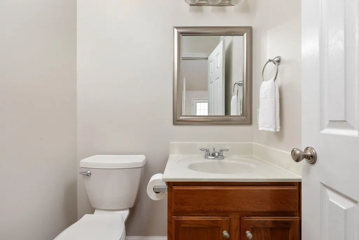
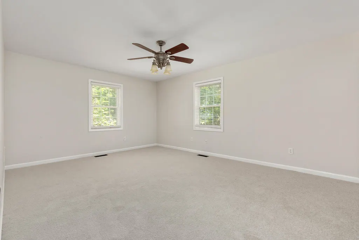
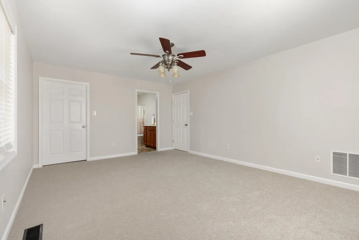
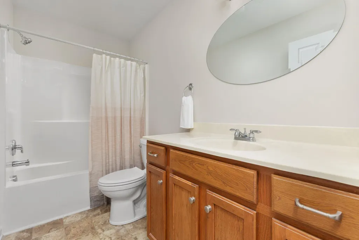
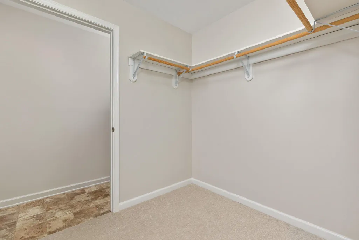
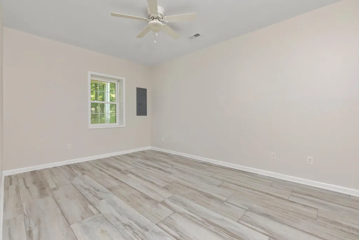
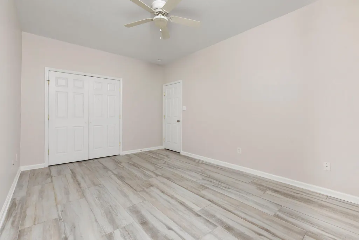
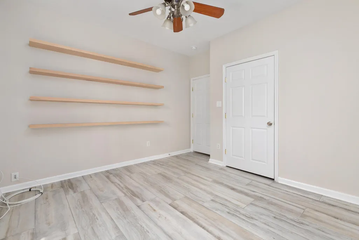
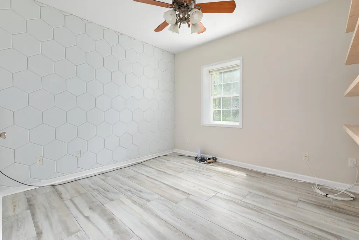
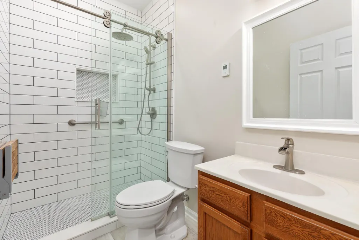
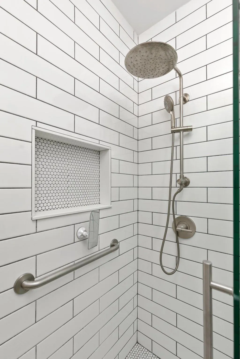
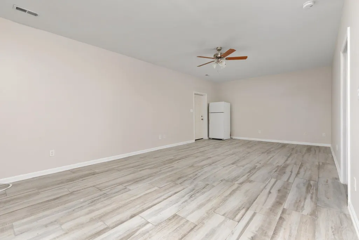
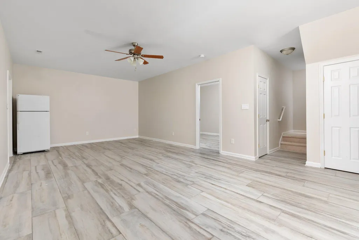
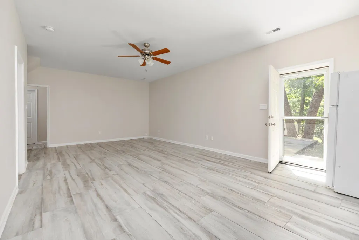
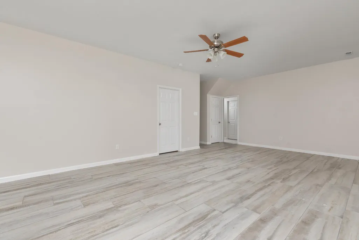
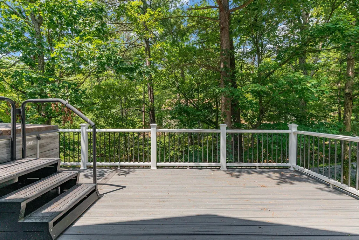
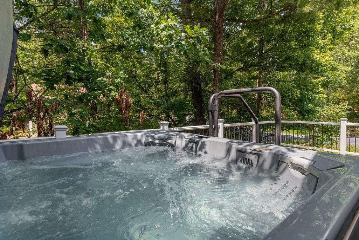
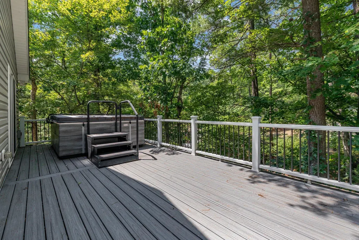
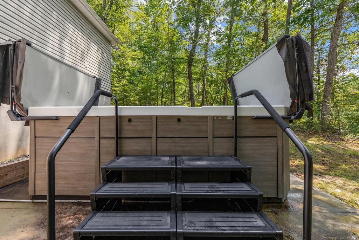
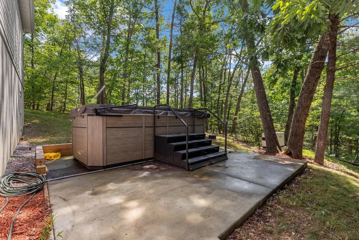
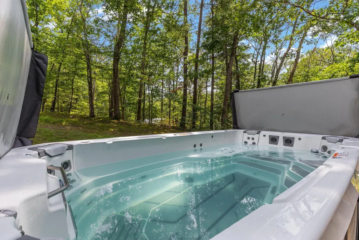
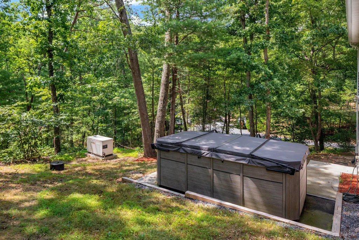
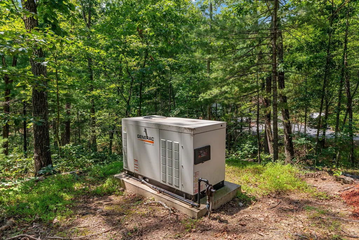
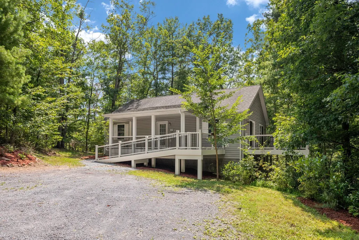
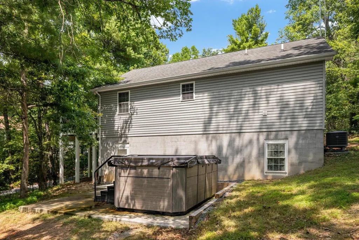
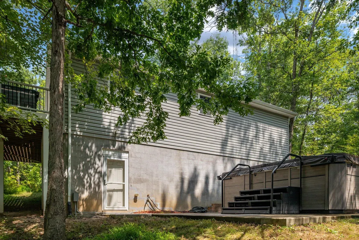
Welcome to this Bryce Resort mountain retreat and telecommuter's dream. Freshly painted throughout, this spacious ranch-style home offers more than 2,200 square feet of finished living space across two levels. The open main level features new flooring, vaulted ceilings, abundant natural light, and an inviting living, dining, and kitchen area. The primary suite includes a walk-in closet and private bath, while the finished lower level provides a large family room, two additional bedrooms, a remodeled full bath with heated floors, and a soundproof office space. The home is equipped with a whole-house Generac generator connected to a 1,000-gallon underground propane tank for year-round comfort and reliability. More than $220,000 in upgrades enhance the private wooded setting, including a Trex deck and porch, new patio, irrigation system, Bullfrog Swim Spa, and Bullfrog hot tub, both of which convey. Conveniently located near skiing, golfing, hiking, and all of Bryce Resort's four-season amenities, this exceptional property is less than two hours from Northern Virginia and just 45 minutes from Harrisonburg. Welcome Home!
| Elementary School | Middle School | High School |
|---|---|---|
| Ashby-Lee Elementary School | North Fork Middle School | Stonewall Jackson High School |
| Price History | |
|---|---|
| 8/3/2026 | Listed $430,000 |
General Features
| Living Area | 2240 |
|---|---|
| Sewer | Public Septic |
| Heating | Heat Pump(s) |
| Cooling | Central A/C |
| Possession | 0-30 Days CD,31-60 Days CD,Settlement |
| Appliances | Built-In Microwave,Built-In Range,Dishwasher,Microwave,Stove,Washer,Dryer |
| Zoning | RESIDENTIAL |
| HOA Fee | 767.00 |
| Association Fee Includes | Trash,Snow Removal,Road Maintenance |
| Architectural Style | Ranch/Rambler |
| Construction Materials | Vinyl Siding |
| School District | SHENANDOAH COUNTY PUBLIC SCHOOLS |
| Year Built | 2007 |
| Levels | 2 |
| Tax Year | 2025 |
| Ownership | Fee Simple |
| Cool Fuel | Electric |
| Accessibility | Ramp - Main Level |
| Assoc Fee Paid Per | Annually |
| County | SHENANDOAH |
| New Construction | No |
| Property Type | Residential |
| HOA | Yes |
| Subdivision Name | BRYCE MOUNTAIN RESORT |
| Garage Y/N | No |
| Water Access Y/N | No |
| Other Structures | Above Grade,Below Grade |
| Total Rooms | 3 |
| Full Baths | 2 |
| Status | ACTIVE |
| Directions | From the Northern Virginia area: (Approximately 1hour and 45 minutes-2 hrs depending on traffic) Merge onto I-66 West toward Front Royal. Merge onto I-81 South toward Roanoke. Take Exit 273 for Mount |
| City | MOUNT JACKSON |
| Disclosures | Buried Fuel Tanks,Prop Disclosure |
| Association Name | SKY BRYCE ASSOCIATION |
| Senior Community Y/N | No |
| Lot Size Units | Square Feet |
| Lot Size Square Feet | 12197.00 |
| Tax Assessed Value | 236227.0 |
| Tax Annual Amount | 1512.0 |
| Structure Type | Detached |
| Condo/Coop Association fee Y/N | No |
| Bathrooms Full Main Level | 1 |
| Bathrooms Count Main Level | 2.00 |
| Price Per Sq Ft Total AG | 383.93 |
| Acceptable Financing | Cash,Conventional,FHA,VA,USDA |
| Vacation Rental Y/N | No |
| Virtual Tour | https://media.absolutealtitude.us/566-Ironwood-Rd/idx |
| Total SQFT | 2240 |
| Standard Status | Active |
| Year Built Source | Estimated |
| Legal Subdivision | BRYCE MOUNTAIN |
| Tax Lot | 359 |
| Association Recreation Fee | No |
Interior Features
| Interior Amenities | Carpet,Entry Level Bedroom,Floor Plan - Open,Kitchen - Island,Walk-in Closet(s),Primary Bath(s),Combination Kitchen/Dining,Combination Dining/Living,Breakfast Area |
|---|---|
| Heating Fuel | Electric |
| Basement | Other |
| Hot Water | Electric |
| Basement (Y/N) | Yes |
| Heating Y/N | Yes |
| Above Grade Finished Area | 1120 |
| Half Baths | 1 |
| Central Air Y/N | Yes |
| Total Bedrooms | 3 |
| Below Grade Finished Area | 1120 |
| Main Level Bedrooms | 1 |
| Below Grade Finished Area Unit Type | Square Feet |
| LivingAreaSource | Assessor |
| Below Grade Finished Area Source | Assessor |
| Bedrooms Count All Lower Levels | 2 |
| Bedrooms Count Lower Level 1 | 2 |
| Bathrooms Half Main Level | 1 |
| Bathrooms Full Lower Level 1 | 1 |
| Bathrooms Full All Lower Levels | 1 |
| Bathrooms Count Lower Level 1 | 1.00 |
| Bathrooms Count All Lower Levels | 1 |
| Above Grade Finished Area Source | Assessor |
| Above Grade Finished Area Unit Type | Square Feet |
| Total Baths | 3 |
Exterior Features
| Exterior Amenities | Hot Tub,Other |
|---|---|
| Pool | No Pool |
| Parking Features | Gravel Driveway |
| Water Source | Public |
| Total Parking Spaces | 4 |
| Type of Parking | Driveway |
| Foundation Details | Block |
| Spa | No |
| Water View Y/N | No |
| Lot Size Acres | 0.28 |
| Lot Size Source | Estimated |
| Waterfront Y/N | No |
| Door Features | Storm |
| Land Assessed Value | 28000.00 |
| Navigable Water Y/N | No |
| Water Oriented Y/N | No |
Amenities
- Foreclosure
- Views
- Short Sale
- New Construction
- Adult 55+
- Lease To Own
- No HOA Fees
- Furnished
- Primary On Main
- Air Conditioning
- Seller Finance
- Green
- Fixer Upper
- Horse
- Golf
- Fireplace
- Deck
- Garage
- Basement
- Pool
Property vs Single Family Average in 22842
Price
Taxes
Year Built
Visits
 © BRIGHT, All Rights Reserved
