
Views - Primary on Main
Address
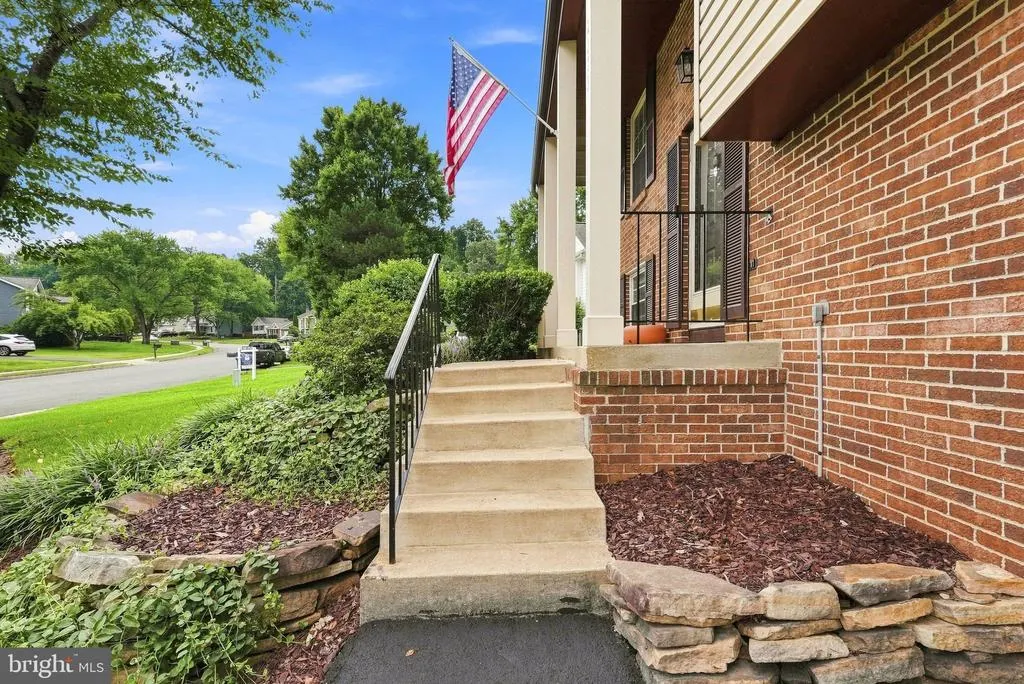
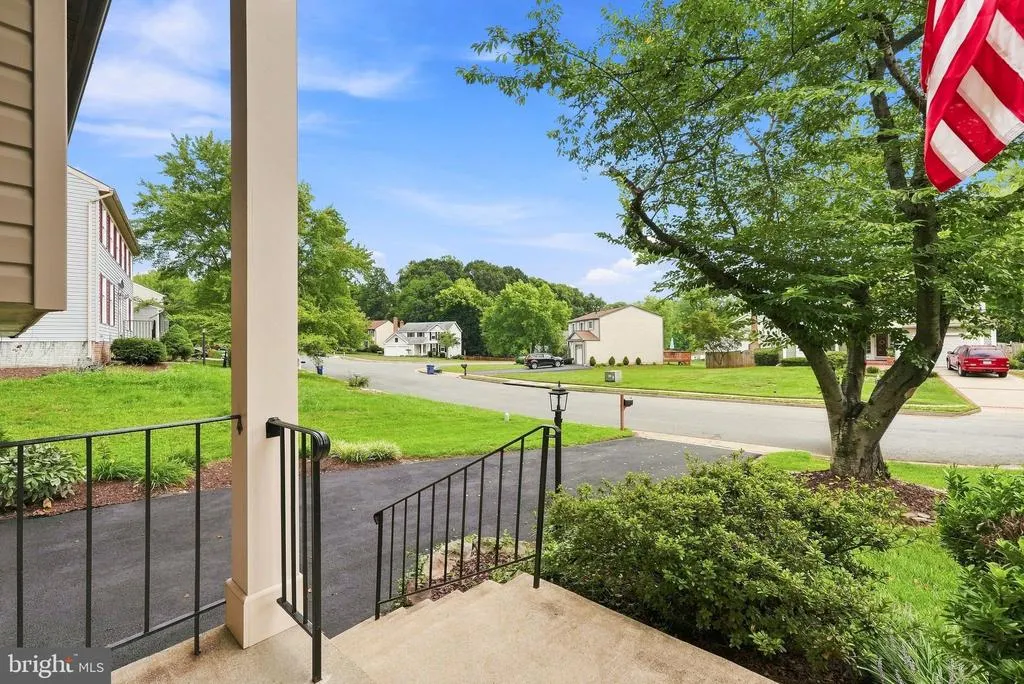
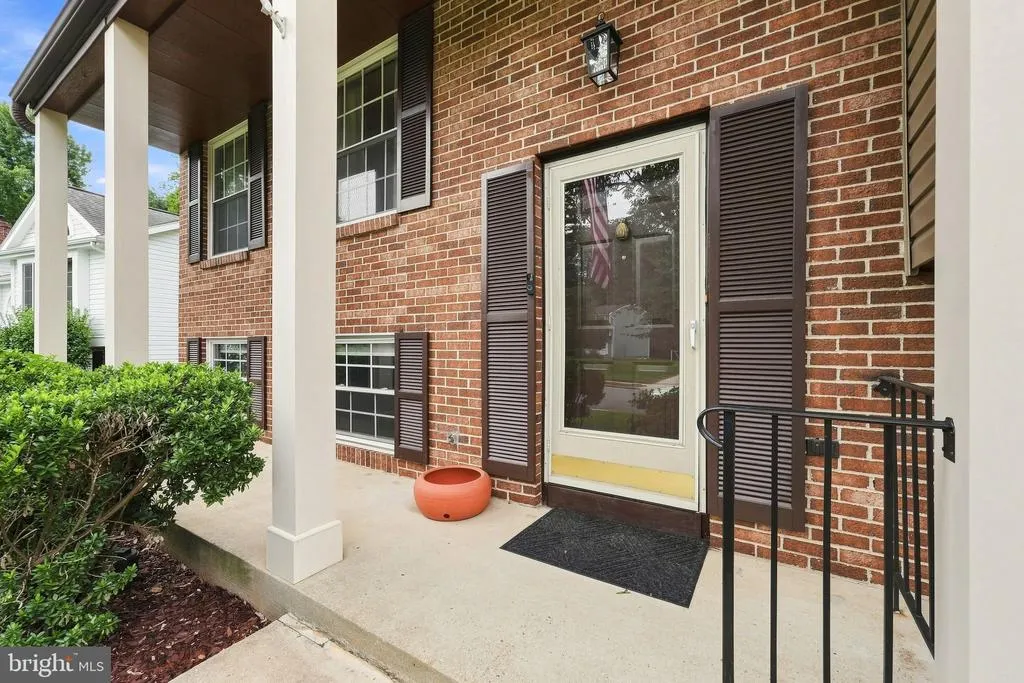
2189 Jennings Street, Woodbridge, VA
Price
$ 600,000
Property Attributes
- MLS#VAPW2128414
- TypeSingle Family
- Listing Status ACTIVE
- CountyPRINCE WILLIAM
- CityWoodbridge
- NeighborhoodNewport
- Zip22191
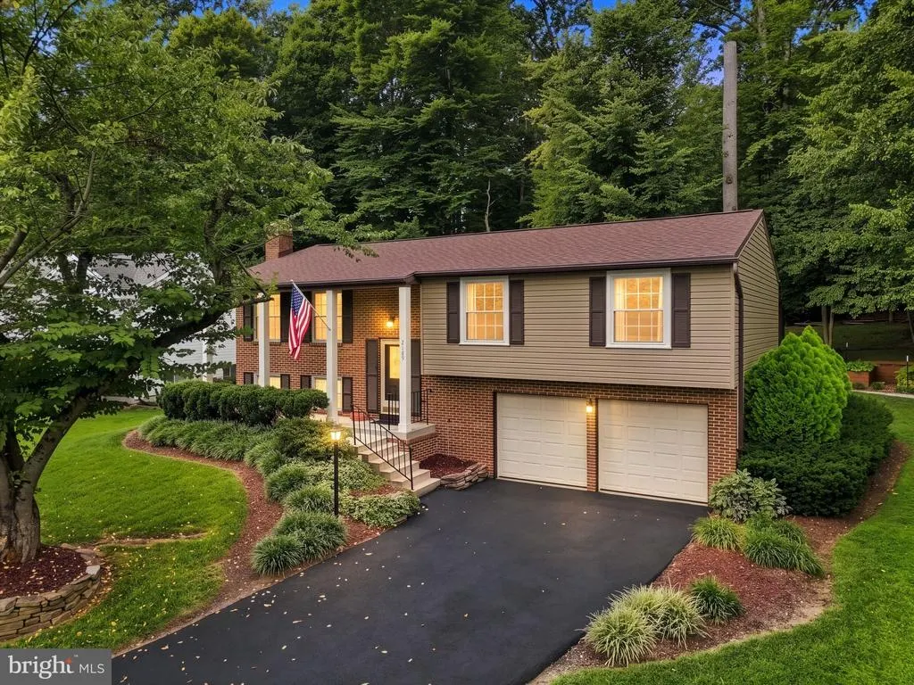
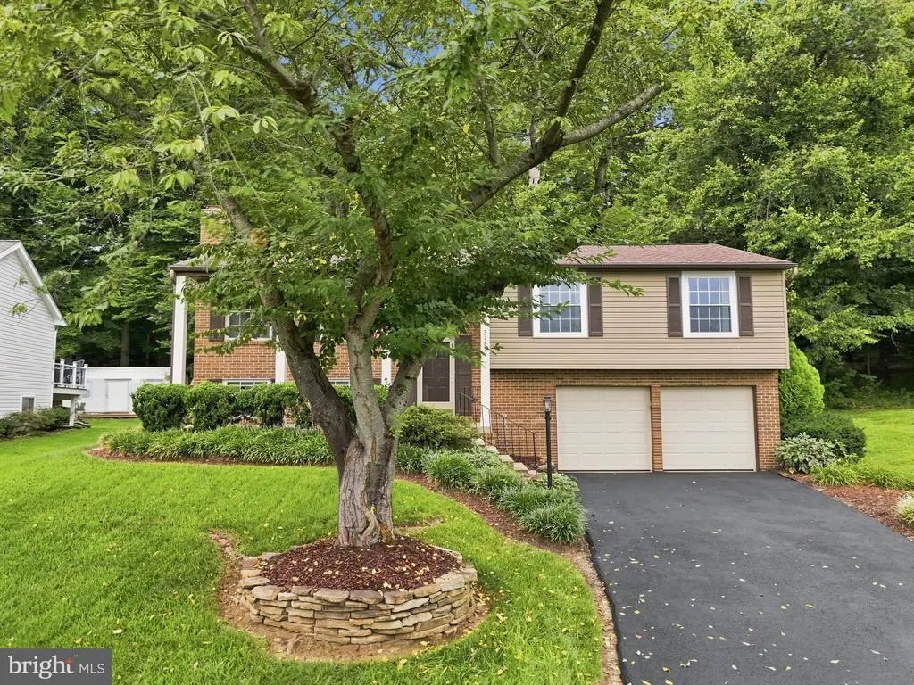
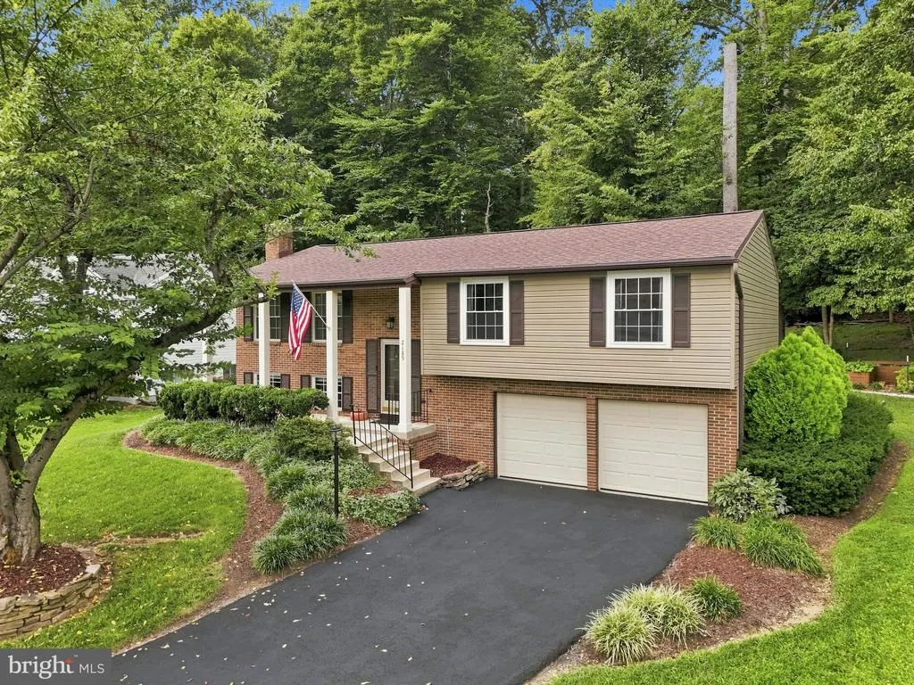
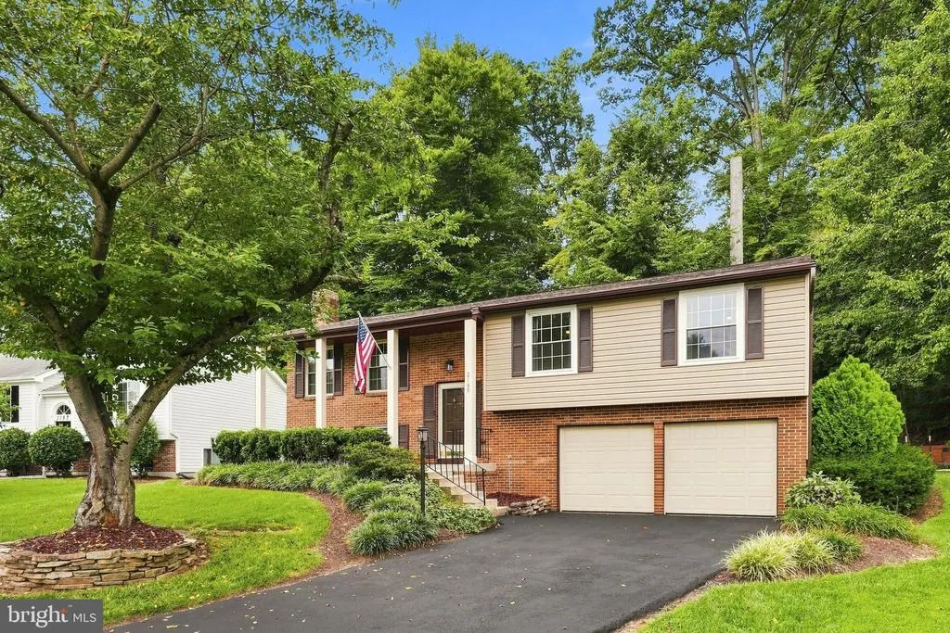
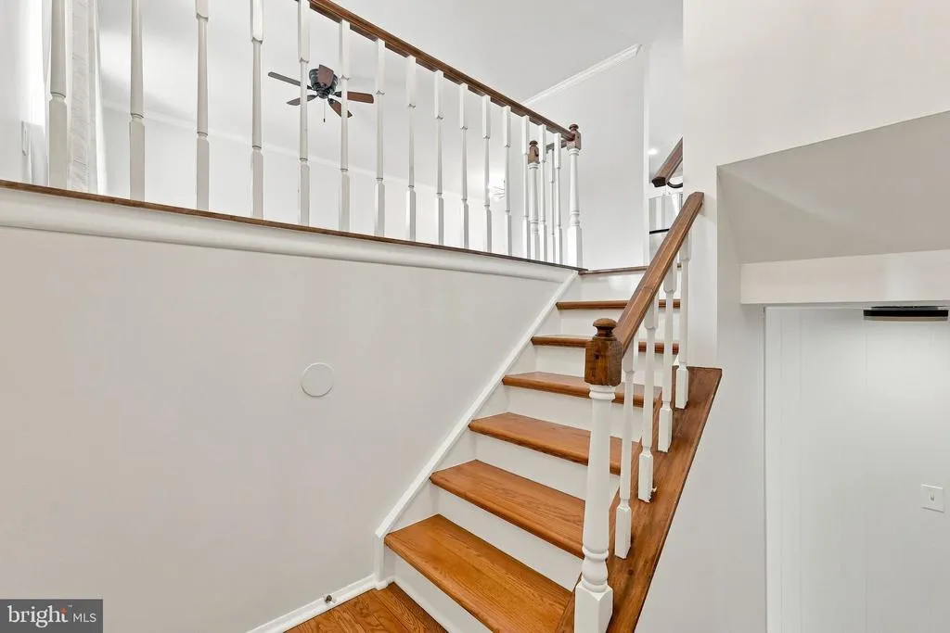
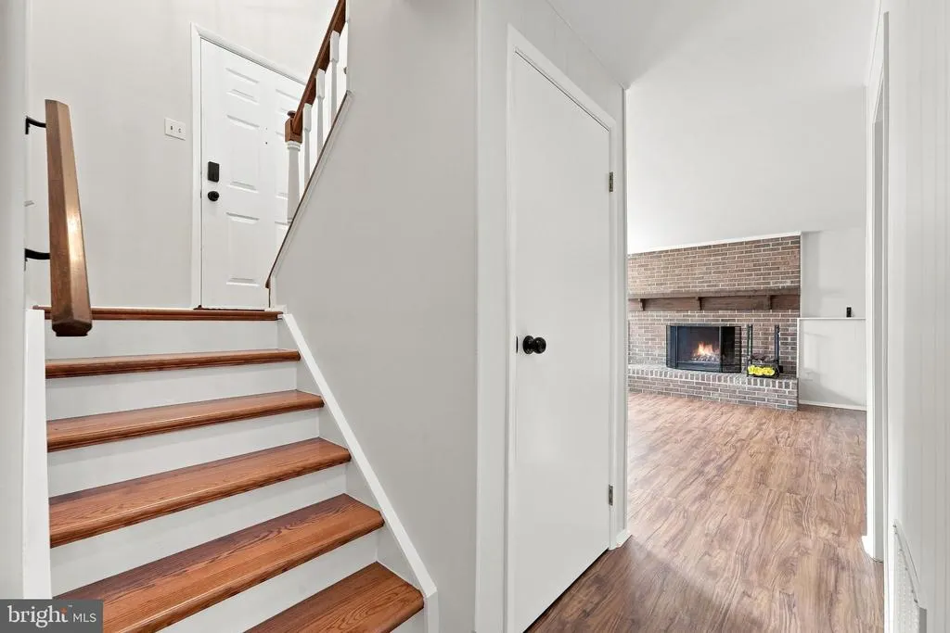
- StyleSplit Foyer
- Year Built1984
- Taxes$ 5228
- Price$ 600,000
- Bedrooms3
- Full Bathrooms2
- Half Bathrooms1
- Sqr Footage1920
- Lot Size0.29 Acres
Data Source:
Bright MLS
Property Description
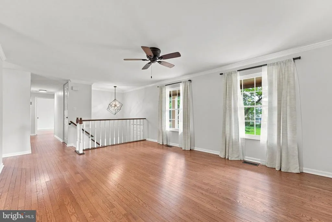
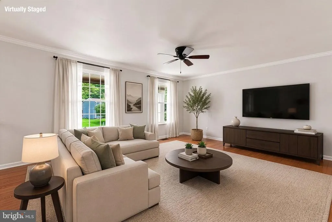
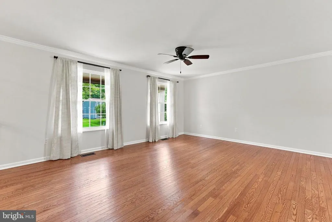
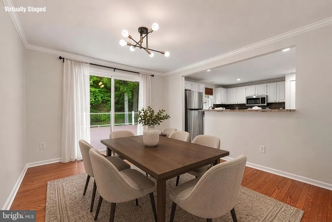
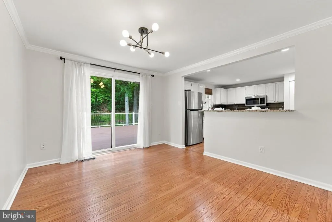
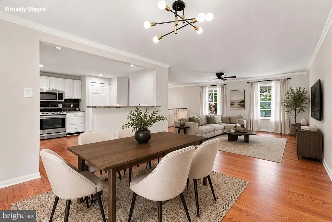
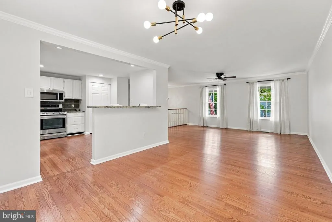
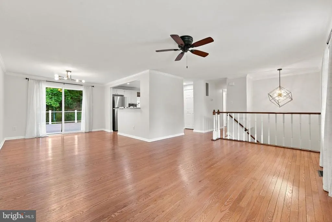
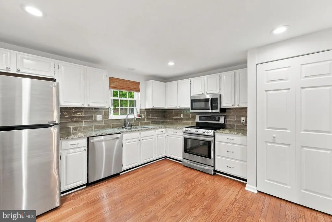
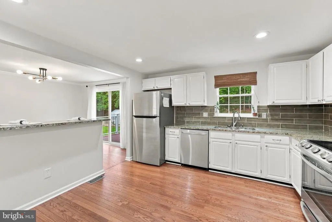
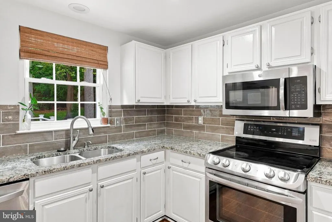
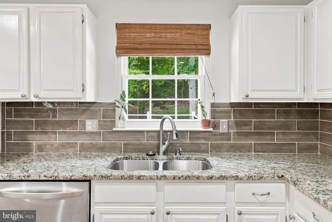
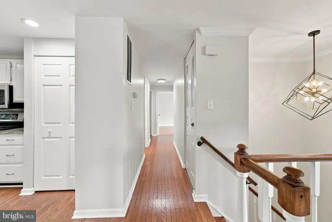
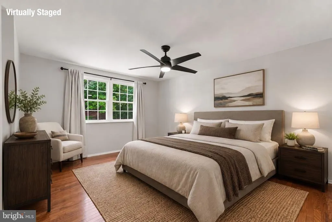
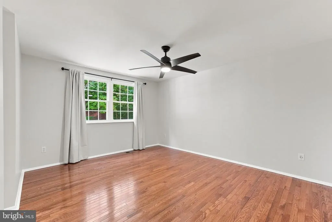
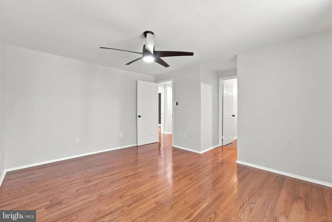
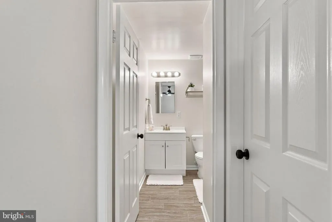

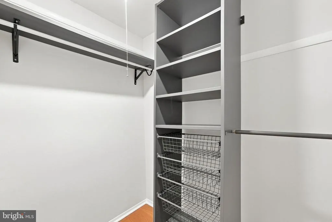
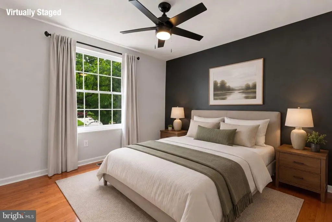
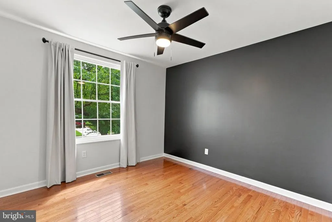
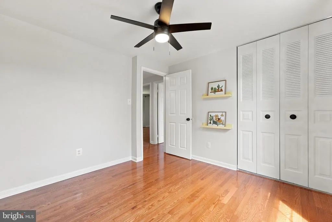
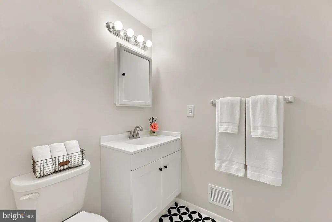
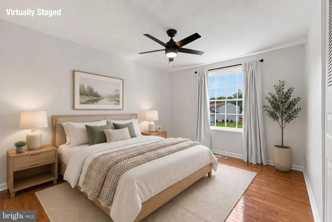
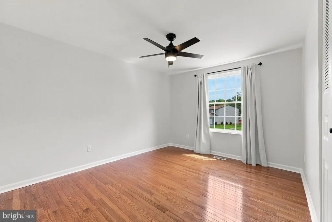
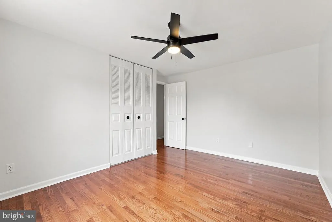
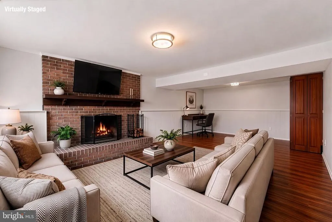
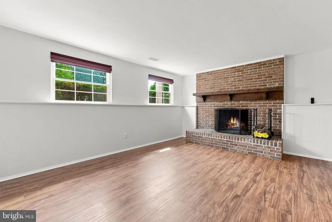
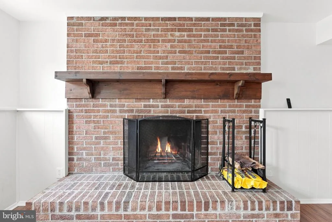
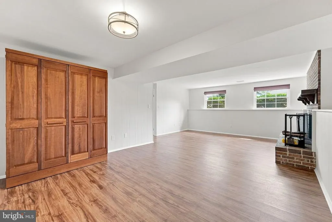
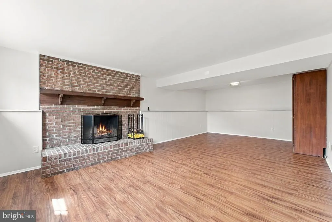
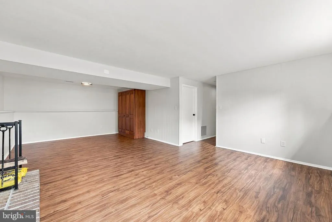
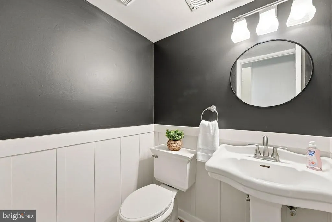
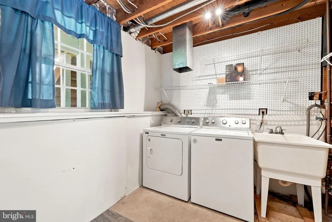
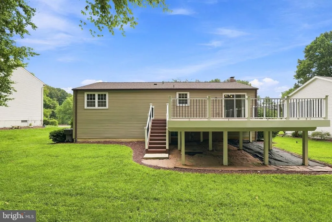
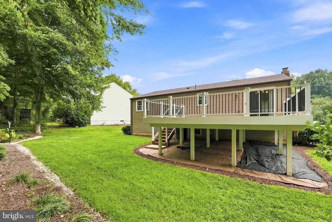
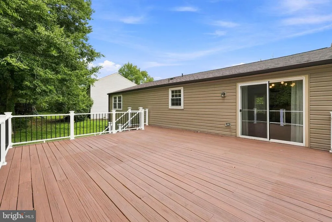
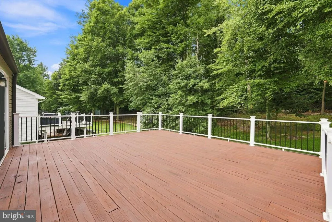
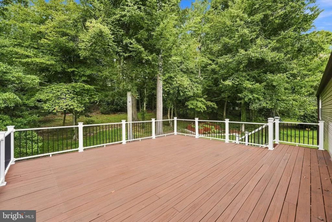
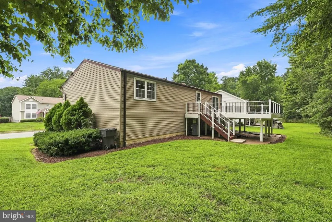
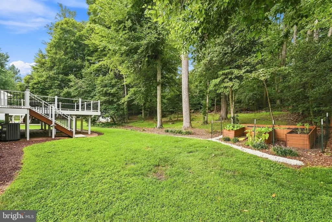
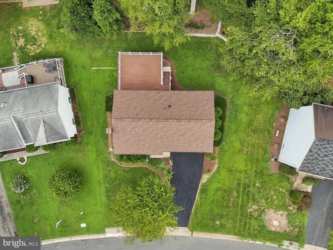
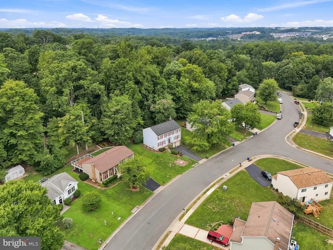
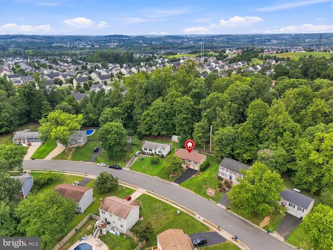
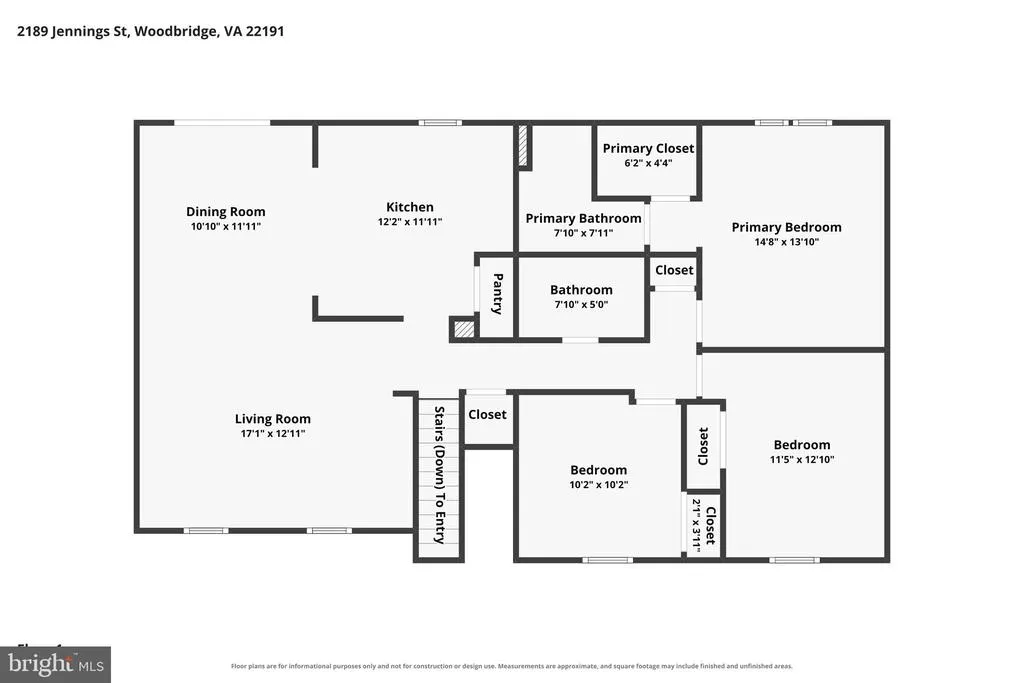
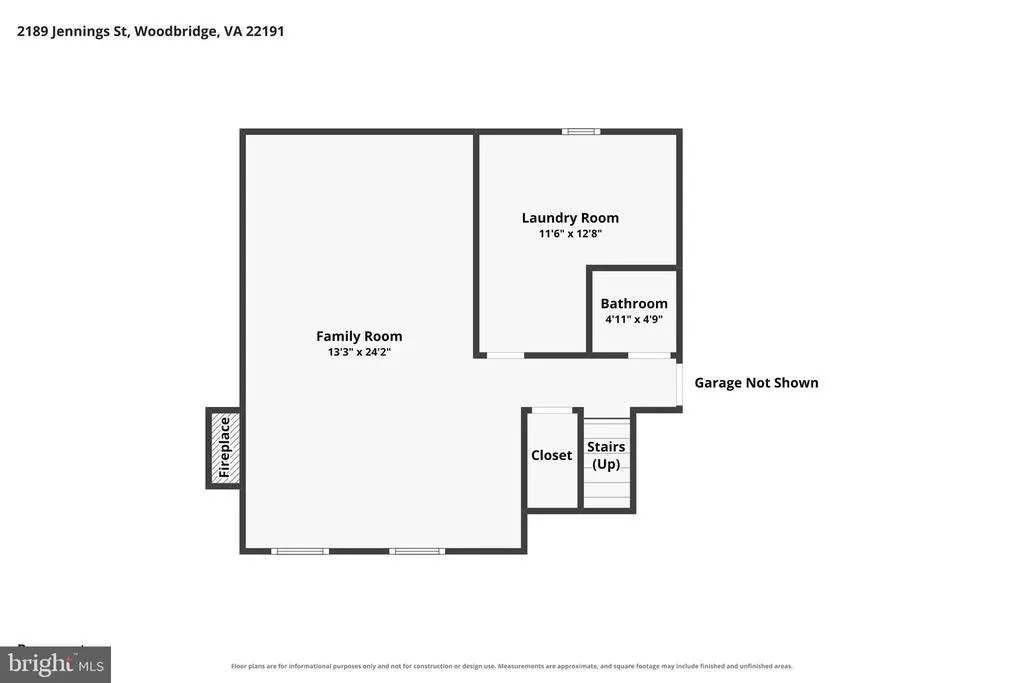
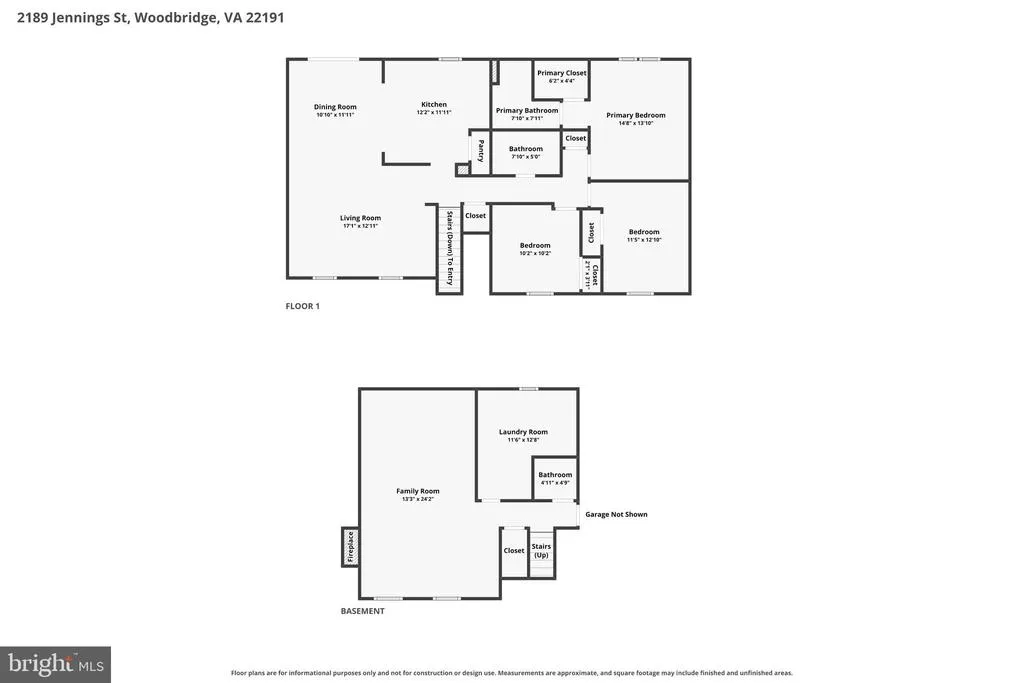
Welcome to 2189 Jennings Street! This split-level home in Woodbridge is full of thoughtful touches and charming as can be. Upstairs offers an updated kitchen with stainless steel appliances, an open living room, sunny dining room, stunning primary bedroom with en-suite bath, two secondary bedrooms, and a stylish hall bath. Downstairs, a spacious family room with a fireplace leads to a flexible space perfect for an office or guest room (there's even a Murphy bed!). A large laundry room and convenient half bath round out the lower level. Outside, a huge deck overlooks a beautiful .29-acre lot backing to trees a rare find in Northern Virginia. Nature lovers are just steps from the Neabsco Regional Fitness Trail and Boardwalk over Neabsco Creek, with Leesylvania State Park a short drive away for hiking, kayaking, and beach days. Prefer to stay indoors? Stonebridge has shopping, dining, and entertainment covered. Inside and out, this one's a stunner schedule your tour today!
| Elementary School | Middle School | High School |
|---|---|---|
| Leesylvania Elementary School | Potomac Middle School | Potomac High School |
| Price History | |
|---|---|
| 8/21/2026 | Listed $600,000 |
General Features
| Living Area | 1920 |
|---|---|
| Sewer | Public Sewer |
| Heating | Heat Pump(s) |
| Cooling | Central A/C |
| Possession | Settlement |
| Roof | Composite |
| Appliances | Built-In Microwave,Dryer,Washer,Dishwasher,Disposal,Refrigerator,Icemaker,Stove |
| Zoning | R4 |
| HOA Fee | 180.00 |
| Garage Spaces | 2.00 |
| Architectural Style | Split Foyer |
| Construction Materials | Combination |
| School District | PRINCE WILLIAM COUNTY PUBLIC SCHOOLS |
| Year Built | 1984 |
| View | Trees/Woods |
| Levels | 2 |
| Tax Year | 2026 |
| Ownership | Fee Simple |
| Cool Fuel | Electric |
| Section | 4B |
| Accessibility | None |
| Assoc Fee Paid Per | Annually |
| County | PRINCE WILLIAM |
| New Construction | No |
| Property Type | Residential |
| HOA | Yes |
| Subdivision Name | NEWPORT |
| Garage Y/N | Yes |
| Water Access Y/N | No |
| Other Structures | Above Grade,Below Grade |
| Full Baths | 2 |
| Status | ACTIVE |
| Directions | From 95 S,use Exit 156A. Take exit 156A for SR-784 E toward Rippon Landing. Merge onto Dale Blvd. Turn right onto US-1 S (Richmond Highway). Use the left 2 lanes to turn left onto Neabsco Rd. Turn ri |
| City | WOODBRIDGE |
| Association Name | NEWPORT HOMES ASSOCIATION |
| Senior Community Y/N | No |
| Lot Size Units | Square Feet |
| Lot Size Square Feet | 12418.00 |
| Tax Assessed Value | 541900.0 |
| Tax Annual Amount | 5228.0 |
| Structure Type | Detached |
| Condo/Coop Association fee Y/N | No |
| Bathrooms Full Main Level | 2 |
| Bathrooms Count Main Level | 2.00 |
| Price Per Sq Ft Total AG | 462.96 |
| Acceptable Financing | Cash,Conventional,FHA,VA |
| Vacation Rental Y/N | No |
| Total SQFT | 2544 |
| Standard Status | Active |
| Year Built Source | Assessor |
| Legal Subdivision | NEWPORT |
| Tax Lot | 229 |
Interior Features
| Interior Amenities | Ceiling Fan(s),Window Treatments |
|---|---|
| Heating Fuel | Electric |
| Basement | Other |
| Flooring | Luxury Vinyl Plank,Hardwood |
| Total Fireplaces | 1 |
| Fireplace Features | Brick,Mantel(s),Screen,Wood |
| Hot Water | Electric |
| Basement (Y/N) | Yes |
| Heating Y/N | Yes |
| Fireplace Y/N | Yes |
| Above Grade Finished Area | 1296 |
| Half Baths | 1 |
| Central Air Y/N | Yes |
| Total Bedrooms | 3 |
| Below Grade Finished Area | 624 |
| Room Type | Living Room,Primary Bedroom,Bedroom 2,Bedroom 3,Kitchen,Family Room,Laundry,Bathroom 1,Primary Bathroom,Half Bath |
| Main Level Bedrooms | 3 |
| Below Grade Finished Area Unit Type | Square Feet |
| LivingAreaSource | Assessor |
| Below Grade Unfin Area Units | Square Feet |
| Below Grade Unfin SQFT | 624 |
| Below Grade Unfin SQFT Source | Assessor |
| Below Grade Finished Area Source | Assessor |
| Bathrooms Half Lower Level 1 | 1 |
| Bathrooms Half All Lower Levels | 1 |
| Bathrooms Count Lower Level 1 | 1.00 |
| Bathrooms Count All Lower Levels | 1 |
| Above Grade Finished Area Source | Assessor |
| Above Grade Finished Area Unit Type | Square Feet |
| Total Baths | 3 |
Exterior Features
| Pool | No Pool |
|---|---|
| Parking Features | Asphalt Driveway |
| Lot Features | Backs to Trees,Front Yard,Landscaping,Private,Rear Yard |
| Water Source | Public |
| Inclusions | Murphy bed included |
| Total Parking Spaces | 2 |
| Garage Features | Garage Door Opener |
| Type of Parking | Attached Garage,Driveway,On Street |
| Land Use Code | 131 |
| Foundation Details | Concrete Perimeter,Permanent,Slab |
| Water View Y/N | No |
| Lot Size Acres | 0.29 |
| Lot Size Source | Assessor |
| Waterfront Y/N | No |
| Land Assessed Value | 218200.00 |
| Navigable Water Y/N | No |
| Water Oriented Y/N | No |
| # of Attached Garage Spaces | 2 |
Room Details
| Room | Dimensions | Level | Flooring | Details |
|---|---|---|---|---|
| Bathroom 1 | Main | Countertop(s) - Ceramic,Flooring - Tile/Brick,Bathroom - Soaking Tub,Bathroom - Tub Shower | ||
| Bedroom 2 | Main | Flooring - Carpet,Window Treatments | ||
| Bedroom 3 | Main | Flooring - Carpet,Window Treatments | ||
| Family Room | Lower 1 | Basement - Partially Finished,Built-Ins,Fireplace - Wood Burning,Flooring - Carpet,Window Treatments | ||
| Half Bath | Lower 1 | Countertop(s) - Ceramic,Flooring - Tile/Brick | ||
| Kitchen | Main | Breakfast Bar,Countertop(s) - Granite,Dining Area,Double Sink,Flooring - HardWood,Island,Kitchen - Electric Cooking,Pantry,Window Treatments | ||
| Laundry | Lower 1 | Basement - Partially Finished,Built-Ins,Window Treatments | ||
| Living Room | Main | Ceiling Fan(s),Flooring - HardWood,Living/Dining Room Combo,Window Treatments,Crown Molding | ||
| Primary Bathroom | Main | |||
| Primary Bedroom | Main | Attached Bathroom,Ceiling Fan(s),Flooring - Carpet,Window Treatments |
Amenities
- Foreclosure
- Views
- Short Sale
- New Construction
- Adult 55+
- Lease To Own
- No HOA Fees
- Furnished
- Primary On Main
- Air Conditioning
- Seller Finance
- Green
- Fixer Upper
- Horse
- Golf
- Fireplace
- Deck
- Garage
- Basement
- Pool
Property vs Single Family Average in 22191
Price
Taxes
Year Built
Visits
 © BRIGHT, All Rights Reserved
