
Views
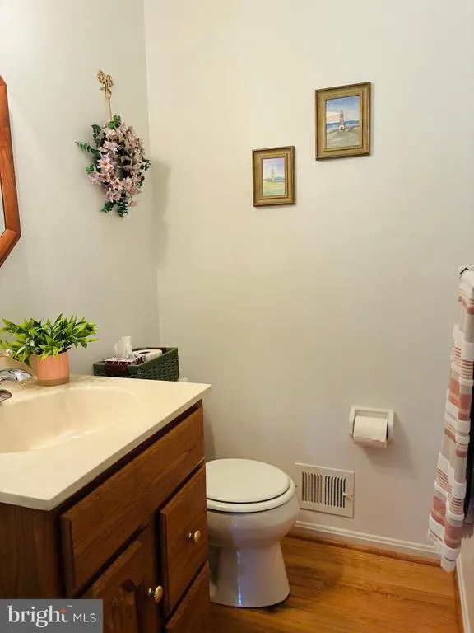
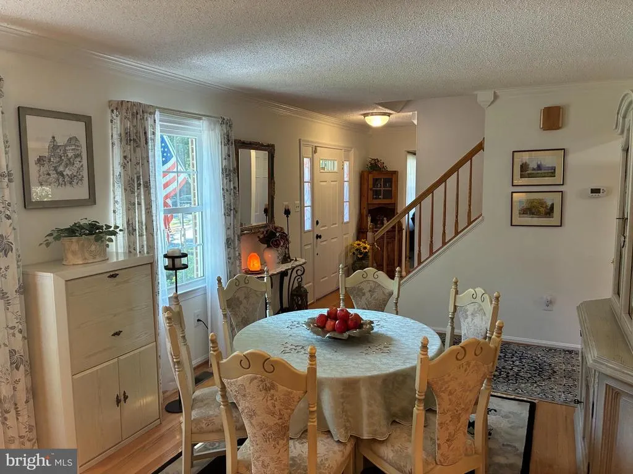
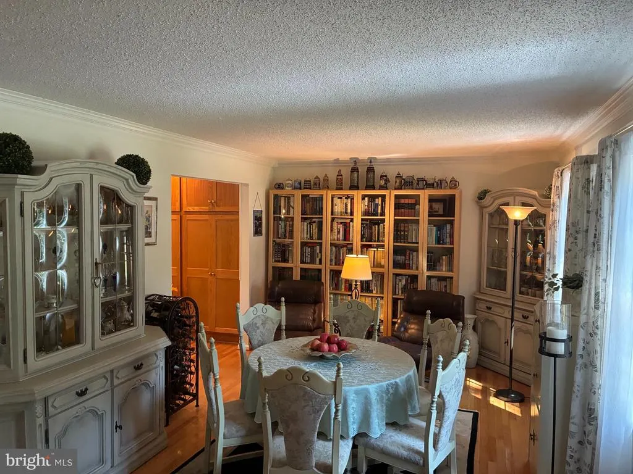
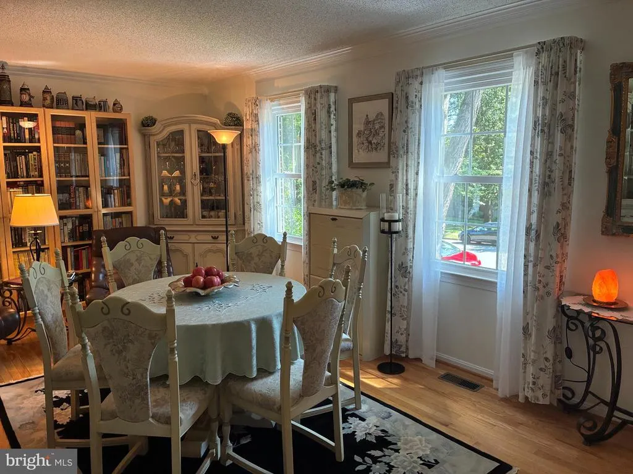
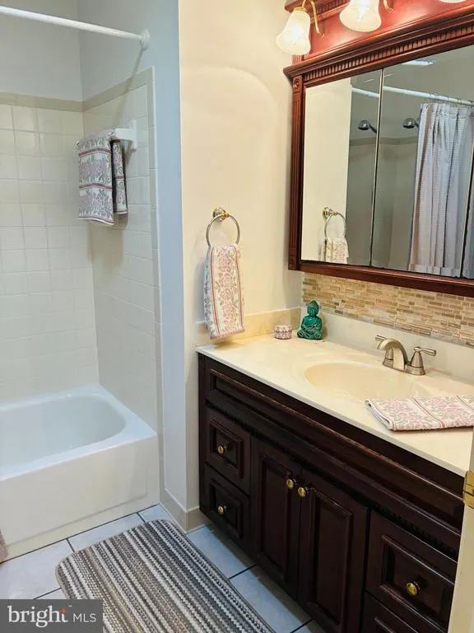
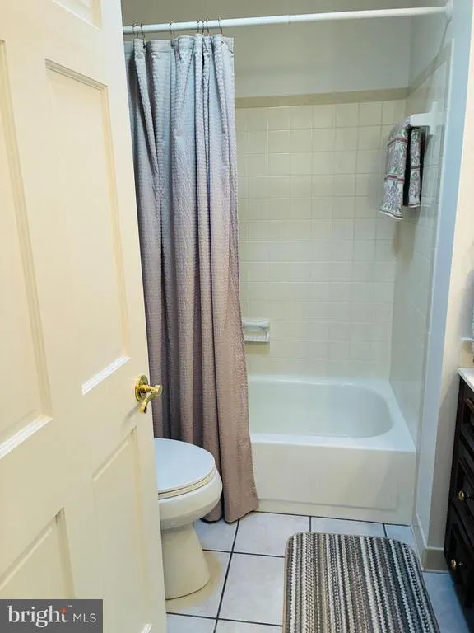
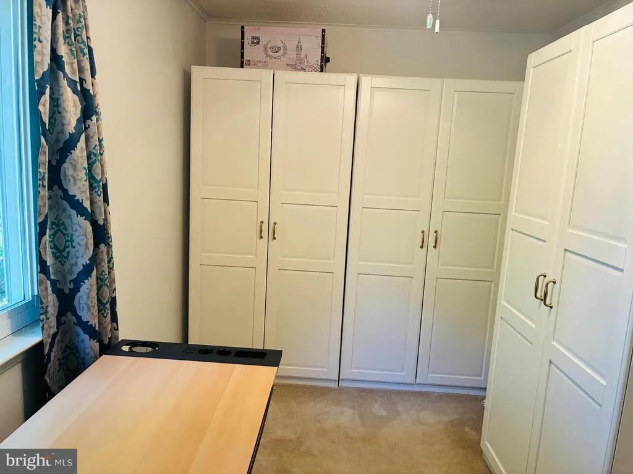
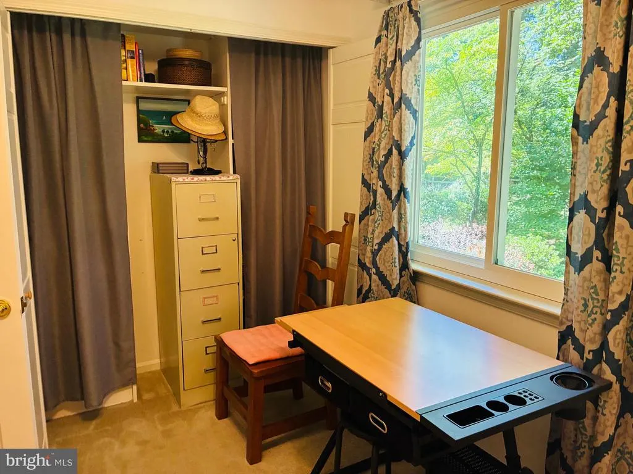
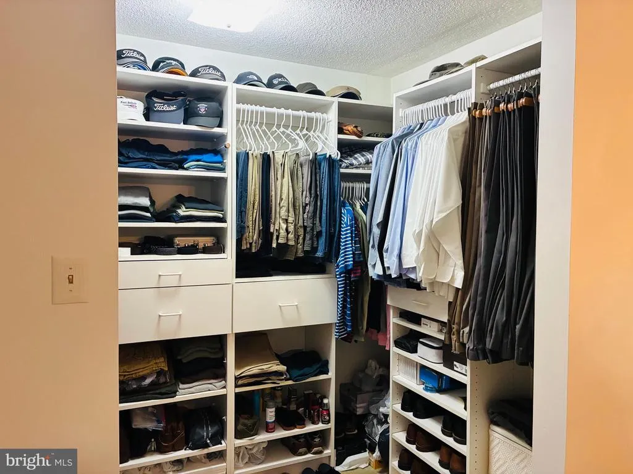
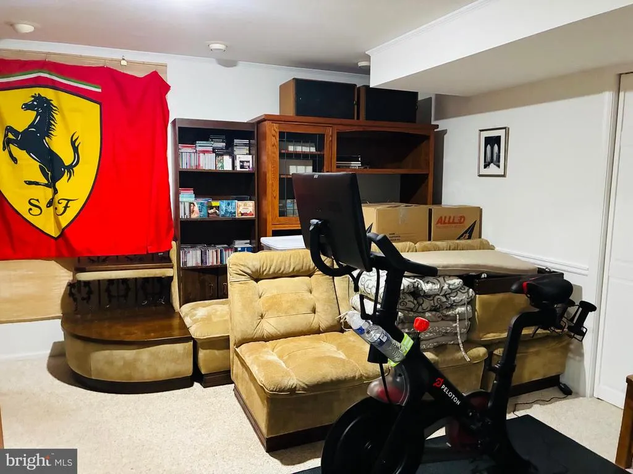
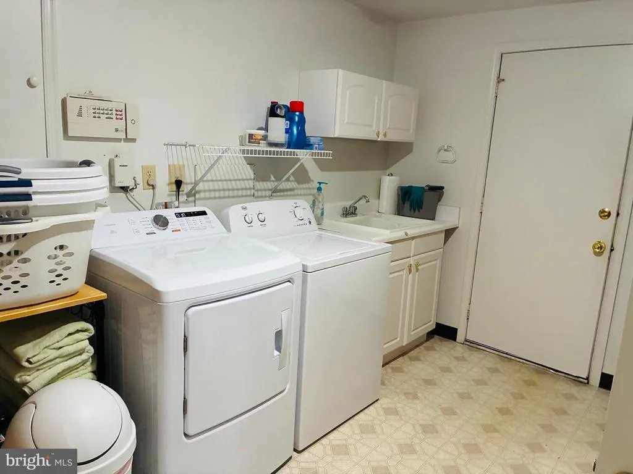
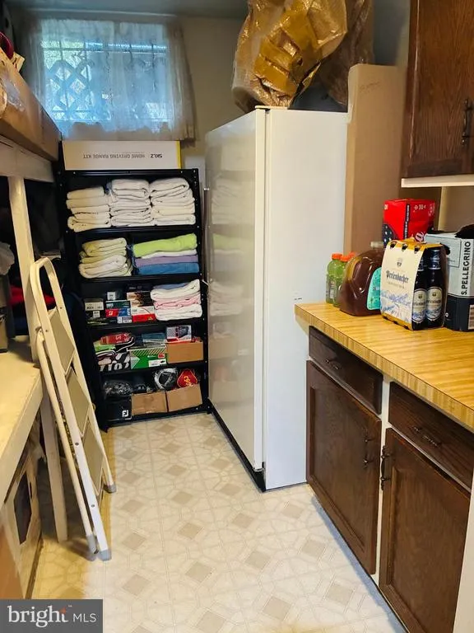
Address
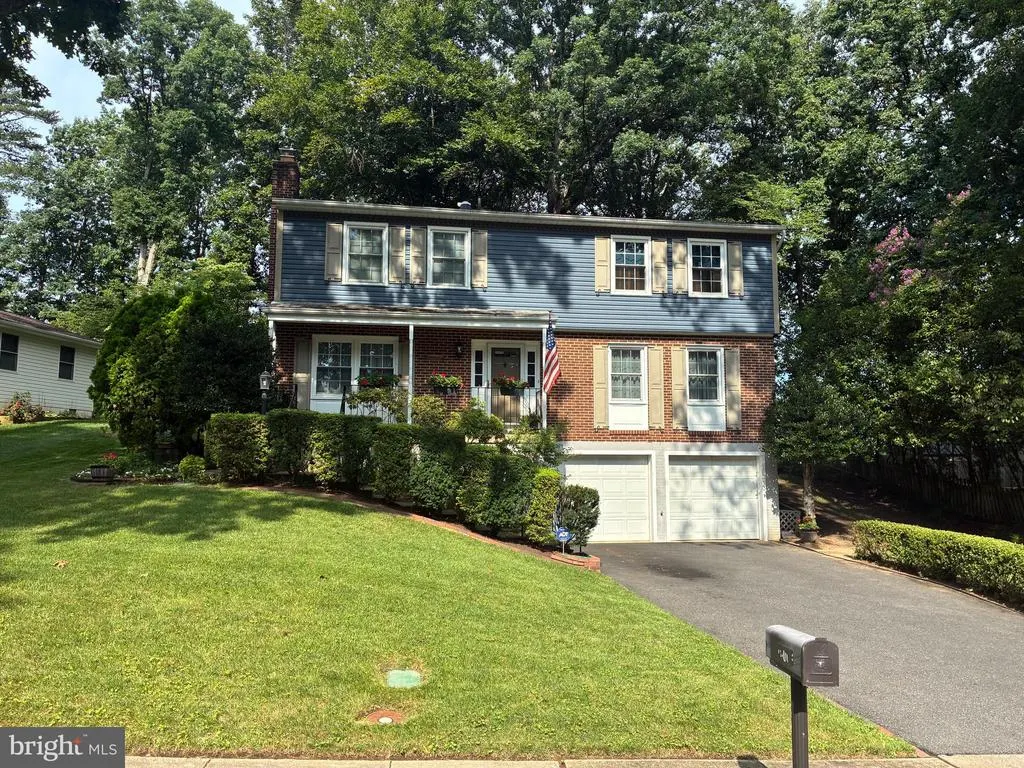
16063 Laconia Circle, Woodbridge, VA
Price
$ 670,000
Property Attributes
- MLS#VAPW2127706
- TypeSingle Family
- Listing Status ACTIVE
- CountyPRINCE WILLIAM
- CityWoodbridge
- NeighborhoodNewport
- Zip22191
- StyleColonial
- Year Built1981
- Taxes$ 5388
- Price$ 670,000
- Bedrooms4
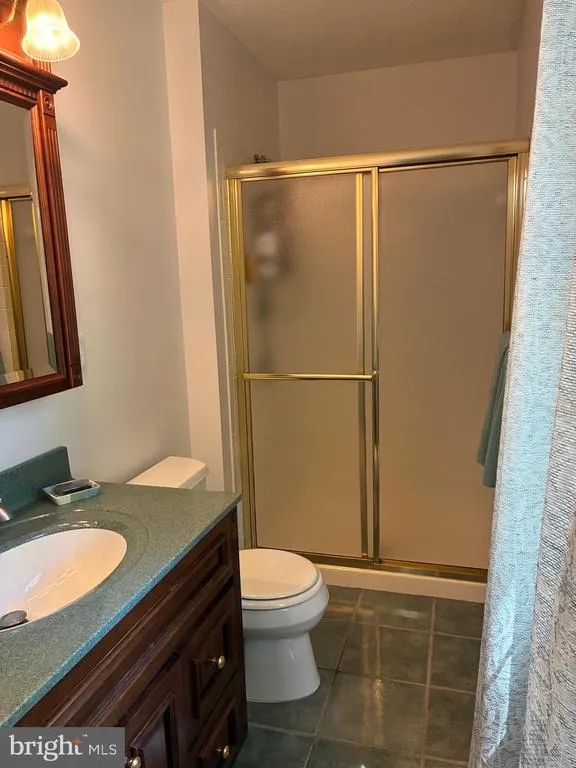
- Full Bathrooms2
- Half Bathrooms1
- Sqr Footage2450
- Lot Size0.32 Acres
Data Source:
Bright MLS
Property Description
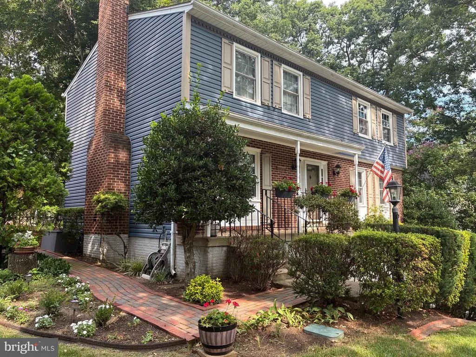
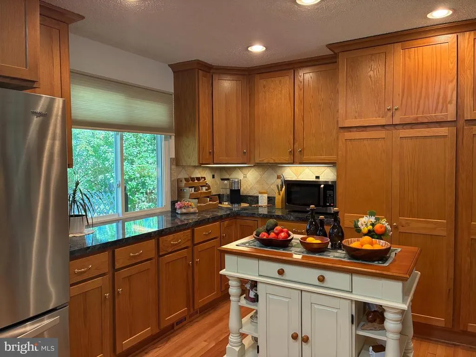
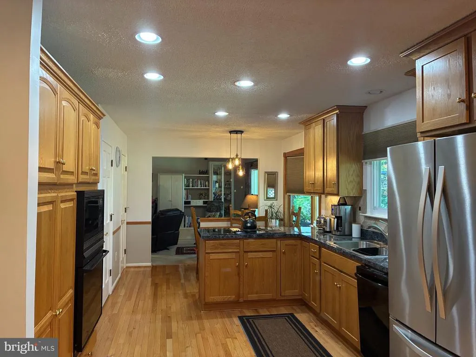
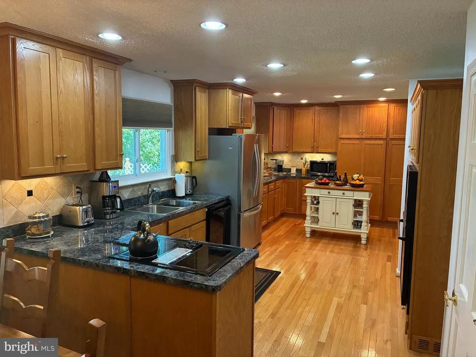
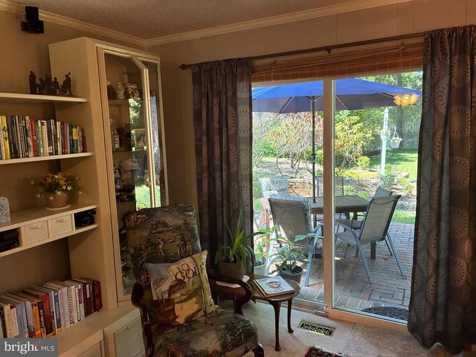
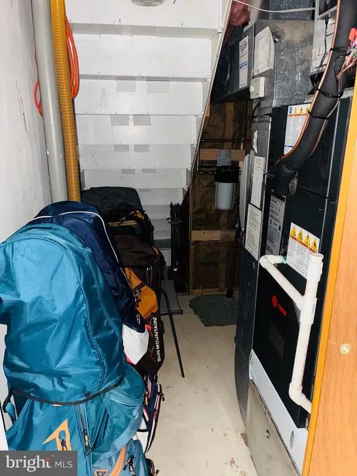
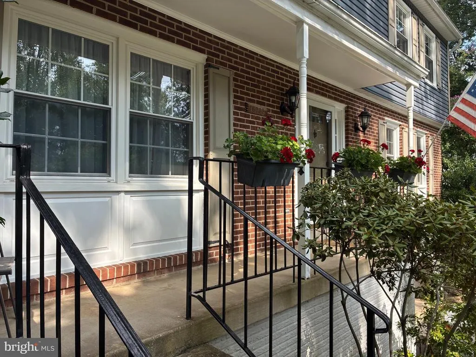
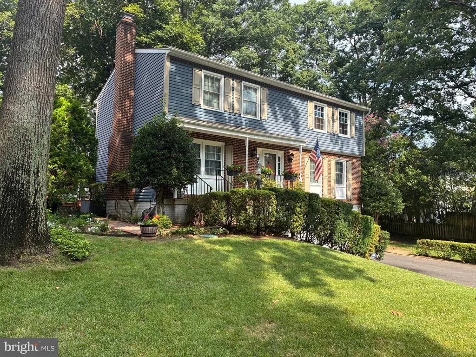
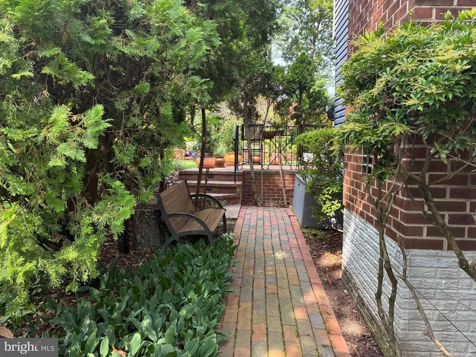
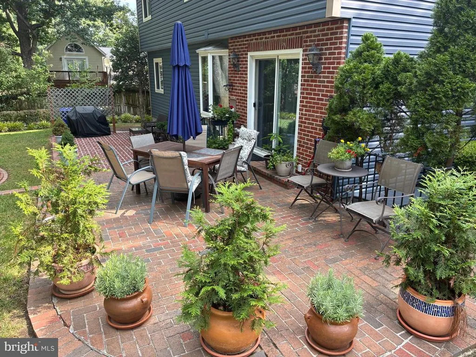
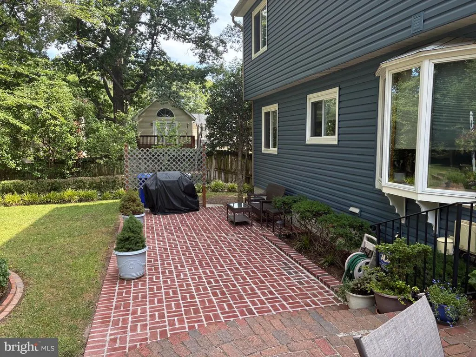
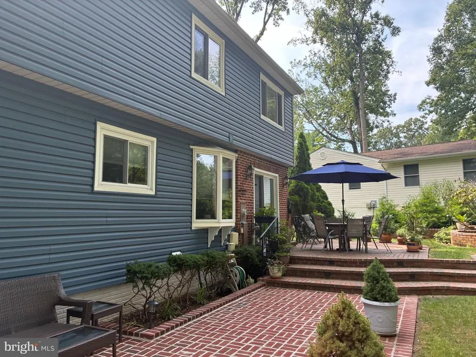
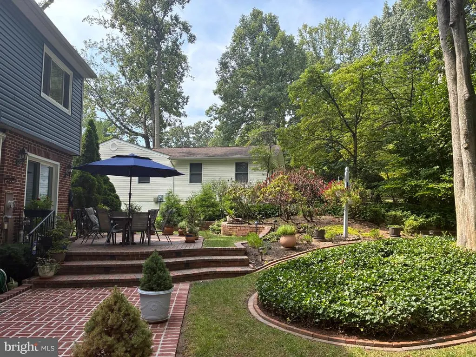
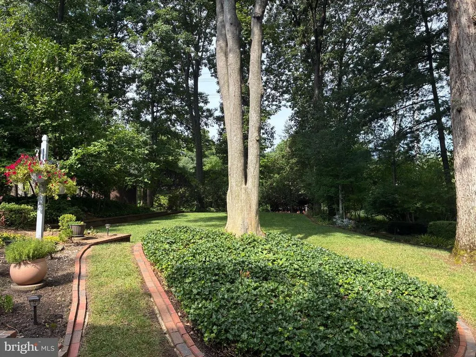
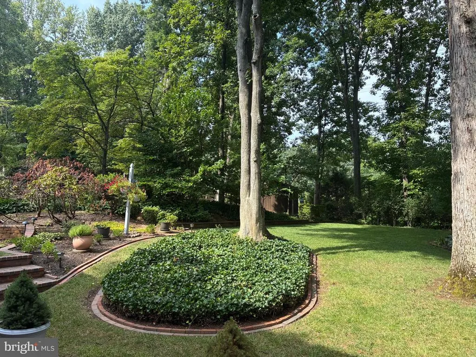
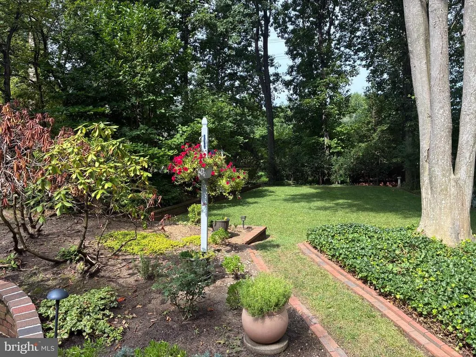
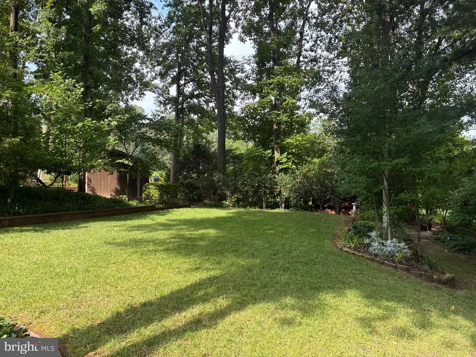
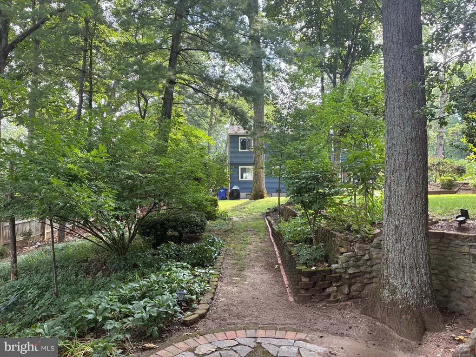
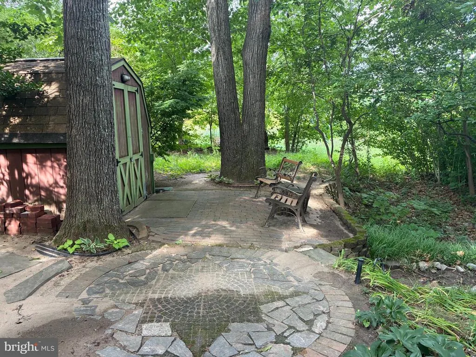
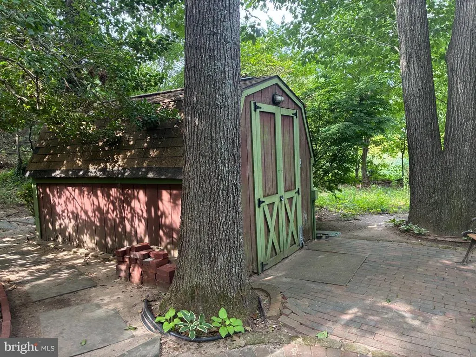
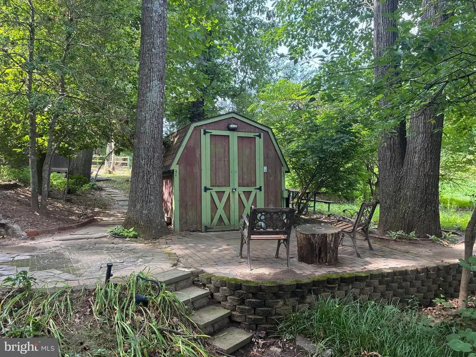
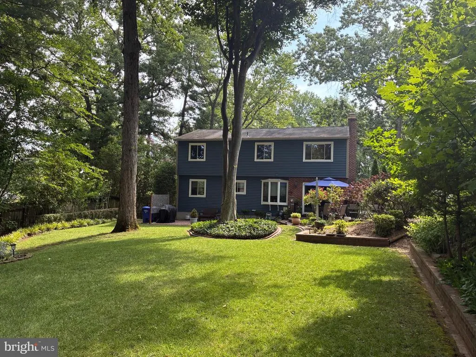
Welcome to a beautifully maintained home nestled in a mature, tree-lined setting where classic charm meets exceptional outdoor living! The attractive exterior combines timeless brick and blue-gray siding with inviting shutters and a welcoming front entry. Inside, the home offers a traditional two-story design with an attached two-car garage and a well-kept driveway, HVAC/HOT WATER HEATER Replaced 2021, full house water filter system. Step outside and discover a stunning private retreat designed for enjoying the outdoorsa sprawling lawn, mature shade trees, meticulously maintained gardens, brick-edged planting beds and meandering pathways lead to a large brick-paver patio perfect for summer gatherings, al fresco dining or quiet evenings surrounded by nature. A distinctive barn-style shed provides additional storage while adding a touch of character. ** Inside photos coming soon **
| High School |
|---|
| Potomac High School |
| Price History | |
|---|---|
| 8/10/2026 | Listed $670,000 |
General Features
| Living Area | 2450 |
|---|---|
| Sewer | Public Sewer |
| Heating | Heat Pump(s) |
| Cooling | Central A/C,Dehumidifier,Heat Pump(s) |
| Utilities | Electric Available |
| Possession | Seller Rent Back |
| Appliances | Washer/Dryer Hookups Only,Cooktop,Cooktop - Down Draft,Dishwasher,Disposal,Dryer,Exhaust Fan,Freezer,Humidifier,Icemaker,Microwave,Oven - Wall,Refrigerator,Washer,Water Dispenser |
| Zoning | R4 |
| HOA Fee | 154.00 |
| Garage Spaces | 2.00 |
| Association Fee Includes | Common Area Maintenance,Snow Removal,Trash |
| Patio/Porch Features | Patio(s),Brick |
| Architectural Style | Colonial |
| Construction Materials | Brick Front,Vinyl Siding |
| School District | PRINCE WILLIAM COUNTY PUBLIC SCHOOLS |
| Year Built | 1981 |
| View | Trees/Woods |
| Levels | 3 |
| Tax Year | 2026 |
| Ownership | Fee Simple |
| Cool Fuel | Electric |
| Section | 3 |
| Accessibility | None |
| Assoc Fee Paid Per | Annually |
| County | PRINCE WILLIAM |
| New Construction | No |
| Property Type | Residential |
| HOA | Yes |
| Subdivision Name | NEWPORT |
| Garage Y/N | Yes |
| Water Access Y/N | No |
| Other Structures | Above Grade,Below Grade |
| Transportation | Commuter Lots less than 5 miles,Commuter Rail Station 1 to 5 miles |
| Full Baths | 2 |
| Status | ACTIVE |
| Directions | Jennings St,left onto Laconia Cir |
| City | WOODBRIDGE |
| Disclosures | Prop Disclaimer |
| Association Name | NEWPORT CONNIE BARLEY |
| Senior Community Y/N | No |
| Lot Size Units | Square Feet |
| Lot Size Square Feet | 13795.00 |
| Tax Assessed Value | 559000.0 |
| Tax Annual Amount | 5388.0 |
| Structure Type | Detached |
| Condo/Coop Association fee Y/N | No |
| Bathrooms Count Main Level | 1.00 |
| Price Per Sq Ft Total AG | 335.0 |
| Vacation Rental Y/N | No |
| Total SQFT | 2960 |
| Standard Status | Active |
| Year Built Source | Assessor |
| Legal Subdivision | NEWPORT |
| Tax Lot | 164 |
| Association Recreation Fee | No |
Interior Features
| Interior Amenities | Family Room Off Kitchen,Kitchen - Country,Kitchen - Table Space,Dining Area,Primary Bath(s),Floor Plan - Open |
|---|---|
| Heating Fuel | Electric |
| Basement | Fully Finished |
| Flooring | Hardwood,Carpet |
| Total Fireplaces | 1 |
| Fireplace Features | Fireplace - Glass Doors,Mantel(s),Screen |
| Hot Water | Electric |
| Basement (Y/N) | Yes |
| Heating Y/N | Yes |
| Fireplace Y/N | Yes |
| Above Grade Finished Area | 2000 |
| Half Baths | 1 |
| Central Air Y/N | Yes |
| Total Bedrooms | 4 |
| Below Grade Finished Area | 450 |
| Room Type | Living Room,Dining Room,Primary Bedroom,Bedroom 2,Bedroom 3,Bedroom 4,Kitchen,Family Room,Foyer,Laundry,Mud Room,Recreation Room,Storage Room |
| Below Grade Finished Area Unit Type | Square Feet |
| LivingAreaSource | Assessor |
| Below Grade Unfin Area Units | Square Feet |
| Below Grade Unfin SQFT | 510 |
| Below Grade Unfin SQFT Source | Assessor |
| Below Grade Finished Area Source | Assessor |
| Bedrooms Count All Upper Levels | 4 |
| Bedrooms Count Upper Level 1 | 4 |
| Bathrooms Half Main Level | 1 |
| Bathrooms Full Upper Level 1 | 2 |
| Bathrooms Full All Upper Levels | 2 |
| Bathrooms Count Upper Level 1 | 2.00 |
| Bathrooms Count Lower Level 1 | 0.00 |
| Bathrooms Count All Upper Levels | 2 |
| Above Grade Finished Area Source | Assessor |
| Above Grade Finished Area Unit Type | Square Feet |
| Total Baths | 3 |
Exterior Features
| Exterior Amenities | Underground Lawn Sprinkler,Sidewalks |
|---|---|
| Pool | No Pool |
| Parking Features | Asphalt Driveway |
| Lot Features | Backs to Trees,Backs - Open Common Area,Premium,SideYard(s),Trees/Wooded |
| Water Source | Public,Filter |
| Total Parking Spaces | 2 |
| Garage Features | Garage Door Opener |
| Type of Parking | Attached Garage |
| Land Use Code | 131 |
| Foundation Details | Concrete Perimeter,Permanent |
| Water View Y/N | No |
| Lot Size Acres | 0.32 |
| Lot Size Source | Assessor |
| Waterfront Y/N | No |
| Navigable Water Y/N | No |
| Water Oriented Y/N | No |
| # of Attached Garage Spaces | 2 |
Room Details
| Room | Dimensions | Level | Flooring | Details |
|---|---|---|---|---|
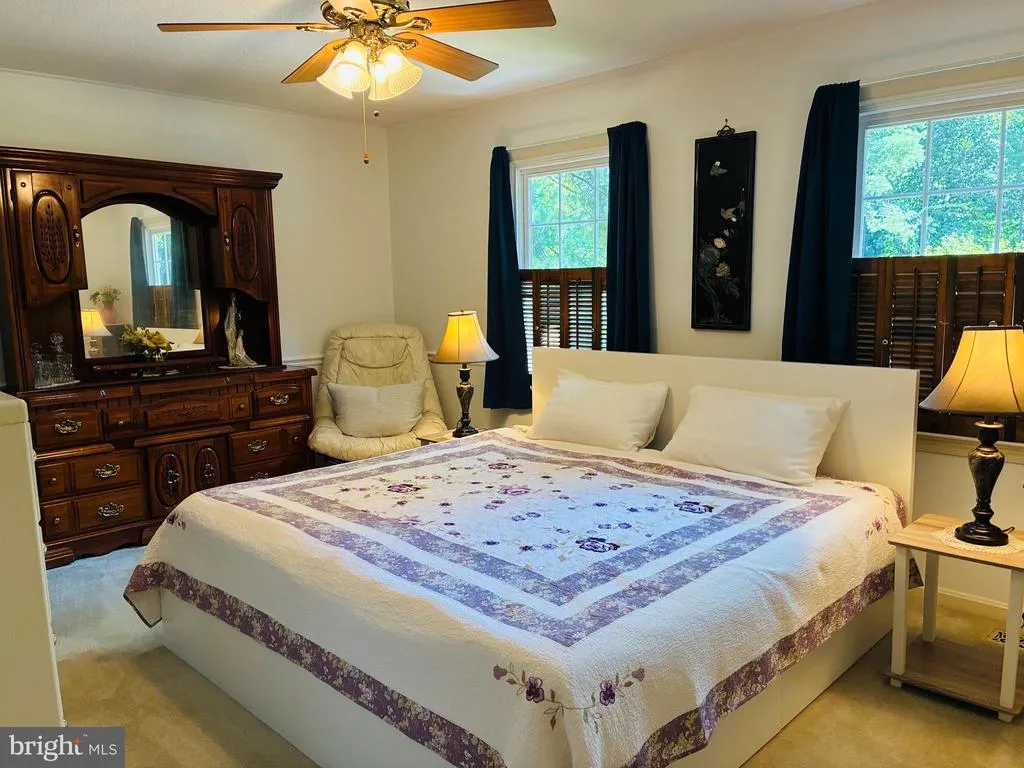
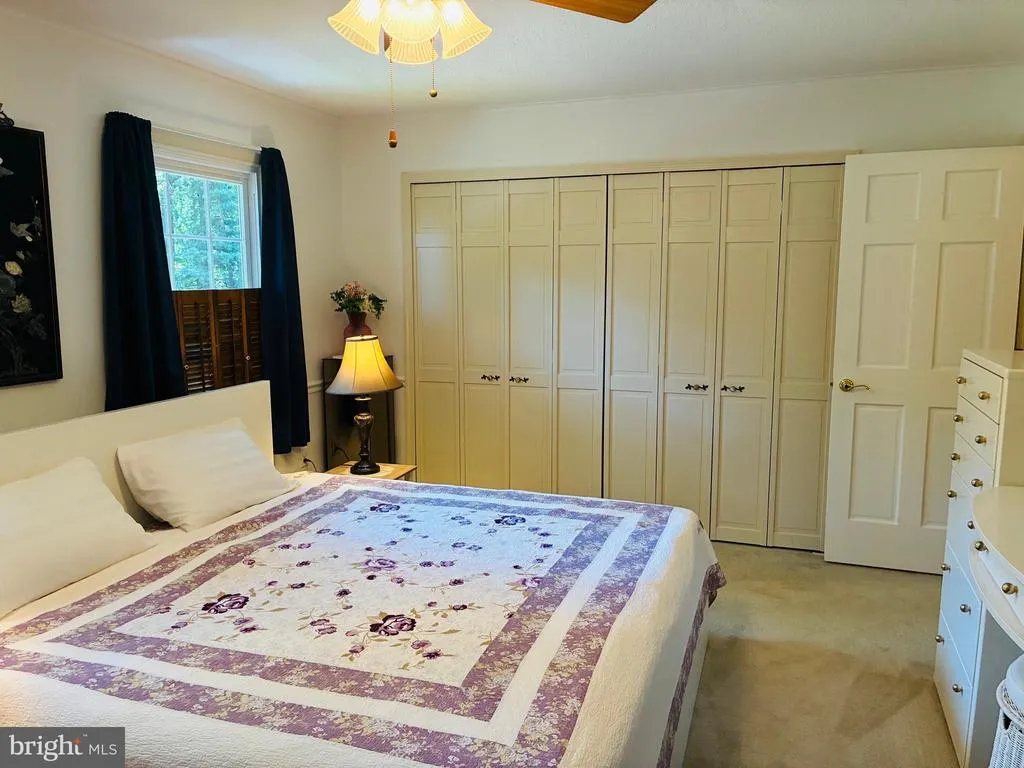
| Bedroom 2 | 12 X 16 | Upper 1 | Flooring - Carpet | |
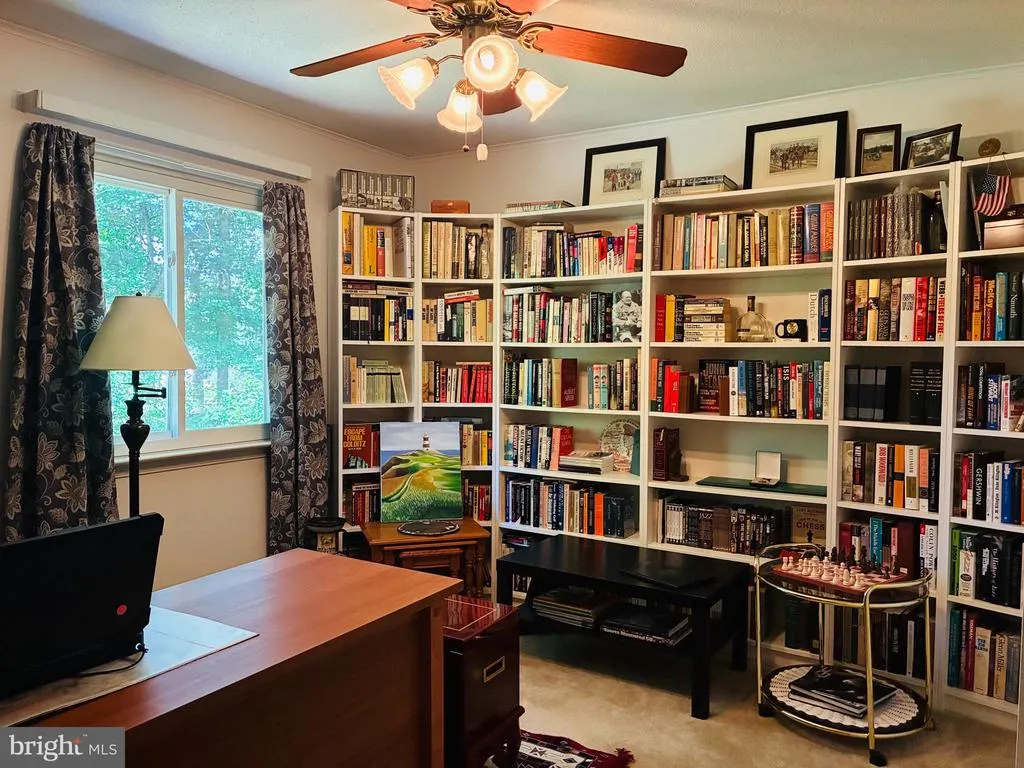
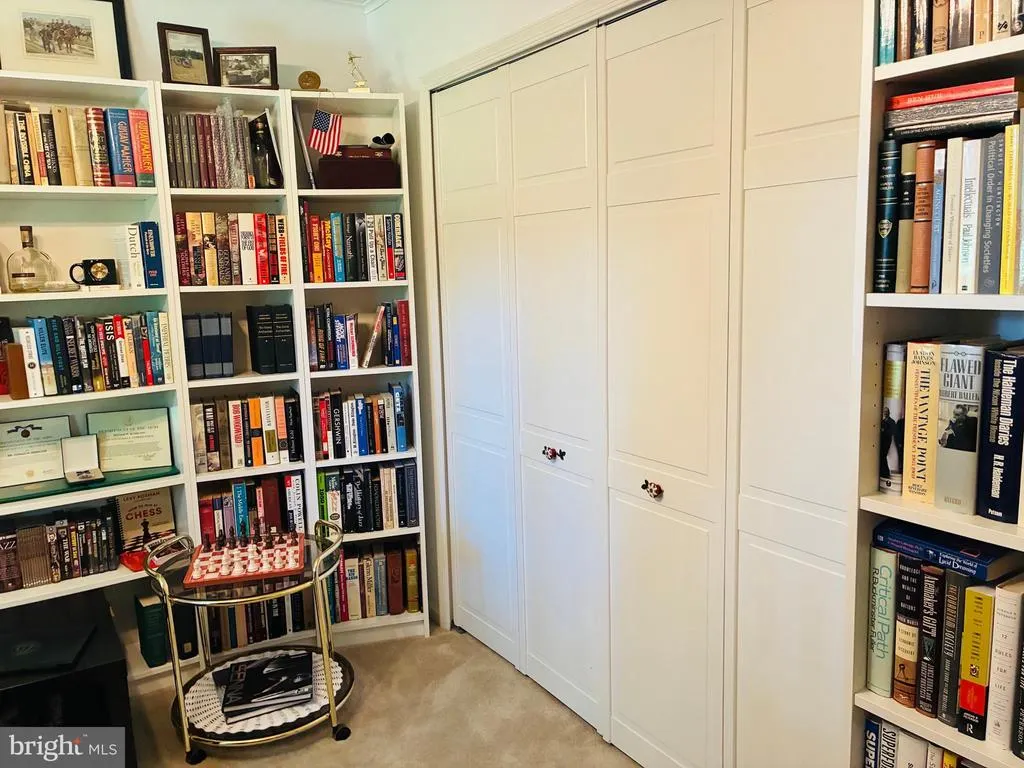
| Bedroom 3 | 12 X 11 | Upper 1 | Flooring - Carpet | |
| Bedroom 4 | 12 X 8 | Upper 1 | Flooring - Carpet | |
| Dining Room | 11 X 10 | Main | Flooring - HardWood | |
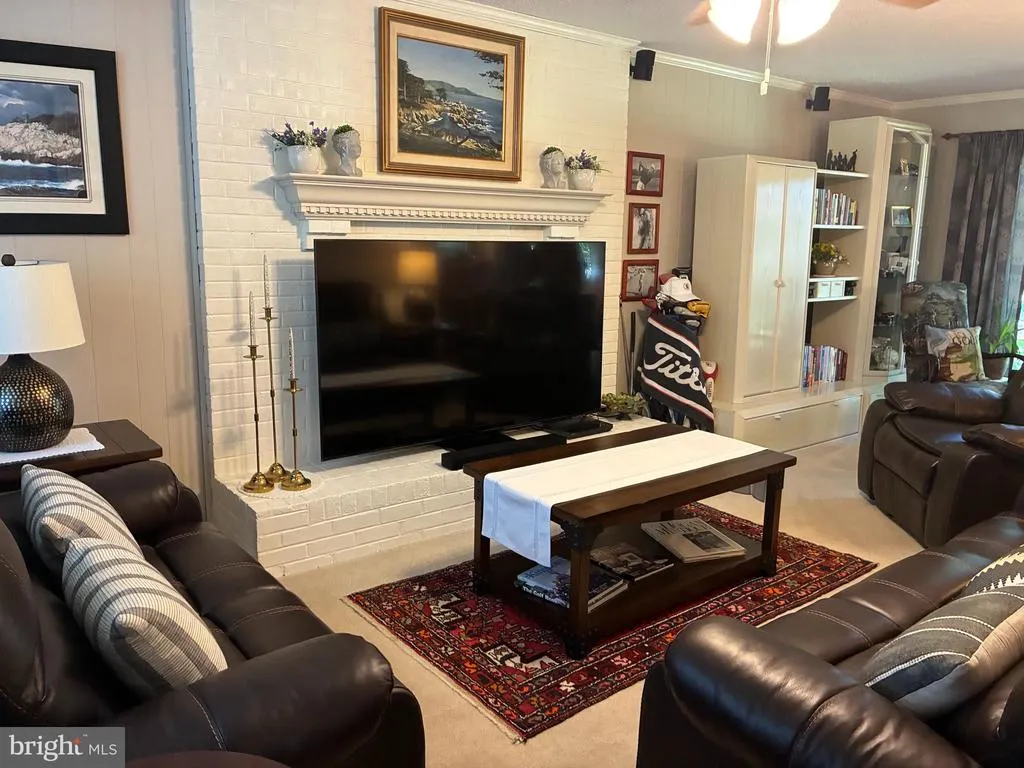
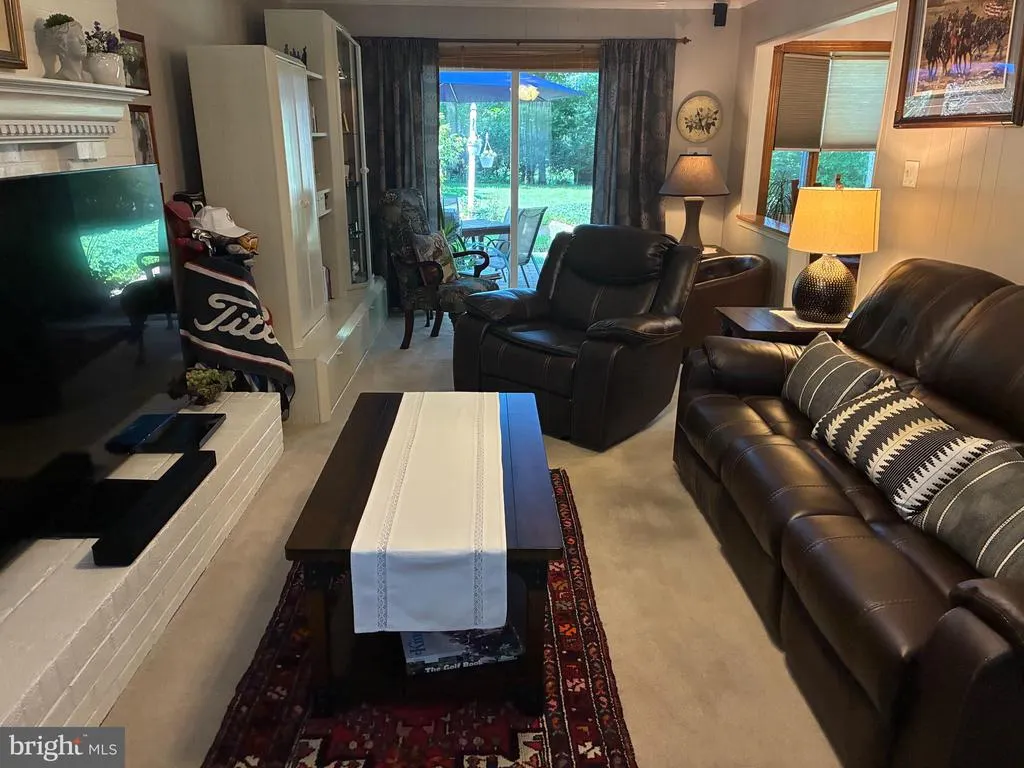
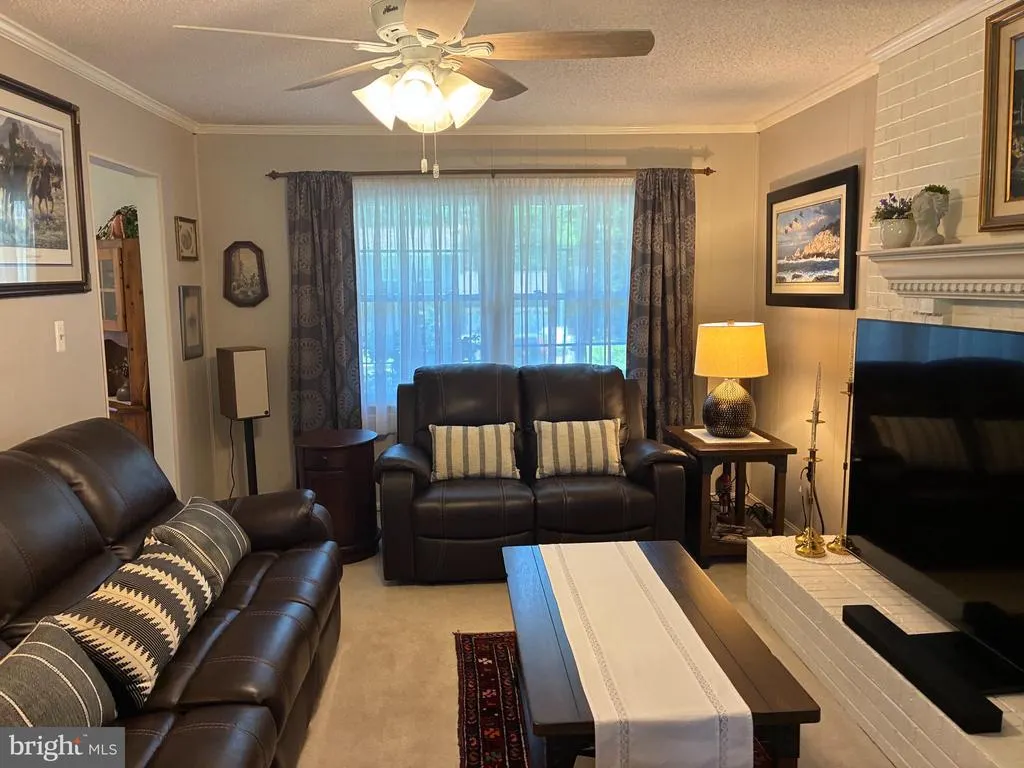
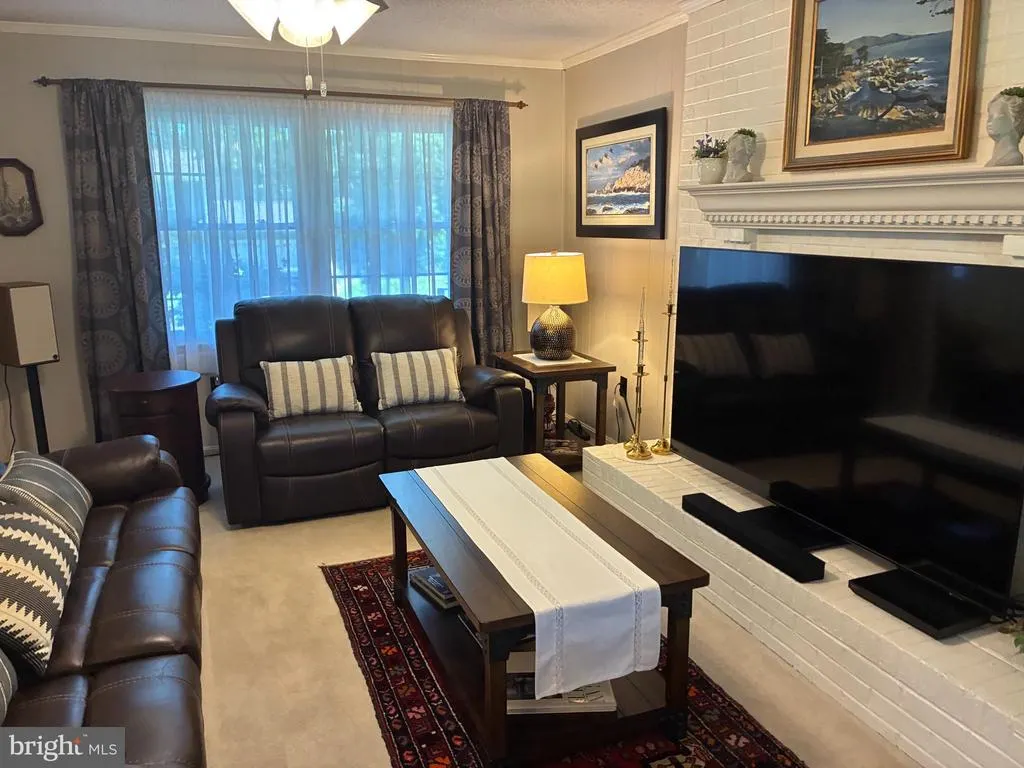
| Family Room | 23 X 11 | Main | Flooring - Carpet,Fireplace - Wood Burning | |
| Foyer | 5 X 10 | Main | Flooring - HardWood | |
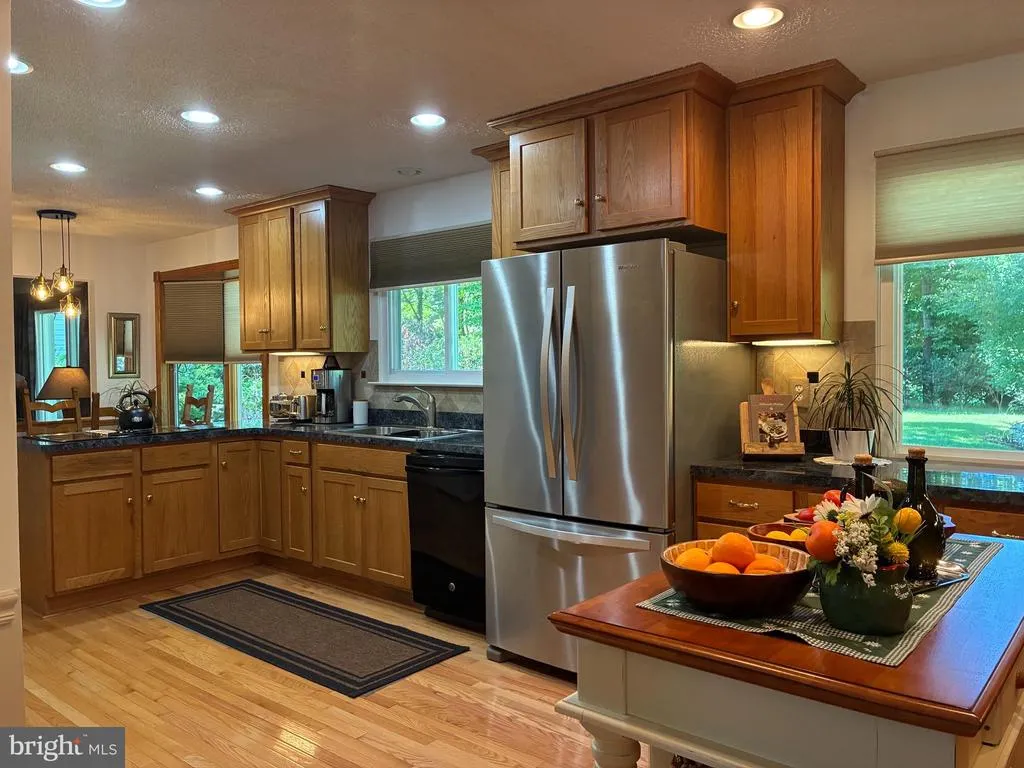
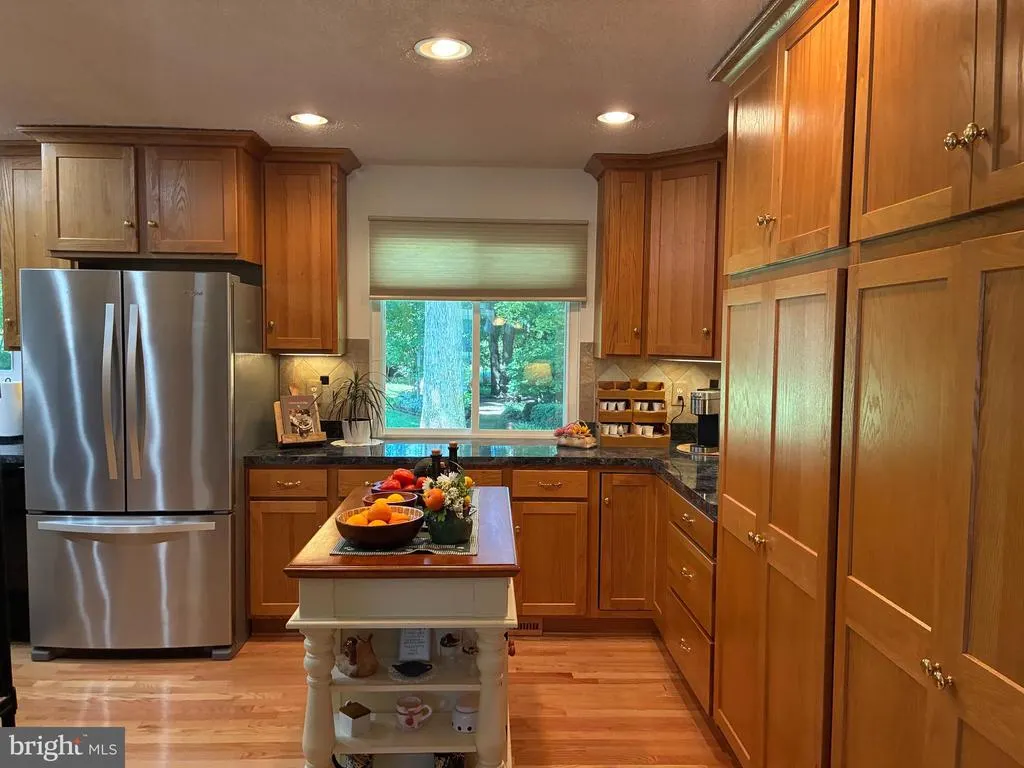
| Kitchen | 17 X 9 | Main | Flooring - HardWood | |
| Laundry | Lower 1 | |||
| Laundry | Unspecified | |||
| Living Room | 11 X 18 | Main | Flooring - HardWood | |
| Mud Room | Unspecified | |||
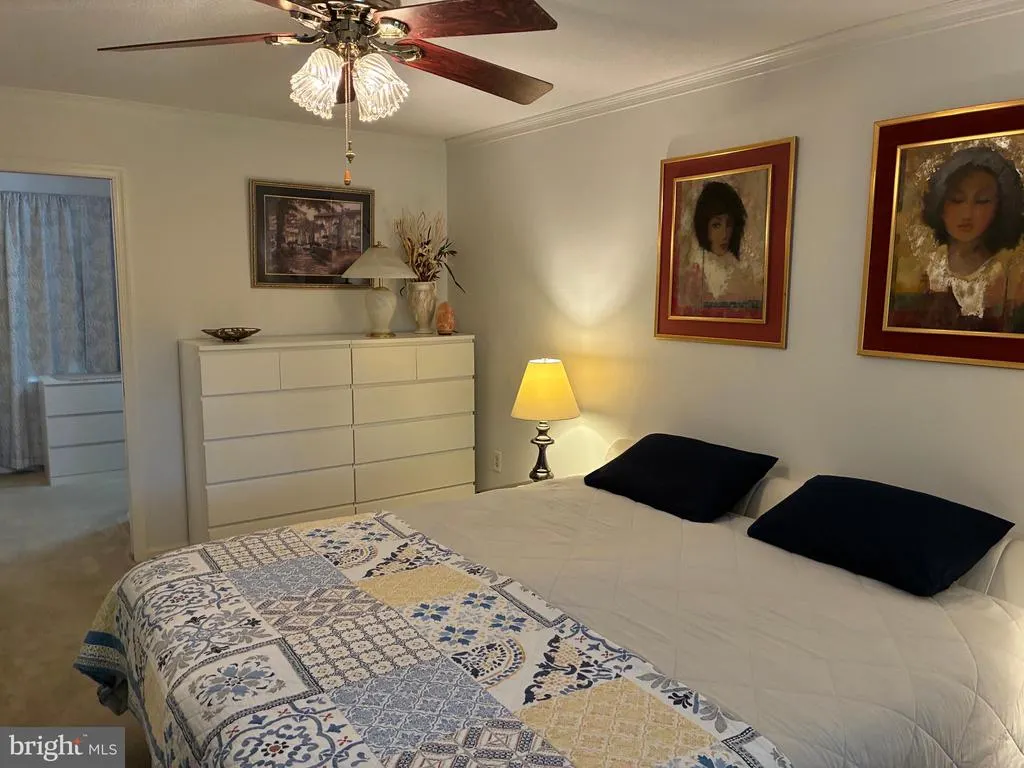
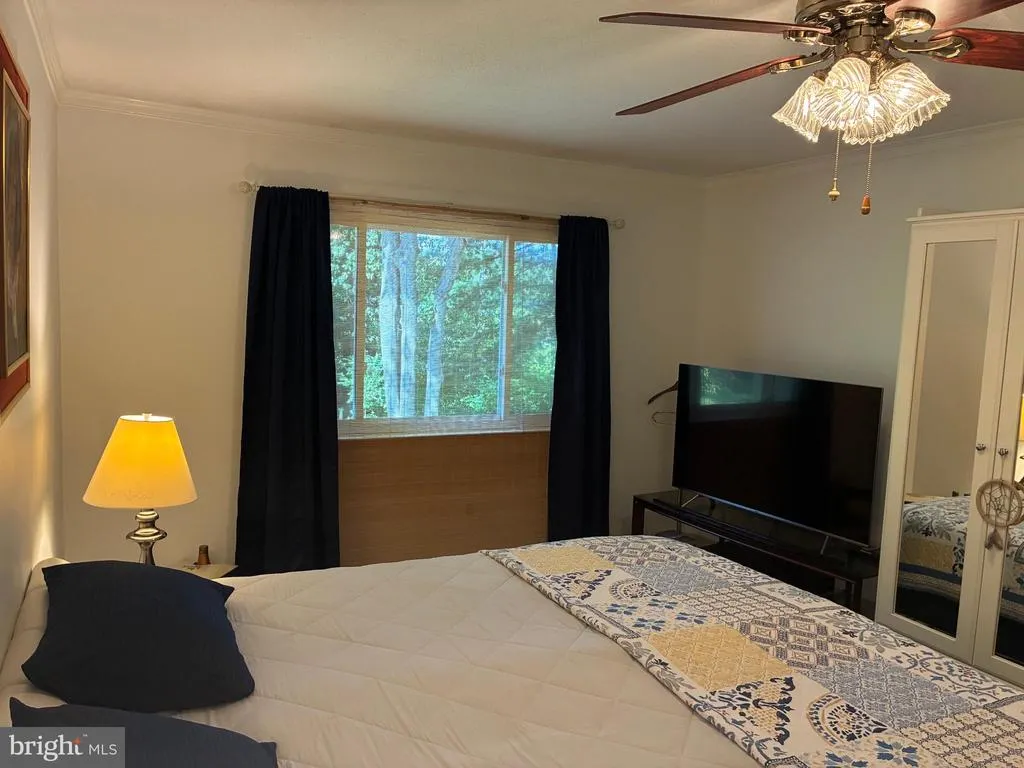
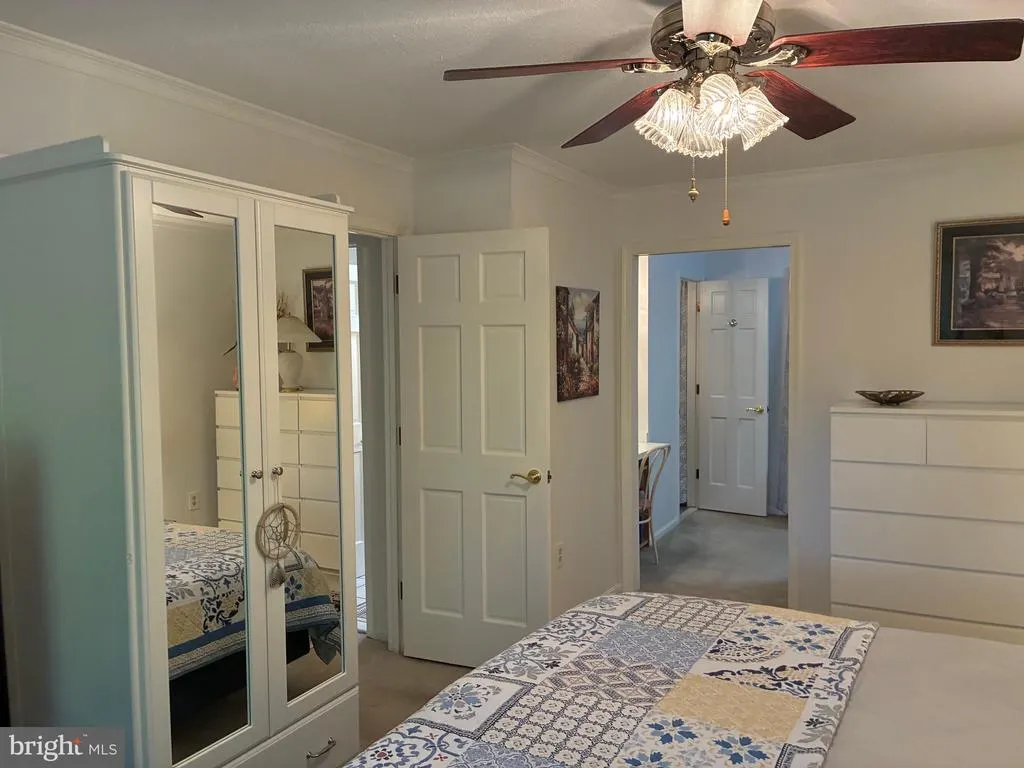
| Primary Bedroom | 16 X 12 | Upper 1 | Flooring - Carpet | |
| Recreation Room | Lower 1 | Flooring - Carpet | ||
| Storage Room | Unspecified |
Amenities
- Foreclosure
- Views
- Short Sale
- New Construction
- Adult 55+
- Lease To Own
- No HOA Fees
- Furnished
- Primary On Main
- Air Conditioning
- Seller Finance
- Green
- Fixer Upper
- Horse
- Golf
- Fireplace
- Deck
- Garage
- Basement
- Pool
Property vs Single Family Average in 22191
Price
Taxes
Year Built
Visits
 © BRIGHT, All Rights Reserved
