
Views
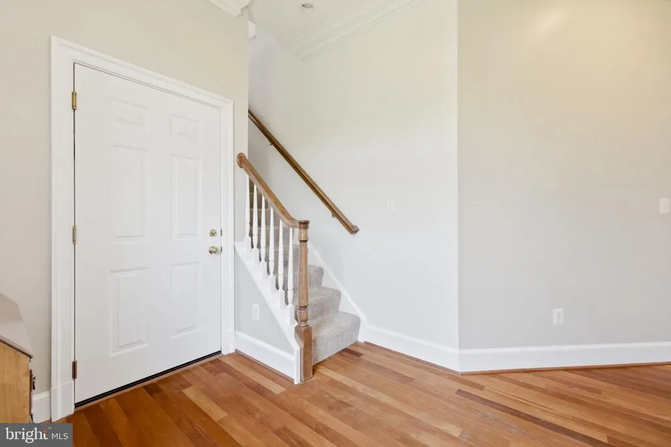
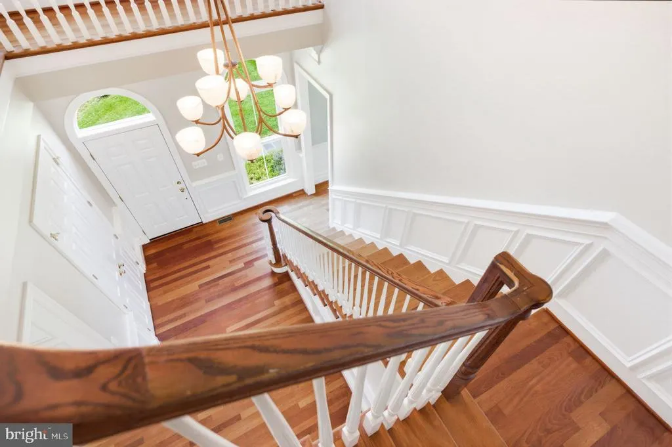
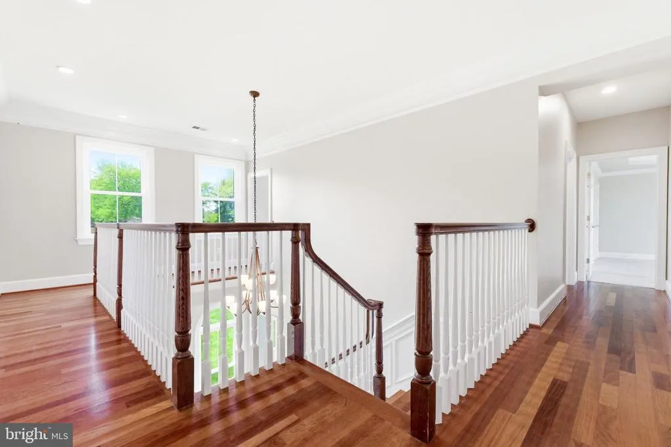
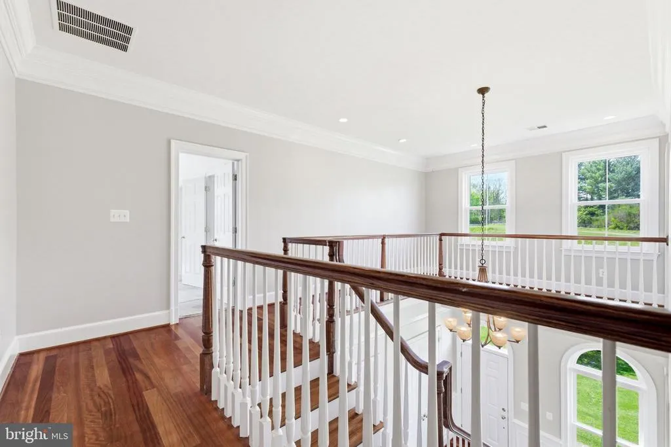
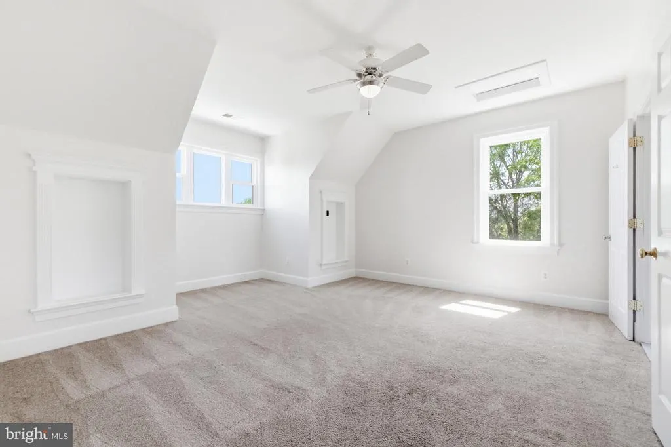
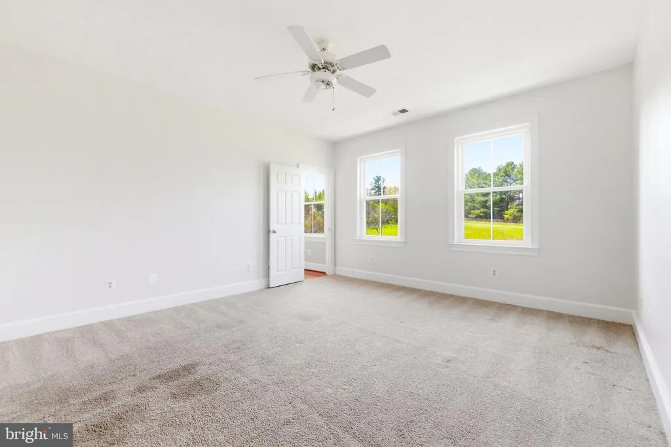
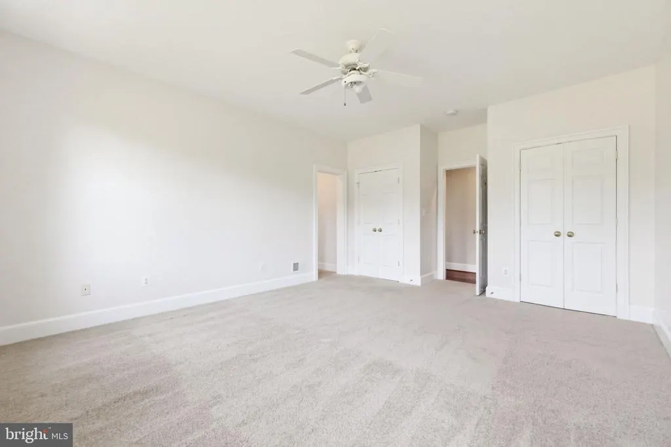
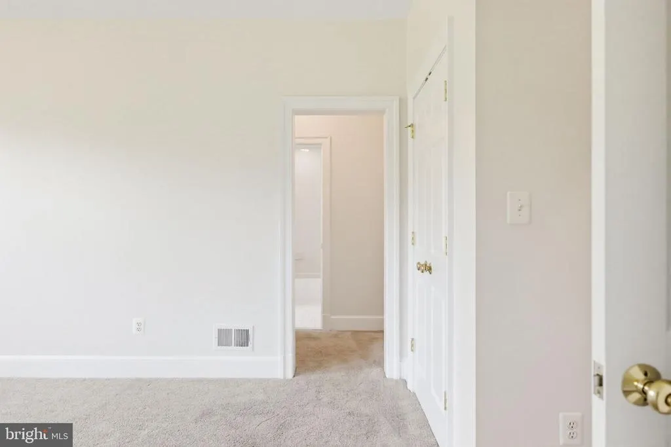
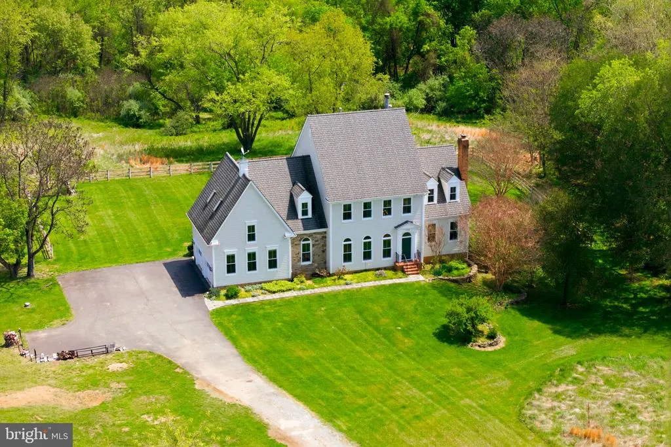
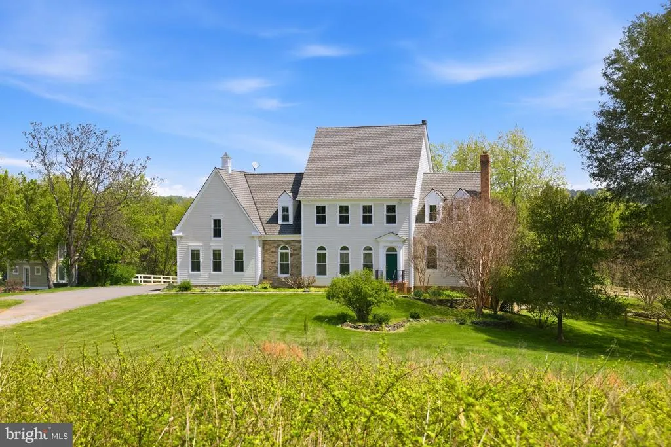
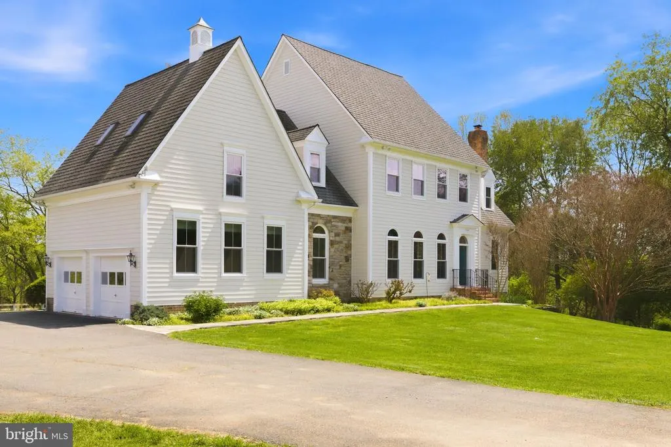
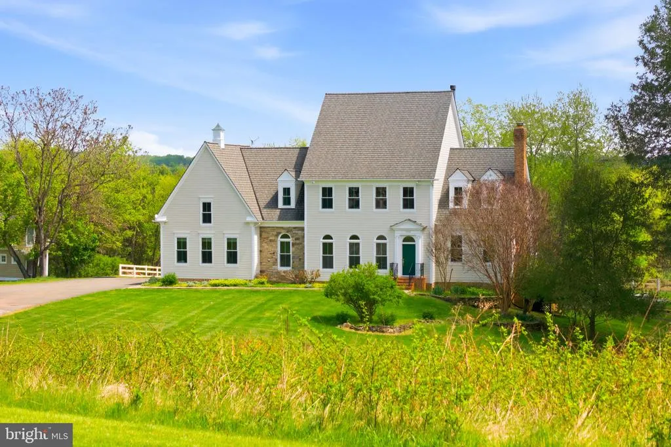
Address
15018 Clover Hill Road, Waterford, VA
Price
$ 1,475,000
Property Attributes
- MLS#VALO2121692
- TypeSingle Family
- Listing Status ACTIVE
- CountyLOUDOUN
- CityWaterford
- NeighborhoodWaterford
- Zip20197
- StyleColonial
- Year Built2002
- Price$ 1,475,000
- Bedrooms3
- Full Bathrooms3
- Half Bathrooms1
- Sqr Footage3975
- Lot Size10 Acres
Data Source:
Bright MLS
Property Description
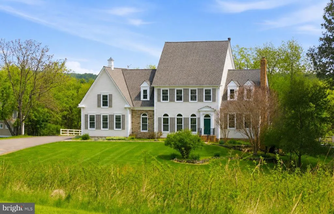
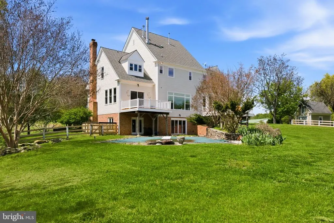
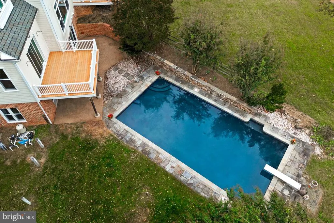
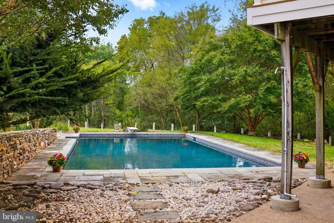
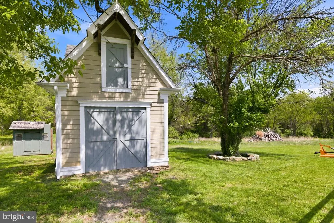
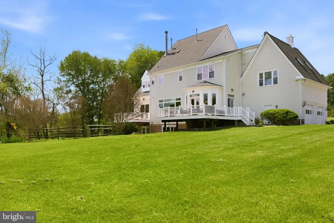
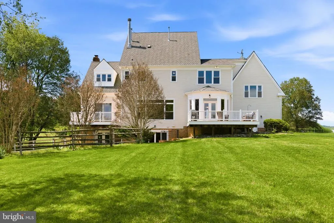
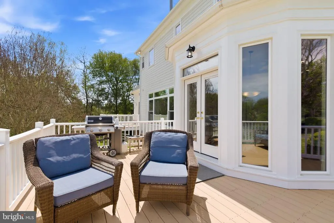
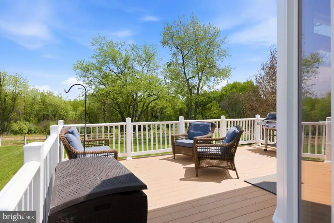
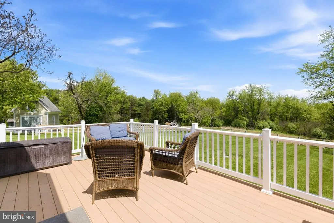
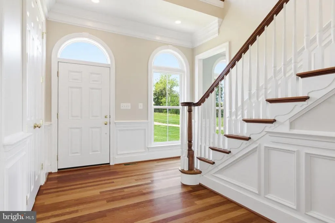
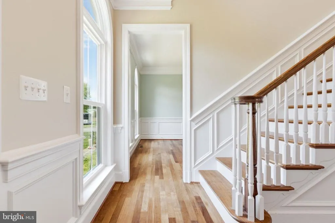
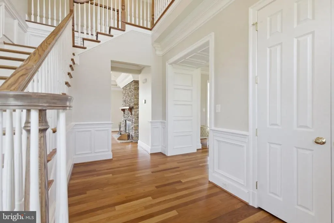
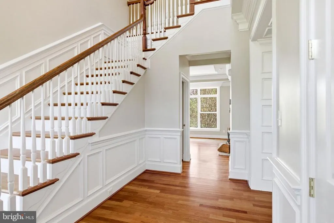

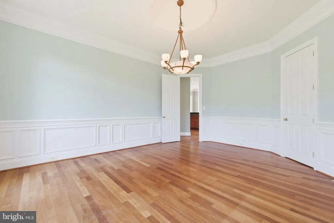
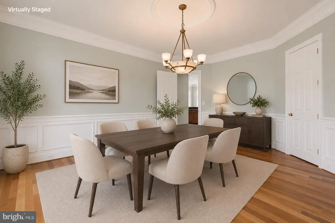
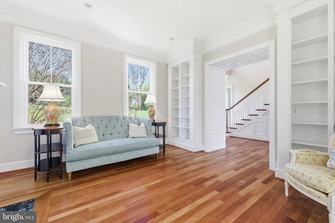
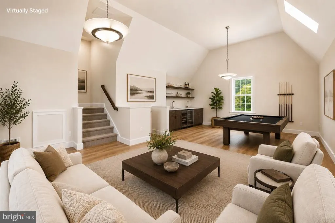
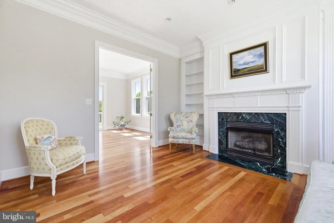
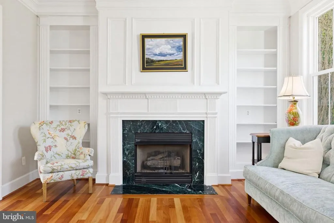
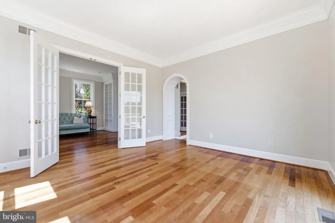
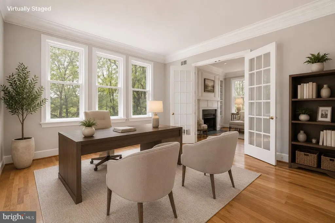
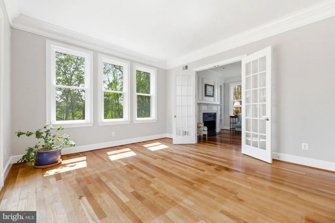
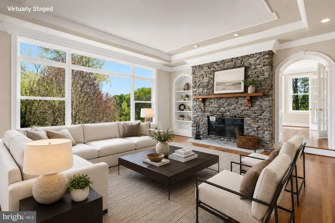
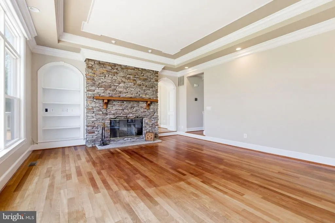
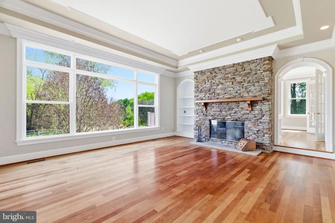
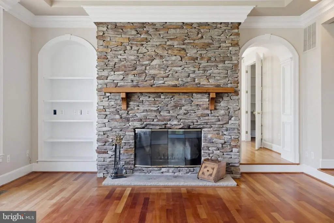
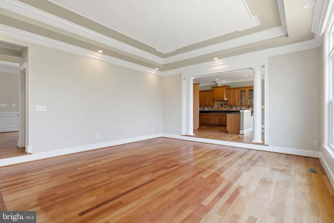
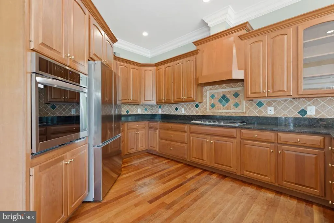
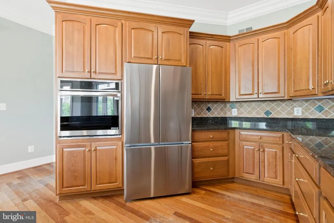
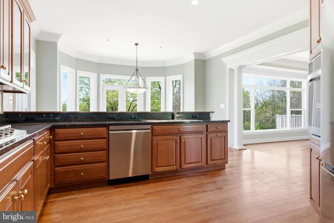
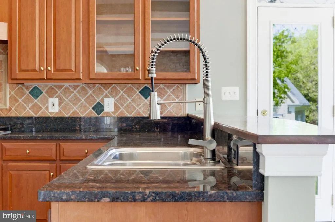
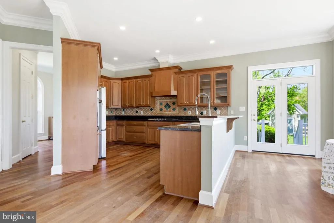
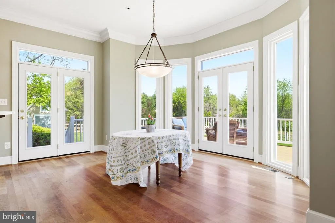
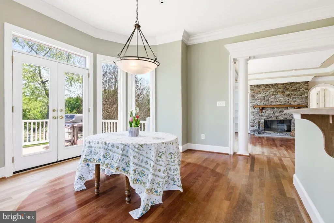
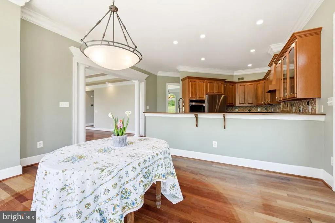
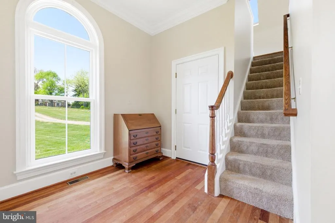
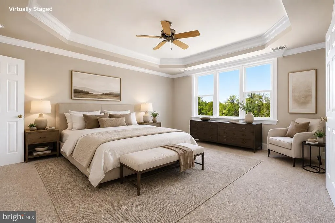
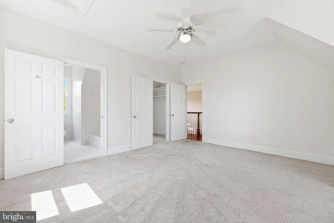
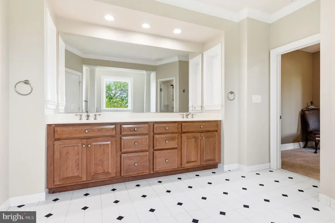
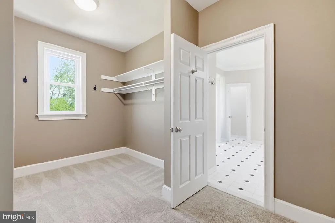
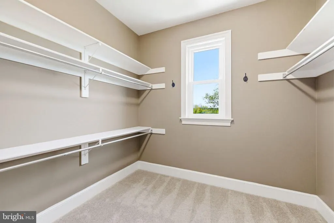
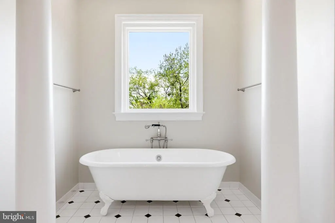
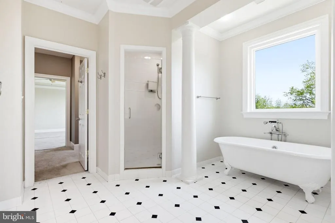
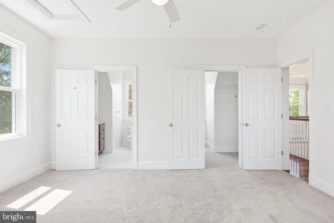
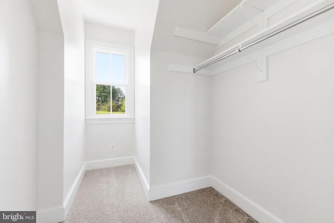
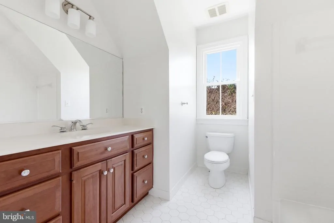
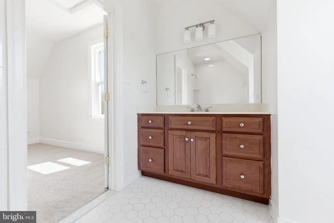
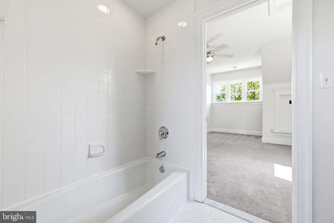
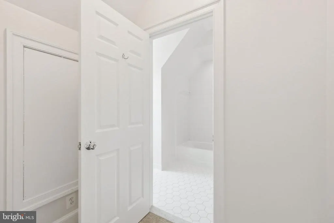
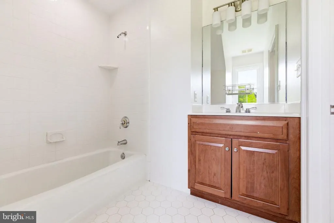
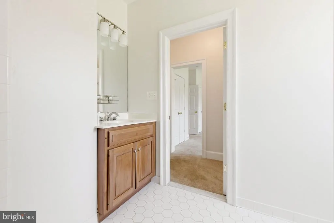
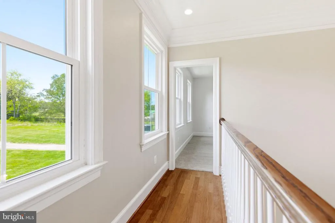
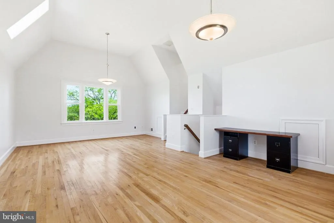
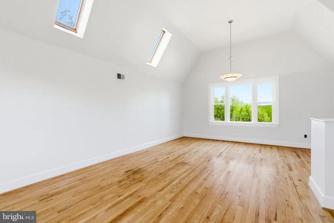
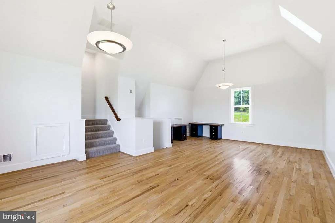
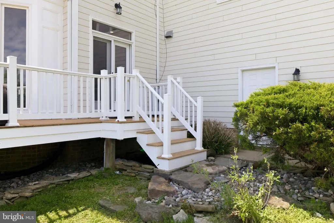
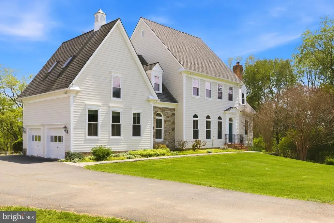
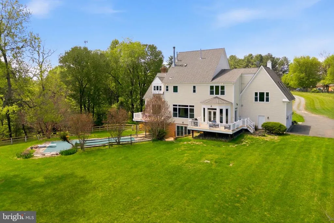
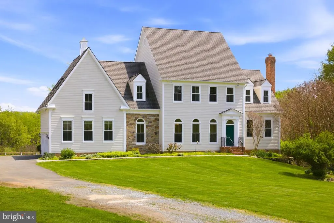
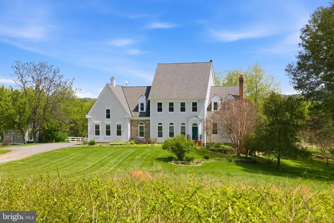
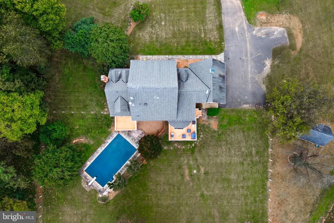
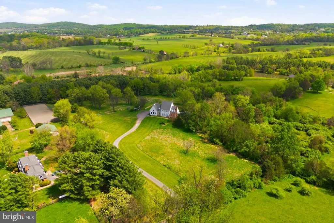
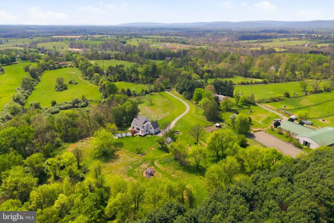
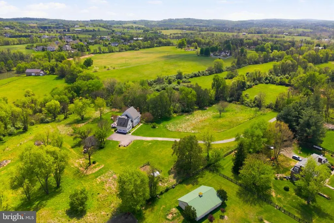
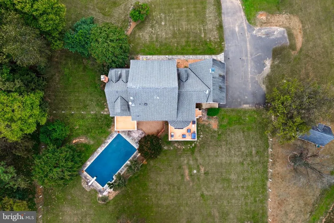
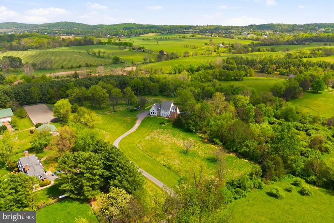
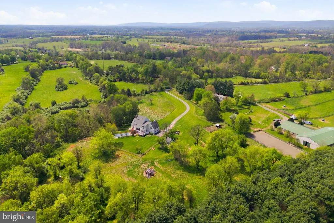
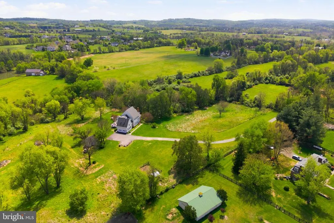
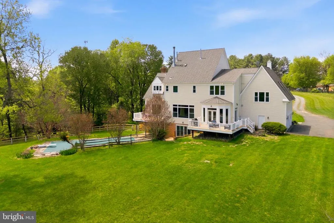
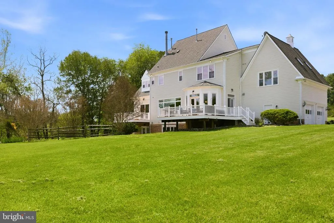
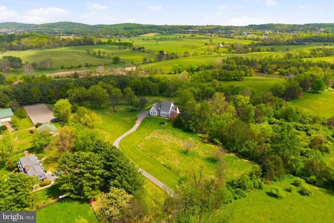
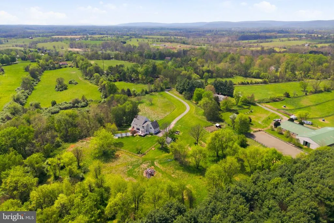
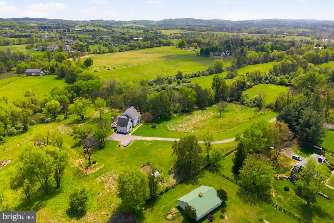
NO HOA,10 Acres with pool, Bonus room/ 4th bedroom .Private setting outside the historic village of Waterford Va. has rolling pasture and mature woodland, this exceptional residence offers a refined blend of timeless craftsmanship and elevated country living. A resort-inspired pool enhanced by extensive upgrades completed in 2025is thoughtfully integrated into the natural landscape, while dual Trex decks overlook lush grounds, creating a seamless indoor-outdoor lifestyle ideal for sophisticated entertaining. Inside, rich American cherry floors, soaring ceilings, and artisan-crafted millwork define the homes elegant character, enhanced by fresh paint throughout and all new windows and exterior doors. The sun-filled eat-in kitchen, appointed with new appliances, opens effortlessly to the deck, while the sunken family roomanchored by a dramatic stone fireplace and custom built-insfeatures a wall of glass framing sweeping pastoral views. A gracious living room with fireplace and built-ins, along with a private study opening to its own deck, provide both intimate and formal living spaces. The upper level offers three luxurious ensuite bedrooms with walk-in closets, complemented by an expansive skylit bonus room. Additional amenities include a run-in shed with electricity, a detached workshop with loft, an attached two-car garage, and a well-maintained HVAC system (approximately 7 years old)completing this rare offering where privacy, beauty, and thoughtful design converge. 4 bedroom septic-
| Elementary School | Middle School | High School |
|---|---|---|
| Waterford Elementary School | Harmony Middle School | Woodgrove High School |
| Price History | |
|---|---|
| 4/20/2026 | Listed $1,549,000 |
| 5/20/2026 | 1$1,548,000 |
| 6/15/2026 | 5$1,475,000 |
General Features
| Living Area | 3975 |
|---|---|
| Sewer | Septic Exists,Septic > # of BR |
| Heating | Heat Pump(s) |
| Cooling | Central A/C |
| Possession | Immediate,0-30 Days CD |
| Roof | Shingle |
| Appliances | Cooktop,Dishwasher,Icemaker,Oven - Wall,Refrigerator,Washer,Washer - Front Loading,Microwave |
| Zoning | AR1 |
| Garage Spaces | 2.00 |
| Architectural Style | Colonial |
| Construction Materials | HardiPlank Type |
| School District | LOUDOUN COUNTY PUBLIC SCHOOLS |
| Year Built | 2002 |
| View | Trees/Woods |
| Levels | 3 |
| Tax Year | 2026 |
| Ownership | Fee Simple |
| Cool Fuel | Electric |
| Accessibility | None |
| County | LOUDOUN |
| New Construction | No |
| Property Type | Residential |
| HOA | No |
| Subdivision Name | WATERFORD |
| Garage Y/N | Yes |
| Water Access Y/N | No |
| Other Structures | Above Grade,Below Grade |
| Full Baths | 3 |
| Status | ACTIVE |
| Directions | From Leesburg- exit Rt 9 towards Charlestown Take a right on Clarke's Gap Rd heading to the village of Waterford. At the stop sign continue straight on High St. bare right through the village and st |
| City | WATERFORD |
| Senior Community Y/N | No |
| Lot Size Units | Square Feet |
| Lot Size Square Feet | 435600.00 |
| Tax Assessed Value | 1242590.0 |
| Tax Annual Amount | 0.0 |
| Property Condition | Excellent |
| Structure Type | Detached |
| Condo/Coop Association fee Y/N | No |
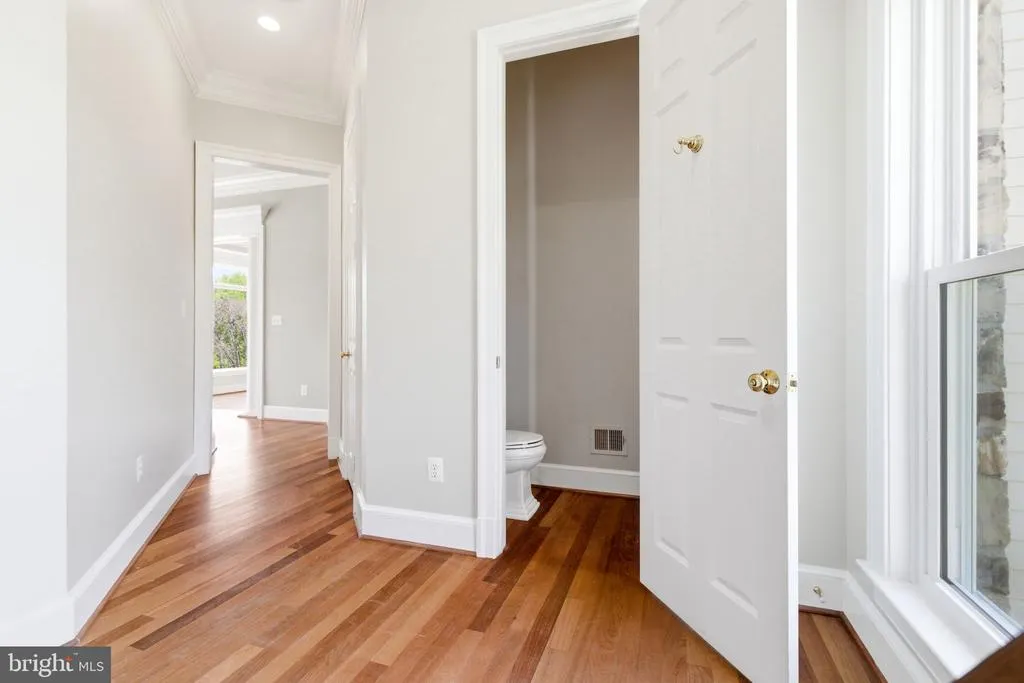
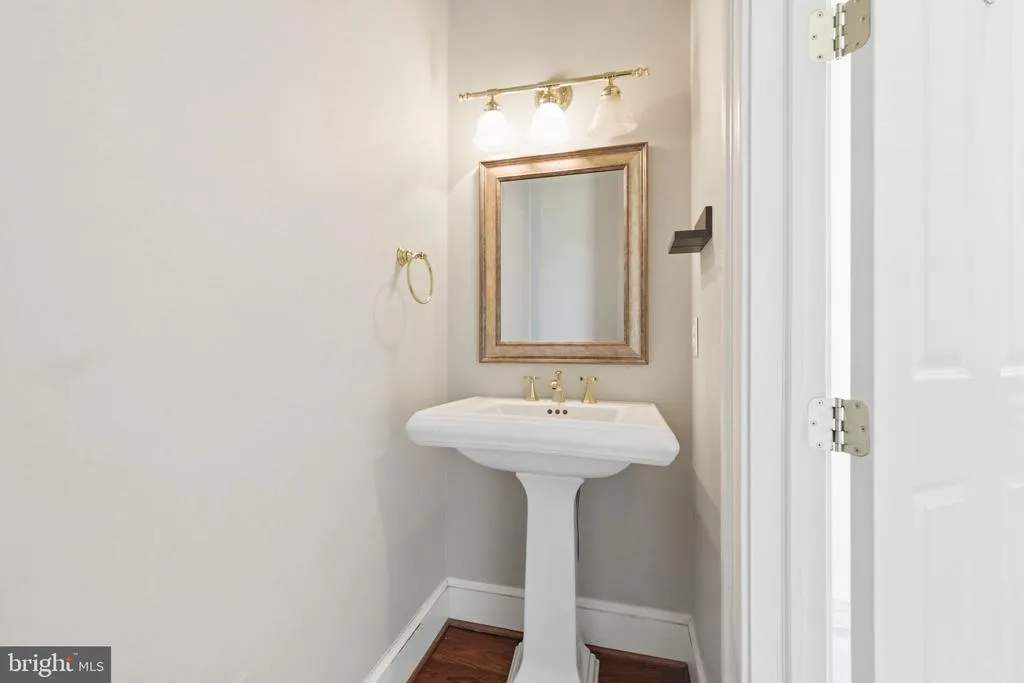
| Bathrooms Count Main Level | 1.00 |
| Price Per Sq Ft Total AG | 371.07 |
| Additional Parcels Y/N | No |
| Historic Y/N | No |
| Lease Considered Y/N | No |
| Vacation Rental Y/N | No |
| Total SQFT | 3975 |
| Standard Status | Active |
| Year Built Source | Assessor |
| Legal Subdivision | READ DIVISION |
| Tax Lot | 3 |
Interior Features
| Interior Amenities | Kitchen - Table Space,Dining Area,Breakfast Area,Built-Ins,Primary Bath(s),Chair Railings,Crown Moldings,Family Room Off Kitchen,Floor Plan - Traditional,Kitchen - Eat-In,Recessed Lighting,Studio,Woo |
|---|---|
| Heating Fuel | Propane - Owned |
| Basement | Heated,Outside Entrance,Rough Bath Plumb,Poured Concrete,Unfinished,Sump Pump,Connecting Stairway |
| Flooring | Hardwood,Carpet,Ceramic Tile |
| Total Fireplaces | 2 |
| Hot Water | Electric |
| Basement (Y/N) | Yes |
| Heating Y/N | Yes |
| Fireplace Y/N | Yes |
| Above Grade Finished Area | 3975 |
| Half Baths | 1 |
| Central Air Y/N | Yes |
| Total Bedrooms | 3 |
| Room Type | Living Room,Dining Room,Primary Bedroom,Bedroom 2,Bedroom 3,Bedroom 4,Kitchen,Family Room,Library,Foyer,Study,Additional Bedroom |
| Below Grade Finished Area Unit Type | Square Feet |
| LivingAreaSource | Assessor |
| Laundry Type | Basement |
| Below Grade Unfin Area Units | Square Feet |
| Below Grade Unfin SQFT Source | Assessor |
| Below Grade Finished Area Source | Assessor |
| Bedrooms Count All Upper Levels | 3 |
| Bedrooms Count Upper Level 1 | 3 |
| Bathrooms Half Main Level | 1 |
| Bathrooms Full Upper Level 1 | 3 |
| Bathrooms Full All Upper Levels | 3 |
| Bathrooms Count Upper Level 1 | 3.00 |
| Bathrooms Count Lower Level 1 | 0.00 |
| Bathrooms Count All Upper Levels | 3 |
| Above Grade Finished Area Source | Assessor |
| Above Grade Finished Area Unit Type | Square Feet |
| Total Baths | 4 |
Exterior Features
| Pool | Yes - Personal |
|---|---|
| Fencing | Partially,Split Rail |
| Lot Features | Backs to Trees,Front Yard,Not In Development,Partly Wooded,Private,Rural |
| Water Source | Well |
| Total Parking Spaces | 2 |
| Garage Features | Garage - Side Entry |
| Type of Parking | Attached Garage |
| Foundation Details | Other |
| Water View Y/N | No |
| Agricultural District | 51 |
| Lot Size Acres | 10.00 |
| Road Surface Type | Gravel |
| Lot Size Source | Estimated |
| Waterfront Y/N | No |
| Door Features | Sliding Glass,French |
| Road Responsibility | Easement/Right of Way |
| Horse Y/N | Yes |
| Land Assessed Value | 441000.00 |
| Navigable Water Y/N | No |
| Water Oriented Y/N | No |
| # of Attached Garage Spaces | 2 |
Room Details
| Room | Dimensions | Level | Flooring | Details |
|---|---|---|---|---|
| Additional Bedroom | Upper 1 | |||
| Bedroom 2 | Upper 1 | |||
| Bedroom 3 | Upper 1 | |||
| Bedroom 4 | Upper 1 | |||
| Dining Room | Main | Flooring - HardWood | ||
| Family Room | Main | Flooring - HardWood,Fireplace - Wood Burning | ||
| Foyer | Main | Flooring - HardWood | ||
| Kitchen | Main | Flooring - HardWood | ||
| Library | Main | Flooring - HardWood,Fireplace - Gas | ||
| Living Room | Main | Flooring - HardWood | ||
| Primary Bedroom | Upper 1 | |||
| Study | Unspecified |
Amenities
- Foreclosure
- Views
- Short Sale
- New Construction
- Adult 55+
- Lease To Own
- No HOA Fees
- Furnished
- Primary On Main
- Air Conditioning
- Seller Finance
- Green
- Fixer Upper
- Horse
- Golf
- Fireplace
- Deck
- Garage
- Basement
- Pool
Property vs Single Family Average in 20197
Price
Year Built
In The Neighborhood
Primary On Main
District Heights
$ 460,000
- Type
- Single Family
- Size
- 2,352 SqFt
- Rooms
- 5 Beds + 3 Baths
 © BRIGHT, All Rights Reserved
