
Address
1506 Phoenix Road W, Phoenix, MD
Price
$ 1,688,000
Property Attributes
- MLS#MDBC2171468
- TypeSingle Family
- Listing Status ACTIVE
- CountyBALTIMORE
- CityPhoenix
- NeighborhoodWaterford
- Zip21131
- StyleColonial
- Year Built1996
- Taxes$ 16890
- Price$ 1,688,000
- Bedrooms5
- Full Bathrooms5
- Half Bathrooms2
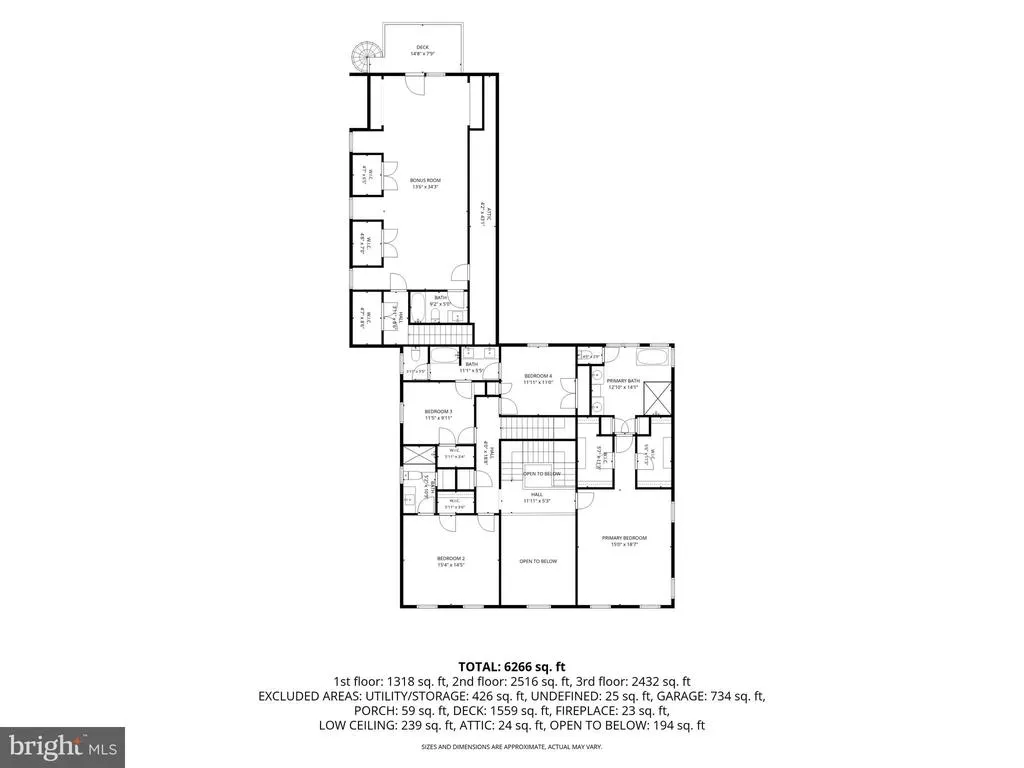
- Sqr Footage6162
- Lot Size3.68 Acres
Data Source:
Bright MLS
Property Description
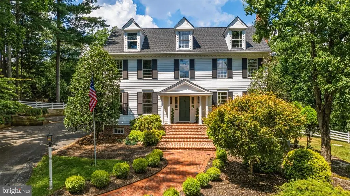
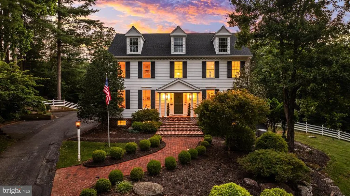
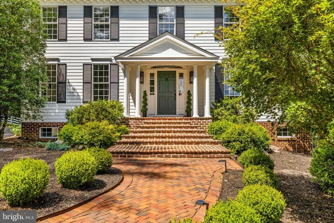
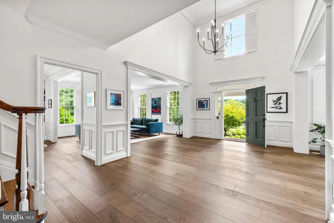
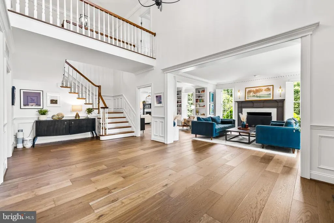
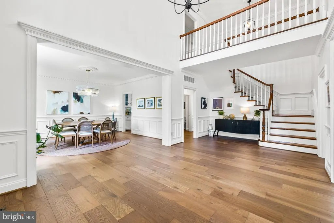
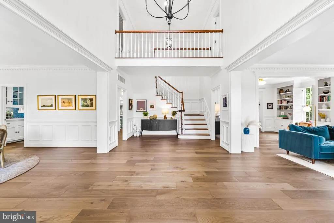
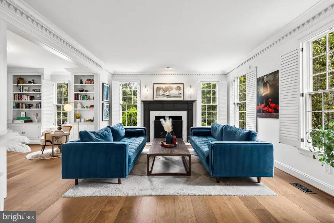
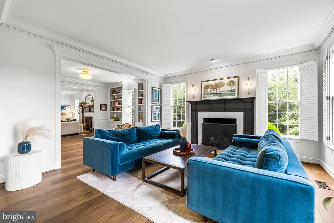
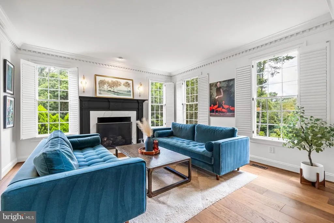
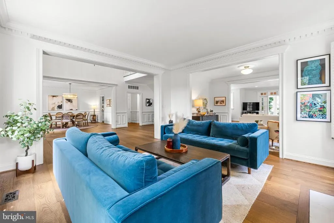
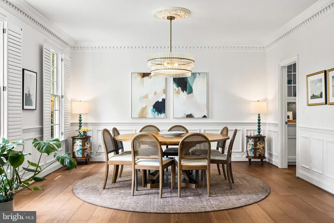
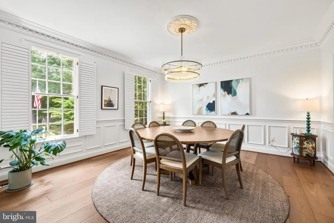
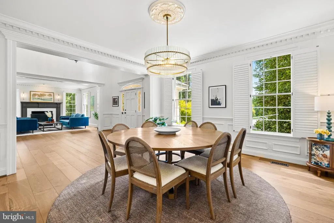
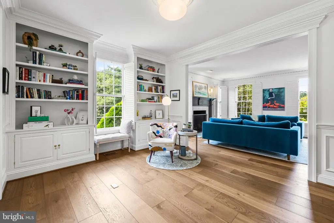
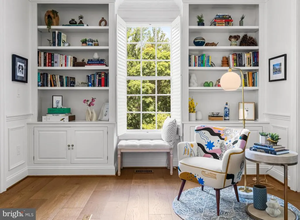
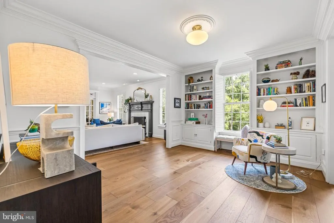
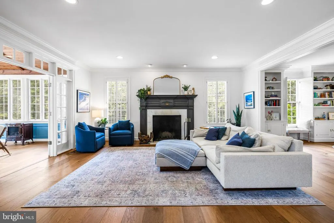
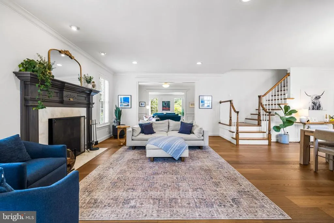
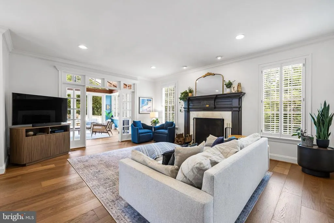
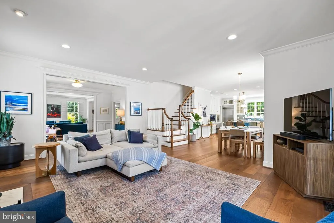
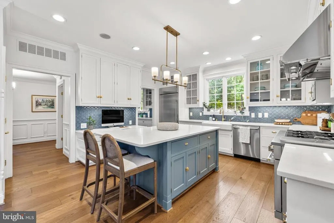
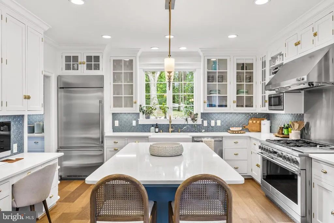
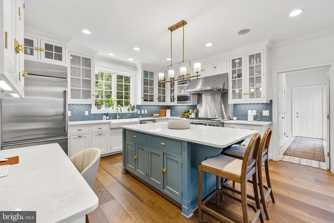
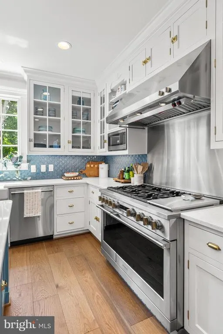
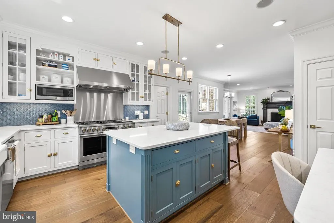
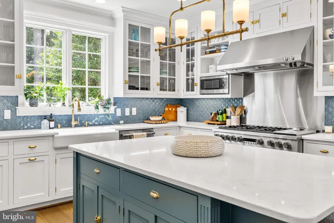
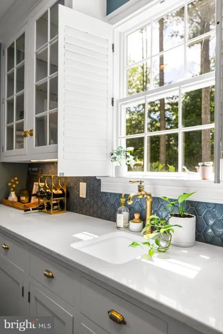
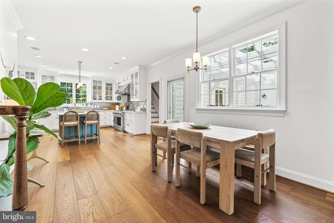
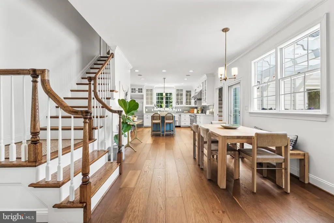
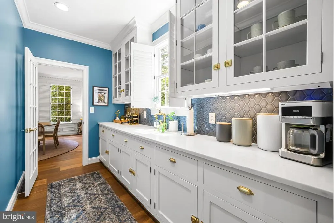
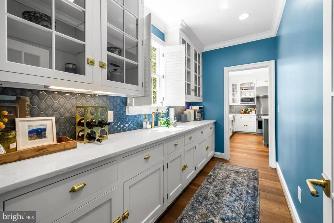
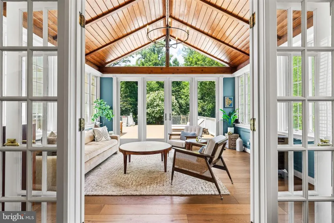
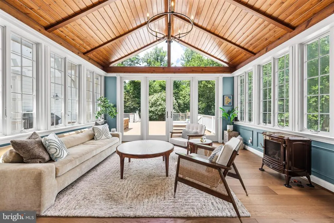
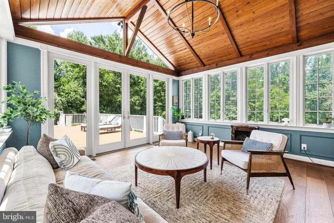
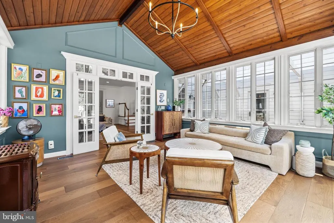
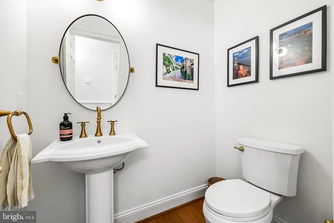
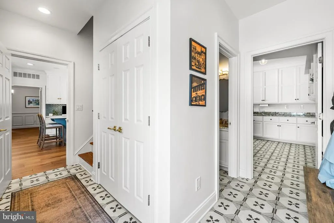
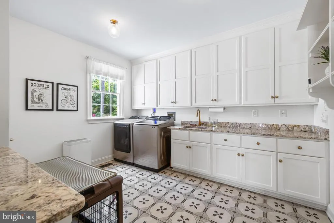
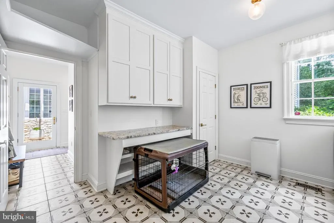
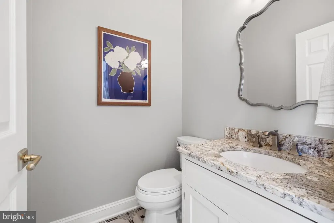
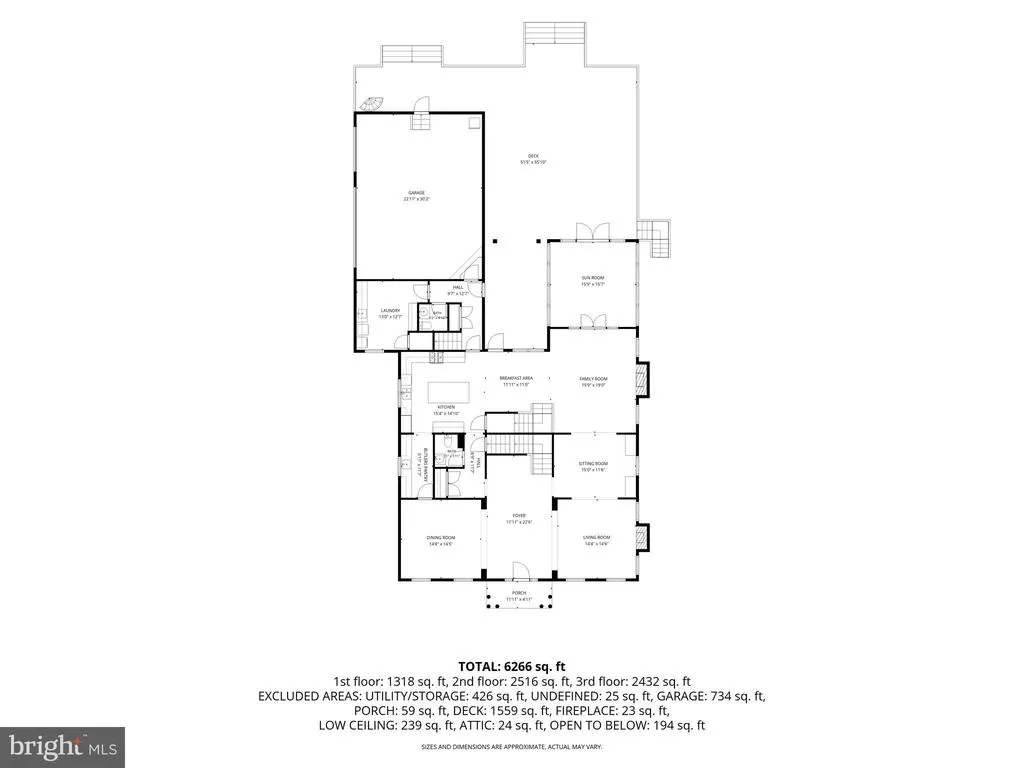
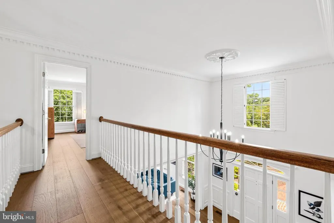
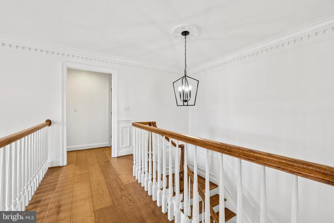
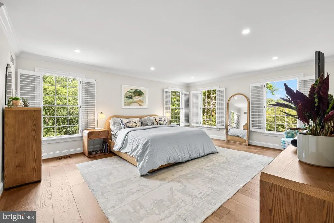
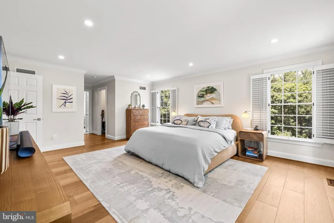
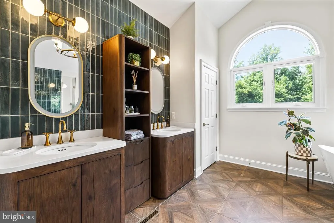

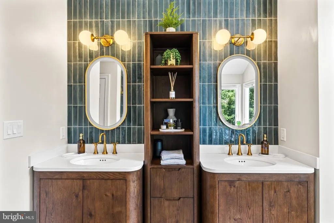
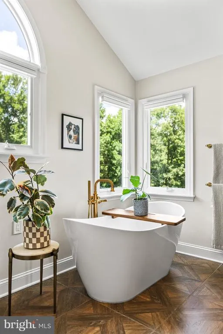
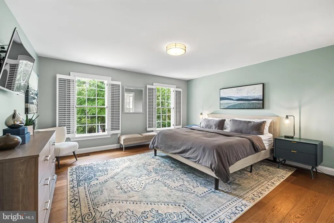
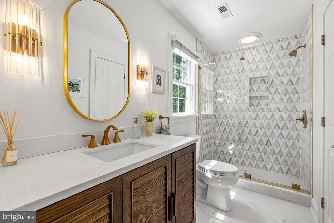
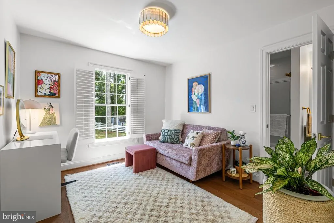
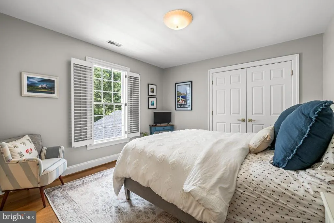
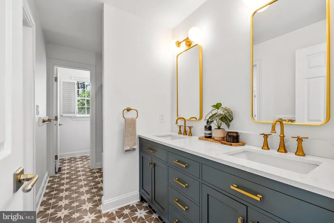
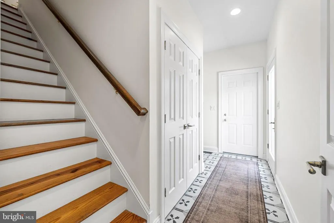
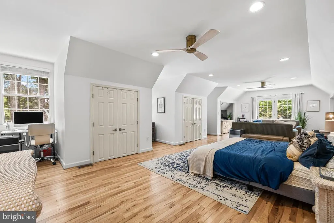
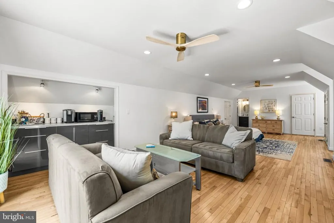
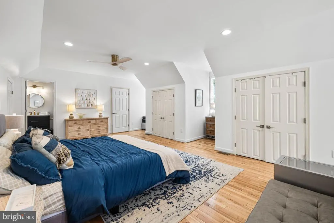
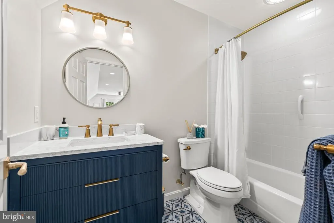
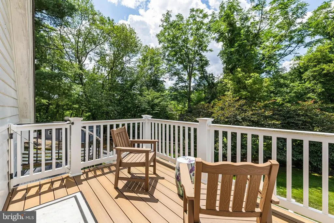
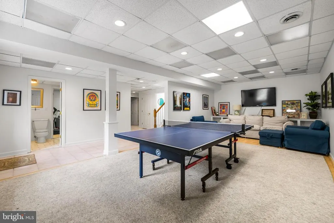
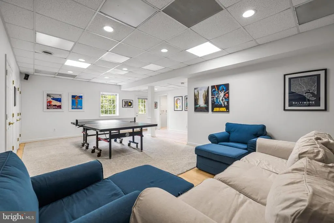
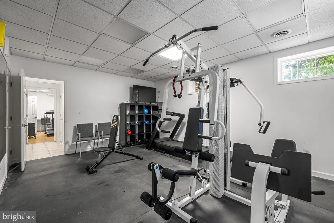
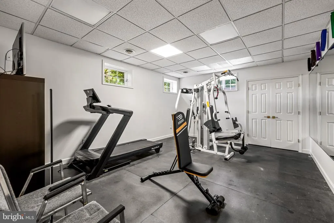
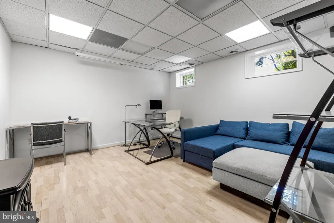
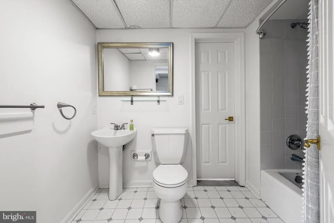
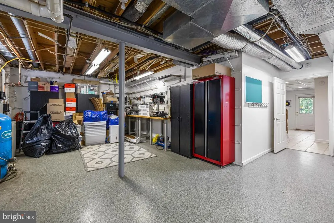
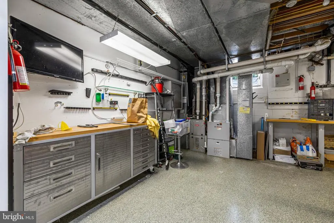
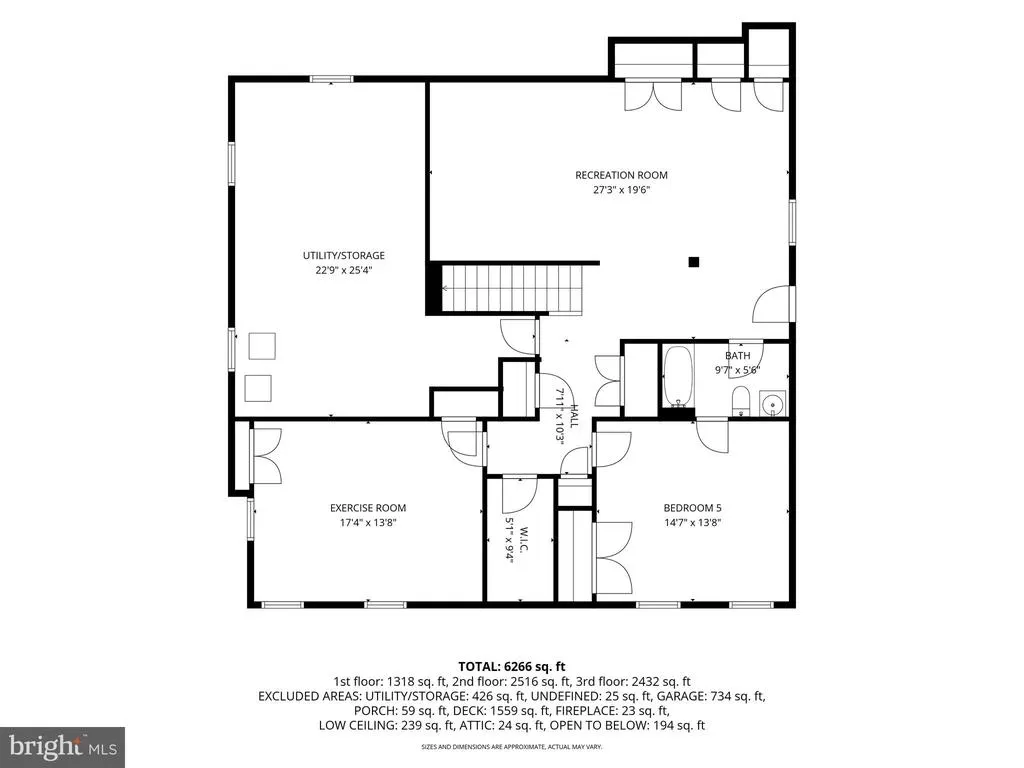
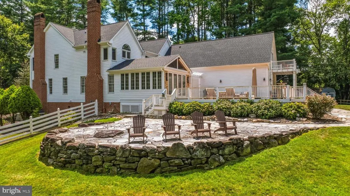
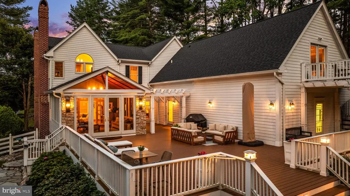
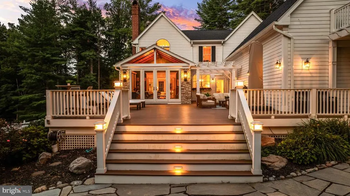
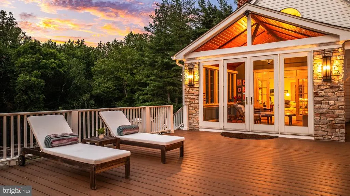
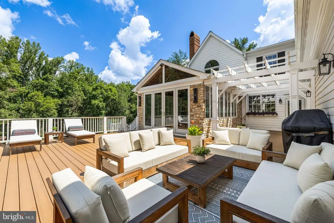
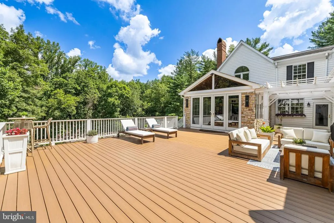
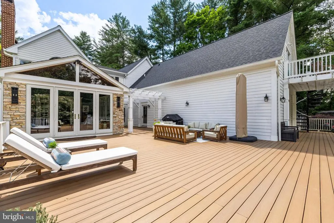
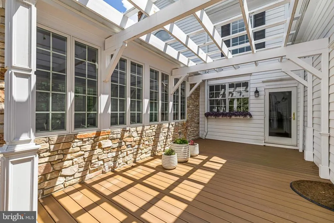
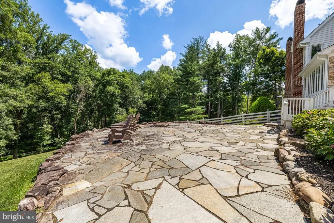
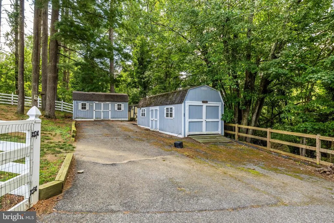
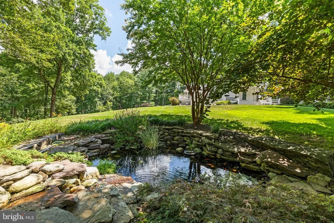
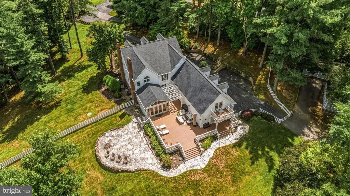
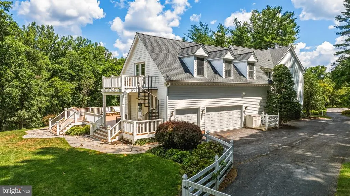
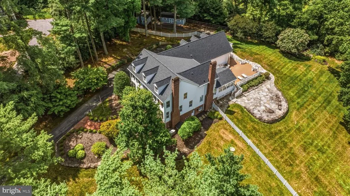
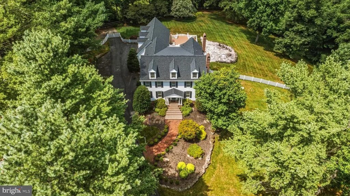
Impeccably maintained 5 Bedroom, 5/2 Bath traditional luxury home in a stunning 3.68 acre setting with incredible indoor and outdoor entertaining areas, close to both the NCR Trail and the Gunpowder River. Updated baths and white oak flooring are just a few of the many upgrades. Columned portico leads to a 2-story Foyer with classic staircase and wide portals to the formal Living Room with fireplace and the formal Dining Room. Study with built-ins and access to Family Room. Family Room with oversize fireplace, French doors to the vaulted Sunroom and open flow to the Kitchen with custom wood cabinetry, stainless steel appliances, quartz counters and matching Butler's Pantry. Mudroom with private staircase access to Bedroom 5/Guest Suite, large Laundry Room and finished 3-car Garage. Primary Bedroom with spa Bath, Bedroom 2 with private Bath plus 2 additional Bedrooms with Shared Bath are on the 2nd Level. Bedroom 5/Guest Suite with private dual access including Deck with spiral staircase access. Finished Lower Level includes Recreation Room, full Bath, Home Office, Wine Room and Exercise Room. Expansive deck with several gathering areas and pergola, stone patio, Koi pond with waterfall and fenced enclosure with Amish-built sheds.
| Price History | |
|---|---|
| 8/6/2026 | Listed $1,688,000 |
General Features
| Living Area | 6162 |
|---|---|
| Sewer | Private Septic Tank |
| Heating | Forced Air |
| Cooling | Central A/C |
| Possession | Settlement |
| Roof | Asphalt,Architectural Shingle |
| Appliances | Refrigerator,Oven/Range - Gas,Six Burner Stove,Oven - Double,Range Hood,Microwave,Dishwasher,Washer,Dryer |
| Zoning | RESIDENTIAL |
| Garage Spaces | 3.00 |
| Patio/Porch Features | Deck(s),Patio(s),Porch(es) |
| Architectural Style | Colonial |
| Security Features | Security System |
| Construction Materials | Frame |
| School District | BALTIMORE COUNTY PUBLIC SCHOOLS |
| Year Built | 1996 |
| Levels | 3 |
| Tax Year | 2025 |
| Ownership | Fee Simple |
| Cool Fuel | Electric |
| Accessibility | None |
| County | BALTIMORE |
| New Construction | No |
| Property Type | Residential |
| HOA | No |
| Subdivision Name | WATERFORD |
| Garage Y/N | Yes |
| Water Access Y/N | No |
| Other Structures | Above Grade,Below Grade |
| Full Baths | 5 |
| Status | ACTIVE |
| Directions | York Rd north of Hunt Valley- right on Phoenix Rd- left on private lane to end at 1506 |
| City | PHOENIX |
| Senior Community Y/N | No |
| Lot Size Units | Square Feet |
| Lot Size Square Feet | 160301.00 |
| Tax Assessed Value | 1452600.0 |
| Tax Annual Amount | 16890.0 |
| Property Condition | Excellent |
| Structure Type | Detached |
| Condo/Coop Association fee Y/N | No |
| Bathrooms Count Main Level | 2.00 |
| Price Per Sq Ft Total AG | 362.08 |
| Vacation Rental Y/N | No |
| Total SQFT | 6574 |
| Standard Status | Active |
| Year Built Source | Assessor |
| Legal Subdivision | TOPNOTCH |
| Tax Lot | 2 |
Interior Features
| Interior Amenities | Additional Stairway,Attic,Breakfast Area,Built-Ins,Butlers Pantry,Central Vacuum,Chair Railings,Crown Moldings,Family Room Off Kitchen,Floor Plan - Traditional,Formal/Separate Dining Room,Kitchen - E |
|---|---|
| Heating Fuel | Propane - Owned |
| Basement | Full,Heated,Improved,Windows |
| Total Fireplaces | 2 |
| Hot Water | Tankless,Propane |
| Basement (Y/N) | Yes |
| Heating Y/N | Yes |
| Fireplace Y/N | Yes |
| Above Grade Finished Area | 4662 |
| Half Baths | 2 |
| Central Air Y/N | Yes |
| Total Bedrooms | 5 |
| Below Grade Finished Area | 1500 |
| Room Type | Living Room,Dining Room,Primary Bedroom,Bedroom 2,Bedroom 3,Bedroom 4,Bedroom 5,Kitchen,Family Room,Foyer,Study,Sun/Florida Room,Exercise Room,Laundry,Mud Room,Office,Recreation Room,Utility Room,Bat |
| Below Grade Finished Area Unit Type | Square Feet |
| LivingAreaSource | Assessor |
| Laundry Type | Main Floor |
| Below Grade Unfin Area Units | Square Feet |
| Below Grade Unfin SQFT | 412 |
| Below Grade Unfin SQFT Source | Assessor |
| Below Grade Finished Area Source | Assessor |
| Bedrooms Count All Upper Levels | 5 |
| Bedrooms Count Upper Level 1 | 5 |
| Bathrooms Half Main Level | 2 |
| Bathrooms Full Upper Level 1 | 4 |
| Bathrooms Full Lower Level 1 | 1 |
| Bathrooms Full All Upper Levels | 4 |
| Bathrooms Full All Lower Levels | 1 |
| Bathrooms Count Upper Level 1 | 4.00 |
| Bathrooms Count Lower Level 1 | 1.00 |
| Bathrooms Count All Upper Levels | 4 |
| Bathrooms Count All Lower Levels | 1 |
| Above Grade Finished Area Source | Assessor |
| Above Grade Finished Area Unit Type | Square Feet |
| Total Baths | 7 |
Exterior Features
| Pool | No Pool |
|---|---|
| Fencing | Rear |
| Water Source | Well,Filter |
| Total Parking Spaces | 3 |
| Garage Features | Garage - Side Entry,Garage Door Opener,Oversized |
| Type of Parking | Attached Garage,Driveway |
| Land Use Code | R |
| Foundation Details | Brick/Mortar,Block |
| Water View Y/N | No |
| Lot Size Acres | 3.68 |
| Lot Size Source | Assessor |
| Waterfront Y/N | No |
| Land Assessed Value | 393000.00 |
| Navigable Water Y/N | No |
| Water Oriented Y/N | No |
| # of Attached Garage Spaces | 3 |
Room Details
| Room | Dimensions | Level | Flooring | Details |
|---|---|---|---|---|
| Bathroom 2 | Upper 1 | Flooring - Ceramic Tile,Bathroom - Walk-In Shower | ||
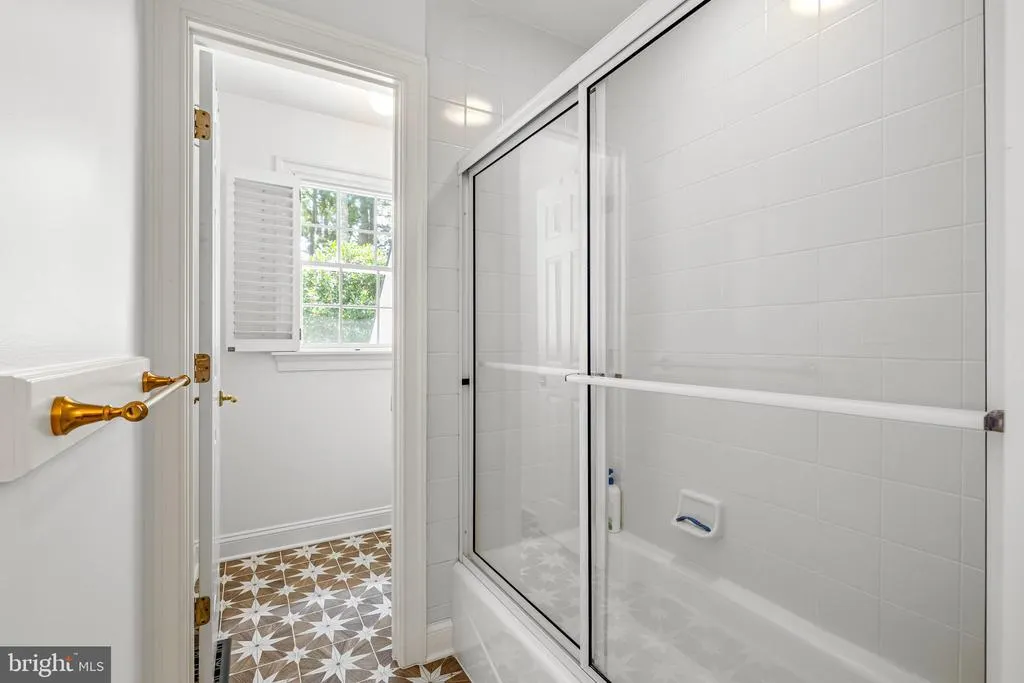
| Bathroom 3 | Upper 1 | Flooring - Ceramic Tile,Bathroom - Tub Shower | ||
| Bedroom 2 | Upper 1 | Flooring - HardWood,Attached Bathroom | ||
| Bedroom 3 | Upper 1 | Flooring - HardWood,Jack and Jill Bathroom | ||
| Bedroom 4 | Upper 1 | Flooring - HardWood,Built-Ins,Jack and Jill Bathroom | ||
| Bedroom 5 | Upper 1 | Flooring - HardWood,Attached Bathroom | ||
| Dining Room | Main | Flooring - HardWood | ||
| Exercise Room | Lower 1 | |||
| Family Room | Main | Flooring - HardWood,Fireplace - Wood Burning | ||
| Foyer | Main | Flooring - HardWood | ||
| Full Bath | Lower 1 | Flooring - Ceramic Tile,Bathroom - Tub Shower | ||
| Full Bath | Upper 1 | Flooring - Ceramic Tile,Bathroom - Tub Shower | ||
| Kitchen | Main | Flooring - HardWood,Countertop(s) - Quartz,Island,Kitchen - Eat-in,Kitchen - Propane Cooking | ||
| Laundry | Main | Flooring - Tile/Brick | ||
| Living Room | Main | Flooring - HardWood,Fireplace - Gas | ||
| Mud Room | Main | Flooring - Ceramic Tile | ||
| Office | Lower 1 | Flooring - Laminated | ||
| Primary Bathroom | Upper 1 | Flooring - Ceramic Tile,Double Sink,Countertop(s) - Quartz,Bathroom - Soaking Tub,Bathroom - Walk-In Shower | ||
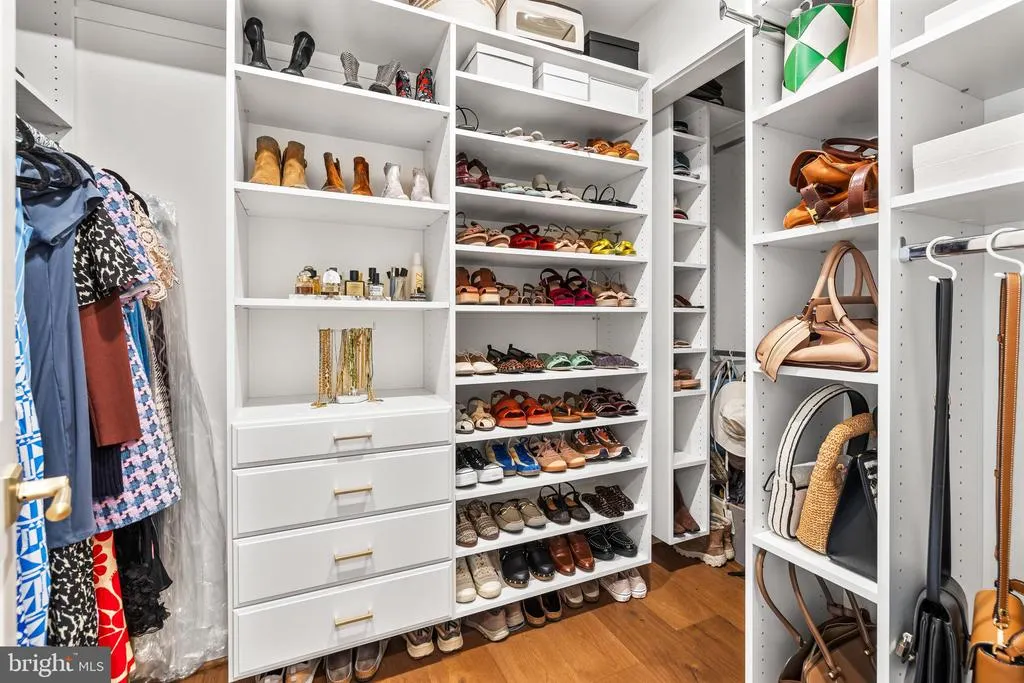
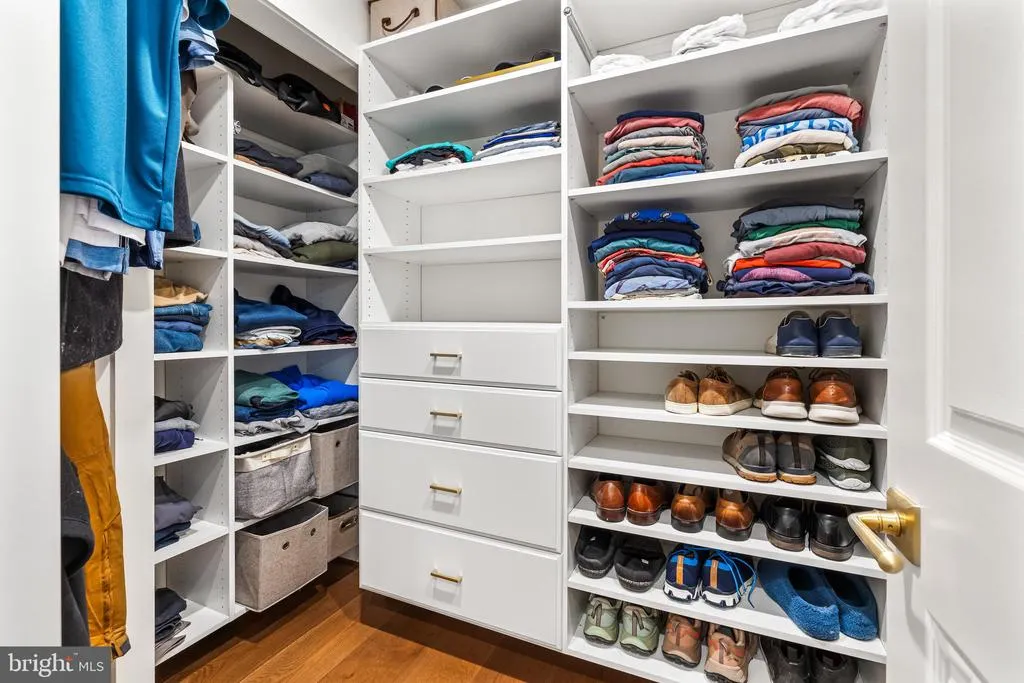
| Primary Bedroom | Upper 1 | Flooring - HardWood,Walk-In Closet(s),Attached Bathroom | ||
| Recreation Room | Lower 1 | Flooring - Laminated | ||
| Study | Main | Flooring - HardWood,Built-Ins | ||
| Sun/Florida Room | Main | Cathedral/Vaulted Ceiling,Flooring - HardWood,Flooring - Heated | ||
| Utility Room | Lower 1 |
Amenities
- Foreclosure
- Views
- Short Sale
- New Construction
- Adult 55+
- Lease To Own
- No HOA Fees
- Furnished
- Primary On Main
- Air Conditioning
- Seller Finance
- Green
- Fixer Upper
- Horse
- Golf
- Fireplace
- Deck
- Garage
- Basement
- Pool
Property vs Single Family Average in 21131
Price
Taxes
Year Built
Visits
In The Neighborhood
Primary On Main
District Heights
$ 460,000
- Type
- Single Family
- Size
- 2,352 SqFt
- Rooms
- 5 Beds + 3 Baths
 © BRIGHT, All Rights Reserved
