
Open House Sun, Aug 30th 2:00 PM - 4:00 PM - Price Reduction - Views
Address
10560 Fox Forest Drive, Great Falls, VA
Price
$ 2,099,000
Property Attributes
- MLS#VAFX2322916
- TypeSingle Family
- Listing Status ACTIVE
- CountyFAIRFAX
- CityGreat Falls
- NeighborhoodFox Run
- Zip22066
- StyleColonial
- Year Built1998
- Taxes$ 19000
- Price$ 2,099,000
- Bedrooms4
- Full Bathrooms4
- Half Bathrooms1
- Sqr Footage5554
- Lot Size1.01 Acres
Data Source:
Bright MLS
Property Description
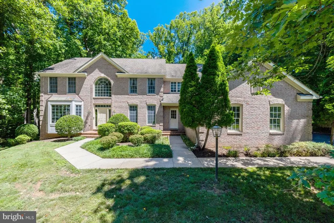
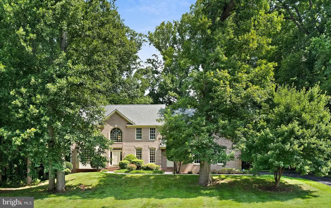
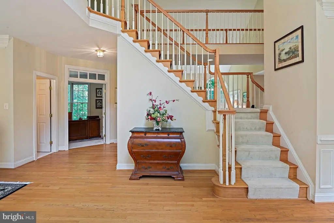
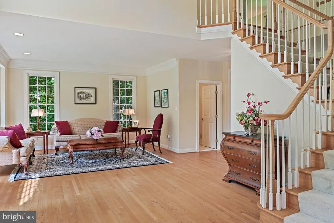
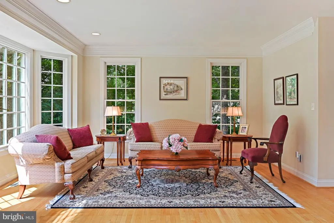
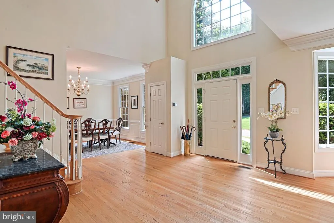
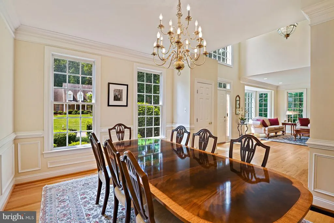
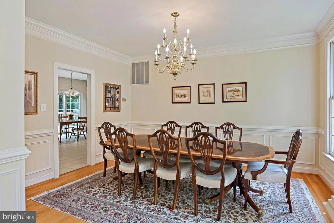
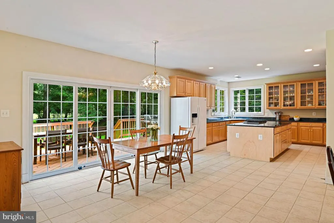
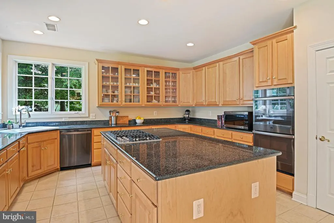
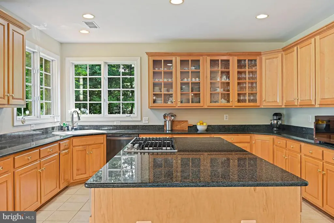
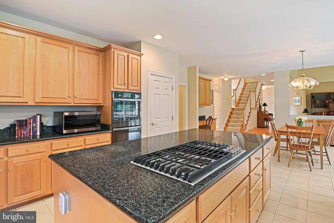
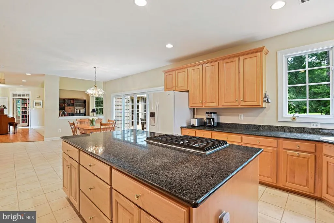
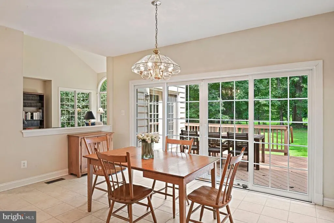
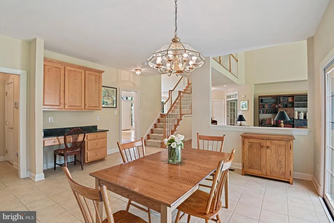
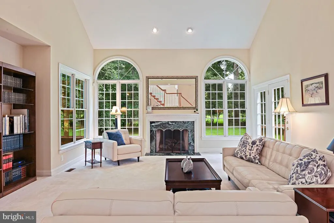
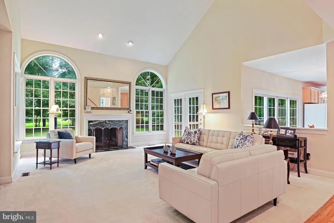
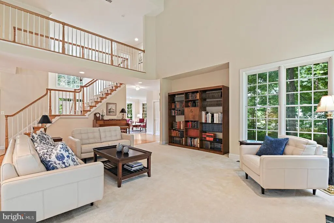
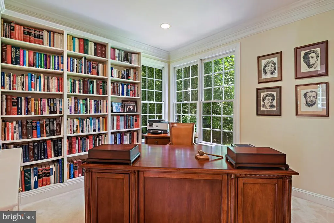
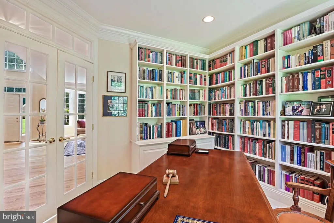
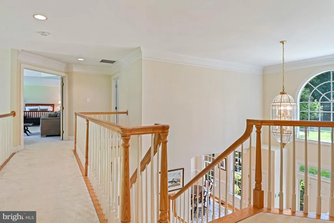
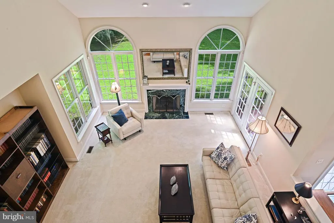
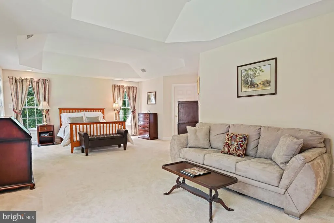
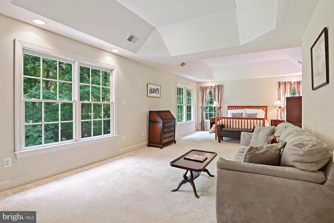
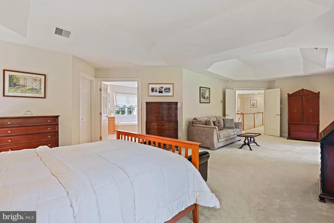
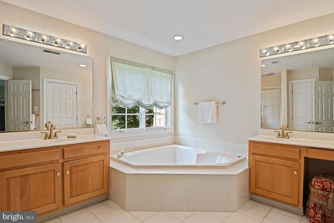
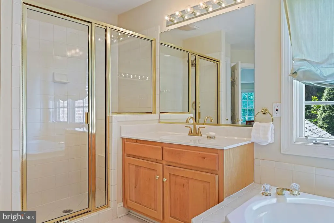
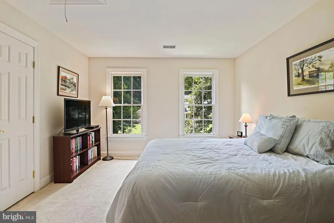
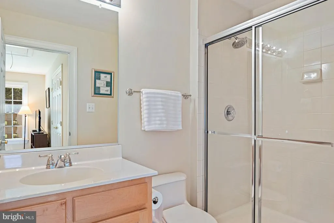
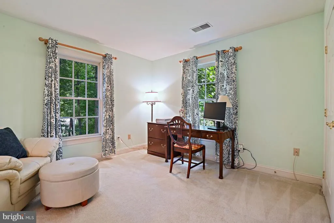
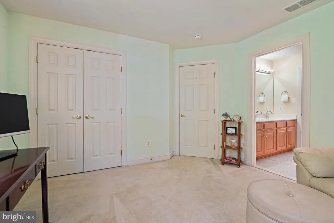
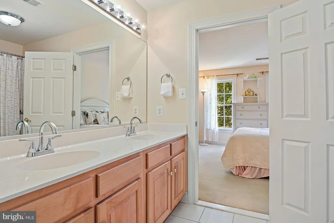
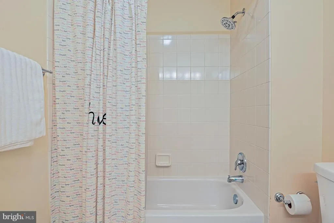
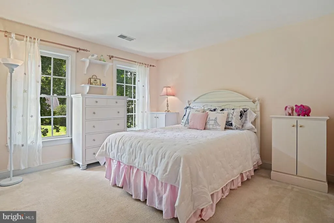
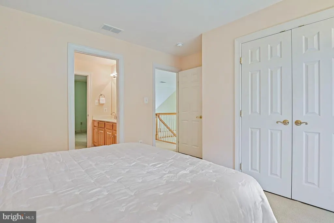
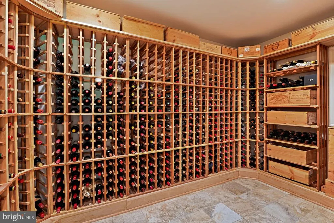
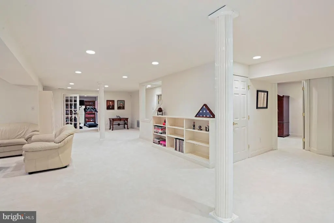
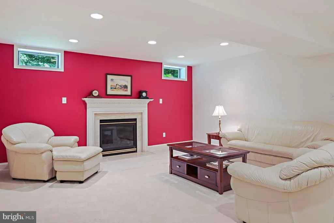
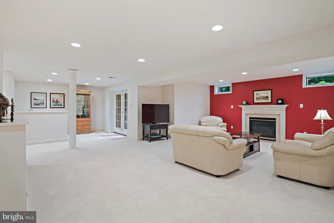
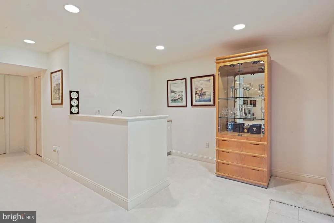
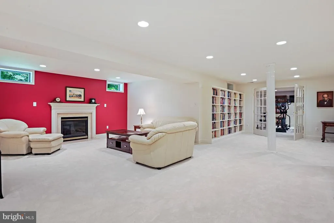
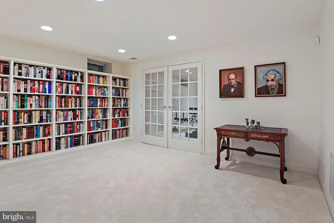
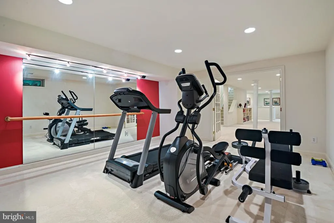
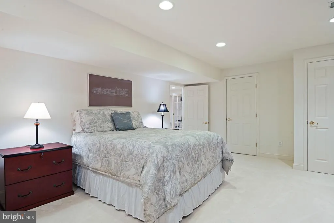
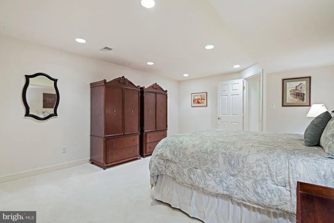
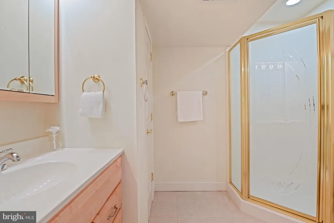
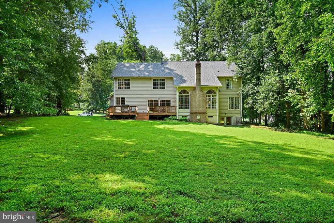
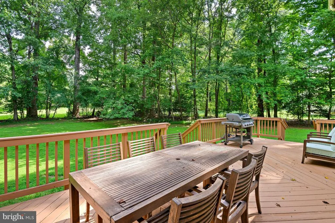
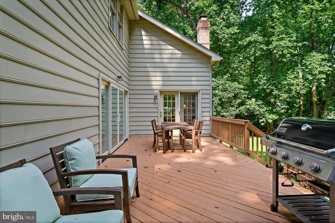
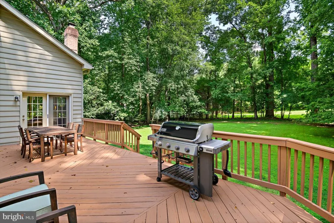
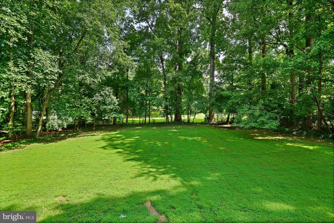
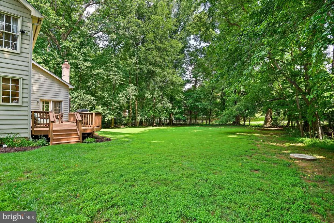
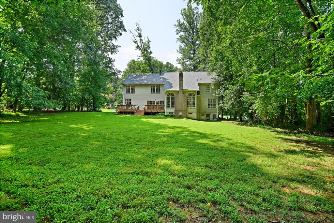
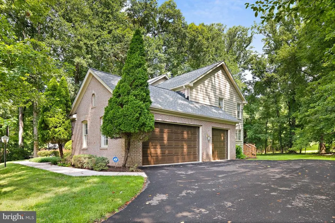
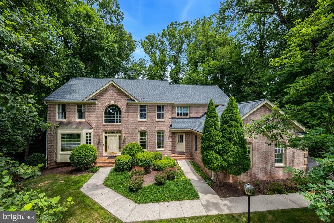
Welcome to this beautiful 4 bedroom, 4.5-bath home offering timeless elegance, generous living spaces, and thoughtful updates throughout. From the moment you enter, you'll be greeted by a dramatic two-story foyer with hardwood flooring, an elegant split landing staircase, and abundant natural light. The spacious main level features formal living and dining rooms, a warm family room with cathedral ceilings and a wall of windows overlooking the backyard, and a handsome library complete with custom built-ins and French doors. The kitchen is designed for both everyday living and entertaining, featuring granite countertops, a large center island with cooktop, tile flooring, recessed lighting, abundant cabinetry and counterspace. A bright breakfast area opens to the expansive re-stained deck, creating a seamless indoor-outdoor flow. Upstairs, the spacious primary suite offers a peaceful retreat with a sitting room, tray ceiling, walk-in closet and a luxurious bath featuring a soaking tub, walk-in shower, and dual vanities. Three additional bedrooms complete the upper level, all with custom closet shelving, as well as two more full bathrooms. The finished walk-up lower level provides exceptional flexibility with a large recreation room featuring a gas fireplace, built-in bookshelves, wet bar, dedicated exercise room, wine cellar, full bath, and bonus room. Recent improvements include a new roof (2026), new driveway (2024), re-stained deck (2026), and a commercial-grade sump pump for added peace of mind. A side-load garage with a solid wood door and beautifully designed living spaces make this exceptional property the perfect place to call home.
| Price History | |
|---|---|
| 7/3/2026 | Listed $2,199,000 |
| 8/14/2026 | 4$2,124,000 |
| 8/19/2026 | 2$2,099,000 |
General Features
| Living Area | 5554 |
|---|---|
| Sewer | Septic > # of BR |
| Heating | Heat Pump(s) |
| Cooling | Ceiling Fan(s),Central A/C,Zoned |
| Possession | Settlement |
| Zoning | 110 |
| Garage Spaces | 3.00 |
| Patio/Porch Features | Deck(s) |
| Architectural Style | Colonial |
| Construction Materials | Brick,Aluminum Siding |
| School District | FAIRFAX COUNTY PUBLIC SCHOOLS |
| Year Built | 1998 |
| View | Trees/Woods |
| Levels | 3 |
| Tax Year | 2025 |
| Ownership | Fee Simple |
| Cool Fuel | Electric |
| Accessibility | None |
| County | FAIRFAX |
| New Construction | No |
| Property Type | Residential |
| HOA | No |
| Subdivision Name | FOX RUN |
| Garage Y/N | Yes |
| Water Access Y/N | No |
| Other Structures | Above Grade,Below Grade |
| Full Baths | 4 |
| Status | ACTIVE |
| Directions | From Great Falls Village: Drive West on Georgetown Pike; Left on Springvale; Left on Fox Forest Drive |
| City | GREAT FALLS |
| Senior Community Y/N | No |
| Lot Size Units | Square Feet |
| Lot Size Square Feet | 43995.60 |
| Tax Assessed Value | 1647110.0 |
| Tax Annual Amount | 19000.0 |
| Structure Type | Detached |
| Condo/Coop Association fee Y/N | No |
| Bathrooms Count Main Level | 1.00 |
| Price Per Sq Ft Total AG | 570.07 |
| Vacation Rental Y/N | No |
| Virtual Tour | https://www.zillow.com/view-imx/6686e4d7-e322-4e5e-866f-7d77514c81b5?setAttribution=mls&wl=true&initialViewType=pano&utm_source=dashboard |
| Total SQFT | 5694 |
| Standard Status | Active |
| Year Built Source | Assessor |
| Legal Subdivision | FOX RUN |
| Tax Lot | 10 |
Interior Features
| Interior Amenities | Bar,Bathroom - Walk-In Shower,Bathroom - Soaking Tub,Built-Ins,Breakfast Area,Crown Moldings,Dining Area,Family Room Off Kitchen,Formal/Separate Dining Room,Kitchen - Island,Kitchen - Table Space,Pan |
|---|---|
| Heating Fuel | Natural Gas |
| Basement | Full |
| Total Fireplaces | 2 |
| Fireplace Features | Gas/Propane |
| Hot Water | Natural Gas |
| Basement (Y/N) | Yes |
| Heating Y/N | Yes |
| Fireplace Y/N | Yes |
| Above Grade Finished Area | 3682 |
| Half Baths | 1 |
| Central Air Y/N | Yes |
| Total Bedrooms | 4 |
| Below Grade Finished Area | 1872 |
| Room Type | Living Room,Dining Room,Primary Bedroom,Sitting Room,Bedroom 2,Bedroom 3,Bedroom 4,Kitchen,Game Room,Family Room,Foyer,Breakfast Room,Study,Exercise Room,Recreation Room,Bonus Room |
| Below Grade Finished Area Unit Type | Square Feet |
| LivingAreaSource | Estimated |
| Laundry Type | Main Floor |
| Below Grade Unfin Area Units | Square Feet |
| Below Grade Unfin SQFT | 140 |
| Below Grade Unfin SQFT Source | Estimated |
| Below Grade Finished Area Source | Estimated |
| Bedrooms Count All Upper Levels | 4 |
| Bedrooms Count Upper Level 1 | 4 |
| Bathrooms Half Main Level | 1 |
| Bathrooms Full Upper Level 1 | 3 |
| Bathrooms Full Lower Level 1 | 1 |
| Bathrooms Full All Upper Levels | 3 |
| Bathrooms Full All Lower Levels | 1 |
| Bathrooms Count Upper Level 1 | 3.00 |
| Bathrooms Count Lower Level 1 | 1.00 |
| Bathrooms Count All Upper Levels | 3 |
| Bathrooms Count All Lower Levels | 1 |
| Above Grade Finished Area Source | Estimated |
| Above Grade Finished Area Unit Type | Square Feet |
| Total Baths | 5 |
Exterior Features
| Pool | No Pool |
|---|---|
| Water Source | Public |
| Total Parking Spaces | 3 |
| Garage Features | Garage - Side Entry |
| Type of Parking | Attached Garage |
| Land Use Code | 011 |
| Foundation Details | Concrete Perimeter |
| Water View Y/N | No |
| Lot Size Acres | 1.01 |
| Lot Size Source | Estimated |
| Waterfront Y/N | No |
| Door Features | Atrium,Sliding Glass |
| Land Assessed Value | 772000.00 |
| Navigable Water Y/N | No |
| Water Oriented Y/N | No |
| # of Attached Garage Spaces | 3 |
Room Details
| Room | Dimensions | Level | Flooring | Details |
|---|---|---|---|---|
| Bedroom 2 | Upper 1 | Attached Bathroom,Flooring - Carpet | ||
| Bedroom 3 | Upper 1 | Attached Bathroom,Built-Ins,Flooring - Carpet | ||
| Bedroom 4 | Upper 1 | Attached Bathroom | ||
| Bonus Room | Lower 1 | Flooring - Carpet | ||
| Breakfast Room | Main | |||
| Dining Room | Main | Dining Area | ||
| Exercise Room | Lower 1 | Flooring - Carpet | ||
| Family Room | Main | Fireplace - Gas,Flooring - Carpet,Cathedral/Vaulted Ceiling | ||
| Foyer | Main | Flooring - HardWood | ||
| Game Room | Lower 1 | Built-Ins,Flooring - Carpet | ||
| Kitchen | Main | Flooring - Tile/Brick,Island,Kitchen - Gas Cooking,Pantry | ||
| Living Room | Main | Flooring - HardWood | ||
| Primary Bedroom | Upper 1 | Flooring - Carpet,Lighting - Recessed,Primary Bedroom - Sitting Area,Walk-In Closet(s),Attached Bathroom | ||
| Recreation Room | Lower 1 | Fireplace - Gas,Built-Ins,Wet Bar | ||
| Sitting Room | Upper 1 | Flooring - Carpet | ||
| Study | Main | Built-Ins |
Amenities
- Foreclosure
- Views
- Short Sale
- New Construction
- Adult 55+
- Lease To Own
- No HOA Fees
- Furnished
- Primary On Main
- Air Conditioning
- Seller Finance
- Green
- Fixer Upper
- Horse
- Golf
- Fireplace
- Deck
- Garage
- Basement
- Pool
Property vs Single Family Average in 22066
Price
Taxes
Year Built
Visits
 © BRIGHT, All Rights Reserved
