
Price Reduction - Views
Address
2323 Saint Peters Road, Pottstown, PA
Price
$ 925,000
Property Attributes
- MLS#PACT2130100
- TypeSingle Family
- Listing Status ACTIVE
- CountyCHESTER
- CityPottstown
- AreaNorth Coventry Twp
- NeighborhoodFox Run
- Zip19465
- StyleTudor
- Year Built1977
- Taxes$ 11496
- Price$ 925,000
- Bedrooms4
- Full Bathrooms2
- Half Bathrooms1
- Sqr Footage3472
- Lot Size6 Acres
Data Source:
Bright MLS
Property Description
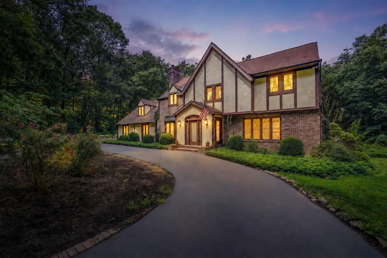
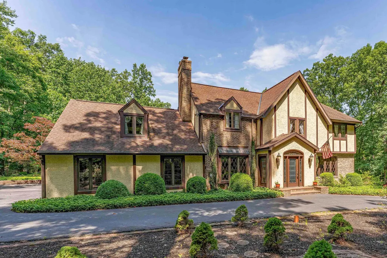
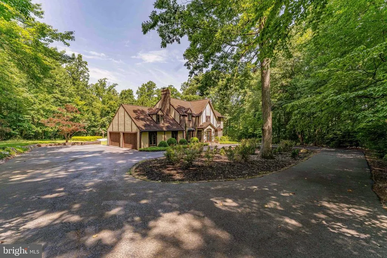
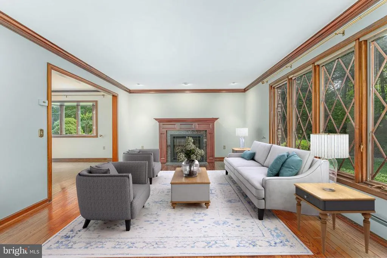
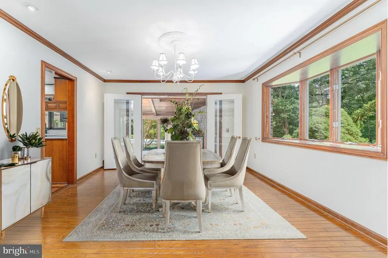
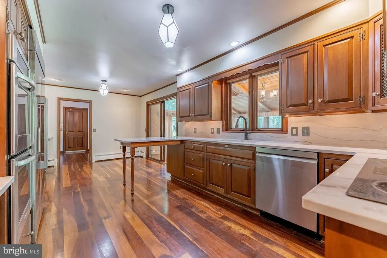
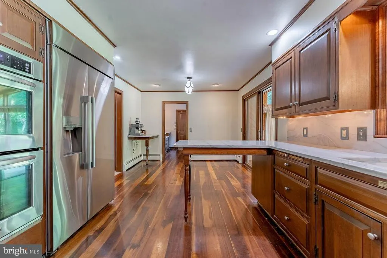
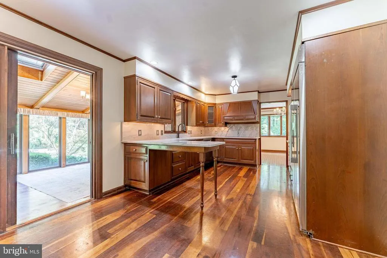
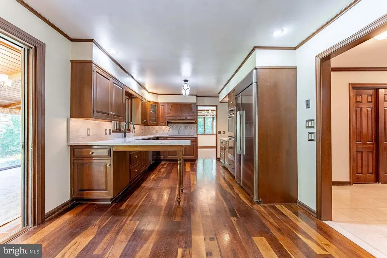
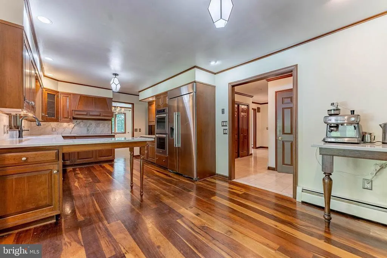
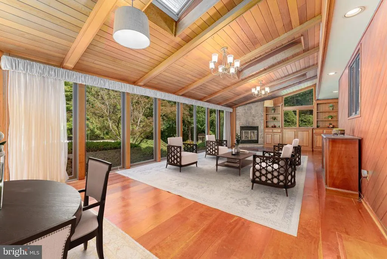
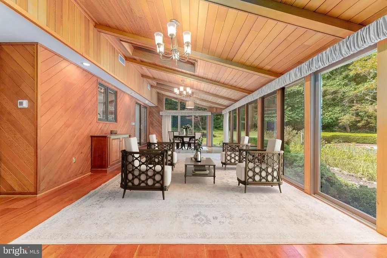
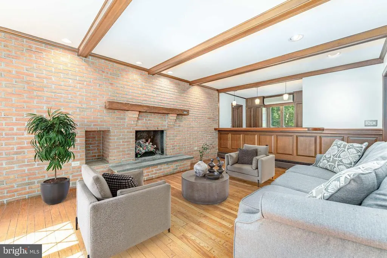
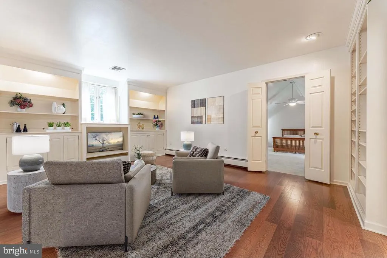
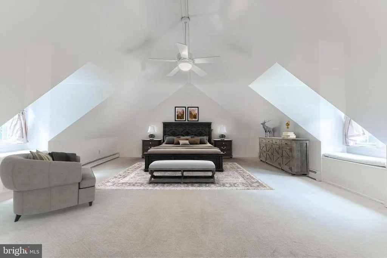
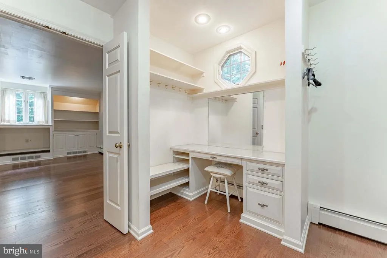
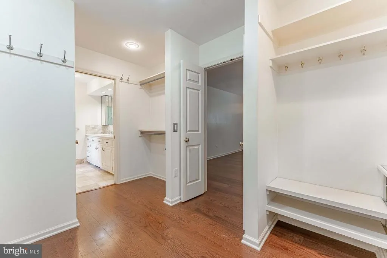
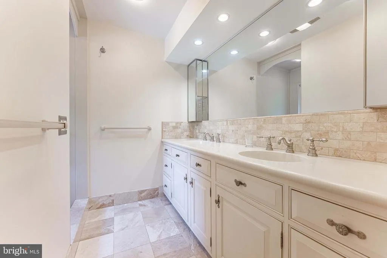
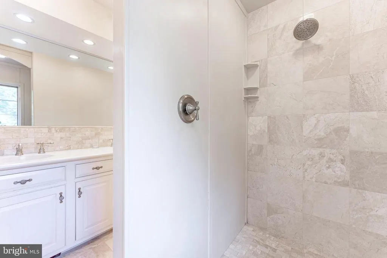
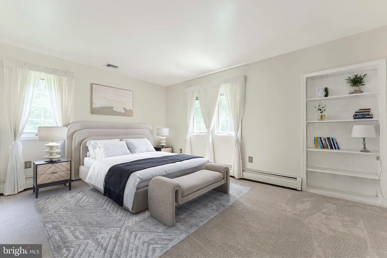
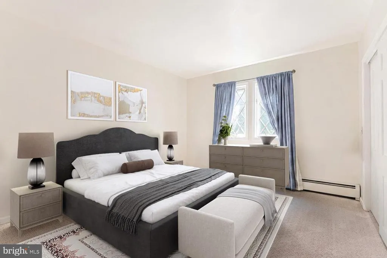
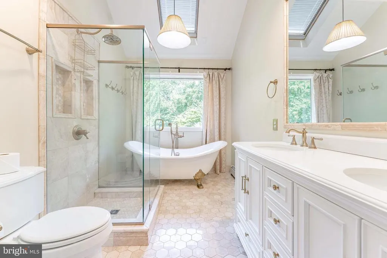
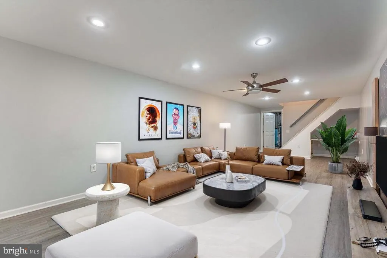
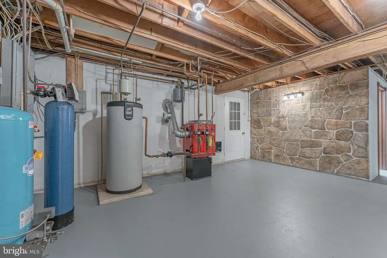
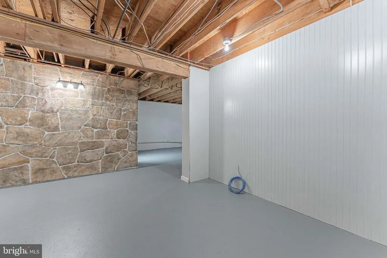
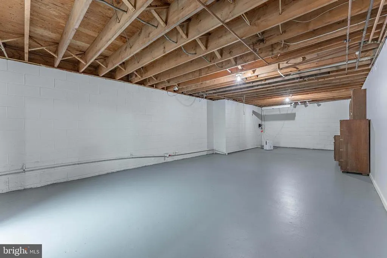
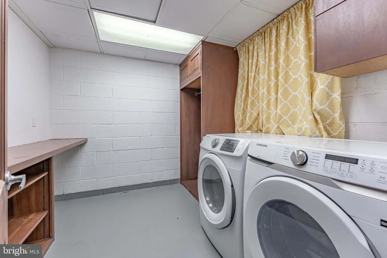
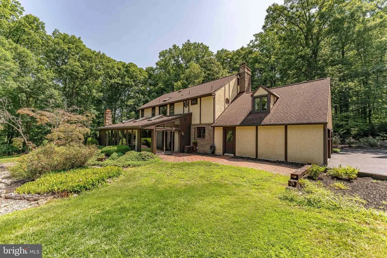
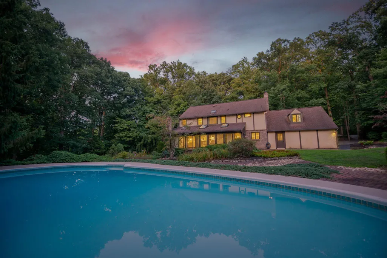
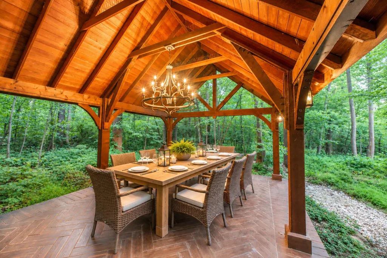
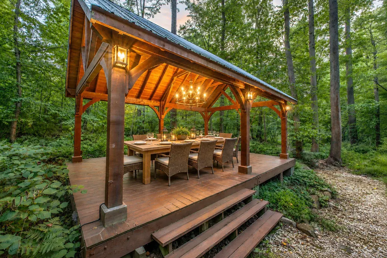
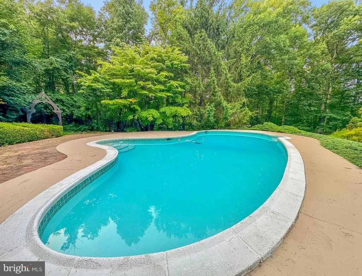
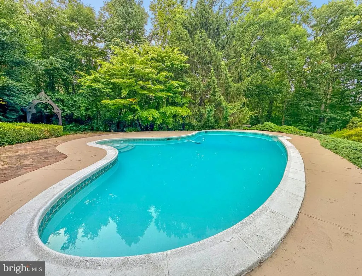
in the Fox Run neighborhood of Pottstown, set on 6 private acres backing up to French Creek State Park and near St. Peters Village. Offering 3,832 square feet of living space, a large circular driveway with parking for approximately 10 cars, an oversized 2-car garage, multiple fireplaces, generous room sizes, and exceptional privacy. This home is a rare opportunity for buyers looking for space, character, and a peaceful setting while still conveniently located near services. As you approach, mature trees, landscaping, and a quiet private setting create a welcoming first impression. Step inside through the brick vestibule and into the foyer with tile flooring and a ceiling light. To the right of the foyer, the living room offers hardwood floors, crown molding, recessed lighting, a fireplace, and a large front window that brings in natural light. Just beyond, the dining room features hardwood flooring, crown molding, a chandelier, and a charming side bay window. French doors lead from the dining room into the spacious all season sunroom, while a separate doorway provides access to the kitchen. The sunroom is one of the standout spaces of the home, featuring hardwood floors, vaulted ceilings with beams, skylights, a stone-surround fireplace, custom built-in cabinets and shelving, walls of windows, multiple chandeliers, and two sliding glass doors leading outside. With views toward the pool area and backyard, this room is ideal for relaxing, entertaining, or enjoying the secluded surroundings. The kitchen features hardwood flooring, quartzite countertops, solid wood custom cabinetry, stainless steel appliances, room for a breakfast table, and access to a butlers pantry and a walnut slab full size wet bar with pendant lighting. The nearby family room adds another inviting gathering space with hardwood floors, a brick fireplace, ceiling beams, crown molding, wainscoting, and a triple front bay window with built-in bench seating. A convenient central powder room completes the main level. Upstairs, the spacious primary bedroom features wall-to-wall carpeting, a vaulted ceiling, dormer windows, ceiling fan, and access to a large walk-in closet area. The primary suite also includes a private sitting room with hardwood flooring, custom built-in cabinetry, and shelving, creating an ideal space for a reading room, office, dressing area, or quiet retreat. The en-suite bathroom features marble tile flooring, double sink vanities, and a step-in shower with views of the back yard. Three additional bedrooms provide comfortable accommodations for family, guests, or work-from-home needs, including one with built-ins and another with a built-in desk and shelving. A full hall bathroom with marble tile flooring, double sink vanity, skylight, and a clawfoot tub and separate shower completes the upper level. The lower level expands the living space with a large recreation room featuring vinyl plank flooring, computer desk, windows, and a ceiling fan with light. A dedicated laundry room includes built-in custom cabinetry, counter space, and front-load washer and dryer included with the home, while additional basement space provides room for storage, hobbies, utilities, or future possibilities. Outside, the property truly shines with 6 acres, mature trees, a large circular driveway, a brick patio off the sunroom, an in-ground pool, firepit, and a walking path leading to a shaded alpine pavilion with vaulted ceiling detail, beams, and a chandelier. With room to spread out and enjoy the outdoors, this property is ideal for entertaining, relaxing, hiking and gardening, or simply appreciating the tranquil privacy. Located in a quiet area bordering French Creek State Park and near charming St. Peters Village, this home offers the rare combination of acreage, privacy, character, and convenience. Dont miss the opportunity to make 2323 Saint Peters Road your next home.
| Price History | |
|---|---|
| 7/10/2026 | Listed $965,000 |
| 8/10/2026 | 5$925,000 |
General Features
| Living Area | 3472 |
|---|---|
| Sewer | On Site Septic |
| Heating | Hot Water,Heat Pump(s) |
| Cooling | Central A/C,Zoned |
| Possession | Negotiable |
| Appliances | Cooktop,Dishwasher,Oven - Double,Oven - Wall,Range Hood,Refrigerator,Stainless Steel Appliances |
| Zoning | RES |
| Garage Spaces | 2.00 |
| Patio/Porch Features | Deck(s),Patio(s) |
| Architectural Style | Tudor |
| Pool Features | In Ground,Concrete |
| Security Features | Smoke Detector,Electric Alarm |
| Construction Materials | Brick,Stucco,Wood Siding |
| School District | OWEN J ROBERTS |
| Year Built | 1977 |
| Electric | 200+ Amp Service |
| View | Garden/Lawn,Trees/Woods |
| Levels | 2 |
| Tax Year | 2025 |
| Ownership | Fee Simple |
| Cool Fuel | Electric |
| Accessibility | None |
| County | CHESTER |
| New Construction | No |
| Property Type | Residential |
| HOA | No |
| Subdivision Name | FOX RUN |
| Garage Y/N | Yes |
| Water Access Y/N | No |
| Other Structures | Above Grade,Below Grade |
| Full Baths | 2 |
| Status | ACTIVE |
| Directions | From PA-23,turn onto Saint Peters Rd and follow to a right onto Harmonyville Rd,then make your first left onto Saint Peters Rd and follow to the property on your left. |
| City | POTTSTOWN |
| Senior Community Y/N | No |
| MLS Area | North Coventry Twp (10317) |
| Lot Size Units | Square Feet |
| Lot Size Square Feet | 261360.00 |
| Tax Assessed Value | 254880.0 |
| Tax Annual Amount | 11496.0 |
| Structure Type | Detached |
| Condo/Coop Association fee Y/N | No |
| Bathrooms Count Main Level | 1.00 |
| Price Per Sq Ft Total AG | 266.42 |
| Acceptable Financing | Cash,Conventional |
| Vacation Rental Y/N | No |
| Virtual Tour | https://vimeo.com/1210570966?fl=ip&fe=ec |
| Total SQFT | 3472 |
| Standard Status | Active |
| Year Built Source | Assessor |
| Tax Lot | 0001.01A0 |
Interior Features
| Interior Amenities | Bathroom - Soaking Tub,Bathroom - Walk-In Shower,Breakfast Area,Built-Ins,Butlers Pantry,Carpet,Ceiling Fan(s),Crown Moldings,Family Room Off Kitchen,Formal/Separate Dining Room,Kitchen - Gourmet,Pri |
|---|---|
| Heating Fuel | Oil |
| Basement | Full |
| Flooring | Carpet,Ceramic Tile,Hardwood,Laminate Plank |
| Total Fireplaces | 3 |
| Fireplace Features | Wood,Gas/Propane |
| Hot Water | Oil |
| Basement (Y/N) | Yes |
| Heating Y/N | Yes |
| Window Features | Skylights |
| Fireplace Y/N | Yes |
| Above Grade Finished Area | 3472 |
| Half Baths | 1 |
| Central Air Y/N | Yes |
| Total Bedrooms | 4 |
| Room Type | Living Room,Dining Room,Primary Bedroom,Bedroom 2,Bedroom 3,Bedroom 4,Kitchen,Family Room,Foyer,Breakfast Room,Sun/Florida Room,Laundry,Recreation Room,Bonus Room,Primary Bathroom,Full Bath,Half Bath |
| Below Grade Finished Area Unit Type | Square Feet |
| LivingAreaSource | Assessor |
| Laundry Type | Basement |
| Below Grade Unfin Area Units | Square Feet |
| Below Grade Unfin SQFT Source | Assessor |
| Below Grade Finished Area Source | Assessor |
| Bedrooms Count All Upper Levels | 4 |
| Bedrooms Count Upper Level 1 | 4 |
| Bathrooms Half Main Level | 1 |
| Bathrooms Full Upper Level 1 | 2 |
| Bathrooms Full All Upper Levels | 2 |
| Bathrooms Count Upper Level 1 | 2.00 |
| Bathrooms Count All Upper Levels | 2 |
| Above Grade Finished Area Source | Assessor |
| Above Grade Finished Area Unit Type | Square Feet |
| Total Baths | 3 |
Exterior Features
| Exterior Amenities | Extensive Hardscape,Exterior Lighting,Outbuilding(s) |
|---|---|
| Pool | Yes - Personal |
| Parking Features | Circular Driveway |
| Lot Features | Trees/Wooded,Private |
| Water Source | Well,Conditioner |
| Total Parking Spaces | 12 |
| Garage Features | Garage - Side Entry,Garage Door Opener,Oversized |
| Type of Parking | Attached Garage,Driveway |
| Land Use Code | R10 |
| Foundation Details | Concrete Perimeter |
| Water View Y/N | No |
| Lot Size Acres | 6.00 |
| Lot Size Source | Assessor |
| Waterfront Y/N | No |
| Land Assessed Value | 47590.00 |
| Navigable Water Y/N | No |
| Water Oriented Y/N | No |
| # of Attached Garage Spaces | 2 |
Room Details
| Room | Dimensions | Level | Flooring | Details |
|---|---|---|---|---|
| Bedroom 2 | Upper 1 | Flooring - Carpet | ||
| Bedroom 3 | Upper 1 | Flooring - Carpet,Walk-In Closet(s) | ||
| Bedroom 4 | Upper 1 | Flooring - HardWood,Built-Ins,Walk-In Closet(s) | ||
| Bonus Room | Main | Pantry,Wet Bar | ||
| Bonus Room | Upper 1 | Primary Bedroom - Sitting Area,Walk-In Closet(s),Flooring - HardWood | ||
| Breakfast Room | Main | Flooring - HardWood | ||
| Dining Room | Main | Crown Molding,Flooring - HardWood,Lighting - Recessed | ||
| Family Room | Main | Crown Molding,Fireplace - Wood Burning,Flooring - HardWood,Lighting - Recessed | ||
| Foyer | Main | Flooring - Ceramic Tile | ||
| Full Bath | Upper 1 | Bathroom - Soaking Tub,Bathroom - Walk-In Shower,Cathedral/Vaulted Ceiling,Double Sink,Flooring - Ceramic Tile,Skylight(s) | ||
| Half Bath | Main | |||
| Kitchen | Main | Countertop(s) - Quartz,Crown Molding,Flooring - HardWood,Kitchen - Electric Cooking,Lighting - Recessed | ||
| Laundry | Lower 1 | |||
| Living Room | Main | Crown Molding,Fireplace - Gas,Flooring - HardWood,Lighting - Recessed | ||
| Primary Bathroom | Upper 1 | Bathroom - Walk-In Shower,Double Sink,Flooring - Ceramic Tile,Lighting - Recessed | ||
| Primary Bedroom | Upper 1 | Cathedral/Vaulted Ceiling,Ceiling Fan(s),Flooring - Carpet | ||
| Recreation Room | Lower 1 | Ceiling Fan(s),Flooring - Luxury Vinyl Plank,Lighting - Recessed | ||
| Sun/Florida Room | Main | Cathedral/Vaulted Ceiling,Built-Ins,Fireplace - Gas,Flooring - HardWood,Lighting - Recessed,Skylight(s) |
Amenities
- Foreclosure
- Views
- Short Sale
- New Construction
- Adult 55+
- Lease To Own
- No HOA Fees
- Furnished
- Primary On Main
- Air Conditioning
- Seller Finance
- Green
- Fixer Upper
- Horse
- Golf
- Fireplace
- Deck
- Garage
- Basement
- Pool
Property vs Single Family Average in 19465
Price
Taxes
Year Built
Visits
 © BRIGHT, All Rights Reserved
