
Address
2283 Dosinia Court, Reston, VA
Price
$ 899,900
Property Attributes
- MLS#VAFX2306144
- TypeSingle Family
- Listing Status ACTIVE
- CountyFAIRFAX
- CityReston
- NeighborhoodReston
- Zip20191
- StyleColonial
- Year Built1972
- Taxes$ 4162
- Price$ 899,900
- Bedrooms5
- Full Bathrooms2
- Half Bathrooms1
- Sqr Footage2996
- Lot Size0.2 Acres
Data Source:
Bright MLS
Property Description
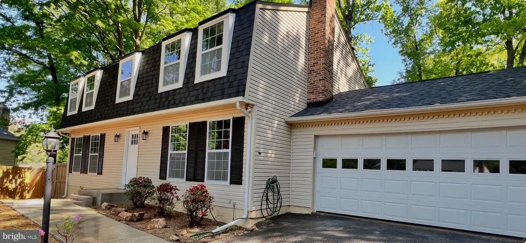
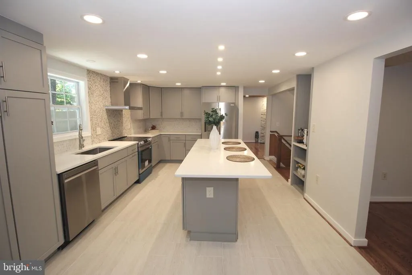
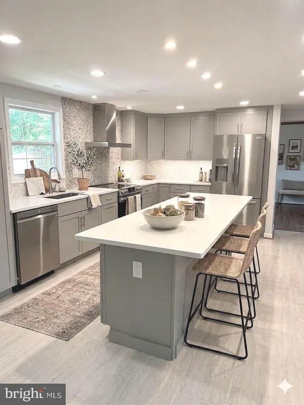
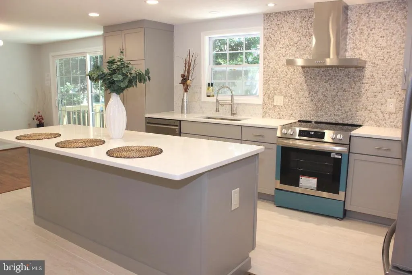
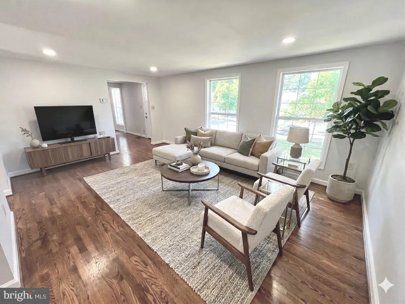
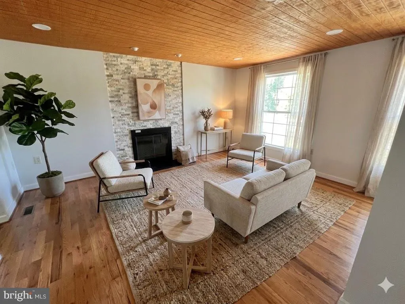
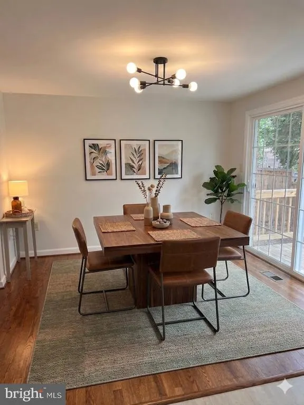
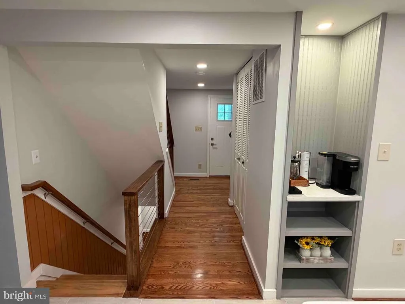
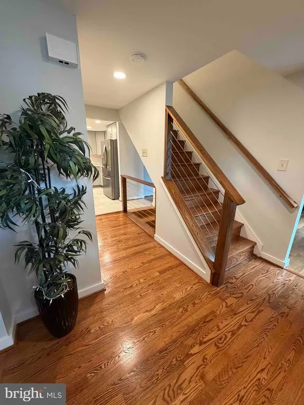
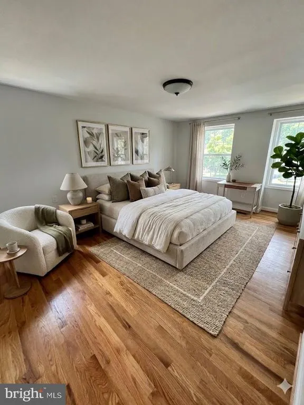
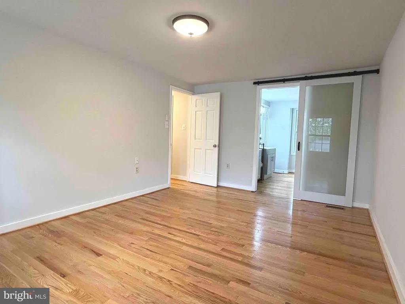
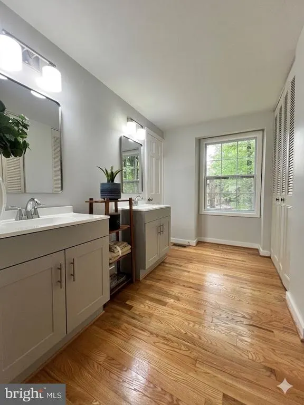
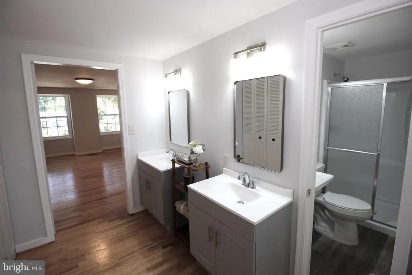
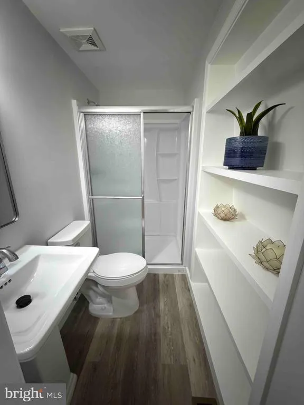
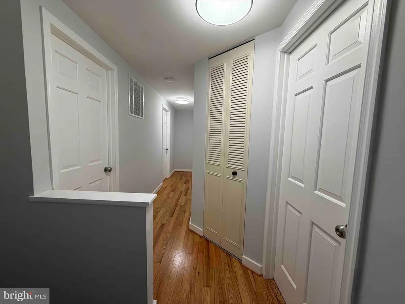
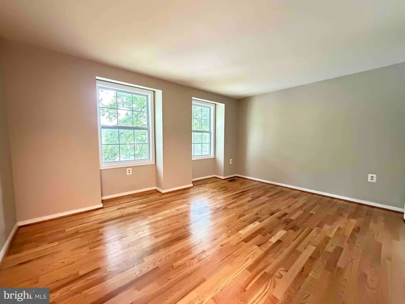
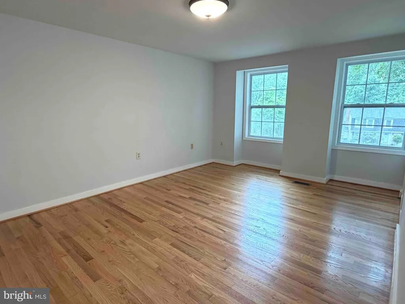
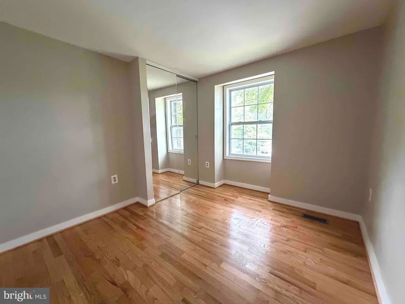
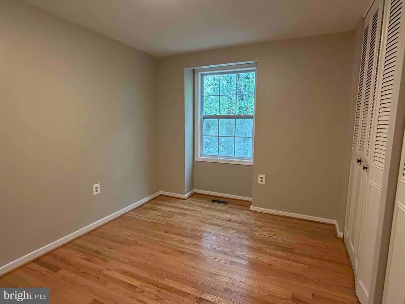
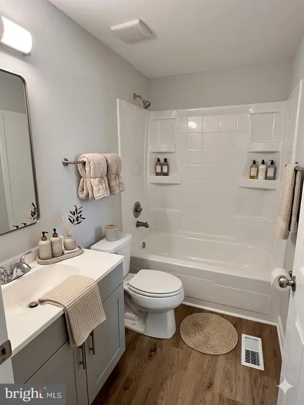
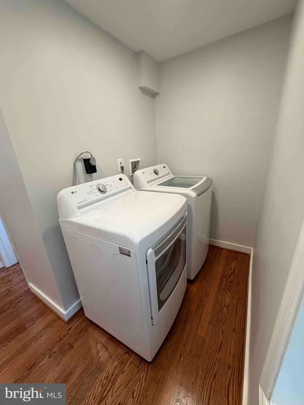
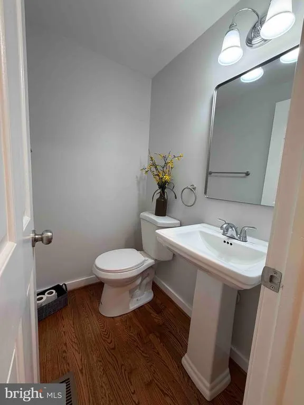
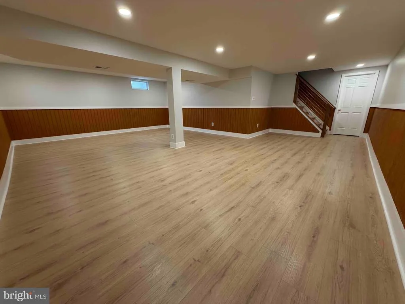
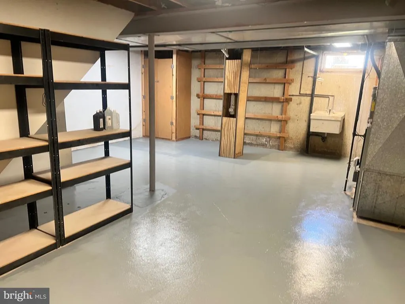
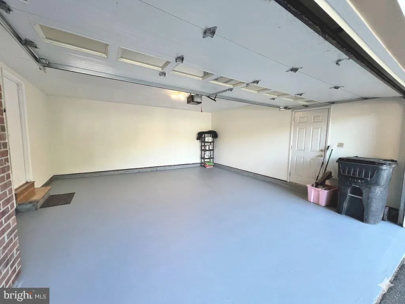
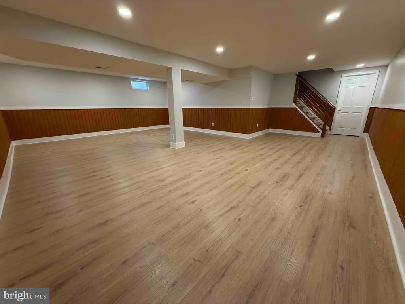
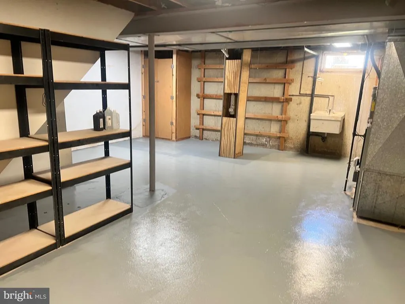
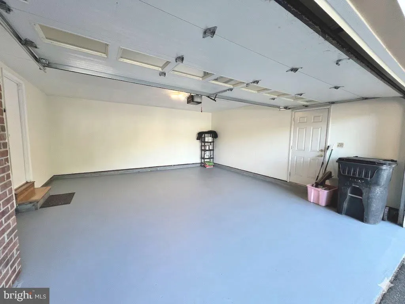
WOW $40K Price Reduced from original price ( $939K to 899K) and PLUS receive an additional $10,000 towards Closing Cost when submitting a full ask offer!! Welcome to the Gorgeous 2283 Dosinia Ct located in the heart of Reston, minutes from the Dulles Airport, Silver Line Metro, Toll Road, FFx Cty Pkwy and all bus metro services! This newly designed SFH w/ 2 car garage has brand new updates throughout including gourmet Kitchen, Updated Master Bedroom, Recessed Lights throughout, Updated Basement, New Roof, New Windows and fenced backyard for complete quiet privacy! 3 Levels, 5 Bedrooms + 2.5 Baths, Library Room, Family Room and open floor Dining & Kitchen spaces (SS Appliances). This is a MUST SEE, will not last on the market!
| Elementary School | Middle School | High School |
|---|---|---|
| Dogwood Elementary School | Hughes Middle School | South Lakes High School |
| Price History | |
|---|---|
| 4/24/2026 | Listed $899,900 |
General Features
| Living Area | 2996 |
|---|---|
| Sewer | Public Sewer |
| Heating | Forced Air |
| Cooling | Central A/C |
| Possession | Immediate,Negotiable |
| Roof | Shingle |
| Appliances | Dishwasher,Cooktop,Disposal,Dryer - Front Loading,Range Hood,Refrigerator,Washer,Water Heater |
| Zoning | 370 |
| HOA Fee | 890.00 |
| Garage Spaces | 2.00 |
| Architectural Style | Colonial |
| Construction Materials | Asphalt,Concrete,Shingle Siding,Vinyl Siding,Other |
| School District | FAIRFAX COUNTY PUBLIC SCHOOLS |
| Year Built | 1972 |
| Levels | 3 |
| Tax Year | 2025 |
| Ownership | Fee Simple |
| Cool Fuel | Electric |
| Section | 38A |
| Accessibility | 36 + wide Halls |
| Assoc Fee Paid Per | Annually |
| County | FAIRFAX |
| New Construction | No |
| Property Type | Residential |
| HOA | Yes |
| Subdivision Name | RESTON |
| Garage Y/N | Yes |
| Water Access Y/N | No |
| Other Structures | Above Grade,Below Grade |
| Transportation | Airport less than 10 miles,Bus Stop less than 1 mile,Metro/Subway Station 1 to 3 miles |
| Total Rooms | 5 |
| Full Baths | 2 |
| Status | ACTIVE |
| Directions | TOLL ROAD TO 286 SOUTH,LEFT SUNRISE VALLEY DR,RT ON GLADE RD,R. DOSINIA COURT TO 2283 DOSINIA CT ON LEFT IN CUL-DE-SAC. |
| City | RESTON |
| Disclosures | Prop Disclosure,Agent Related to Owner |
| Association Name | RESTON ASSOCIATION |
| Senior Community Y/N | No |
| Lot Size Units | Square Feet |
| Lot Size Square Feet | 8712.00 |
| Tax Assessed Value | 790320.0 |
| Tax Annual Amount | 4162.0 |
| Home Warranty Y/N | No |
| Structure Type | Detached |
| Condo/Coop Association fee Y/N | No |
| Bathrooms Count Main Level | 1.00 |
| Price Per Sq Ft Total AG | 401.74 |
| Acceptable Financing | Conventional,FHA,VA,Cash |
| Historic Y/N | No |
| Vacation Rental Y/N | No |
| Total SQFT | 3320 |
| Standard Status | Active |
| Year Built Source | Estimated |
Interior Features
| Interior Amenities | Built-Ins,Floor Plan - Open,Kitchen - Gourmet,Kitchen - Island,Pantry,Recessed Lighting |
|---|---|
| Heating Fuel | Natural Gas |
| Basement | Daylight,Partial,Heated,Workshop |
| Flooring | Hardwood,Laminate Plank,Other |
| Total Fireplaces | 1 |
| Fireplace Features | Stone,Screen |
| Hot Water | Natural Gas |
| Basement (Y/N) | Yes |
| Heating Y/N | Yes |
| Fireplace Y/N | Yes |
| Above Grade Finished Area | 2240 |
| Half Baths | 1 |
| Central Air Y/N | Yes |
| Total Bedrooms | 5 |
| Below Grade Finished Area | 756 |
| Below Grade Finished Area Unit Type | Square Feet |
| LivingAreaSource | Estimated |
| Laundry Type | Main Floor |
| Below Grade Unfin Area Units | Square Feet |
| Below Grade Unfin SQFT | 324 |
| Below Grade Unfin SQFT Source | Estimated |
| Below Grade Finished Area Source | Estimated |
| Bedrooms Count All Upper Levels | 5 |
| Bedrooms Count Upper Level 1 | 5 |
| Bathrooms Half Main Level | 1 |
| Bathrooms Full Upper Level 1 | 2 |
| Bathrooms Full All Upper Levels | 2 |
| Bathrooms Count Upper Level 1 | 2.00 |
| Bathrooms Count All Upper Levels | 2 |
| Above Grade Finished Area Source | Estimated |
| Above Grade Finished Area Unit Type | Square Feet |
| Total Baths | 3 |
Exterior Features
| Pool | No Pool |
|---|---|
| Parking Features | Asphalt Driveway |
| Lot Features | Cul-de-sac |
| Water Source | Public |
| Total Parking Spaces | 2 |
| Garage Features | Garage - Side Entry,Garage - Front Entry,Garage Door Opener |
| Type of Parking | Driveway,Off Street,Parking Garage |
| Foundation Details | Concrete Perimeter,Slab |
| Water View Y/N | No |
| Lot Dimensions | Back yard completely fenced |
| Lot Size Acres | 0.20 |
| Lot Size Source | Estimated |
| Waterfront Y/N | No |
| Navigable Water Y/N | No |
| Water Oriented Y/N | No |
| LotDimensionsSource | Estimated |
| Parking Garage - # of Spaces | 2 |
Amenities
- Foreclosure
- Views
- Short Sale
- New Construction
- Adult 55+
- Lease To Own
- No HOA Fees
- Furnished
- Primary On Main
- Air Conditioning
- Seller Finance
- Green
- Fixer Upper
- Horse
- Golf
- Fireplace
- Deck
- Garage
- Basement
- Pool
Property vs Single Family Average in 20191
Price
Taxes
Year Built
Visits
 © BRIGHT, All Rights Reserved
