
Price Reduction - Golf Course
Address
10929 Howland Drive, Reston, VA
Price
$ 945,000
Property Attributes
- MLS#VAFX2305284
- TypeSingle Family
- Listing Status ACTIVE
- CountyFAIRFAX
- CityReston
- NeighborhoodReston
- Zip20191
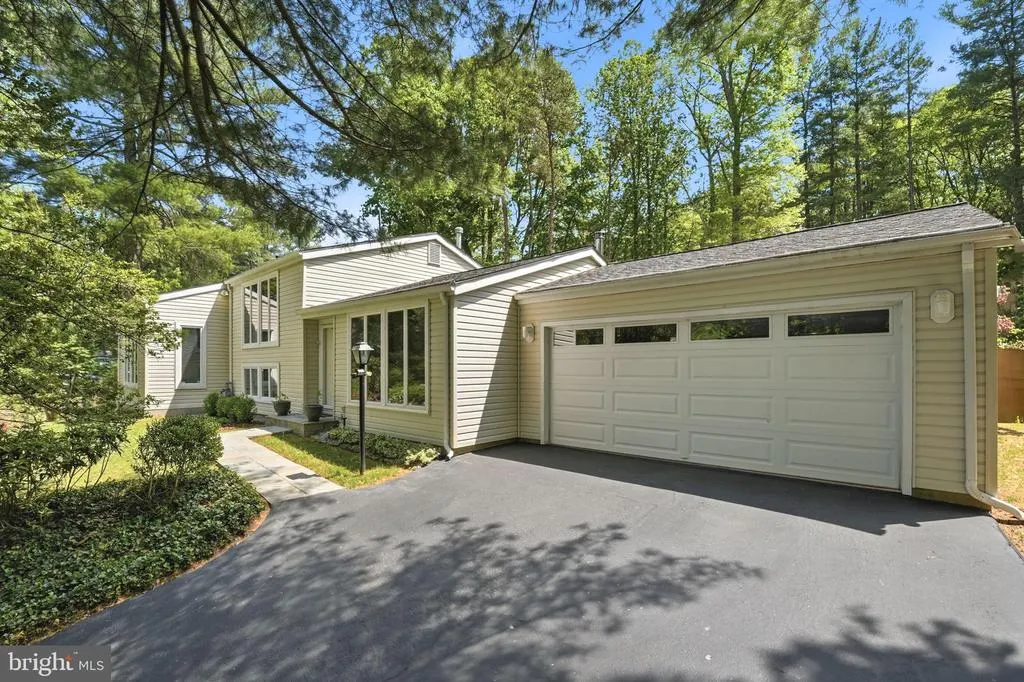
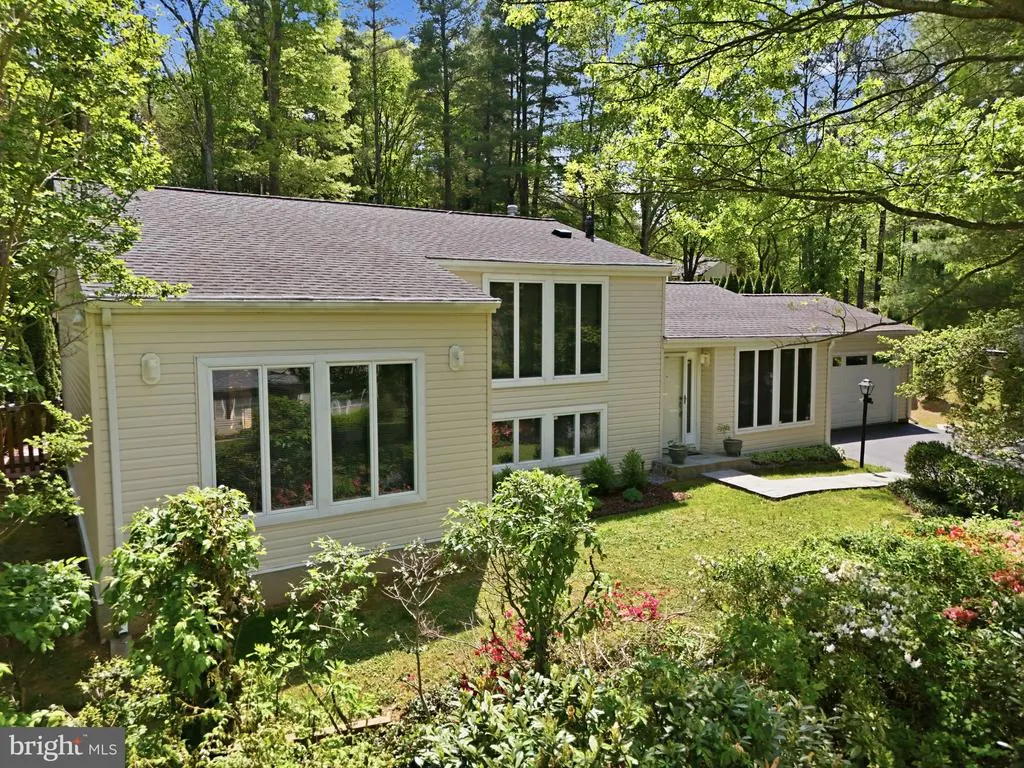
- StyleSplit Level
- Year Built1972
- Taxes$ 8776
- Price$ 945,000
- Bedrooms3
- Full Bathrooms3
- Half Bathrooms0
- Sqr Footage2100
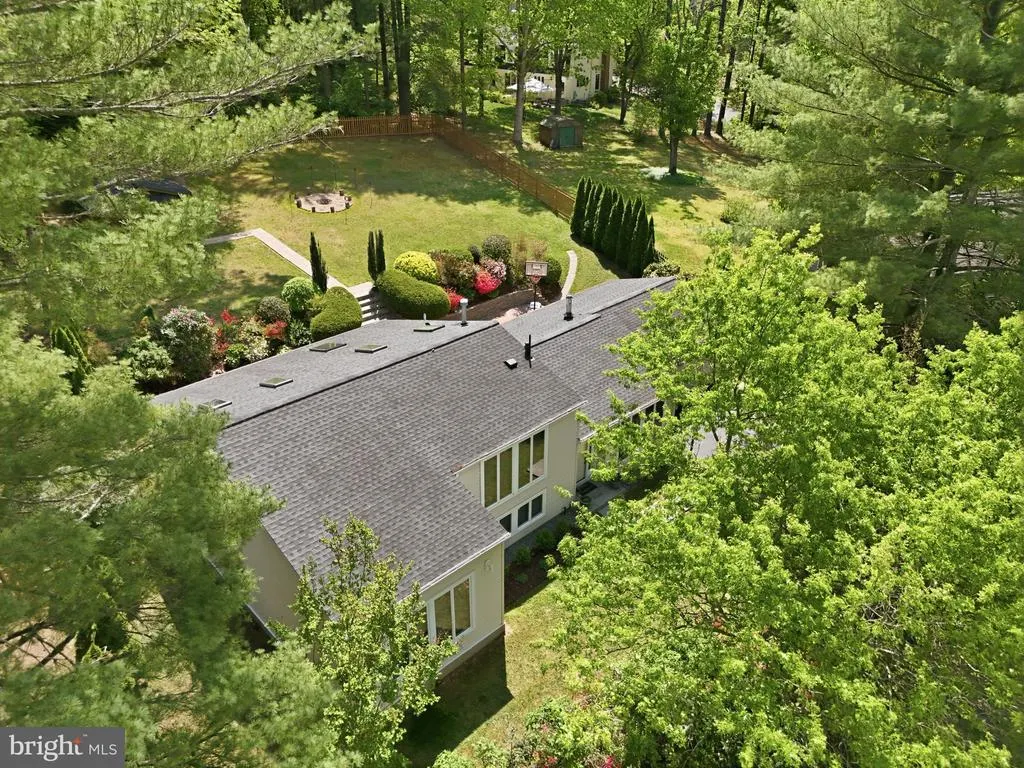
- Lot Size0.38 Acres
Data Source:
Bright MLS
Property Description
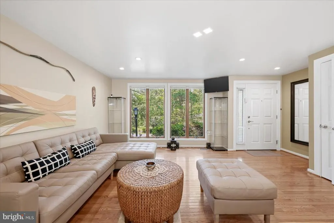
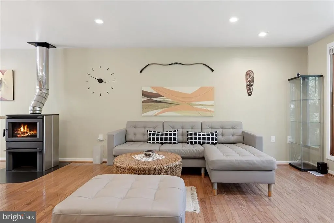
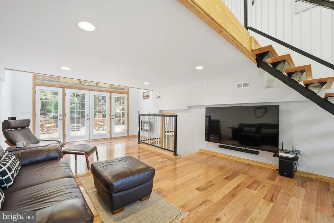
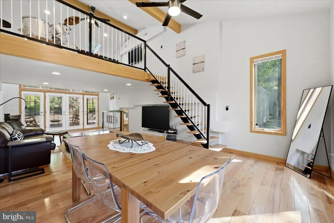
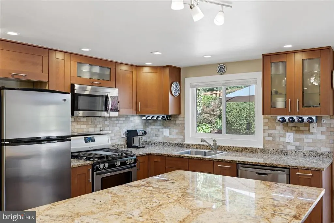
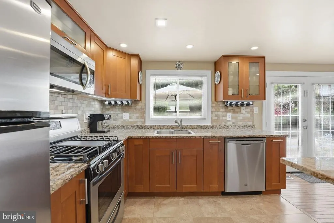
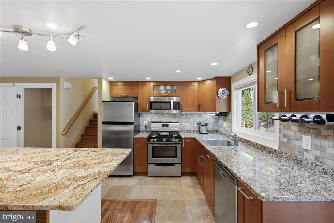
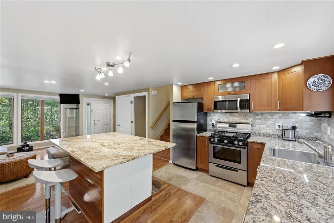
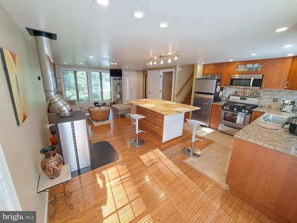
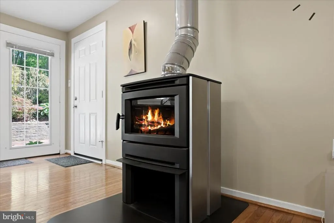
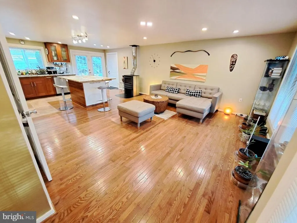
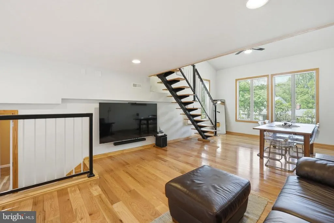
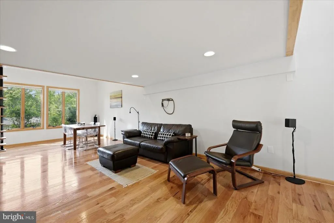
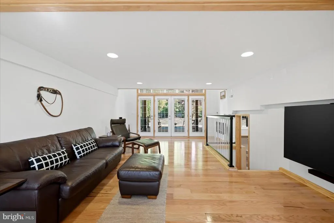
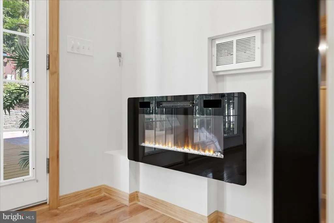
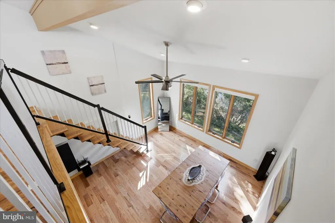
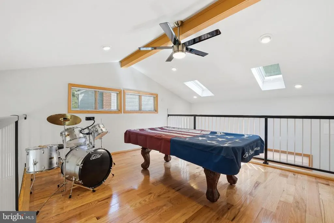
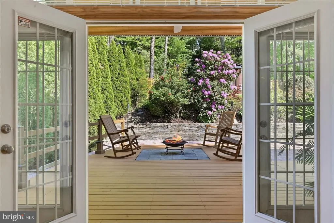
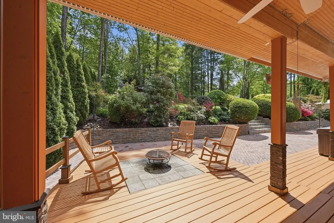
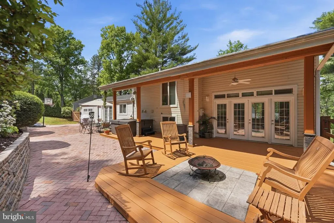
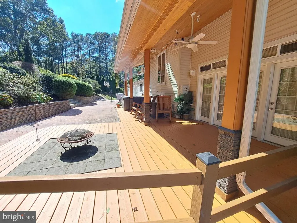
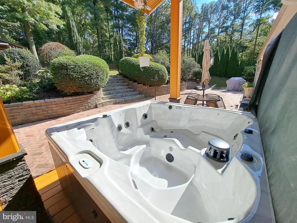
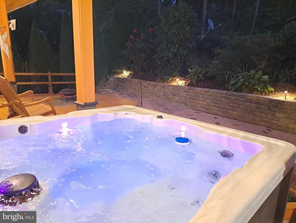
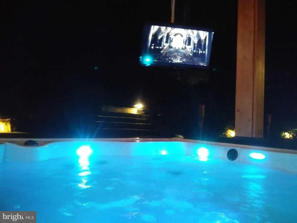
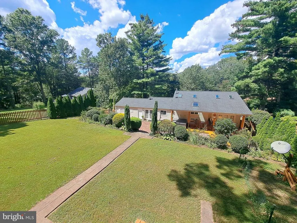
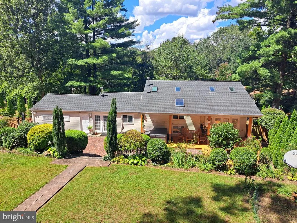
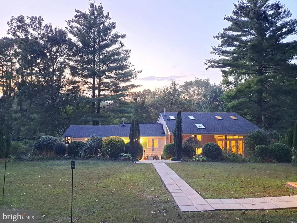
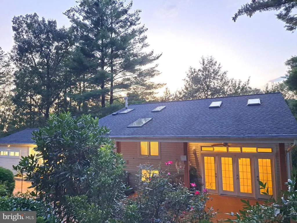
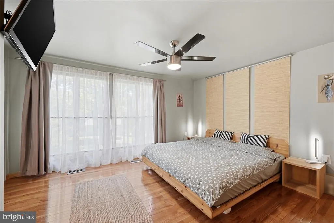
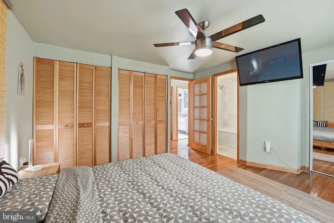
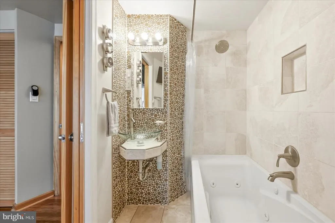
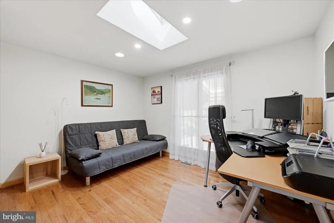
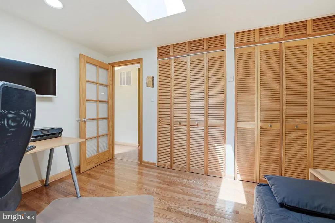
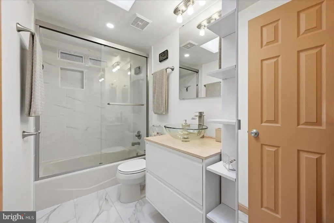
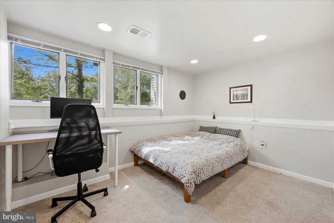
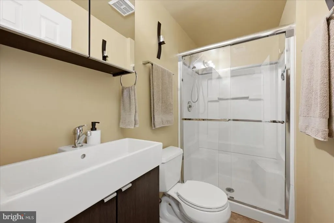
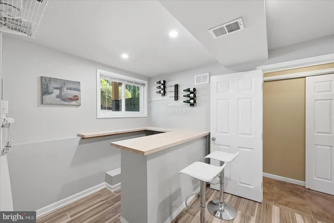
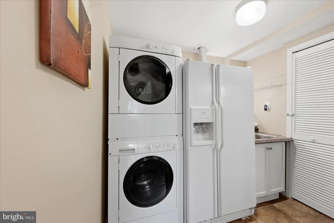
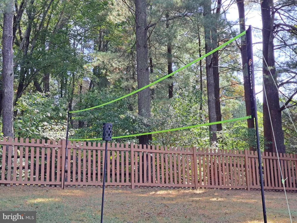
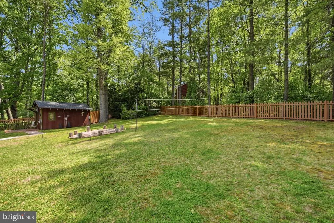
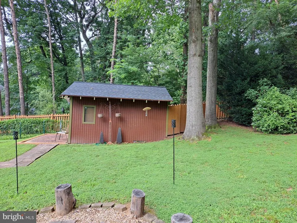
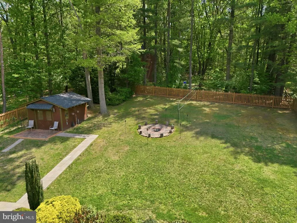
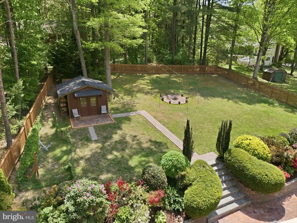
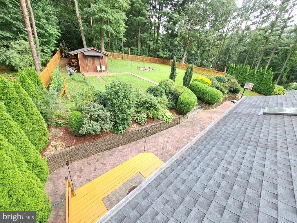
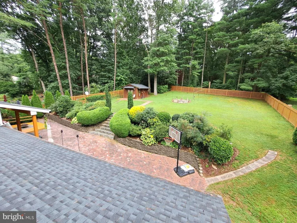
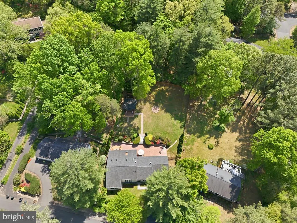
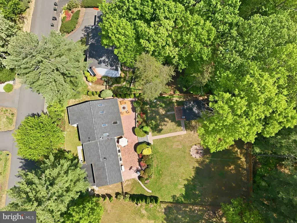
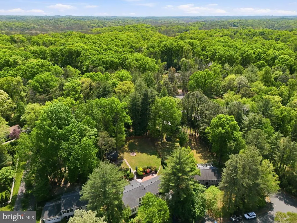
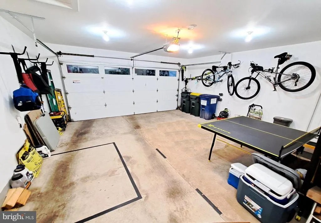
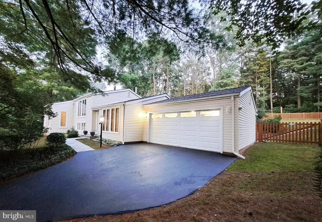
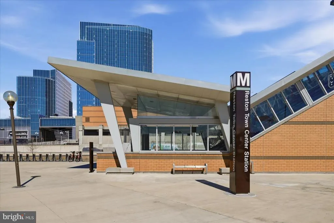
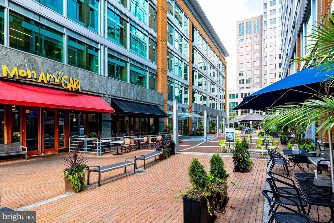
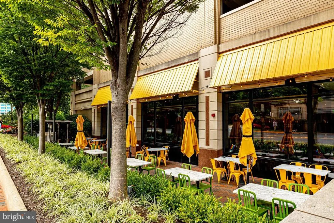
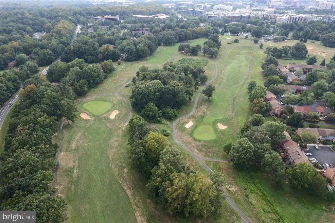
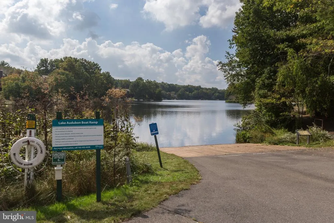
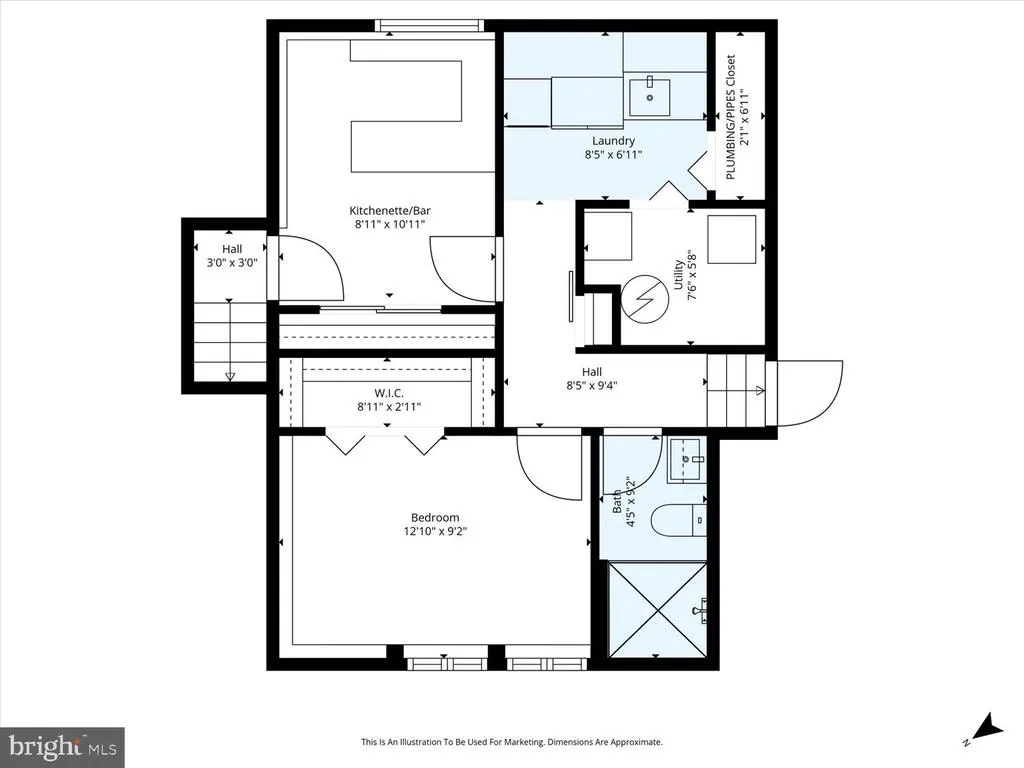
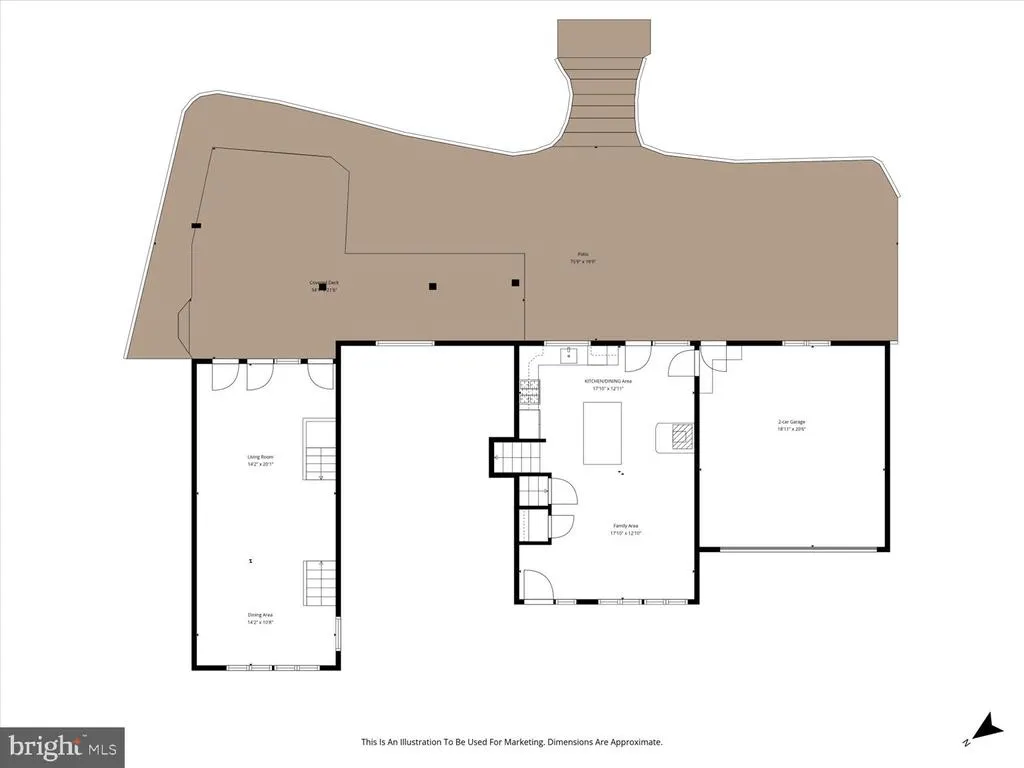
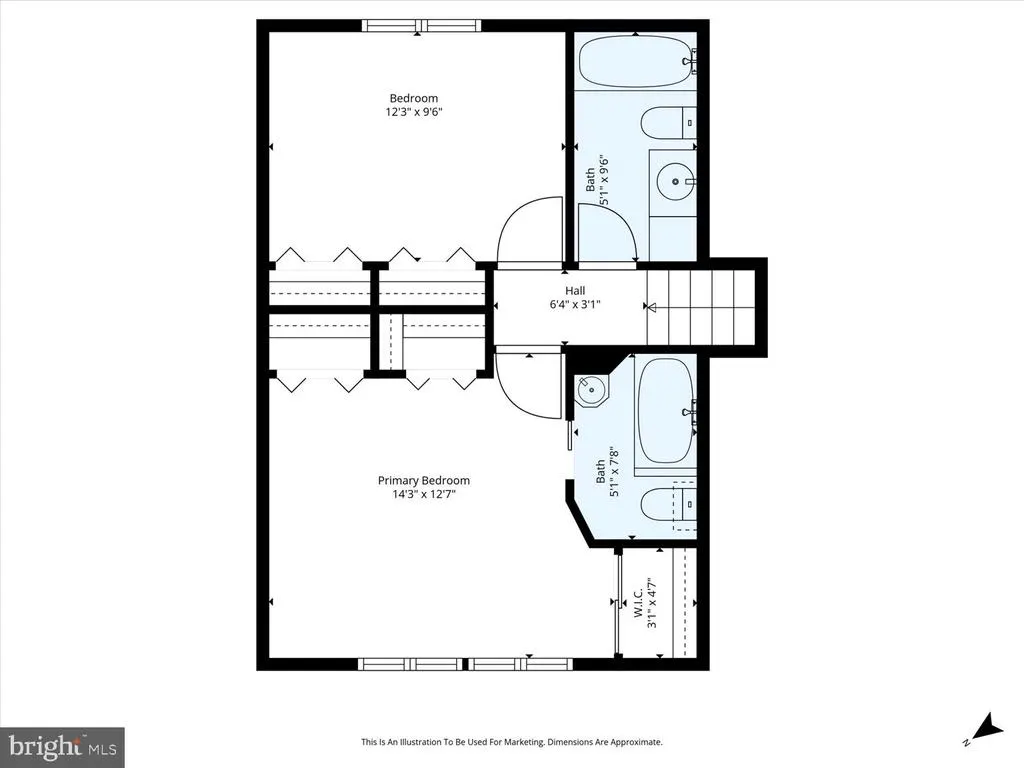
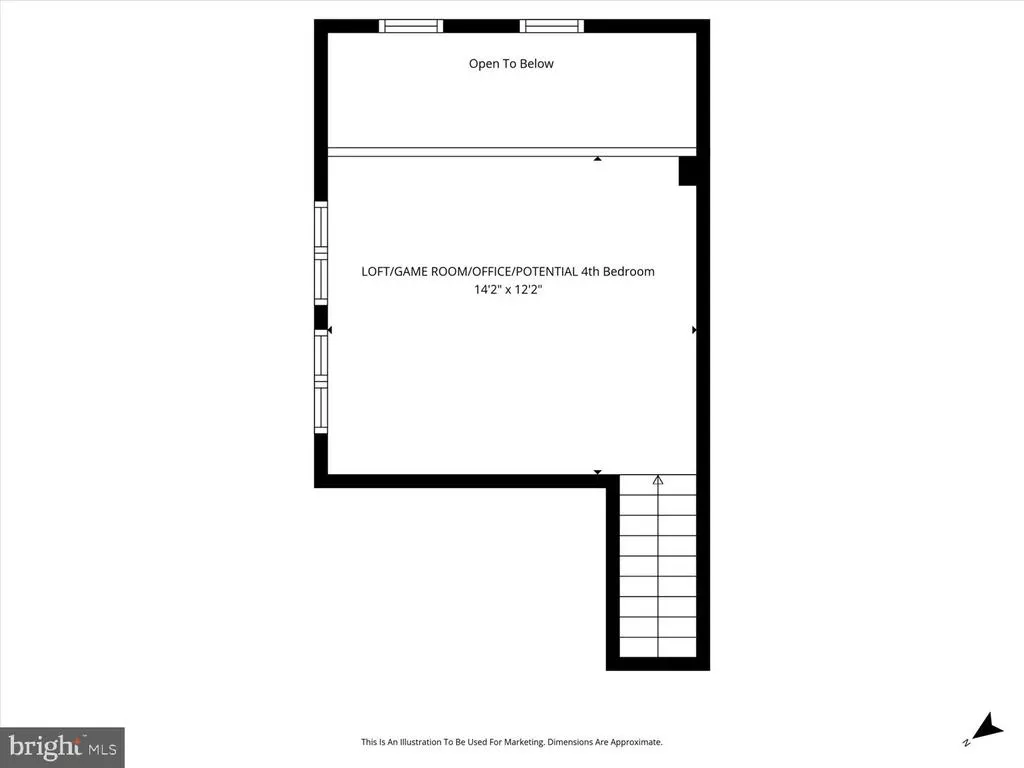
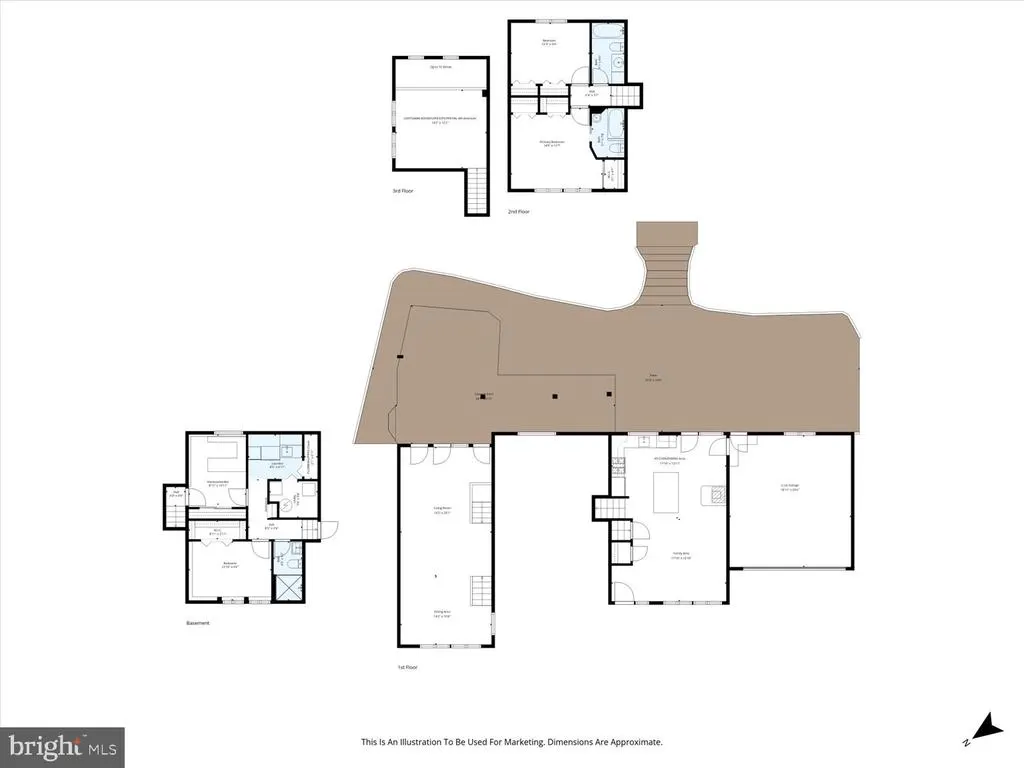
This home has been completely transformed and revitalized from the ground up, with a series of remodeling, improvements, and additions since its last purchase. A new large family/recreation room and an expansive back porch/spa deck have been added, enhancing both the space and comfort of the home. The new owner will enjoy the tranquility of nature, a luxurious spa experience, and the modern amenities of this thoughtfully designed property. Ideal for a multi-generational family, single family, single professional, or corporate rental, this home offers a blend of modern and traditional architecture, ensuring both comfort and style. The property features an indoor Jacuzzi tub and an outdoor hot tub, high-end glass shower doors, and large windows and skylights that flood the space with natural light. The spacious family and guest recreation room, along with a loft, provide ample room for relaxation and entertainment. For convenience, the home includes a two-car garage and additional parking spaces. The large fenced-in backyard is perfect for pets and outdoor activities. It also boasts a massive 1,292 sq. ft. patio with a deck porch and hot tub Jacuzzi, along with a 200 sq. ft. shed for extra storage. The location is ideal, with proximity to Reston Town Center, Vienna, Tysons Corner, Wolf Trap, and the W&OD and Reston trails, as well as lakes, pools, tennis courts, golf courses, and more. With Wiehle-Reston Metro Station, Washington DC, and Dulles International Airport just 30 to 40 minutes away by Metro or car, convenience is at your doorstep. This home offers a perfect combination of comfort, convenience, and luxury.
| Elementary School | Middle School | High School |
|---|---|---|
| Sunrise Valley Elementary School | Hughes Middle School | South Lakes High School |
| Price History | |
|---|---|
| 5/6/2026 | Listed $1,075,000 |
| 6/10/2026 | 2$1,055,000 |
| 7/6/2026 | 6$995,000 |
| 8/6/2026 | 6$945,000 |
General Features
| Living Area | 2100 |
|---|---|
| Sewer | Public Sewer |
| Heating | Forced Air |
| Cooling | Central A/C |
| Possession | Settlement |
| Zoning | 370 |
| HOA Fee | 74.00 |
| Garage Spaces | 2.00 |
| Architectural Style | Split Level |
| Construction Materials | Vinyl Siding |
| School District | FAIRFAX COUNTY PUBLIC SCHOOLS |
| Year Built | 1972 |
| Levels | 4 |
| Tax Year | 2025 |
| Ownership | Fee Simple |
| Cool Fuel | Electric |
| Section | 10 |
| Accessibility | None |
| Assoc Fee Paid Per | Monthly |
| County | FAIRFAX |
| New Construction | No |
| Property Type | Residential |
| HOA | Yes |
| Subdivision Name | RESTON |
| Garage Y/N | Yes |
| Water Access Y/N | No |
| Other Structures | Above Grade,Below Grade |
| Full Baths | 3 |
| Status | ACTIVE |
| Directions | From I-495 (Capital Beltway): Take Exit 12 for VA-267 W (Dulles Toll Rd) toward Dulles Airport. Continue on VA-267 W and take Exit 12 for Reston Pkwy. Keep right at the fork and merge onto Reston Pkw |
| City | RESTON |
| Senior Community Y/N | No |
| Lot Size Units | Square Feet |
| Lot Size Square Feet | 16625.00 |
| Tax Assessed Value | 838820.0 |
| Tax Annual Amount | 8776.0 |
| Structure Type | Detached |
| Condo/Coop Association fee Y/N | No |
| Price Per Sq Ft Total AG | 450.0 |
| Vacation Rental Y/N | No |
| Virtual Tour | https://player.vimeo.com/video/1189586415?badge=0&autopause=0&player_id=0&app_id=58479 |
| Total SQFT | 2100 |
| Standard Status | Active |
| Year Built Source | Assessor |
| Legal Subdivision | RESTON |
| Tax Lot | 55 |
Interior Features
| Heating Fuel | Natural Gas |
|---|---|
| Hot Water | Natural Gas |
| Basement (Y/N) | No |
| Heating Y/N | Yes |
| Fireplace Y/N | No |
| Above Grade Finished Area | 2100 |
| Central Air Y/N | Yes |
| Total Bedrooms | 3 |
| Below Grade Finished Area Unit Type | Square Feet |
| LivingAreaSource | Estimated |
| Below Grade Unfin Area Units | Square Feet |
| Below Grade Unfin SQFT Source | Assessor |
| Below Grade Finished Area Source | Assessor |
| Bedrooms Count All Lower Levels | 1 |
| Bedrooms Count All Upper Levels | 2 |
| Bedrooms Count Lower Level 1 | 1 |
| Bedrooms Count Upper Level 1 | 2 |
| Bathrooms Full Upper Level 1 | 2 |
| Bathrooms Full Lower Level 1 | 1 |
| Bathrooms Full All Upper Levels | 2 |
| Bathrooms Full All Lower Levels | 1 |
| Bathrooms Count Upper Level 1 | 2.00 |
| Bathrooms Count Lower Level 1 | 1.00 |
| Bathrooms Count All Upper Levels | 2 |
| Bathrooms Count All Lower Levels | 1 |
| Above Grade Finished Area Source | Estimated |
| Above Grade Finished Area Unit Type | Square Feet |
| Total Baths | 3 |
Exterior Features
| Pool | Yes - Community |
|---|---|
| Water Source | Public |
| Total Parking Spaces | 2 |
| Garage Features | Garage - Front Entry |
| Type of Parking | Attached Garage |
| Land Use Code | 011 |
| Foundation Details | Other |
| Water View Y/N | No |
| Lot Size Acres | 0.38 |
| Lot Size Source | Assessor |
| Waterfront Y/N | No |
| Land Assessed Value | 333000.00 |
| Navigable Water Y/N | No |
| Water Oriented Y/N | No |
| # of Attached Garage Spaces | 2 |
Amenities
- Foreclosure
- Views
- Short Sale
- New Construction
- Adult 55+
- Lease To Own
- No HOA Fees
- Furnished
- Primary On Main
- Air Conditioning
- Seller Finance
- Green
- Fixer Upper
- Horse
- Golf
- Fireplace
- Deck
- Garage
- Basement
- Pool
Property vs Single Family Average in 20191
Price
Taxes
Year Built
Visits
 © BRIGHT, All Rights Reserved
