
Primary on Main
Address
114 Rooftop Court, Stephenson, VA
Price
$ 565,000
Property Attributes
- MLS#VAFV2043882
- TypeSingle Family
- Listing Status ACTIVE
- CountyFREDERICK
- CityStephenson
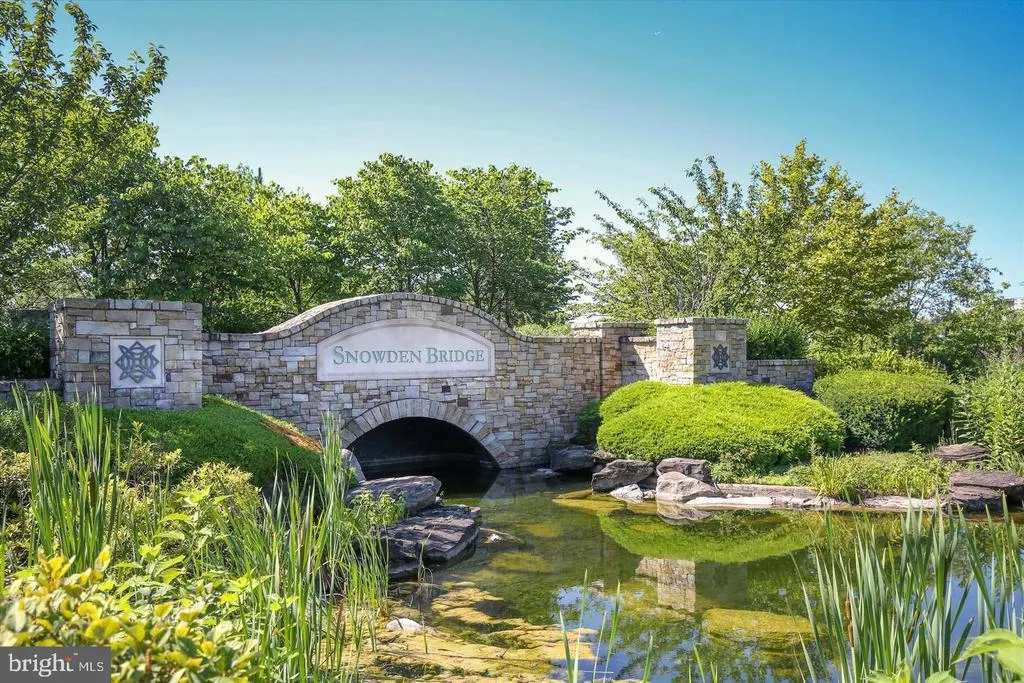
- NeighborhoodSnowden Bridge
- Zip22656
- StyleRanch/Rambler
- Year Built2017
- Taxes$ 2610
- Price$ 565,000
- Bedrooms3
- Full Bathrooms3
- Half Bathrooms0
- Sqr Footage2849
- Lot Size0.16 Acres
Data Source:
Bright MLS
Property Description
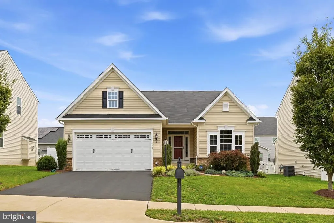
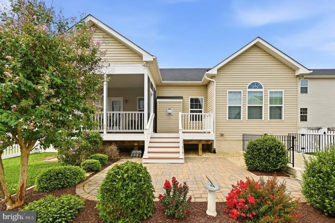
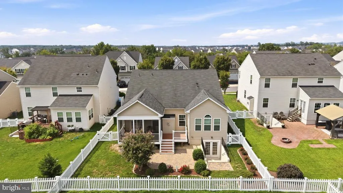
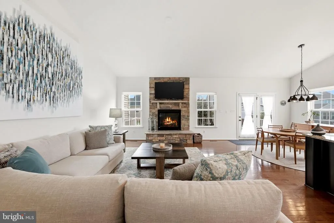
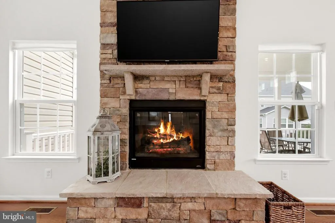
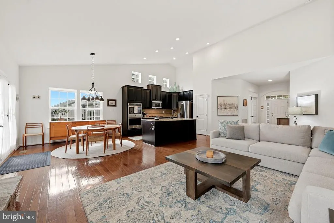
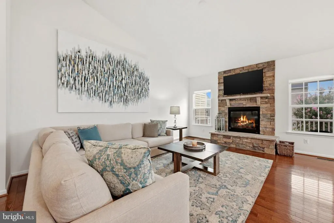
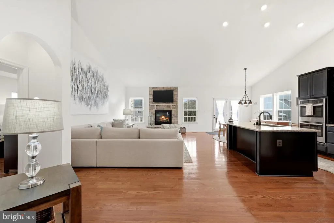
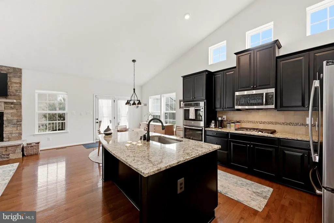
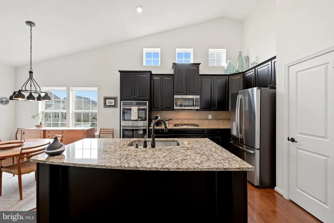
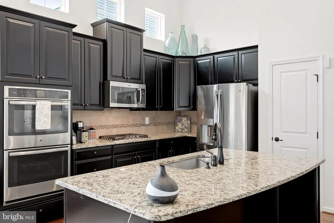
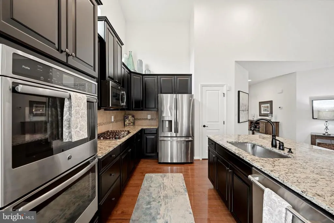
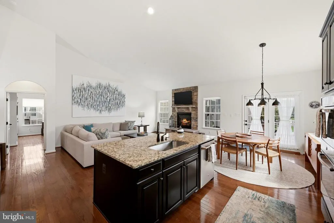
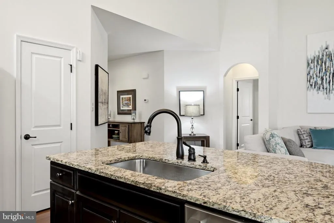
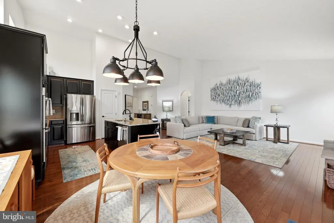
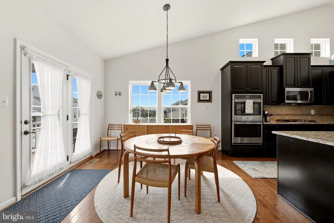
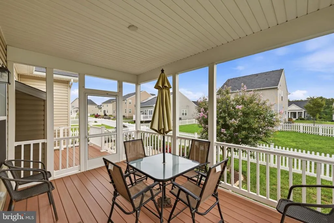
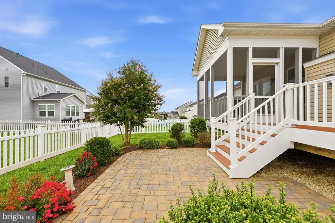
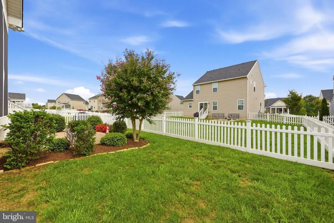
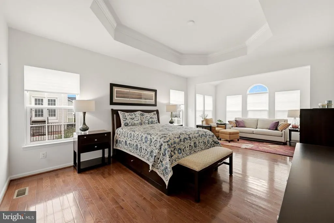
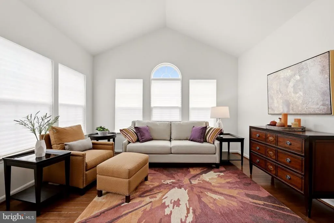
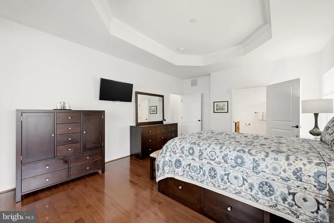
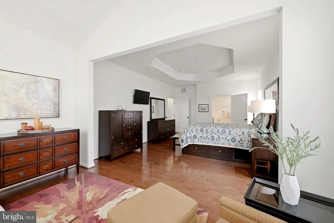
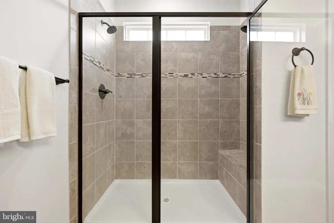
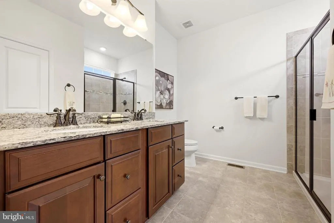
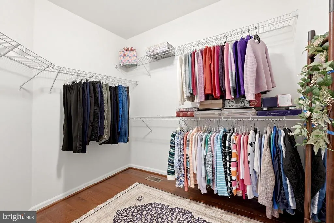
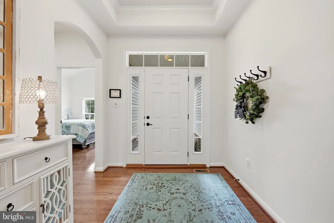
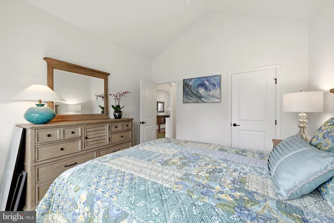
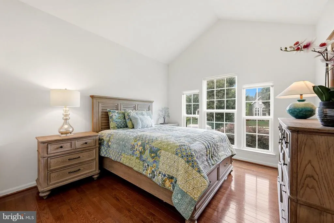
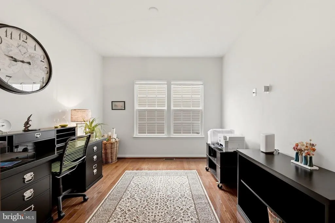
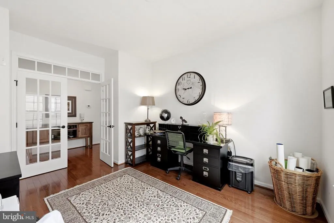
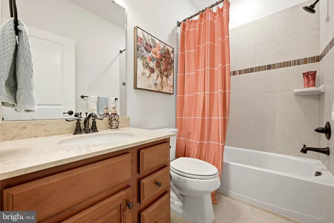
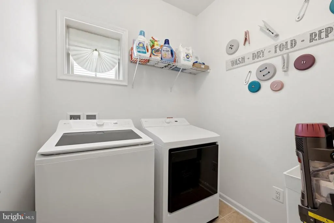
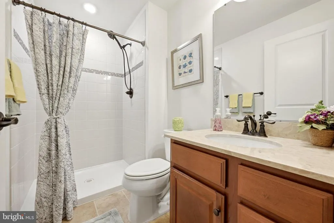
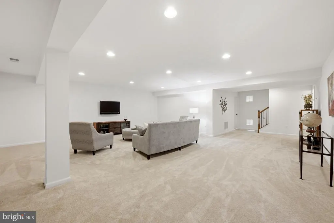
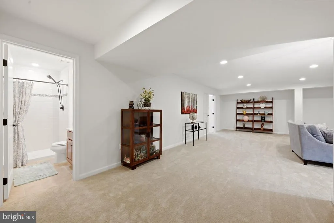
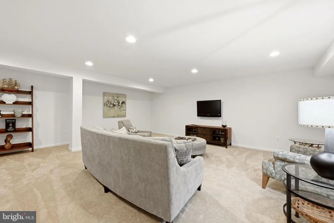
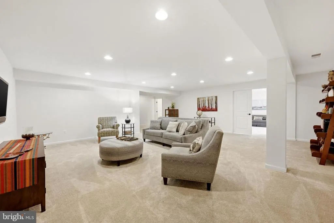
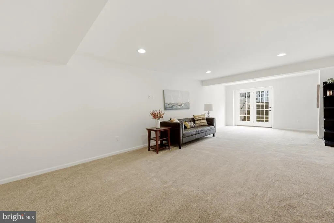
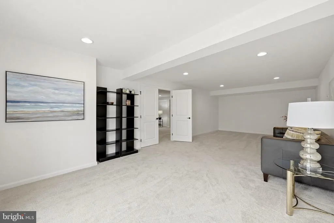
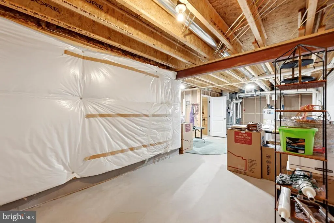
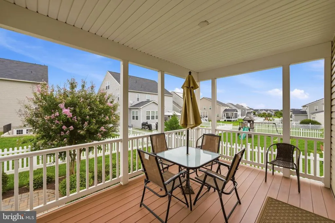
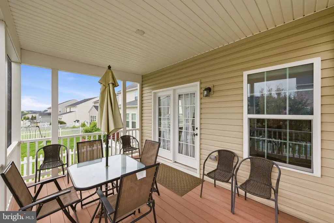
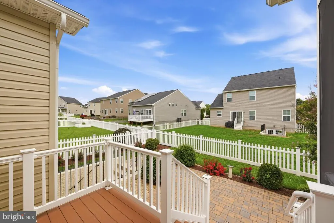
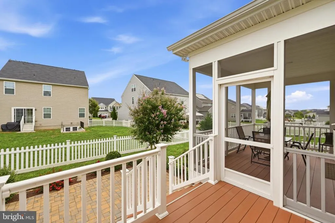
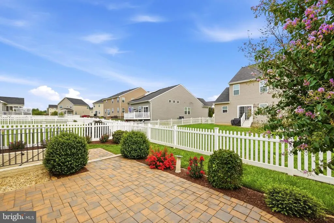
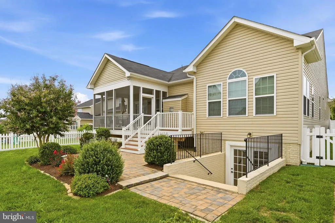
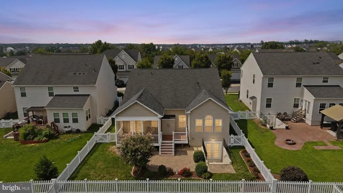
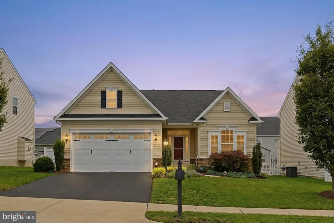
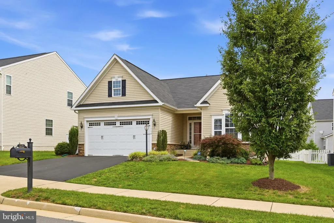
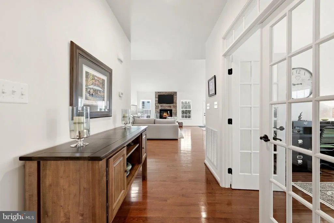
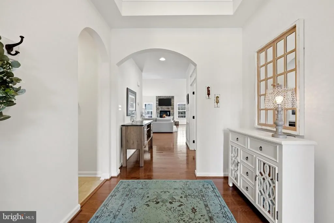
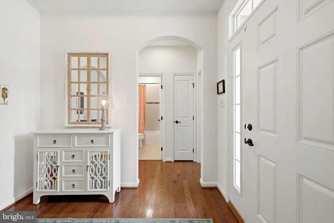
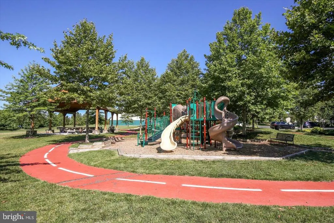
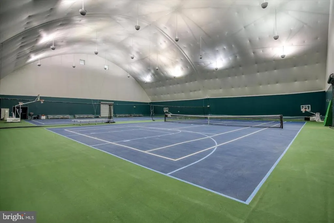
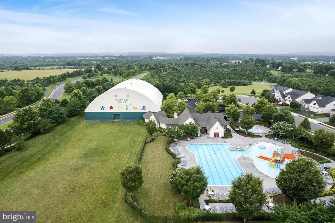
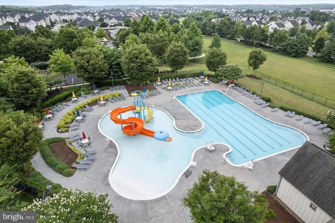
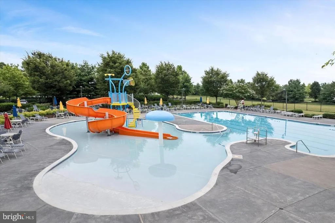
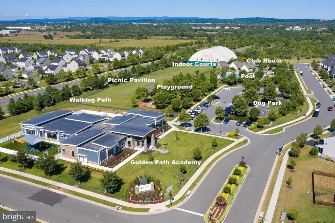
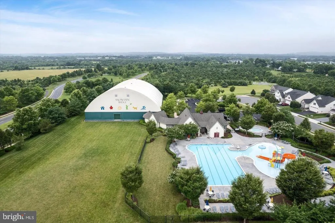
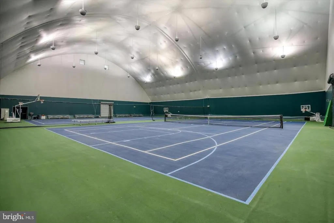
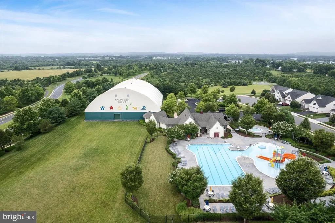
One Level Living with the Bonus of a Fully Finished Basement! Luxury meets comfort in this exceptional home, perfectly situated on a quiet cul-de-sac in the desirable Snowden Bridge community. Designed for effortless main-level living, this beautifully maintained home offers a bright, open layout, flexible living spaces, and a finished lower level that provides even more room to spread out. The thoughtfully designed main level is filled with natural light and features a gourmet kitchen with gas cooktop, double wall ovens, abundant cabinetry, and generous workspace that flows seamlessly into the main living areas. A private office provides the perfect work-from-home space, craft room, guest space, or additional sleeping area. The expansive primary suite is a true retreat, complete with a relaxing sitting area, oversized walk-in closet, and luxurious en-suite bath. An additional bedroom and full bath complete the main level. Step outside to the screened-in Trex deck overlooking the beautifully landscaped, fully fenced backyard an inviting outdoor retreat perfect for relaxing, entertaining, or enjoying your morning coffee. The beautifully finished lower level significantly expands the home's living space with a huge recreation room, versatile bonus room, full bath, and abundant storage. Whether used for guests, hobbies, a home gym, media room, or additional living space, this level offers exceptional flexibility to fit your lifestyle. Blending elegant finishes, abundant natural light, and the convenience of primarily one-level living with exceptional bonus space below, this home offers the perfect balance of luxury, comfort, and functionality. And the lifestyle extends well beyond the front door! Snowden Bridge is a vibrant, amenity-filled community featuring swimming pools and a splash park, clubhouse, 15,000-square-foot indoor sportsplex, playgrounds, walking and biking trails, dog park, picnic pavilion, and more. With an onsite elementary school and daycare, plus convenient access to Winchester and major commuter routes, Snowden Bridge offers an exceptional combination of recreation, convenience, and communityall just steps from home.
| Elementary School | High School |
|---|---|
| Jordan Springs Elementary School | James Wood High School |
| Price History | |
|---|---|
| 8/4/2026 | Listed $565,000 |
General Features
| Living Area | 2849 |
|---|---|
| Sewer | Public Sewer |
| Heating | Forced Air |
| Cooling | Central A/C |
| Possession | 31-60 Days CD,61-90 Days CD |
| Zoning | R4 |
| HOA Fee | 156.00 |
| Garage Spaces | 2.00 |
| Architectural Style | Ranch/Rambler |
| Construction Materials | Vinyl Siding |
| School District | FREDERICK COUNTY PUBLIC SCHOOLS |
| Year Built | 2017 |
| Levels | 2 |
| Tax Year | 2025 |
| Ownership | Fee Simple |
| Cool Fuel | Electric |
| Accessibility | Level Entry - Main |
| Assoc Fee Paid Per | Monthly |
| County | FREDERICK |
| New Construction | No |
| Property Type | Residential |
| HOA | Yes |
| Subdivision Name | SNOWDEN BRIDGE |
| Garage Y/N | Yes |
| Water Access Y/N | No |
| Other Structures | Above Grade,Below Grade |
| Full Baths | 3 |
| Status | ACTIVE |
| Directions | From Churndash Wy,right onto Rooftop Ct |
| City | STEPHENSON |
| Senior Community Y/N | No |
| Lot Size Units | Square Feet |
| Lot Size Square Feet | 6970.00 |
| Tax Assessed Value | 543800.0 |
| Tax Annual Amount | 2610.0 |
| Structure Type | Detached |
| Condo/Coop Association fee Y/N | No |
| Bathrooms Full Main Level | 2 |
| Bathrooms Count Main Level | 2.00 |
| Price Per Sq Ft Total AG | 300.53 |
| Historic Y/N | No |
| Vacation Rental Y/N | No |
| Virtual Tour | https://whiteoakmedia.hd.pics/x3294632 |
| Total SQFT | 3760 |
| Standard Status | Active |
| Year Built Source | Assessor |
| Legal Subdivision | SNOWDEN BRIDGE |
| Tax Lot | 29 |
Interior Features
| Heating Fuel | Natural Gas |
|---|---|
| Basement | Daylight,Partial,Walkout Stairs,Partially Finished,Interior Access,Improved,Heated,Full |
| Total Fireplaces | 1 |
| Hot Water | Natural Gas |
| Basement (Y/N) | Yes |
| Heating Y/N | Yes |
| Fireplace Y/N | Yes |
| Above Grade Finished Area | 1880 |
| Central Air Y/N | Yes |
| Total Bedrooms | 3 |
| Below Grade Finished Area | 969 |
| Room Type | Living Room,Primary Bedroom,Bedroom 2,Kitchen,Laundry,Office,Recreation Room,Utility Room,Media Room,Bathroom 2,Bathroom 3,Primary Bathroom,Screened Porch |
| Main Level Bedrooms | 3 |
| Below Grade Finished Area Unit Type | Square Feet |
| LivingAreaSource | Assessor |
| Below Grade Unfin Area Units | Square Feet |
| Below Grade Unfin SQFT | 911 |
| Below Grade Unfin SQFT Source | Assessor |
| Below Grade Finished Area Source | Assessor |
| Bathrooms Full Lower Level 1 | 1 |
| Bathrooms Full All Lower Levels | 1 |
| Bathrooms Count Lower Level 1 | 1.00 |
| Bathrooms Count All Lower Levels | 1 |
| Above Grade Finished Area Source | Assessor |
| Above Grade Finished Area Unit Type | Square Feet |
| Total Baths | 3 |
Exterior Features
| Pool | Yes - Community |
|---|---|
| Water Source | Public |
| Total Parking Spaces | 2 |
| Garage Features | Garage - Front Entry |
| Type of Parking | Attached Garage,Driveway |
| Land Use Code | 100R |
| Foundation Details | Active Radon Mitigation |
| Water View Y/N | No |
| Lot Size Acres | 0.16 |
| Lot Size Source | Assessor |
| Waterfront Y/N | No |
| Land Assessed Value | 93000.00 |
| Navigable Water Y/N | No |
| Water Oriented Y/N | No |
| # of Attached Garage Spaces | 2 |
Room Details
| Room | Dimensions | Level | Flooring | Details |
|---|---|---|---|---|
| Bathroom 2 | Main | |||
| Bathroom 3 | Lower 1 | Bathroom - Walk-In Shower | ||
| Bedroom 2 | Main | |||
| Kitchen | Main | Breakfast Nook,Cathedral/Vaulted Ceiling,Countertop(s) - Granite,Island,Kitchen - Gas Cooking,Pantry | ||
| Laundry | Main | |||
| Living Room | Main | Fireplace - Gas | ||
| Media Room | Lower 1 | |||
| Office | Main | |||
| Primary Bathroom | Main | |||
| Primary Bedroom | Main | Walk-In Closet(s),Primary Bedroom - Sitting Area,Attached Bathroom | ||
| Recreation Room | Lower 1 | |||
| Screened Porch | Main | |||
| Utility Room | Lower 1 |
Amenities
- Foreclosure
- Views
- Short Sale
- New Construction
- Adult 55+
- Lease To Own
- No HOA Fees
- Furnished
- Primary On Main
- Air Conditioning
- Seller Finance
- Green
- Fixer Upper
- Horse
- Golf
- Fireplace
- Deck
- Garage
- Basement
- Pool
Property vs Single Family Average in 22656
Price
Taxes
Year Built
Visits
 © BRIGHT, All Rights Reserved
