
Price Reduction
Address
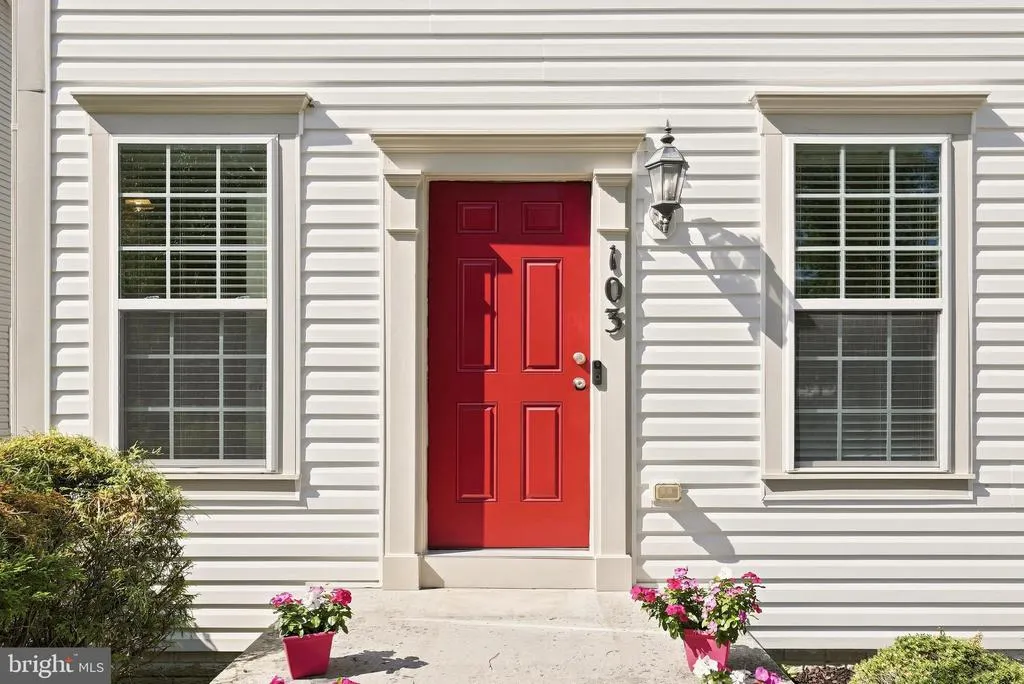
103 Fiesta Drive, Stephenson, VA
Price
$ 439,900
Property Attributes
- MLS#VAFV2043174
- TypeSingle Family
- Listing Status ACTIVE
- CountyFREDERICK
- CityStephenson
- NeighborhoodSnowden Bridge
- Zip22656
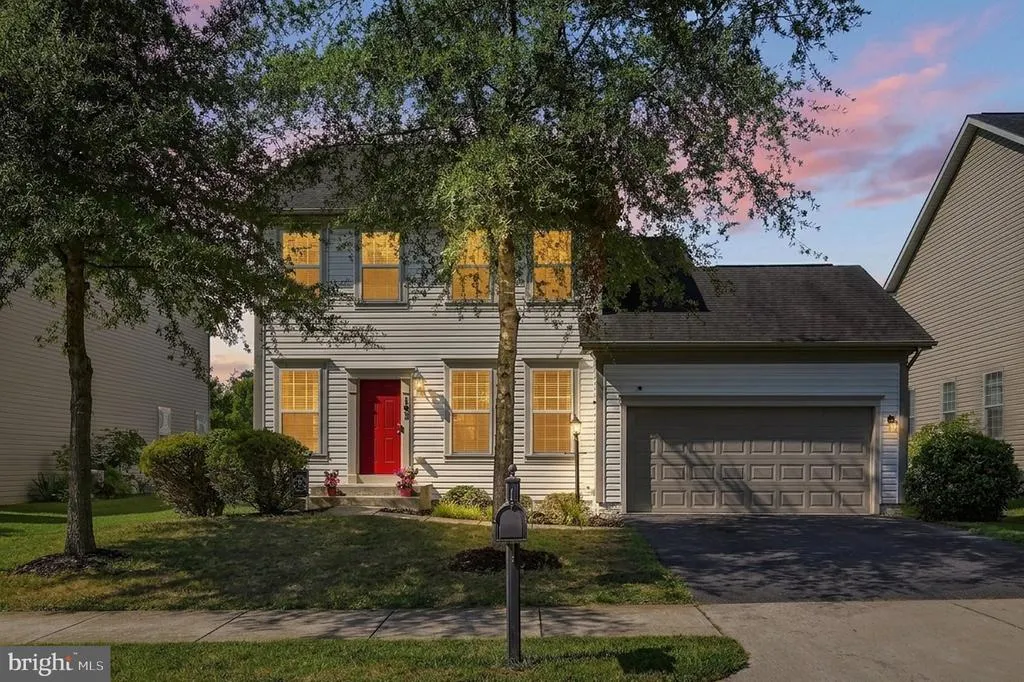
- StyleColonial
- Year Built2012
- Taxes$ 1783
- Price$ 439,900
- Bedrooms3
- Full Bathrooms2
- Half Bathrooms1
- Sqr Footage2106
- Lot Size0.15 Acres
Data Source:
Bright MLS
Property Description
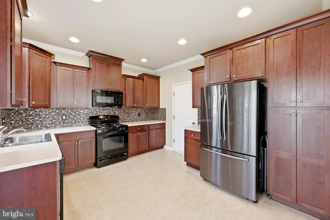
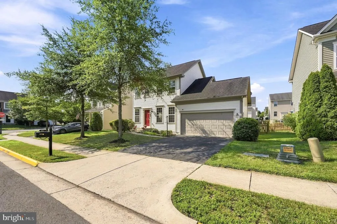
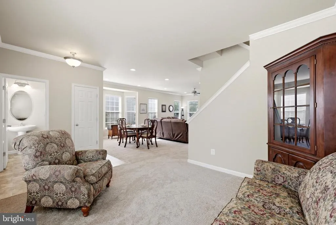
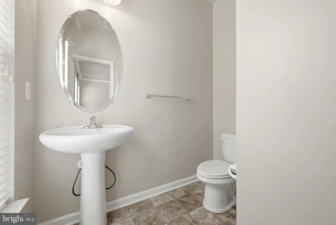
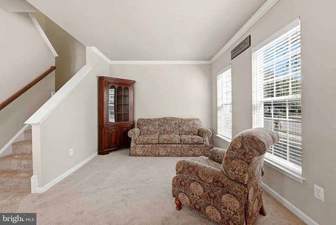
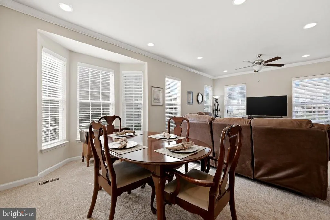
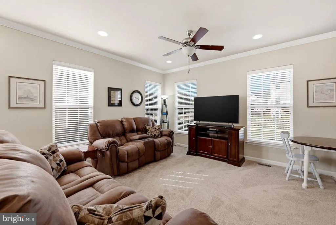
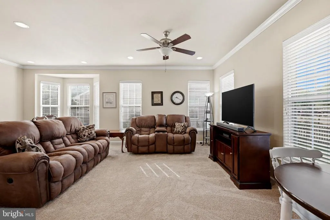
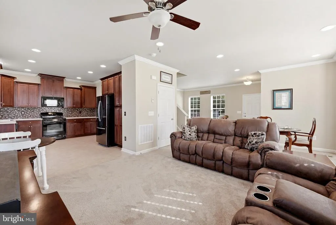
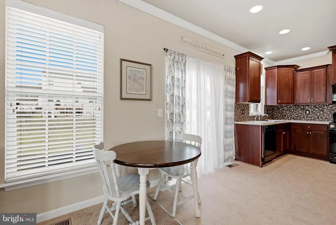
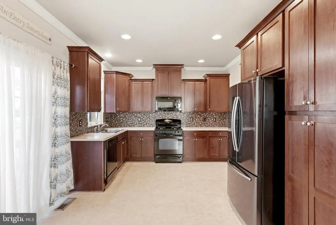
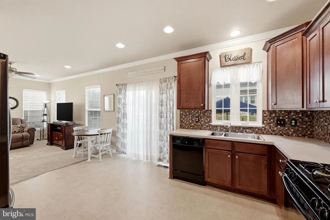
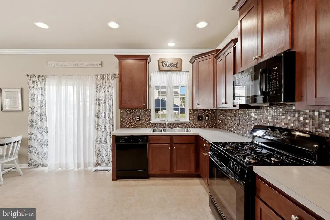
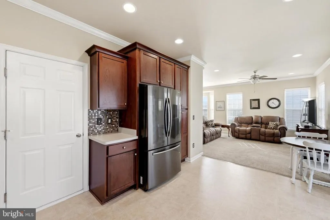
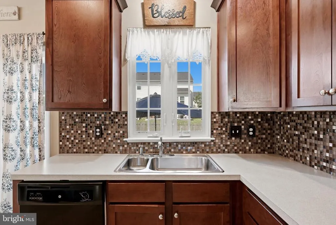

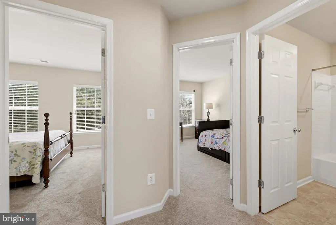
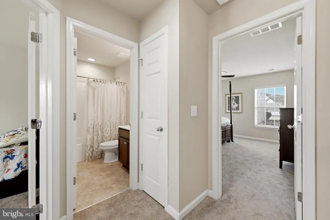
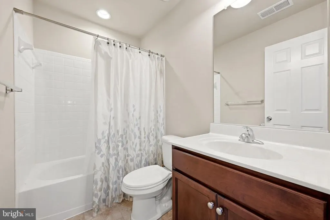
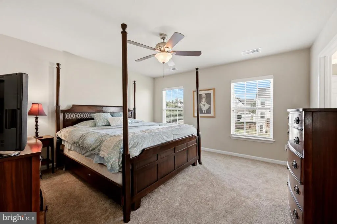
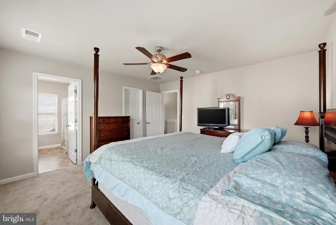
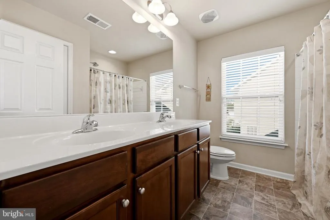
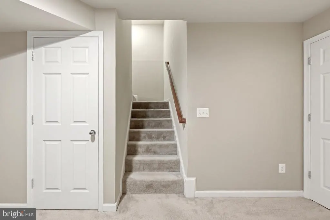
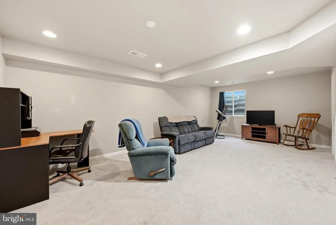
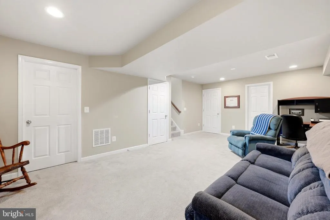
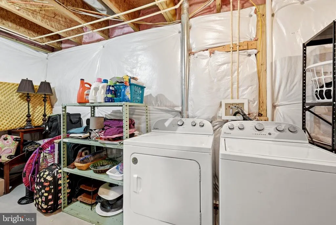
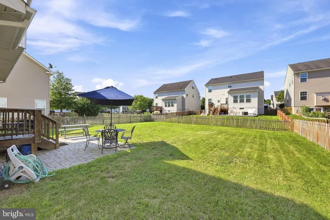
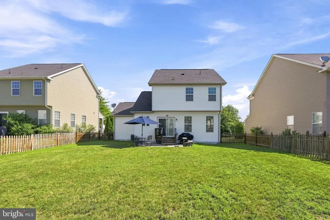
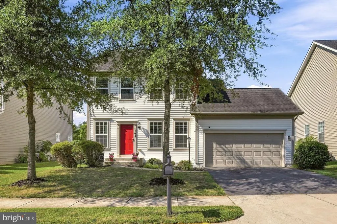
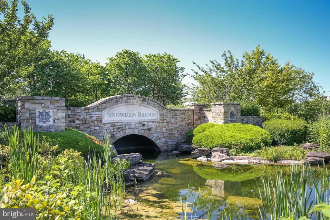
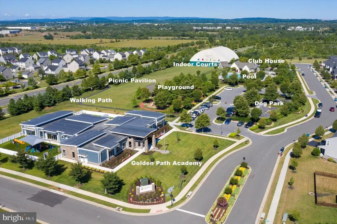
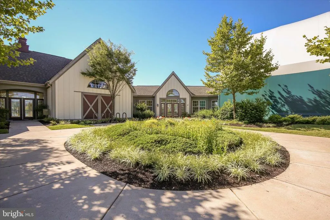
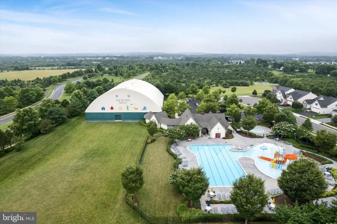
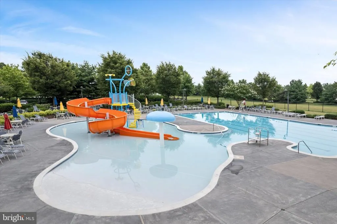
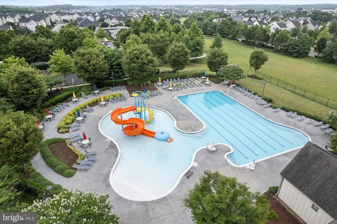
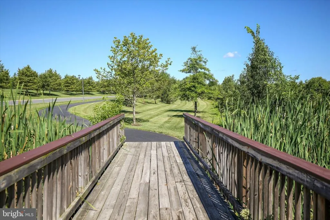
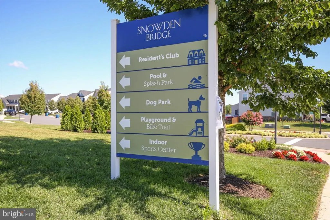
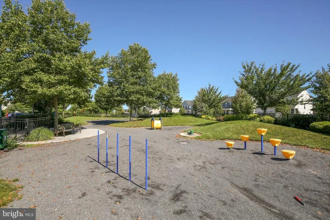
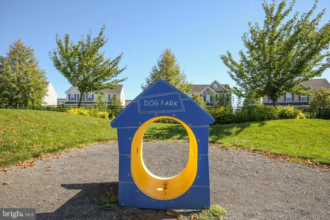
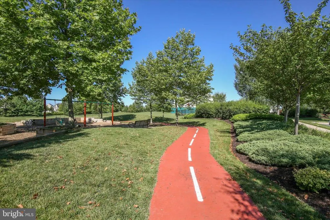
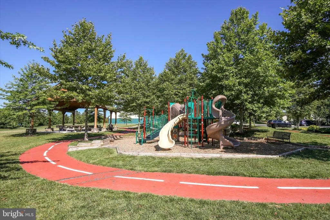
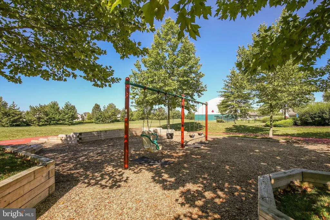
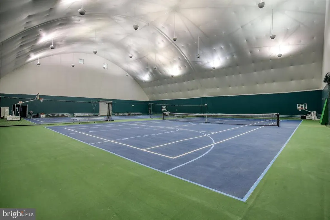
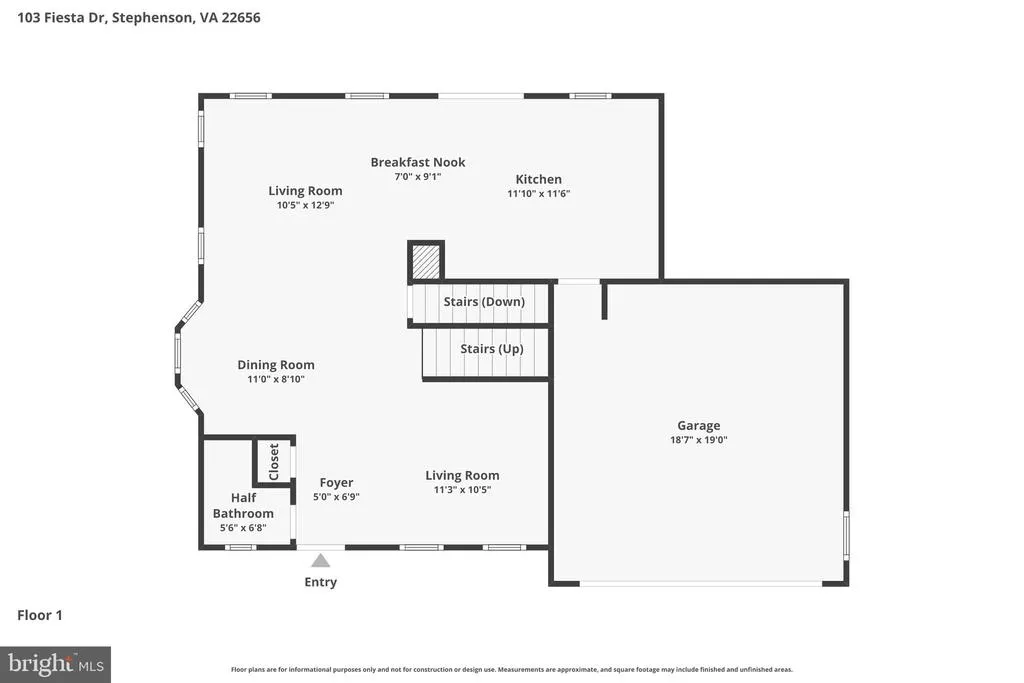
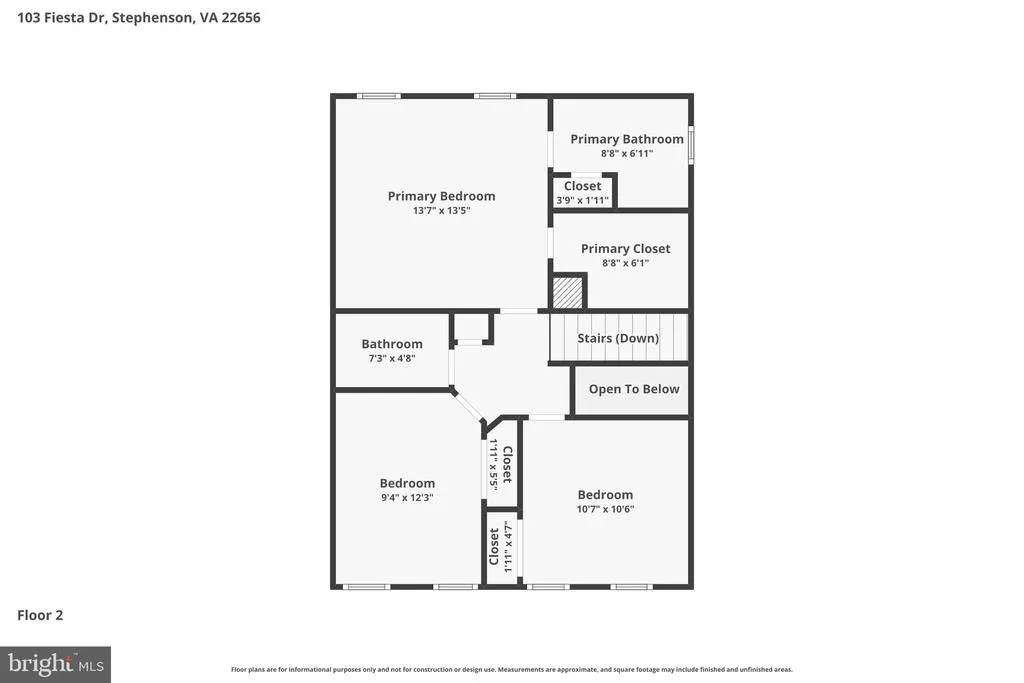
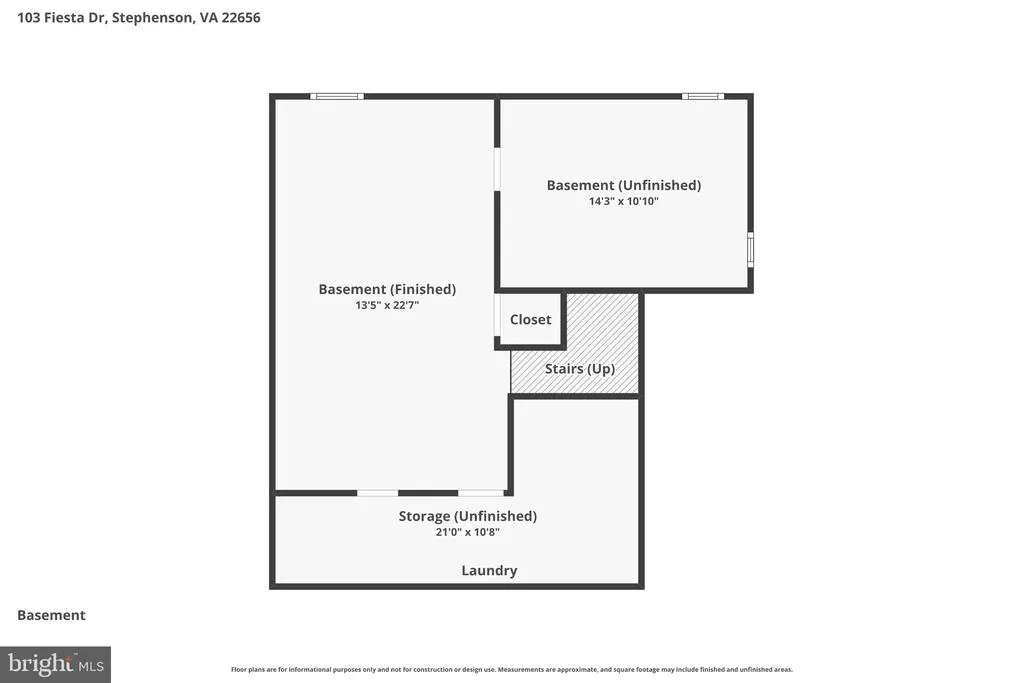
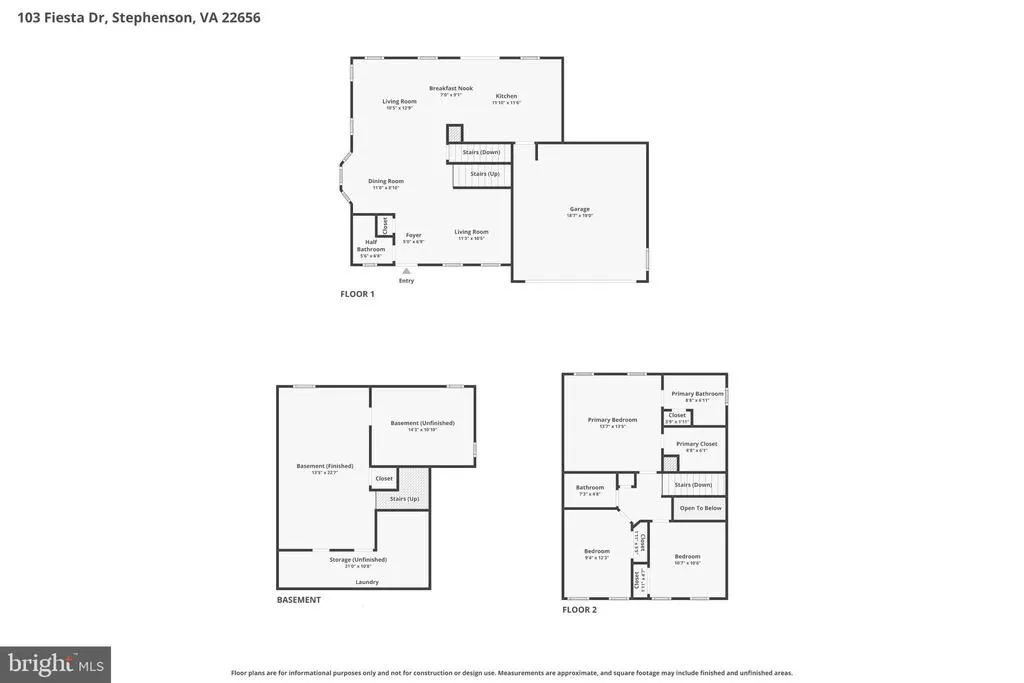
Don't miss this opportunity to own one of the most affordable detached homes in the highly desirable Snowden Bridge community! Priced at just $440,000, this home offers the space, privacy, and lifestyle of detached living while enjoying all of Snowden Bridge's outstanding amenities. Inside, you'll find 3 bedrooms, 2.5 baths, and a mostly finished basement offering flexible space for a recreation room, home office, gym, playroom, or even a potential fourth bedroom. A rough-in for a future full bathroom provides an easy opportunity to add even more value and functionality. The open main level features updated kitchen appliances, a stylish tile backsplash, and a layout designed for comfortable everyday living and entertaining. New carpet throughout the main and upper levels gives the home a fresh, updated feel. Outside, enjoy a spacious, flat & fenced backyard with room for pets, play, gardening, or entertaining, along with the convenience of an attached 2-car garage. Located near the front of the community, you'll appreciate quick access to the neighborhood entrance while being just a short walk from the pool, playground, and recreation center. Snowden Bridge residents enjoy an incredible lifestyle with a resort-style pool, indoor sports complex, walking trails, dog park, playgrounds, picnic areas, and year-round community events, all conveniently located near shopping, dining, and I-81. Come take a tour today!
| High School |
|---|
| James Wood High School |
| Price History | |
|---|---|
| 7/5/2026 | Listed $449,900 |
| 8/20/2026 | 3$439,900 |
General Features
| Living Area | 2106 |
|---|---|
| Sewer | Public Sewer |
| Heating | Forced Air |
| Cooling | Central A/C |
| Possession | Settlement |
| Roof | Fiberglass |
| Appliances | Oven/Range - Gas,Refrigerator,Dishwasher,Washer,Dryer,Icemaker |
| Zoning | R4 |
| HOA Fee | 160.00 |
| Garage Spaces | 2.00 |
| Association Fee Includes | Common Area Maintenance,Snow Removal,Trash |
| Architectural Style | Colonial |
| Security Features | Smoke Detector,Security System |
| Construction Materials | Vinyl Siding |
| School District | FREDERICK COUNTY PUBLIC SCHOOLS |
| Year Built | 2012 |
| Levels | 2 |
| Tax Year | 2025 |
| Ownership | Fee Simple |
| Cool Fuel | Electric |
| Section | 2 |
| Accessibility | None |
| Assoc Fee Paid Per | Monthly |
| County | FREDERICK |
| New Construction | No |
| Property Type | Residential |
| Association Amenities | Swimming Pool,Recreational Center,Pool - Outdoor |
| HOA | Yes |
| Subdivision Name | SNOWDEN BRIDGE |
| Garage Y/N | Yes |
| Water Access Y/N | No |
| Other Structures | Above Grade,Below Grade |
| Full Baths | 2 |
| Status | ACTIVE |
| Directions | From SR 761 Turn onto Snowden Bridge BLVD. Turn right onto sawtooth Drive. Turn right onto Fiesta Dr. Destination will be on the left. |
| City | STEPHENSON |
| Association Name | SNOWDEN BRIDGE/DIAMOND VALLEY COMMUNITY |
| Senior Community Y/N | No |
| Lot Size Units | Square Feet |
| Lot Size Square Feet | 6534.00 |
| Tax Assessed Value | 371440.0 |
| Tax Annual Amount | 1783.0 |
| Structure Type | Detached |
| Condo/Coop Association fee Y/N | No |
| Bathrooms Count Main Level | 1.00 |
| Price Per Sq Ft Total AG | 274.08 |
| Vacation Rental Y/N | No |
| Virtual Tour | https://www.zillow.com/view-imx/f8400a7c-9a7b-4404-b058-787ad99e3272?setAttribution=mls&wl=true&initialViewType=pano&utm_source=dashboard |
| Total SQFT | 2421 |
| Builder Name | BROOKFIELD HOMES |
| Standard Status | Active |
| Year Built Source | Assessor |
| Legal Subdivision | SNOWDEN BRIDGE |
| Tax Lot | 39 |
Interior Features
| Interior Amenities | Family Room Off Kitchen,Dining Area,Breakfast Area,Primary Bath(s),Floor Plan - Open |
|---|---|
| Heating Fuel | Natural Gas |
| Basement | Outside Entrance,Connecting Stairway,Full,Partially Finished |
| Hot Water | Natural Gas |
| Basement (Y/N) | Yes |
| Heating Y/N | Yes |
| Window Features | Double Pane,ENERGY STAR Qualified,Insulated,Low-E |
| Fireplace Y/N | No |
| Above Grade Finished Area | 1605 |
| Half Baths | 1 |
| Central Air Y/N | Yes |
| Total Bedrooms | 3 |
| Below Grade Finished Area | 501 |
| Room Type | Living Room,Dining Room,Primary Bedroom,Bedroom 2,Bedroom 3,Kitchen,Game Room,Family Room,Foyer,Laundry,Other |
| Below Grade Finished Area Unit Type | Square Feet |
| LivingAreaSource | Estimated |
| Laundry Type | Basement |
| Below Grade Unfin Area Units | Square Feet |
| Below Grade Unfin SQFT | 315 |
| Below Grade Unfin SQFT Source | Estimated |
| Below Grade Finished Area Source | Estimated |
| Bedrooms Count All Upper Levels | 3 |
| Bedrooms Count Upper Level 1 | 3 |
| Bathrooms Half Main Level | 1 |
| Bathrooms Full Upper Level 1 | 2 |
| Bathrooms Full All Upper Levels | 2 |
| Bathrooms Count Upper Level 1 | 2.00 |
| Bathrooms Count Lower Level 1 | 0.00 |
| Bathrooms Count All Upper Levels | 2 |
| Above Grade Finished Area Source | Estimated |
| Above Grade Finished Area Unit Type | Square Feet |
| Total Baths | 3 |
Exterior Features
| Pool | Yes - Community |
|---|---|
| Water Source | Public |
| Total Parking Spaces | 2 |
| Garage Features | Garage Door Opener,Garage - Front Entry |
| Type of Parking | Off Street,Attached Garage |
| Land Use Code | 100R |
| Foundation Details | Concrete Perimeter |
| Water View Y/N | No |
| Lot Size Acres | 0.15 |
| Lot Size Source | Assessor |
| Waterfront Y/N | No |
| Door Features | Insulated |
| Builder Model | ANDOVER |
| Land Assessed Value | 93000.00 |
| Navigable Water Y/N | No |
| Water Oriented Y/N | No |
| # of Attached Garage Spaces | 2 |
Room Details
| Room | Dimensions | Level | Flooring | Details |
|---|---|---|---|---|
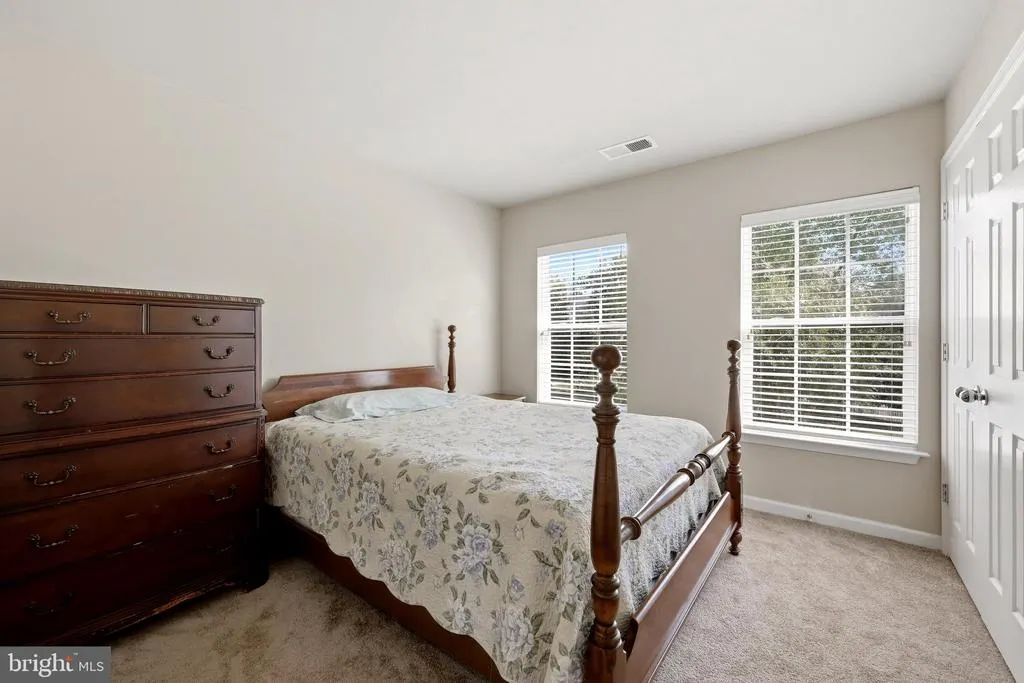
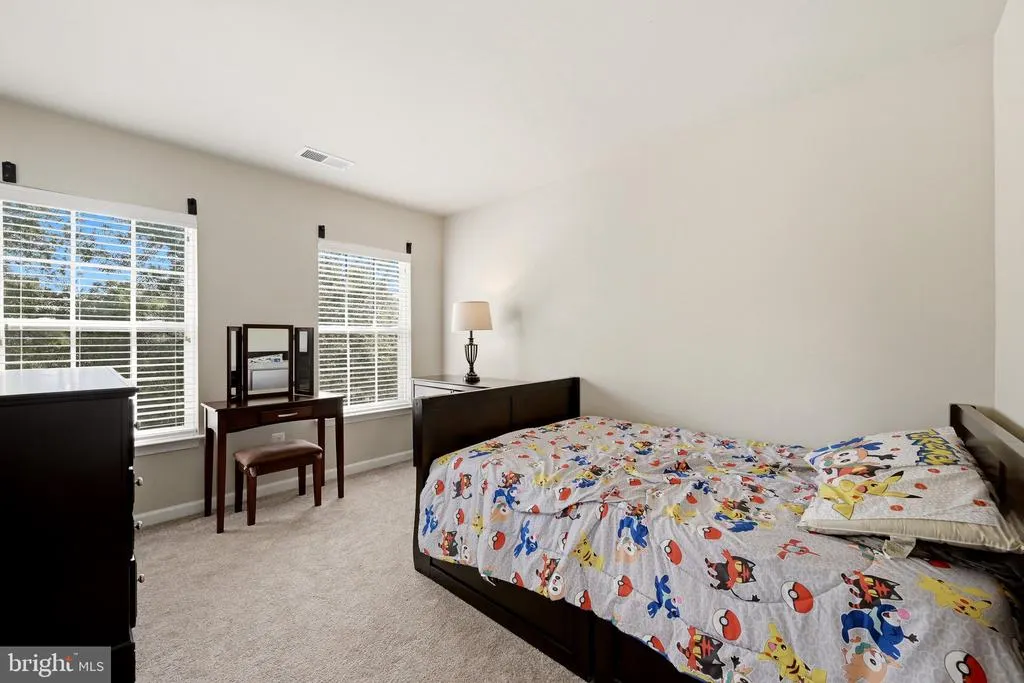
| Bedroom 2 | 10 X 11 | Upper 1 | Flooring - Carpet | |
| Bedroom 3 | 10 X 12 | Upper 1 | Flooring - Carpet | |
| Dining Room | 10 X 10 | Main | Flooring - Carpet | |
| Family Room | 9 X 11 | Main | Flooring - Carpet | |
| Foyer | Main | Flooring - Vinyl | ||
| Game Room | 13 X 24 | Lower 1 | Flooring - Carpet | |
| Kitchen | 9 X 9 | Main | Flooring - Vinyl | |
| Laundry | Lower 1 | |||
| Living Room | 11 X 11 | Main | Flooring - Carpet | |
| Other | 14 X 8 | Lower 1 | ||
| Primary Bedroom | 14 X 13 | Upper 1 | Flooring - Carpet |
Amenities
- Foreclosure
- Views
- Short Sale
- New Construction
- Adult 55+
- Lease To Own
- No HOA Fees
- Furnished
- Primary On Main
- Air Conditioning
- Seller Finance
- Green
- Fixer Upper
- Horse
- Golf
- Fireplace
- Deck
- Garage
- Basement
- Pool
Property vs Single Family Average in 22656
Price
Taxes
Year Built
Visits
 © BRIGHT, All Rights Reserved
