
Views
Address
7471 Lake Willow Court, Warrenton, VA
Price
$ 975,000
Property Attributes
- MLS#VAFQ2023110
- TypeSingle Family
- Listing Status ACTIVE
- CountyFAUQUIER
- CityWarrenton
- NeighborhoodBrookside
- Zip20187
- StyleColonial
- Year Built2019
- Taxes$ 7848
- Price$ 975,000
- Bedrooms4
- Full Bathrooms4
- Half Bathrooms1
- Sqr Footage4648
- Lot Size0.46 Acres
Data Source:
Bright MLS
Property Description
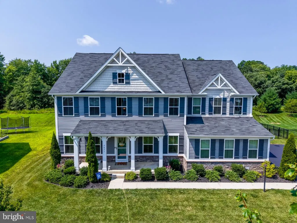
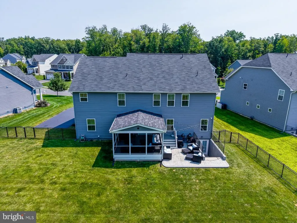
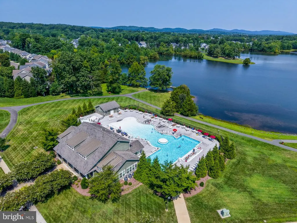
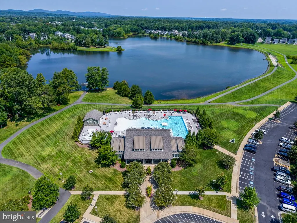
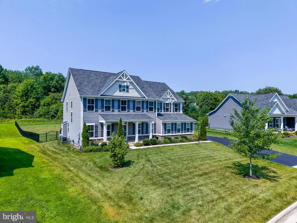
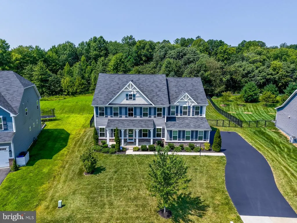
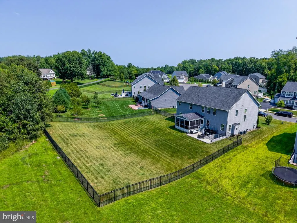
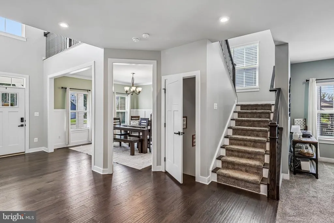
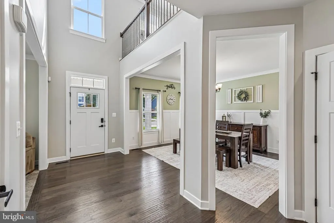
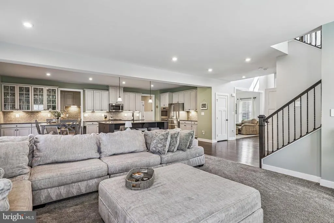
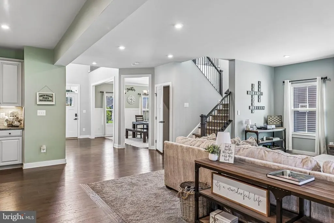
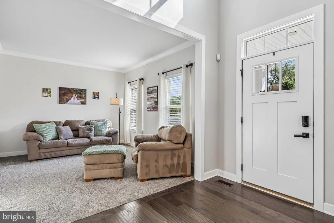
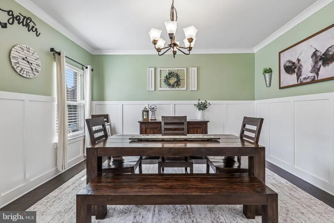
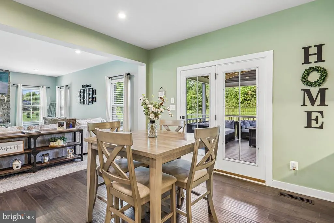
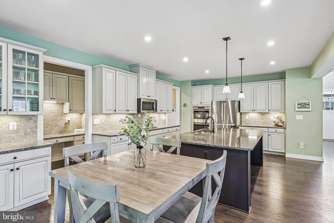
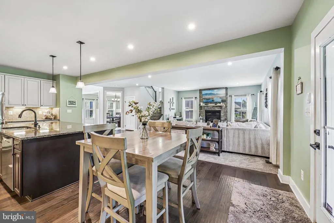
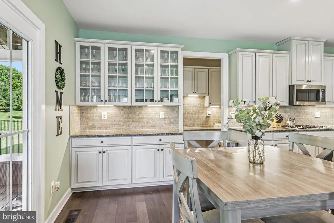
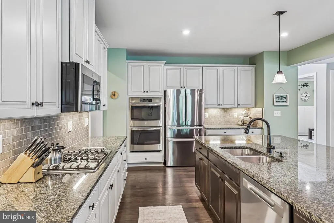
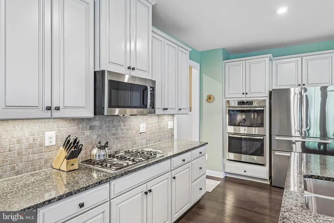
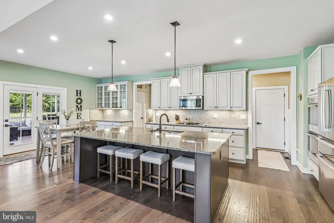
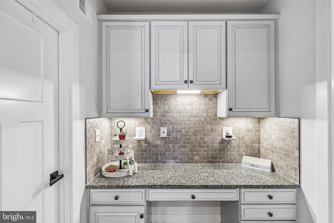
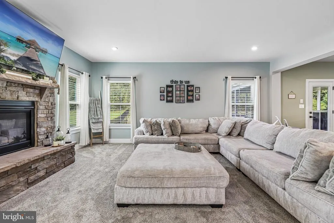
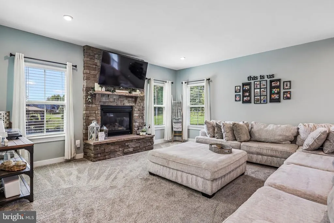
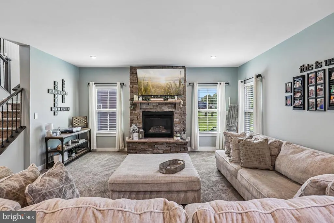
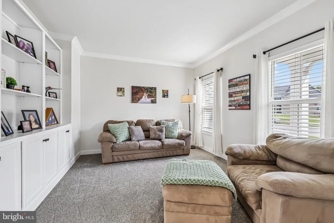
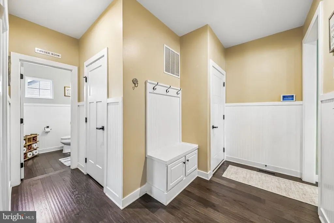
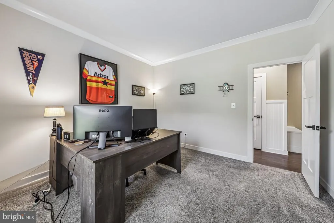
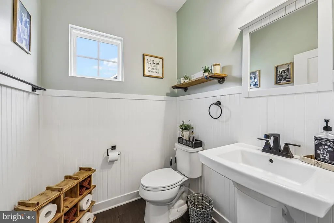
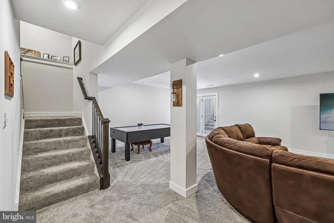
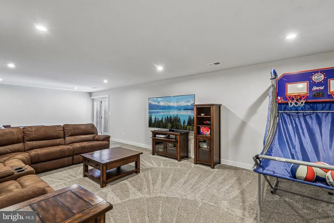
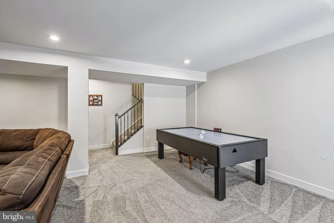
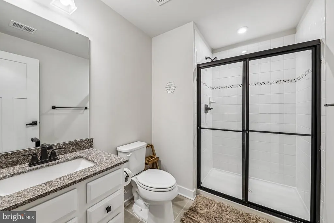
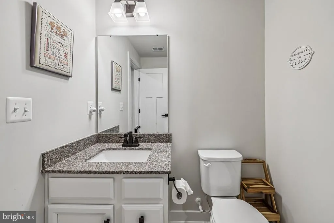
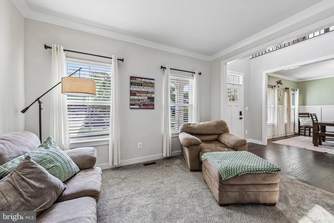
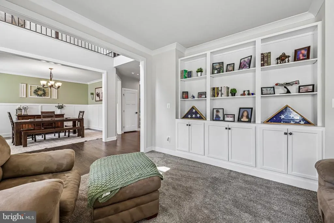
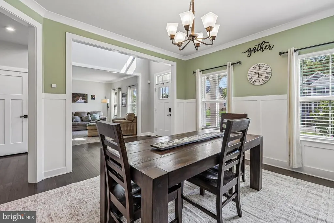
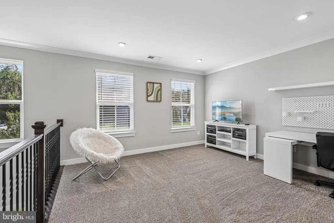
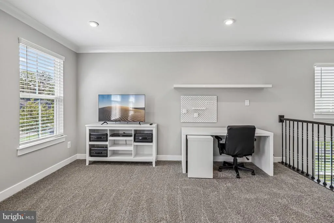
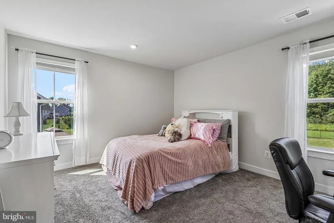
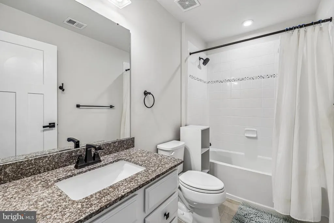
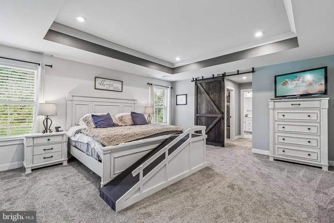
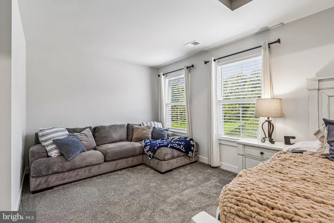
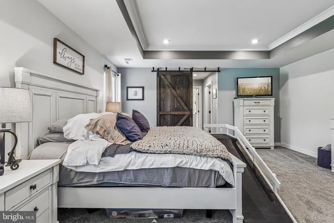
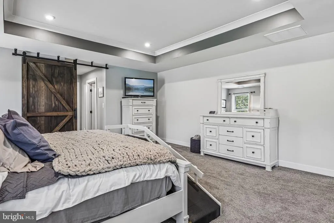
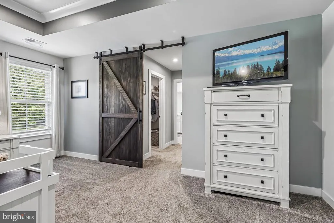
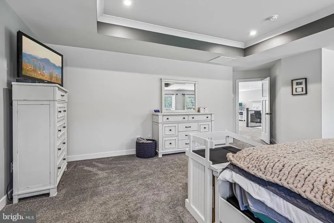
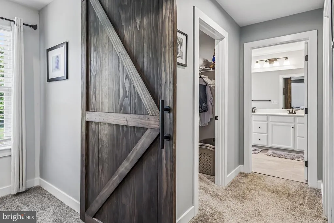
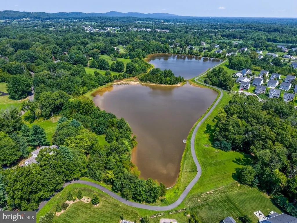
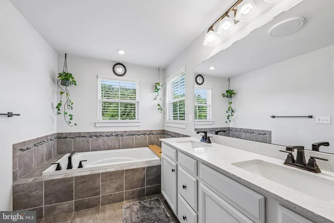
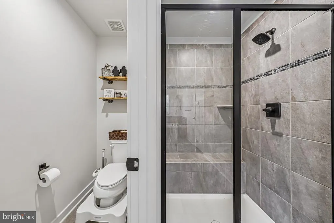
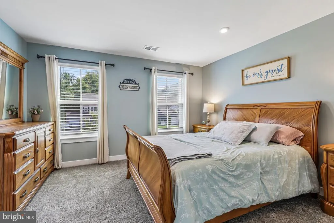
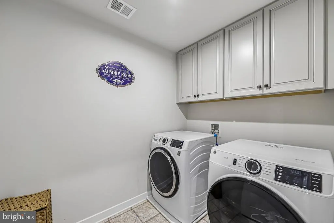
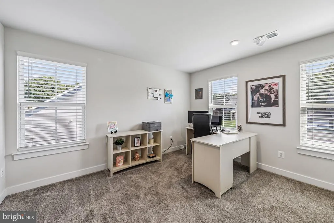
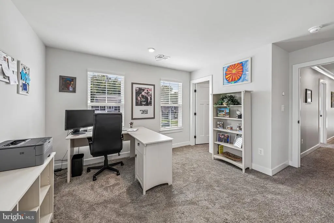
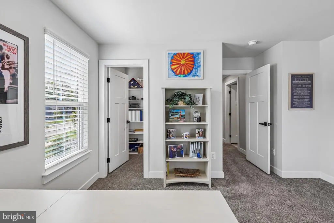
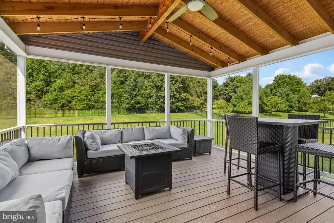
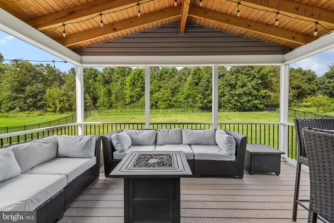
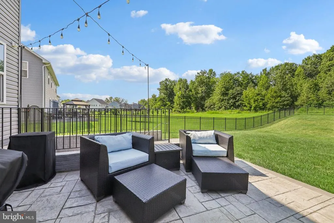
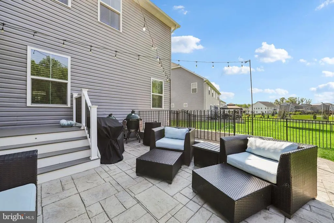
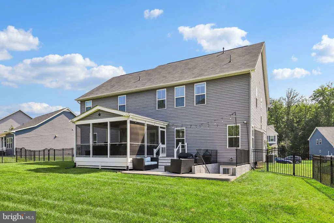
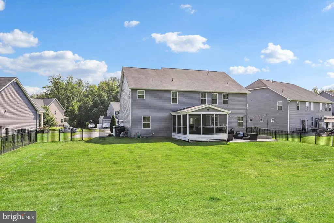
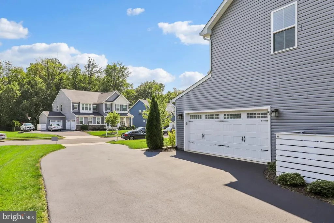
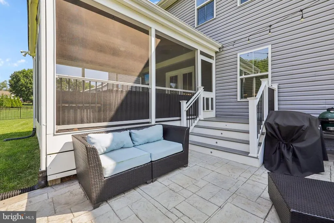
Welcome to an exceptional home in the highly desired Brookside community, where beautiful walking trails, wooded surroundings, picturesque lakes, a community pool and clubhouse create a setting that feels like a retreat while keeping everyday conveniences close at hand. Perfectly positioned on a half-acre lot backing to community woods and the trail system, this impressive home offers privacy, space and an outstanding location on a quiet no-through streetjust seconds from the clubhouse, pool and lakes. Inside, three beautifully finished levels are loaded with thoughtful updates, upgrades and custom touches throughout. Engineered hardwood flooring, attractive built-ins and quality finishes set the tone, while the gourmet kitchen serves as the heart of the home with high-end appliances, premium materials and plenty of room for gathering and entertaining. One of the homes true highlights is the oversized screened porch, creating an incredible extension of the living space and the perfect place to relax while enjoying the wooded backdrop. The wall-mounted television on the porch conveys, making this an inviting spot for morning coffee, summer dinners or watching the game with friends. The main level also features a large private office that could easily serve as an additional bedroom, offering excellent flexibility for todays lifestyles. Upstairs, the spacious owners suite features dual walk-in closets and a distinctive custom-made sliding barn door that adds character and craftsmanship. A guest bedroom enjoys its own private full bath, while an additional full hall bath serves the remaining bedrooms. A very large loft provides even more flexible living spaceideal for a second home office, playroom, media area or quiet retreat. The fully finished lower level adds another generous dimension to the home, with plenty of room for recreation and entertaining while still providing abundant storage. A wide-well walk-up offers convenient access to the backyard and wooded surroundings. Outside, the two-car side-load garage, half-acre homesite and beautiful natural setting complete a property that checks an extraordinary number of boxes. Space, privacy, quality and an outstanding Brookside locationthis is an amazing home you will not want to miss.
| Middle School | High School |
|---|---|
| Auburn Middle School | Kettle Run High School |
| Price History | |
|---|---|
| 8/14/2026 | Listed $975,000 |
General Features
| Living Area | 4648 |
|---|---|
| Sewer | Public Sewer |
| Heating | Central,Forced Air |
| Cooling | Central A/C |
| Utilities | Under Ground |
| Possession | Settlement |
| Appliances | Built-In Microwave,Cooktop,Cooktop - Down Draft,Dishwasher,Disposal,Dryer,Exhaust Fan,Icemaker,Oven - Wall,Refrigerator,Stainless Steel Appliances,Washer,Water Heater |
| Zoning | PR |
| HOA Fee | 444.38 |
| Garage Spaces | 2.00 |
| Association Fee Includes | Common Area Maintenance,Pier/Dock Maintenance,Pool(s),Recreation Facility,Reserve Funds,Snow Removal,Trash |
| Patio/Porch Features | Deck(s),Porch(es),Screened |
| Architectural Style | Colonial |
| Construction Materials | Vinyl Siding |
| School District | FAUQUIER COUNTY PUBLIC SCHOOLS |
| Year Built | 2019 |
| View | Trees/Woods |
| Levels | 3 |
| Tax Year | 2025 |
| Ownership | Fee Simple |
| Cool Fuel | Electric |
| Accessibility | None |
| Assoc Fee Paid Per | Quarterly |
| County | FAUQUIER |
| New Construction | No |
| Property Type | Residential |
| Association Amenities | Basketball Courts,Bike Trail,Club House,Common Grounds,Community Center,Jog/Walk Path,Lake,Pool - Outdoor,Pier/Dock,Swimming Pool,Tennis Courts,Tot Lots/Playground |
| HOA | Yes |
| Subdivision Name | BROOKSIDE |
| Garage Y/N | Yes |
| Water Access Y/N | No |
| Other Structures | Above Grade,Below Grade |
| Full Baths | 4 |
| Status | ACTIVE |
| Directions | Off Brookside PKWY. |
| City | WARRENTON |
| Disclosures | Prop Disclosure |
| Senior Community Y/N | No |
| Lot Size Units | Square Feet |
| Lot Size Square Feet | 20173.00 |
| Tax Assessed Value | 811600.0 |
| Tax Annual Amount | 7848.0 |
| Property Condition | Excellent |
| Structure Type | Detached |
| Condo/Coop Association fee Y/N | No |
| Bathrooms Count Main Level | 1.00 |
| Price Per Sq Ft Total AG | 259.03 |
| Community Pool Features | In Ground |
| Vacation Rental Y/N | No |
| Total SQFT | 5544 |
| Standard Status | Active |
| Year Built Source | Assessor |
| Legal Subdivision | BROOKSIDE 11 D |
| Tax Lot | 93 |
Interior Features
| Interior Amenities | Bathroom - Walk-In Shower,Carpet,Ceiling Fan(s),Chair Railings,Crown Moldings,Dining Area,Family Room Off Kitchen,Floor Plan - Open,Formal/Separate Dining Room,Kitchen - Eat-In,Kitchen - Gourmet,Rece |
|---|---|
| Heating Fuel | Natural Gas |
| Basement | Fully Finished,Walkout Stairs |
| Total Fireplaces | 1 |
| Fireplace Features | Gas/Propane |
| Hot Water | Natural Gas |
| Basement (Y/N) | Yes |
| Heating Y/N | Yes |
| Fireplace Y/N | Yes |
| Above Grade Finished Area | 3764 |
| Half Baths | 1 |
| Central Air Y/N | Yes |
| Total Bedrooms | 4 |
| Below Grade Finished Area | 884 |
| Below Grade Finished Area Unit Type | Square Feet |
| LivingAreaSource | Assessor |
| Below Grade Unfin Area Units | Square Feet |
| Below Grade Unfin SQFT | 896 |
| Below Grade Unfin SQFT Source | Assessor |
| Below Grade Finished Area Source | Assessor |
| Bedrooms Count All Upper Levels | 4 |
| Bedrooms Count Upper Level 1 | 4 |
| Bathrooms Half Main Level | 1 |
| Bathrooms Full Upper Level 1 | 3 |
| Bathrooms Full Lower Level 1 | 1 |
| Bathrooms Full All Upper Levels | 3 |
| Bathrooms Full All Lower Levels | 1 |
| Bathrooms Count Upper Level 1 | 3.00 |
| Bathrooms Count Lower Level 1 | 1.00 |
| Bathrooms Count All Upper Levels | 3 |
| Bathrooms Count All Lower Levels | 1 |
| Above Grade Finished Area Source | Assessor |
| Above Grade Finished Area Unit Type | Square Feet |
| Total Baths | 5 |
Exterior Features
| Pool | Yes - Community |
|---|---|
| Lot Features | Backs to Trees,Landscaping,No Thru Street,Premium |
| Water Source | Public |
| Total Parking Spaces | 2 |
| Garage Features | Garage - Side Entry |
| Type of Parking | Attached Garage |
| Land Use Code | 200R |
| Foundation Details | Concrete Perimeter |
| Water View Y/N | No |
| Lot Size Acres | 0.46 |
| Lot Size Source | Assessor |
| Waterfront Y/N | No |
| Land Assessed Value | 180000.00 |
| Navigable Water Y/N | No |
| Water Oriented Y/N | No |
| # of Attached Garage Spaces | 2 |
Amenities
- Foreclosure
- Views
- Short Sale
- New Construction
- Adult 55+
- Lease To Own
- No HOA Fees
- Furnished
- Primary On Main
- Air Conditioning
- Seller Finance
- Green
- Fixer Upper
- Horse
- Golf
- Fireplace
- Deck
- Garage
- Basement
- Pool
Property vs Single Family Average in 20187
Price
Taxes
Year Built
Visits
 © BRIGHT, All Rights Reserved
