
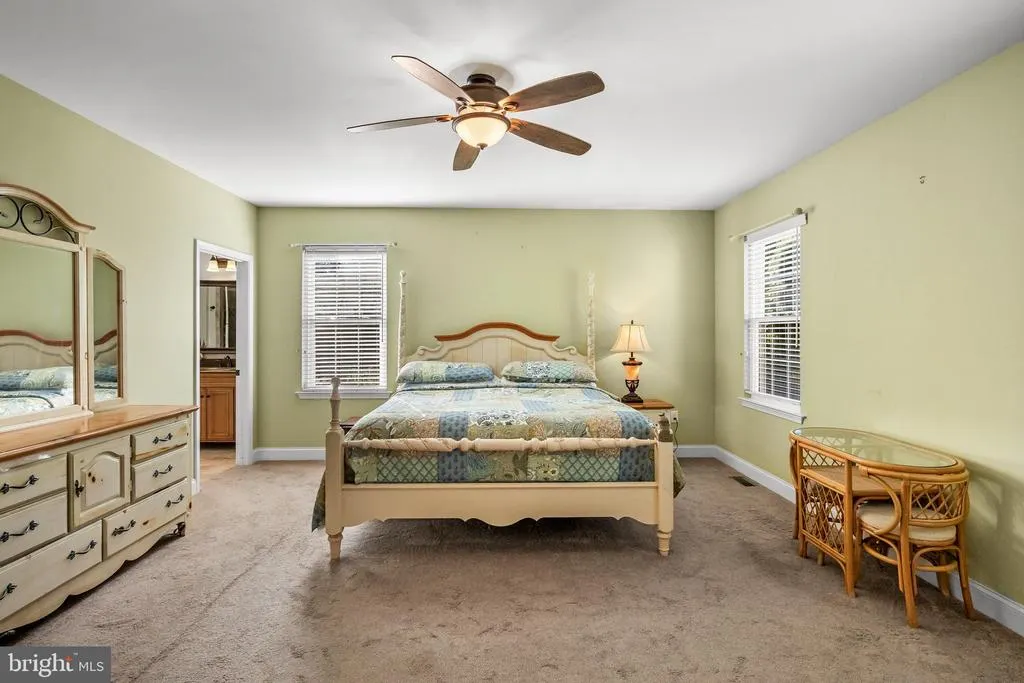
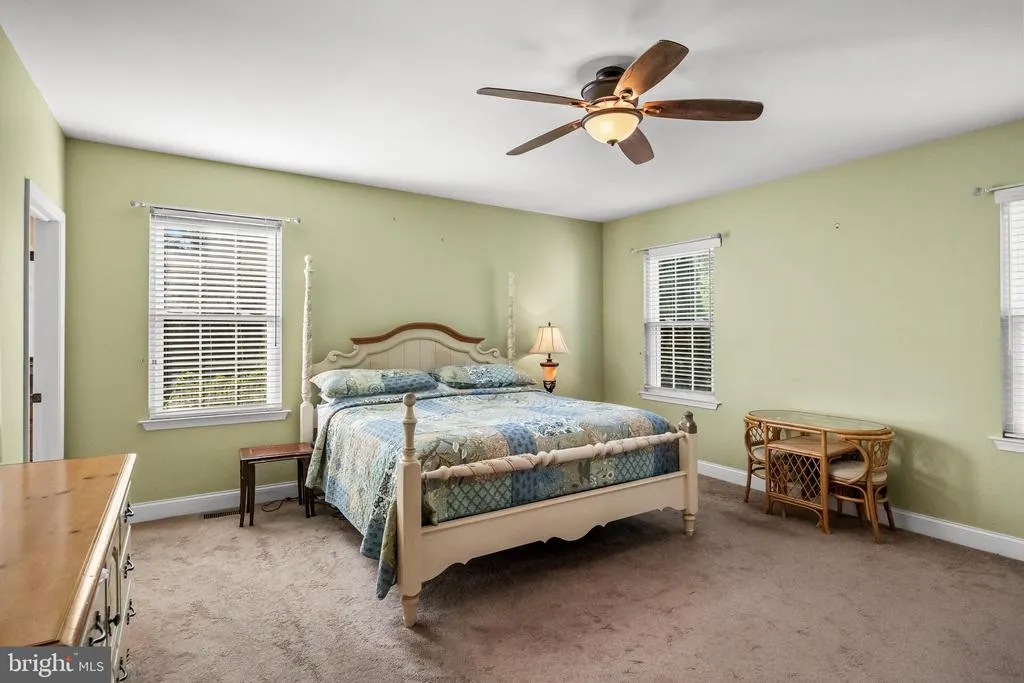
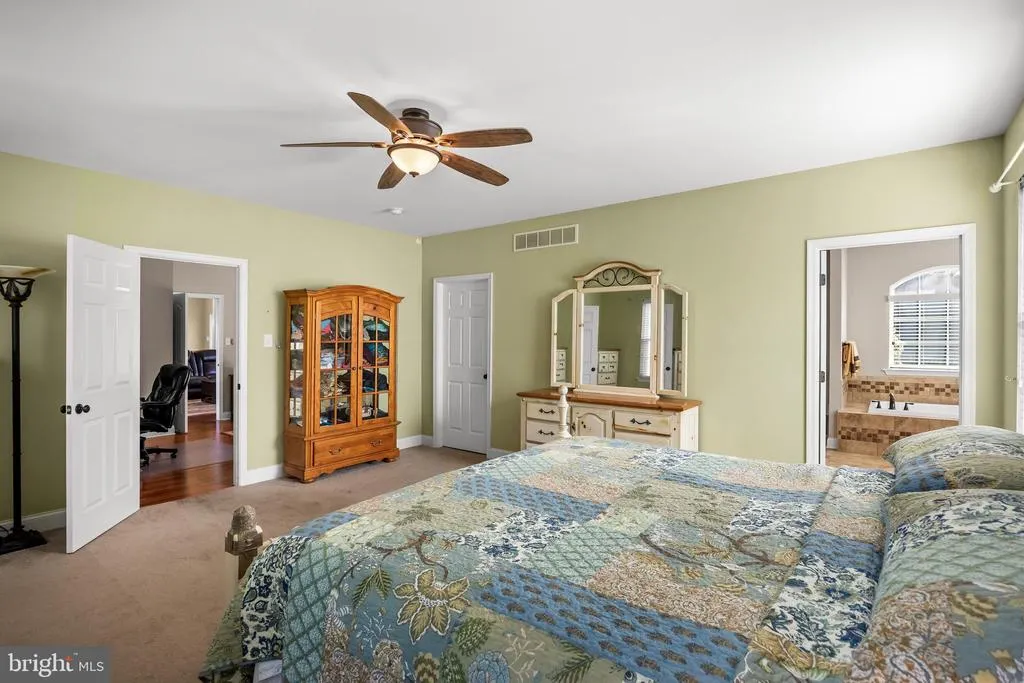
Primary on Main
Address
410 Harvest Mill Way, Mullica Hill, NJ
Price
$ 1,200,000
Property Attributes
- MLS#NJGL2076374
- TypeSingle Family
- Listing Status ACTIVE
- CountyGLOUCESTER
- CityMullica Hill
- AreaHarrison Twp
- NeighborhoodBrookside
- Zip08062
- StyleColonial
- Year Built2000
- Taxes$ 17916
- Price$ 1,200,000
- Bedrooms5
- Full Bathrooms4
- Half Bathrooms2
- Sqr Footage5531
- Lot Size1.02 Acres
Data Source:
Bright MLS
Property Description
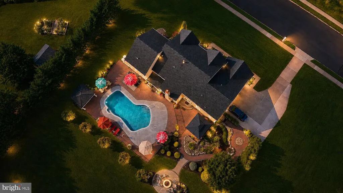
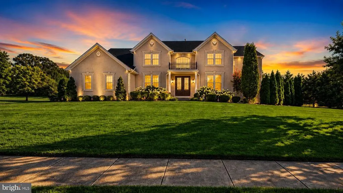
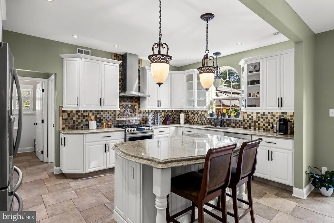
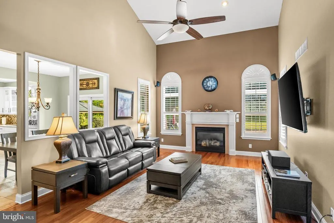
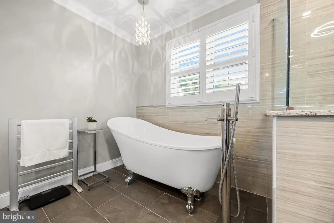
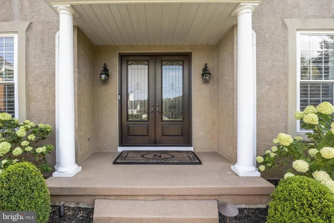
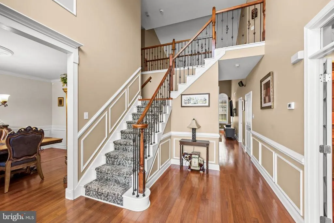
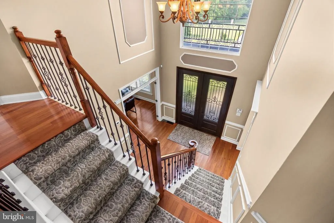
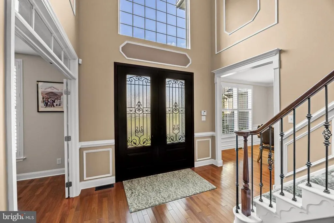
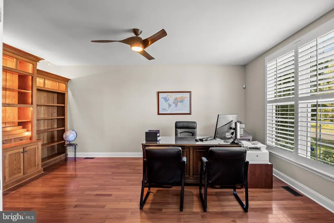
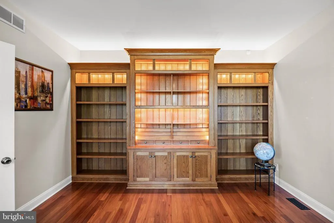
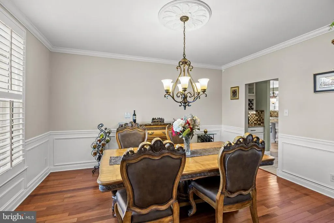
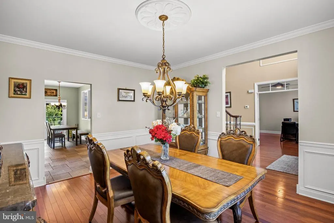
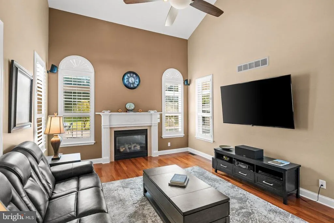
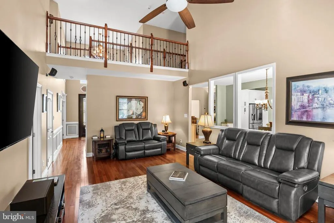
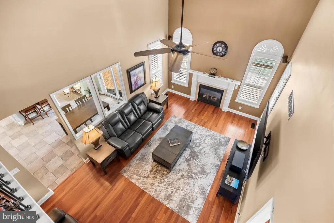
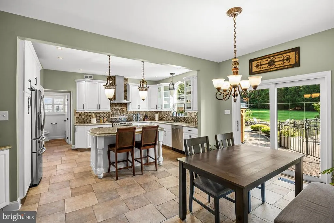
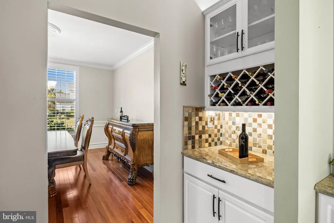
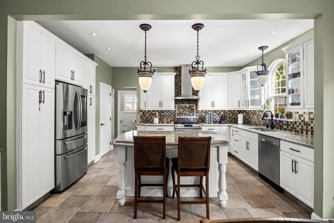
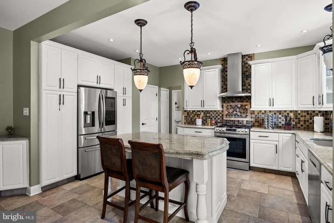
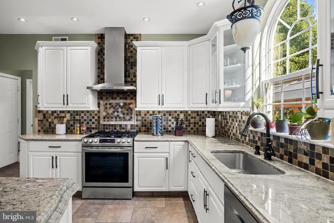
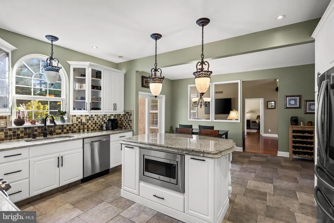
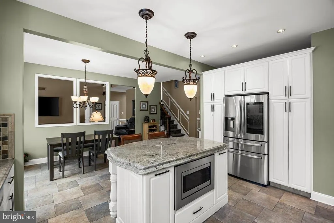
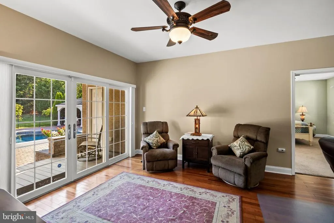
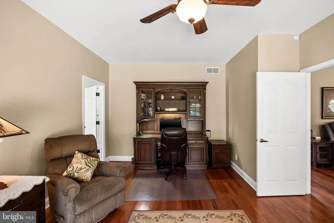
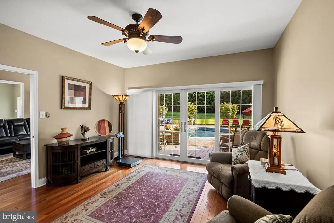
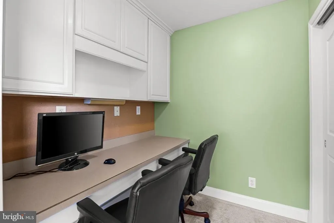
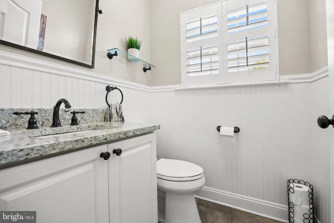
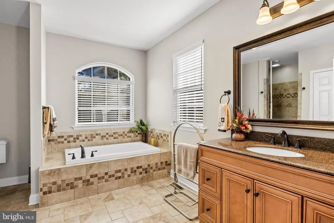
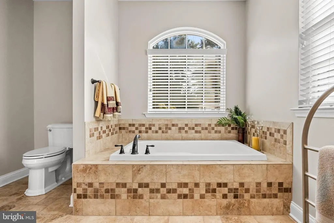
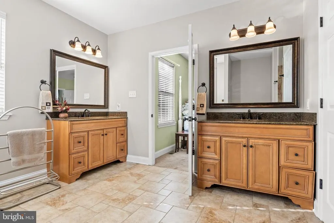
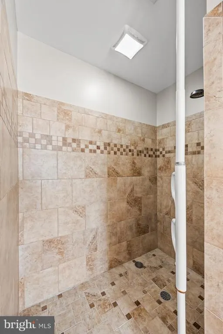
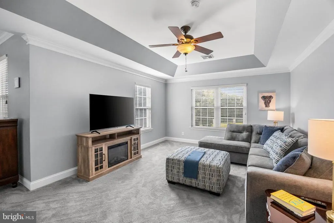
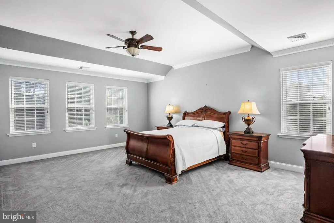
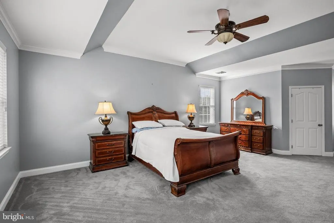
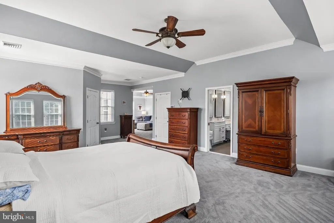
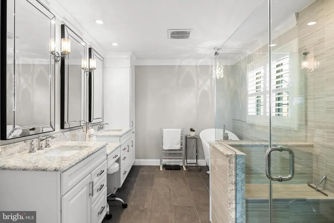
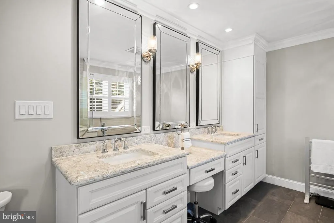
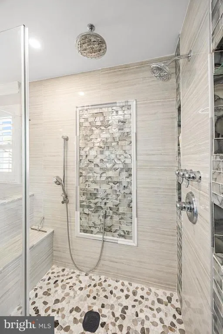
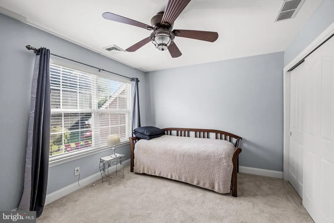
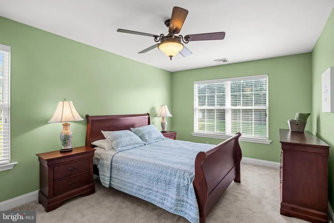
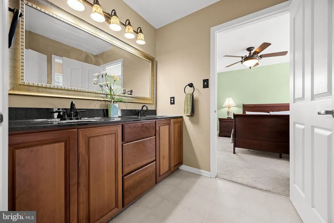
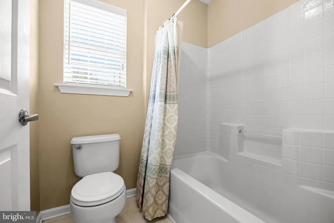
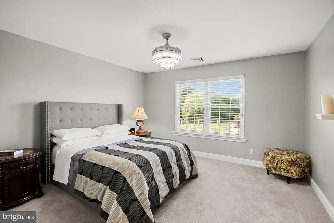
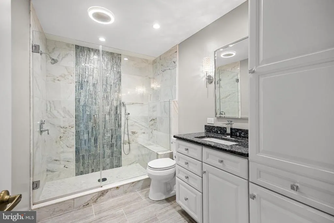
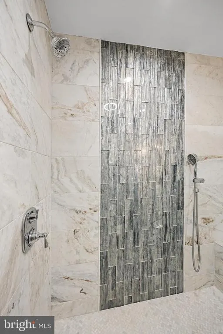
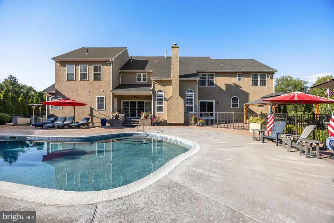
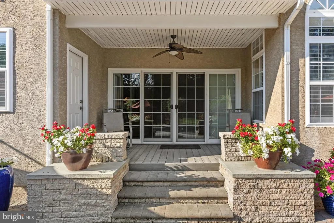
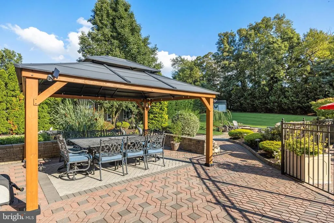
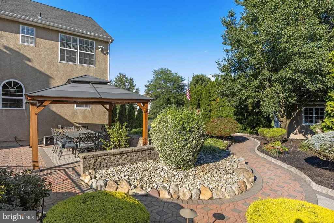
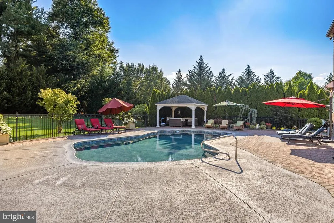
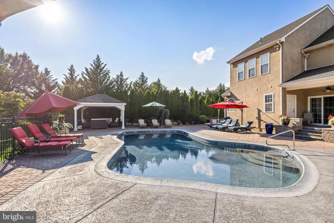
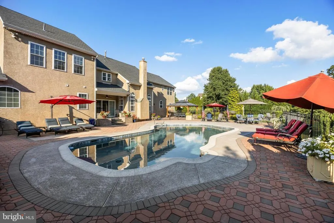
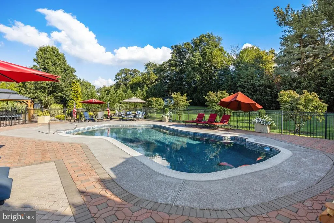
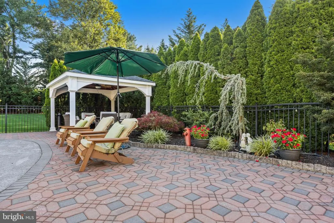
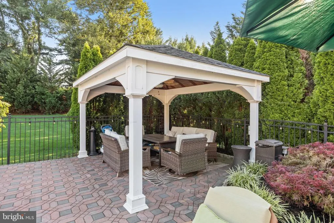
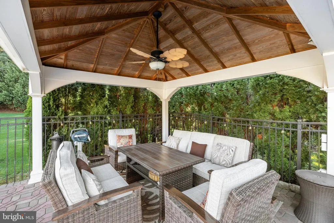
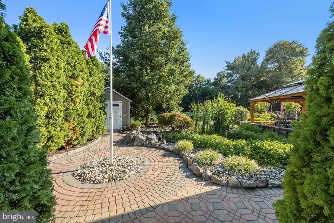
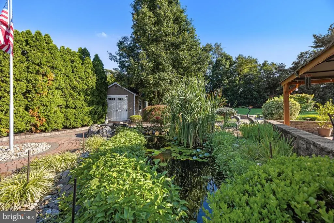
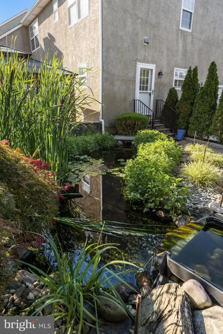
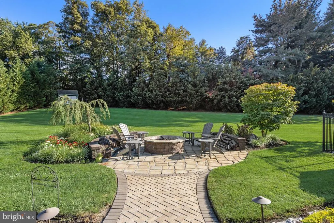
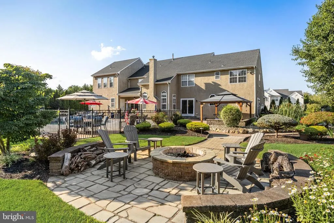
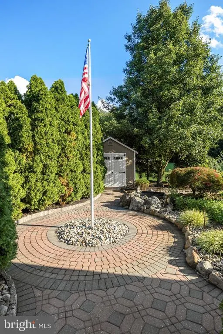
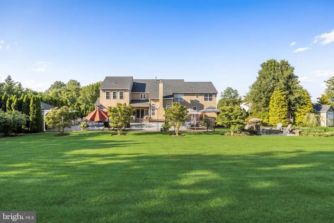
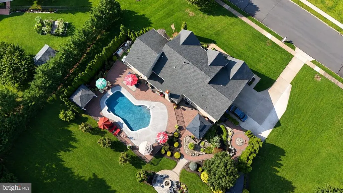
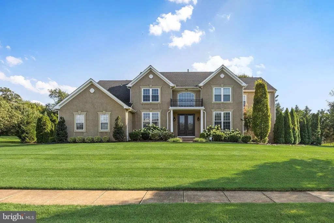
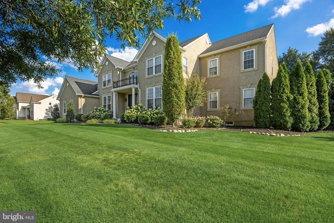
Discover the perfect blend of luxury, privacy, and convenience at 410 Harvest, a stunning residence in Mullica Hills prestigious Brookside community. Offering 5 bedrooms and 4 full and 2 1/2 baths, this home is a rare find in the highly rated Clearview School District, with easy access to Route 55 and Route 322 for effortless commuting. Inside, the home is designed to impress with endless upgrades and refined finishes. A standout feature is the dual master suitesone on the first floor and one on the secondproviding unmatched flexibility for multigenerational living, guest accommodations, or simply indulging in multiple retreatstyle spaces. Each suite is a sanctuary, complete with spainspired bathrooms showcasing tilework, designer vanities, premium fixtures, and luxury details that elevate everyday living. The main level flows seamlessly with sunfilled living spaces, luxury flooring, custom trim, and designer lighting. A large office with floortoceiling builtins offers a refined space for productivity or study, while the gourmet kitchen provides abundant cabinetry, premium appliances, and an open layout ideal for entertaining. Formal and informal gathering areas create warmth and sophistication, making every occasion feel special. Upstairs, additional bedrooms are spacious and versatile, perfect for family, guests, or hobbies. Every room reflects thoughtful upgrades and meticulous care, ensuring comfort and style throughout. Step outside to your own private resortstyle oasis. The backyard features a fantastic inground pool, expansive patios, and mature landscaping that ensures exceptional privacy. Whether hosting lively summer gatherings or enjoying peaceful evenings under the stars, this outdoor space is designed for joy, relaxation, and unforgettable memories. Located in one of Mullica Hills most desirable neighborhoods, 410 Harvest offers the rare combination of luxury, privacy, and convenience. With its dual master suites, spalevel bathrooms, large office, endless upgrades, and resortstyle pool, this home is more than a place to liveits a lifestyle of elegance and distinction.
| Price History | |
|---|---|
| 8/7/2026 | Listed $1,200,000 |
General Features
| Living Area | 5531 |
|---|---|
| Sewer | On Site Septic |
| Heating | Forced Air |
| Cooling | Central A/C |
| Utilities | Cable TV |
| Possession | 31-60 Days CD,61-90 Days CD |
| Roof | Shingle |
| Appliances | Built-In Range,Dishwasher,Refrigerator |
| Zoning | R1 |
| HOA Fee | 350.00 |
| Garage Spaces | 2.00 |
| Patio/Porch Features | Patio(s) |
| Architectural Style | Colonial |
| Construction Materials | Frame |
| School District | CLEARVIEW REGIONAL SCHOOLS |
| Year Built | 2000 |
| Levels | 2 |
| Tax Year | 2025 |
| Ownership | Fee Simple |
| Cool Fuel | Electric |
| Accessibility | None |
| Assoc Fee Paid Per | Annually |
| County | GLOUCESTER |
| New Construction | No |
| Property Type | Residential |
| HOA | Yes |
| Subdivision Name | BROOKSIDE |
| Garage Y/N | Yes |
| Water Access Y/N | No |
| Other Structures | Above Grade,Below Grade |
| Total Rooms | 12 |
| Full Baths | 4 |
| Status | ACTIVE |
| Directions | Google Maps |
| City | MULLICA HILL |
| Senior Community Y/N | No |
| MLS Area | Harrison Twp (20808) |
| Lot Size Units | Square Feet |
| Lot Size Square Feet | 44431.00 |
| Tax Assessed Value | 526200.0 |
| Tax Annual Amount | 17916.0 |
| Property Condition | Excellent |
| Structure Type | Detached |
| Condo/Coop Association fee Y/N | No |
| Bathrooms Full Main Level | 1 |
| Bathrooms Count Main Level | 2.00 |
| Price Per Sq Ft Total AG | 216.96 |
| Acceptable Financing | Conventional,VA,Cash,FHA,USDA |
| Vacation Rental Y/N | No |
| Total SQFT | 5531 |
| Standard Status | Active |
| Year Built Source | Assessor |
| Tax Lot | 00005 |
Interior Features
| Interior Amenities | Kitchen - Island,Butlers Pantry,Ceiling Fan(s),Dining Area |
|---|---|
| Heating Fuel | Natural Gas |
| Basement | Full |
| Flooring | Wood,Fully Carpeted,Vinyl |
| Total Fireplaces | 1 |
| Fireplace Features | Gas/Propane |
| Hot Water | Natural Gas |
| Basement (Y/N) | Yes |
| Heating Y/N | Yes |
| Fireplace Y/N | Yes |
| Above Grade Finished Area | 5531 |
| Half Baths | 2 |
| Central Air Y/N | Yes |
| Total Bedrooms | 5 |
| Room Type | Living Room,Dining Room,Primary Bedroom,Bedroom 2,Bedroom 3,Kitchen,Family Room,Bedroom 1,Other |
| Main Level Bedrooms | 1 |
| Below Grade Finished Area Unit Type | Square Feet |
| LivingAreaSource | Estimated |
| Laundry Type | Main Floor |
| Below Grade Unfin Area Units | Square Feet |
| Below Grade Unfin SQFT Source | Assessor |
| Below Grade Finished Area Source | Assessor |
| Bedrooms Count All Upper Levels | 4 |
| Bedrooms Count Upper Level 1 | 4 |
| Bathrooms Half Upper Level 1 | 1 |
| Bathrooms Half Main Level | 1 |
| Bathrooms Half All Upper Levels | 1 |
| Bathrooms Full Upper Level 1 | 3 |
| Bathrooms Full All Upper Levels | 3 |
| Bathrooms Count Upper Level 1 | 4.00 |
| Bathrooms Count All Upper Levels | 4 |
| Above Grade Finished Area Source | Estimated |
| Above Grade Finished Area Unit Type | Square Feet |
| Total Baths | 6 |
Exterior Features
| Exterior Amenities | Sidewalks,Street Lights,Lawn Sprinkler,Exterior Lighting |
|---|---|
| Pool | Yes - Personal |
| Fencing | Other |
| Lot Features | Sloping,Open |
| Water Source | Public |
| Total Parking Spaces | 4 |
| Garage Features | Garage Door Opener |
| Type of Parking | Driveway,Attached Garage,Other |
| Foundation Details | Concrete Perimeter |
| Water View Y/N | No |
| Lot Dimensions | 0.00 x 0.00 |
| Lot Size Acres | 1.02 |
| Lot Size Source | Assessor |
| Waterfront Y/N | No |
| Builder Model | EXP. ST.VINCEN |
| Land Assessed Value | 85200.00 |
| Navigable Water Y/N | No |
| Water Oriented Y/N | No |
| # of Attached Garage Spaces | 2 |
| LotDimensionsSource | Assessor |
Room Details
| Room | Dimensions | Level | Flooring | Details |
|---|---|---|---|---|
| Bedroom 1 | 13 X 13 | Upper 1 | ||
| Bedroom 2 | 11 X 17 | Upper 1 | ||
| Bedroom 3 | 11 X 13 | Upper 1 | ||
| Dining Room | 13 X 15 | Main | ||
| Family Room | 14 X 23 | Main | ||
| Kitchen | 12 X 17 | Main | Kitchen - Gas Cooking,Island,Pantry | |
| Living Room | 11 X 17 | Main | Fireplace - Other | |
| Other | 13 X 19 | Main | LIBRARY | |
| Other | 10 X 10 | Main | BREAKFAS | |
| Other | 8 X 10 | Main | LAUNDRY | |
| Other | 11 X 12 | Main | FOYER | |
| Primary Bedroom | Unspecified | |||
| Primary Bedroom | 13 X 20 | Upper 1 |
Amenities
- Foreclosure
- Views
- Short Sale
- New Construction
- Adult 55+
- Lease To Own
- No HOA Fees
- Furnished
- Primary On Main
- Air Conditioning
- Seller Finance
- Green
- Fixer Upper
- Horse
- Golf
- Fireplace
- Deck
- Garage
- Basement
- Pool
Property vs Single Family Average in 08062
Price
Taxes
Year Built
Visits
 © BRIGHT, All Rights Reserved
