
Views - New Construction - Eco Friendly





Address
3500 7th Street N, Arlington, VA
Price
$ 2,450,000
Property Attributes
- MLS#VAAR2075756
- TypeSingle Family
- Listing Status ACTIVE
- CountyARLINGTON
- CityArlington
- NeighborhoodAshton Heights
- Zip22201
- StyleColonial
- Year Built2025
- Taxes$ 23706
- Price$ 2,450,000
- Bedrooms5
- Full Bathrooms5
- Half Bathrooms1
- Sqr Footage5275
- Lot Size0.11 Acres
Data Source:
Bright MLS
Property Description
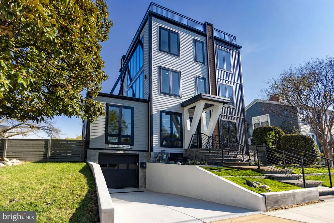
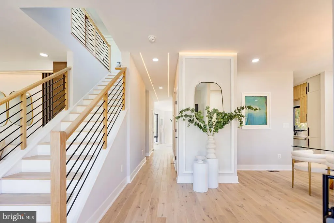
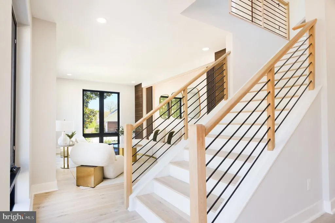
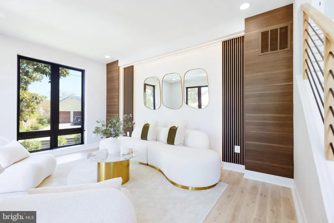
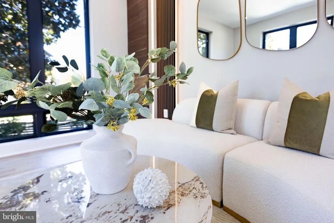
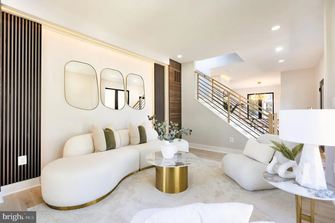
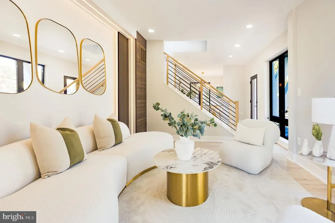
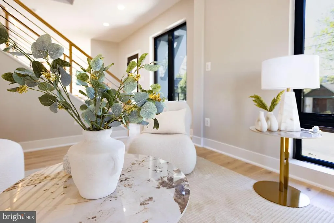
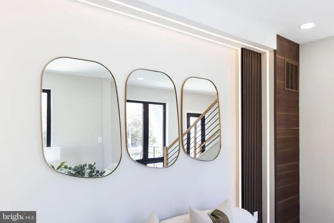
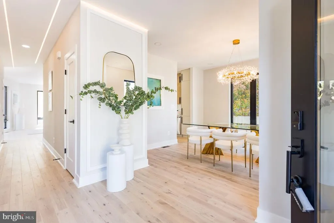
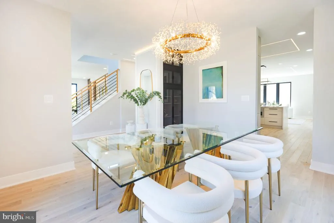
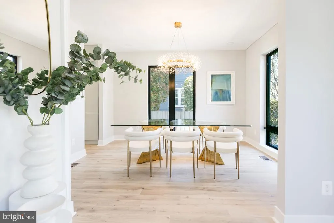
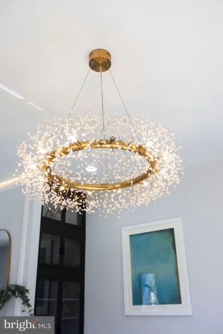
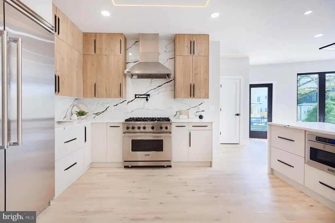
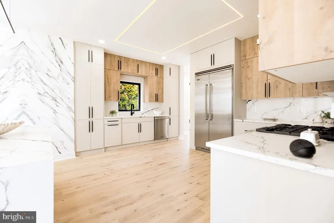
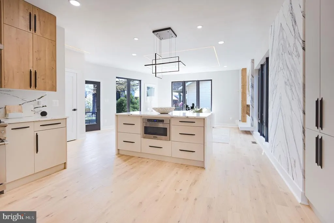
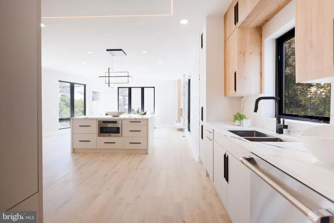
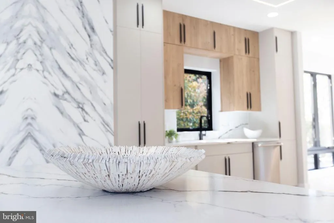
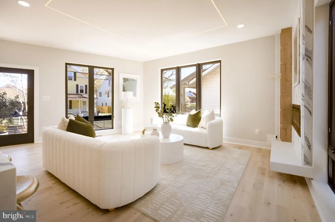
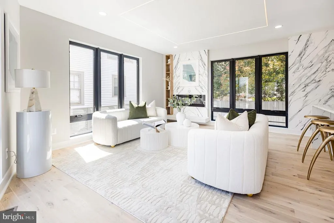
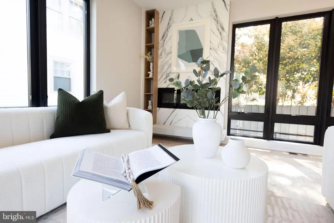
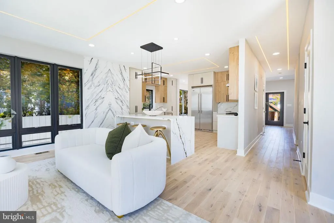
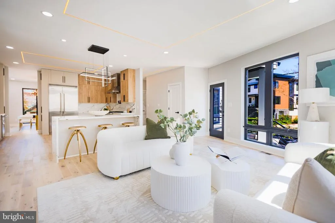
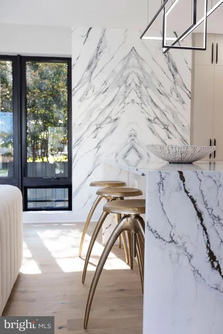
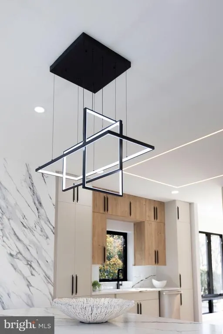
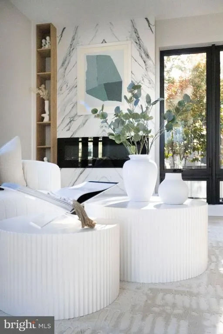
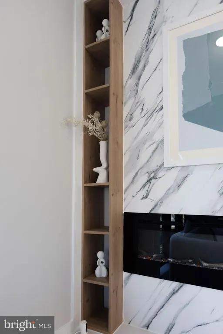
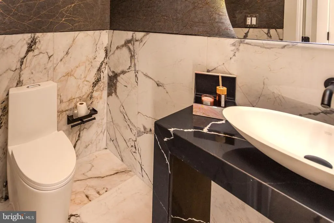
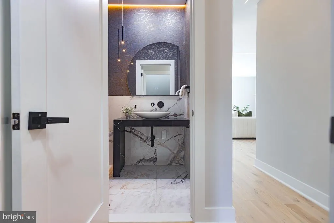
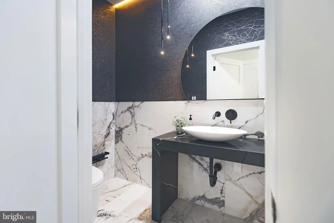
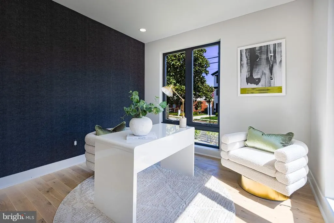
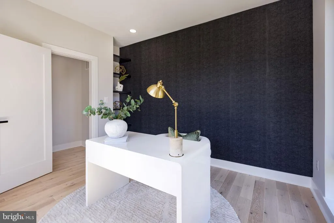
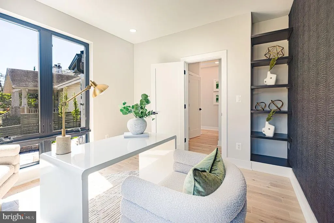
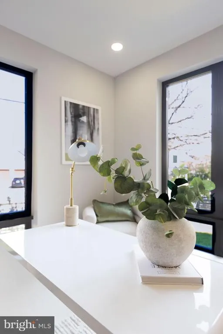
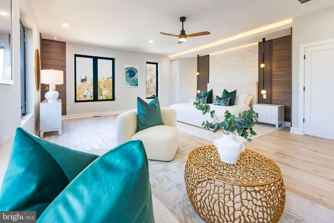
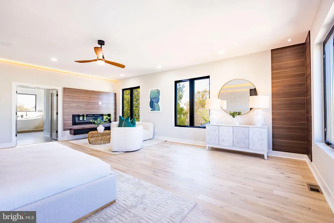
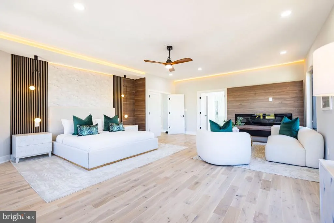
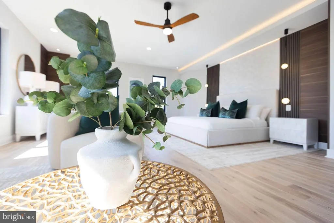
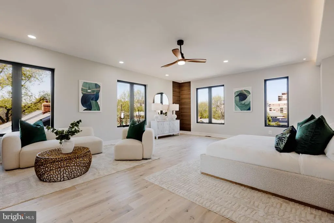
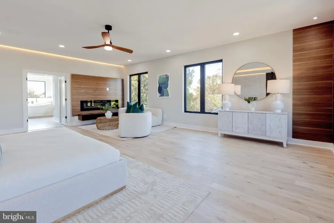
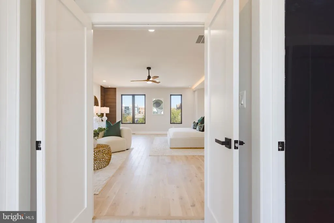
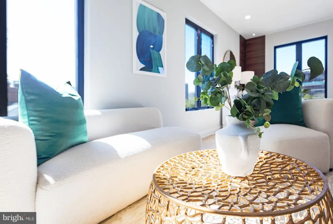
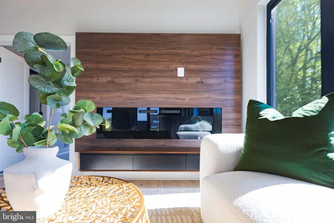
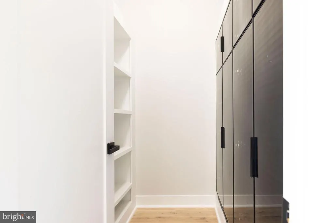
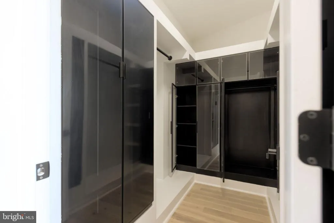
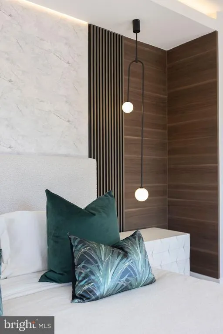
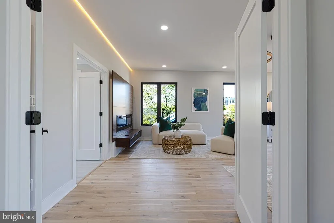
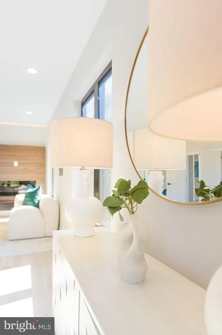
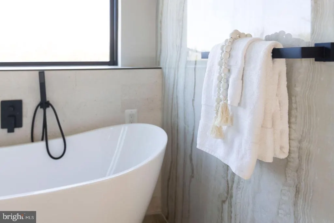
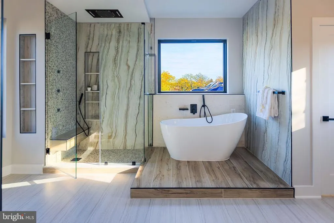
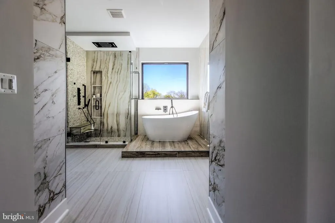
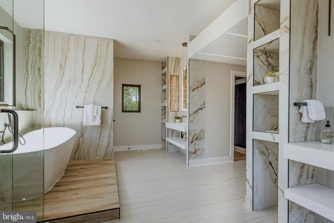
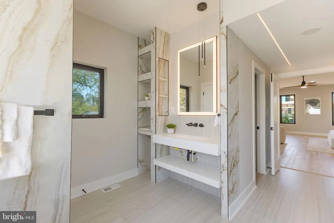
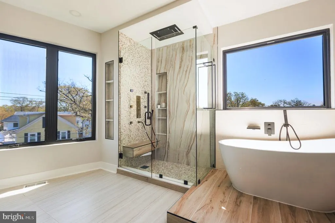
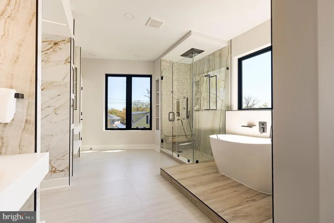
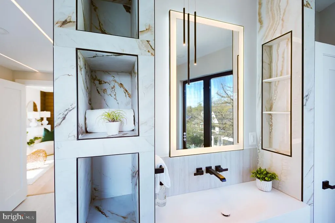
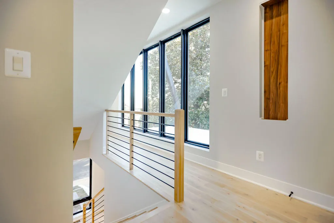
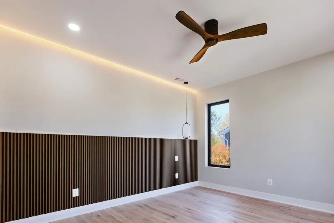
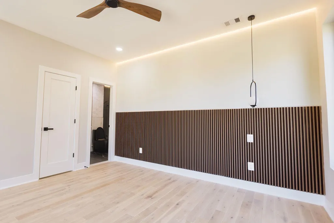
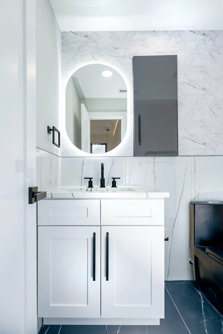
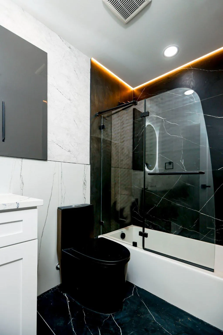
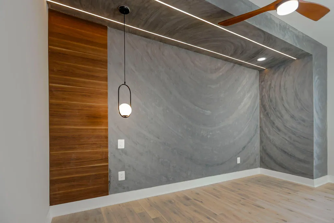
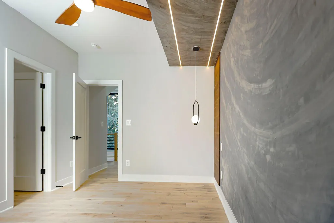
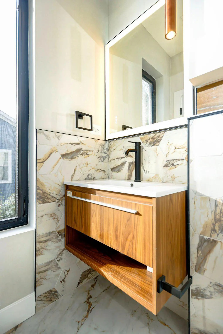
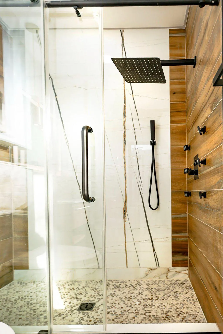
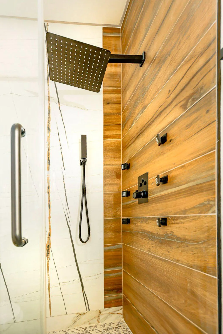
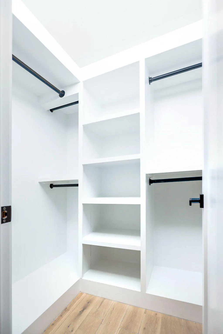
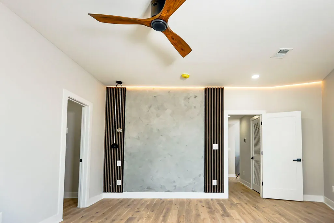
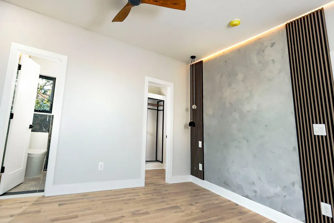
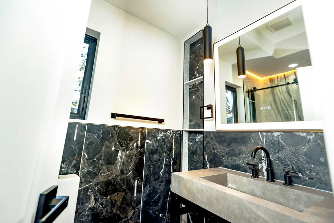
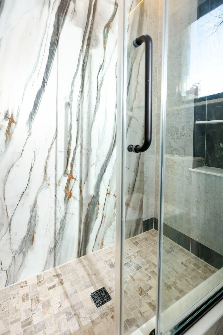
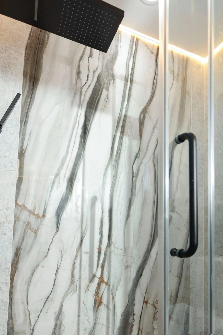
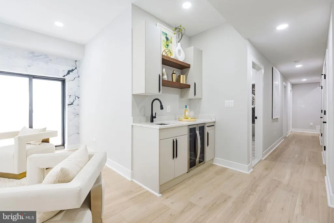
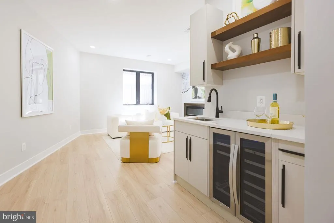
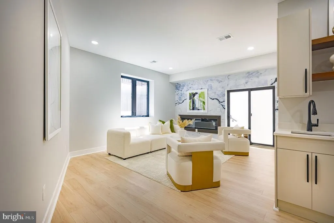
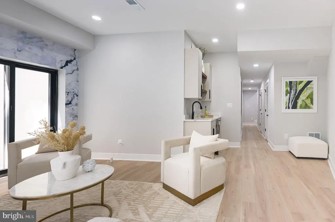
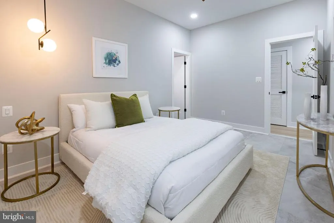
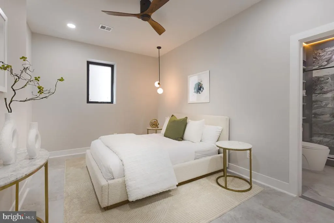
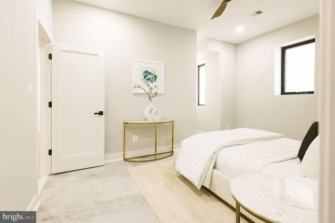
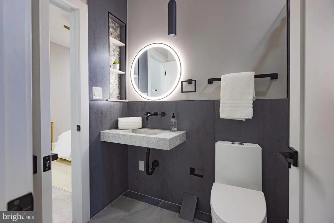
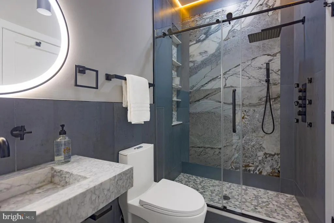
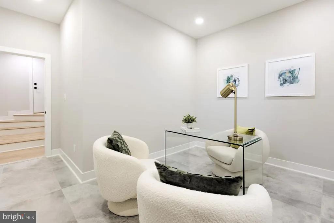
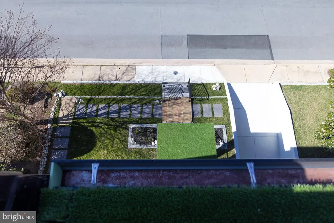
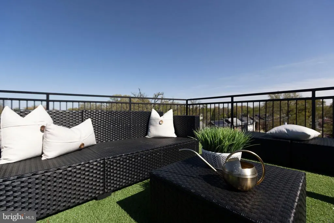
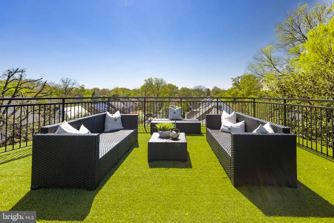
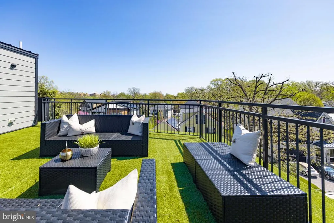
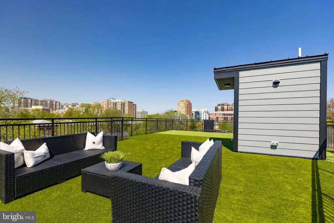
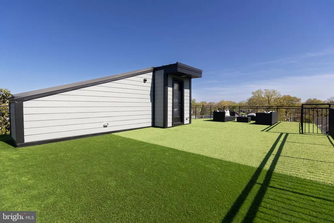
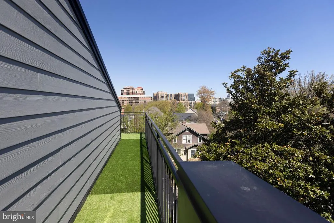
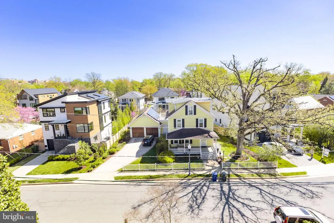
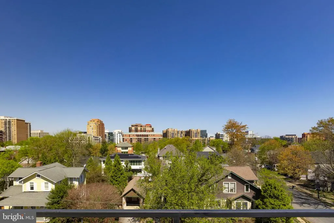
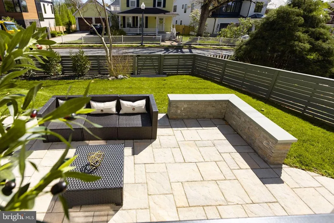
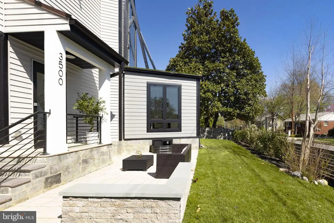
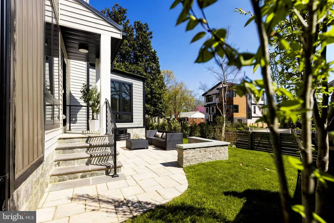
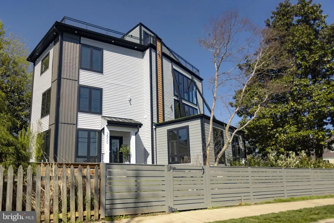
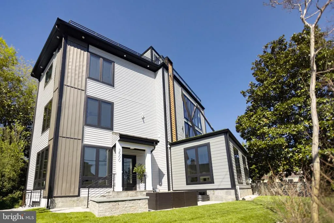
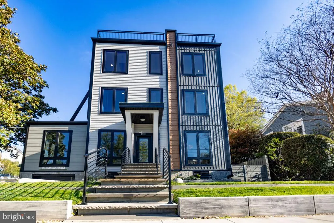
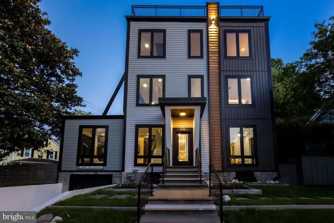
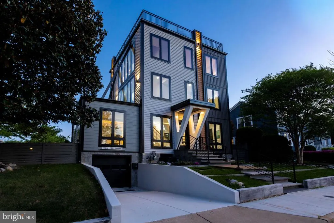
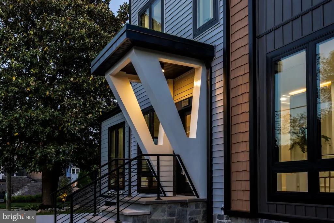
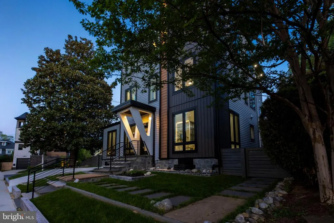
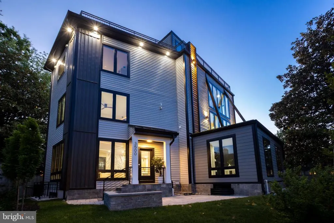
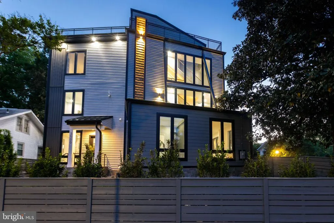
Welcome to this exceptional four-level contemporary residence, offering six bedrooms, five-and-a-half baths, and approximately 5,200 square feet of thoughtfully designed living space. A true highlight of the home is the spectacular rooftop deck, offering breathtaking views and an incredible space for entertaining or unwinding. This must-see outdoor retreat provides the perfect setting for sunset evenings, gatherings, or simply enjoying the surrounding scenery. Perfectly blending modern sophistication with everyday functionality, this home delivers an elevated lifestyle in a prime, metro-accessible location with lots of space. The open-concept main level features soaring 10-foot ceilings, rich hardwood flooring, and elegant craftsman-inspired finishes, creating a bright and seamless flow ideal for both everyday living and entertaining. At the heart of the home is a true chefs kitchen, equipped with premium Viking appliances, including a 48-inch built-in refrigerator and dual dishwashers. Quartz countertops, custom cabinetry, and an expansive center island provide both style and functionalityperfect for hosting or preparing gourmet meals. Each of the six spacious bedrooms offers comfort and privacy, complete with custom walk-in closets. The luxurious primary suite serves as a private retreat, featuring a spa-inspired bath with a freestanding soaking tub, a curbless multi-jet shower, and high-end designer finishes. Smart home technology is integrated throughout, allowing for effortless control of lighting, climate, and security systemsall accessible via smartphone or voice command. The fully finished lower level is designed for entertainment and relaxation, featuring a media room, fitness area with en-suite shower, wet bar, and fireplace. Step outside to a beautifully landscaped outdoor setting featuring a fully fenced patioperfect for private gatherings, outdoor dining, and relaxation. The professionally designed landscaping enhances both curb appeal and everyday enjoyment, creating a serene and inviting environment. Additional highlights include energy-efficient systems, dual-zone HVAC, enhanced insulation, and Andersen Lifestyle windows that fill the home with natural light. Ideally located just two blocks from the Virginia Square Metro, and just moments from top-rated restaurants, shopping, and vibrant urban amenities in Ballston, Clarendon, and beyond, with easy access to Amazon HQ2, the Pentagon, and Washington, D.C. while being only minutes to DCA (Reagan Airport)this home offers the ultimate combination of luxury, convenience, and lifestyle.
| Price History | |
|---|---|
| 6/25/2026 | Listed $2,450,000 |
General Features
| Living Area | 5275 |
|---|---|
| Sewer | Public Sewer |
| Heating | Forced Air |
| Cooling | Central A/C |
| Possession | Settlement |
| Appliances | Dishwasher,Disposal,Icemaker,Microwave,Oven/Range - Gas,Refrigerator,Washer,Dryer |
| Zoning | R-6 |
| Garage Spaces | 1.00 |
| Patio/Porch Features | Patio(s) |
| Architectural Style | Colonial |
| Construction Materials | Other |
| School District | ARLINGTON COUNTY PUBLIC SCHOOLS |
| Year Built | 2025 |
| Levels | 4 |
| Tax Year | 2025 |
| Ownership | Fee Simple |
| Cool Fuel | Electric |
| Accessibility | Level Entry - Main |
| County | ARLINGTON |
| New Construction | Yes |
| Property Type | Residential |
| HOA | No |
| Subdivision Name | ASHTON HEIGHTS |
| Garage Y/N | Yes |
| Water Access Y/N | No |
| Other Structures | Above Grade,Below Grade |
| Total Rooms | 11 |
| Full Baths | 5 |
| Status | ACTIVE |
| Directions | From Wilson Blvd to N Lincoln St Turn Right onto 7th Street North . |
| City | ARLINGTON |
| Senior Community Y/N | No |
| Lot Size Units | Square Feet |
| Lot Size Square Feet | 5004.00 |
| Tax Assessed Value | 2408800.0 |
| Tax Annual Amount | 23706.3 |
| Property Condition | Excellent |
| Structure Type | Detached |
| Condo/Coop Association fee Y/N | No |
| Bathrooms Count Main Level | 1.00 |
| Price Per Sq Ft Total AG | 629.01 |
| Construction Completed Y/N | Yes |
| Vacation Rental Y/N | No |
| Virtual Tour | https://www.dropbox.com/scl/fo/fy58eyl0j5h1euzj81ocj/AEfmY4cDoTkD_IA9leK2dsQ/Video%20Tour/Sequence%2001_1.mp4?rlkey=a439ofydtf38ah4s8tb2s69rq&st=y12jxesn&dl=0 |
| Total SQFT | 5275 |
| Standard Status | Active |
| Year Built Source | Estimated |
| Legal Subdivision | ASHTON HEIGHTS |
| Tax Lot | B |
Interior Features
| Interior Amenities | Ceiling Fan(s),Built-Ins,Bathroom - Soaking Tub |
|---|---|
| Heating Fuel | Natural Gas |
| Basement | Walkout Stairs,Fully Finished,Garage Access,Rear Entrance |
| Total Fireplaces | 3 |
| Fireplace Features | Electric |
| Hot Water | Natural Gas |
| Basement (Y/N) | Yes |
| Heating Y/N | Yes |
| Fireplace Y/N | Yes |
| Above Grade Finished Area | 3895 |
| Half Baths | 1 |
| Central Air Y/N | Yes |
| Total Bedrooms | 5 |
| Below Grade Finished Area | 1380 |
| Room Type | Bedroom 2,Bedroom 3,Bedroom 1,Bathroom 1,Bathroom 2,Bathroom 3,Half Bath |
| Below Grade Finished Area Unit Type | Square Feet |
| LivingAreaSource | Estimated |
| Below Grade Unfin Area Units | Square Feet |
| Below Grade Unfin SQFT Source | Estimated |
| Below Grade Finished Area Source | Estimated |
| Bedrooms Count All Lower Levels | 1 |
| Bedrooms Count All Upper Levels | 4 |
| Bedrooms Count Lower Level 1 | 1 |
| Bedrooms Count Upper Level 1 | 3 |
| Bedrooms Count Upper Level 2 | 1 |
| Bathrooms Half Main Level | 1 |
| Bathrooms Full Upper Level 2 | 1 |
| Bathrooms Full Upper Level 1 | 3 |
| Bathrooms Full Lower Level 1 | 1 |
| Bathrooms Full All Upper Levels | 4 |
| Bathrooms Full All Lower Levels | 1 |
| Bathrooms Count Upper Level 2 | 1.00 |
| Bathrooms Count Upper Level 1 | 3.00 |
| Bathrooms Count Lower Level 1 | 1.00 |
| Bathrooms Count All Upper Levels | 4 |
| Bathrooms Count All Lower Levels | 1 |
| Above Grade Finished Area Source | Estimated |
| Above Grade Finished Area Unit Type | Square Feet |
| Total Baths | 6 |
Exterior Features
| Exterior Amenities | Exterior Lighting,Flood Lights,Roof Deck |
|---|---|
| Pool | No Pool |
| Fencing | Fully,Wood |
| Parking Features | Concrete Driveway |
| Lot Features | Corner |
| Water Source | Public |
| Total Parking Spaces | 1 |
| Garage Features | Garage - Front Entry,Inside Access |
| Type of Parking | Attached Garage,Driveway |
| Land Use Code | 026 |
| Foundation Details | Other |
| Water View Y/N | No |
| Lot Size Acres | 0.11 |
| Lot Size Source | Estimated |
| Waterfront Y/N | No |
| Land Assessed Value | 920900.00 |
| Navigable Water Y/N | No |
| Water Oriented Y/N | No |
| # of Attached Garage Spaces | 1 |
Room Details
| Room | Dimensions | Level | Flooring | Details |
|---|---|---|---|---|
| Bathroom 1 | Upper 1 | |||
| Bathroom 1 | Lower 1 | |||
| Bathroom 1 | Upper 2 | |||
| Bathroom 2 | Upper 1 | |||
| Bathroom 3 | Upper 1 | |||
| Bedroom 1 | Upper 2 | |||
| Bedroom 1 | Upper 1 | |||
| Bedroom 1 | Lower 1 | |||
| Bedroom 2 | Upper 1 | |||
| Bedroom 3 | Upper 1 | |||
| Half Bath | Main |
Amenities
- Foreclosure
- Views
- Short Sale
- New Construction
- Adult 55+
- Lease To Own
- No HOA Fees
- Furnished
- Primary On Main
- Air Conditioning
- Seller Finance
- Green
- Fixer Upper
- Horse
- Golf
- Fireplace
- Deck
- Garage
- Basement
- Pool
Property vs Single Family Average in 22201
Price
Taxes
Year Built
Visits
 © BRIGHT, All Rights Reserved
