
Open House Sat, Aug 29th 2:00 PM - 4:00 PM - Price Reduction - New Construction
Address
409 Jackson Street N, Arlington, VA
Price
$ 2,650,000
Property Attributes
- MLS#VAAR2072640
- TypeSingle Family
- Listing Status ACTIVE
- CountyARLINGTON
- CityArlington
- NeighborhoodAshton Heights
- Zip22201
- StyleCraftsman
- Year Built2026
- Taxes$ 5760
- Price$ 2,650,000
- Bedrooms7
- Full Bathrooms5
- Half Bathrooms1
- Sqr Footage4937
- Lot Size0.14 Acres
Data Source:
Bright MLS
Property Description
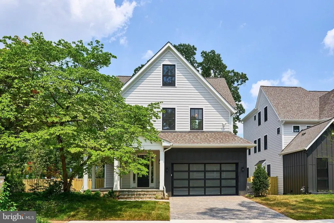
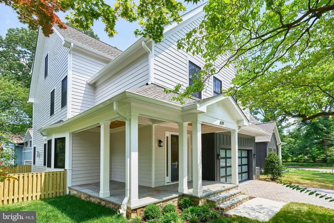
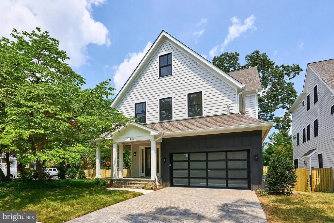
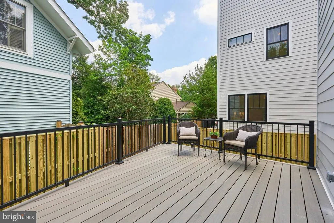
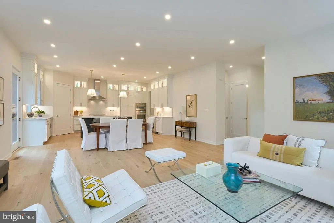
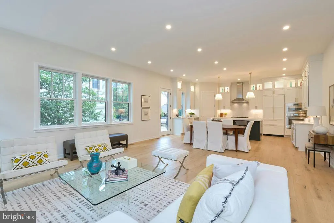
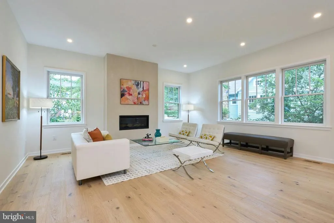
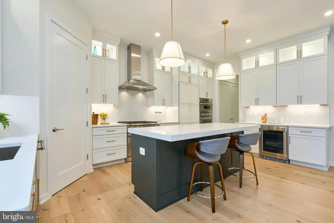
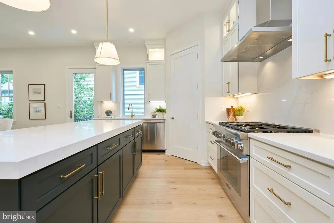
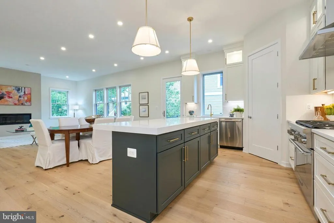
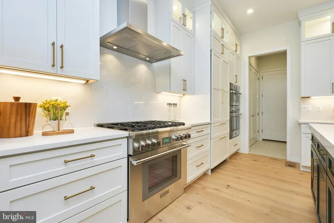
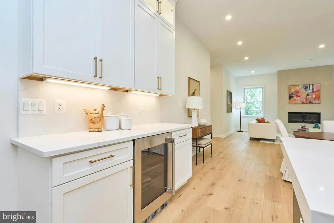
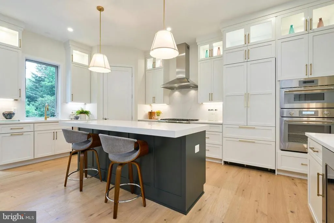
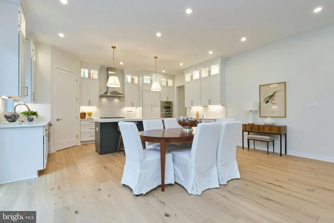
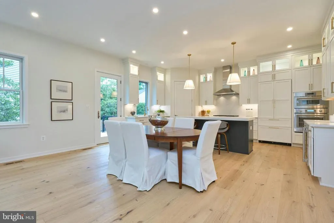
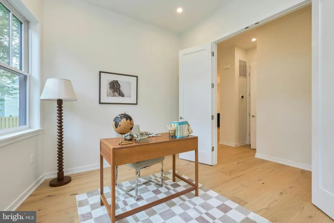
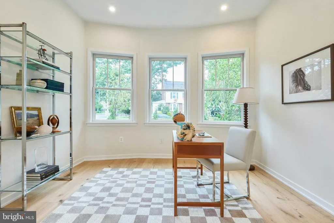
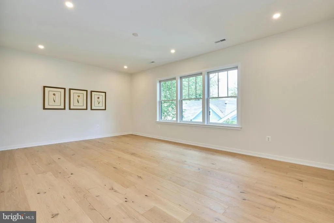
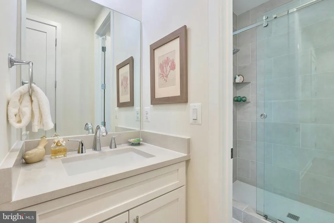
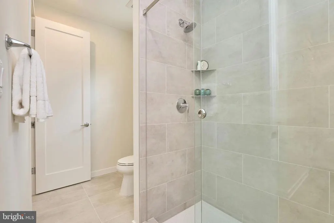
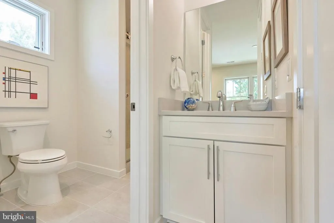
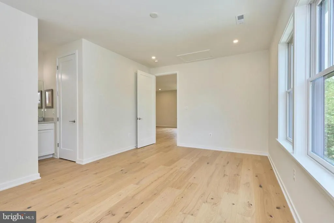
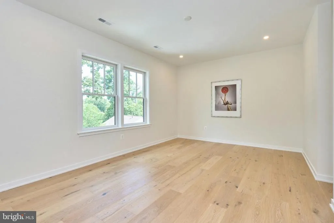
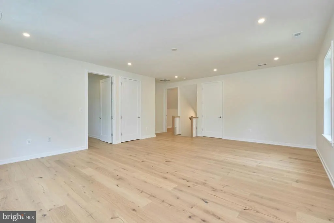
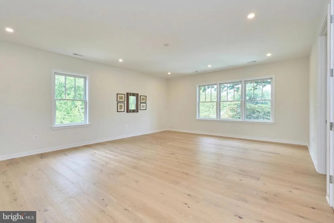
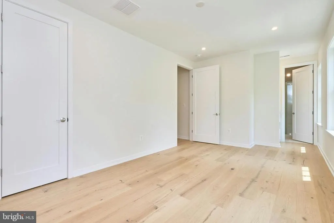
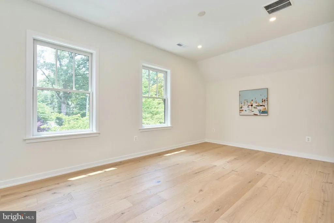
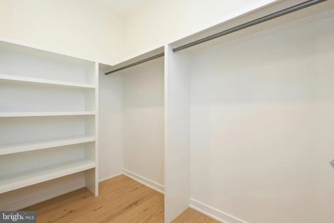
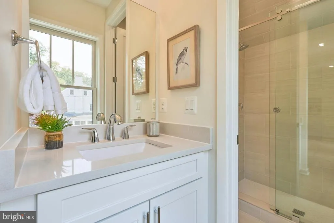
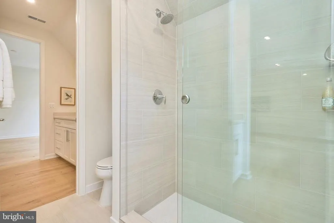
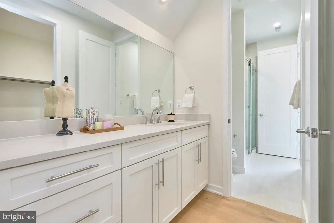
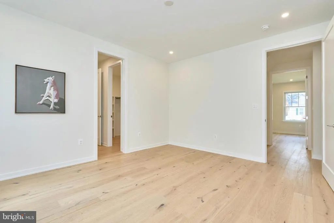
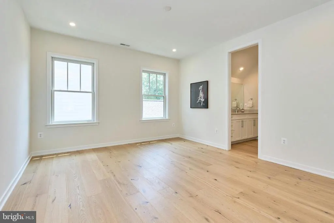
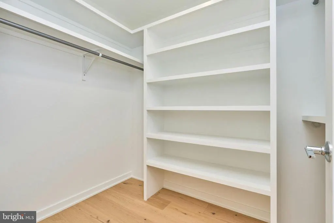
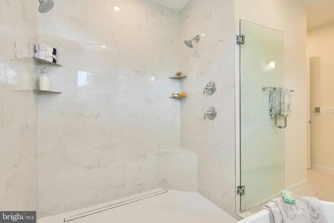
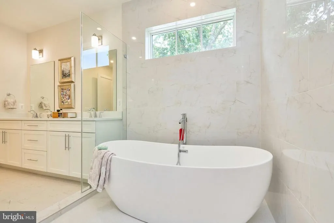
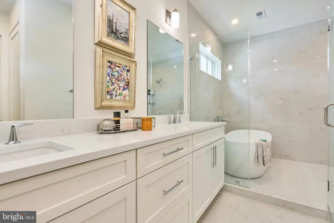
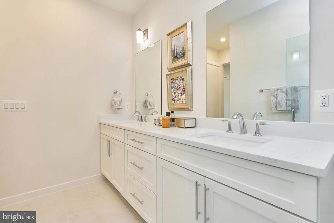
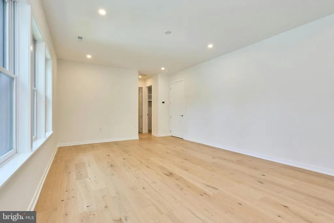
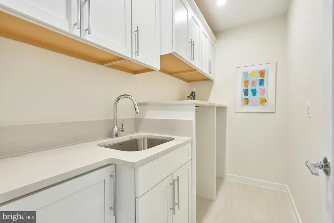
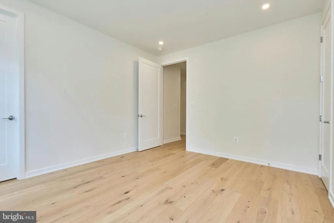
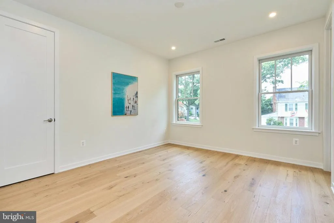
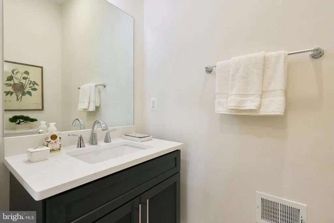
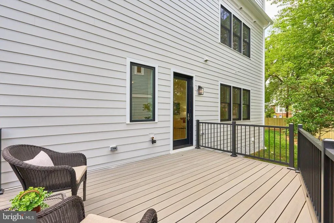
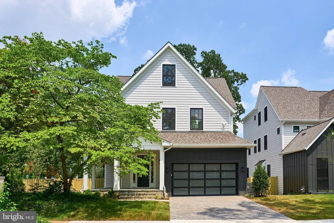
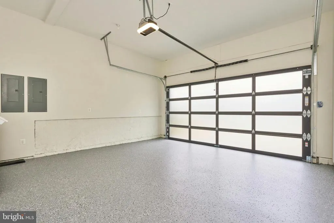
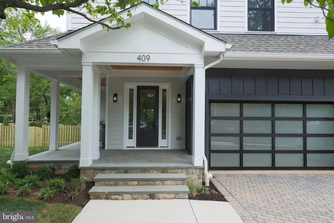
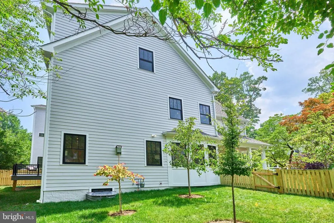
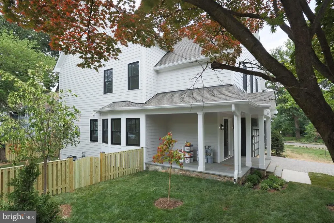
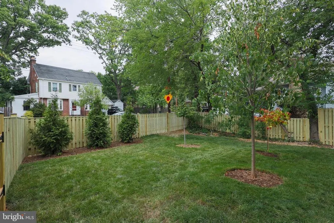
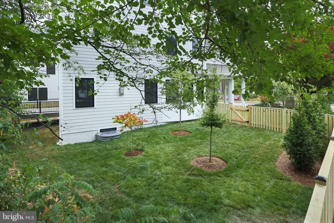
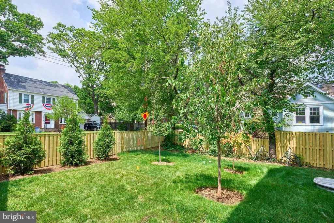
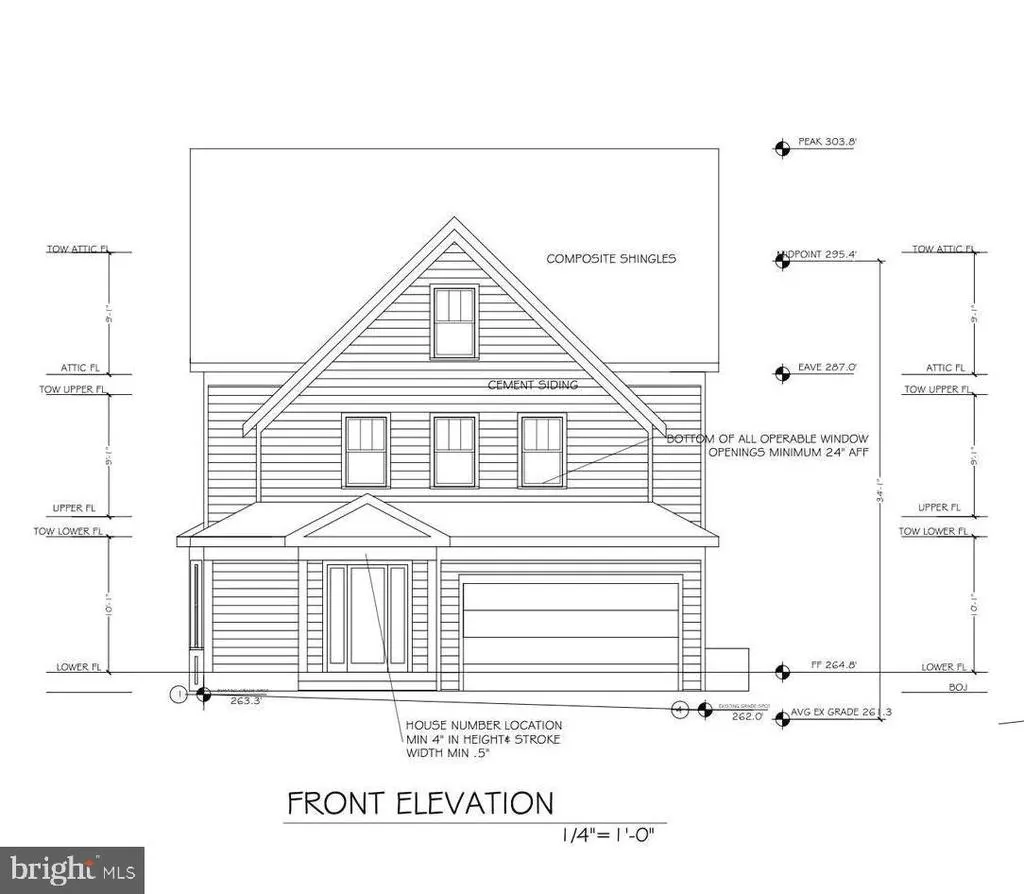
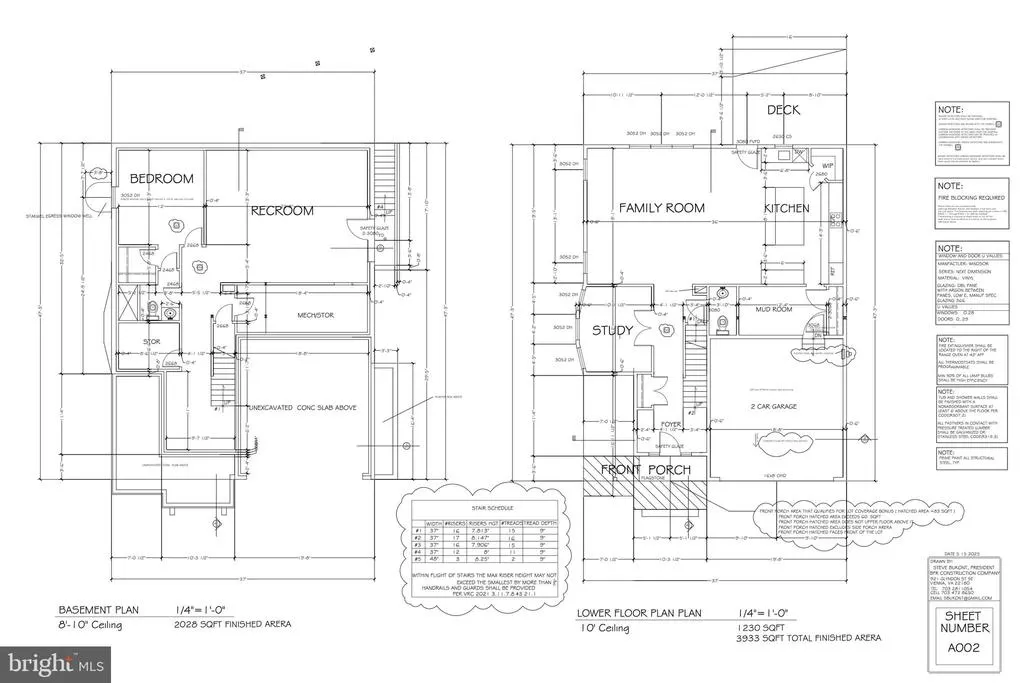
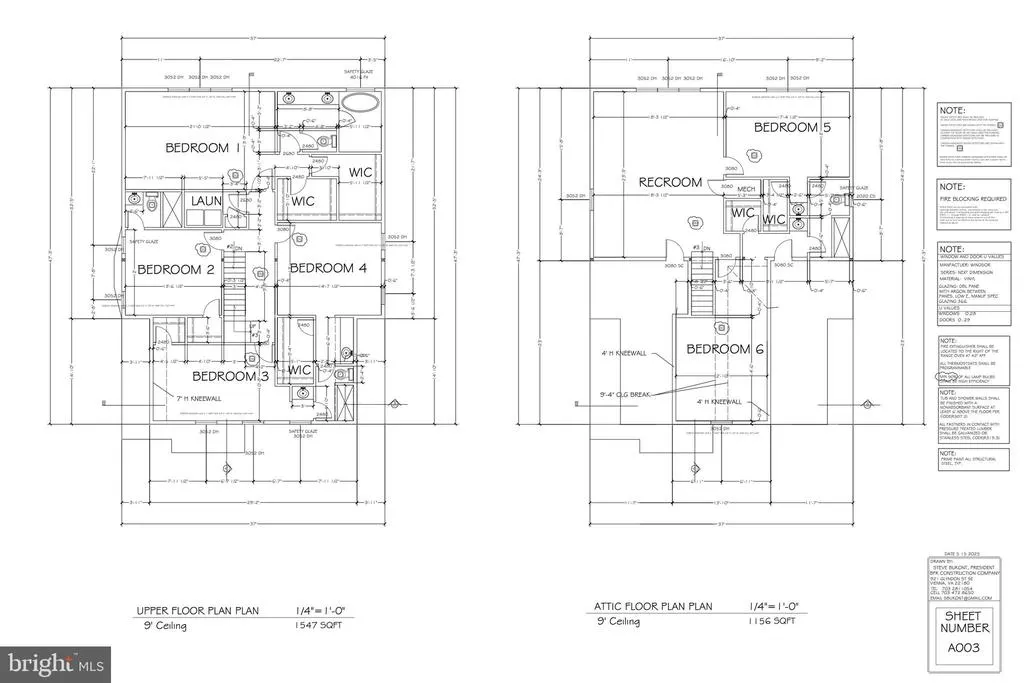
Now offered at $2.650M, an exceptional luxury craftsman style home in the heart of sought after Ashton Heights. This brand new construction designed by Steve Bukont and built by Saffer Properties is refined luxury in a premier location; walkable, bikeable or a short car ride to a host of urban amenities including the Clarendon and VA Square Metros and the bustling orange line corridor. At 4,937 total SF (3,933 SF above grade, 1004 finished SF on the lower level) across four thoughtfully designed levels, this modern home features 7 bedrooms and 6 baths, blending timeless elegance with modern comfort. The main level impresses with soaring 10-foot ceilings and exquisite wide-plank European White Oak hardwood flooring (Open Grain Brushed) throughout. At the heart of the home, a stunning gourmet kitchen showcases sleek custom cabinetry, quartz countertops, a center island, Thermador appliances, and a seamless flow into the spacious family room, anchored by a floor to ceiling gas fireplace. The main level is further enhanced by a spacious study, a custom mudroom with built-in cubbies, and a stylish powder room. Upstairs, the luxurious primary suite serves as a true retreat, complete with dual custom walk-in closets, and a spa-inspired bath featuring heated floors, dual vanities, a freestanding soaking tub, and an oversized glass-enclosed shower. The walk-out lower level is designed for both relaxation and recreation, offering a spacious entertainment room, and an additional bedroom with a full bath. The home also features PlyGem windows, a hot water recirculation line and pump to ensure fast hot water delivery to the top-floor bathrooms, gleaming hardwood floors, custom molding, extra wide wood staircases, numerous walk-in closets, maintenance free Trex decking, lush landscaping, ample storage, 3 heating and cooling zones, and an oversized 2-car garage and paver driveway. Priced at $537 per SF, whats not to love? Zoned for Long Branch Elementary, Thomas Jefferson Middle School, Washington-Liberty High School.
| Elementary School | Middle School | High School |
|---|---|---|
| Long Branch Elementary School | Jefferson Middle School | Washington-Liberty High School |
| Price History | |
|---|---|
| 5/1/2026 | Listed $2,699,000 |
| 8/18/2026 | 2$2,650,000 |
General Features
| Living Area | 4937 |
|---|---|
| Sewer | Public Sewer |
| Heating | Forced Air |
| Cooling | Central A/C,Ceiling Fan(s) |
| Possession | Negotiable |
| Zoning | R-6 |
| Garage Spaces | 2.00 |
| Architectural Style | Craftsman |
| Construction Materials | HardiPlank Type |
| School District | ARLINGTON COUNTY PUBLIC SCHOOLS |
| Year Built | 2026 |
| Levels | 4 |
| Tax Year | 2026 |
| Ownership | Fee Simple |
| Cool Fuel | Electric |
| Accessibility | None |
| County | ARLINGTON |
| New Construction | Yes |
| Property Type | Residential |
| HOA | No |
| Subdivision Name | ASHTON HEIGHTS |
| Garage Y/N | Yes |
| Water Access Y/N | No |
| Other Structures | Above Grade,Below Grade |
| Full Baths | 5 |
| Status | ACTIVE |
| Directions | Corner of N Jackson Street and Pershing Drive in Ashton Heights. |
| City | ARLINGTON |
| Senior Community Y/N | No |
| Lot Size Units | Square Feet |
| Lot Size Square Feet | 6000.00 |
| Tax Assessed Value | 1094200.0 |
| Tax Annual Amount | 5760.96 |
| Home Warranty Y/N | No |
| Property Condition | Excellent |
| Structure Type | Detached |
| Condo/Coop Association fee Y/N | No |
| Bathrooms Count Main Level | 1.00 |
| Price Per Sq Ft Total AG | 673.79 |
| Additional Parcels Y/N | No |
| Construction Completed Y/N | No |
| Historic Y/N | No |
| Lease Considered Y/N | No |
| Vacation Rental Y/N | No |
| Total SQFT | 4937 |
| Location Type | Suburban |
| Standard Status | Active |
| Year Built Source | Estimated |
| Association Recreation Fee | No |
Interior Features
| Heating Fuel | Natural Gas |
|---|---|
| Basement | Fully Finished,Interior Access,Windows |
| Total Fireplaces | 1 |
| Fireplace Features | Mantel(s),Gas/Propane |
| Hot Water | Natural Gas |
| Basement (Y/N) | Yes |
| Heating Y/N | Yes |
| Fireplace Y/N | Yes |
| Above Grade Finished Area | 3933 |
| Half Baths | 1 |
| Central Air Y/N | Yes |
| Total Bedrooms | 7 |
| Below Grade Finished Area | 1004 |
| Below Grade Finished Area Unit Type | Square Feet |
| LivingAreaSource | Estimated |
| Laundry Type | Dryer In Unit,Upper Floor,Washer In Unit |
| Below Grade Finished Area Source | Estimated |
| Bedrooms Count All Lower Levels | 1 |
| Bedrooms Count All Upper Levels | 6 |
| Bedrooms Count Lower Level 1 | 1 |
| Bedrooms Count Upper Level 1 | 4 |
| Bedrooms Count Upper Level 2 | 2 |
| Bathrooms Half Main Level | 1 |
| Bathrooms Full Upper Level 2 | 1 |
| Bathrooms Full Upper Level 1 | 3 |
| Bathrooms Full Lower Level 1 | 1 |
| Bathrooms Full All Upper Levels | 4 |
| Bathrooms Full All Lower Levels | 1 |
| Bathrooms Count Upper Level 2 | 1.00 |
| Bathrooms Count Upper Level 1 | 3.00 |
| Bathrooms Count Lower Level 1 | 1.00 |
| Bathrooms Count All Upper Levels | 4 |
| Bathrooms Count All Lower Levels | 1 |
| Above Grade Finished Area Source | Estimated |
| Above Grade Finished Area Unit Type | Square Feet |
| Total Baths | 6 |
Exterior Features
| Pool | No Pool |
|---|---|
| Lot Features | Landscaping |
| Water Source | Public |
| Total Parking Spaces | 4 |
| Garage Features | Garage Door Opener,Garage - Front Entry,Built In,Oversized |
| Type of Parking | Driveway,Attached Garage |
| Foundation Details | Permanent |
| Spa | No |
| Water View Y/N | No |
| Lot Size Acres | 0.14 |
| Lot Size Source | Estimated |
| Waterfront Y/N | No |
| Horse Y/N | No |
| Navigable Water Y/N | No |
| Water Oriented Y/N | No |
| # of Attached Garage Spaces | 2 |
Amenities
- Foreclosure
- Views
- Short Sale
- New Construction
- Adult 55+
- Lease To Own
- No HOA Fees
- Furnished
- Primary On Main
- Air Conditioning
- Seller Finance
- Green
- Fixer Upper
- Horse
- Golf
- Fireplace
- Deck
- Garage
- Basement
- Pool
Property vs Single Family Average in 22201
Price
Taxes
Year Built
Visits
 © BRIGHT, All Rights Reserved
