
Primary on Main
Address
4226 40th Street N, Arlington, VA
Price
$ 2,195,000
Property Attributes
- MLS#VAAR2075422
- TypeSingle Family
- Listing Status ACTIVE
- CountyARLINGTON
- CityArlington
- NeighborhoodGolf Club Manor
- Zip22207
- StyleColonial
- Year Built2015
- Taxes$ 19174
- Price$ 2,195,000
- Bedrooms5
- Full Bathrooms4
- Half Bathrooms2
- Sqr Footage4268
- Lot Size0.24 Acres
Data Source:
Bright MLS
Property Description
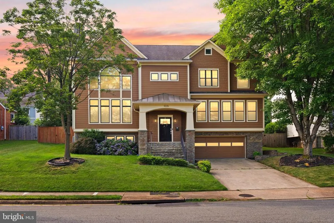
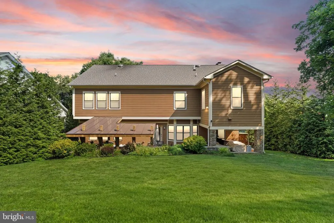
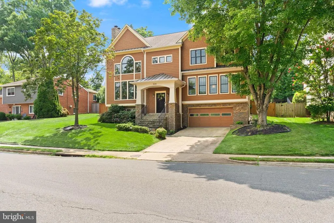
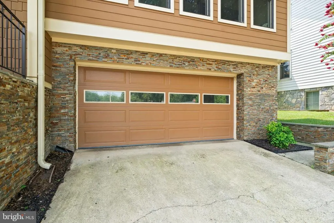
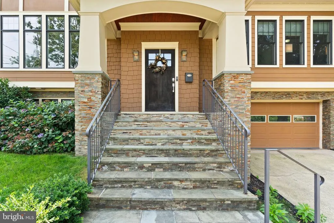
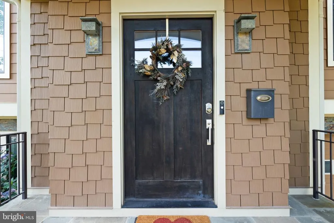
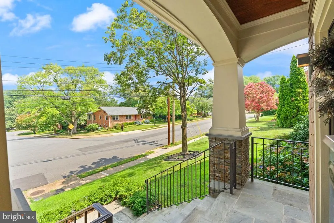
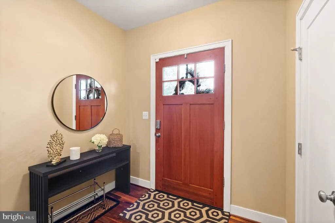
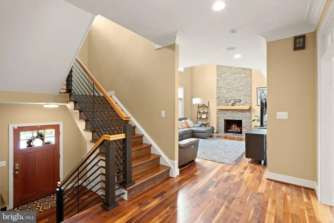
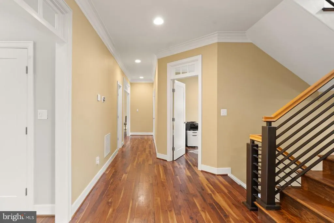
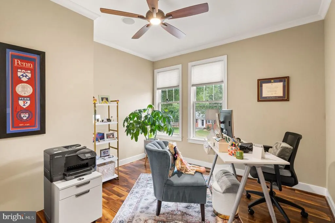
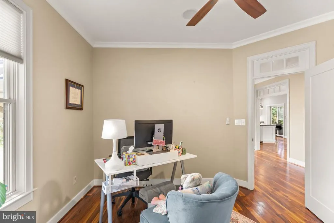
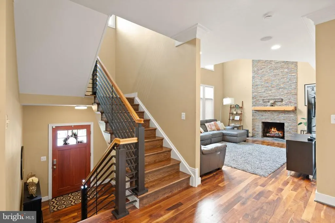
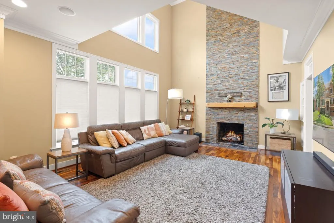
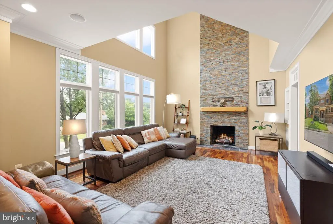
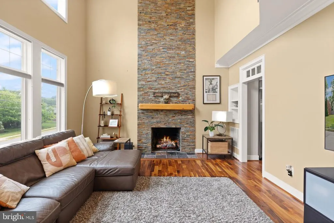
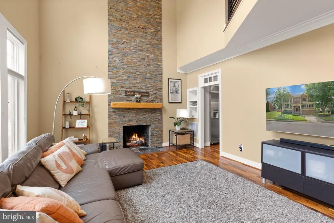
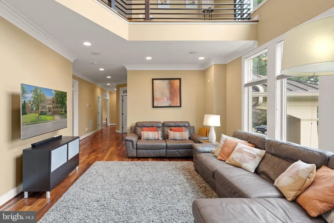
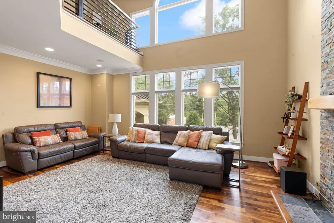
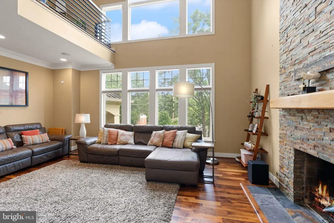
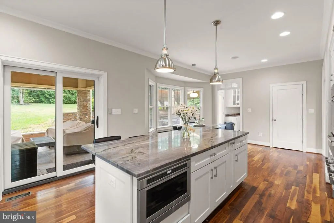
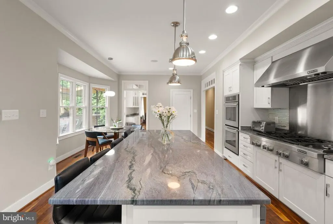
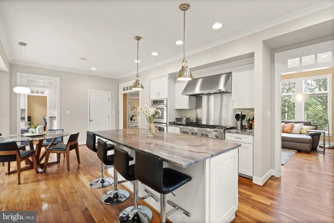
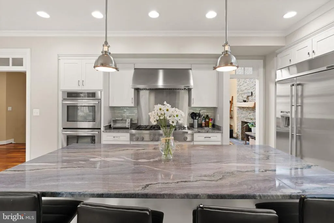
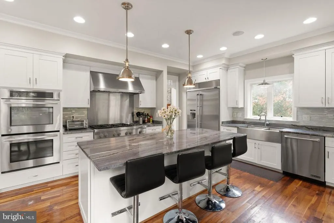
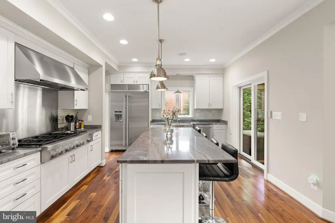
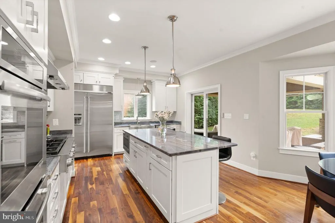
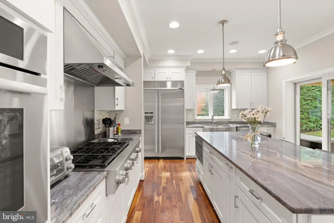
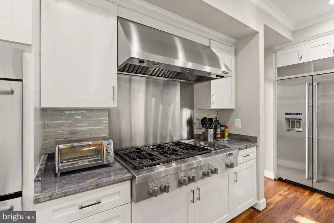
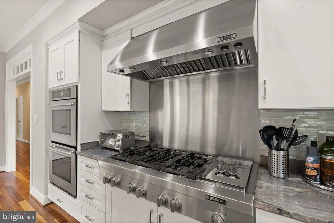
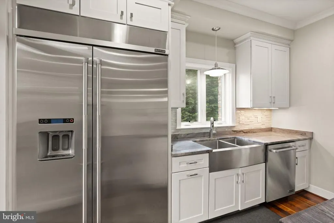
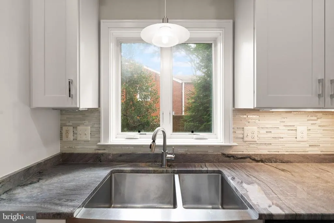
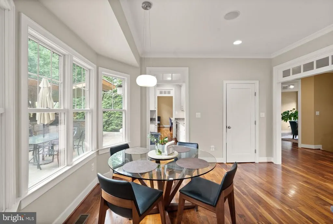
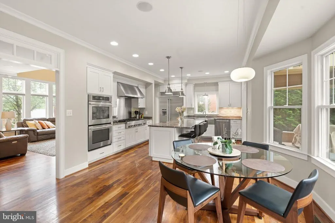
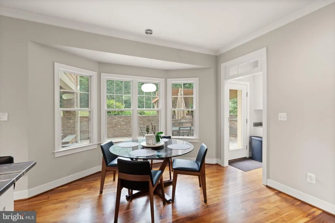
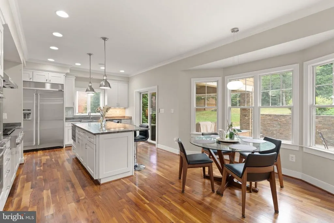
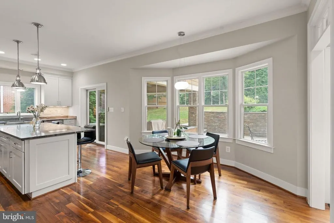
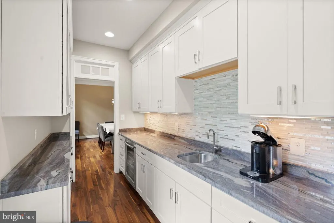
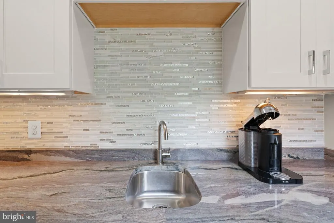
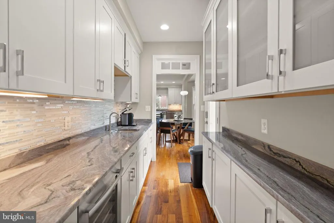
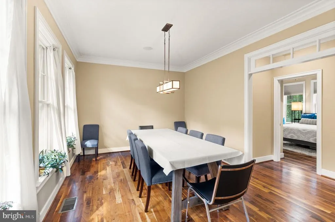
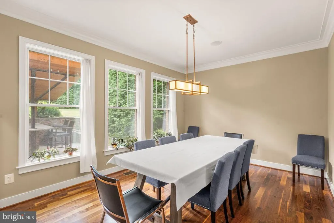
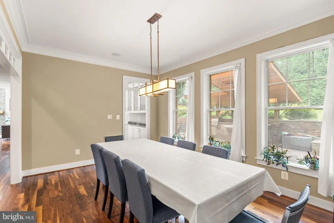
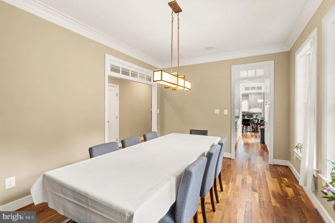
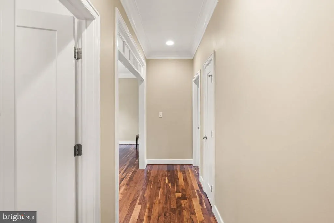
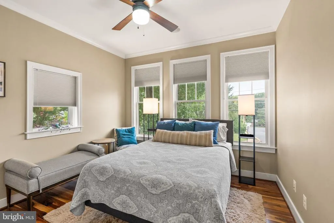
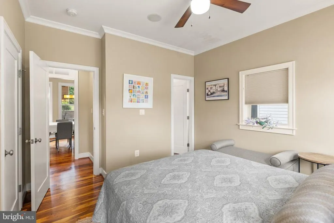
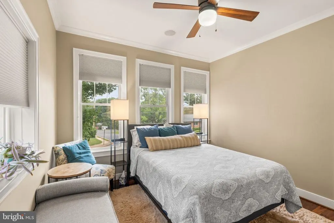
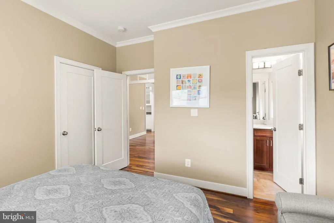
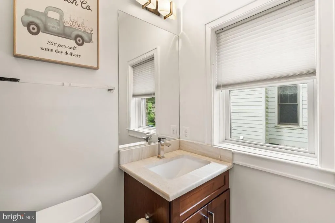
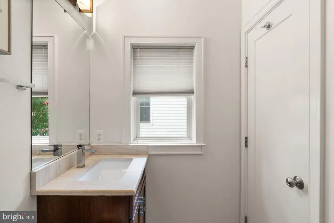
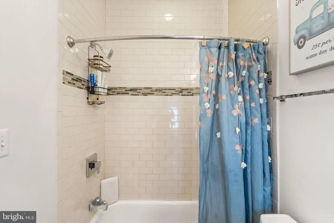
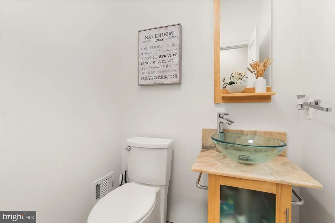
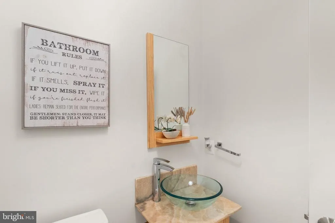
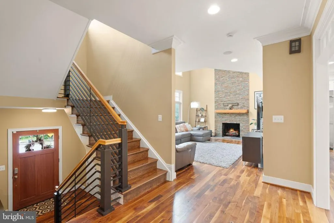
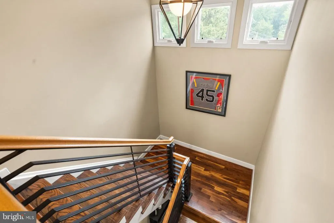
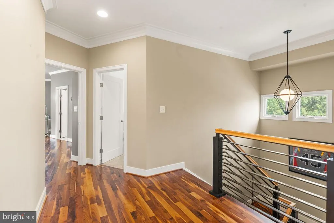
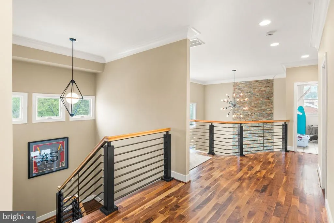
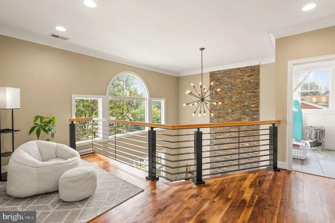
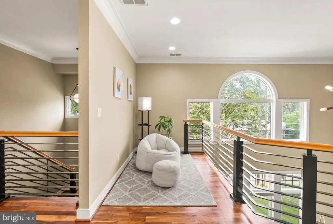
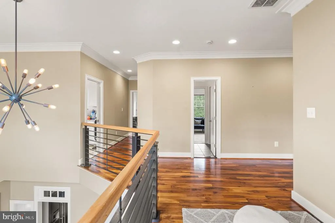
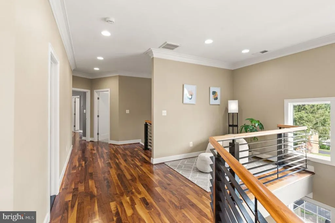
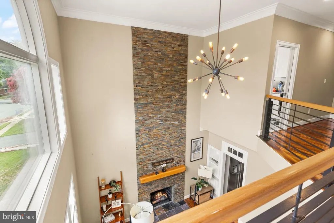
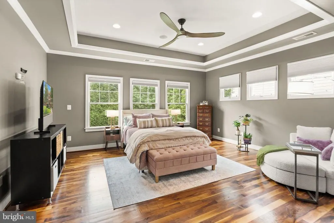
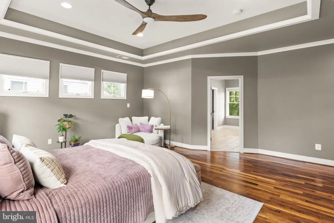
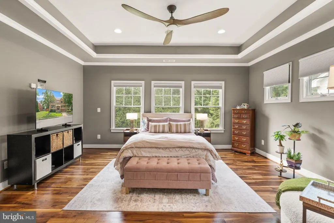
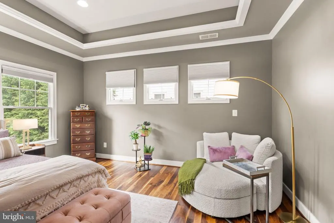
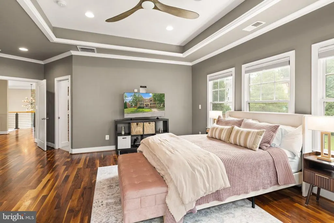
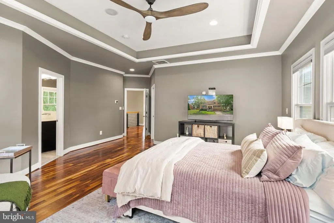
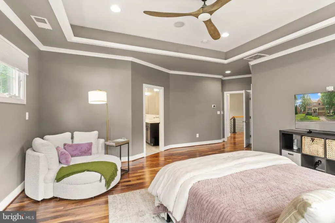
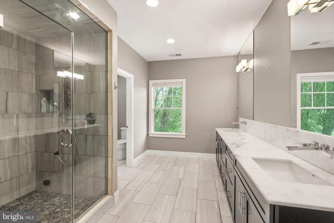
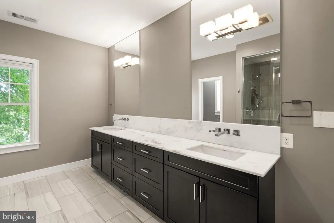
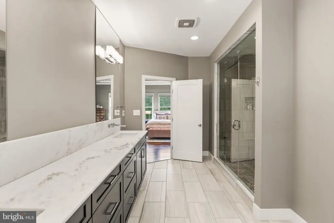
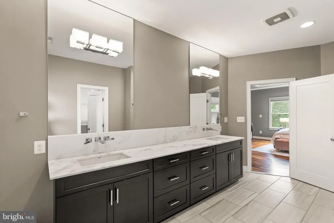
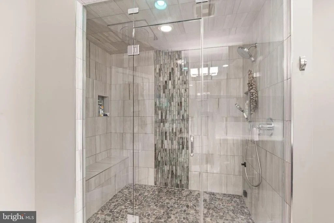
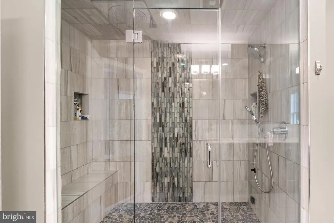
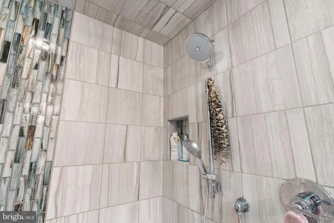
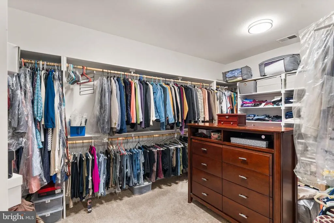
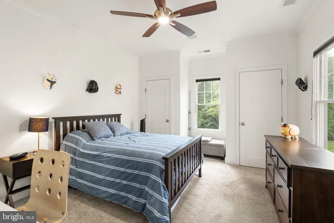
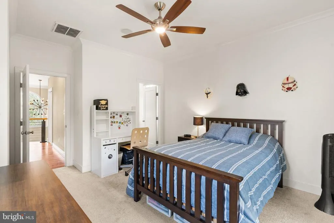
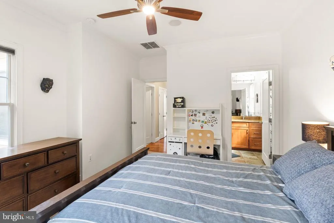
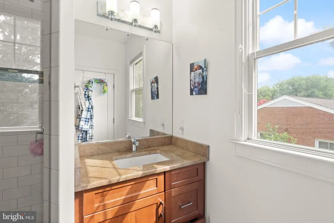
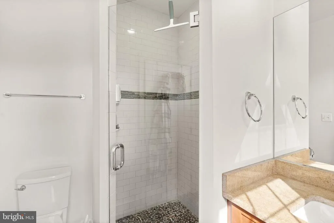
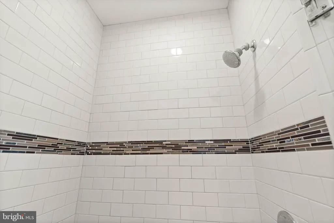
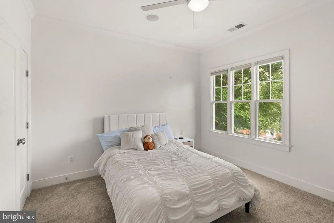
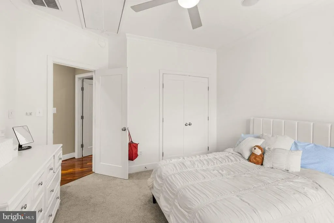
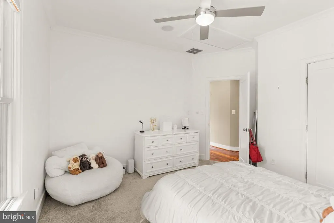
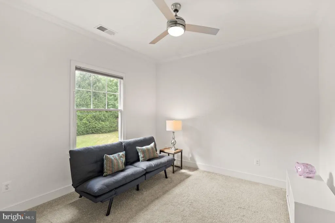
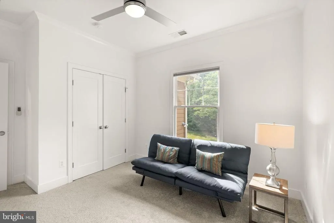
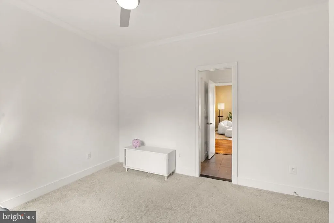
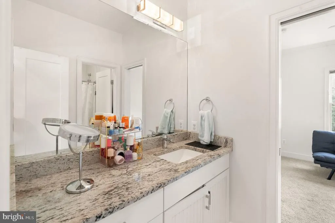
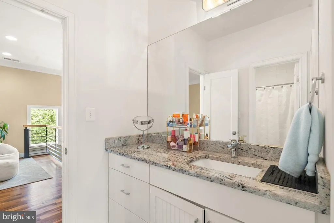
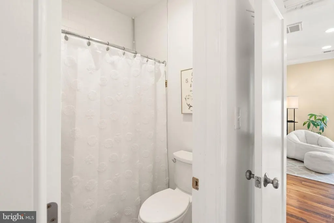
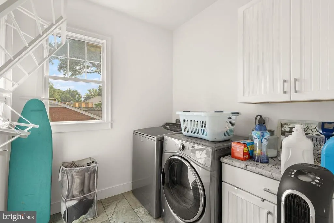
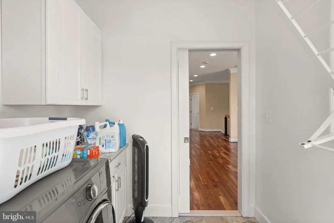
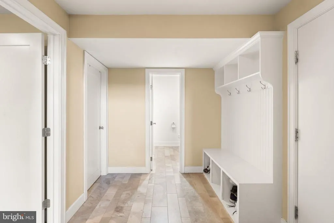
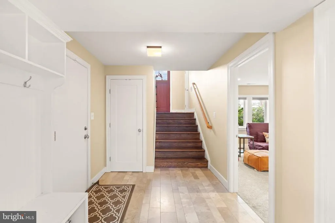
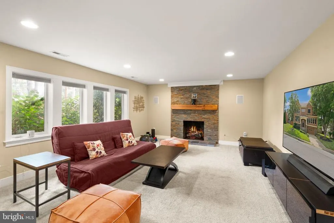
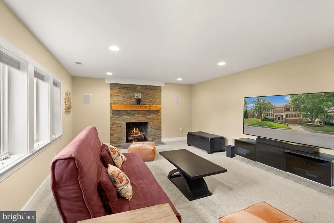
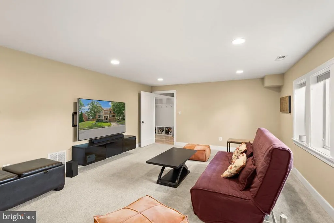
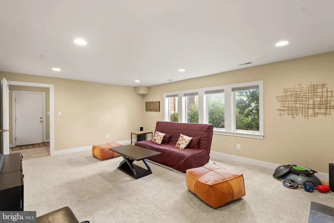
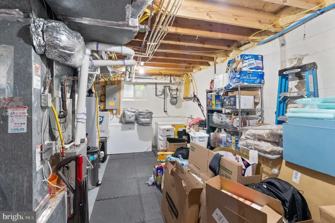
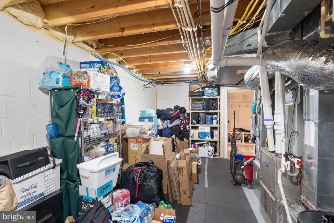
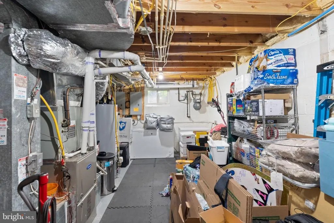
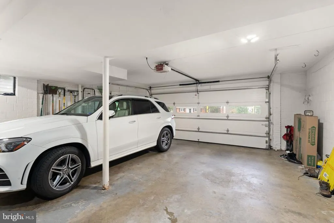
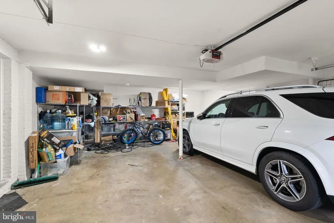
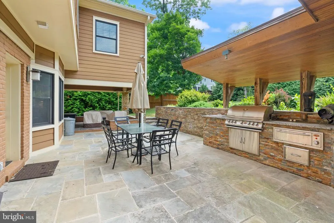
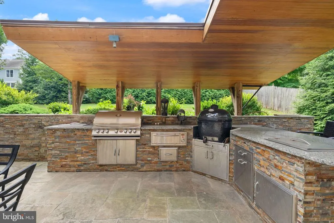
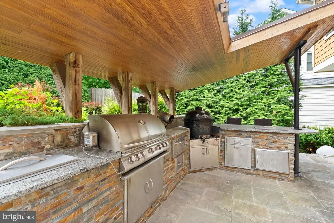
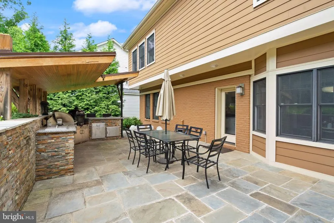
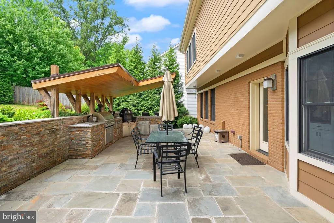
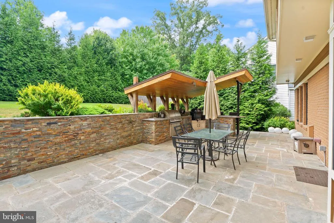
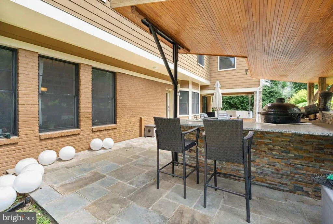
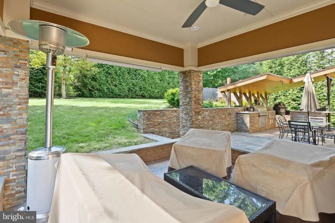
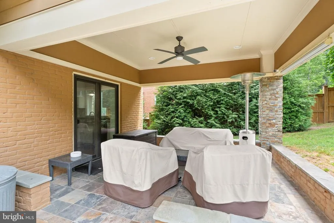
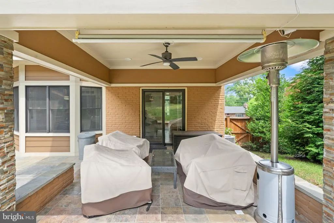
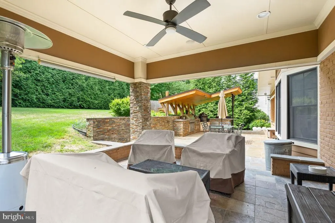
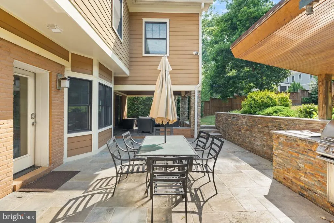
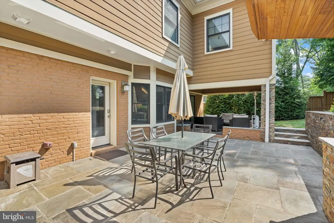
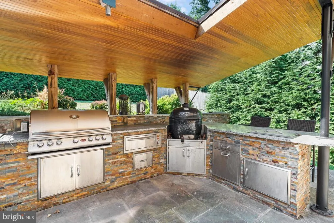
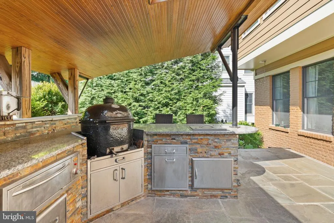
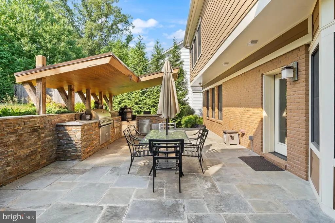
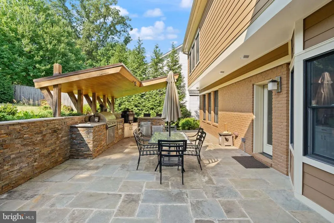
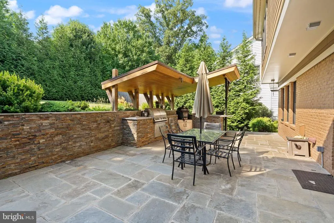
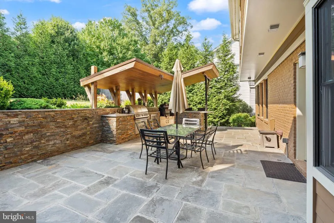
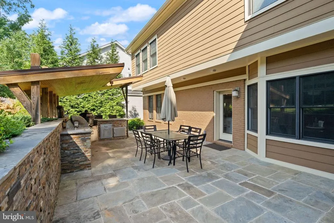
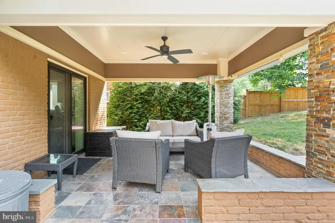
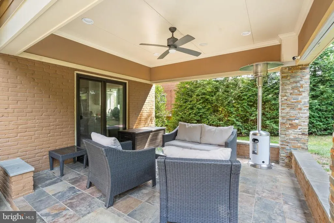
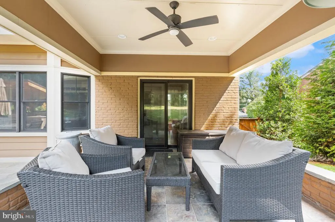
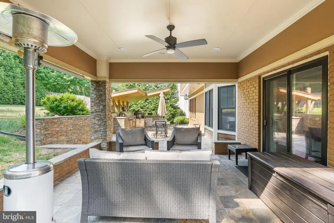
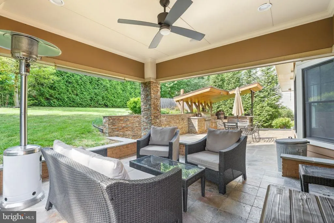
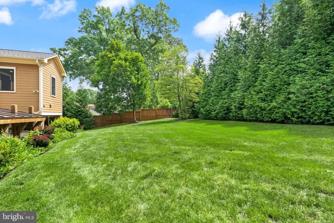
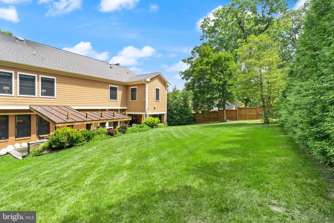
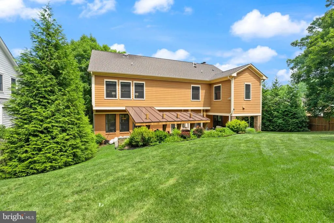
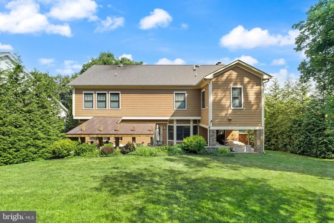
4226 40th St. N, Arlington, VA Custom-built in 2015, this distinguished home offers 3,600+ sq. ft. across the upper two levels and thoughtful living spaces throughout. Welcome to dramatic living with a two-story great room anchored by a gas fireplace and oversized Palladian windows that flood the home with natural light. Entertain with ease in the luxury kitchenlarge center island, 6-burner stove with hood, and a butlers pantry/wet bar that flows directly to the formal dining room. Main level conveniences include a private home office and a main-level bedroom with ensuite bath. Upstairs, a bright loft overlooks the great roomperfect for reading or a quiet retreat. The primary suite features a generous walk-in closet and a spa-like bath with steam shower. A secondary primary-style bedroom is ideally located on the opposite side of the home with its own ensuite and walk-in closet; bedrooms 3 and 4 share an attached bath. The finished lower level offers a cozy family room with a stone fireplaceideal for movies, games, and casual gatheringsplus a mudroom that adjoins the garage and lower-level finished spaces. Piece de resistance: the backyard. A fully covered outdoor entertaining area with outdoor kitchen, beautiful patio, and expansive green lawn create a private oasis for dining, play, and relaxation. A sophisticated, well-appointed home that blends grand entertaining spaces with comfortable everyday living in desirable Arlington.
| High School |
|---|
| Yorktown High School |
| Price History | |
|---|---|
| 7/22/2026 | Listed $2,195,000 |
General Features
| Living Area | 4268 |
|---|---|
| Sewer | Public Sewer |
| Heating | Forced Air |
| Cooling | Central A/C |
| Possession | Settlement |
| Roof | Shingle,Asphalt |
| Appliances | Cooktop,Dishwasher,Disposal,Dryer,Exhaust Fan,Icemaker,Refrigerator,Oven - Wall,Washer |
| Zoning | R-10 |
| Garage Spaces | 2.00 |
| Architectural Style | Colonial |
| Construction Materials | Brick,Vinyl Siding |
| School District | ARLINGTON COUNTY PUBLIC SCHOOLS |
| Year Built | 2015 |
| Levels | 3 |
| Tax Year | 2025 |
| Ownership | Fee Simple |
| Cool Fuel | Electric |
| Accessibility | None |
| County | ARLINGTON |
| New Construction | No |
| Property Type | Residential |
| HOA | No |
| Subdivision Name | GOLF CLUB MANOR |
| Garage Y/N | Yes |
| Water Access Y/N | No |
| Other Structures | Above Grade,Below Grade |
| Full Baths | 4 |
| Status | ACTIVE |
| Directions | LEE AND GLEBE,NORTH GLEBE,LEFT UPLAND,RIGHT 40TH ST TO 4226 ON RIGHT |
| City | ARLINGTON |
| Senior Community Y/N | No |
| Lot Size Units | Square Feet |
| Lot Size Square Feet | 10400.00 |
| Tax Assessed Value | 1856100.0 |
| Tax Annual Amount | 19174.0 |
| Property Condition | Very Good |
| Structure Type | Detached |
| Condo/Coop Association fee Y/N | No |
| Bathrooms Full Main Level | 1 |
| Bathrooms Count Main Level | 2.00 |
| Price Per Sq Ft Total AG | 596.95 |
| Vacation Rental Y/N | No |
| Virtual Tour | https://my.matterport.com/show/?m=8xXozQTJGEe |
| Total SQFT | 4268 |
| Standard Status | Active |
| Year Built Source | Estimated |
| Legal Subdivision | GOLF CLUB MANOR |
| Tax Lot | 26 |
Interior Features
| Interior Amenities | Bar,Bathroom - Walk-In Shower,Breakfast Area,Butlers Pantry,Dining Area,Family Room Off Kitchen,Floor Plan - Open,Formal/Separate Dining Room,Kitchen - Gourmet,Kitchen - Island,Kitchen - Table Space, |
|---|---|
| Heating Fuel | Natural Gas |
| Flooring | Hardwood,Ceramic Tile |
| Total Fireplaces | 2 |
| Fireplace Features | Fireplace - Glass Doors,Mantel(s) |
| Hot Water | Natural Gas |
| Basement (Y/N) | No |
| Heating Y/N | Yes |
| Fireplace Y/N | Yes |
| Above Grade Finished Area | 3677 |
| Half Baths | 2 |
| Central Air Y/N | Yes |
| Total Bedrooms | 5 |
| Below Grade Finished Area | 591 |
| Room Type | Living Room,Dining Room,Primary Bedroom,Bedroom 2,Bedroom 3,Bedroom 4,Bedroom 5,Kitchen,Family Room,Foyer,Breakfast Room,Laundry,Loft,Office,Storage Room,Primary Bathroom,Full Bath,Half Bath |
| Main Level Bedrooms | 1 |
| Below Grade Finished Area Unit Type | Square Feet |
| LivingAreaSource | Estimated |
| Laundry Type | Upper Floor |
| Below Grade Unfin Area Units | Square Feet |
| Below Grade Unfin SQFT Source | Assessor |
| Below Grade Finished Area Source | Estimated |
| Bedrooms Count All Upper Levels | 4 |
| Bedrooms Count Upper Level 1 | 4 |
| Bathrooms Half Main Level | 1 |
| Bathrooms Half Lower Level 1 | 1 |
| Bathrooms Half All Lower Levels | 1 |
| Bathrooms Full Upper Level 1 | 3 |
| Bathrooms Full All Upper Levels | 3 |
| Bathrooms Count Upper Level 1 | 3.00 |
| Bathrooms Count Lower Level 1 | 1.00 |
| Bathrooms Count All Upper Levels | 3 |
| Bathrooms Count All Lower Levels | 1 |
| Above Grade Finished Area Source | Assessor |
| Above Grade Finished Area Unit Type | Square Feet |
| Total Baths | 6 |
Exterior Features
| Pool | No Pool |
|---|---|
| Water Source | Public |
| Total Parking Spaces | 2 |
| Garage Features | Garage Door Opener |
| Type of Parking | Attached Garage |
| Land Use Code | 026 |
| Foundation Details | Slab |
| Water View Y/N | No |
| Lot Size Acres | 0.24 |
| Lot Size Source | Assessor |
| Waterfront Y/N | No |
| Land Assessed Value | 874800.00 |
| Navigable Water Y/N | No |
| Water Oriented Y/N | No |
| # of Attached Garage Spaces | 2 |
Room Details
| Room | Dimensions | Level | Flooring | Details |
|---|---|---|---|---|
| Bedroom 2 | Upper 1 | Flooring - HardWood | ||
| Bedroom 3 | Upper 1 | Flooring - HardWood | ||
| Bedroom 4 | Upper 1 | |||
| Bedroom 5 | Main | |||
| Breakfast Room | Main | |||
| Dining Room | Main | |||
| Family Room | Lower 1 | |||
| Foyer | Main | Flooring - Tile/Brick | ||
| Full Bath | Upper 1 | |||
| Full Bath | Upper 1 | |||
| Full Bath | Main | |||
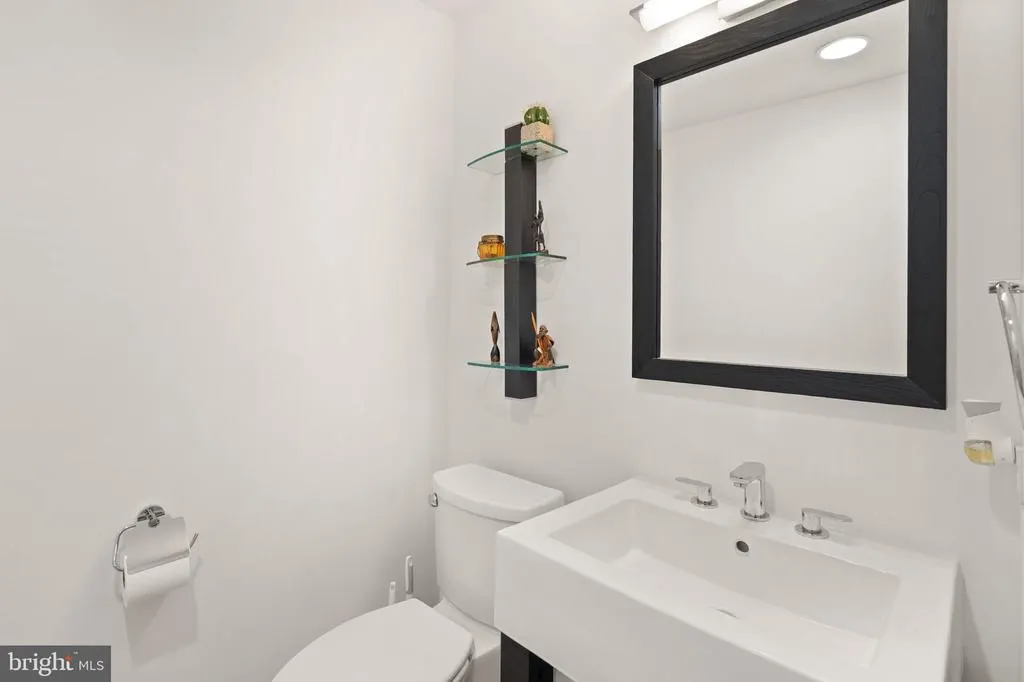
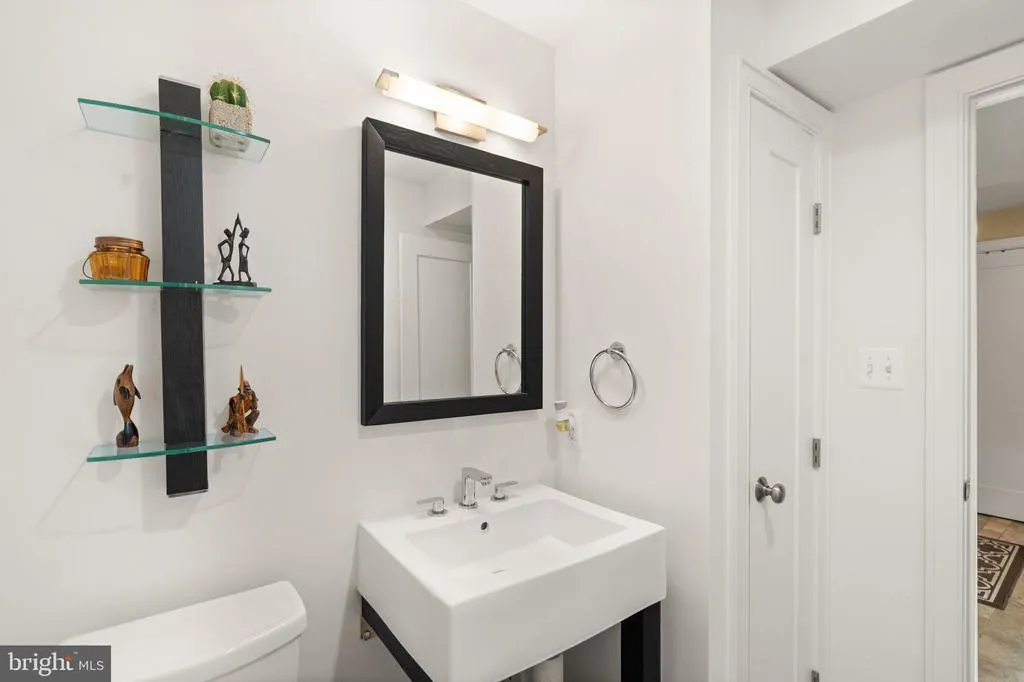

| Half Bath | Main | |||
| Half Bath | Lower 1 | |||
| Kitchen | Main | Pantry | ||
| Laundry | Upper 1 | |||
| Living Room | Main | |||
| Loft | Upper 1 | |||
| Office | Main | |||
| Primary Bathroom | Upper 1 | |||
| Primary Bedroom | Upper 1 | Flooring - HardWood,Walk-In Closet(s) | ||
| Storage Room | Lower 1 |
Amenities
- Foreclosure
- Views
- Short Sale
- New Construction
- Adult 55+
- Lease To Own
- No HOA Fees
- Furnished
- Primary On Main
- Air Conditioning
- Seller Finance
- Green
- Fixer Upper
- Horse
- Golf
- Fireplace
- Deck
- Garage
- Basement
- Pool
Property vs Single Family Average in 22207
Price
Taxes
Year Built
Visits
 © BRIGHT, All Rights Reserved
