
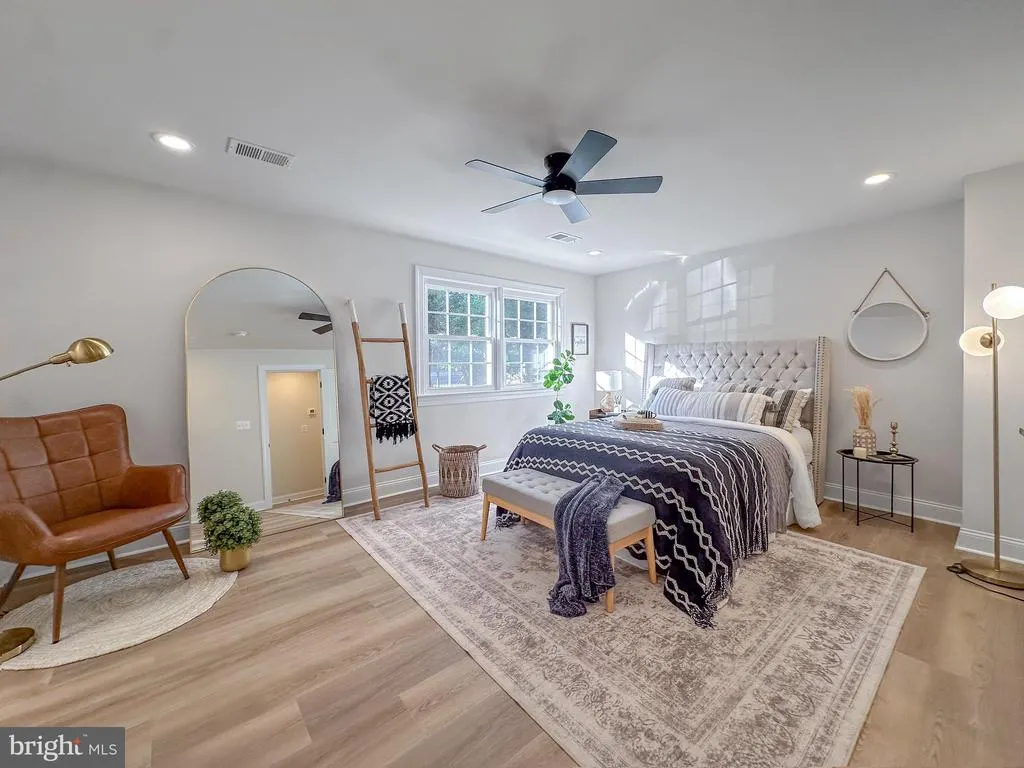
Primary on Main
Address
4006 N Glebe Road, Arlington, VA
Price
$ 1,350,000
Property Attributes
- MLS#VAAR2075242
- TypeSingle Family
- Listing Status ACTIVE
- CountyARLINGTON
- CityArlington
- NeighborhoodGolf Club Manor
- Zip22207
- StyleRanch/Rambler
- Year Built1953
- Taxes$ 10042
- Price$ 1,350,000
- Bedrooms4
- Full Bathrooms3
- Half Bathrooms1
- Sqr Footage2860
- Lot Size0.19 Acres
Data Source:
Bright MLS
Property Description
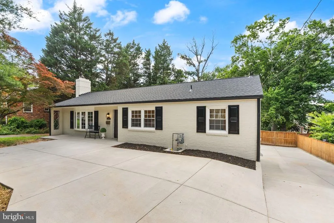
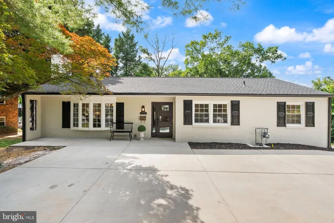
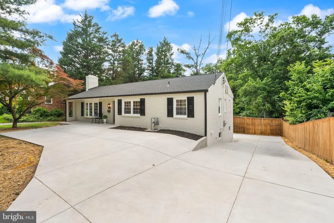
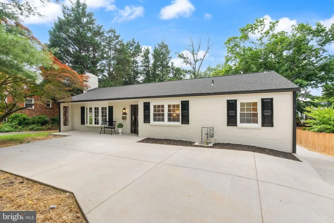
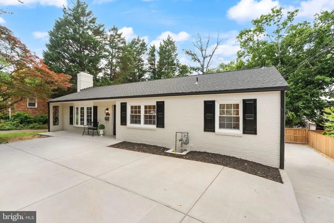
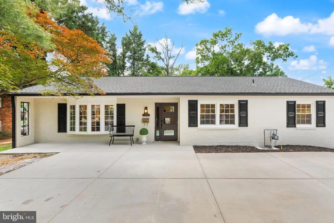
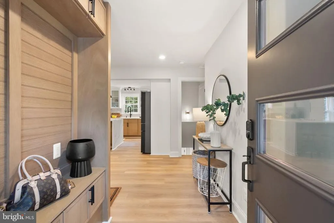
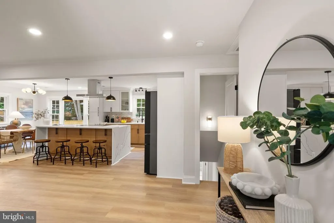
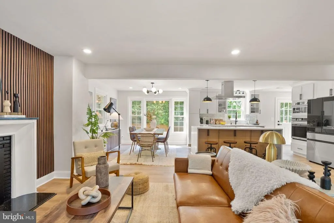
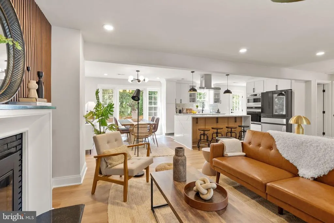
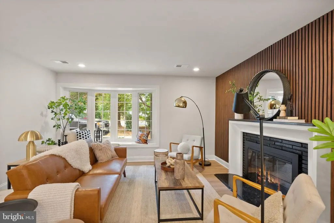
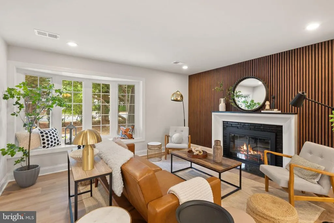
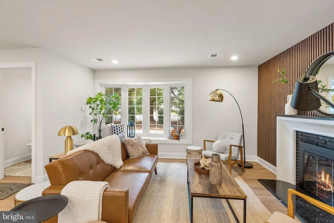
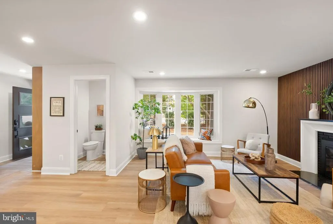
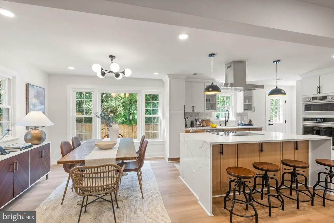
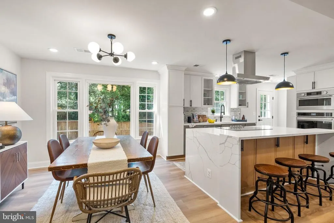
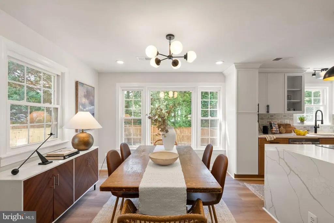
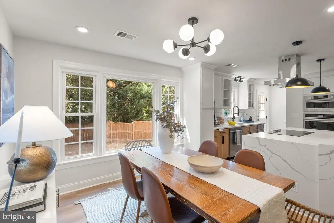
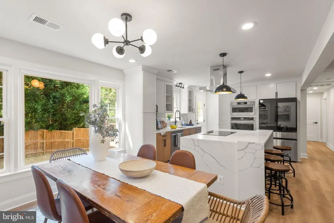
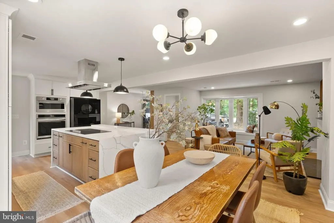
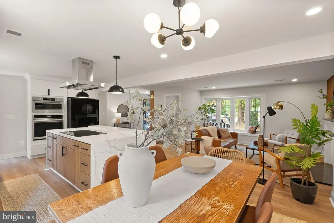
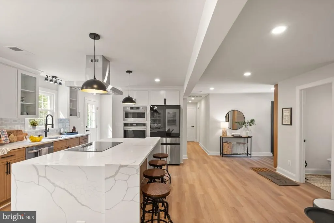
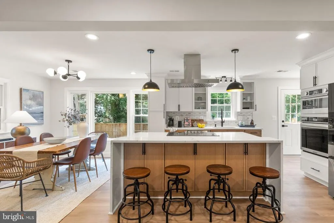
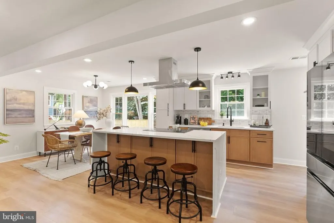
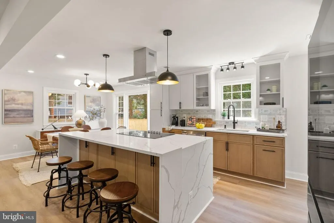
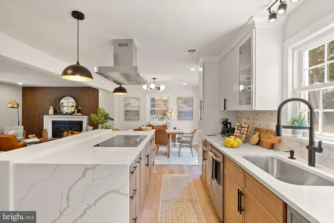
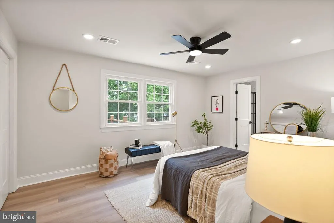
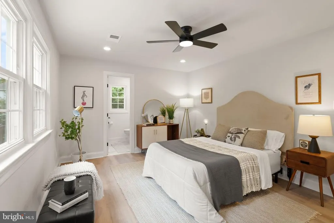
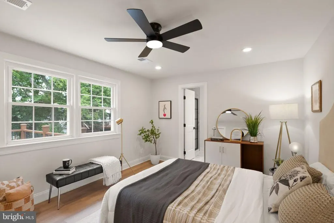
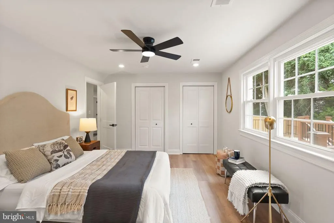
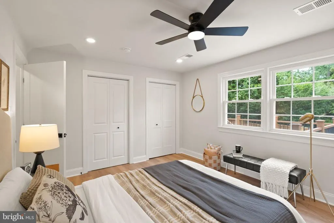
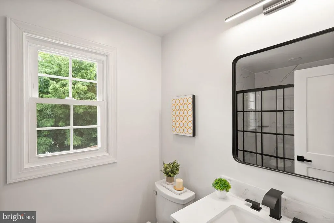
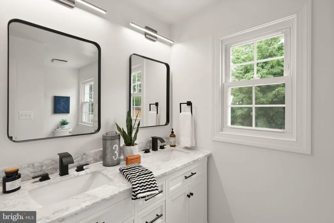
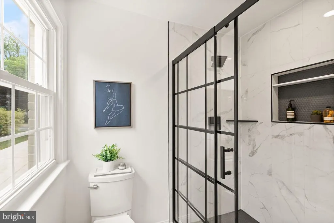
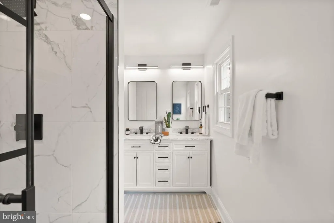
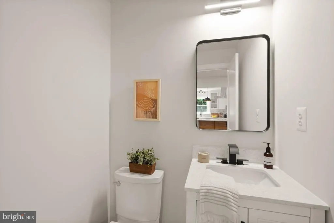
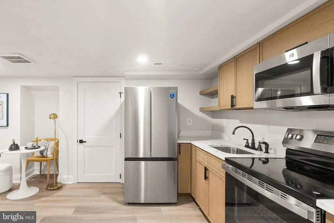
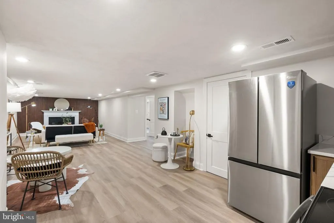
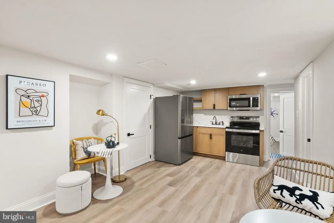
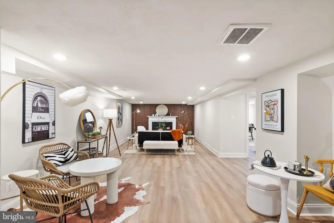
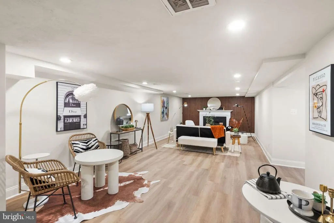
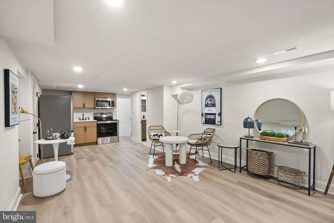
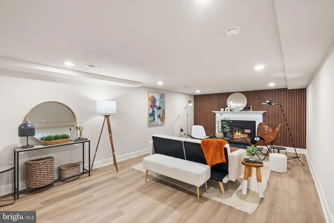
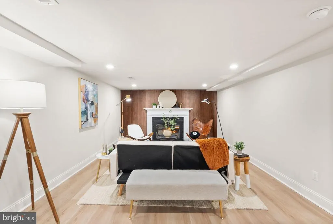
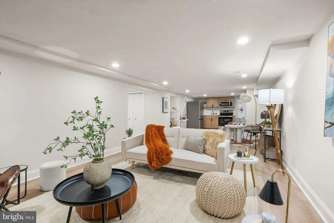
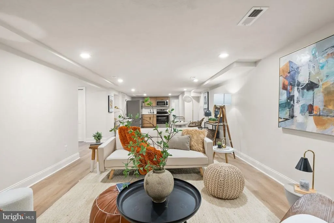
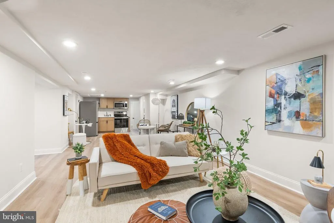
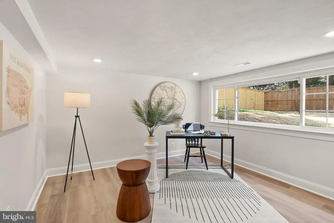
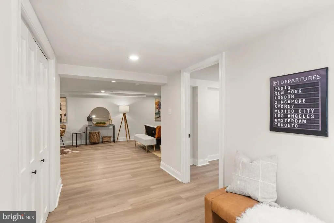
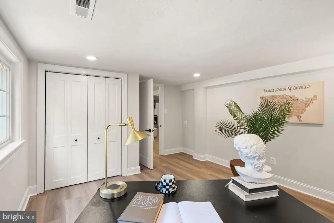
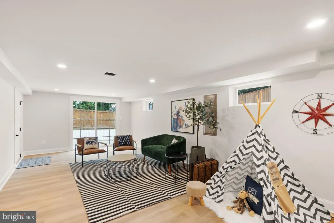
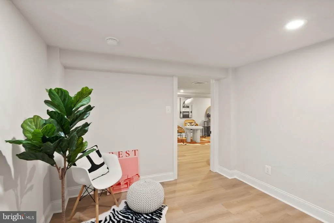
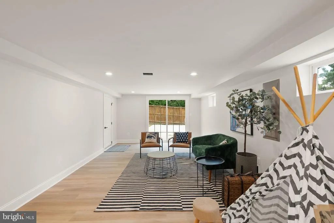
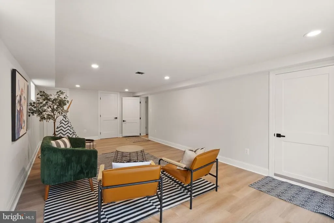
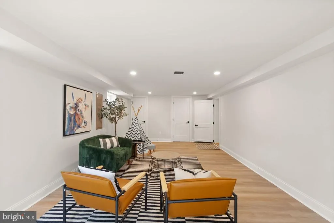
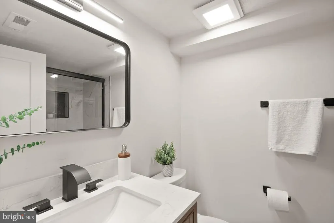
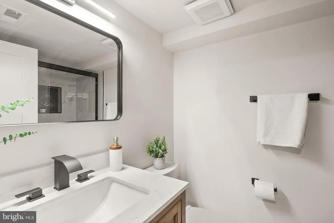
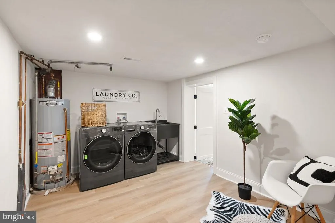
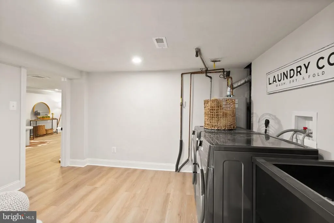
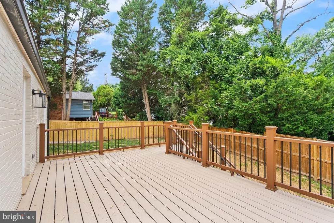
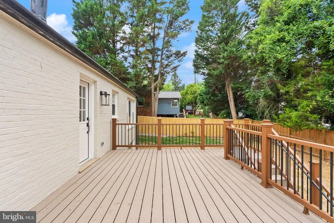
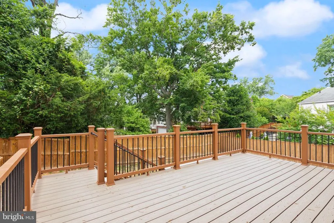
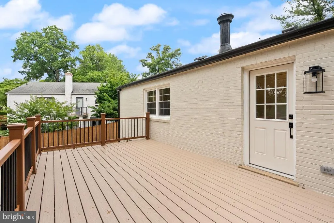
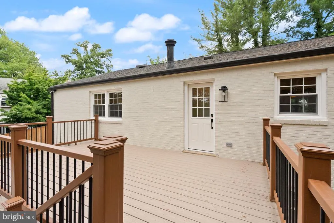
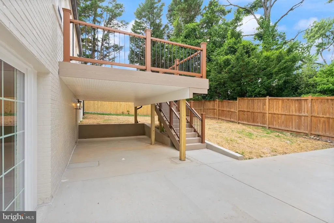
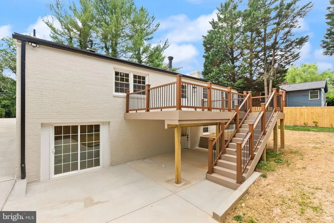
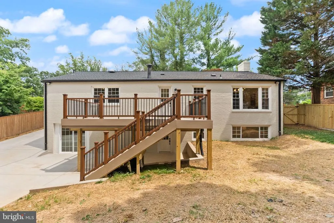
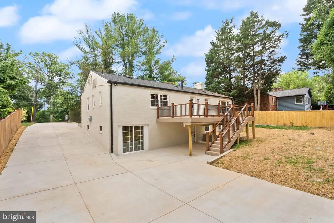
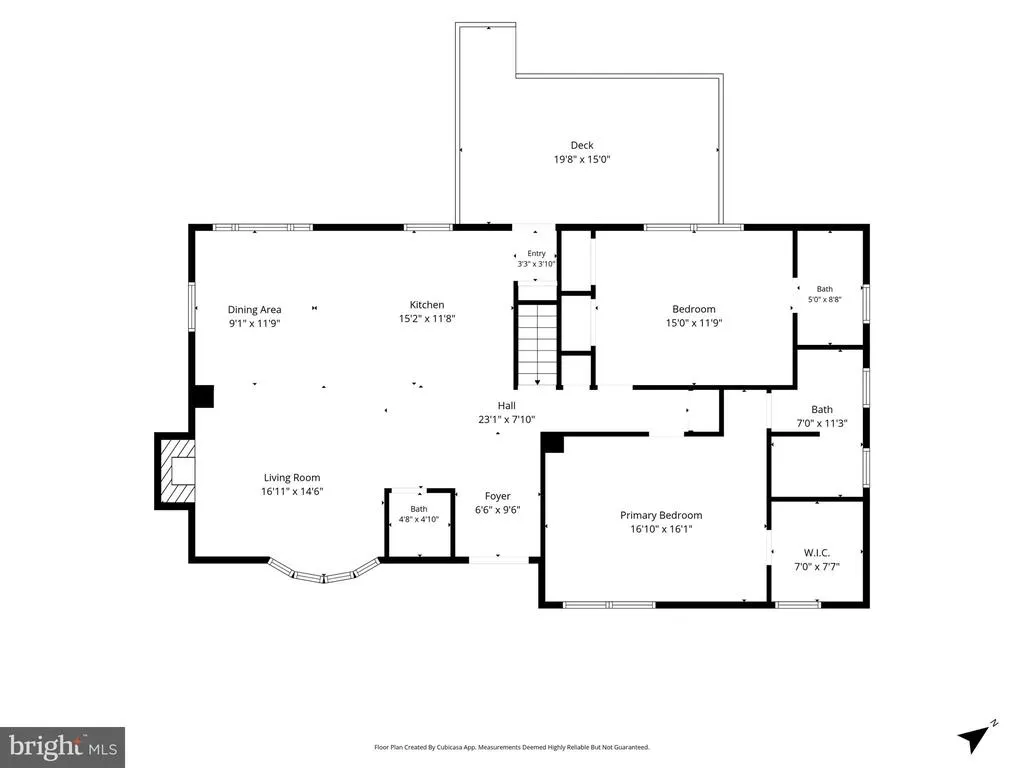
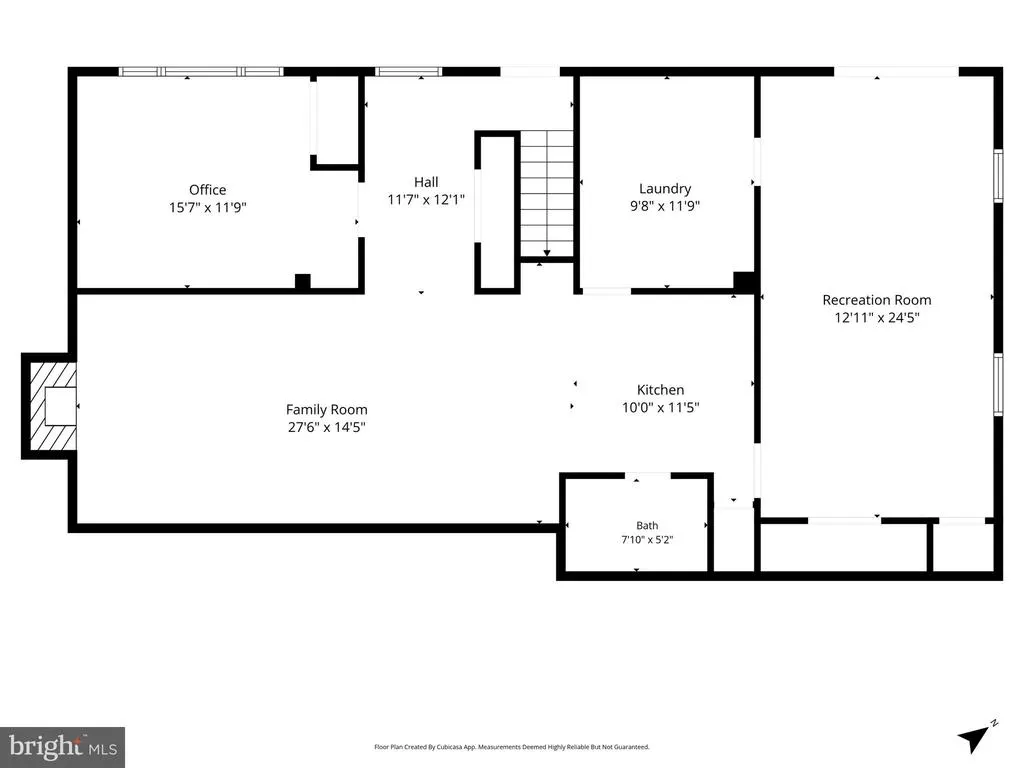
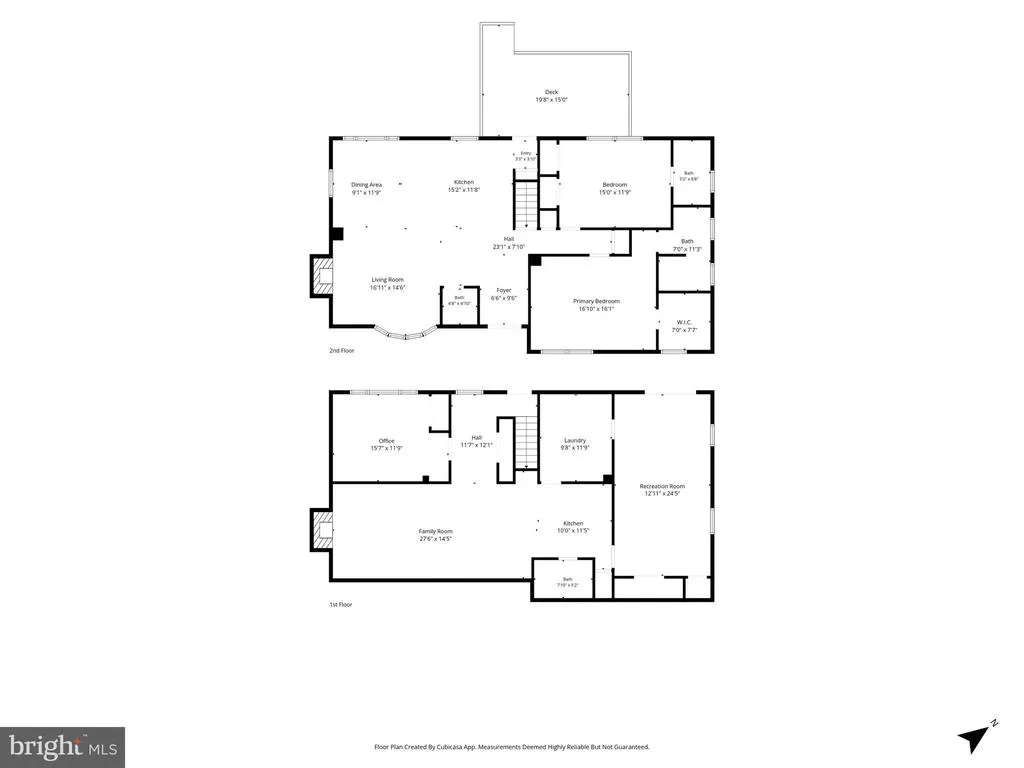
Luxury, Location & Lifestyle in North Arlington! Welcome to this fully reimagined and extensively upgraded rambler in one of North Arlingtons most desirable neighborhoods. Thoughtfully renovated from top to bottom, this move-in-ready home showcases an impressive list of major improvements, including a new roof and gutters (2024), new windows (2024), new HVAC (2026), all-new concrete work (2026), a brand-new deck (2026), designer kitchen, fully remodeled bathrooms, new flooring, fresh paint, updated lighting, and much more. Step inside to discover a bright, open-concept layout designed for modern living and entertaining. The main level features stylish luxury vinyl flooring, a spacious living area, and a stunning chefs kitchen complete with custom cabinetry, high-end stainless steel appliances, quartz countertops, designer backsplash, and an oversized island that serves as the heart of the home. The main level also offers two spacious primary suites, including one with a walk-in closet, plus a convenient powder room for guests. Every bathroom has been meticulously renovated with porcelain tile, custom vanities, and upscale finishes. The fully finished lower level provides exceptional flexibility with a large family room, an additional bedroom, full bath, laundry/storage area, and a spacious bonus room that can easily serve as a fourth bedroom, office, gym, or guest suite. Outside, enjoy the brand-new deck with finished space underneath, extensive new concrete work, and an oversized driveway with parking for 68 vehiclesan incredibly rare find in North Arlington. The location is equally impressive. Situated just minutes from Washington, D.C. and major commuter routes, this home offers easy access to the vibrant Ballston corridor, Ballston Quarter, Metro stations, parks, trails, dining, shopping, and entertainment. Residents enjoy proximity to highly regarded Arlington schools, neighborhood parks, and some of the area's most sought-after amenities. A rare opportunity to own a fully renovated home with luxury finishes, abundant parking, and an unbeatable North Arlington locationall at an exceptional value.
| Elementary School | Middle School | High School |
|---|---|---|
| Jamestown Elementary School | Williamsburg Middle School | Yorktown High School |
| Price History | |
|---|---|
| 6/16/2026 | Listed $1,350,000 |
General Features
| Living Area | 2860 |
|---|---|
| Sewer | Public Sewer |
| Heating | Hot Water |
| Cooling | Central A/C |
| Possession | 0-30 Days CD |
| Zoning | R-10 |
| Architectural Style | Ranch/Rambler |
| Construction Materials | Brick |
| School District | ARLINGTON COUNTY PUBLIC SCHOOLS |
| Year Built | 1953 |
| Levels | 2 |
| Tax Year | 2025 |
| Ownership | Fee Simple |
| Cool Fuel | Electric |
| Accessibility | None |
| County | ARLINGTON |
| New Construction | No |
| Property Type | Residential |
| HOA | No |
| Subdivision Name | GOLF CLUB MANOR |
| Garage Y/N | No |
| Water Access Y/N | No |
| Other Structures | Above Grade,Below Grade |
| Full Baths | 3 |
| Status | ACTIVE |
| Directions | Please use google maps |
| City | ARLINGTON |
| Disclosures | Prop Disclosure,Agent Related to Owner,Lead Based Paint - State |
| Senior Community Y/N | No |
| Lot Size Units | Square Feet |
| Lot Size Square Feet | 8169.00 |
| Tax Assessed Value | 972100.0 |
| Tax Annual Amount | 10042.0 |
| Structure Type | Detached |
| Condo/Coop Association fee Y/N | No |
| Bathrooms Full Main Level | 2 |
| Bathrooms Count Main Level | 3.00 |
| Price Per Sq Ft Total AG | 944.06 |
| Acceptable Financing | Cash,Conventional,FHA,VA |
| Vacation Rental Y/N | No |
| Total SQFT | 2860 |
| Standard Status | Active |
| Year Built Source | Assessor |
| Legal Subdivision | GOLF CLUB MANOR |
| Tax Lot | 1O |
Interior Features
| Heating Fuel | Electric |
|---|---|
| Basement | Fully Finished,Interior Access,Outside Entrance,Walkout Level |
| Total Fireplaces | 2 |
| Hot Water | Electric |
| Basement (Y/N) | Yes |
| Heating Y/N | Yes |
| Fireplace Y/N | Yes |
| Above Grade Finished Area | 1430 |
| Half Baths | 1 |
| Central Air Y/N | Yes |
| Total Bedrooms | 4 |
| Below Grade Finished Area | 1430 |
| Main Level Bedrooms | 2 |
| Below Grade Finished Area Unit Type | Square Feet |
| LivingAreaSource | Estimated |
| Below Grade Unfin Area Units | Square Feet |
| Below Grade Unfin SQFT Source | Assessor |
| Below Grade Finished Area Source | Estimated |
| Bedrooms Count All Lower Levels | 2 |
| Bedrooms Count Lower Level 1 | 2 |
| Bathrooms Half Main Level | 1 |
| Bathrooms Full Lower Level 1 | 1 |
| Bathrooms Full All Lower Levels | 1 |
| Bathrooms Count Lower Level 1 | 1.00 |
| Bathrooms Count All Lower Levels | 1 |
| Above Grade Finished Area Source | Assessor |
| Above Grade Finished Area Unit Type | Square Feet |
| Total Baths | 4 |
Exterior Features
| Pool | No Pool |
|---|---|
| Water Source | Public |
| Total Parking Spaces | 6 |
| Type of Parking | Driveway |
| Land Use Code | 026 |
| Foundation Details | Concrete Perimeter |
| Water View Y/N | No |
| Lot Size Acres | 0.19 |
| Lot Size Source | Assessor |
| Waterfront Y/N | No |
| Land Assessed Value | 763300.00 |
| Navigable Water Y/N | No |
| Water Oriented Y/N | No |
Amenities
- Foreclosure
- Views
- Short Sale
- New Construction
- Adult 55+
- Lease To Own
- No HOA Fees
- Furnished
- Primary On Main
- Air Conditioning
- Seller Finance
- Green
- Fixer Upper
- Horse
- Golf
- Fireplace
- Deck
- Garage
- Basement
- Pool
Property vs Single Family Average in 22207
Price
Taxes
Year Built
Visits
 © BRIGHT, All Rights Reserved
