
Open House Sun, Aug 30th 1:00 PM - 3:00 PM - Primary on Main
Address
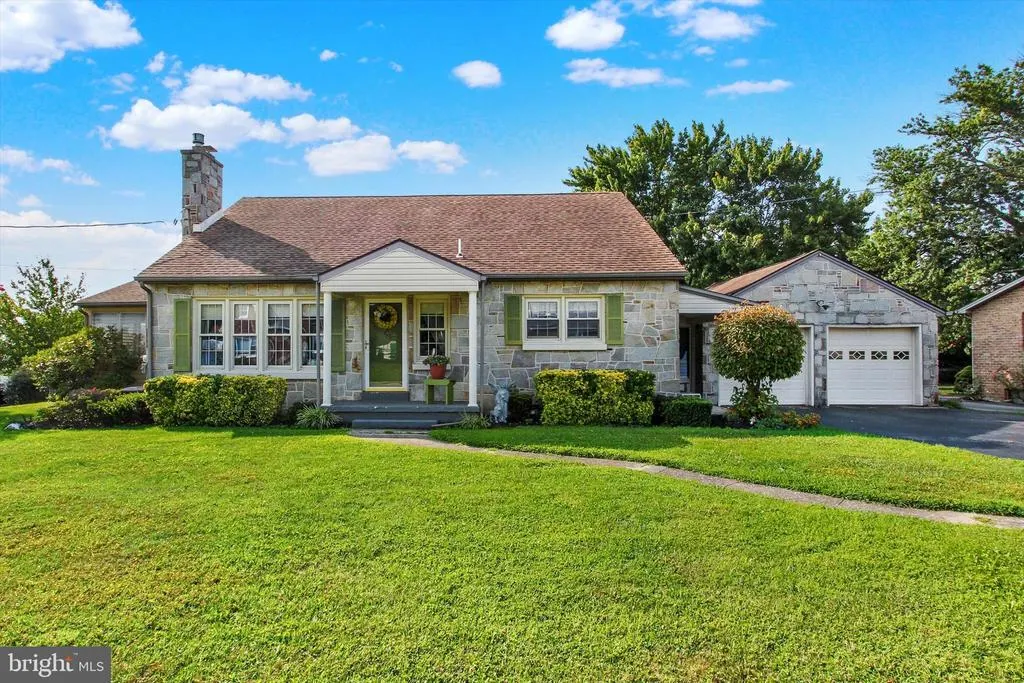
4024 Grandview Road, Hanover, PA
Price
$ 325,000
Property Attributes
- MLS#PAYK2109418
- TypeSingle Family
- Listing Status ACTIVE
- CountyYORK
- CityHanover
- AreaPenn Twp
- NeighborhoodGrandview
- Zip17331
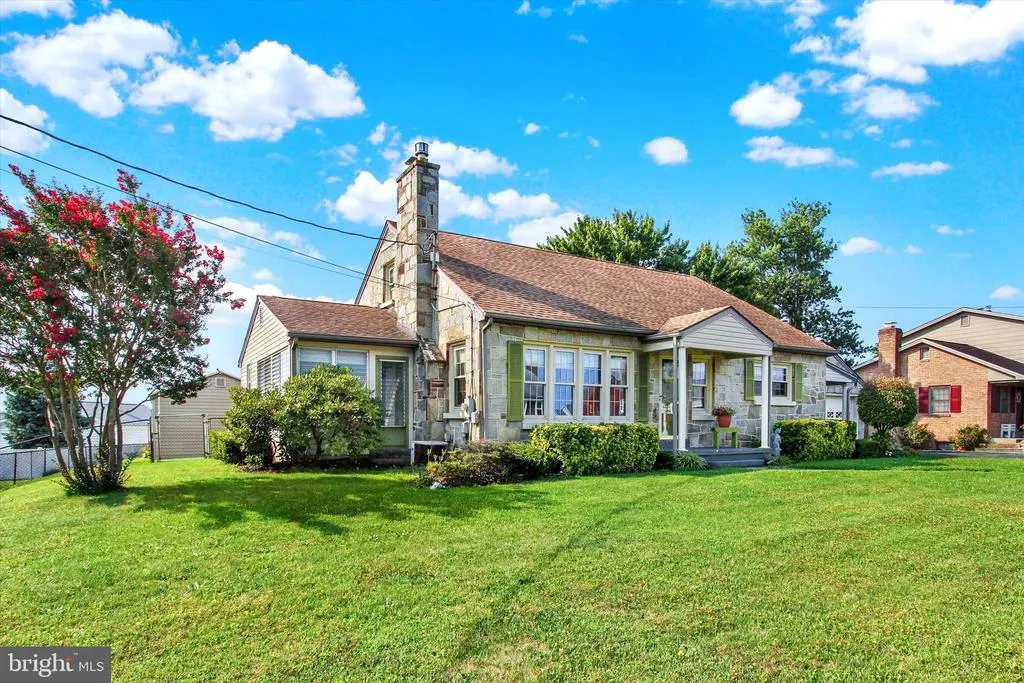
- StyleCape Cod
- Year Built1960
- Taxes$ 5802
- Price$ 325,000
- Bedrooms3
- Full Bathrooms2
- Half Bathrooms1
- Sqr Footage1482
- Lot Size0.32 Acres
Data Source:
Bright MLS
Property Description
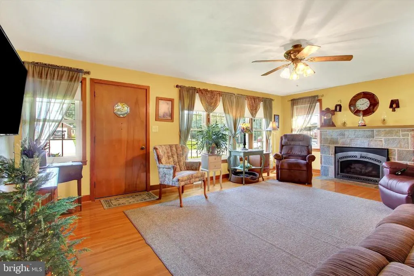
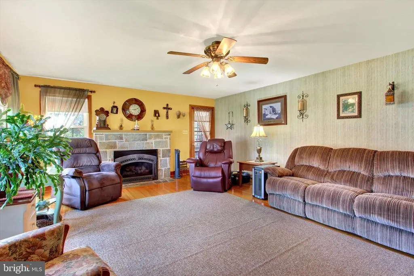
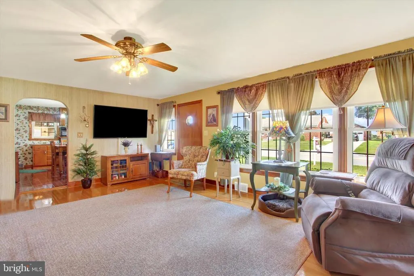
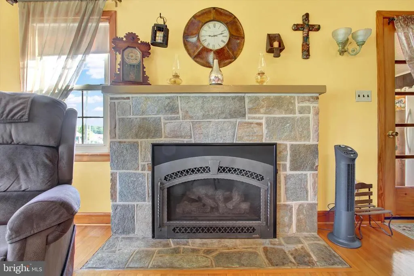
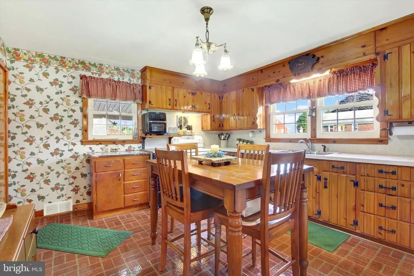
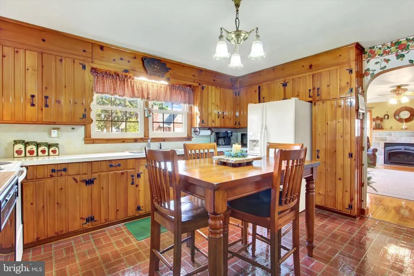
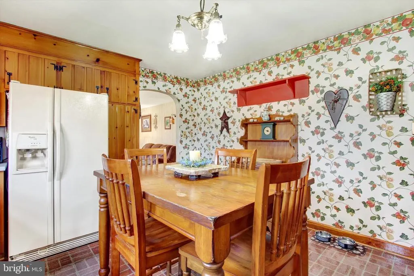
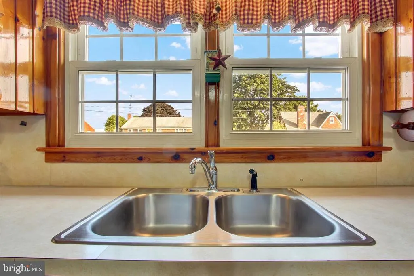
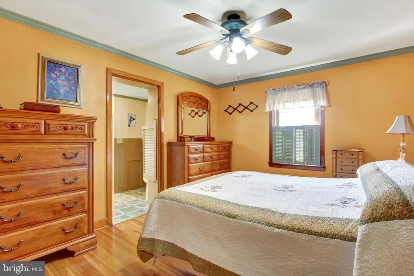
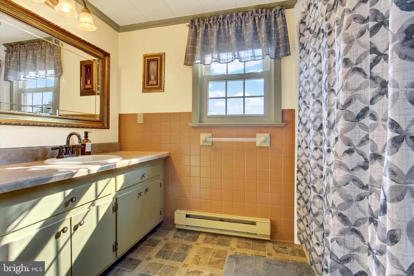
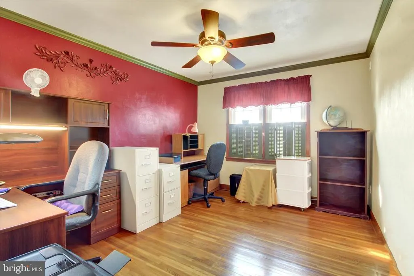
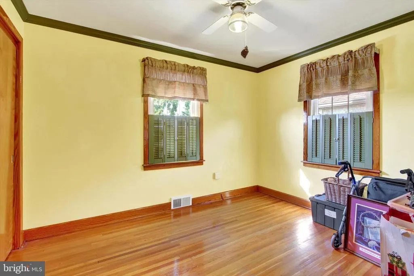
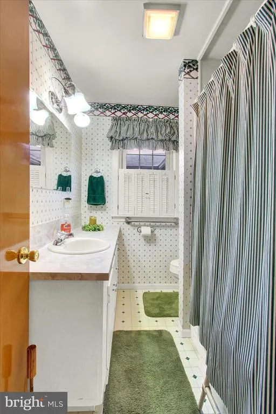
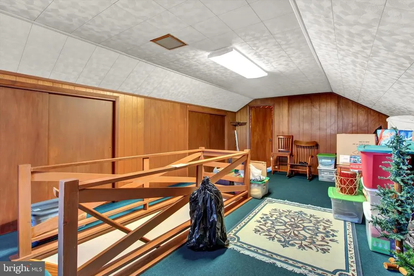
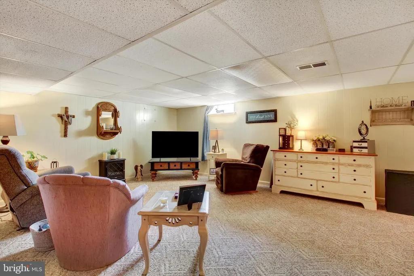
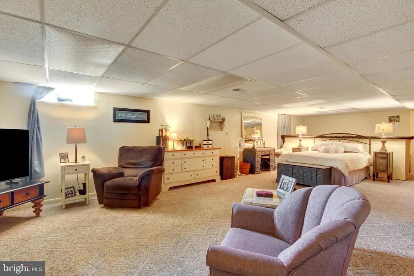
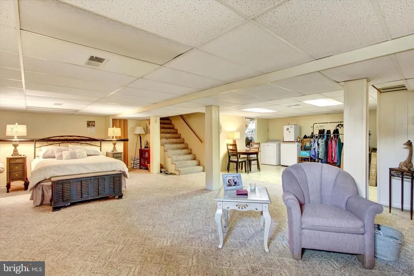
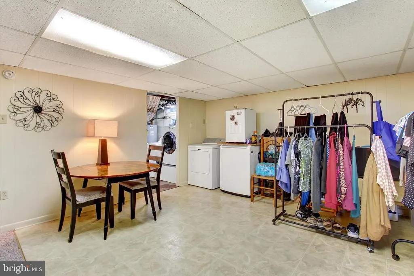
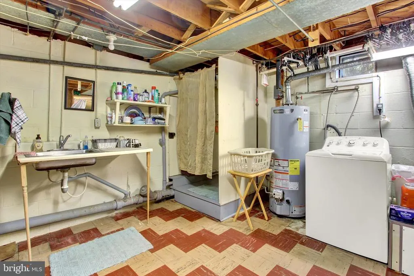
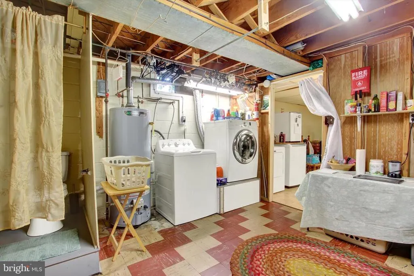
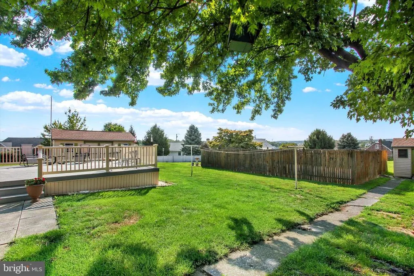
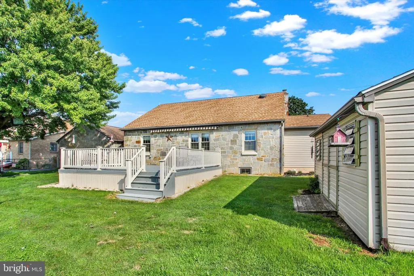
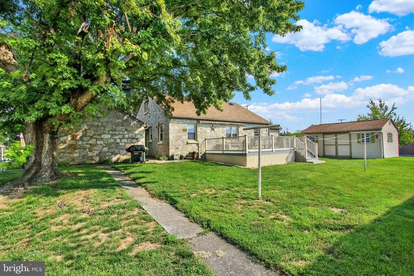
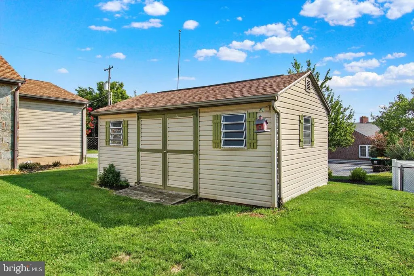
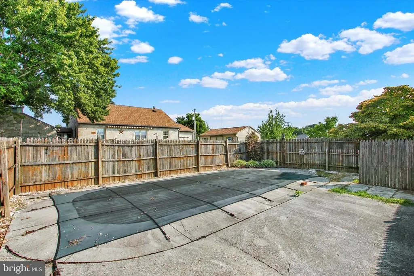
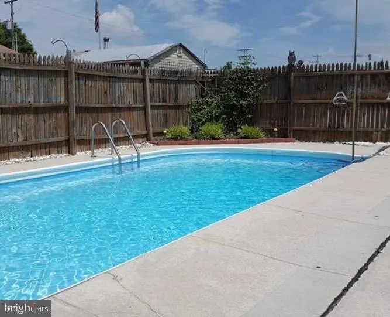
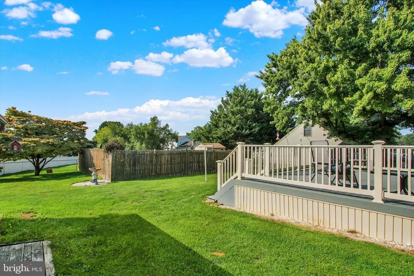
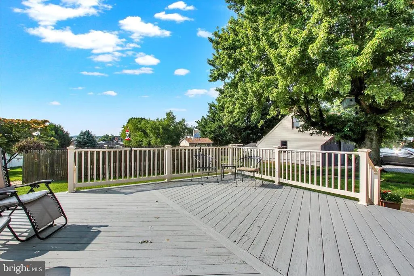
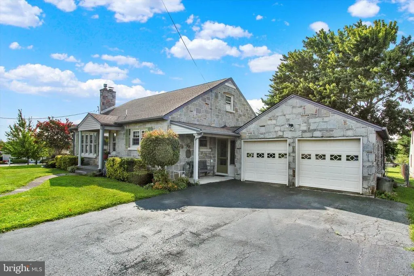
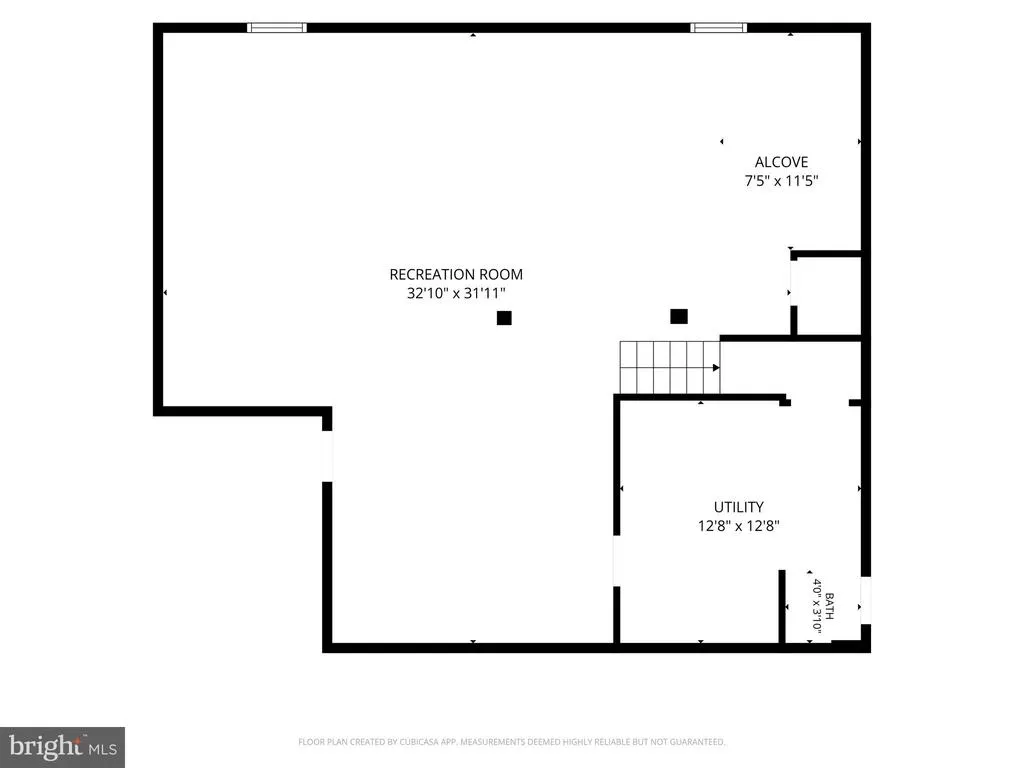
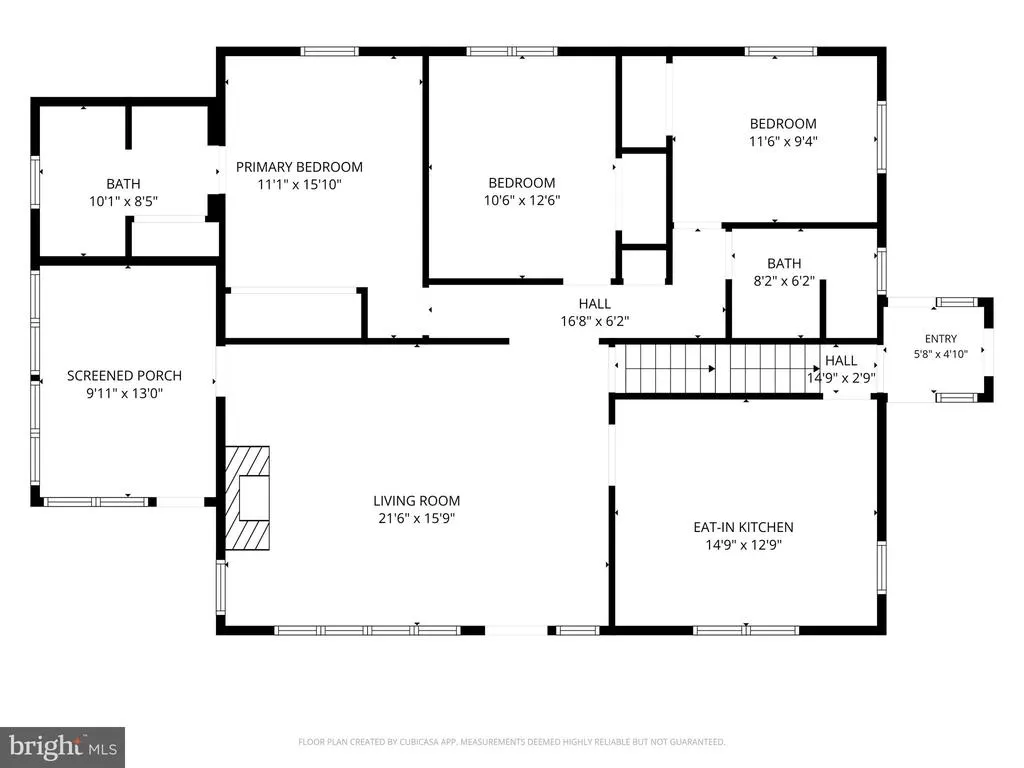
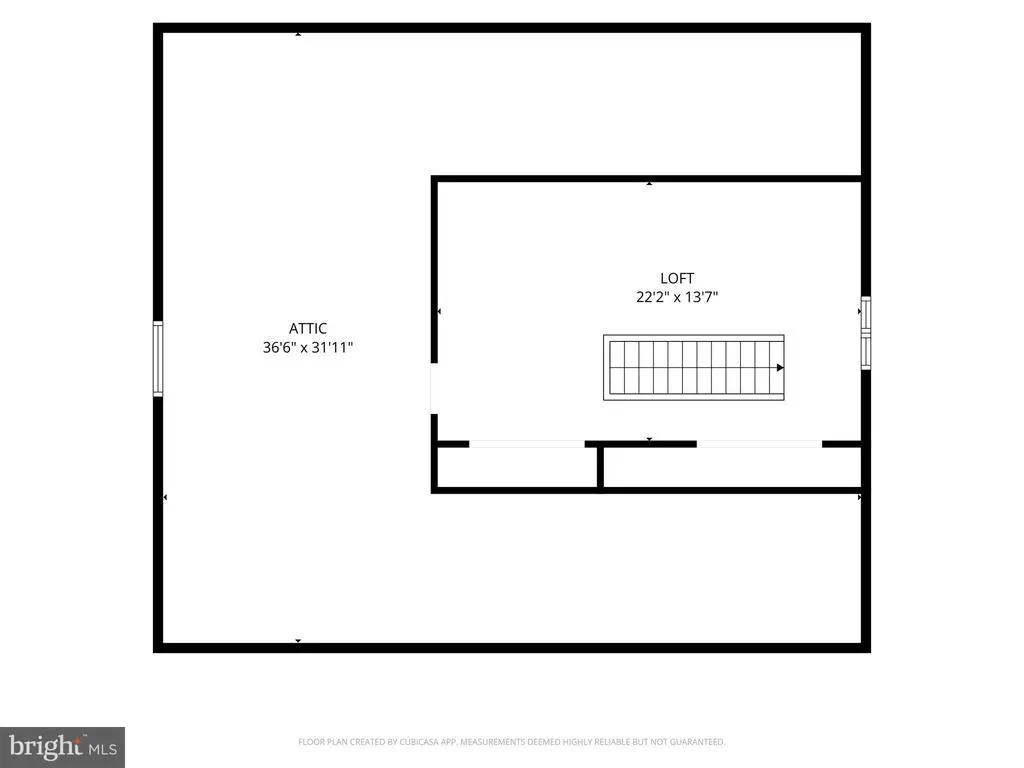
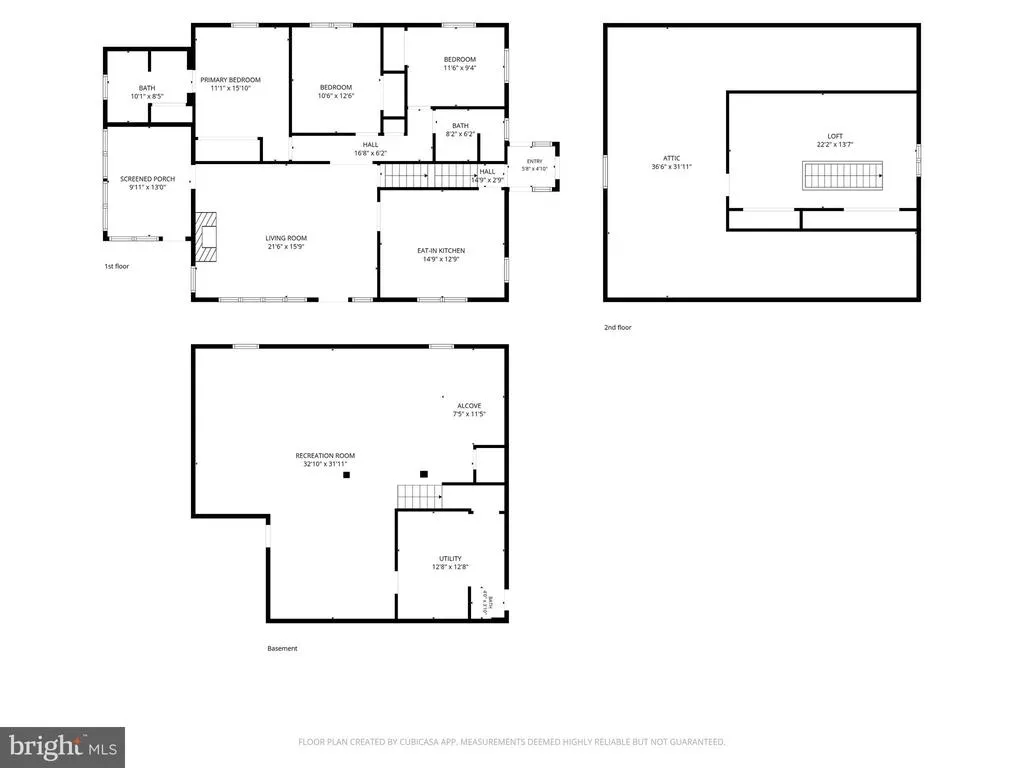
Effortless single-floor living meets the perfect backyard retreat! This inviting three-bedroom rancher offers the comfort and convenience today's buyers are looking for, all wrapped in a bright, welcoming layout. The spacious primary suite features its own private full bath, while the open kitchen comes fully equipped with all appliances, making moving in a breeze. Natural light fills the cheerful living room, which flows seamlessly into a relaxing screened porchan ideal spot to enjoy your morning coffee or unwind after a busy day. A convenient breezeway connects the home to the attached two-car garage, and the walk-up attic provides an abundance of easily accessible storage. The finished lower level expands your living space with a generous recreation area, laundry, and endless possibilities for a home office, fitness area, game room, or movie nights. Step outside and discover your own private oasis! The level, fully fenced backyard is highlighted by an in-ground pool, expansive deck with a retractable awning, and plenty of room for gatherings, cookouts, and unforgettable summer celebrations with family and friends. Located close to dining, shopping, parks, schools, and everyday conveniences, this home combines the ease of one-floor living with exceptional indoor and outdoor spaces designed for making memories. Don't miss this opportunity to enjoy comfort, convenience, and entertaining at its finest!
| High School |
|---|
| South Western Senior High School |
| Price History | |
|---|---|
| 8/6/2026 | Listed $325,000 |
General Features
| Living Area | 1482 |
|---|---|
| Sewer | Public Sewer |
| Heating | Forced Air |
| Cooling | Central A/C |
| Possession | Settlement |
| Appliances | Dryer,Oven/Range - Electric,Refrigerator,Washer |
| Zoning | RESIDENTIAL |
| Garage Spaces | 2.00 |
| Patio/Porch Features | Deck(s) |
| Architectural Style | Cape Cod |
| Pool Features | In Ground,Fenced |
| Construction Materials | Stone |
| School District | SOUTH WESTERN |
| Exclusions | primary bathroom window treatments,one set of washer/dryer in basement |
| Year Built | 1960 |
| Electric | Circuit Breakers,200+ Amp Service |
| Levels | 1.5 |
| Tax Year | 2026 |
| Ownership | Fee Simple |
| Cool Fuel | Electric |
| Section | PENN |
| Accessibility | None |
| County | YORK |
| New Construction | No |
| Property Type | Residential |
| HOA | No |
| Subdivision Name | GRANDVIEW |
| Garage Y/N | Yes |
| Water Access Y/N | No |
| Other Structures | Above Grade,Below Grade |
| Full Baths | 2 |
| Status | ACTIVE |
| Directions | South Hanover: PA-94 N (Baltimore St) towards Hanover Square,Left on Grandview Rd,property on LEFT |
| City | HANOVER |
| Disclosures | Lead Based Paint - State,Prop Disclosure |
| Senior Community Y/N | No |
| MLS Area | Penn Twp (15244) |
| Lot Size Units | Square Feet |
| Lot Size Square Feet | 14000.00 |
| Tax Assessed Value | 159590.0 |
| Tax Annual Amount | 5802.0 |
| Structure Type | Detached |
| Condo/Coop Association fee Y/N | No |
| Bathrooms Full Main Level | 2 |
| Bathrooms Count Main Level | 2.00 |
| Price Per Sq Ft Total AG | 219.3 |
| Acceptable Financing | Cash,Conventional,FHA,VA |
| Additional Parcels Y/N | No |
| Vacation Rental Y/N | No |
| Total SQFT | 1482 |
| Standard Status | Active |
| Year Built Source | Assessor |
| Tax Lot | 0015 |
Interior Features
| Interior Amenities | Attic,Bathroom - Tub Shower,Carpet,Ceiling Fan(s),Combination Kitchen/Dining,Crown Moldings,Entry Level Bedroom,Kitchen - Eat-In,Primary Bath(s),Window Treatments,Wood Floors |
|---|---|
| Heating Fuel | Natural Gas |
| Basement | Full |
| Total Fireplaces | 1 |
| Fireplace Features | Gas/Propane,Mantel(s) |
| Hot Water | Natural Gas |
| Basement (Y/N) | Yes |
| Heating Y/N | Yes |
| Fireplace Y/N | Yes |
| Above Grade Finished Area | 1482 |
| Half Baths | 1 |
| Central Air Y/N | Yes |
| Total Bedrooms | 3 |
| Room Type | Living Room,Primary Bedroom,Bedroom 2,Bedroom 3,Kitchen,Family Room,Laundry,Attic,Primary Bathroom,Screened Porch |
| Main Level Bedrooms | 3 |
| Below Grade Finished Area Unit Type | Square Feet |
| LivingAreaSource | Assessor |
| Laundry Type | Basement |
| Below Grade Unfin Area Units | Square Feet |
| Below Grade Unfin SQFT Source | Assessor |
| Below Grade Finished Area Source | Assessor |
| Bathrooms Half Lower Level 1 | 1 |
| Bathrooms Half All Lower Levels | 1 |
| Bathrooms Count Lower Level 1 | 1.00 |
| Bathrooms Count All Lower Levels | 1 |
| Above Grade Finished Area Source | Assessor |
| Above Grade Finished Area Unit Type | Square Feet |
| Total Baths | 3 |
Exterior Features
| Exterior Amenities | Awning(s) |
|---|---|
| Pool | Yes - Personal |
| Lot Features | Cleared,Level |
| Water Source | Public |
| Inclusions | kitchen refrigerator,electric oven/range,washer,dryer,window treatments (except primary bathroom) |
| Total Parking Spaces | 2 |
| Garage Features | Garage - Front Entry |
| Type of Parking | Attached Garage |
| Land Use Code | 101 |
| Foundation Details | Concrete Perimeter |
| Water View Y/N | No |
| Lot Size Acres | 0.32 |
| Lot Size Source | Assessor |
| Waterfront Y/N | No |
| Land Assessed Value | 0.00 |
| Navigable Water Y/N | No |
| Water Oriented Y/N | No |
| # of Attached Garage Spaces | 2 |
Room Details
| Room | Dimensions | Level | Flooring | Details |
|---|---|---|---|---|
| Attic | Upper 1 | Attic - Walk-Up | ||
| Bedroom 2 | Main | Flooring - Wood,Crown Molding,Ceiling Fan(s),Window Treatments | ||
| Bedroom 3 | Main | Flooring - Wood,Crown Molding,Ceiling Fan(s),Window Treatments | ||
| Family Room | Lower 1 | Flooring - Carpet,Basement - Finished | ||
| Kitchen | Main | Double Sink,Kitchen - Electric Cooking,Lighting - Pendants,Window Treatments,Kitchen - Eat-in | ||
| Laundry | Lower 1 | Basement - Unfinished | ||
| Living Room | Main | Flooring - Wood,Ceiling Fan(s),Window Treatments,Fireplace - Gas | ||
| Primary Bathroom | Main | Bathroom - Tub Shower | ||
| Primary Bedroom | Main | Flooring - Wood,Crown Molding,Ceiling Fan(s),Window Treatments,Attached Bathroom | ||
| Screened Porch | Main | Flooring - Carpet,Ceiling Fan(s) |
Amenities
- Foreclosure
- Views
- Short Sale
- New Construction
- Adult 55+
- Lease To Own
- No HOA Fees
- Furnished
- Primary On Main
- Air Conditioning
- Seller Finance
- Green
- Fixer Upper
- Horse
- Golf
- Fireplace
- Deck
- Garage
- Basement
- Pool
Property vs Single Family Average in 17331
Price
Taxes
Year Built
Visits
 © BRIGHT, All Rights Reserved
