
Price Reduction - Views
Address
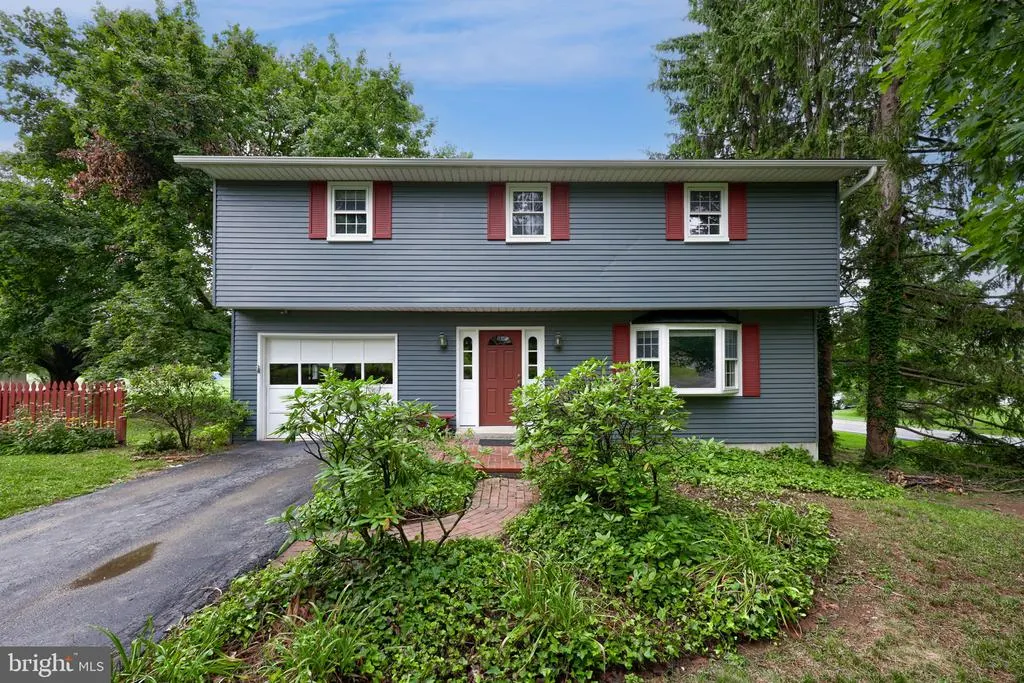
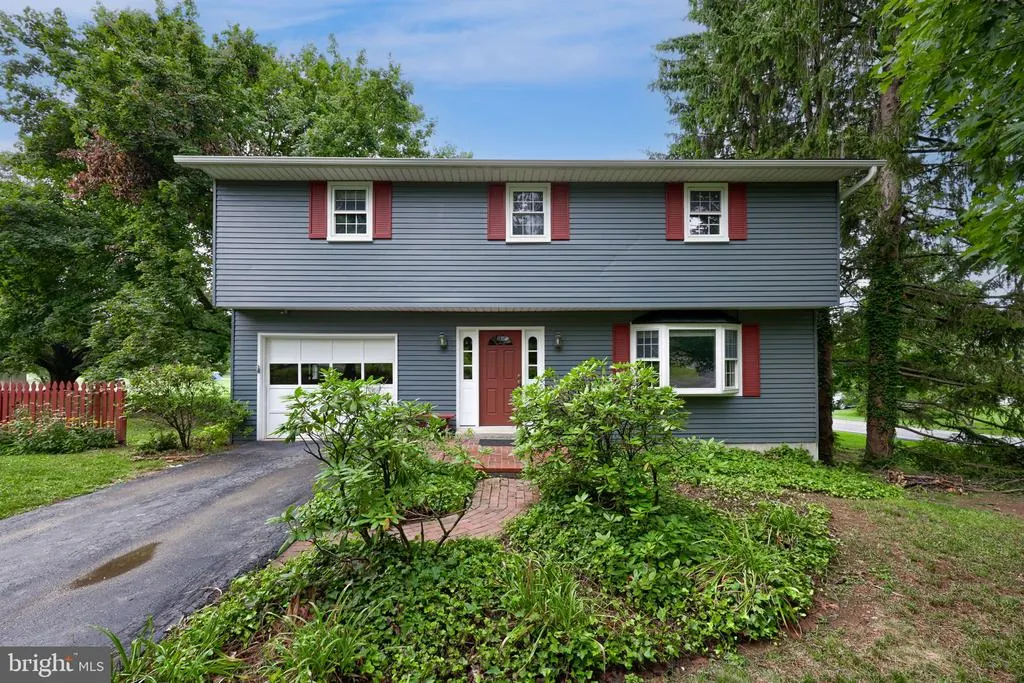
1 Ardmore Drive, Hummelstown, PA
Price
$ 375,000
Property Attributes
- MLS#PADA2062708
- TypeSingle Family
- Listing Status ACTIVE
- CountyDAUPHIN
- CityHummelstown
- AreaSouth Hanover Twp
- NeighborhoodGrandview
- Zip17036
- StyleTraditional
- Year Built1975
- Taxes$ 3481
- Price$ 375,000
- Bedrooms4
- Full Bathrooms1
- Half Bathrooms1
- Sqr Footage2380
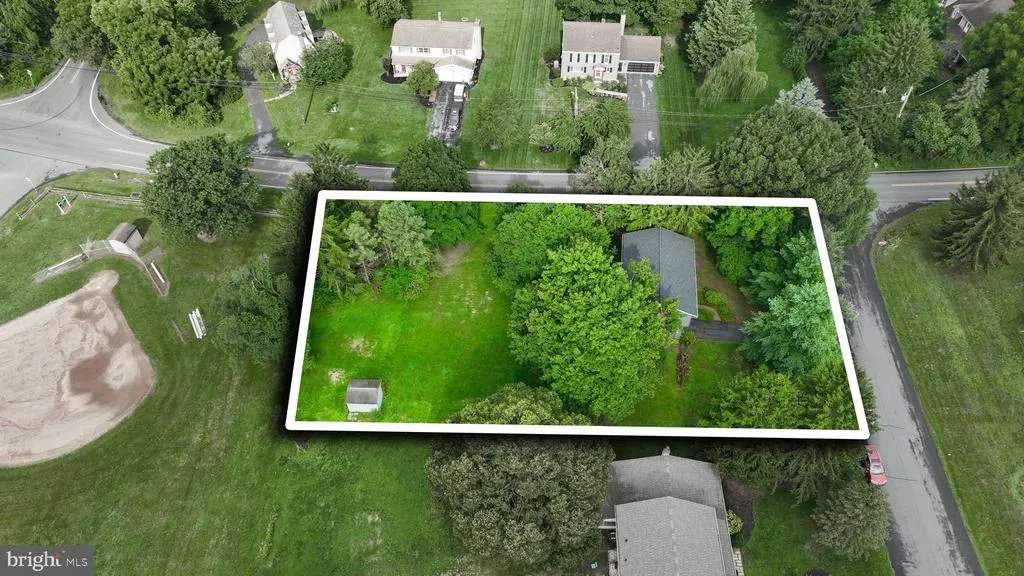

- Lot Size0.51 Acres
Data Source:
Bright MLS
Property Description
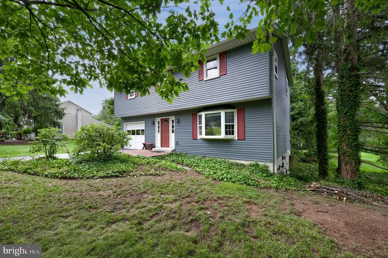
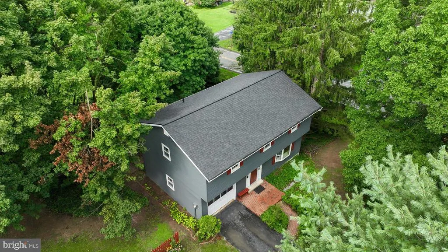
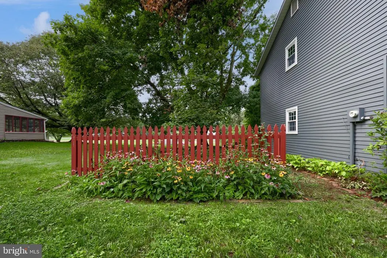
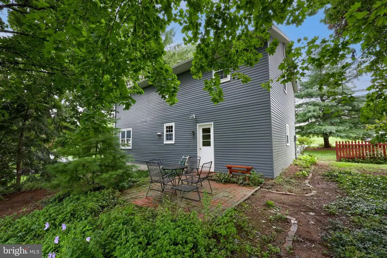
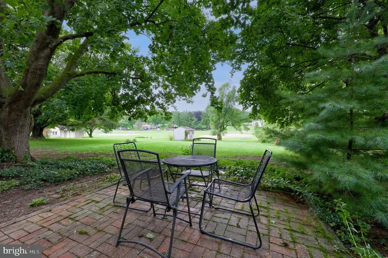
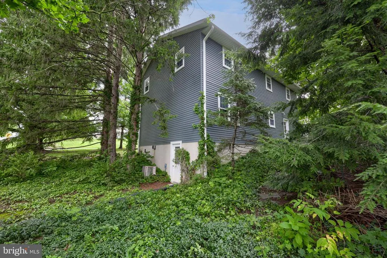

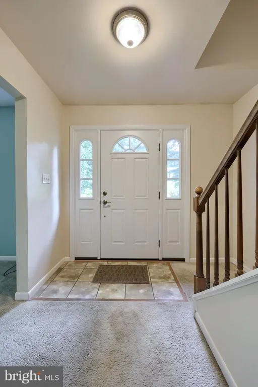
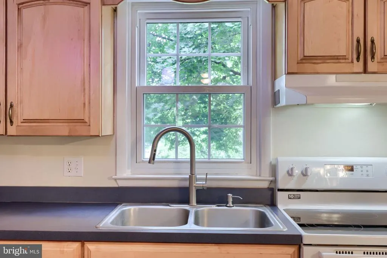
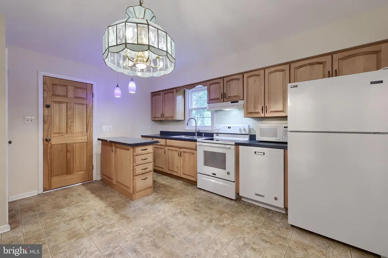
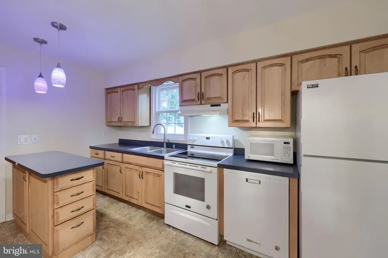
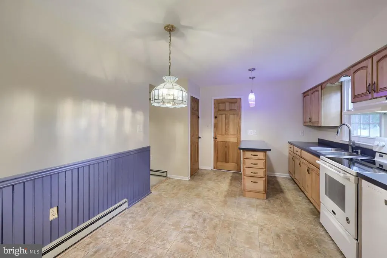
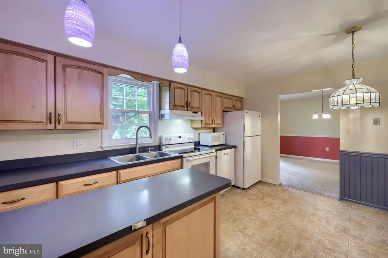
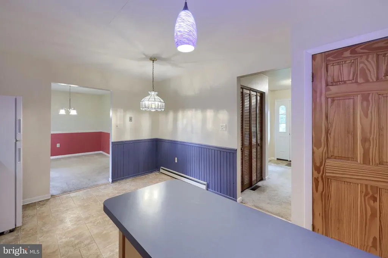
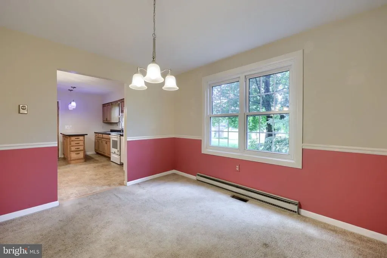
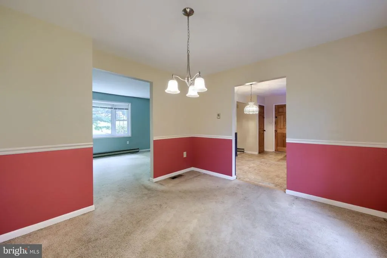
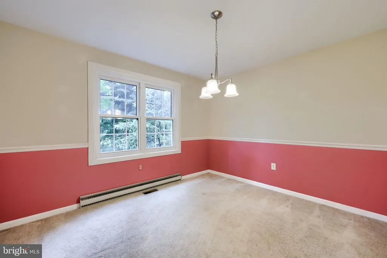
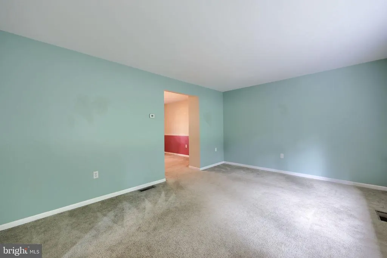
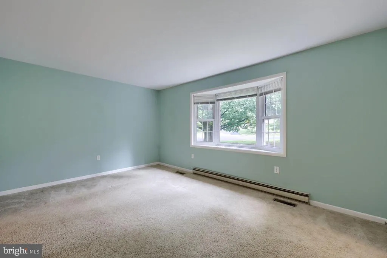
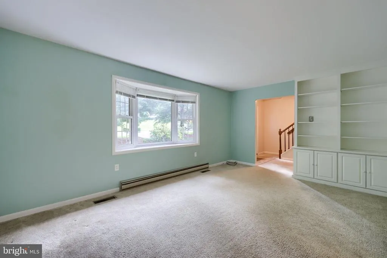
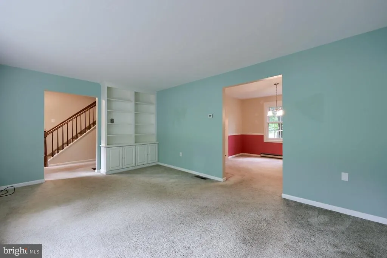
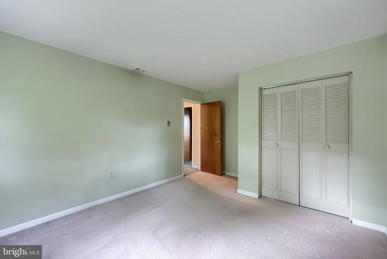
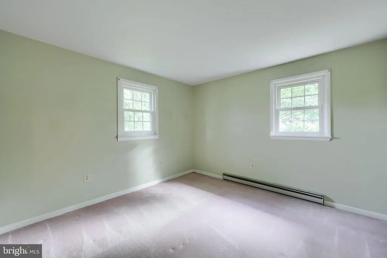
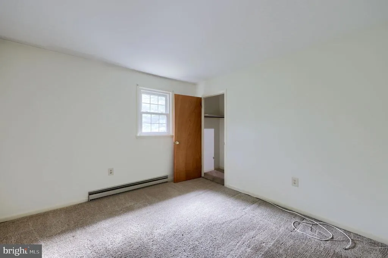
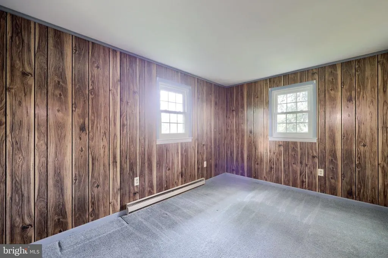
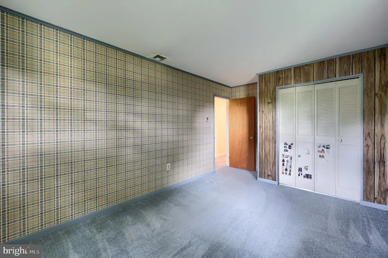
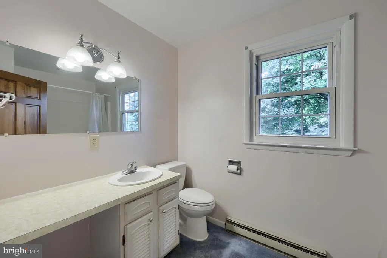
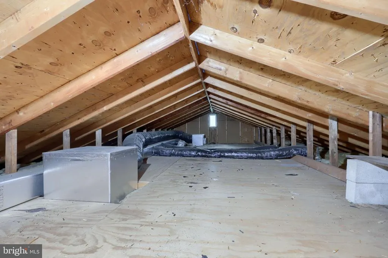
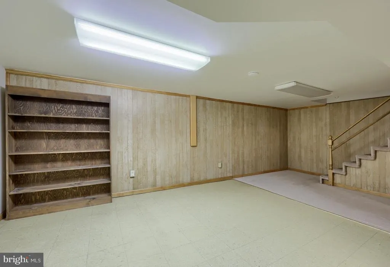
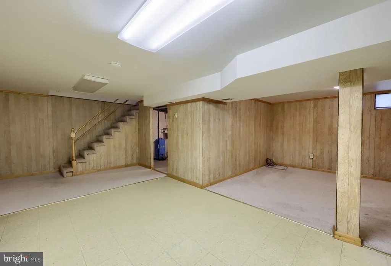
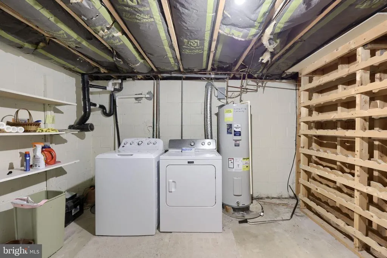
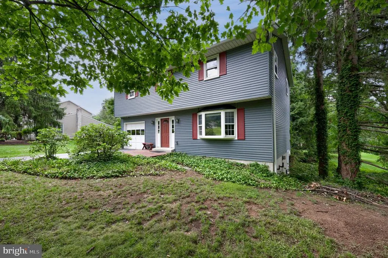
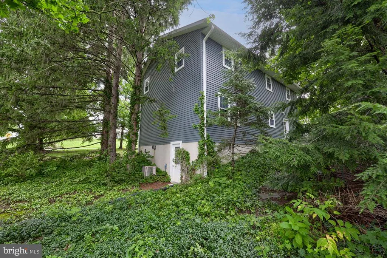
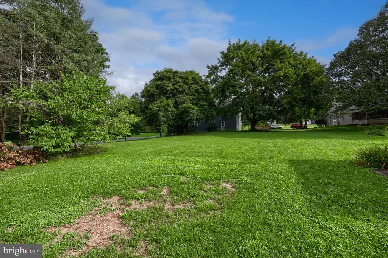
Dont miss this inviting home for sale in the Lower Dauphin School District, located in desirable South Hanover Township. Enjoy a convenient location close to grocery stores, Penn State Health Milton S. Hershey Medical Center, Harrisburg, and points beyond. The home welcomes you with a spacious entry featuring double lights, a formal dining room, four bedrooms, and a comfortable living room with built-ins. The lower level offers even more flexibility with a family room and a bonus room with exterior access, creating possibilities for additional living space, a home office, hobby area, or guest space. A true standout feature is the walk-up atticnot pull-down stepsoffering excellent additional storage. Additional features include central air, a garage with a service door leading to a brick patio, replacement double-hung windows, a recently installed hot water heater, a new furnace, and a new roof. For added peace of mind buyer will receive a 12-month home warranty. Seller has been proactive with a pre-listing inspection, request your showing today!
| High School |
|---|
| Lower Dauphin High School |
| Price History | |
|---|---|
| 8/4/2026 | Listed $399,500 |
| 8/10/2026 | 7$375,000 |
General Features
| Living Area | 2380 |
|---|---|
| Sewer | Public Sewer |
| Heating | Hot Water & Baseboard - Electric |
| Cooling | Central A/C |
| Utilities | Cable TV,Phone Available |
| Possession | Settlement |
| Roof | Shingle |
| Appliances | Stove,Dishwasher,Water Heater,Washer,Refrigerator,Dryer |
| Zoning | RESIDENTIAL |
| Garage Spaces | 1.00 |
| Patio/Porch Features | Patio(s) |
| Architectural Style | Traditional |
| Construction Materials | Frame |
| School District | LOWER DAUPHIN |
| Year Built | 1975 |
| Electric | 200+ Amp Service |
| View | Garden/Lawn,Other |
| Levels | 2 |
| Tax Year | 2026 |
| Ownership | Fee Simple |
| Cool Fuel | Electric |
| Accessibility | 2+ Access Exits |
| County | DAUPHIN |
| New Construction | No |
| Property Type | Residential |
| HOA | No |
| Subdivision Name | GRANDVIEW |
| Garage Y/N | Yes |
| Water Access Y/N | No |
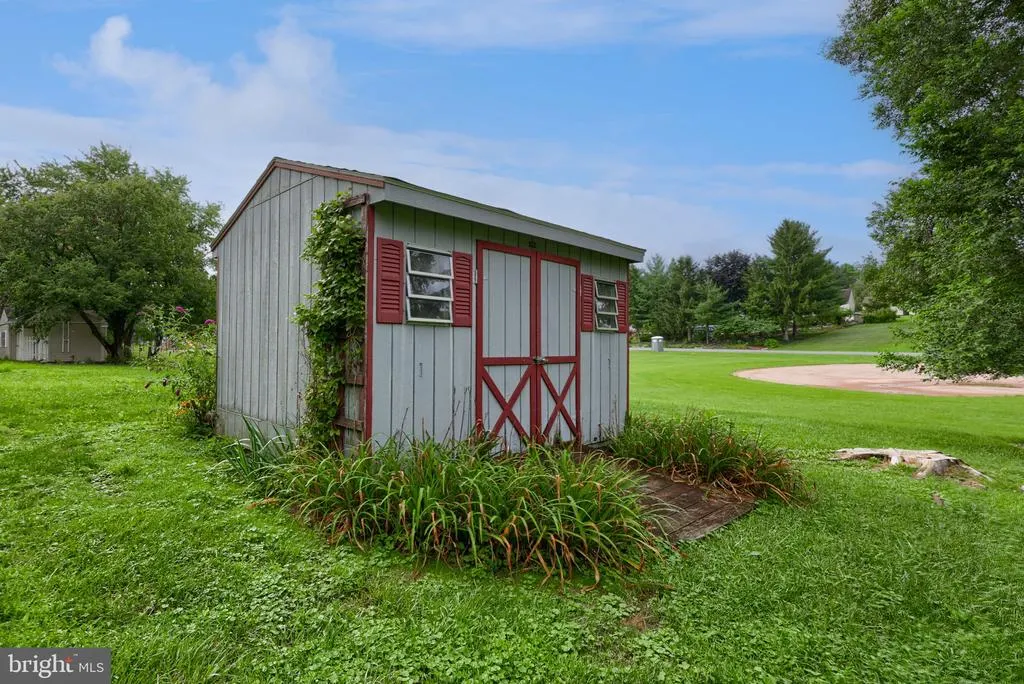
| Other Structures | Above Grade,Below Grade |
| Total Rooms | 8 |
| Full Baths | 1 |
| Status | ACTIVE |
| Directions | Frem Hershey Park Dr,west on Rt 39,turn left at Grandview Ave,Turn left at Ardmore,1 st home on right |
| City | HUMMELSTOWN |
| Senior Community Y/N | No |
| MLS Area | South Hanover Twp (14056) |
| Lot Size Units | Square Feet |
| Lot Size Square Feet | 22216.00 |
| Tax Assessed Value | 105100.0 |
| Tax Annual Amount | 3481.0 |
| Home Warranty Y/N | No |
| Property Condition | Good |
| Structure Type | Detached |
| Condo/Coop Association fee Y/N | No |
| Price Per Sq Ft Total AG | 199.47 |
| Acceptable Financing | Cash,Conventional,FHA,VA |
| Additional Parcels Y/N | No |
| Historic Y/N | No |
| Lease Considered Y/N | No |
| Vacation Rental Y/N | No |
| Total SQFT | 2380 |
| Standard Status | Active |
| Year Built Source | Assessor |
| Association Recreation Fee | No |
Interior Features
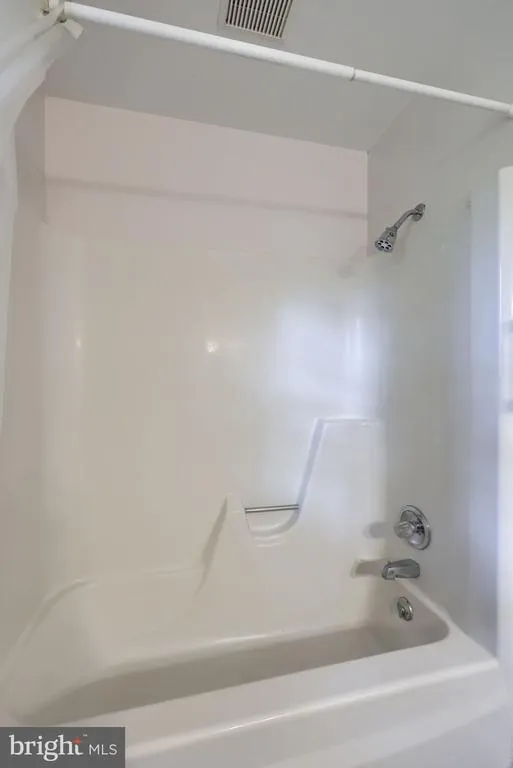
| Interior Amenities | Attic,Bathroom - Tub Shower,Built-Ins,Carpet,Floor Plan - Traditional,Formal/Separate Dining Room,Wainscotting |
|---|---|
| Heating Fuel | Oil |
| Basement | Full,Improved,Interior Access,Outside Entrance |
| Flooring | Carpet,Vinyl |
| Hot Water | Electric |
| Total Stories | 3 |
| Basement (Y/N) | Yes |
| Heating Y/N | Yes |
| Window Features | Replacement |
| Fireplace Y/N | No |
| Above Grade Finished Area | 1880 |
| Half Baths | 1 |
| Central Air Y/N | Yes |
| Total Bedrooms | 4 |
| Below Grade Finished Area | 500 |
| Room Type | Living Room,Dining Room,Bedroom 2,Bedroom 3,Bedroom 4,Kitchen,Family Room,Bedroom 1,Office,Utility Room,Bathroom 1 |
| Below Grade Finished Area Unit Type | Square Feet |
| LivingAreaSource | Estimated |
| Laundry Type | Basement |
| Below Grade Unfin Area Units | Square Feet |
| Below Grade Unfin SQFT Source | Assessor |
| Below Grade Finished Area Source | Estimated |
| Bedrooms Count All Upper Levels | 4 |
| Bedrooms Count Upper Level 1 | 4 |
| Bathrooms Half Upper Level 1 | 1 |
| Bathrooms Half All Upper Levels | 1 |
| Bathrooms Full Upper Level 1 | 1 |
| Bathrooms Full All Upper Levels | 1 |
| Bathrooms Count Upper Level 1 | 2.00 |
| Bathrooms Count All Upper Levels | 2 |
| Above Grade Finished Area Source | Assessor |
| Above Grade Finished Area Unit Type | Square Feet |
| Total Baths | 2 |
Exterior Features
| Pool | No Pool |
|---|---|
| Parking Features | Paved Driveway |
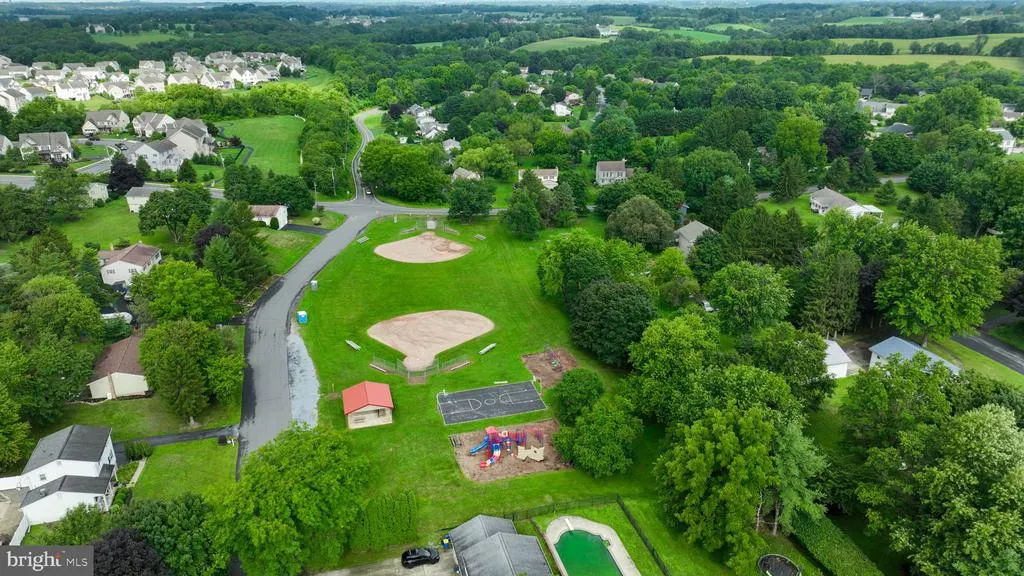
| Lot Features | Adjoins - Open Space,Rear Yard |
| Water Source | Well |
| Inclusions | Washer,dryer,stove,dishwasher,refrigerator |
| Total Parking Spaces | 3 |
| Garage Features | Garage - Front Entry,Garage Door Opener,Inside Access |
| Type of Parking | Attached Garage,Driveway |
| Land Use Code | R03 |
| Foundation Details | Block |
| Spa | No |
| Water View Y/N | No |
| Lot Size Acres | 0.51 |
| Road Surface Type | Paved |
| Lot Size Source | Assessor |
| Waterfront Y/N | No |
| Soil Types | Unknown |
| Horse Y/N | No |
| Land Assessed Value | 24500.00 |
| Navigable Water Y/N | No |
| Water Oriented Y/N | No |
| # of Attached Garage Spaces | 1 |
Room Details
| Room | Dimensions | Level | Flooring | Details |
|---|---|---|---|---|
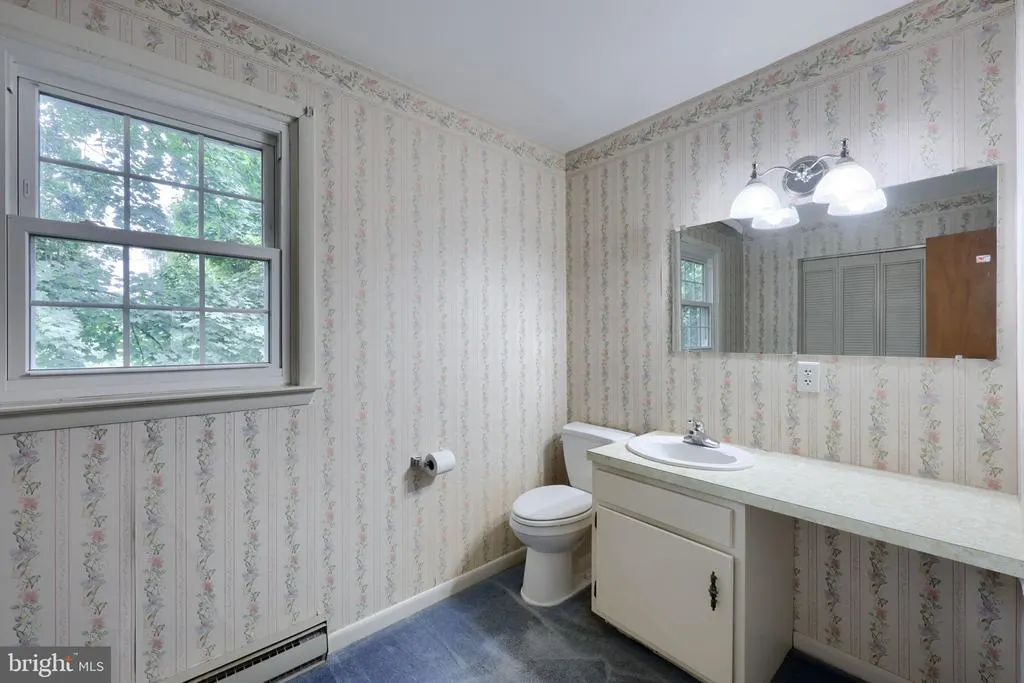
| Bathroom 1 | Upper 1 | Bathroom - Tub Shower | ||
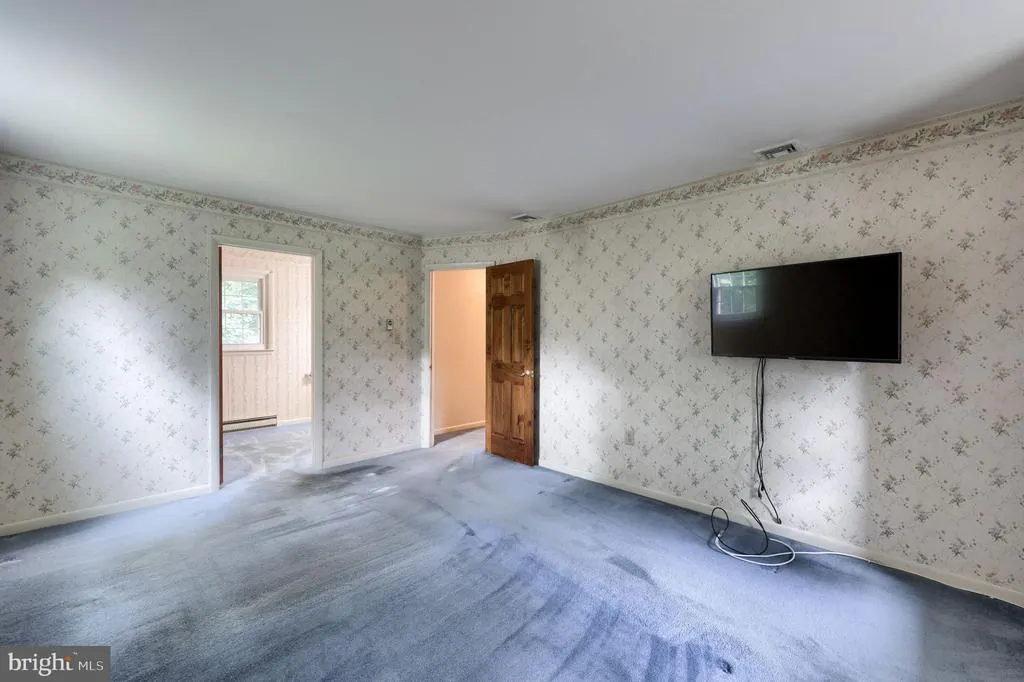
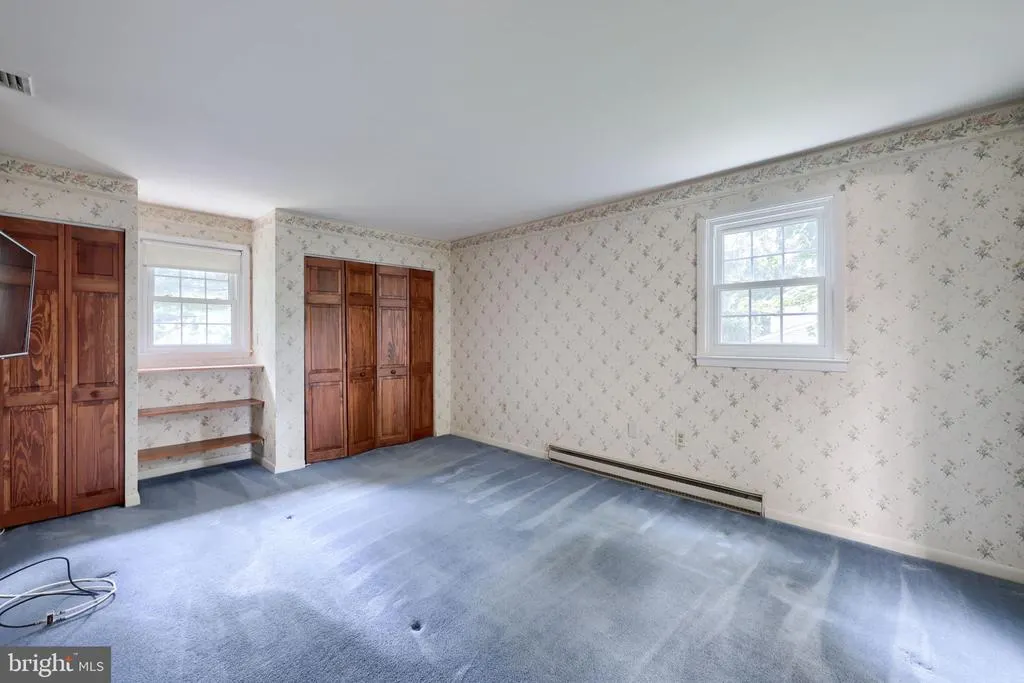
| Bedroom 1 | Upper 1 | Flooring - Carpet | ||
| Bedroom 2 | Upper 1 | Flooring - Carpet | ||
| Bedroom 3 | Upper 1 | Flooring - Carpet,Attic - Walk-Up | ||
| Bedroom 4 | Upper 1 | Flooring - Carpet,Primary Bedroom - Dressing Area | ||
| Dining Room | Main | Flooring - Carpet | ||
| Family Room | Lower 1 | Flooring - Carpet,Flooring - Laminated | ||
| Kitchen | Main | Flooring - Laminated,Kitchen - Electric Cooking | ||
| Living Room | Main | Flooring - Carpet,Built-Ins | ||
| Office | Lower 1 | Flooring - Carpet | ||
| Utility Room | Lower 1 |
Amenities
- Foreclosure
- Views
- Short Sale
- New Construction
- Adult 55+
- Lease To Own
- No HOA Fees
- Furnished
- Primary On Main
- Air Conditioning
- Seller Finance
- Green
- Fixer Upper
- Horse
- Golf
- Fireplace
- Deck
- Garage
- Basement
- Pool
Property vs Single Family Average in 17036
Price
Taxes
Year Built
Visits
 © BRIGHT, All Rights Reserved
