
Primary on Main
Address
618 Gates Street, Philadelphia, PA
Price
$ 879,900
Property Attributes
- MLS#PAPH2648684
- TypeSingle Family
- Listing Status ACTIVE
- CountyPHILADELPHIA
- CityPhiladelphia
- Area19128
- NeighborhoodRoxborough
- Zip19128
- StyleMid-Century Modern
- Year Built2021
- Taxes$ 9486
- Price$ 879,900
- Bedrooms4
- Full Bathrooms2
- Half Bathrooms2
- Sqr Footage3499
- Lot Size0.2 Acres
Data Source:
Bright MLS
Property Description
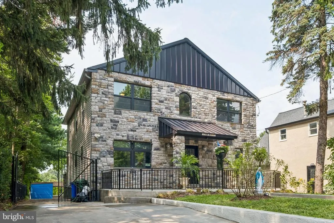
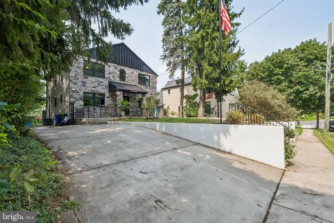
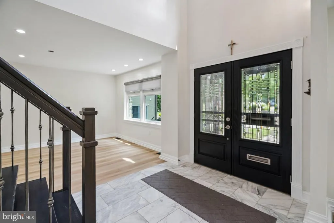
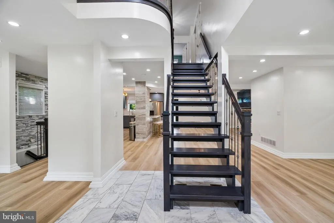
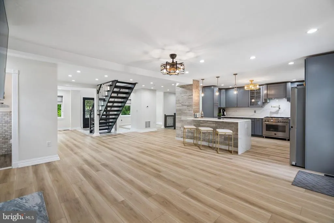
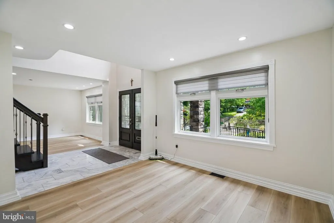
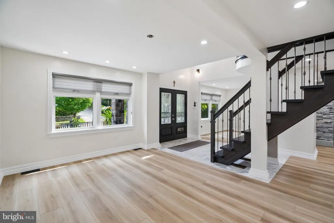
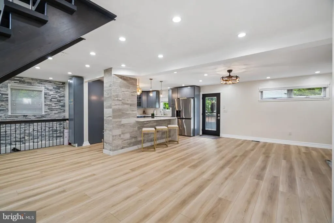
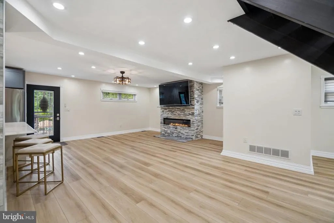
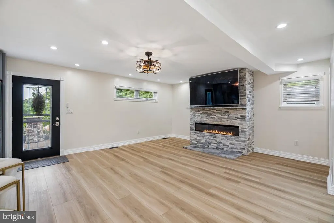
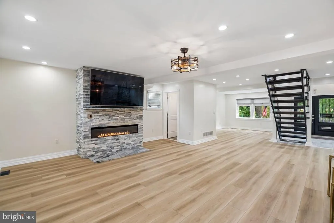
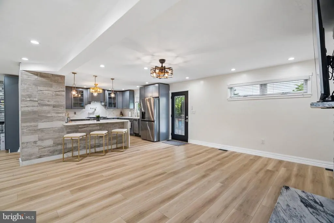
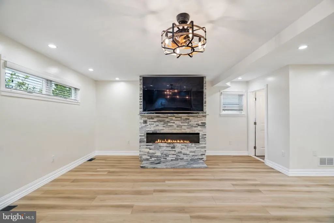
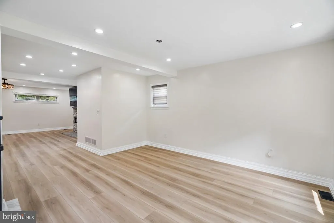
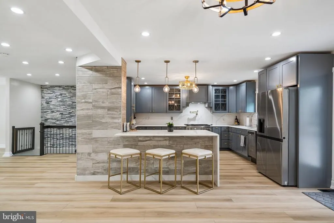
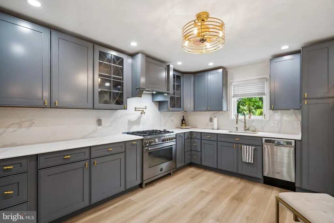
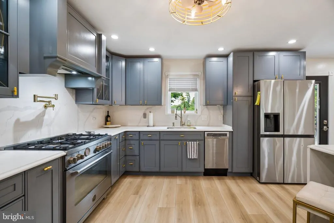
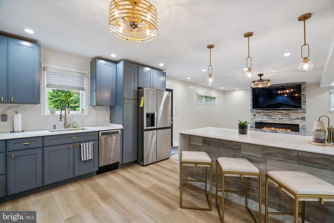
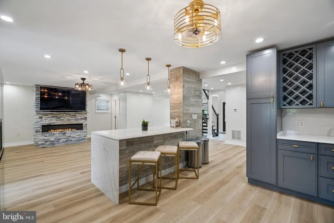
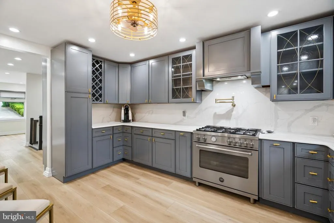
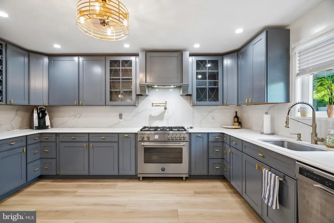
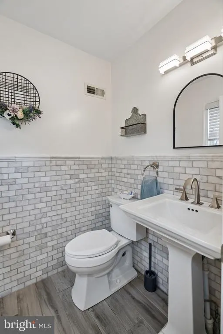
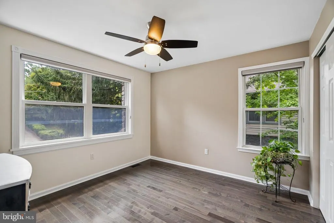
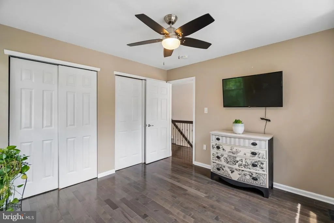
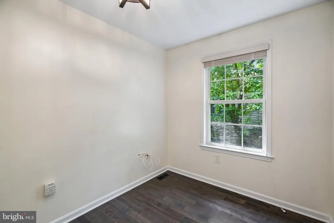
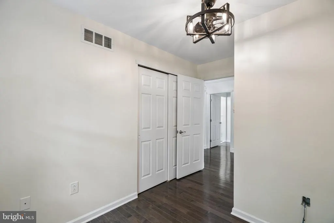
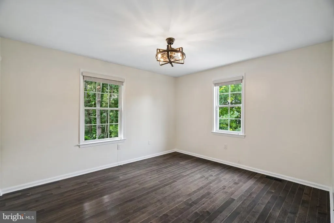
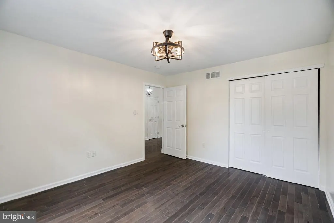
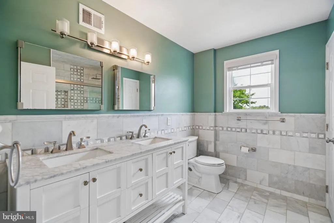
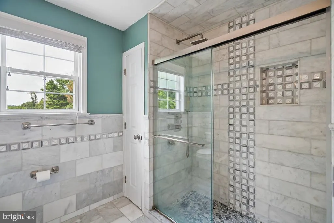
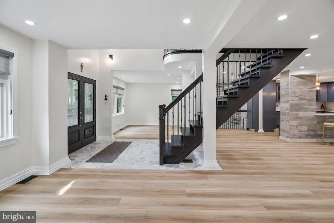
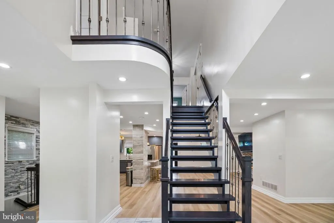
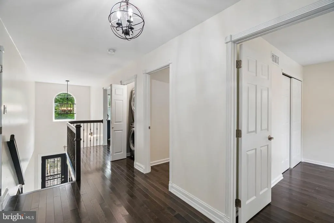
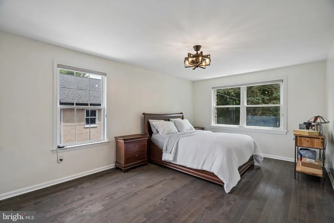
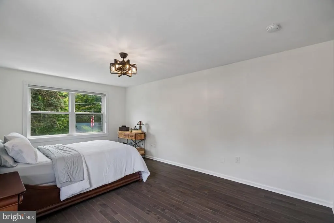
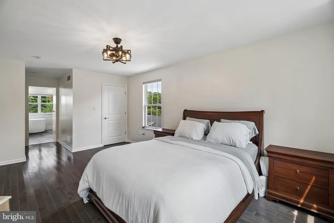
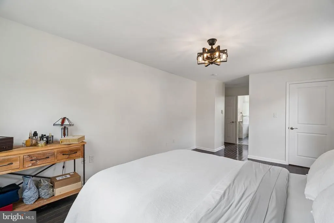
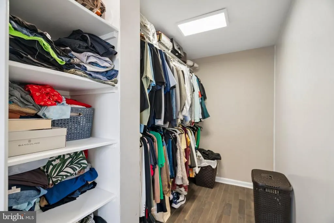
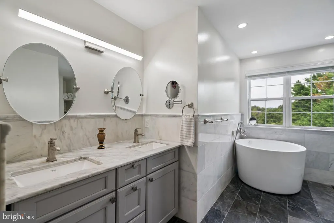
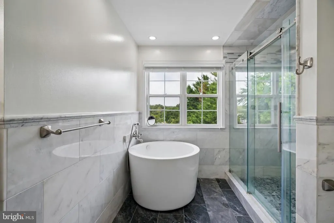
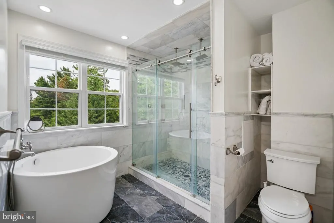
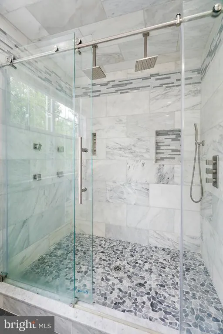
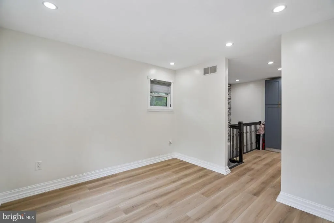
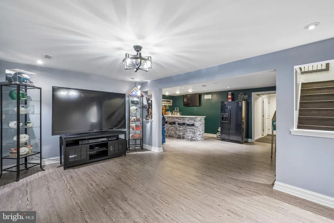
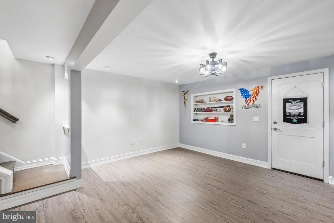
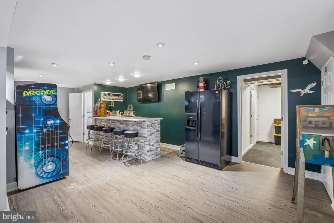
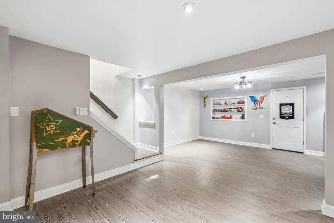
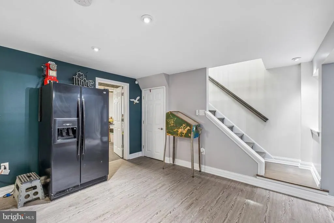
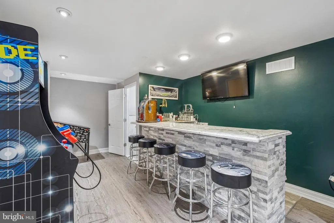
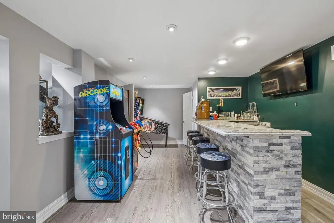
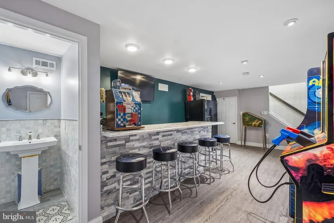
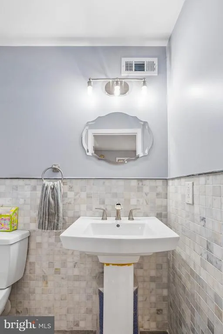
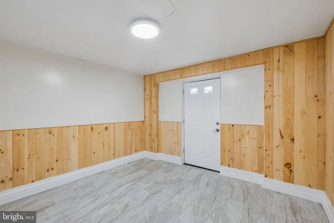
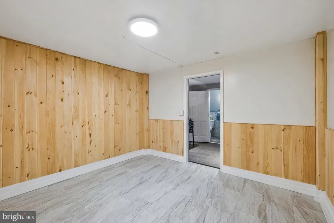
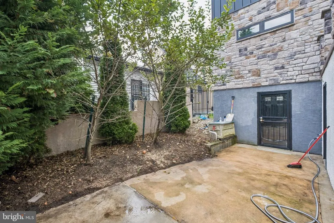
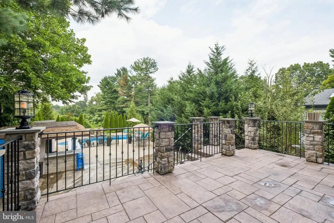
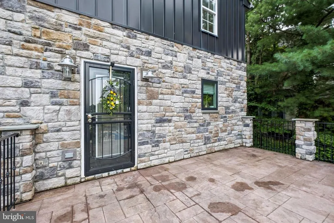
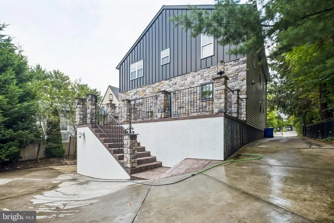
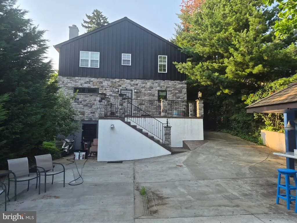
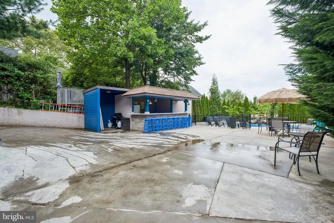
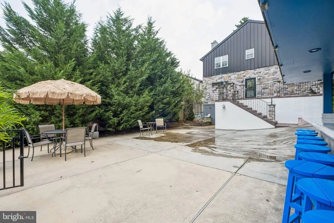
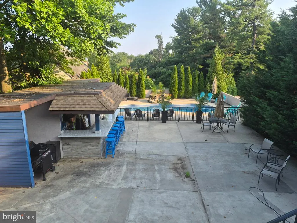
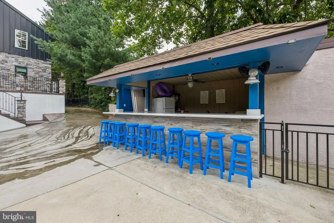
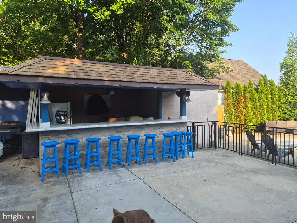
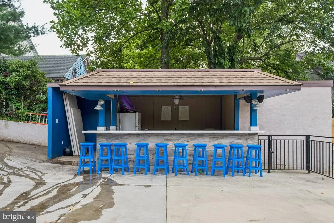
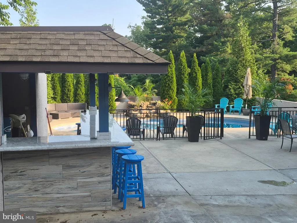
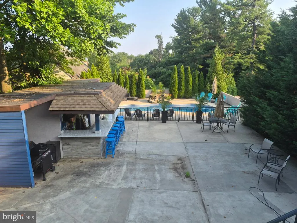
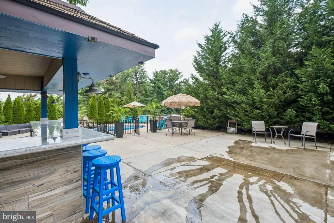
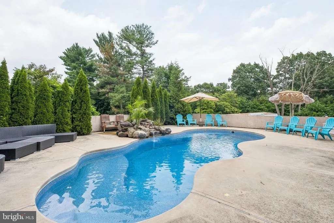
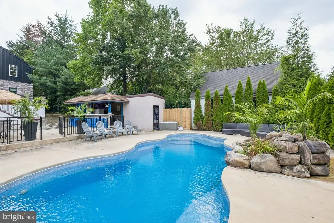
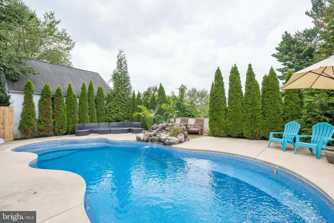
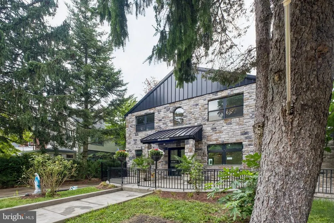
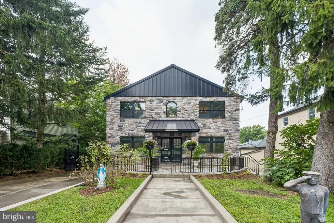
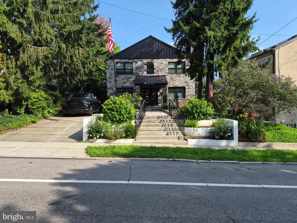
Welcome to 618 Gates Street, a beautifully renovated Roxborough gem offering over 3,400 square feet of living space, a finished basement, rare off-street parking for two generously sized vehicles, and a private backyard oasis complete with a salt water pool and tiki bar. Designed for modern living and entertaining, the open-concept main level features a spacious living area that flows seamlessly into a stunning kitchen with quartz countertops, stainless steel appliances (bespoke Bertazzoni range), custom cabinetry, and ample workspace. Large windows throughout the home fill the space with natural light, creating a warm and inviting atmosphere. The home offers three spacious bedrooms and three-and-a-half updated bathrooms. The primary suite serves as a private retreat, featuring a walk-in closet and a spa-inspired en-suite bathroom complete with a soaking tub and glass-enclosed shower. The finished basement provides valuable additional living space that can be used as a family room, home office, gym, media room, or guest area. Major improvements include a new roof, updated electrical system, and updated plumbing, providing peace of mind for years to come. Step outside and enjoy your own resort-style retreat. Whether hosting friends by the salt water pool, relaxing under the tiki bar, or enjoying a quiet evening outdoors, this backyard was designed to make every day feel like a vacation. Ideally located in the heart of Roxborough, just minutes from Main Street Manayunk, Wissahickon Valley Park, shopping, dining, and public transportation, this home offers the perfect combination of modern amenities, outdoor living, and city convenience. Don't miss this rare opportunity to own a truly one-of-a-kind property in one of Philadelphia's most desirable neighborhoods.
| Price History | |
|---|---|
| 7/16/2026 | Listed $879,900 |
General Features
| Living Area | 3499 |
|---|---|
| Sewer | Public Sewer |
| Heating | Central |
| Cooling | Central A/C |
| Possession | 31-60 Days CD,0-30 Days CD,61-90 Days CD |
| Zoning | RSA2 |
| Architectural Style | Mid-Century Modern |
| Construction Materials | Frame |
| School District | PHILADELPHIA CITY |
| Year Built | 2021 |
| Levels | 3 |
| Tax Year | 2025 |
| Ownership | Fee Simple |
| Cool Fuel | Electric |
| Accessibility | Other |
| County | PHILADELPHIA |
| New Construction | No |
| Property Type | Residential |
| HOA | No |
| Subdivision Name | ROXBOROUGH |
| Garage Y/N | No |
| Water Access Y/N | No |
| Other Structures | Above Grade,Below Grade |
| Full Baths | 2 |
| Status | ACTIVE |
| Directions | Gates and Henry Ave |
| City | PHILADELPHIA |
| Senior Community Y/N | No |
| MLS Area | 19128 (19128) |
| Lot Size Units | Square Feet |
| Lot Size Square Feet | 8750.00 |
| Tax Assessed Value | 677700.0 |
| Tax Annual Amount | 9486.0 |
| Structure Type | Detached |
| Condo/Coop Association fee Y/N | No |
| Bathrooms Full Main Level | 2 |
| Bathrooms Count Main Level | 4.00 |
| Price Per Sq Ft Total AG | 340.52 |
| Acceptable Financing | Cash,Conventional,FHA,VA |
| Vacation Rental Y/N | No |
| Virtual Tour | https://my.matterport.com/show/?m=HmmxWNYDPqX&brand=0&mls=1& |
| Total SQFT | 3499 |
| Standard Status | Active |
| Year Built Source | Estimated |
| Tax Lot | 36 |
Interior Features
| Heating Fuel | Central |
|---|---|
| Basement | Fully Finished |
| Total Fireplaces | 1 |
| Hot Water | Electric,Natural Gas |
| Basement (Y/N) | Yes |
| Heating Y/N | Yes |
| Fireplace Y/N | Yes |
| Above Grade Finished Area | 2584 |
| Half Baths | 2 |
| Central Air Y/N | Yes |
| Total Bedrooms | 4 |
| Below Grade Finished Area | 915 |
| Main Level Bedrooms | 4 |
| Below Grade Finished Area Unit Type | Square Feet |
| LivingAreaSource | Estimated |
| Below Grade Unfin Area Units | Square Feet |
| Below Grade Unfin SQFT Source | Assessor |
| Below Grade Finished Area Source | Estimated |
| Bathrooms Half Main Level | 2 |
| Above Grade Finished Area Source | Assessor |
| Above Grade Finished Area Unit Type | Square Feet |
| Total Baths | 4 |
Exterior Features
| Pool | Yes - Personal |
|---|---|
| Parking Features | Concrete Driveway,Paved Driveway,Paved Parking,Secure Parking |
| Water Source | Public |
| Total Parking Spaces | 3 |
| Type of Parking | Driveway,Off Street |
| Land Use Code | D36 |
| Foundation Details | Brick/Mortar,Slab |
| Water View Y/N | No |
| Lot Dimensions | 50.00 x 175.00 |
| Lot Size Acres | 0.20 |
| Lot Size Source | Assessor |
| Waterfront Y/N | No |
| Land Assessed Value | 135540.00 |
| Navigable Water Y/N | No |
| Water Oriented Y/N | No |
| LotDimensionsSource | Assessor |
Amenities
- Foreclosure
- Views
- Short Sale
- New Construction
- Adult 55+
- Lease To Own
- No HOA Fees
- Furnished
- Primary On Main
- Air Conditioning
- Seller Finance
- Green
- Fixer Upper
- Horse
- Golf
- Fireplace
- Deck
- Garage
- Basement
- Pool
Property vs Single Family Average in 19128
Price
Taxes
Year Built
Visits
 © BRIGHT, All Rights Reserved
