
Price Reduction - Primary on Main
Address
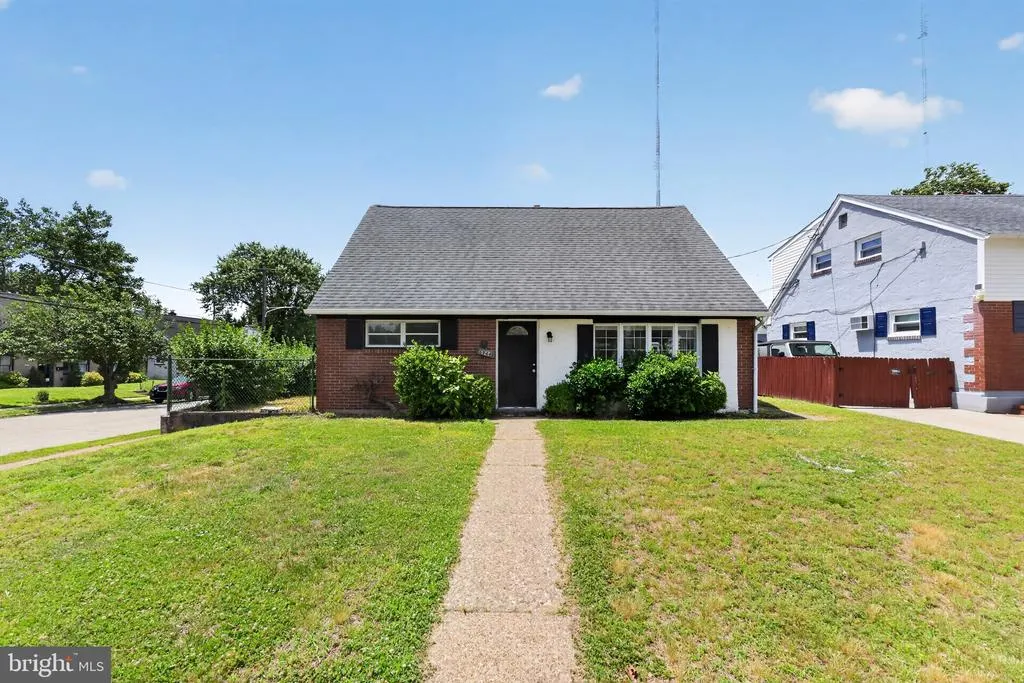
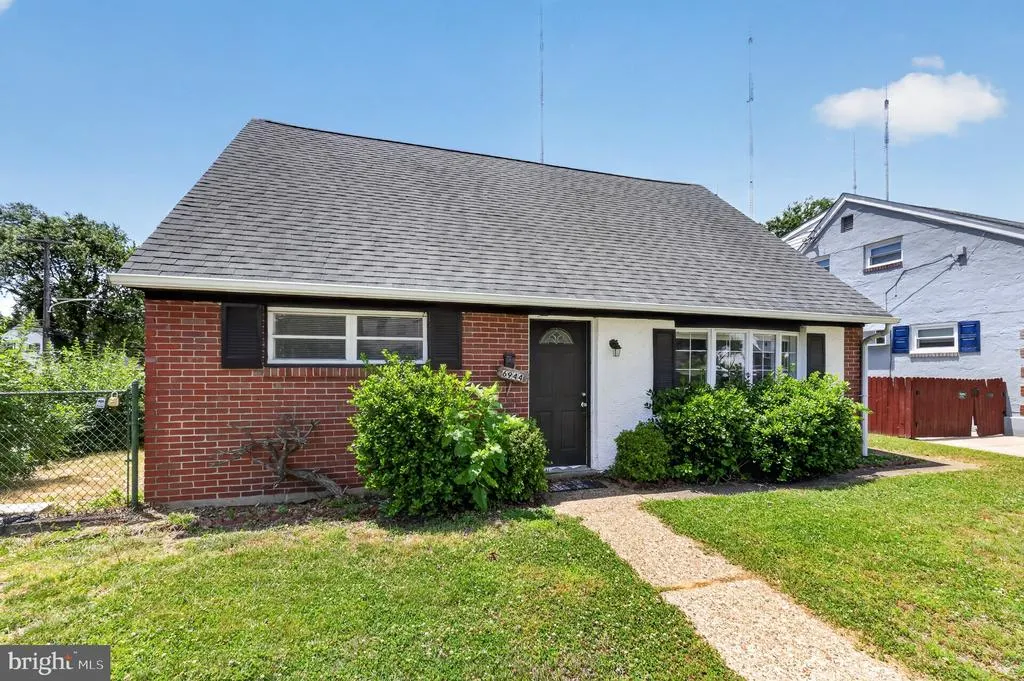
6944 Manti Street, Philadelphia, PA
Price
$ 319,900
Property Attributes
- MLS#PAPH2631414
- TypeSingle Family
- Listing Status ACTIVE
- CountyPHILADELPHIA
- CityPhiladelphia
- Area19128
- NeighborhoodRoxborough
- Zip19128
- StyleCape Cod
- Year Built1955
- Taxes$ 4184
- Price$ 319,900
- Bedrooms4
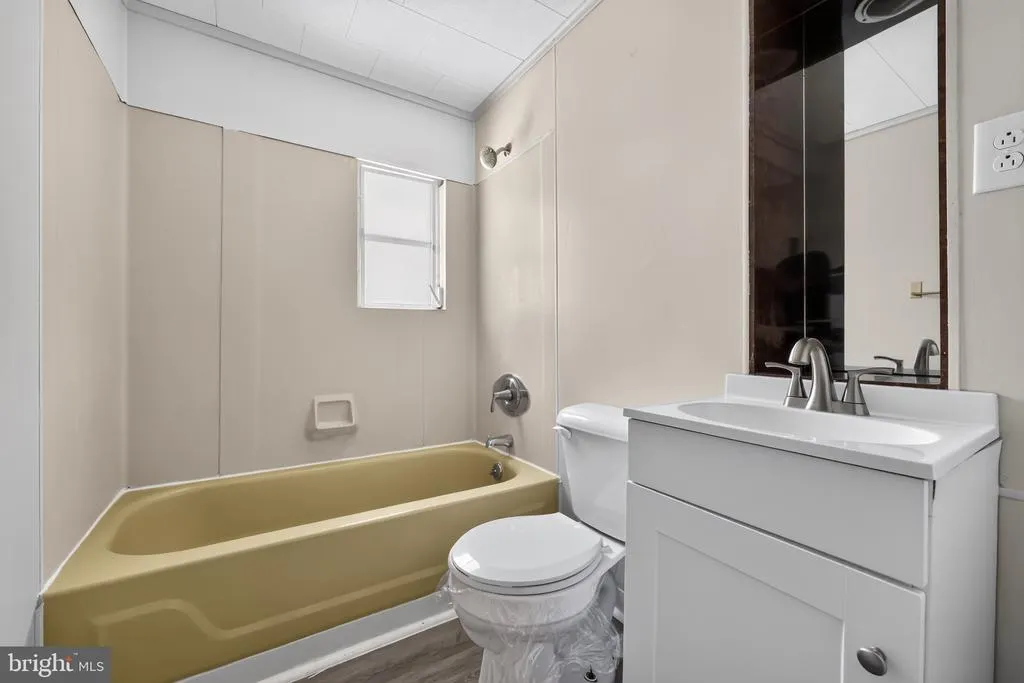
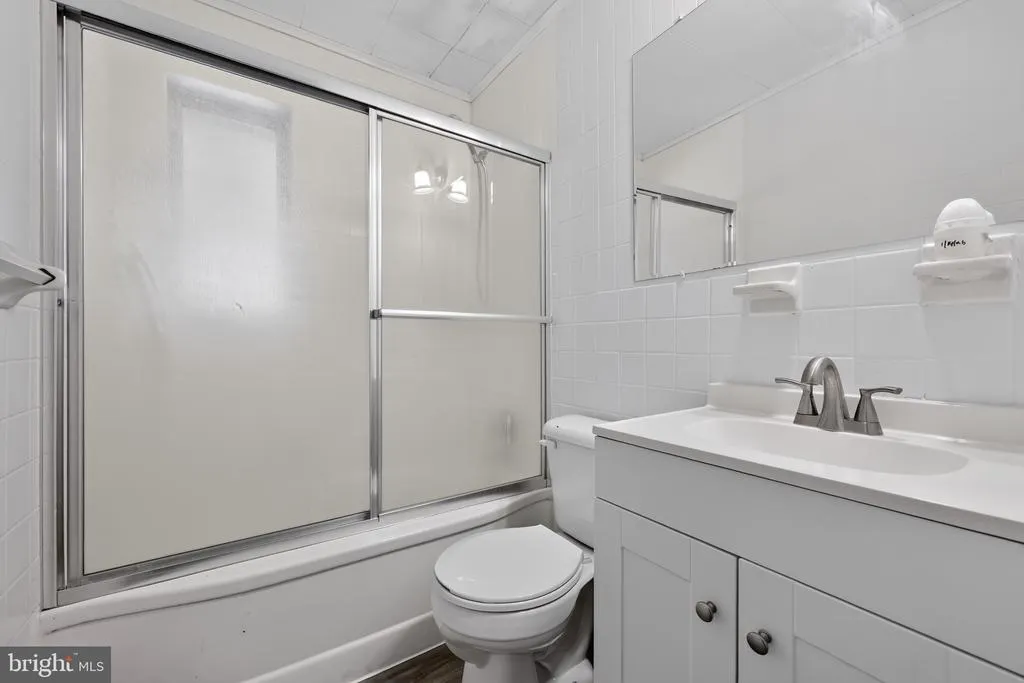
- Full Bathrooms2
- Half Bathrooms0
- Sqr Footage1209
- Lot Size0.11 Acres
Data Source:
Bright MLS
Property Description
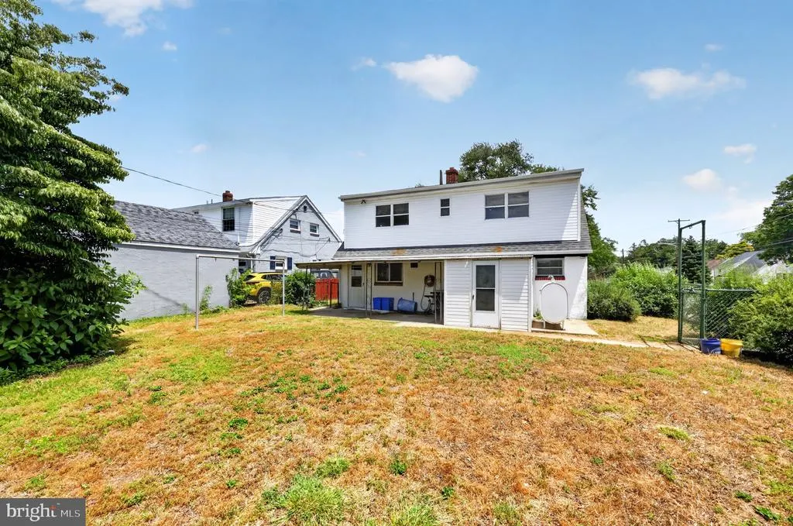
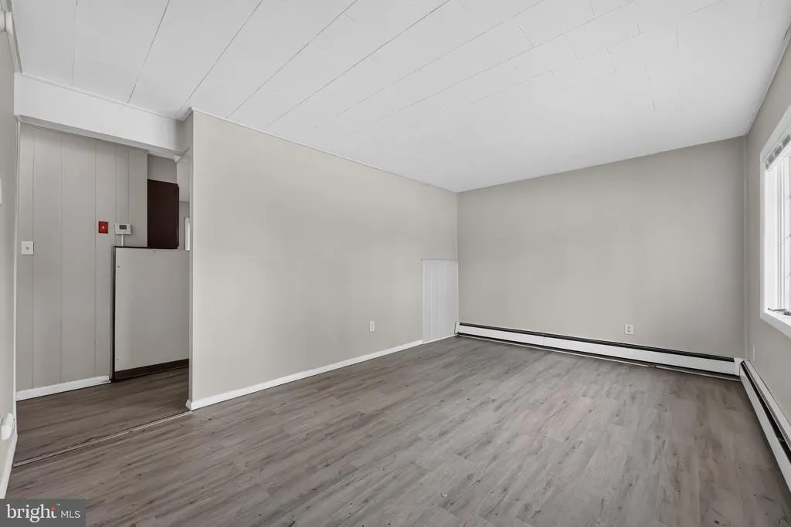
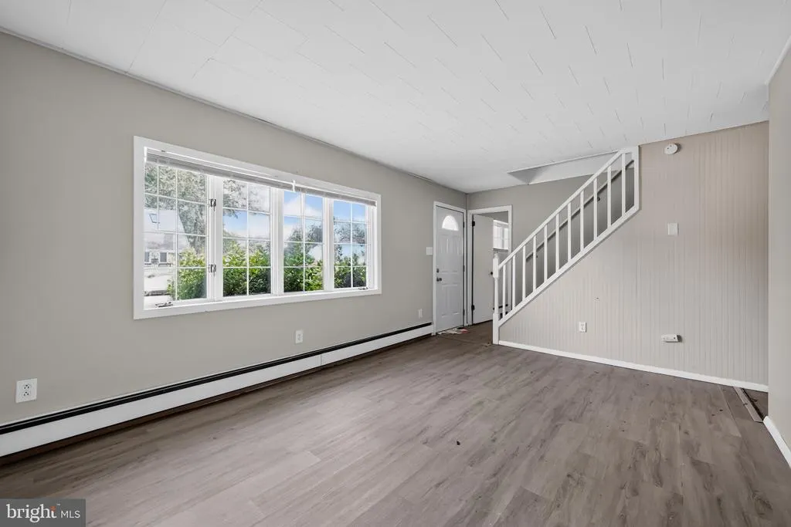
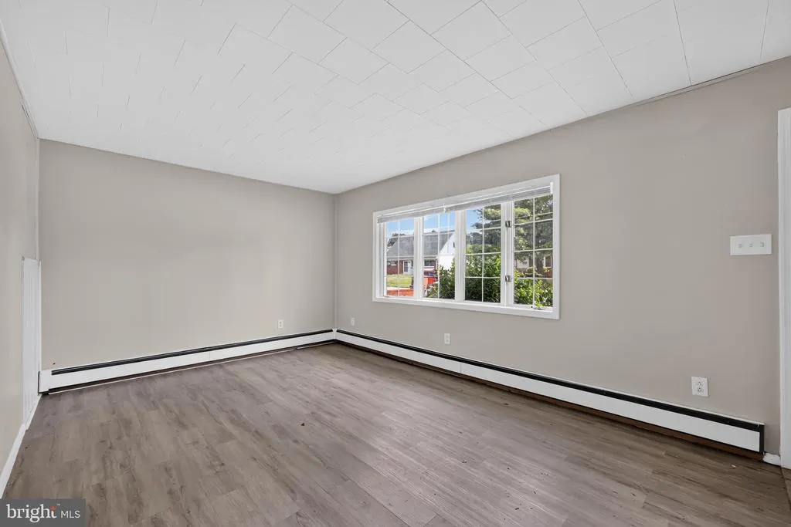
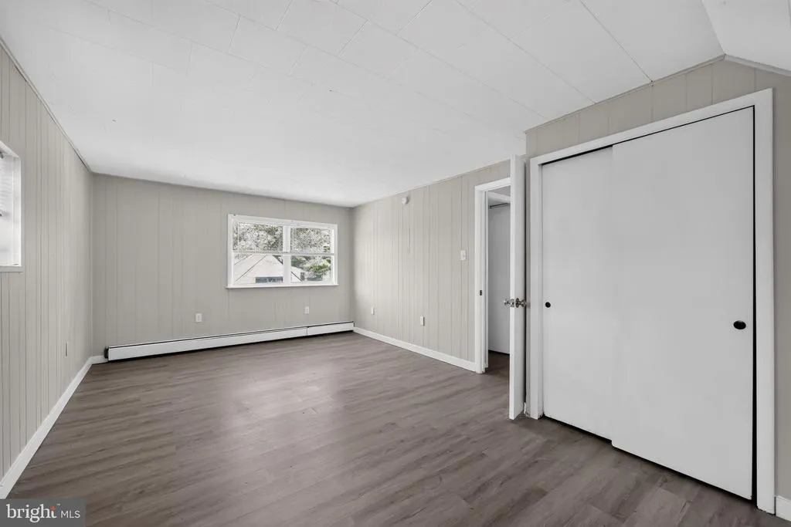
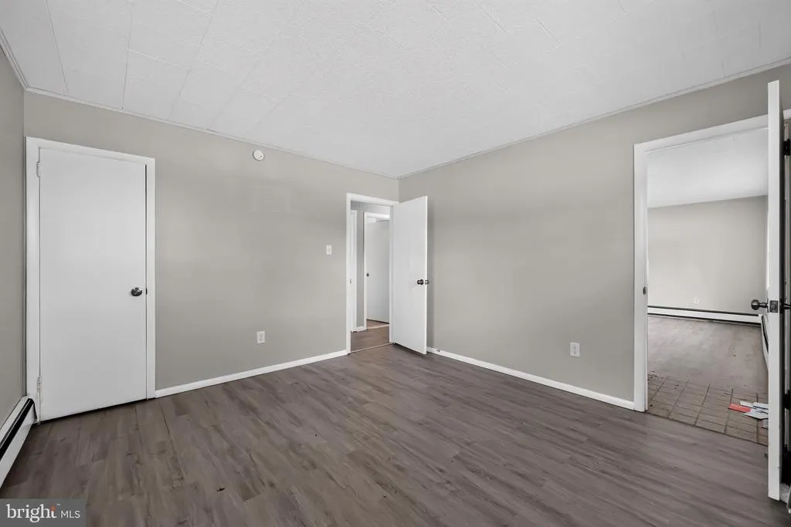
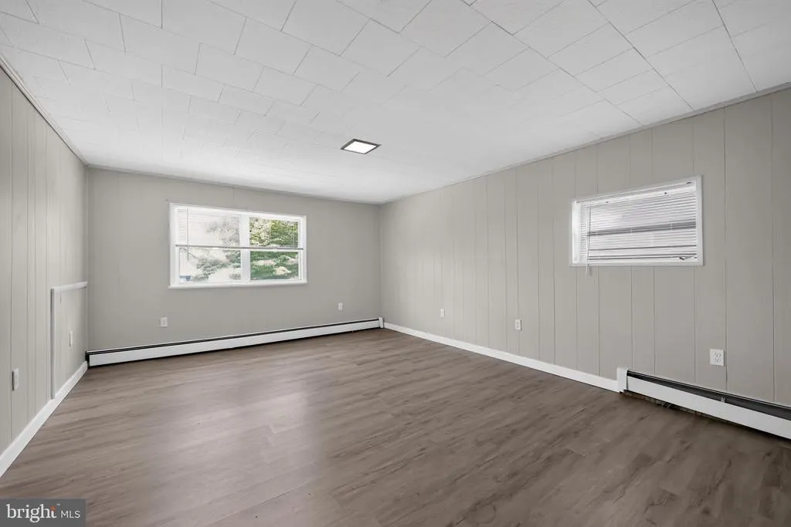
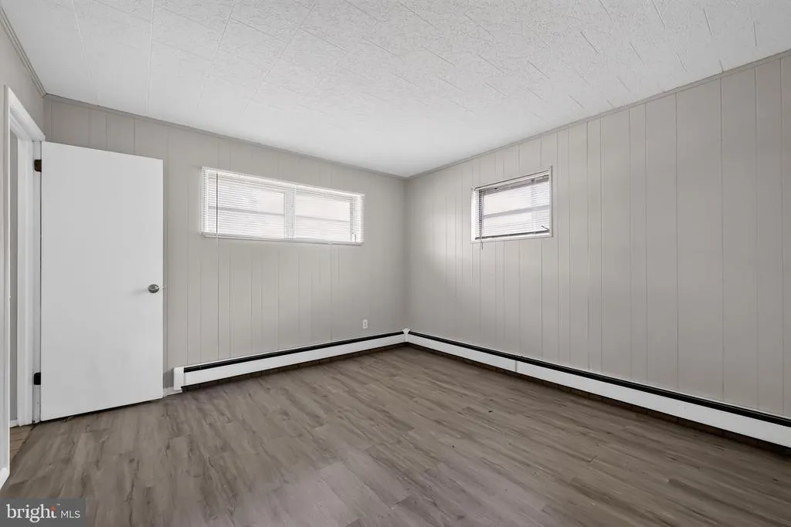
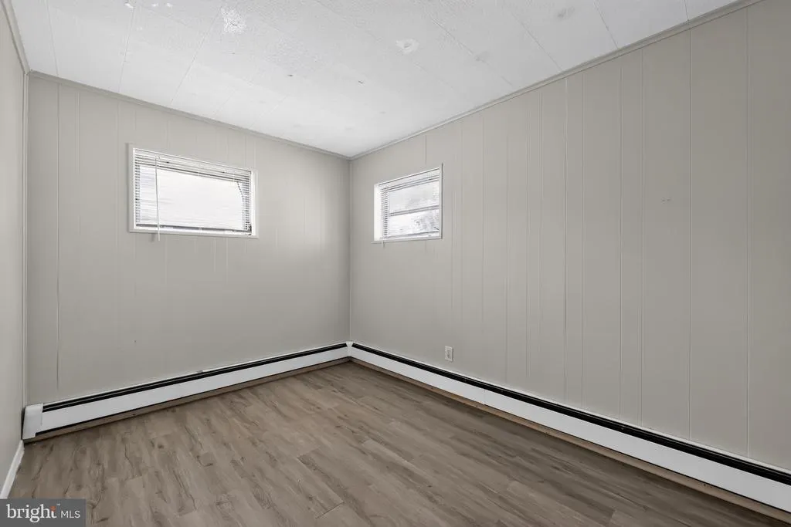
Welcome to this charming home offering a comfortable and functional layout with spacious living areas, abundant natural light, and versatile living spaces. The property features well-proportioned bedrooms, updated finishes, and a thoughtfully designed floor plan suitable for a variety of lifestyles. Enjoy outdoor space ideal for relaxing, entertaining, or gardening, along with convenient access to shopping, dining, parks, schools, and major transportation routes. Whether you're a first-time buyer, looking to upsize, or seeking an investment opportunity, this property presents exceptional potential in a desirable location.
| Elementary School | Middle School | High School |
|---|---|---|
| Shawmont School Elementary School | Shawmont School Middle School | Academies At Roxborough High School |
| Price History | |
|---|---|
| 6/24/2026 | Listed $339,900 |
| 7/17/2026 | 3$329,900 |
| 8/14/2026 | 4$319,900 |
General Features
| Living Area | 1209 |
|---|---|
| Sewer | Public Sewer |
| Heating | Hot Water |
| Cooling | None |
| Utilities | Sewer Available,Water Available |
| Possession | Other |
| Roof | Shingle |
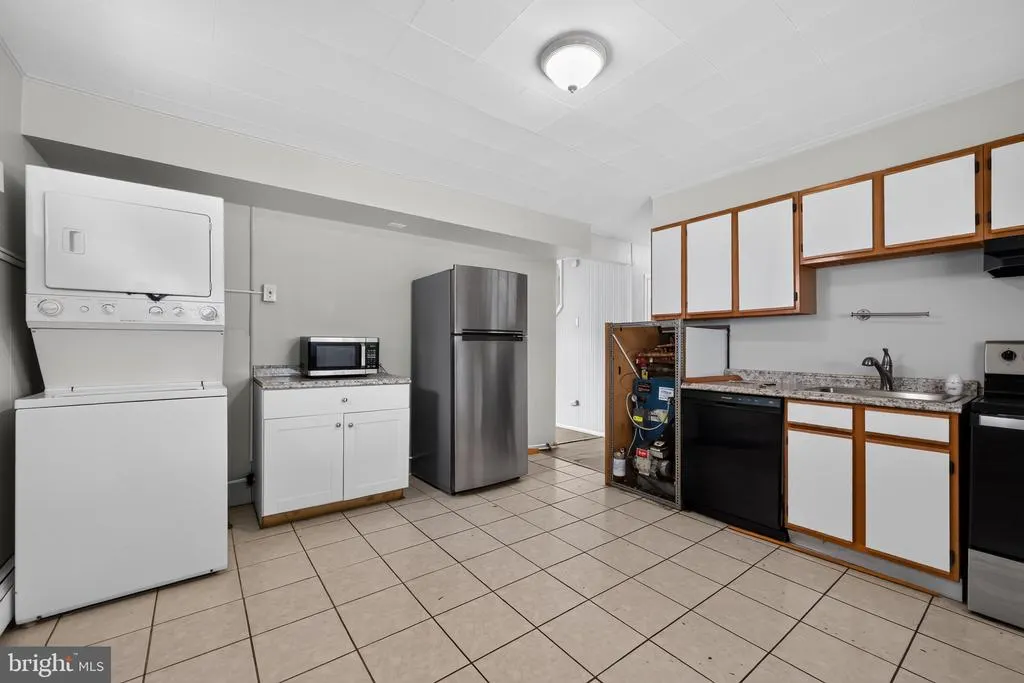
| Appliances | Dishwasher,Stove,Refrigerator |
| Zoning | RSA2 |
| Patio/Porch Features | Patio(s) |
| Architectural Style | Cape Cod |
| Construction Materials | Masonry |
| School District | PHILADELPHIA CITY |
| Year Built | 1955 |
| Electric | Circuit Breakers |
| Levels | 1.5 |
| Tax Year | 2025 |
| Ownership | Fee Simple |
| Cool Fuel | None |
| Accessibility | Other |
| County | PHILADELPHIA |
| New Construction | No |
| Property Type | Residential |
| HOA | No |
| Subdivision Name | ROXBOROUGH |
| Garage Y/N | No |
| Water Access Y/N | No |
| Other Structures | Above Grade,Below Grade |
| Transportation | Bus Stop less than 1 mile,Commuter Rail Station less than 1 mile |
| Total Rooms | 6 |
| Full Baths | 2 |
| Status | ACTIVE |
| Directions | From I-76,take Belmont Ave to Main St,then turn right onto Leverington Ave. Turn left onto Umbria St,right on Paoli Ave,right on Cliff Rd,left on Livezey St,and left onto Manti St. |
| City | PHILADELPHIA |
| Senior Community Y/N | No |
| MLS Area | 19128 (19128) |
| Lot Size Units | Square Feet |
| Lot Size Square Feet | 5000.00 |
| Tax Assessed Value | 298900.0 |
| Tax Annual Amount | 4184.0 |
| Home Warranty Y/N | No |
| Structure Type | Detached |
| Condo/Coop Association fee Y/N | No |
| Bathrooms Full Main Level | 1 |
| Bathrooms Count Main Level | 1.00 |
| Price Per Sq Ft Total AG | 264.6 |
| Acceptable Financing | Cash,Conventional,FHA,VA |
| Historic Y/N | No |
| Lease Considered Y/N | No |
| Vacation Rental Y/N | No |
| Total SQFT | 1209 |
| Standard Status | Active |
| Year Built Source | Assessor |
| Tax Lot | 117 |
| Association Recreation Fee | No |
Interior Features
| Interior Amenities | Kitchen - Eat-In |
|---|---|
| Heating Fuel | Oil |
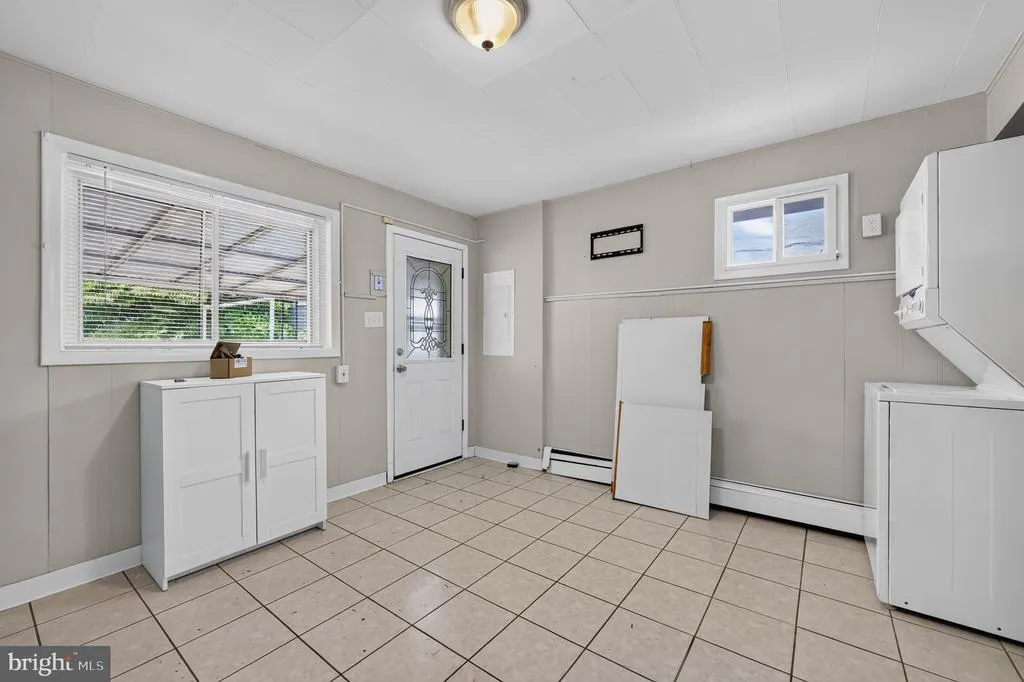
| Flooring | Ceramic Tile,Laminate Plank |
| Hot Water | S/W Changeover |
| Basement (Y/N) | No |
| Heating Y/N | Yes |
| Fireplace Y/N | No |
| Above Grade Finished Area | 1209 |
| Central Air Y/N | No |
| Total Bedrooms | 4 |
| Room Type | Living Room,Primary Bedroom,Bedroom 2,Bedroom 3,Kitchen,Bathroom 1,Bathroom 2 |
| Main Level Bedrooms | 2 |
| Below Grade Finished Area Unit Type | Square Feet |
| LivingAreaSource | Assessor |
| Laundry Type | Main Floor |
| Below Grade Unfin Area Units | Square Feet |
| Below Grade Unfin SQFT Source | Assessor |
| Below Grade Finished Area Source | Assessor |
| Bedrooms Count All Upper Levels | 2 |
| Bedrooms Count Upper Level 1 | 2 |
| Bathrooms Full Upper Level 1 | 1 |
| Bathrooms Full All Upper Levels | 1 |
| Bathrooms Count Upper Level 1 | 1.00 |
| Bathrooms Count All Upper Levels | 1 |
| Above Grade Finished Area Source | Assessor |
| Above Grade Finished Area Unit Type | Square Feet |
| Total Baths | 2 |
Exterior Features
| Exterior Amenities | Sidewalks,Street Lights |
|---|---|
| Pool | No Pool |
| Fencing | Chain Link |
| Lot Features | Corner |
| Water Source | Public |
| Type of Parking | On Street |
| Land Use Code | A21 |
| Foundation Details | Slab |
| Spa | No |
| Water View Y/N | No |
| Lot Dimensions | 50.00 x 100.00 |
| Lot Size Acres | 0.11 |
| Lot Size Source | Assessor |
| Waterfront Y/N | No |
| Horse Y/N | No |
| Land Assessed Value | 59780.00 |
| Navigable Water Y/N | No |
| Water Oriented Y/N | No |
| LotDimensionsSource | Assessor |
Room Details
| Room | Dimensions | Level | Flooring | Details |
|---|---|---|---|---|
| Bathroom 1 | Main | |||
| Bathroom 2 | Upper 1 | |||
| Bedroom 2 | Upper 1 | |||
| Bedroom 3 | Upper 1 | |||
| Kitchen | Main | Kitchen - Electric Cooking | ||
| Living Room | Main | |||
| Primary Bedroom | Main |
Amenities
- Foreclosure
- Views
- Short Sale
- New Construction
- Adult 55+
- Lease To Own
- No HOA Fees
- Furnished
- Primary On Main
- Air Conditioning
- Seller Finance
- Green
- Fixer Upper
- Horse
- Golf
- Fireplace
- Deck
- Garage
- Basement
- Pool
Property vs Single Family Average in 19128
Price
Taxes
Year Built
Visits
 © BRIGHT, All Rights Reserved
