
New Construction
Address
11411 Viking Ave Lot 70, Waynesboro, PA
Price
$ 374,999
Property Attributes
- MLS#PAFL2034416
- TypeSingle Family
- Listing Status ACTIVE
- CountyFRANKLIN
- CityWaynesboro
- AreaWashington Twp
- NeighborhoodAntietam Commons
- Zip17268
- StyleColonial
- Year Built2026
- Taxes$ 4000
- Price$ 374,999
- Bedrooms3
- Full Bathrooms2
- Half Bathrooms1
- Sqr Footage1792
- Lot Size0.29 Acres
Data Source:
Bright MLS
Property Description
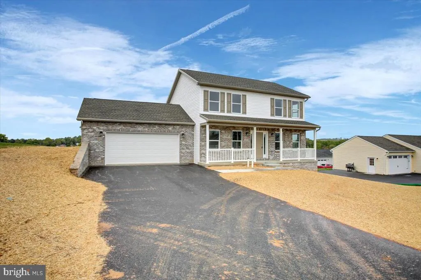
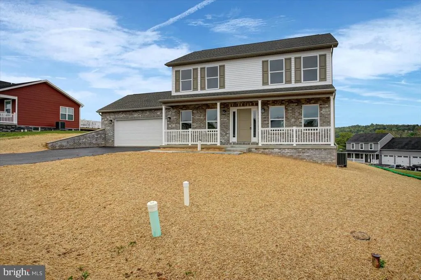
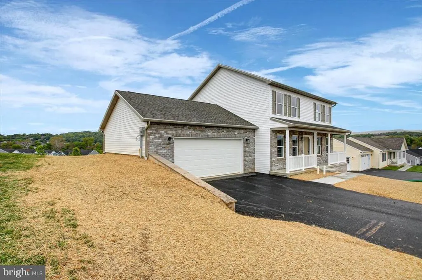
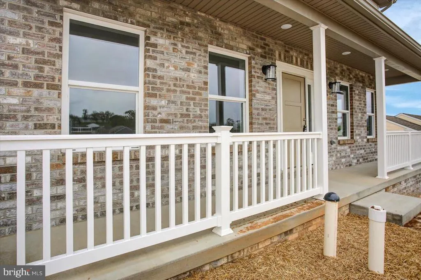
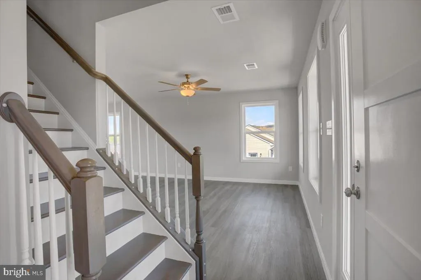
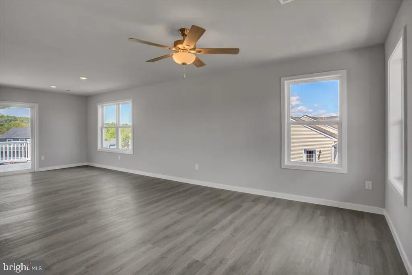
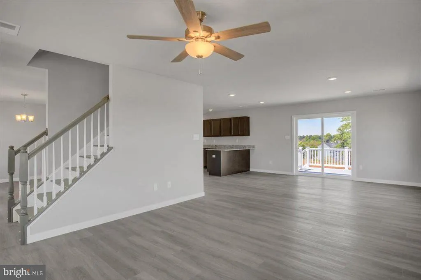

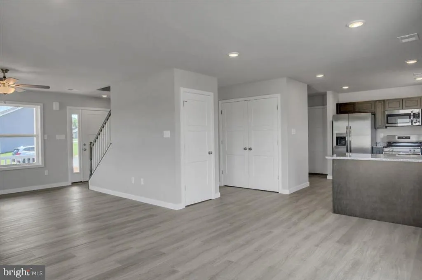
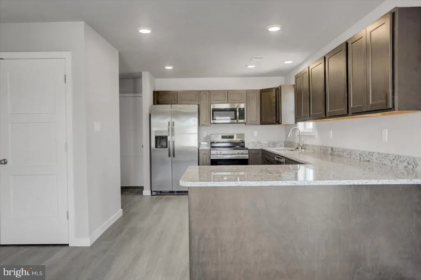
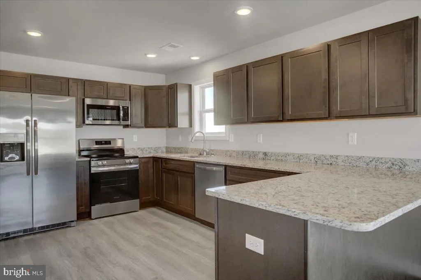
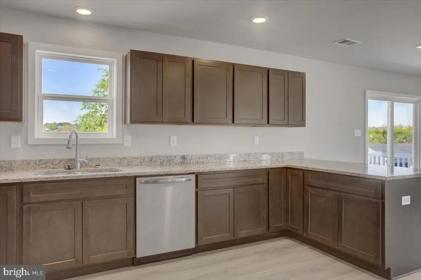
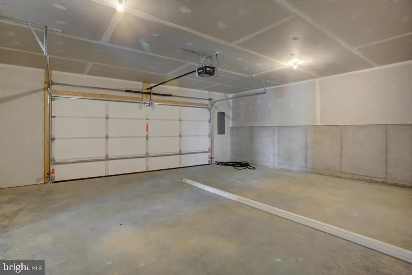
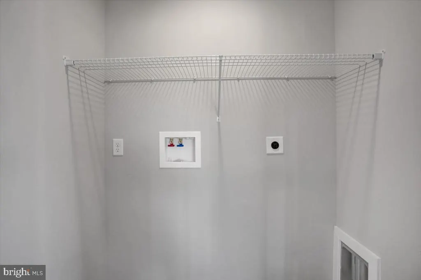
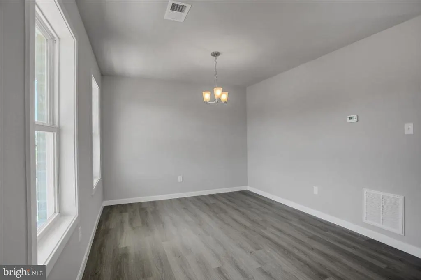
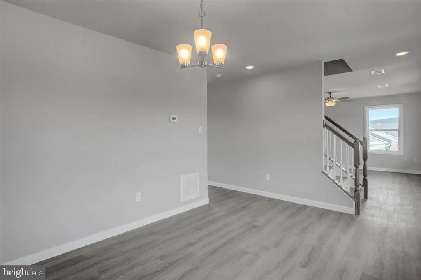
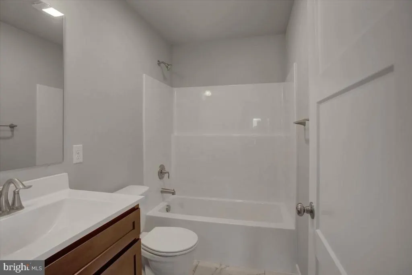
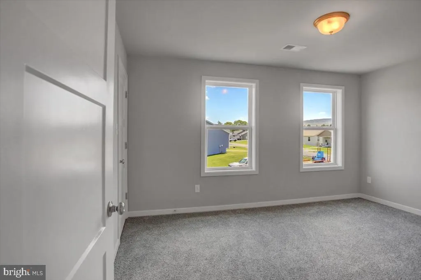
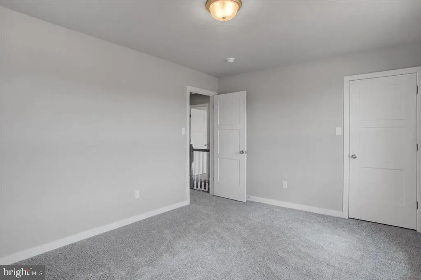
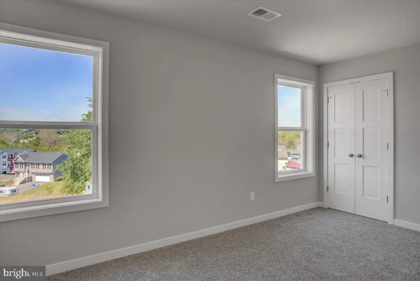
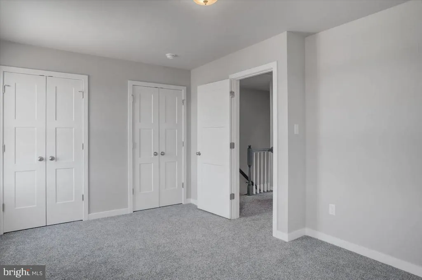
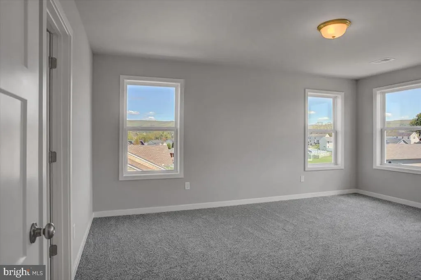
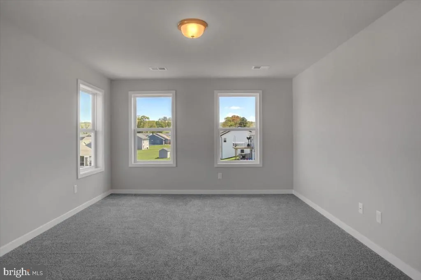
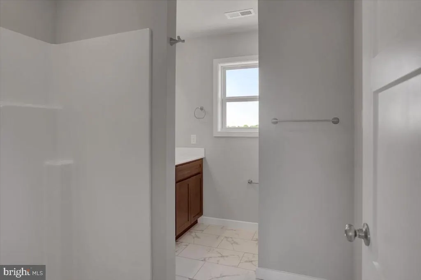
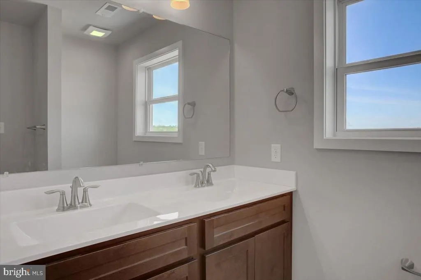
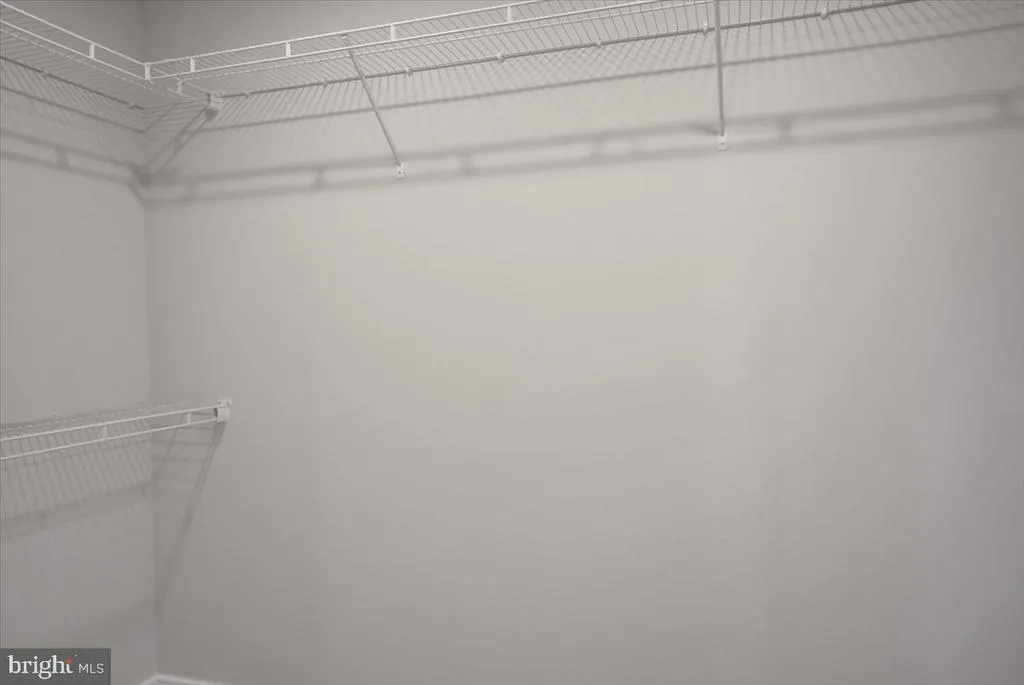
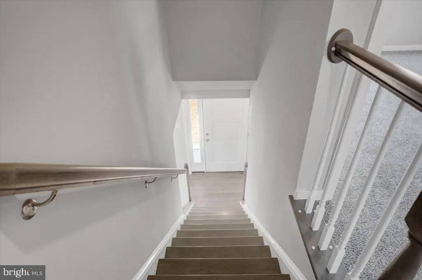
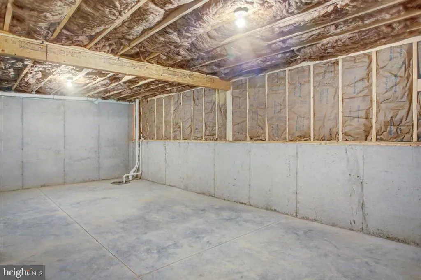
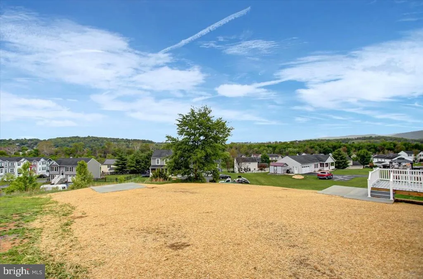
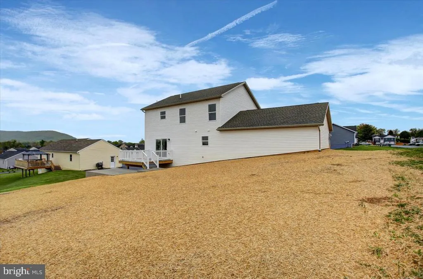
New New New! Come check out this Brand New 2 story colonial in Antietam Commons. This Brick home is a 1792 sq ft 3 bedroom, 2 1/2 bath home two story, with full covered front porch! First Floor flows from the living room, to the dining area, and into the kitchen. The kitchen has granite countertops and stainless steel appliances. The first floor has an extra room, that can be used as a dining room, office, or family room. It also has a laundry closet on it. Upstairs features 3 oversized bedrooms. The master suite, has a large walk in closet off the private master bathroom. The two other bedrooms can share the large bathroom in the hall. This house has a basement that is unfinished, which will allow for clean, dry storage. There is also additional storage space over top the 24x24 two car garage. Split System HVAC to keep you cool during the summer, and warm during the winter! Don't miss your opportunity to own this new home! Home is finished and waiting its new owner! ***BUYER INCENTIVE*** 10x14 Concrete patio and 12x10 concrete pad for shed included in the list price!
| Price History | |
|---|---|
| 4/30/2026 | Listed $379,999 |
| 6/26/2026 | 2$374,999 |
General Features
| Living Area | 1792 |
|---|---|
| Sewer | Public Sewer |
| Heating | 90% Forced Air,Heat Pump - Electric BackUp |
| Cooling | Ceiling Fan(s),Central A/C |
| Possession | Settlement |
| Roof | Architectural Shingle |
| Appliances | Dishwasher,Microwave,Oven/Range - Electric,Refrigerator |
| Zoning | R1 |
| HOA Fee | 100.00 |
| Garage Spaces | 2.00 |
| Architectural Style | Colonial |
| Construction Materials | Brick,Concrete,CPVC/PVC,Frame,Vinyl Siding |
| School District | WAYNESBORO AREA |
| Year Built | 2026 |
| Levels | 2 |
| Tax Year | 2026 |
| Ownership | Fee Simple |
| Cool Fuel | Electric |
| Accessibility | None |
| Assoc Fee Paid Per | Annually |
| County | FRANKLIN |
| New Construction | Yes |
| Property Type | Residential |
| HOA | Yes |
| Subdivision Name | ANTIETAM COMMONS |
| Garage Y/N | Yes |
| Water Access Y/N | No |
| Other Structures | Above Grade |
| Full Baths | 2 |
| Status | ACTIVE |
| Directions | Route 16 East,Turn Left onto N Welty Road,Turn Right onto Viking Ave. House will be on Right. Look for Sign. |
| City | WAYNESBORO |
| Disclosures | None |
| Association Name | DILLER FARM HOA |
| Senior Community Y/N | No |
| MLS Area | Washington Twp (14523) |
| Lot Size Units | Square Feet |
| Lot Size Square Feet | 12632.00 |
| Tax Assessed Value | 28100.0 |
| Tax Annual Amount | 4000.0 |
| Home Warranty Y/N | Yes |
| Property Condition | Excellent |
| Structure Type | Detached |
| Condo/Coop Association fee Y/N | No |
| Bathrooms Count Main Level | 1.00 |
| Price Per Sq Ft Total AG | 209.26 |
| Acceptable Financing | Cash,Conventional,FHA,USDA,VA |
| Additional Parcels Y/N | No |
| Construction Completed Y/N | Yes |
| Historic Y/N | No |
| Lease Considered Y/N | No |
| Vacation Rental Y/N | No |
| Total SQFT | 1792 |
| Standard Status | Active |
| Year Built Source | Estimated |
| Association Recreation Fee | No |
Interior Features
| Interior Amenities | Carpet,Ceiling Fan(s),Dining Area,Pantry,Walk-in Closet(s) |
|---|---|
| Heating Fuel | Electric |
| Basement | Full,Interior Access,Poured Concrete,Unfinished |
| Hot Water | Electric |
| Basement (Y/N) | Yes |
| Heating Y/N | Yes |
| Fireplace Y/N | No |
| Above Grade Finished Area | 1792 |
| Half Baths | 1 |
| Central Air Y/N | Yes |
| Total Bedrooms | 3 |
| LivingAreaSource | Estimated |
| Bedrooms Count All Upper Levels | 3 |
| Bedrooms Count Upper Level 1 | 3 |
| Bathrooms Half Main Level | 1 |
| Bathrooms Full Upper Level 1 | 2 |
| Bathrooms Full All Upper Levels | 2 |
| Bathrooms Count Upper Level 1 | 2.00 |
| Bathrooms Count All Upper Levels | 2 |
| Above Grade Finished Area Source | Estimated |
| Above Grade Finished Area Unit Type | Square Feet |
| Total Baths | 3 |
Exterior Features
| Pool | No Pool |
|---|---|
| Water Source | Public |
| Inclusions | All Kitchen Appliances,Concrete Patio,and Concrete Pad for 12x10 Shed |
| Total Parking Spaces | 2 |
| Garage Features | Garage - Front Entry |
| Type of Parking | Attached Garage |
| Foundation Details | Concrete Perimeter,Slab |
| Spa | No |
| Water View Y/N | No |
| Lot Dimensions | 91x139 |
| Lot Size Acres | 0.29 |
| Lot Size Source | Estimated |
| Waterfront Y/N | No |
| Horse Y/N | No |
| Navigable Water Y/N | No |
| Water Oriented Y/N | No |
| # of Attached Garage Spaces | 2 |
| LotDimensionsSource | Estimated |
Amenities
- Foreclosure
- Views
- Short Sale
- New Construction
- Adult 55+
- Lease To Own
- No HOA Fees
- Furnished
- Primary On Main
- Air Conditioning
- Seller Finance
- Green
- Fixer Upper
- Horse
- Golf
- Fireplace
- Deck
- Garage
- Basement
- Pool
Property vs Single Family Average in 17268
Price
Taxes
Year Built
Visits
 © BRIGHT, All Rights Reserved
