
New Construction - Primary on Main
Address
12382 Benning Ave Lot 9, Waynesboro, PA
Price
$ 412,500
Property Attributes
- MLS#PAFL2034414
- TypeSingle Family
- Listing Status ACTIVE
- CountyFRANKLIN
- CityWaynesboro
- AreaWashington Twp
- NeighborhoodAntietam Commons
- Zip17268
- StyleRanch/Rambler
- Year Built2026
- Taxes$ 4500
- Price$ 412,500
- Bedrooms3
- Full Bathrooms2
- Half Bathrooms0
- Sqr Footage1750
- Lot Size0.23 Acres
Data Source:
Bright MLS
Property Description
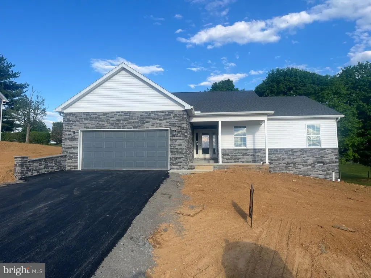
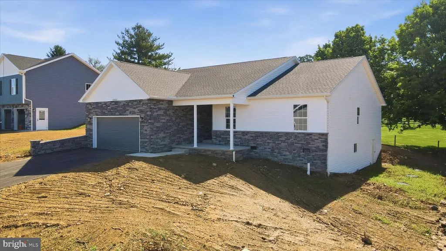
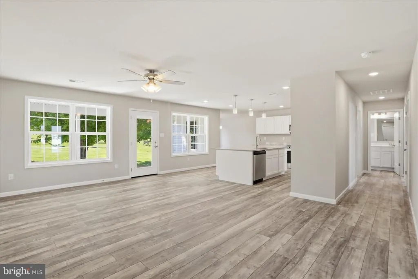
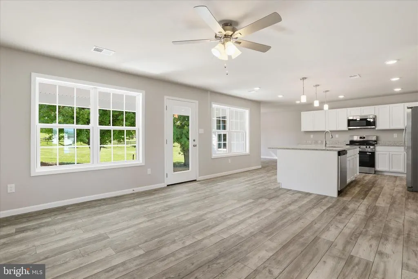
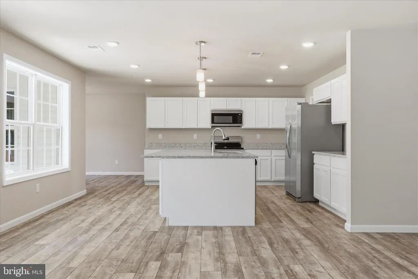
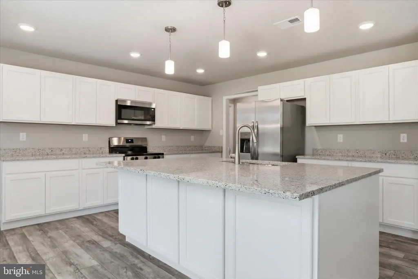
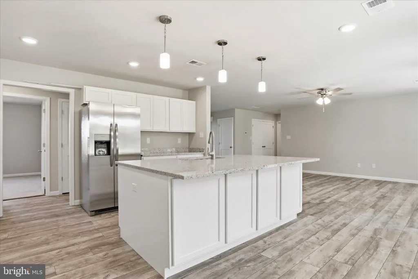
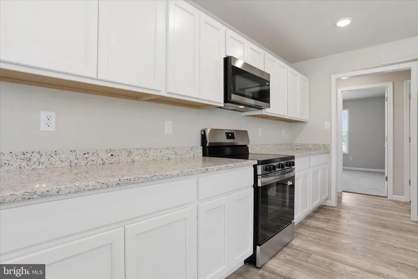
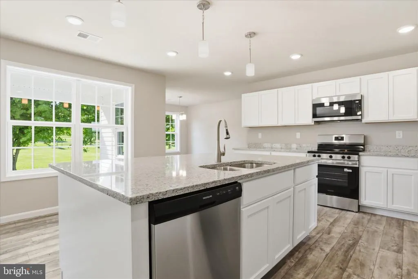
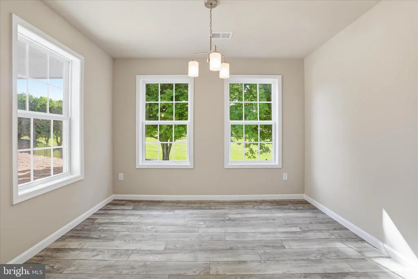
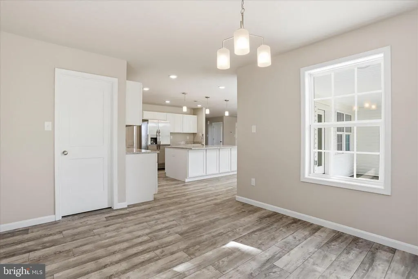
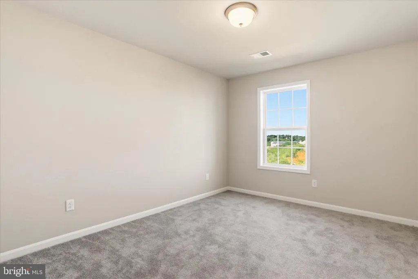
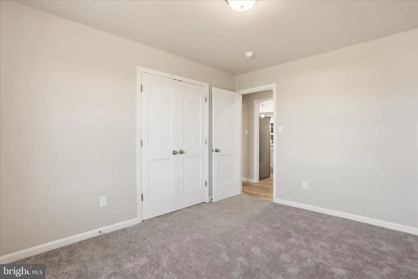
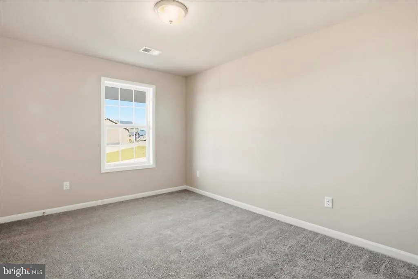
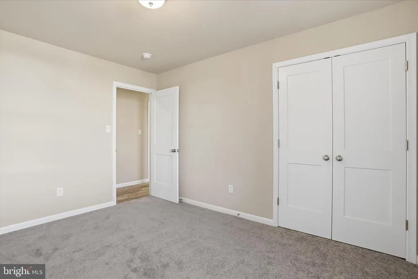
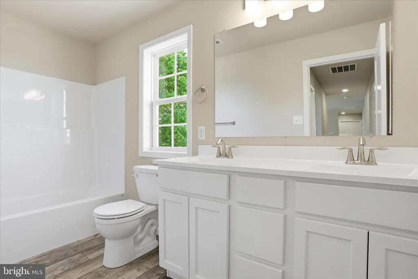
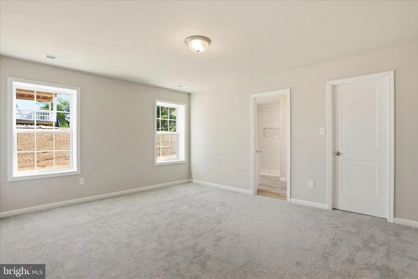
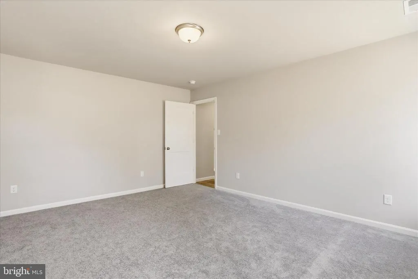
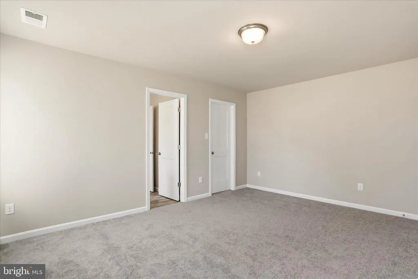
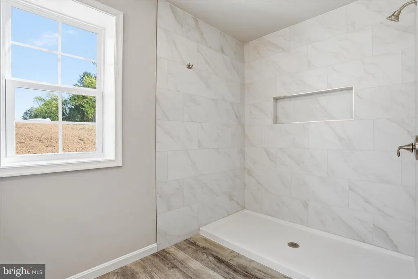
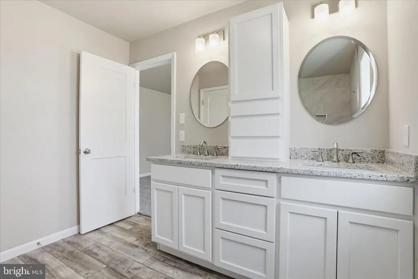
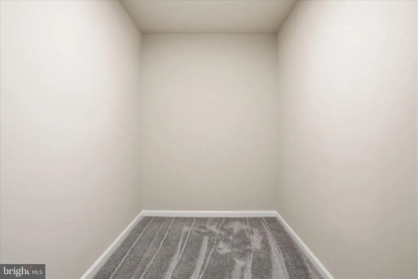
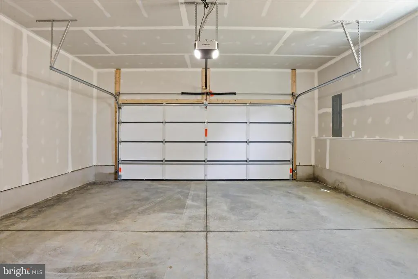
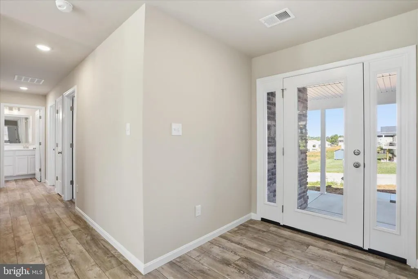
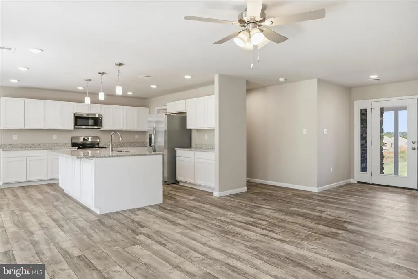
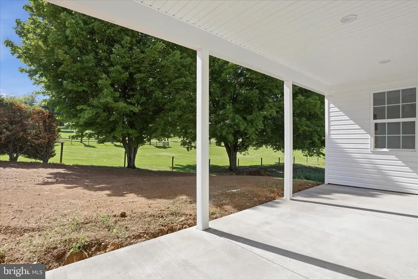
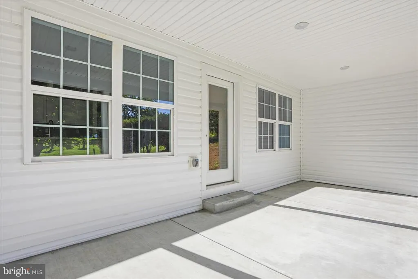
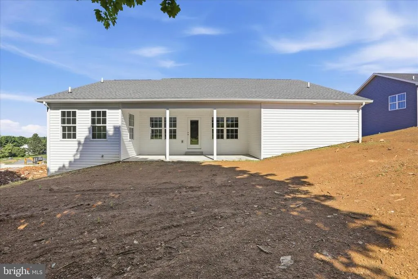
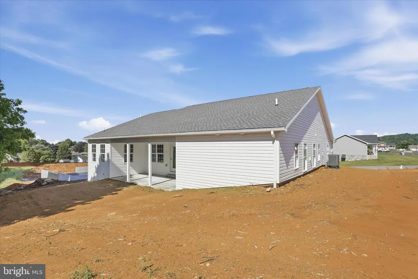
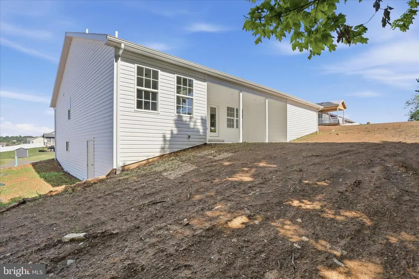
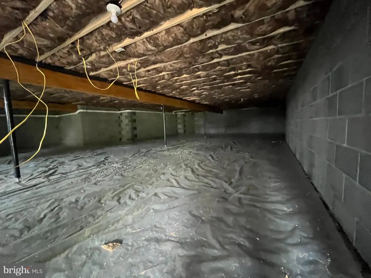
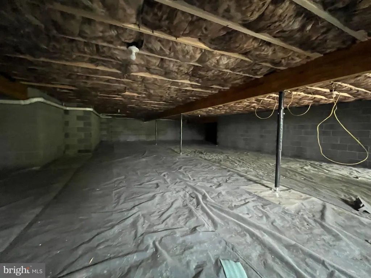
Discover a beautifully designed ranch-style home in the serene Antietam Commons, where modern craftsmanship meets timeless comfort. This new construction, set to be completed in 2026, estimated completion is 5/30/26. It showcases an inviting open floor plan that seamlessly connects the kitchen, dining, and living areas, perfect for both relaxation and entertaining. Step inside to find three spacious bedrooms, including a convenient master suite with a stylish tile shower. The heart of the home is the gourmet kitchen, complete with an island and a pantry, ideal for culinary enthusiasts. Luxury vinyl plank flooring flows throughout, enhancing the warmth and elegance of the space. The exterior boasts durable masonry and stone accents, complemented by a covered concrete front porch. Enjoy outdoor living on the charming patio, perfect for morning coffee or evening gatherings. The attached front-entry 24x24 garage provides easy access and ample storage. With a generous lot size of 0.23 acres, this home offers plenty of room for outdoor activities. The unfinished basement, with outside entrances, presents endless space for storage. This property is a true testament to thoughtful design and quality craftsmanship, waiting for you to make it your own. Embrace the opportunity to create lasting memories in a space that feels like home.
| Price History | |
|---|---|
| 4/30/2026 | Listed $417,500 |
| 6/26/2026 | 2$412,500 |
General Features
| Living Area | 1750 |
|---|---|
| Sewer | Public Sewer |
| Heating | 90% Forced Air,Heat Pump - Electric BackUp |
| Cooling | Ceiling Fan(s),Central A/C |
| Utilities | None |
| Possession | Settlement |
| Roof | Architectural Shingle |
| Zoning | R1 |
| HOA Fee | 100.00 |
| Garage Spaces | 2.00 |
| Patio/Porch Features | Patio(s) |
| Architectural Style | Ranch/Rambler |
| Construction Materials | Batts Insulation,Block,Concrete,CPVC/PVC,Frame,Masonry,Stone,Tile,Vinyl Siding |
| School District | WAYNESBORO AREA |
| Year Built | 2026 |
| Electric | 200+ Amp Service |
| Levels | 1 |
| Tax Year | 2026 |
| Ownership | Fee Simple |
| Cool Fuel | Electric |
| Accessibility | None |
| Assoc Fee Paid Per | Annually |
| County | FRANKLIN |
| New Construction | Yes |
| Property Type | Residential |
| HOA | Yes |
| Subdivision Name | ANTIETAM COMMONS |
| Garage Y/N | Yes |
| Water Access Y/N | No |
| Other Structures | Above Grade |
| Full Baths | 2 |
| Status | ACTIVE |
| Directions | Route 16 East,Turn Left onto North Welty,Turn Right onto Benning Ave,Follow to the top of the hill,house will be on the left after Pendleton Ave. |
| City | WAYNESBORO |
| Disclosures | None |
| Association Name | DILLER FARM HOA |
| Senior Community Y/N | No |
| MLS Area | Washington Twp (14523) |
| Lot Size Units | Square Feet |
| Lot Size Square Feet | 10019.00 |
| Tax Assessed Value | 32910.0 |
| Tax Annual Amount | 4500.0 |
| Home Warranty Y/N | Yes |
| Property Condition | Excellent |
| Structure Type | Detached |
| Condo/Coop Association fee Y/N | No |
| Bathrooms Full Main Level | 2 |
| Bathrooms Count Main Level | 2.00 |
| Price Per Sq Ft Total AG | 235.71 |
| Acceptable Financing | Cash,Conventional,FHA,USDA,VA |
| Construction Completed Y/N | No |
| Historic Y/N | No |
| Lease Considered Y/N | No |
| Vacation Rental Y/N | No |
| Total SQFT | 1750 |
| Standard Status | Active |
| Year Built Source | Estimated |
| Association Recreation Fee | No |
Interior Features
| Interior Amenities | Bathroom - Stall Shower,Carpet,Ceiling Fan(s),Combination Kitchen/Dining,Combination Kitchen/Living,Combination Dining/Living,Entry Level Bedroom,Floor Plan - Open,Kitchen - Island,Pantry,Walk-in Clo |
|---|---|
| Heating Fuel | Electric |
| Basement | Outside Entrance,Unfinished,Side Entrance,Windows,Other |
| Flooring | Luxury Vinyl Plank |
| Hot Water | Electric |
| Basement (Y/N) | Yes |
| Heating Y/N | Yes |
| Fireplace Y/N | No |
| Above Grade Finished Area | 1750 |
| Central Air Y/N | Yes |
| Total Bedrooms | 3 |
| Main Level Bedrooms | 3 |
| LivingAreaSource | Estimated |
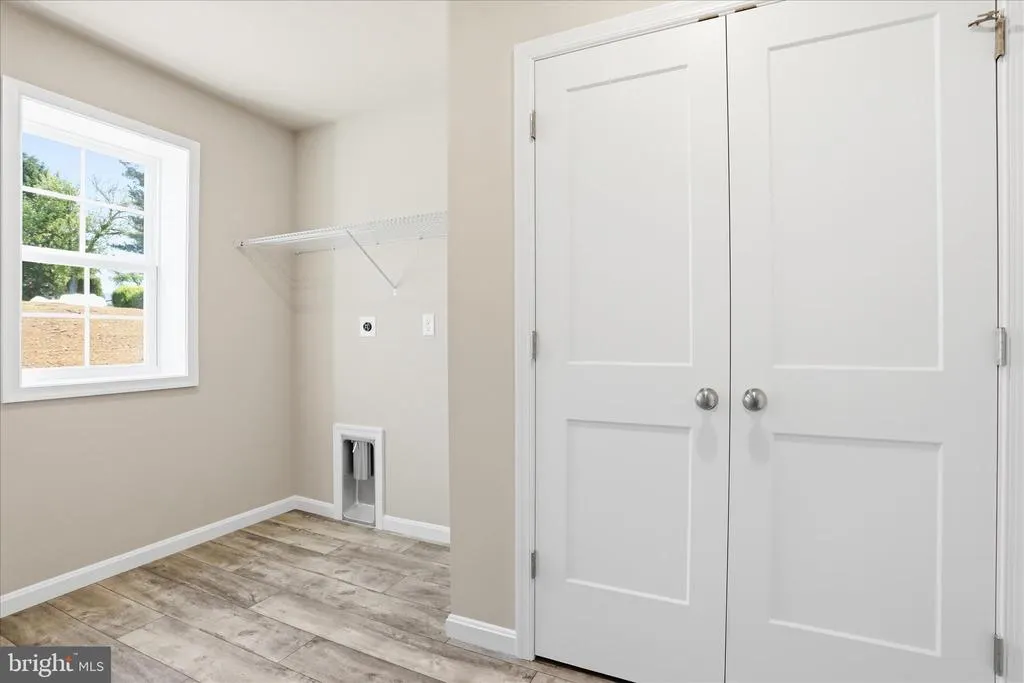
| Laundry Type | Main Floor,Hookup |
| Above Grade Finished Area Source | Estimated |
| Above Grade Finished Area Unit Type | Square Feet |
| Total Baths | 2 |
Exterior Features
| Exterior Amenities | Gutter System |
|---|---|
| Pool | No Pool |
| Water Source | Public |
| Inclusions | All Kitchen Appliances |
| Total Parking Spaces | 2 |
| Garage Features | Garage - Front Entry |
| Type of Parking | Attached Garage |
| Foundation Details | Block |
| Spa | No |
| Water View Y/N | No |
| Lot Dimensions | 83*120 |
| Lot Size Acres | 0.23 |
| Lot Size Source | Estimated |
| Waterfront Y/N | No |
| Horse Y/N | No |
| Navigable Water Y/N | No |
| Water Oriented Y/N | No |
| # of Attached Garage Spaces | 2 |
| LotDimensionsSource | Estimated |
Amenities
- Foreclosure
- Views
- Short Sale
- New Construction
- Adult 55+
- Lease To Own
- No HOA Fees
- Furnished
- Primary On Main
- Air Conditioning
- Seller Finance
- Green
- Fixer Upper
- Horse
- Golf
- Fireplace
- Deck
- Garage
- Basement
- Pool
Property vs Single Family Average in 17268
Price
Taxes
Year Built
Visits
 © BRIGHT, All Rights Reserved
