
Address
328 Harvey Road, Hershey, PA
Price
$ 529,900
Property Attributes
- MLS#PADA2063002
- TypeSingle Family
- Listing Status ACTIVE
- CountyDAUPHIN
- CityHershey
- AreaDerry Twp
- NeighborhoodStafford Heights
- Zip17033
- StyleColonial
- Year Built1969
- Taxes$ 5031
- Price$ 529,900
- Bedrooms4
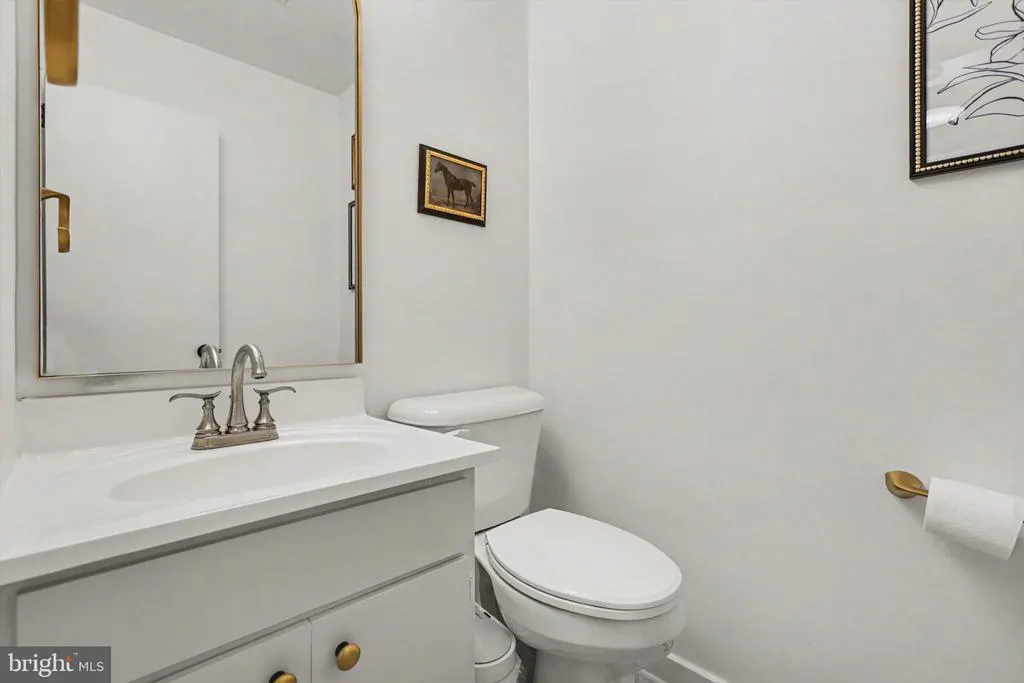
- Full Bathrooms2
- Half Bathrooms1
- Sqr Footage2624
- Lot Size0.28 Acres
Data Source:
Bright MLS
Property Description
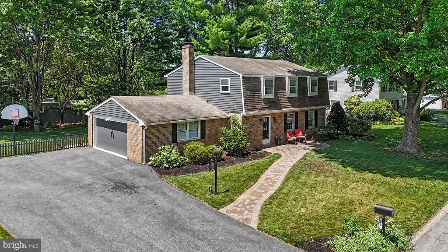
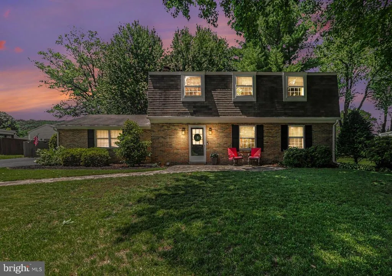
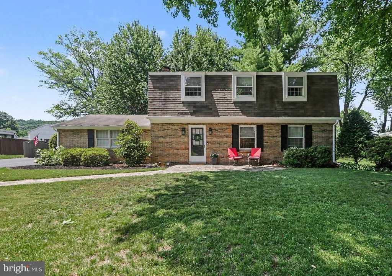
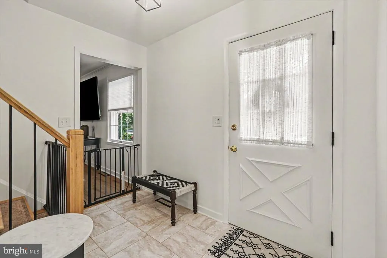
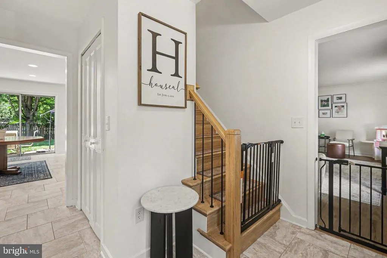
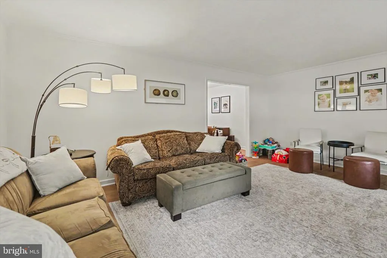
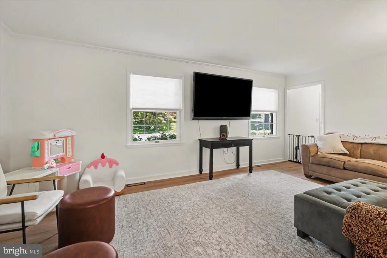
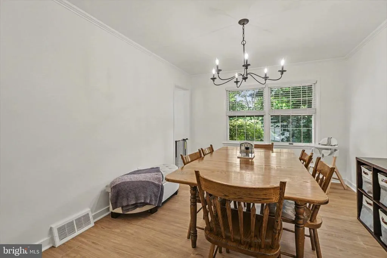
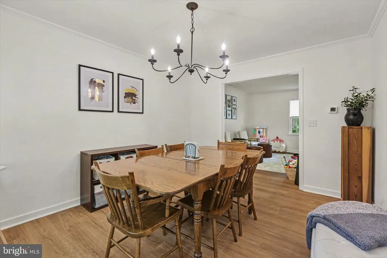
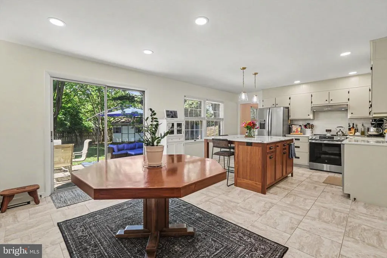
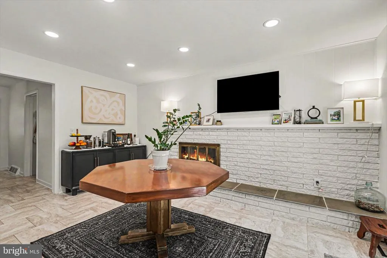
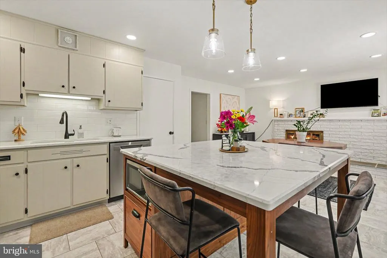
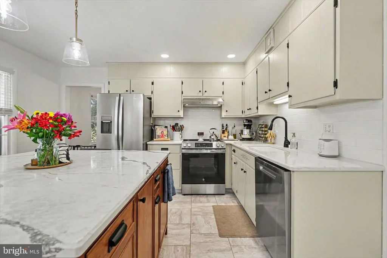
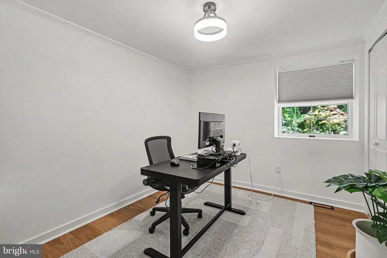
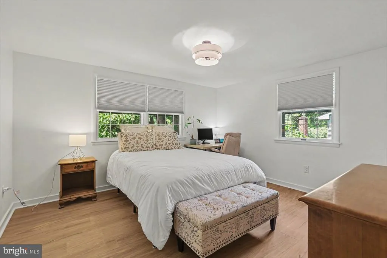
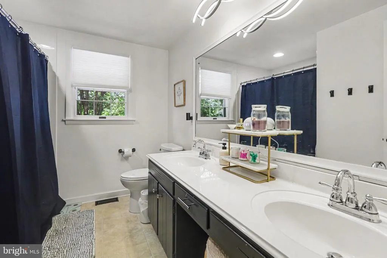
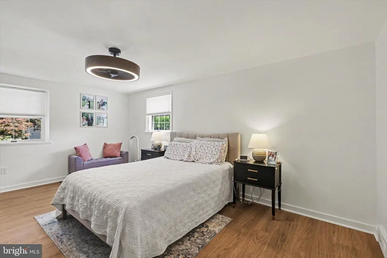
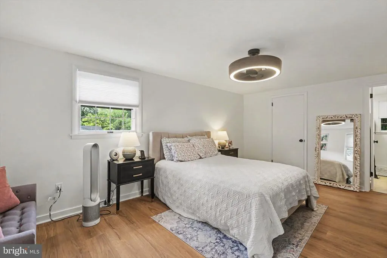
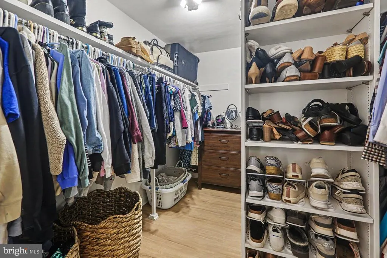
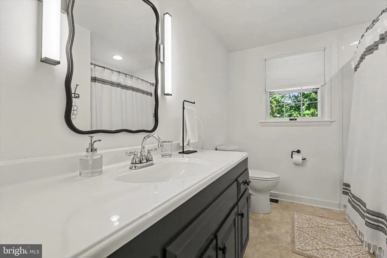
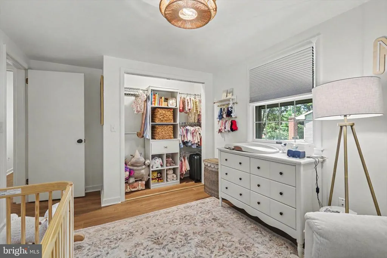
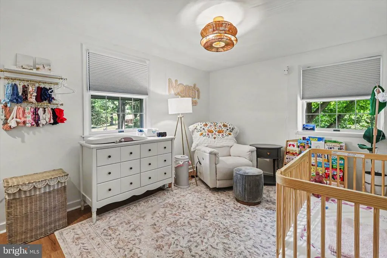
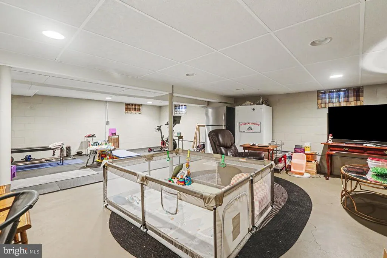
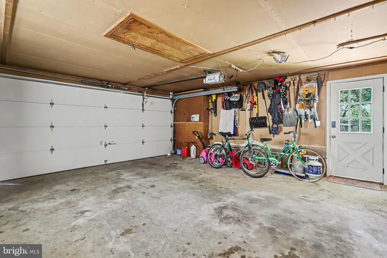
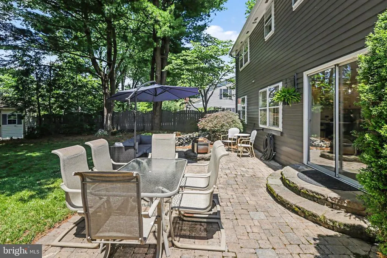
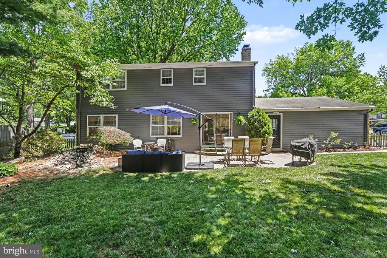
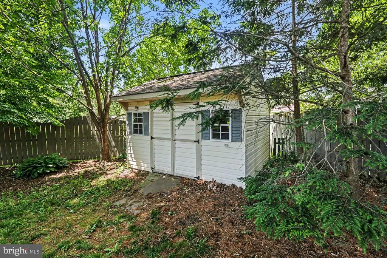
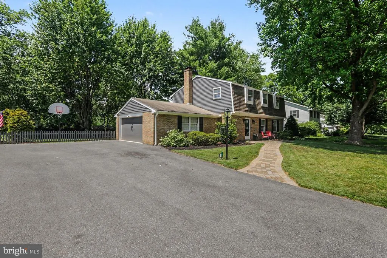
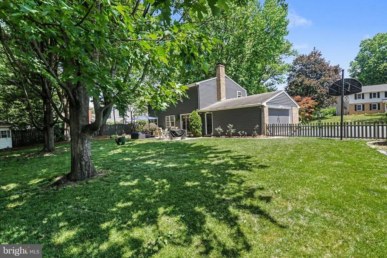
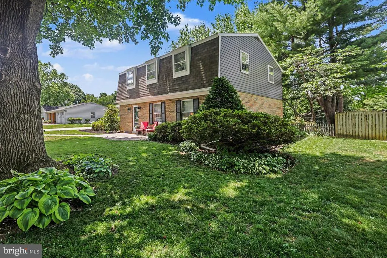
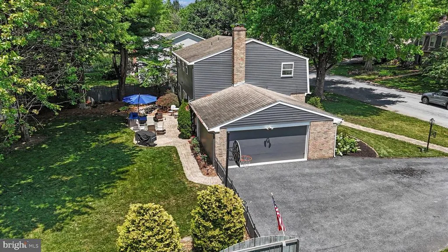
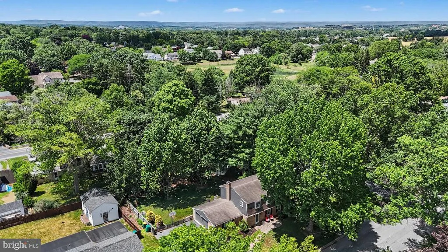
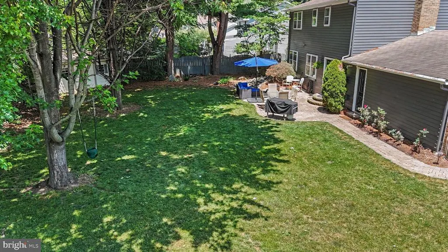
Welcome home to this beautifully updated property where modern finishes and thoughtful design come together to create a space that feels warm, inviting, and truly move in ready. From the moment you step inside, you'll appreciate the fresh paint, new LVP flooring, and extensive remodeling that have transformed nearly every room. The heart of the home is the stunning custom kitchen, highlighted by a one of a kind handcrafted island that serves as both a beautiful centerpiece and the perfect gathering place for family and friends. The functional layout flows effortlessly from room to room, making everyday living as comfortable as entertaining. As you make your way upstairs, you'll notice the custom handcrafted railing that adds character and craftsmanship to the home's timeless appeal. Step outside to discover a spacious backyard with plenty of room to relax, entertain, garden, or simply enjoy the outdoors. A two car garage and oversized driveway provide ample parking and storage for guests, hobbies, or recreational vehicles. Conveniently located just minutes from everything Hershey has to offer including the medical center, beloved biking path, parks, and downtown this home combines quality updates, unique custom features, and a location you'll love. All that's left to do is move in and start making memories.
| High School |
|---|
| Hershey High School |
| Price History | |
|---|---|
| 8/11/2026 | Listed $529,900 |
General Features
| Living Area | 2624 |
|---|---|
| Sewer | Public Sewer |
| Heating | Forced Air |
| Cooling | Central A/C |
| Possession | Settlement |
| Roof | Shingle |
| Zoning | RESIDENTIAL |
| Garage Spaces | 2.00 |
| Architectural Style | Colonial |
| Construction Materials | Frame |
| School District | DERRY TOWNSHIP |
| Year Built | 1969 |
| Electric | 200+ Amp Service |
| Levels | 2 |
| Tax Year | 2026 |
| Ownership | Fee Simple |
| Cool Fuel | Electric |
| Accessibility | None |
| County | DAUPHIN |
| New Construction | No |
| Property Type | Residential |
| HOA | No |
| Subdivision Name | STAFFORD HEIGHTS |
| Garage Y/N | Yes |
| Water Access Y/N | No |
| Other Structures | Above Grade,Below Grade |
| Full Baths | 2 |
| Status | ACTIVE |
| Directions | Turn right off of Fishburn rd onto Harvey rd,home is on the right just up the road |
| City | HERSHEY |
| Disclosures | Prop Disclosure |
| Senior Community Y/N | No |
| MLS Area | Derry Twp (14024) |
| Lot Size Units | Square Feet |
| Lot Size Square Feet | 12197.00 |
| Tax Assessed Value | 153500.0 |
| Tax Annual Amount | 5031.0 |
| Property Condition | Excellent,Very Good |
| Structure Type | Detached |
| Condo/Coop Association fee Y/N | No |
| Bathrooms Count Main Level | 1.00 |
| Price Per Sq Ft Total AG | 249.48 |
| Acceptable Financing | Cash,Conventional,FHA,VA,PHFA |
| Vacation Rental Y/N | No |
| Total SQFT | 2624 |
| Standard Status | Active |
| Year Built Source | Assessor |
Interior Features
| Interior Amenities | Dining Area,Floor Plan - Traditional |
|---|---|
| Heating Fuel | Natural Gas |
| Basement | Partially Finished |
| Flooring | Luxury Vinyl Plank |
| Total Fireplaces | 1 |
| Fireplace Features | Gas/Propane,Brick |
| Hot Water | Natural Gas |
| Basement (Y/N) | Yes |
| Heating Y/N | Yes |
| Fireplace Y/N | Yes |
| Above Grade Finished Area | 2124 |
| Half Baths | 1 |
| Central Air Y/N | Yes |
| Total Bedrooms | 4 |
| Below Grade Finished Area | 500 |
| Below Grade Finished Area Unit Type | Square Feet |
| LivingAreaSource | Assessor |
| Below Grade Unfin Area Units | Square Feet |
| Below Grade Unfin SQFT Source | Assessor |
| Below Grade Finished Area Source | Assessor |
| Bedrooms Count All Upper Levels | 4 |
| Bedrooms Count Upper Level 1 | 4 |
| Bathrooms Half Main Level | 1 |
| Bathrooms Full Upper Level 1 | 2 |
| Bathrooms Full All Upper Levels | 2 |
| Bathrooms Count Upper Level 1 | 2.00 |
| Bathrooms Count All Upper Levels | 2 |
| Above Grade Finished Area Source | Assessor |
| Above Grade Finished Area Unit Type | Square Feet |
| Total Baths | 3 |
Exterior Features
| Pool | No Pool |
|---|---|
| Fencing | Rear,Partially,Picket |
| Water Source | Public |
| Total Parking Spaces | 2 |
| Garage Features | Inside Access |
| Type of Parking | Attached Garage,Driveway |
| Land Use Code | R03 |
| Foundation Details | Block |
| Water View Y/N | No |
| Lot Size Acres | 0.28 |
| Lot Size Source | Assessor |
| Waterfront Y/N | No |
| Land Assessed Value | 26900.00 |
| Navigable Water Y/N | No |
| Water Oriented Y/N | No |
| # of Attached Garage Spaces | 2 |
Amenities
- Foreclosure
- Views
- Short Sale
- New Construction
- Adult 55+
- Lease To Own
- No HOA Fees
- Furnished
- Primary On Main
- Air Conditioning
- Seller Finance
- Green
- Fixer Upper
- Horse
- Golf
- Fireplace
- Deck
- Garage
- Basement
- Pool
Property vs Single Family Average in 17033
Price
Taxes
Year Built
Visits
 © BRIGHT, All Rights Reserved
