
Price Reduction - Primary on Main
Address
321 Concord Court, Hershey, PA
Price
$ 674,900
Property Attributes
- MLS#PADA2060082
- TypeSingle Family
- Listing Status ACTIVE
- CountyDAUPHIN
- CityHershey
- AreaDerry Twp
- NeighborhoodStafford Heights
- Zip17033
- StyleTraditional
- Year Built1969
- Taxes$ 7828
- Price$ 674,900
- Bedrooms5
- Full Bathrooms3
- Half Bathrooms1
- Sqr Footage3716
- Lot Size0.43 Acres
Data Source:
Bright MLS
Property Description
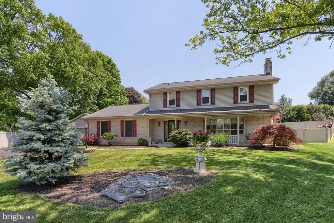
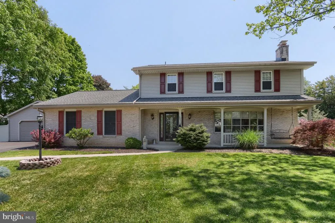
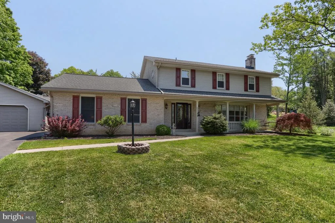
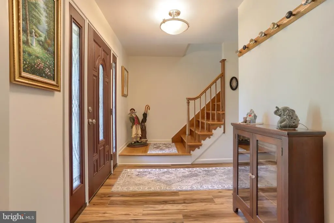
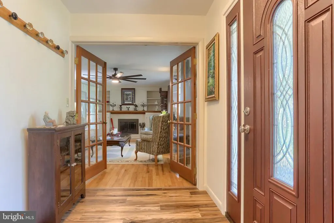
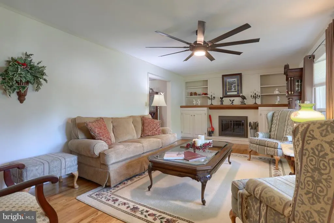
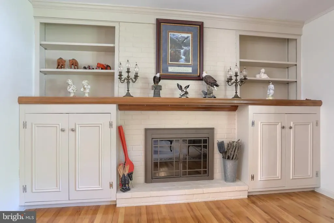
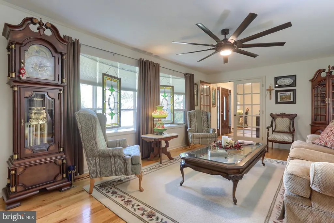
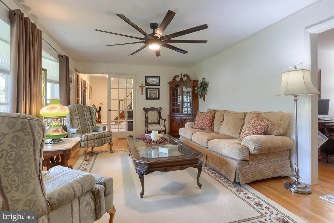
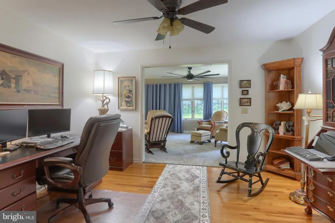
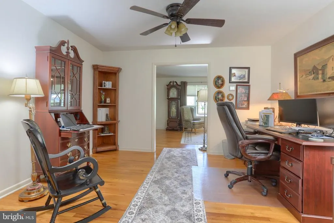
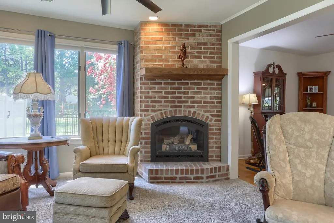
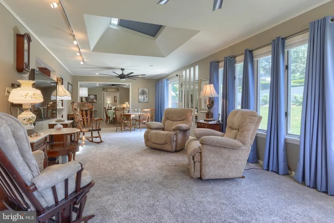
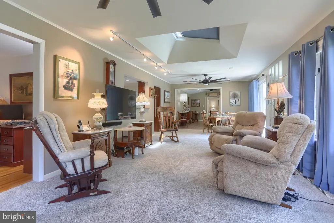
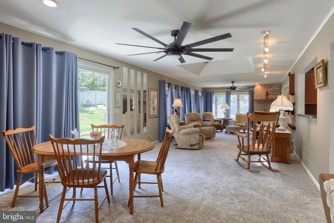
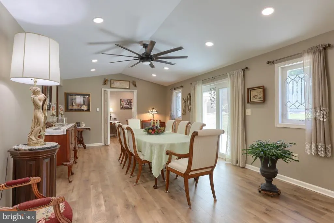
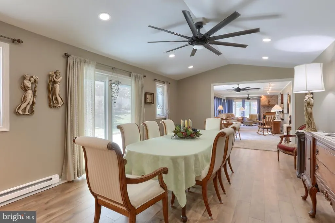
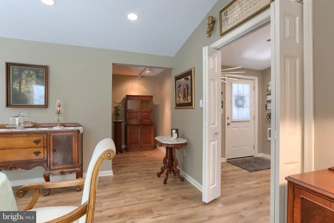
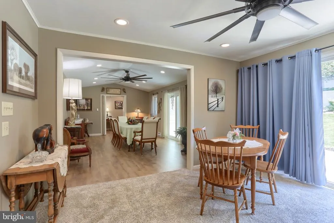
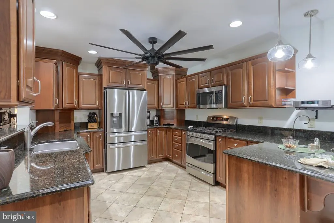
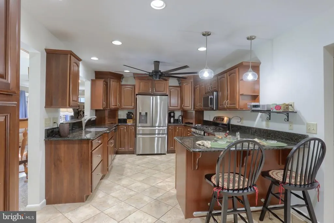
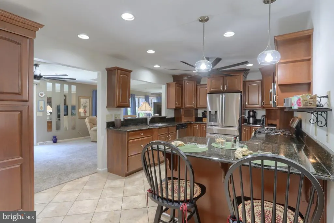
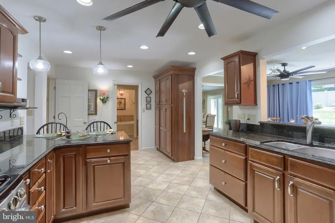
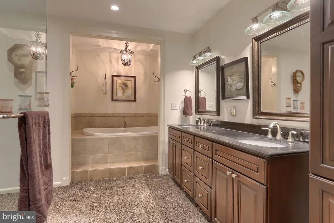
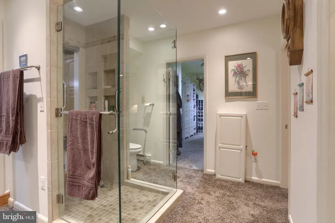
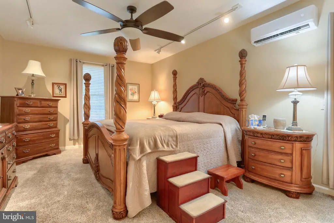
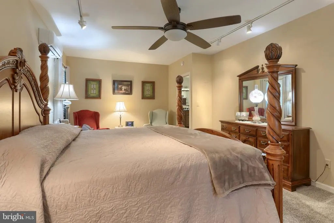
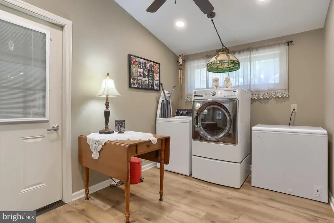
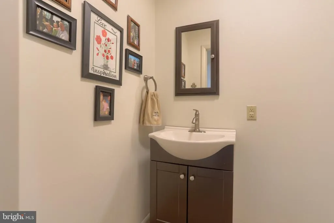
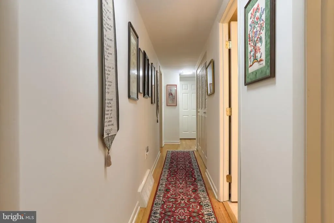
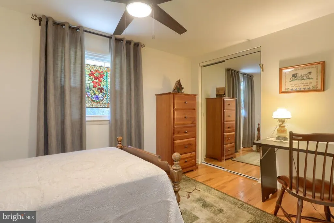
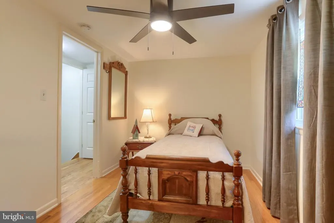
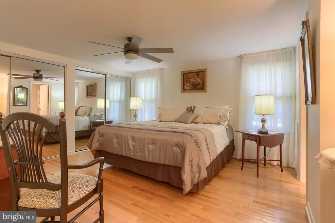
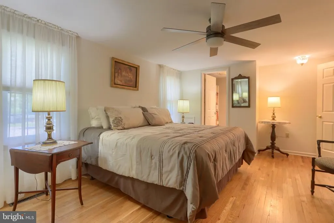
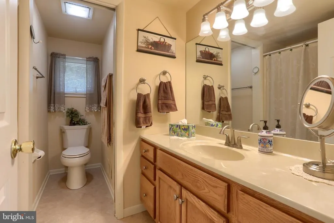
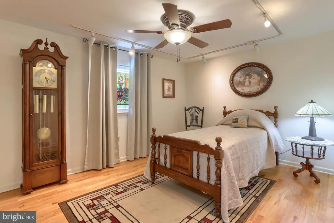
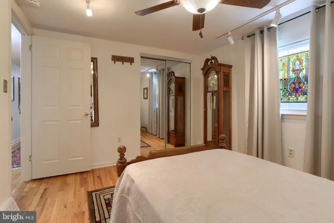
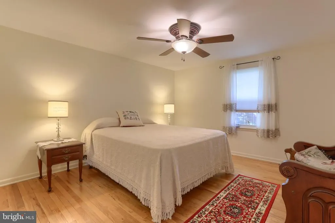
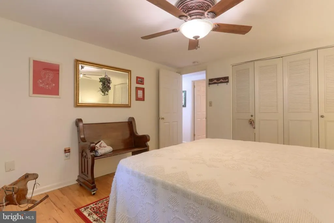
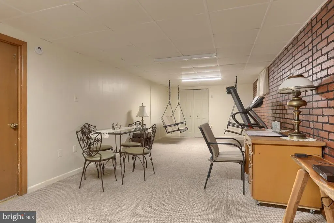
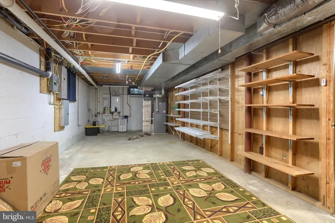
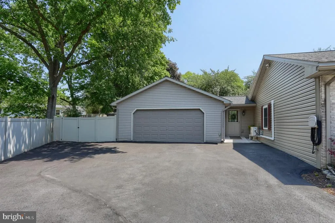
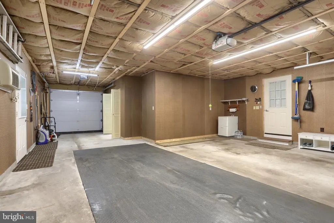
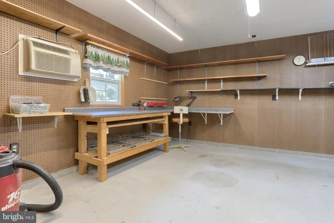
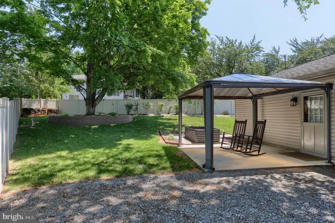
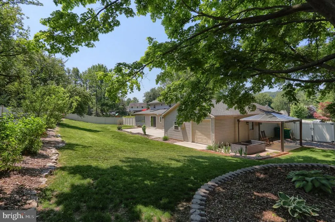
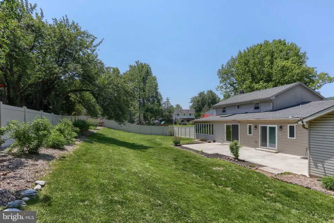
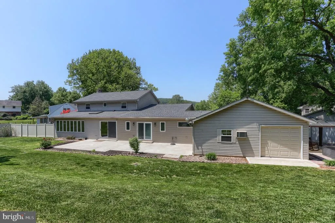
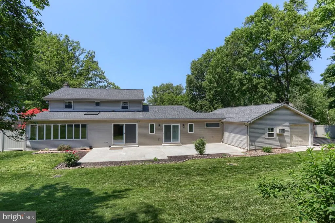
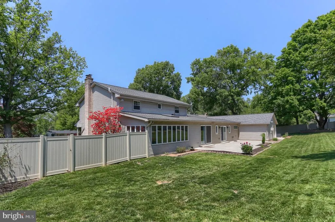
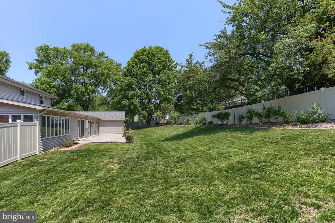
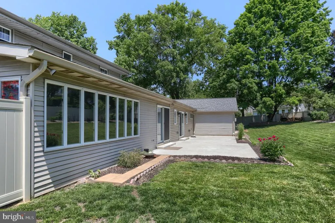
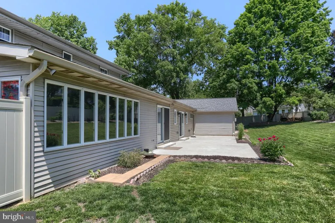
Welcome to 321 Concord Court, located in the Derry Township School District and situated on a .43 acre cul-de-sac lot. Offering approximately 3,716 square feet of finished living space, this 5-bedroom, 3.5-bath home provides a functional layout with a blend of comfort and convenience. Interior features include hardwood, laminate, and carpet flooring, crown molding, skylights, and two fireplaces. The formal living room offers built-ins and a wood-burning fireplace with mantel, while the family room features a corner gas fireplace and natural light. The kitchen includes granite countertops, gas cooking, ample cabinet and counter space, and appliance garages. Adjacent to the kitchen is a spacious dining area with a cathedral ceiling. The main-level primary suite includes a walk-in closet, double vanity, soaking tub, and walk-in shower. Main-floor laundry adds convenience. Upstairs youll find four additional bedrooms, 2 full baths, and extra closet space. The finished lower level provides additional flexible living space suitable for a variety of uses. Additional features include an oversized attached 3-car garage with storage space, workshop area, and rear access for lawn equipment, as well as vinyl fencing and a concrete patio. Conveniently located near Penn State Health Milton S. Hershey Medical Center, shopping, dining, entertainment, and major commuter routes.
| Middle School | High School |
|---|---|
| Hershey Middle School | Hershey High School |
| Price History | |
|---|---|
| 5/19/2026 | Listed $719,431 |
| 6/24/2026 | 3$699,431 |
| 8/19/2026 | 4$674,900 |
General Features
| Living Area | 3716 |
|---|---|
| Sewer | Public Sewer |
| Heating | Forced Air,Heat Pump(s),Baseboard - Electric,Wall Unit |
| Cooling | Central A/C,Wall Unit,Ductless/Mini-Split |
| Utilities | Cable TV |
| Possession | Settlement |
| Roof | Shingle,Composite |
| Appliances | Built-In Microwave,Dishwasher,Disposal,Dryer,Oven/Range - Gas,Range Hood,Refrigerator,Washer |
| Zoning | RES. |
| Garage Spaces | 3.00 |
| Patio/Porch Features | Patio(s),Porch(es) |
| Architectural Style | Traditional |
| Construction Materials | Frame |
| School District | DERRY TOWNSHIP |
| Exclusions | Swing on the front porch and both swings in the basement |
| Year Built | 1969 |
| Electric | 200+ Amp Service |
| Levels | 2 |
| Tax Year | 2025 |
| Ownership | Fee Simple |
| Cool Fuel | Electric |
| Accessibility | Level Entry - Main |
| County | DAUPHIN |
| New Construction | No |
| Property Type | Residential |
| HOA | No |
| Subdivision Name | STAFFORD HEIGHTS |
| Garage Y/N | Yes |
| Water Access Y/N | No |
| Other Structures | Above Grade,Below Grade |
| Full Baths | 3 |
| Status | ACTIVE |
| Directions | W on Chocolate Ave.,Turn right onto Cocoa Ave.,Turn left onto Fishburn Rd.,Turn right onto Harvey Rd.,Turn left onto Concord Ct. |
| City | HERSHEY |
| Senior Community Y/N | No |
| MLS Area | Derry Twp (14024) |
| Lot Size Units | Square Feet |
| Lot Size Square Feet | 18730.80 |
| Tax Assessed Value | 244100.0 |
| Tax Annual Amount | 7828.0 |
| Structure Type | Detached |
| Condo/Coop Association fee Y/N | No |
| Bathrooms Full Main Level | 1 |
| Bathrooms Count Main Level | 2.00 |
| Price Per Sq Ft Total AG | 222.3 |
| Acceptable Financing | Cash,Conventional,VA,FHA |
| Vacation Rental Y/N | No |
| Total SQFT | 3716 |
| Standard Status | Active |
| Year Built Source | Assessor |
Interior Features
| Interior Amenities | Carpet,Ceiling Fan(s),Entry Level Bedroom,Primary Bath(s),Skylight(s),Bathroom - Soaking Tub,Walk-in Closet(s),Wood Floors,Bathroom - Walk-In Shower,Built-Ins,Crown Moldings,Dining Area |
|---|---|
| Heating Fuel | Natural Gas,Electric |
| Basement | Full |
| Flooring | Hardwood,Carpet,Ceramic Tile,Laminate Plank |
| Total Fireplaces | 2 |
| Fireplace Features | Gas/Propane,Mantel(s),Brick,Corner,Wood |
| Hot Water | Natural Gas |
| Basement (Y/N) | Yes |
| Heating Y/N | Yes |
| Window Features | Skylights |
| Fireplace Y/N | Yes |
| Above Grade Finished Area | 3036 |
| Half Baths | 1 |
| Central Air Y/N | Yes |
| Total Bedrooms | 5 |
| Below Grade Finished Area | 680 |
| Room Type | Living Room,Dining Room,Primary Bedroom,Bedroom 2,Bedroom 3,Bedroom 4,Bedroom 5,Kitchen,Family Room,Basement,Foyer,Laundry,Office,Utility Room,Bathroom 2,Bathroom 3,Primary Bathroom,Half Bath |
| Main Level Bedrooms | 1 |
| Below Grade Finished Area Unit Type | Square Feet |
| LivingAreaSource | Estimated |
| Laundry Type | Main Floor |
| Below Grade Unfin Area Units | Square Feet |
| Below Grade Unfin SQFT Source | Assessor |
| Below Grade Finished Area Source | Assessor |
| Bedrooms Count All Upper Levels | 4 |
| Bedrooms Count Upper Level 1 | 4 |
| Bathrooms Half Main Level | 1 |
| Bathrooms Full Upper Level 1 | 2 |
| Bathrooms Full All Upper Levels | 2 |
| Bathrooms Count Upper Level 1 | 2.00 |
| Bathrooms Count All Upper Levels | 2 |
| Above Grade Finished Area Source | Estimated |
| Above Grade Finished Area Unit Type | Square Feet |
| Total Baths | 4 |
Exterior Features
| Pool | No Pool |
|---|---|
| Fencing | Vinyl |
| Parking Features | Paved Driveway |
| Lot Features | Cul-de-sac,Level,Landscaping,Rear Yard |
| Water Source | Public |
| Inclusions | All appliances |
| Total Parking Spaces | 3 |
| Garage Features | Additional Storage Area,Garage - Front Entry,Garage Door Opener,Inside Access,Garage - Rear Entry,Oversized |
| Type of Parking | Attached Garage,Off Street,Driveway |
| Land Use Code | R03 |
| Foundation Details | Block |
| Water View Y/N | No |
| Lot Size Acres | 0.43 |
| Lot Size Source | Estimated |
| Waterfront Y/N | No |
| Door Features | Sliding Glass,Storm,Insulated |
| Land Assessed Value | 37100.00 |
| Navigable Water Y/N | No |
| Water Oriented Y/N | No |
| # of Attached Garage Spaces | 3 |
Room Details
| Room | Dimensions | Level | Flooring | Details |
|---|---|---|---|---|
| Basement | Lower 1 | Flooring - Carpet | ||
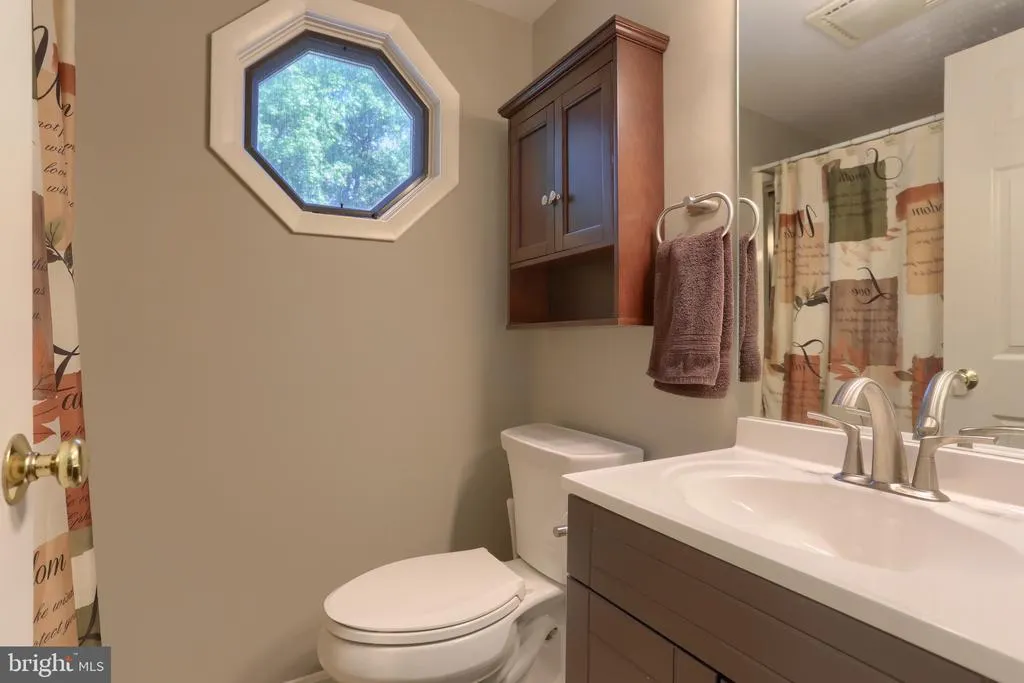
| Bathroom 2 | Upper 1 | Bathroom - Tub Shower,Flooring - Ceramic Tile | ||
| Bathroom 3 | Upper 1 | Flooring - Ceramic Tile,Bathroom - Tub Shower | ||
| Bedroom 2 | Upper 1 | Flooring - HardWood,Ceiling Fan(s),Attached Bathroom | ||
| Bedroom 3 | Upper 1 | Flooring - HardWood,Ceiling Fan(s) | ||
| Bedroom 4 | Upper 1 | Flooring - HardWood,Ceiling Fan(s),Lighting - Track | ||
| Bedroom 5 | Upper 1 | Flooring - HardWood,Ceiling Fan(s) | ||
| Dining Room | Main | Ceiling Fan(s),Cathedral/Vaulted Ceiling,Flooring - Laminate Plank | ||
| Family Room | Main | Flooring - HardWood,Built-Ins,Fireplace - Gas,Crown Molding,Ceiling Fan(s) | ||
| Foyer | Main | Flooring - Laminate Plank | ||
| Half Bath | Main | Flooring - Laminate Plank | ||
| Kitchen | Main | Countertop(s) - Granite,Double Sink,Kitchen - Gas Cooking,Flooring - Ceramic Tile,Ceiling Fan(s) | ||
| Laundry | Main | Flooring - Laminate Plank,Ceiling Fan(s) | ||
| Living Room | Main | Flooring - Carpet,Skylight(s),Ceiling Fan(s),Fireplace - Wood Burning,Lighting - Track | ||
| Office | Main | Flooring - HardWood,Ceiling Fan(s) | ||
| Primary Bathroom | Main | Bathroom - Soaking Tub,Double Sink,Walk-In Closet(s),Flooring - Carpet,Bathroom - Walk-In Shower | ||
| Primary Bedroom | Main | Flooring - Carpet,Ceiling Fan(s),Lighting - Track | ||
| Utility Room | Lower 1 | Flooring - Concrete |
Amenities
- Foreclosure
- Views
- Short Sale
- New Construction
- Adult 55+
- Lease To Own
- No HOA Fees
- Furnished
- Primary On Main
- Air Conditioning
- Seller Finance
- Green
- Fixer Upper
- Horse
- Golf
- Fireplace
- Deck
- Garage
- Basement
- Pool
Property vs Single Family Average in 17033
Price
Taxes
Year Built
Visits
 © BRIGHT, All Rights Reserved
