
Waterfront - Primary on Main
Address
290 Latimore Creek Road, York Springs, PA
Price
$ 549,900
Property Attributes
- MLS#PAAD2025384
- TypeSingle Family
- Listing Status ACTIVE
- CountyADAMS
- CityYork Springs
- AreaLatimore Twp
- NeighborhoodNone - Rural
- Zip17372
- StyleA-Frame,Cabin/Lodge,Chalet,Cottage
- Year Built1980
- Taxes$ 3112
- Price$ 549,900
- Bedrooms4
- Full Bathrooms3
- Half Bathrooms0
- Sqr Footage2480
- Lot Size10.27 Acres
Data Source:
Bright MLS
Property Description
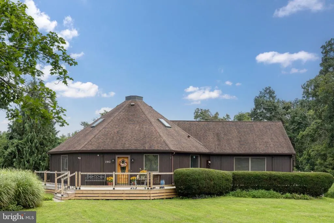
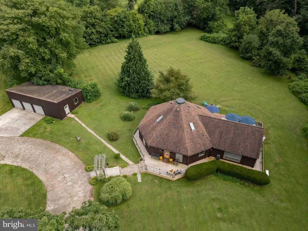
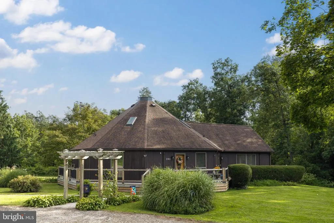
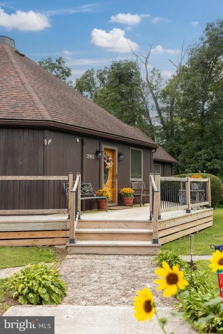
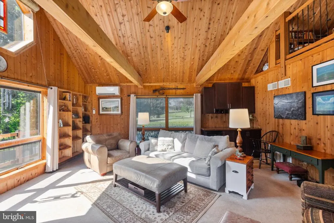
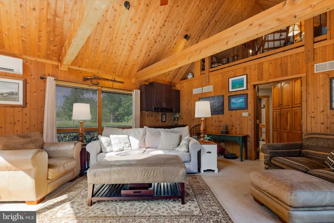
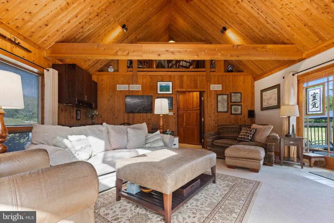
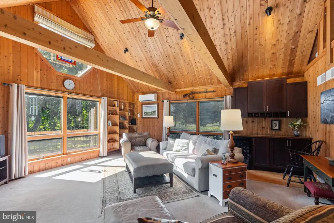
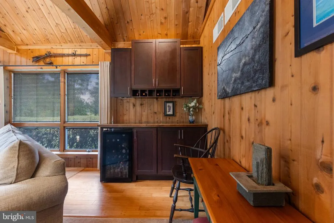
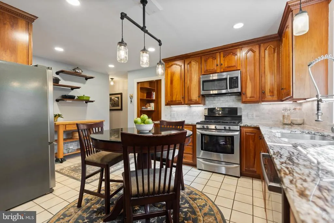
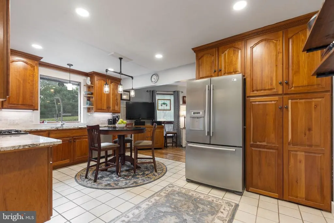
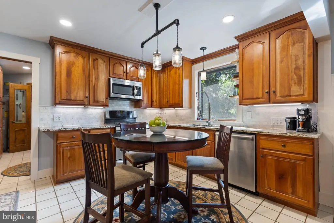
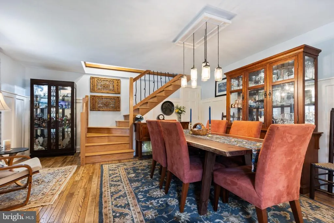
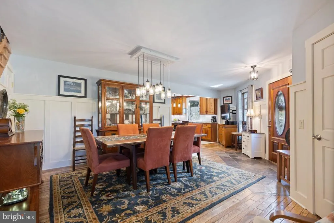
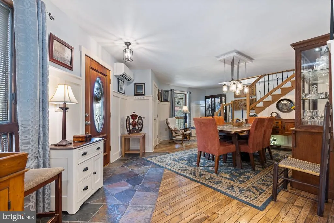
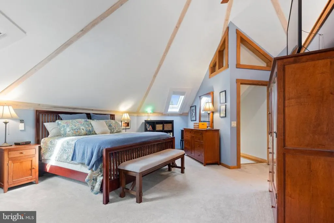
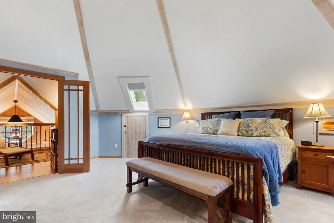
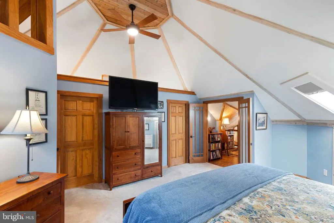
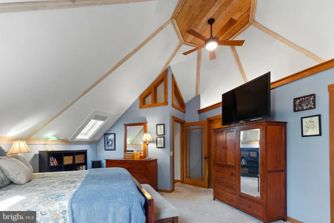
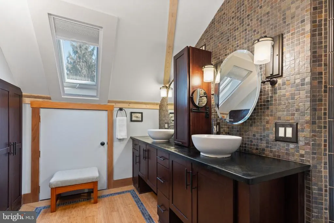
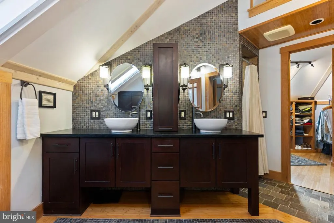
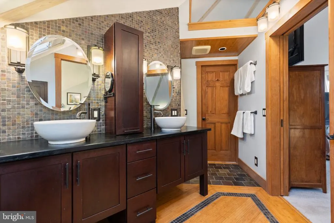
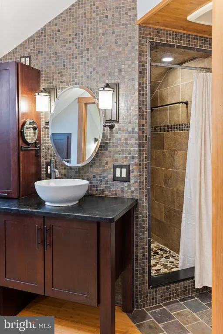
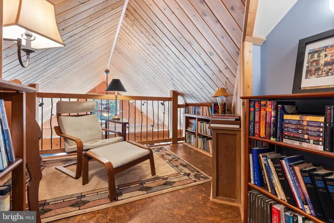
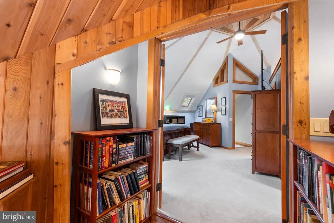
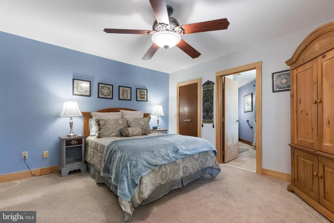
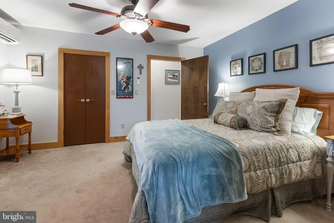
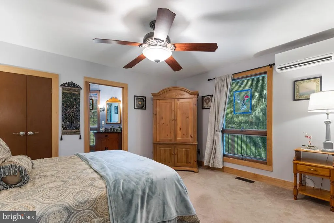
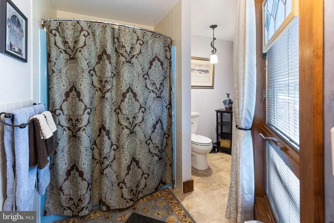
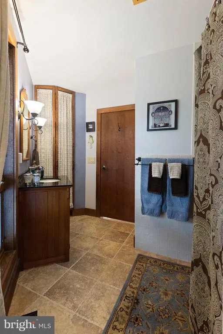
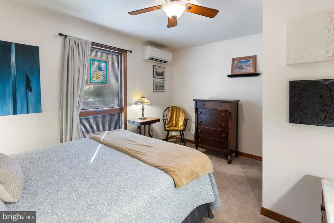
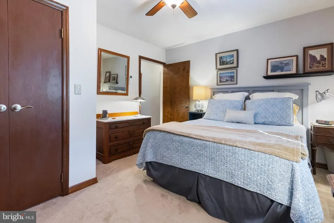
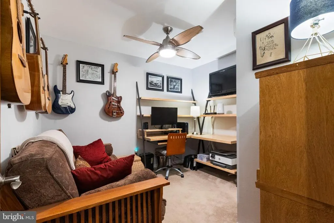
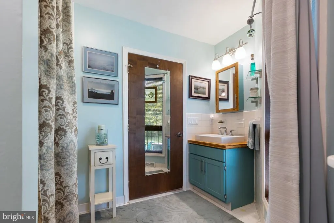
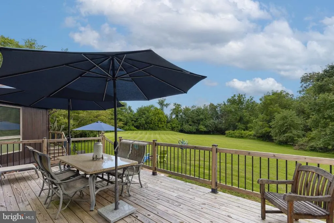
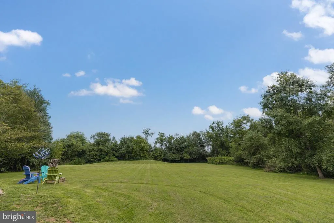
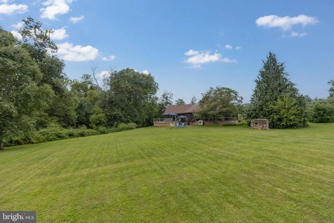
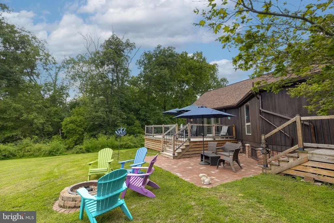
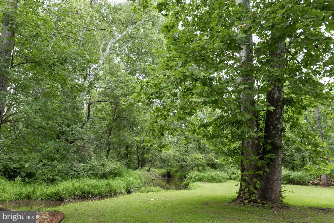
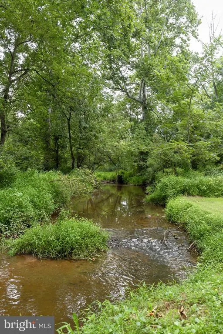
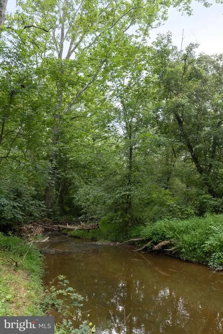
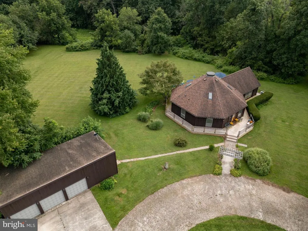
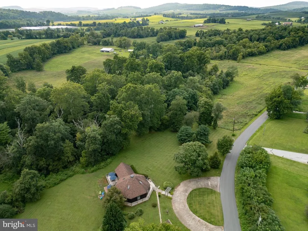
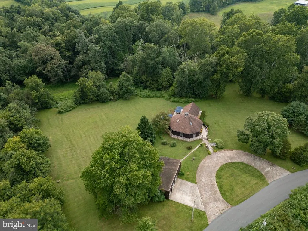
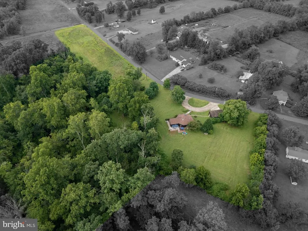
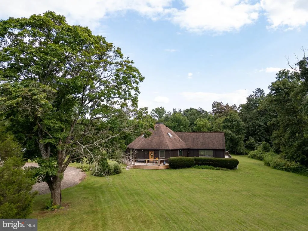
For the buyer searching for something truly distinctive, this exceptional property offers a rare combination of architecture, acreage, water, and privacy. Over 10 acres encompass approximately six acres of woods, more than two acres of open field, and roughly 1,100 feet of frontage along stocked Latimore Creekall surrounding an architecturally unique home designed to embrace its natural setting. The acreage also provides the valuable property tax benefit of Clean and Green enrollment, adding another advantage to owning this remarkable piece of land. Offering nearly 2,500 square feet of living space, the home is every bit as distinctive as the property surrounding it. At its heart is a warm and inviting kitchen featuring rich cherry cabinetry, granite countertops, tile backsplash, and an abundance of cabinet and pantry space. The kitchen flows easily into the formal dining room, while an adjoining pantry and laundry area with utility sink provides additional everyday functionality. The dramatic two-story great room is a highlight of the home, with a soaring vaulted ceiling and wall of windows that fills the space with natural light and brings the surrounding landscape into view. From here, step outside onto the expansive deck wrapping around the home and enjoy a remarkably private setting surrounded by mature woods and the sounds of nature. The main level offers three bedrooms, including a primary suite with its own private bath, providing the flexibility and convenience of main-level living. Upstairs, a second and truly distinctive primary suite creates a private retreat of its own. A loft and sitting area overlooks the great room, while the bedroom features a dramatic ceiling and skylights offering glimpses of the sky above. A walk-in closet and tranquil en-suite bath with double vanity and tiled walk-in shower complete the space. Beyond the home, the property invites you to experience the outdoors in countless ways. Wander through your own woods, enjoy the open field, fish along approximately 1,100 feet of stocked trout stream, or simply settle onto the deck and take in the birds, bullfrogs, crickets, and changing seasons. A detached three-car garage with additional workshop space provides exceptional room for vehicles, hobbies, equipment, and outdoor gear. Private, peaceful, and wonderfully unconventional, this is far more than a home on acreage. It is an opportunity to own a property with genuine charactera place where distinctive architecture, usable acreage, woods, water, and wildlife come together to create a lifestyle increasingly difficult to find.
| Price History | |
|---|---|
| 8/26/2026 | Listed $549,900 |
General Features
| Living Area | 2480 |
|---|---|
| Sewer | On Site Septic |
| Heating | Heat Pump(s) |
| Cooling | Ductless/Mini-Split |
| Possession | Settlement |
| Zoning | AG CONSERVATION |
| Garage Spaces | 3.00 |
| Architectural Style | A-Frame,Cabin/Lodge,Chalet,Cottage |
| Construction Materials | Frame |
| School District | BERMUDIAN SPRINGS |
| Exclusions | Guitar Hanger/Holders. |
| Year Built | 1980 |
| Levels | 2 |
| Tax Year | 2026 |
| Ownership | Fee Simple |
| Cool Fuel | Electric |
| Accessibility | None |
| County | ADAMS |
| New Construction | No |
| Property Type | Residential |
| HOA | No |
| Subdivision Name | NONE,RURAL |
| Garage Y/N | Yes |
| Water Access Y/N | Yes |
| Other Structures | Above Grade,Below Grade |
| Full Baths | 3 |
| Status | ACTIVE |
| Directions | From Dillsburg: Route 15 S to R/Mountain Road,slight R/Latimore Creek Rd to home on Left |
| City | YORK SPRINGS |
| Body of Water | Latimore Creek |
| Disclosures | Prop Disclosure |
| Senior Community Y/N | No |
| MLS Area | Latimore Twp (14323) |
| Lot Size Units | Square Feet |
| Lot Size Square Feet | 447361.00 |
| Tax Assessed Value | 154200.0 |
| Tax Annual Amount | 3112.0 |
| Structure Type | Detached |
| Condo/Coop Association fee Y/N | No |
| Bathrooms Full Main Level | 2 |
| Bathrooms Count Main Level | 2.00 |
| Price Per Sq Ft Total AG | 221.73 |
| Acceptable Financing | Cash,Conventional,VA |
| Vacation Rental Y/N | No |
| Total SQFT | 2529 |
| Standard Status | Active |
| Year Built Source | Assessor |
| Tax Lot | 0058 |
| Association Recreation Fee | No |
Interior Features
| Heating Fuel | Electric |
|---|---|
| Hot Water | Electric |
| Basement (Y/N) | No |
| Heating Y/N | Yes |
| Above Grade Finished Area | 2480 |
| Central Air Y/N | No |
| Total Bedrooms | 4 |
| Main Level Bedrooms | 3 |
| Below Grade Finished Area Unit Type | Square Feet |
| LivingAreaSource | Estimated |
| Below Grade Unfin Area Units | Square Feet |
| Below Grade Unfin SQFT | 49 |
| Below Grade Unfin SQFT Source | Assessor |
| Below Grade Finished Area Source | Assessor |
| Bedrooms Count All Upper Levels | 1 |
| Bedrooms Count Upper Level 1 | 1 |
| Bathrooms Full Upper Level 1 | 1 |
| Bathrooms Full All Upper Levels | 1 |
| Bathrooms Count Upper Level 1 | 1.00 |
| Bathrooms Count All Upper Levels | 1 |
| Above Grade Finished Area Source | Estimated |
| Above Grade Finished Area Unit Type | Square Feet |
| Total Baths | 3 |
Exterior Features
| Pool | No Pool |
|---|---|
| Water Source | Well |
| Inclusions | Kitchen Refrigerator,Washer,Dryer,Wine Bar Refrigerator,Garage Refrigerator,and Air Compressor in the garage all as is at no value |
| Total Parking Spaces | 3 |
| Garage Features | Additional Storage Area,Garage - Front Entry,Oversized |
| Type of Parking | Detached Garage |
| Foundation Details | Crawl Space |
| Water View Y/N | No |
| Lot Size Acres | 10.27 |
| Water Body Type | Creek |
| Lot Size Source | Assessor |
| Waterfront Y/N | Yes |
| Horse Y/N | No |
| Land Assessed Value | 5600.00 |
| Navigable Water Y/N | No |
| Water Oriented Y/N | Yes |
| # of Detached Garage Spaces | 3 |
Amenities
- Foreclosure
- Views
- Short Sale
- New Construction
- Adult 55+
- Lease To Own
- No HOA Fees
- Furnished
- Primary On Main
- Air Conditioning
- Seller Finance
- Green
- Fixer Upper
- Horse
- Golf
- Fireplace
- Deck
- Garage
- Basement
- Pool
Property vs Single Family Average in 17372
Price
Taxes
Year Built
Visits
 © BRIGHT, All Rights Reserved
