
Views - Primary on Main
Address
2002 Taneytown Road, Gettysburg, PA
Price
$ 1,345,000
Property Attributes
- MLS#PAAD2023740
- TypeSingle Family
- Listing Status ACTIVE
- CountyADAMS
- CityGettysburg
- AreaCumberland Twp
- NeighborhoodNone - Rural
- Zip17325
- StyleLog Home,Traditional
- Year Built2008
- Taxes$ 13840
- Price$ 1,345,000
- Bedrooms5
- Full Bathrooms5
- Half Bathrooms1
- Sqr Footage6000
- Lot Size10.1 Acres
Data Source:
Bright MLS
Property Description
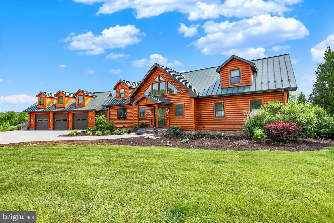
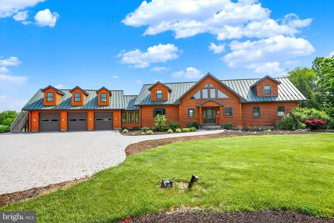
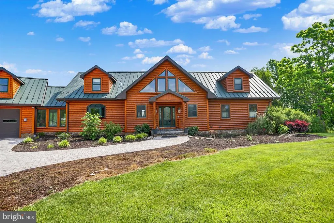
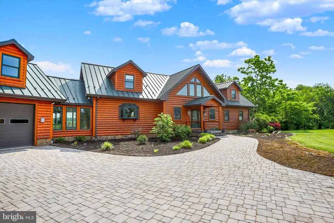
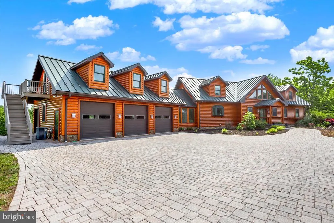
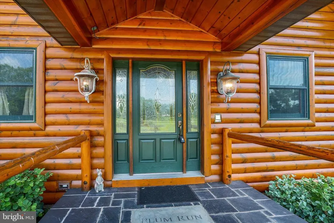
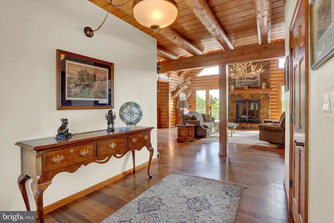
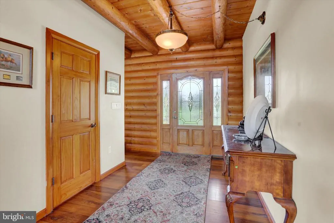
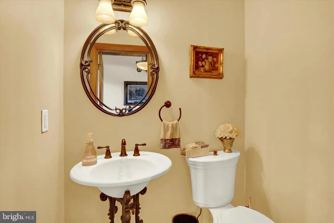
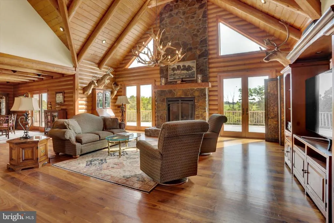
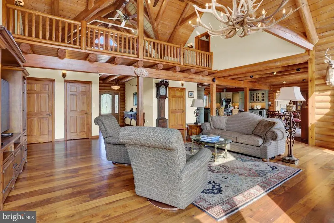
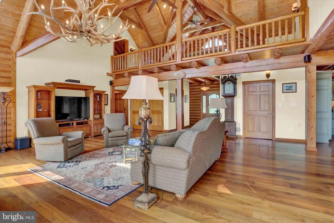
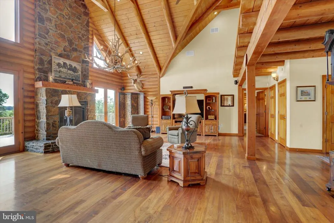
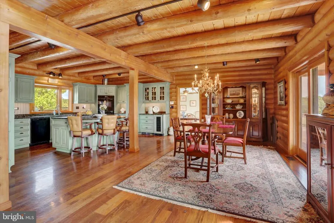
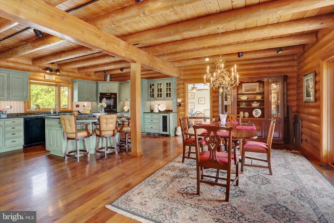
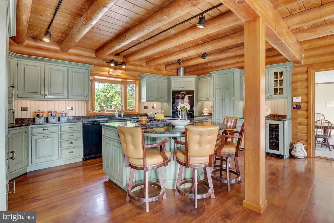
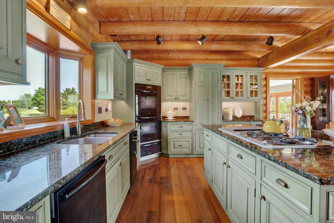
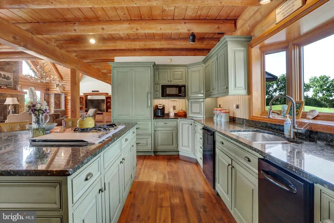
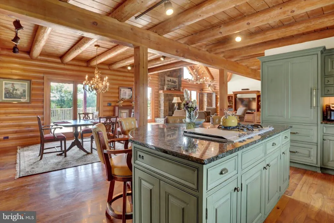
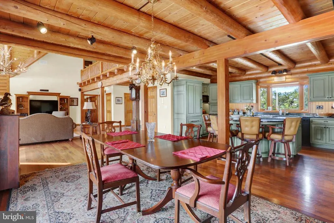
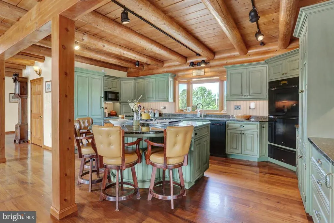
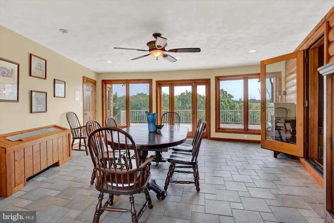
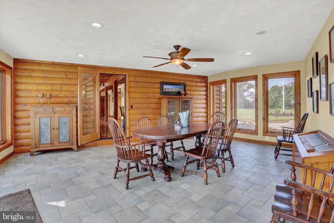
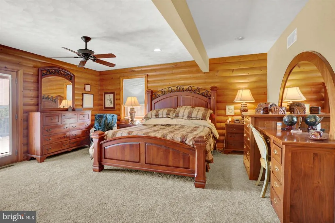
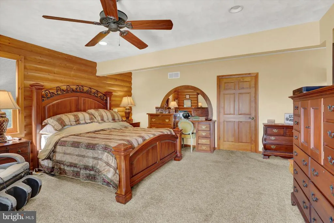
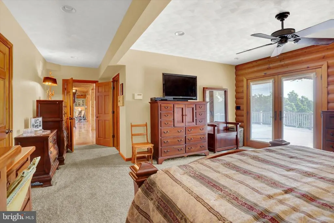
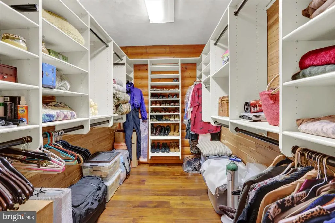
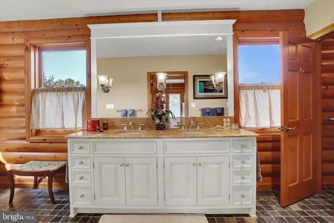
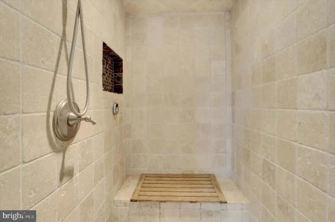
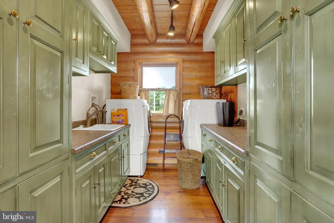
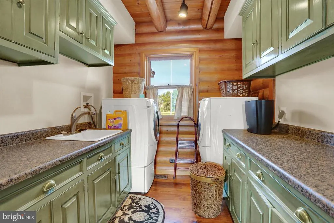
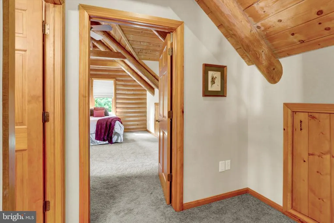
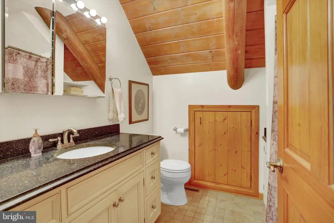
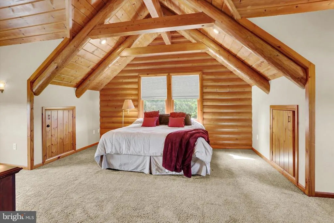
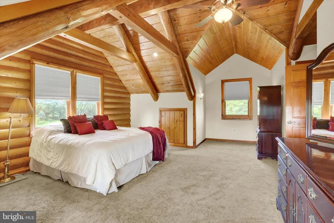
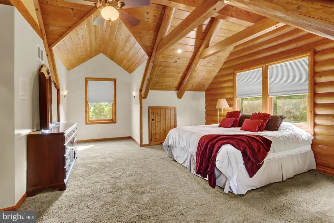
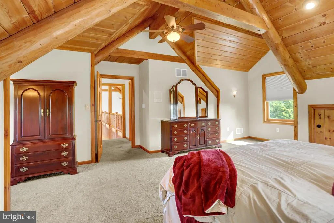
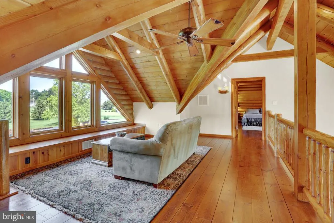

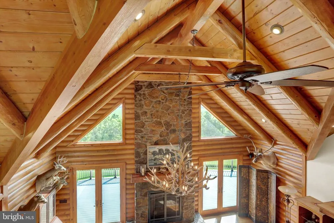
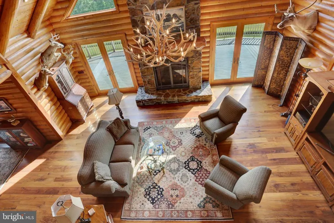
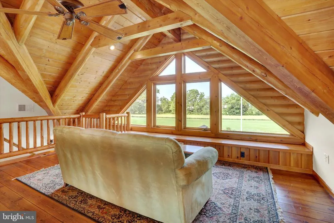
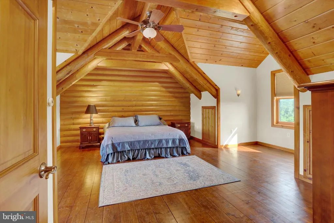
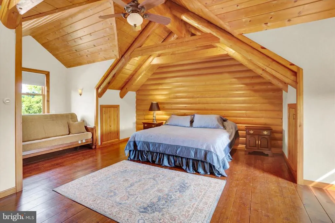
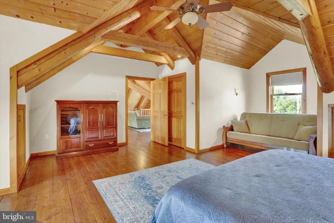
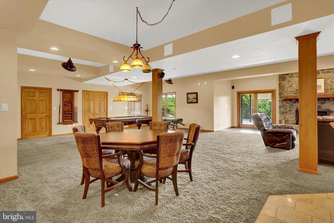
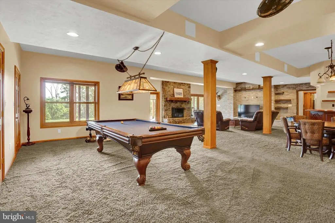
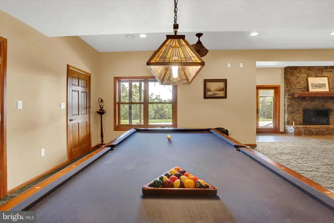
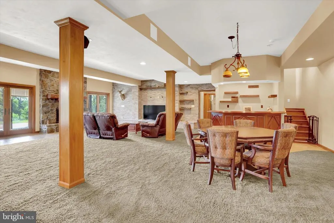
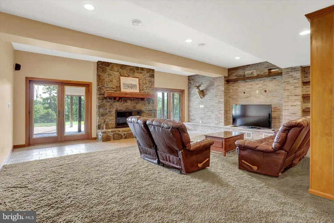
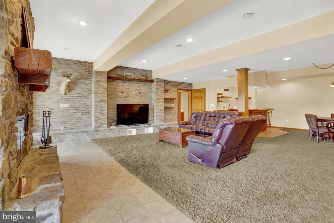
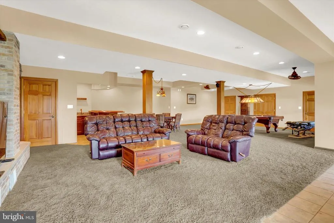
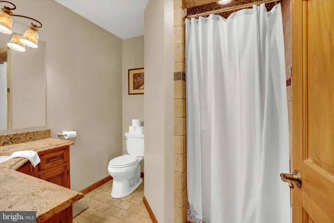
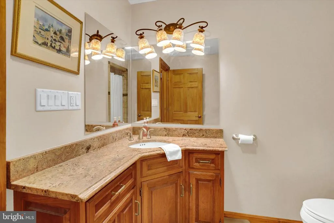
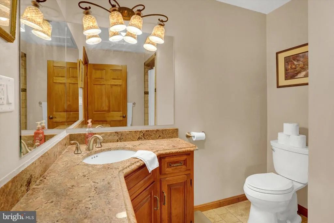
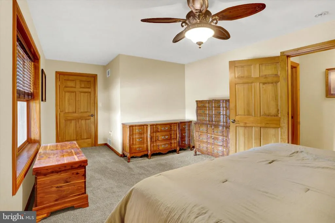
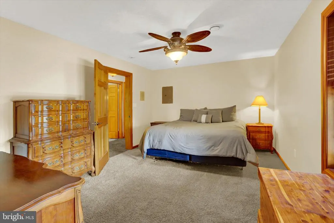
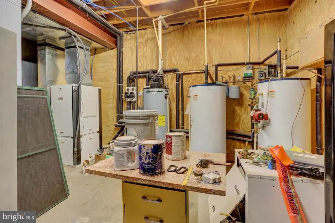
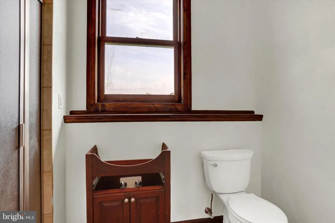
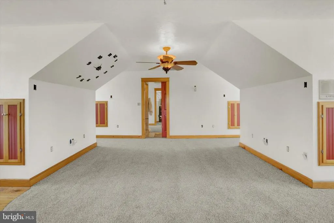
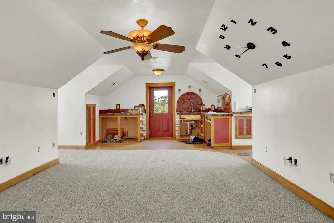
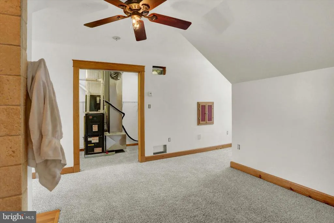
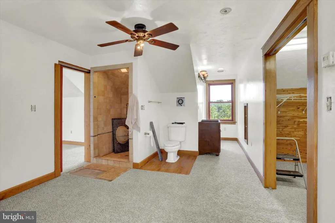
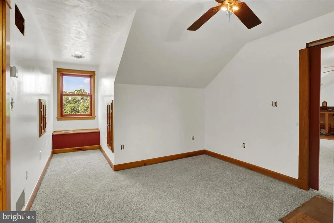
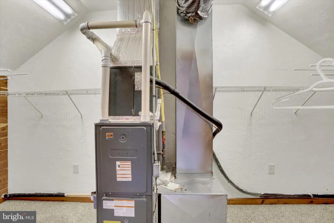
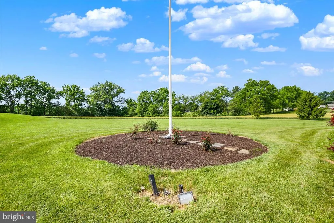
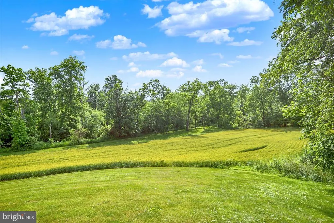
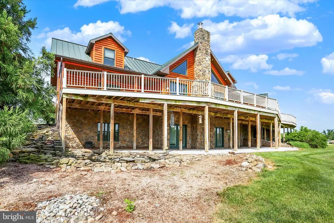
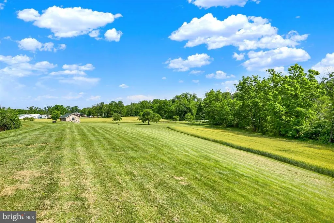
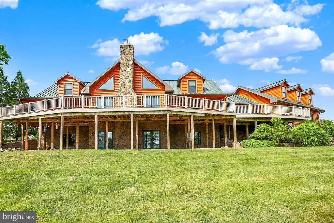
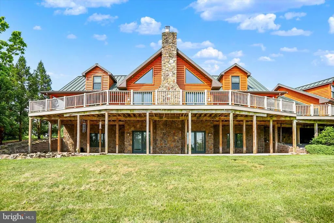
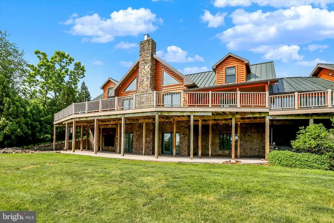
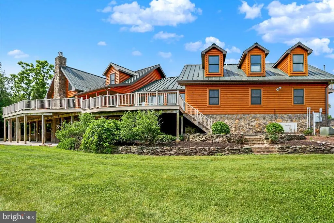
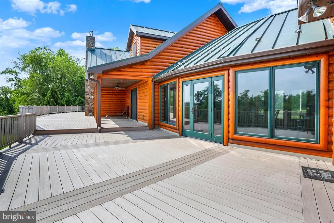
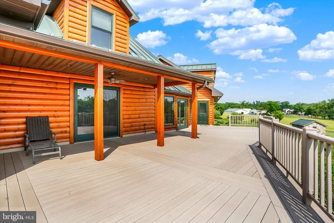
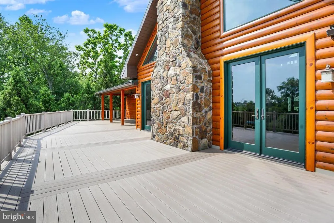
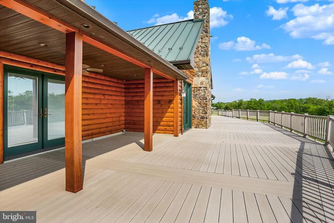
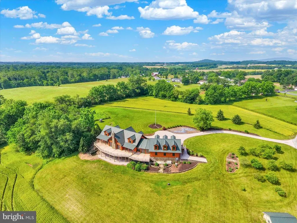
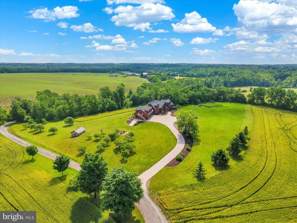
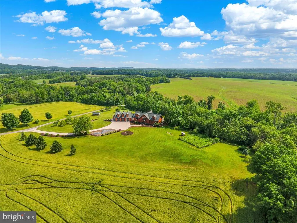
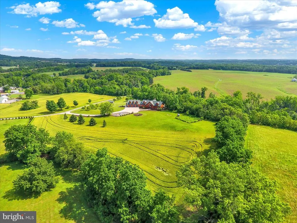
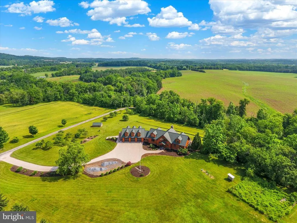
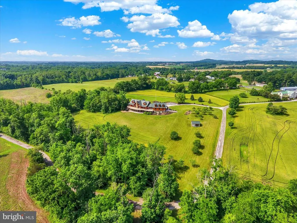
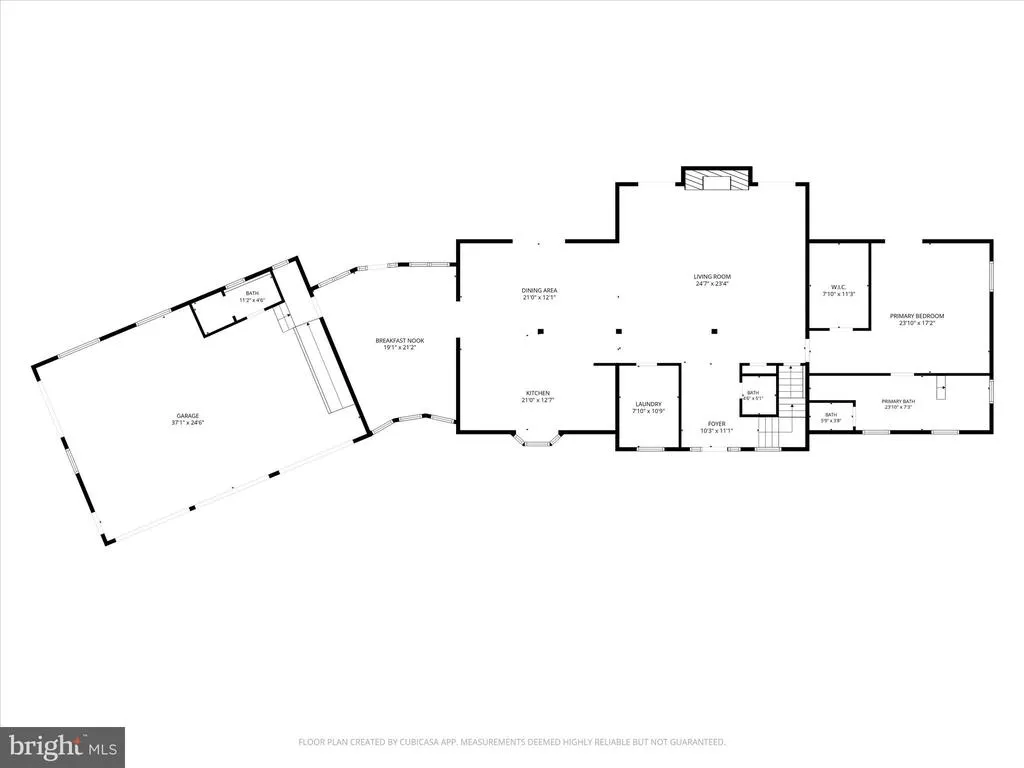
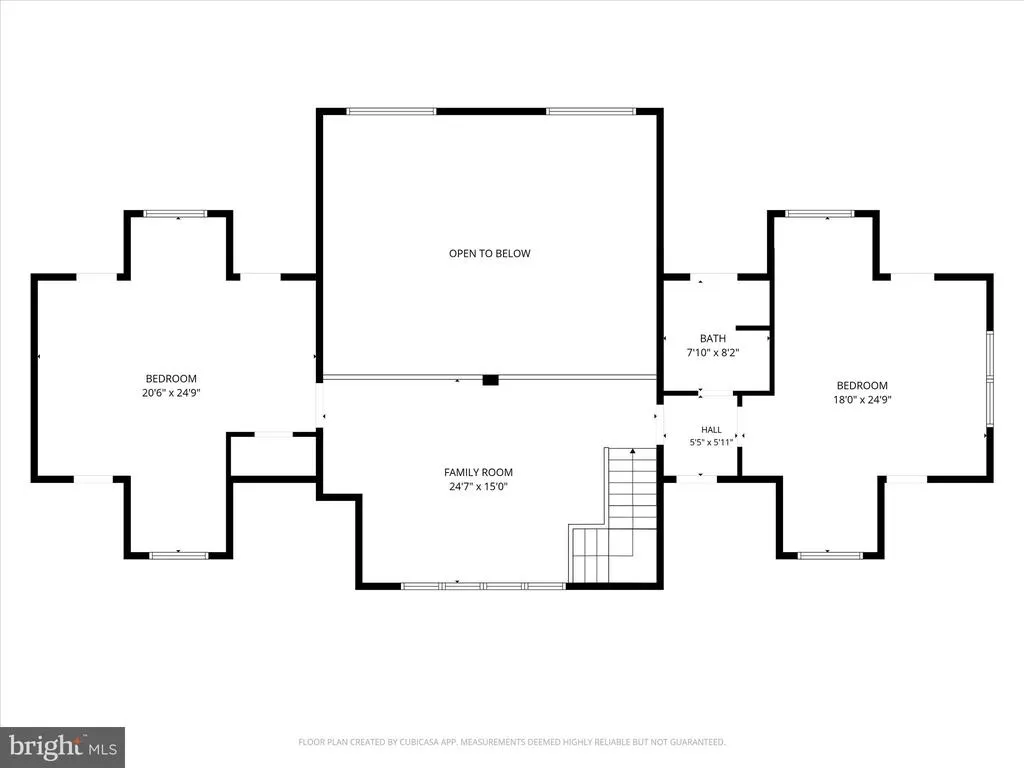
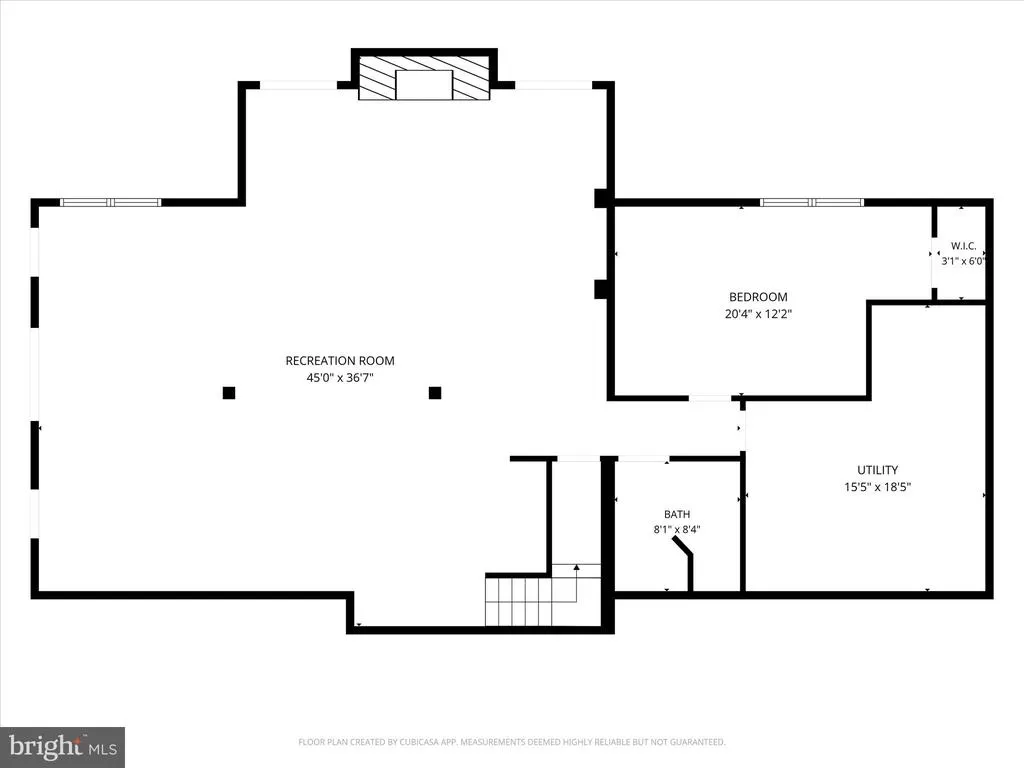
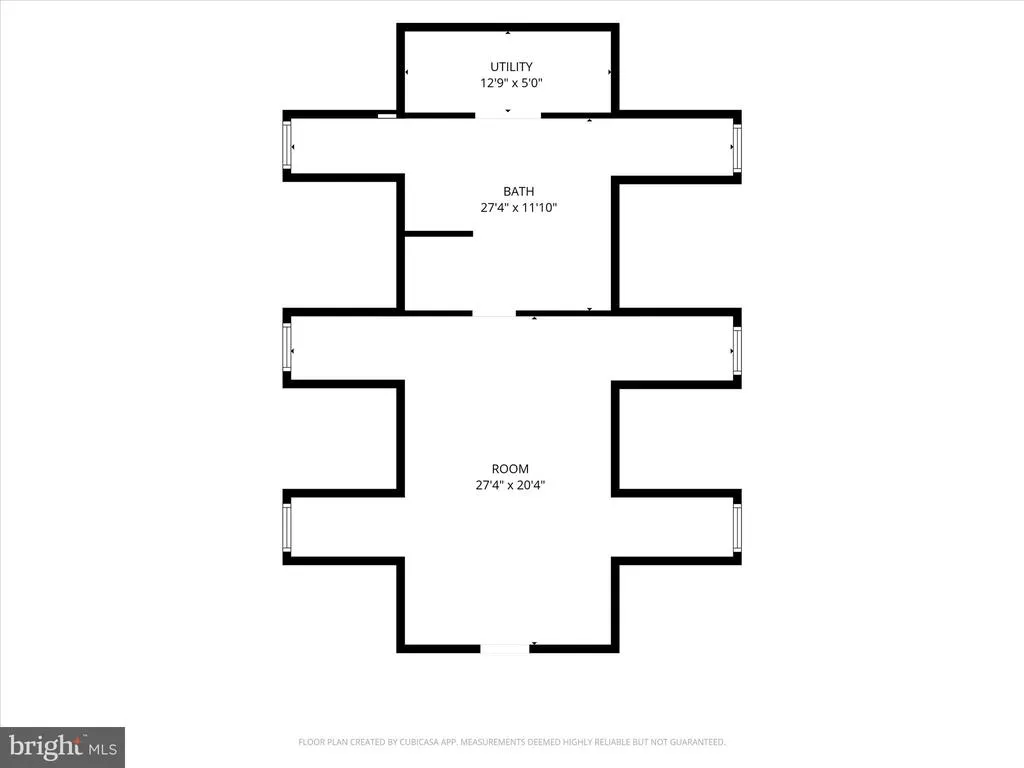
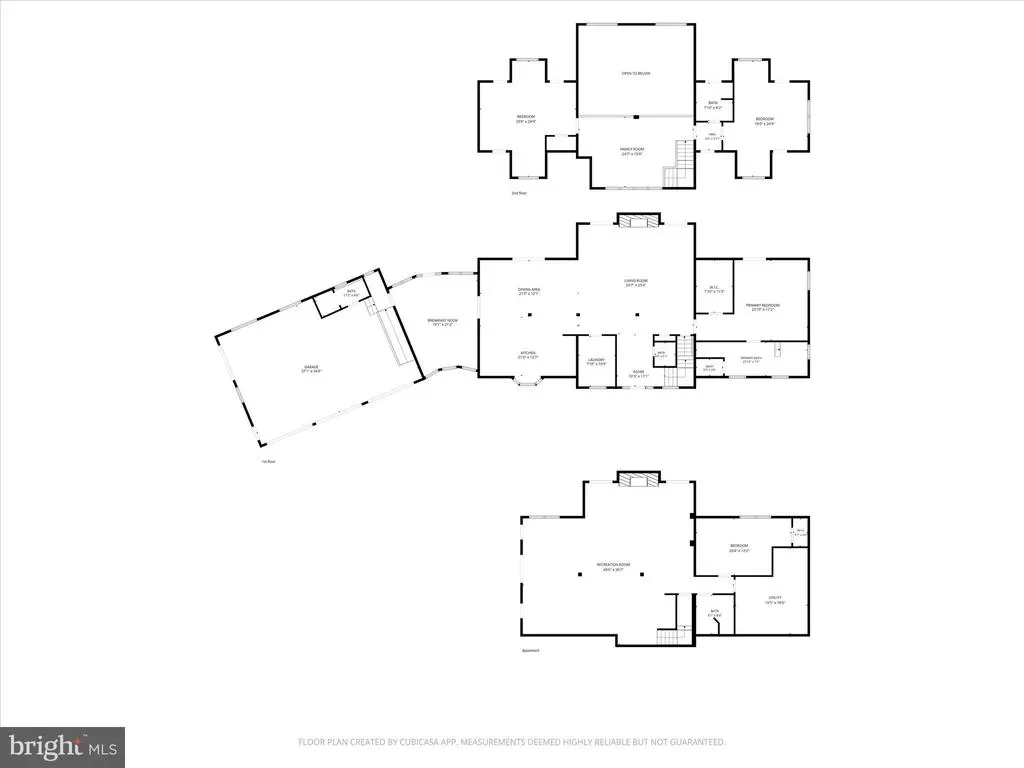
Welcome to this spectacular log home built in 2008 situated on 10 acres just south of beautiful, historic Gettysburg. Plum Run Creek runs through the back portion of the property. The generous and open living space on the main floor includes a great room with gas fireplace, dining room, and kitchen. Separate tiled floor room currently set as a dining room could be a sunroom or home office. Enjoy the sweeping views of the property from the main level wrap-around deck. The laundry room is near the kitchen and has ample storage and counter space for a butlers pantry. Primary suite is also on the main floor with full bath and walk-in closet. The second floor includes a loft sitting area, 2 bedrooms and full bath. Stairs from the main level connect you with a completely finished lower level that walks out to the rear of the home. It is currently finished as 1600sf of entertaining space with bar, sitting area. One bedroom and full bath finish out the space. There is a utility room and storage as well. Please don't miss the separate, private 600 sf apartment above the 3 car garage. Possible rental income, space for guests, or live-in help. The garage also includes a full bath for easy clean up after projects! Other features include a central vac, geothermal 6 ton heat pump and in-floor radiant heat in the basement. The second floor has self-controlled heat pump units. Garage has propane heat and the apartment above has its own propane furnace and AC. Make this spectacular home your own! 2026 crops reserved. The 600sf apartment is included in the total, estimated square feet. Tax assessment and taxes are only an estimate due to the subdividing of the property.
| Price History | |
|---|---|
| 6/15/2026 | Listed $1,495,000 |
| 7/13/2026 | 11$1,345,000 |
General Features
| Living Area | 6000 |
|---|---|
| Sewer | On Site Septic |
| Heating | Forced Air,Heat Pump(s) |
| Cooling | Central A/C |
| Utilities | Cable TV,Electric Available |
| Possession | Settlement |
| Roof | Metal |
| Appliances | Built-In Range,Cooktop,ENERGY STAR Dishwasher,Oven - Double,Oven - Wall,Oven/Range - Electric,Washer/Dryer Hookups Only,Refrigerator |
| Zoning | AGRICULTURAL |
| Garage Spaces | 3.00 |
| Patio/Porch Features | Deck(s),Patio(s),Wrap Around |
| Architectural Style | Log Home,Traditional |
| Construction Materials | Log |
| School District | GETTYSBURG AREA |
| Year Built | 2008 |
| Electric | 200+ Amp Service |
| View | Panoramic,Pasture,Scenic Vista,Other |
| Levels | 2 |
| Tax Year | 2025 |
| Ownership | Fee Simple |
| Cool Fuel | Electric |
| Accessibility | Ramp - Main Level,Grab Bars Mod |
| County | ADAMS |
| New Construction | No |
| Property Type | Residential |
| HOA | No |
| Subdivision Name | NONE,RURAL |
| Garage Y/N | Yes |
| Water Access Y/N | No |
| Other Structures | Above Grade,Below Grade |
| Full Baths | 5 |
| Status | ACTIVE |
| Directions | Gettysburg South on Taneytown Rd - property driveway will be on the left |
| City | GETTYSBURG |
| Senior Community Y/N | No |
| MLS Area | Cumberland Twp (14309) |
| Lot Size Units | Square Feet |
| Lot Size Square Feet | 439956.00 |
| Tax Assessed Value | 718100.0 |
| Tax Annual Amount | 13840.0 |
| Property Condition | Excellent |
| Structure Type | Detached |
| Condo/Coop Association fee Y/N | No |
| Bathrooms Full Main Level | 2 |
| Bathrooms Count Main Level | 3.00 |
| Price Per Sq Ft Total AG | 336.25 |
| Additional Parcels Y/N | No |
| Historic Y/N | No |
| Vacation Rental Y/N | No |
| Total SQFT | 6200 |
| Location Type | Rural |
| Standard Status | Active |
| Year Built Source | Assessor |
| Tax Lot | 0053 |
Interior Features
| Interior Amenities | Built-Ins,Entry Level Bedroom |
|---|---|
| Heating Fuel | Electric,Geo-thermal,Propane - Owned |
| Basement | Fully Finished,Heated |
| Flooring | Hardwood,Carpet,Ceramic Tile |
| Total Fireplaces | 1 |
| Hot Water | Propane |
| Basement (Y/N) | Yes |
| Heating Y/N | Yes |
| Window Features | Double Pane,Energy Efficient |
| Fireplace Y/N | Yes |
| Above Grade Finished Area | 4000 |
| Half Baths | 1 |
| Central Air Y/N | Yes |
| Total Bedrooms | 5 |
| Below Grade Finished Area | 2000 |
| Room Type | Dining Room,Primary Bedroom,Bedroom 2,Bedroom 4,Kitchen,Family Room,Foyer,Bedroom 1,Sun/Florida Room,Great Room,In-Law/auPair/Suite,Laundry,Loft,Utility Room,Primary Bathroom,Full Bath |
| Main Level Bedrooms | 1 |
| Below Grade Finished Area Unit Type | Square Feet |
| LivingAreaSource | Estimated |
| Laundry Type | Hookup |
| Below Grade Unfin Area Units | Square Feet |
| Below Grade Unfin SQFT | 200 |
| Below Grade Unfin SQFT Source | Estimated |
| Below Grade Finished Area Source | Estimated |
| Bedrooms Count All Lower Levels | 1 |
| Bedrooms Count All Upper Levels | 3 |
| Bedrooms Count Lower Level 1 | 1 |
| Bedrooms Count Upper Level 1 | 2 |
| Bedrooms Count Upper Level 2 | 1 |
| Bathrooms Half Main Level | 1 |
| Bathrooms Full Upper Level 2 | 1 |
| Bathrooms Full Upper Level 1 | 1 |
| Bathrooms Full Lower Level 1 | 1 |
| Bathrooms Full All Upper Levels | 2 |
| Bathrooms Full All Lower Levels | 1 |
| Bathrooms Count Upper Level 2 | 1.00 |
| Bathrooms Count Upper Level 1 | 1.00 |
| Bathrooms Count Lower Level 1 | 1.00 |
| Bathrooms Count All Upper Levels | 2 |
| Bathrooms Count All Lower Levels | 1 |
| Above Grade Finished Area Source | Estimated |
| Above Grade Finished Area Unit Type | Square Feet |
| Total Baths | 6 |
Exterior Features
| Exterior Amenities | Extensive Hardscape,Exterior Lighting,Stone Retaining Walls,Other |
|---|---|
| Pool | No Pool |
| Water Source | Well |
| Total Parking Spaces | 13 |
| Garage Features | Garage - Front Entry,Garage - Side Entry,Garage Door Opener,Oversized,Other |
| Type of Parking | Driveway,Attached Garage |
| Land Use Code | 124 |
| Foundation Details | Block |
| Water View Y/N | No |
| Lot Size Acres | 10.10 |
| Lot Size Source | Estimated |
| Waterfront Y/N | No |
| Door Features | Insulated |
| Land Assessed Value | 268600.00 |
| Navigable Water Y/N | No |
| Water Oriented Y/N | No |
| # of Attached Garage Spaces | 3 |
Room Details
| Room | Dimensions | Level | Flooring | Details |
|---|---|---|---|---|
| Bedroom 1 | Upper 1 | |||
| Bedroom 2 | Upper 1 | |||
| Bedroom 4 | Lower 1 | |||
| Dining Room | Main | Flooring - HardWood | ||
| Family Room | Lower 1 | Flooring - Carpet,Wet Bar,Attached Bathroom | ||
| Foyer | Main | |||
| Full Bath | Upper 1 | |||
| Full Bath | Lower 1 | |||
| Great Room | Main | Fireplace - Gas,Flooring - HardWood,Cathedral/Vaulted Ceiling | ||
| In-Law/auPair/Suite | Upper 2 | Attached Bathroom | ||
| Kitchen | Main | Breakfast Bar,Countertop(s) - Solid Surface,Island,Kitchen - Eat-in,Pantry | ||
| Laundry | Main | |||
| Loft | Upper 1 | |||
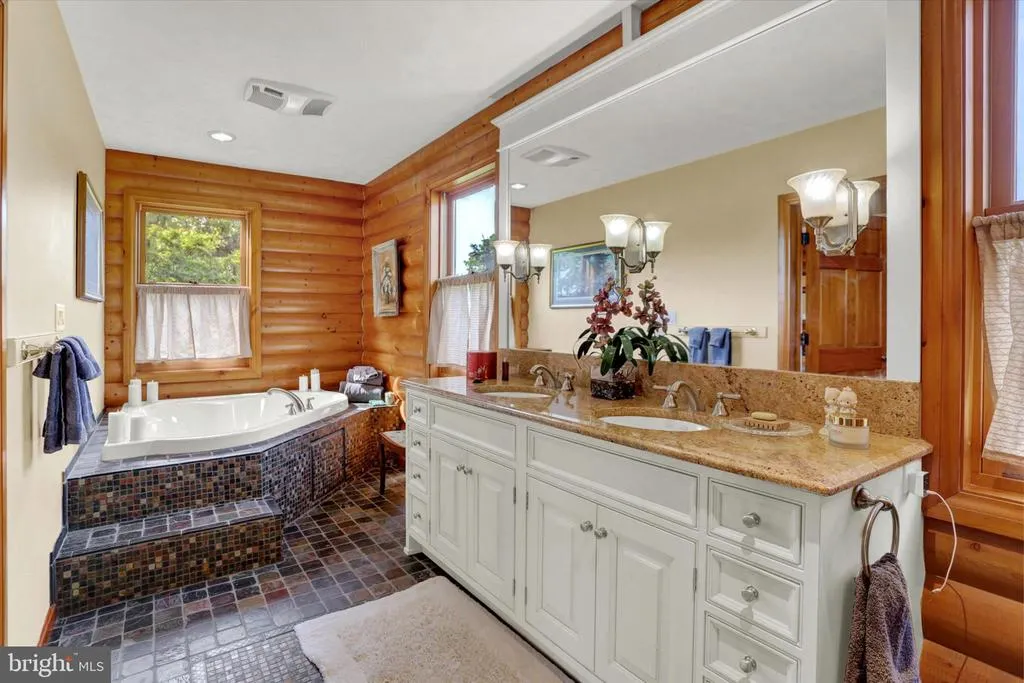
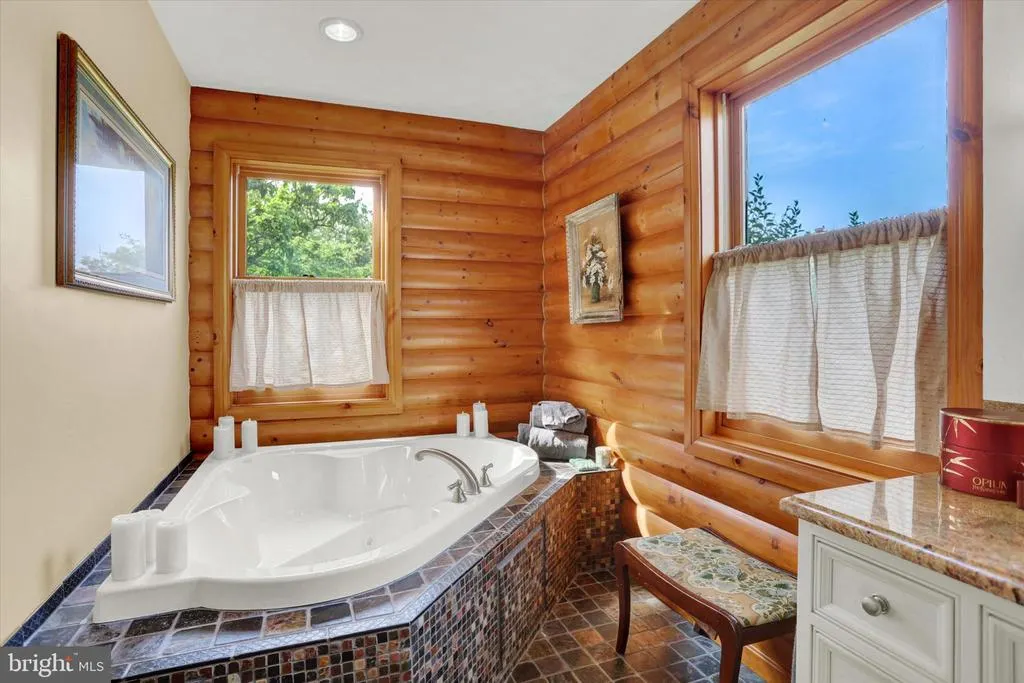
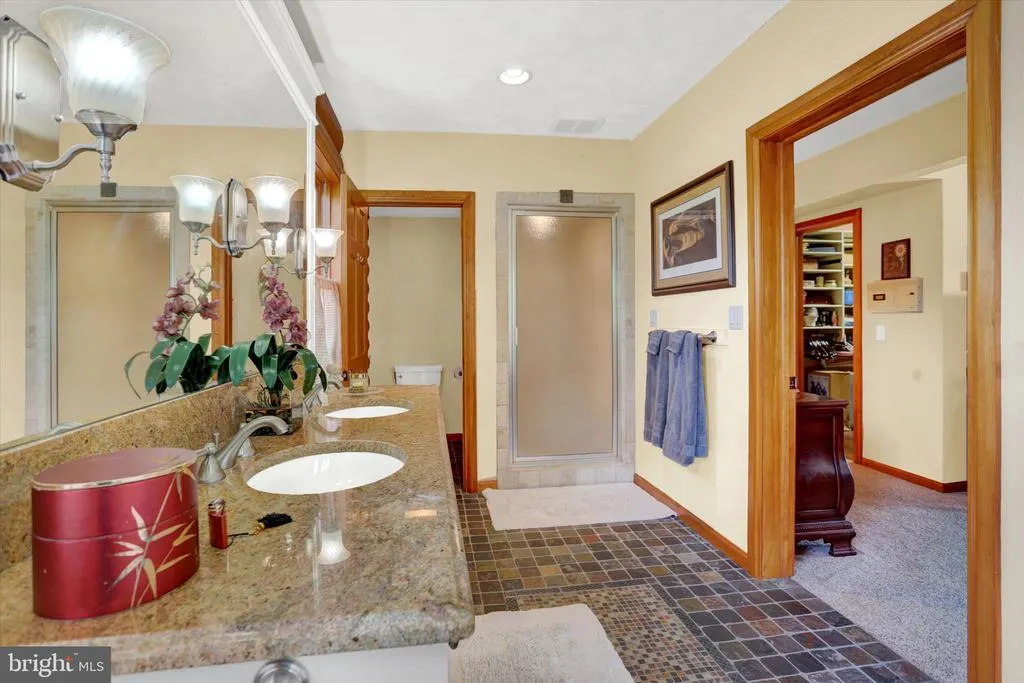
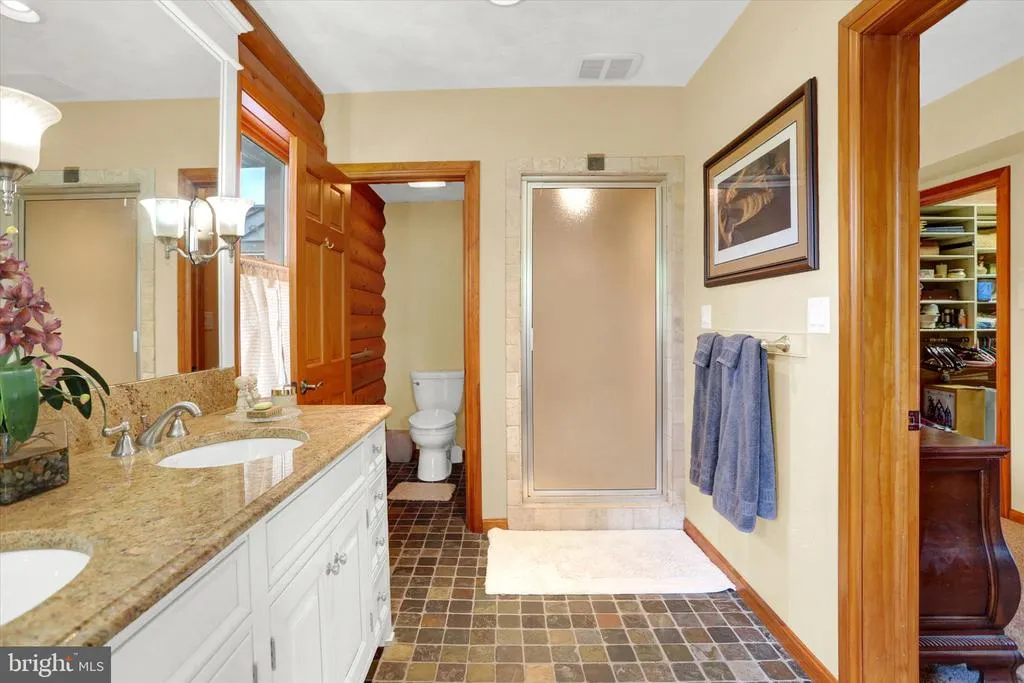
| Primary Bathroom | Main | Bathroom - Soaking Tub,Bathroom - Walk-In Shower | ||
| Primary Bedroom | Main | Attached Bathroom,Walk-In Closet(s) | ||
| Sun/Florida Room | Main | Flooring - Ceramic Tile | ||
| Utility Room | Lower 1 |
Amenities
- Foreclosure
- Views
- Short Sale
- New Construction
- Adult 55+
- Lease To Own
- No HOA Fees
- Furnished
- Primary On Main
- Air Conditioning
- Seller Finance
- Green
- Fixer Upper
- Horse
- Golf
- Fireplace
- Deck
- Garage
- Basement
- Pool
Property vs Single Family Average in 17325
Price
Taxes
Year Built
Visits
 © BRIGHT, All Rights Reserved
