
Views
Address
10 Laurel Avenue, Kingston, NJ
Price
$ 1,299,000
Property Attributes
- MLS#NJSO2005830
- TypeSingle Family
- Listing Status ACTIVE
- CountySOMERSET
- CityKingston
- AreaFranklin Twp
- NeighborhoodKingston
- Zip08528
- StyleColonial
- Year Built1845
- Price$ 1,299,000
- Bedrooms4
- Full Bathrooms4
- Half Bathrooms1
- Sqr Footage3441
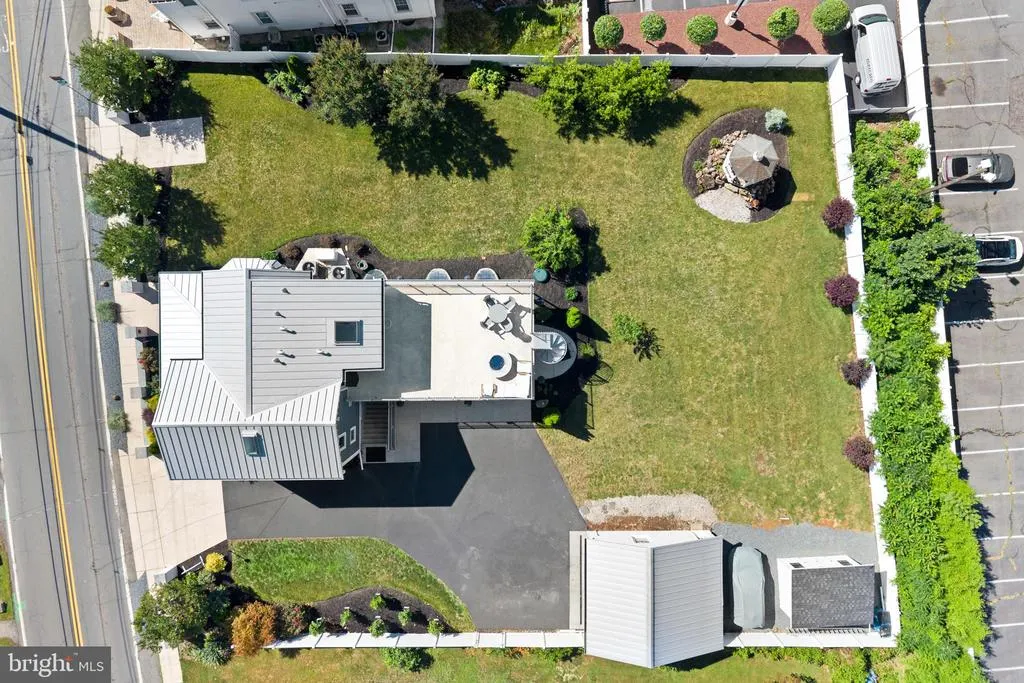
- Lot Size0.4 Acres
Data Source:
Bright MLS
Property Description
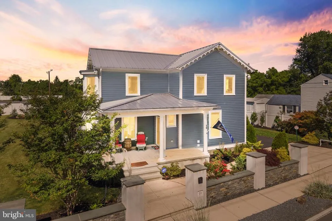
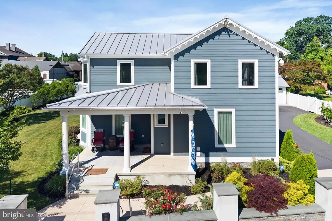
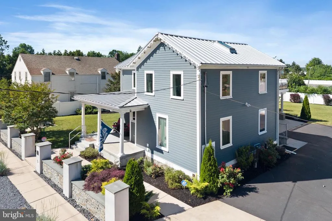
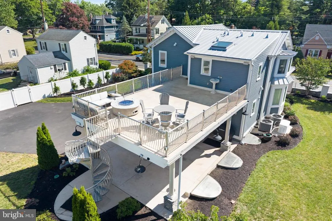
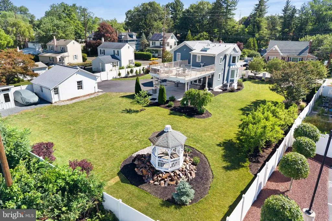
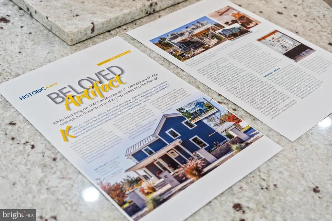
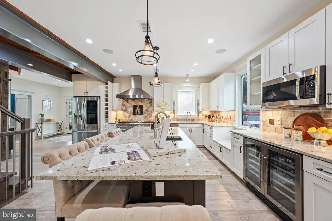
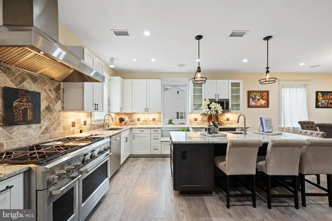
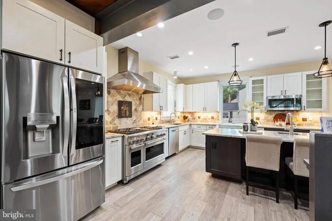
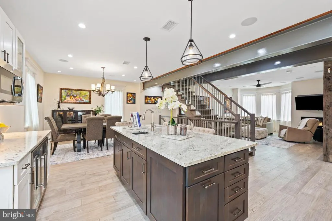
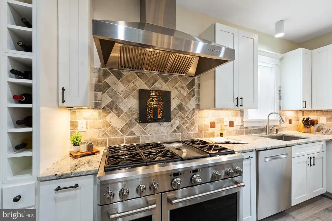
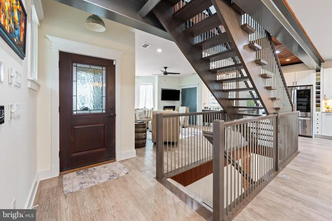
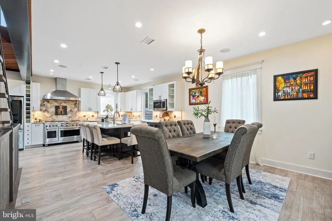
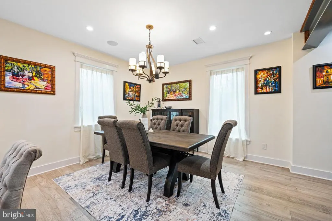
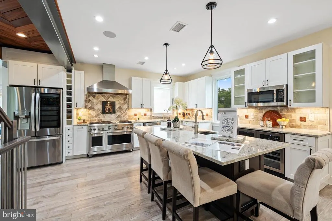
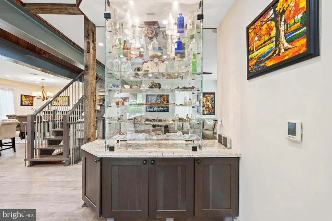
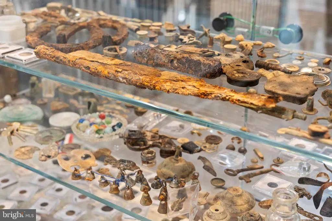
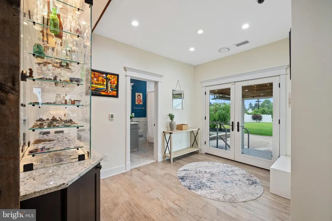
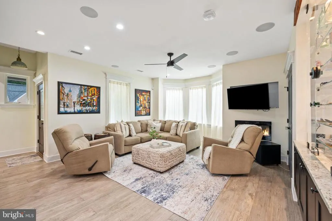
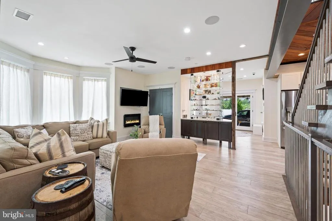
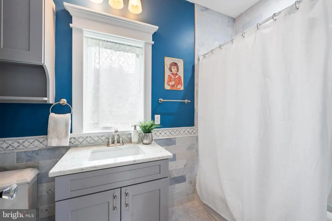
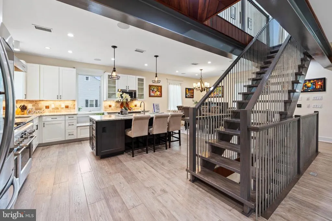
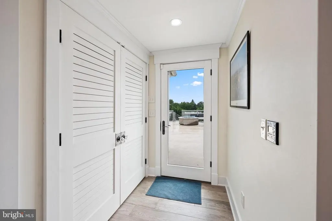
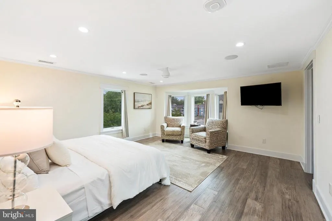
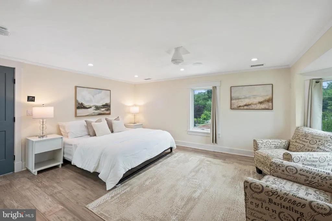
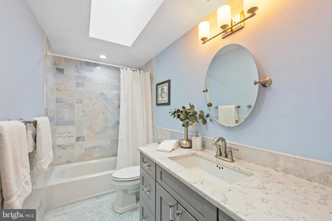
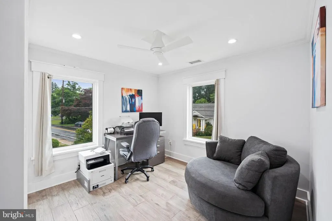
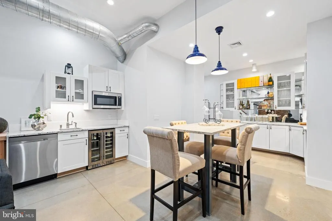
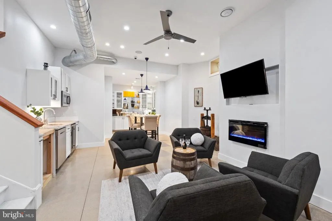
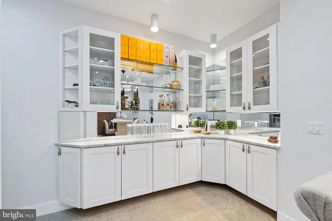
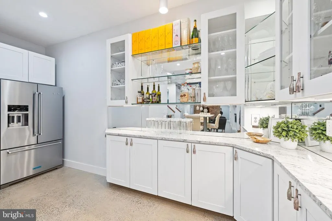
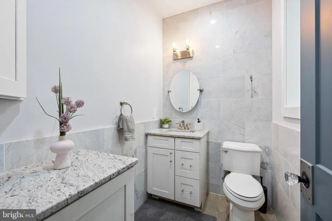
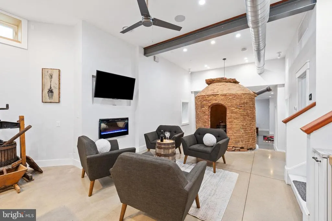
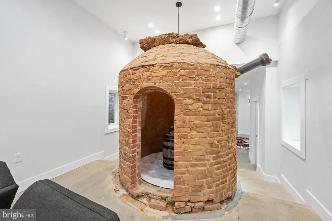
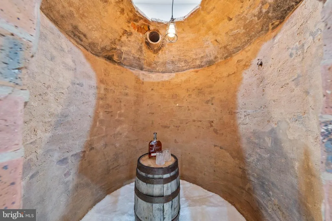
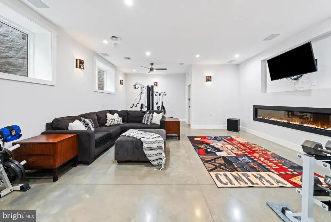
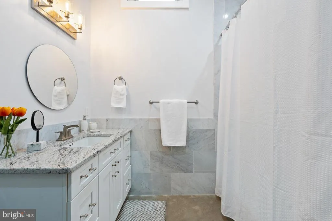
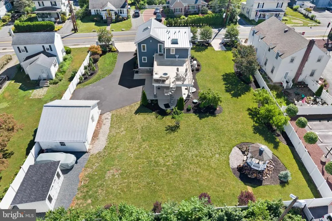
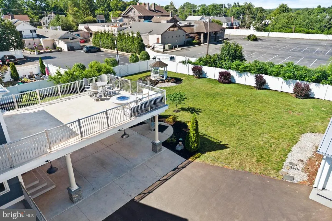
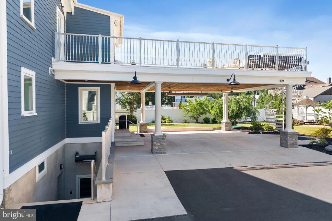
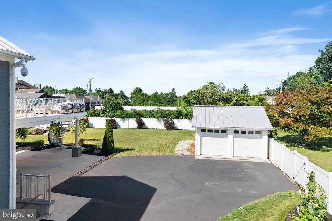
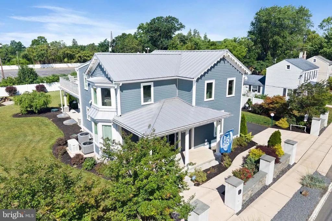
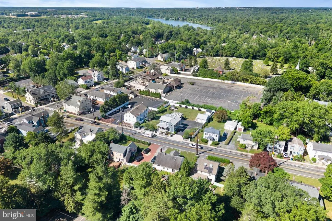
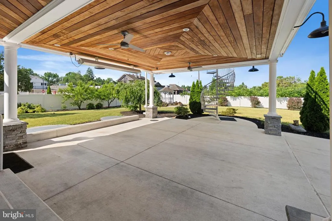
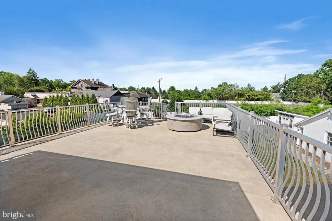
A rare opportunity to own one of Kingston's most historically significant residences, thoughtfully restored to blend timeless character with exceptional modern living. Dating to the mid 1800s and located within Kingston's Historic District, this remarkable home has undergone an extensive renovation that preserves its architectural integrity while offering the comfort, technology, and craftsmanship expected in today's finest homes. Rich in history, the restoration uncovered hundreds of artifacts spanning centuries, including Revolutionary War relics, colonial era coins, Civil War memorabilia, and other remarkable discoveries, all showcased in a custom museum quality display. Beneath the home, the original brick water cistern was carefully preserved as the centerpiece of the spectacular lower level, creating an architectural feature unlike any other. The home seamlessly combines historic charm with modern luxury, featuring an open concept design, chef's kitchen, luxurious primary suite, expansive entertaining spaces, smart home technology, whole house generator, detached garage, carport, and beautifully landscaped grounds with mature gardens and fruit bearing plantings. More than a home, this is a once in a lifetime opportunity to become the next steward of a remarkable piece of New Jersey history, where every room tells a story and every detail reflects an extraordinary commitment to preservation, craftsmanship, and modern living.
| Elementary School | Middle School | High School |
|---|---|---|
| Conerly Road School Elementary School | Sampson G Smith School Middle School | Franklin H.S. |
| Price History | |
|---|---|
| 7/19/2026 | Listed $1,299,000 |
General Features
| Living Area | 3441 |
|---|---|
| Sewer | Public Sewer |
| Heating | Forced Air,Zoned |
| Cooling | Central A/C |
| Utilities | Natural Gas Available,Above Ground |
| Possession | 0-30 Days CD,31-60 Days CD |
| Roof | Metal |
| Appliances | Dishwasher,Dryer,Exhaust Fan,Microwave,Oven/Range - Gas,Refrigerator,Washer,Range Hood,Stainless Steel Appliances,Washer - Front Loading,Dryer - Front Loading,Dryer - Gas |
| Zoning | R10H |
| Garage Spaces | 12.00 |
| Patio/Porch Features | Deck(s) |
| Architectural Style | Colonial |
| Security Features | 24 hour security,Carbon Monoxide Detector(s),Exterior Cameras,Fire Detection System,Monitored,Motion Detectors,Security System,Smoke Detector,Surveillance Sys |
| Construction Materials | Frame |
| School District | FRANKLIN TOWNSHIP PUBLIC SCHOOLS |
| Exclusions | See Exclusion Form |
| Year Built | 1845 |
| View | Garden/Lawn |
| Levels | 3.5 |
| Tax Year | 2025 |
| Ownership | Fee Simple |
| Cool Fuel | Natural Gas |
| Accessibility | Doors - Lever Handle(s) |
| County | SOMERSET |
| New Construction | No |
| Property Type | Residential |
| HOA | No |
| Subdivision Name | KINGSTON |
| Garage Y/N | Yes |
| Water Access Y/N | No |
| Other Structures | Above Grade,Below Grade |
| Total Rooms | 12 |
| Full Baths | 4 |
| Status | ACTIVE |
| Directions | Route 27 to Laurel Avenue |
| City | KINGSTON |
| Disclosures | Historic Property,Prop Disclosure |
| Senior Community Y/N | No |
| MLS Area | Franklin Twp (21808) |
| Lot Size Units | Square Feet |
| Lot Size Square Feet | 17520.00 |
| Tax Assessed Value | 807800.0 |
| Tax Annual Amount | 0.0 |
| Property Condition | Excellent |
| Structure Type | Detached |
| Condo/Coop Association fee Y/N | No |
| Bathrooms Full Main Level | 1 |
| Bathrooms Count Main Level | 1.00 |
| Price Per Sq Ft Total AG | 377.51 |
| Lease Considered Y/N | No |
| Vacation Rental Y/N | No |
| Virtual Tour | https://drive.google.com/file/d/1gHMH0rzQiBiN1RfgpSNTz5WrvgpVt-lX/view |
| Total SQFT | 3441 |
| Standard Status | Active |
| Year Built Source | Assessor |
| Tax Lot | 00012 |
Interior Features
| Interior Amenities | Ceiling Fan(s),Dining Area,Family Room Off Kitchen,Kitchen - Eat-In,Primary Bath(s),Walk-in Closet(s),Wet/Dry Bar,Wood Floors,Other,Bathroom - Stall Shower,Bathroom - Tub Shower,Bathroom - Walk-In Sh |
|---|---|
| Heating Fuel | Natural Gas |
| Basement | Full,Daylight,Full,Fully Finished,Heated,Outside Entrance,Poured Concrete,Sump Pump,Walkout Stairs,Windows,Drainage System |
| Flooring | Tile/Brick,Wood |
| Total Fireplaces | 3 |
| Fireplace Features | Electric |
| Hot Water | Natural Gas |
| Basement (Y/N) | Yes |
| Heating Y/N | Yes |
| Window Features | Insulated,Screens,Skylights,Triple Pane |
| Fireplace Y/N | Yes |
| Above Grade Finished Area | 3441 |
| Half Baths | 1 |
| Central Air Y/N | Yes |
| Total Bedrooms | 4 |
| Room Type | Dining Room,Primary Bedroom,Bedroom 2,Bedroom 3,Kitchen,Family Room,Basement,Foyer,Exercise Room,Other,Recreation Room,Utility Room,Media Room,Bathroom 2,Bathroom 3,Primary Bathroom,Full Bath,Half Ba |
| Below Grade Finished Area Unit Type | Square Feet |
| LivingAreaSource | Estimated |
| Laundry Type | Upper Floor |
| Below Grade Unfin Area Units | Square Feet |
| Below Grade Unfin SQFT Source | Assessor |
| Below Grade Finished Area Source | Assessor |
| Bedrooms Count All Upper Levels | 4 |
| Bedrooms Count Upper Level 1 | 4 |
| Bathrooms Half Lower Level 1 | 1 |
| Bathrooms Half All Lower Levels | 1 |
| Bathrooms Full Upper Level 1 | 2 |
| Bathrooms Full Lower Level 1 | 1 |
| Bathrooms Full All Upper Levels | 2 |
| Bathrooms Full All Lower Levels | 1 |
| Bathrooms Count Upper Level 1 | 2.00 |
| Bathrooms Count Lower Level 1 | 2.00 |
| Bathrooms Count All Upper Levels | 2 |
| Bathrooms Count All Lower Levels | 2 |
| Above Grade Finished Area Source | Estimated |
| Above Grade Finished Area Unit Type | Square Feet |
| Total Baths | 5 |
Exterior Features
| Exterior Amenities | Outbuilding(s),Exterior Lighting,Flood Lights,Gutter System,Roof Deck,Sidewalks |
|---|---|
| Pool | No Pool |
| Fencing | Vinyl,Privacy |
| Parking Features | Private |
| Lot Features | Level,Open,Other |
| Water Source | Public |
| Inclusions | Dishwasher,Dryer,Microwave Oven,Refrigerator,Washer,Wine Refrigerator |
| Total Parking Spaces | 14 |
| Garage Features | Oversized |
| Type of Parking | Attached Carport,Detached Garage,Parking Garage,Other |
| Foundation Details | Other,Slab,Concrete Perimeter |
| Water View Y/N | No |
| Lot Dimensions | 120.00 x 0.00 |
| Lot Size Acres | 0.40 |
| Lot Size Source | Assessor |
| Waterfront Y/N | No |
| Door Features | Insulated |
| Other Equipment | See Remarks |
| Land Assessed Value | 367400.00 |
| Navigable Water Y/N | No |
| Water Oriented Y/N | No |
| # of Attached Carport Spaces | 2 |
| # of Detached Garage Spaces | 2 |
| LotDimensionsSource | Assessor |
| Parking Garage - # of Spaces | 10 |
Room Details
| Room | Dimensions | Level | Flooring | Details |
|---|---|---|---|---|
| Basement | Lower 1 | |||
| Bathroom 2 | Upper 1 | |||
| Bathroom 3 | Main | |||
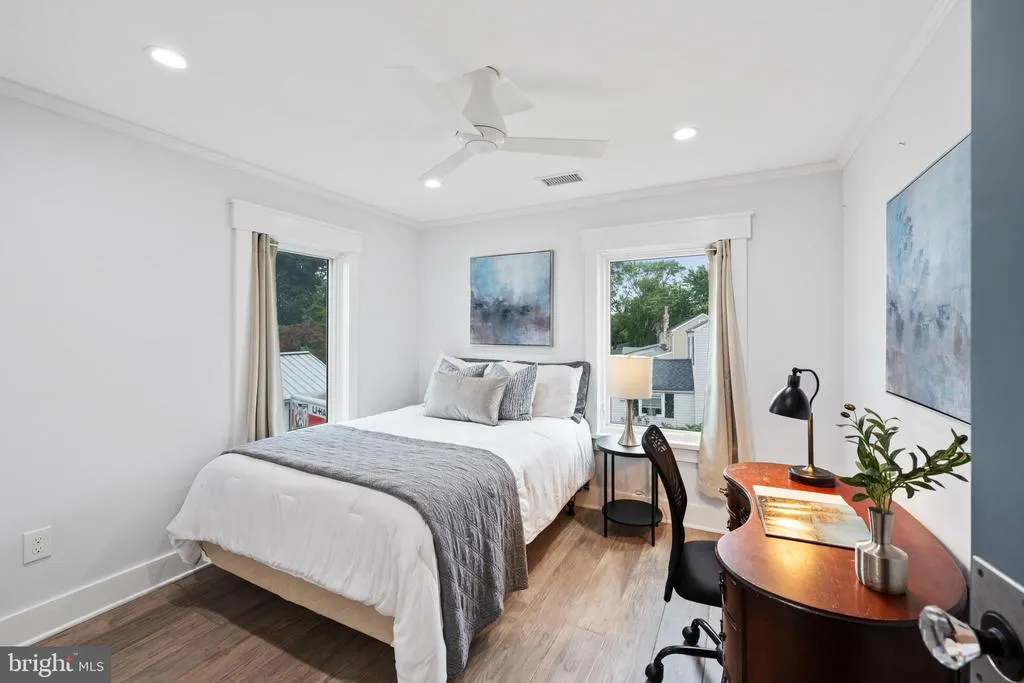
| Bedroom 2 | Upper 1 | |||
| Bedroom 3 | Upper 1 | |||
| Dining Room | Main | Formal Dining Room | ||
| Exercise Room | Lower 1 | |||
| Family Room | Main | |||
| Foyer | Main | |||
| Full Bath | Lower 1 | |||
| Half Bath | Lower 1 | |||
| Kitchen | Main | Breakfast Bar,Island,Kitchen - Eat-in | ||
| Media Room | Lower 1 | |||
| Other | Lower 1 | |||
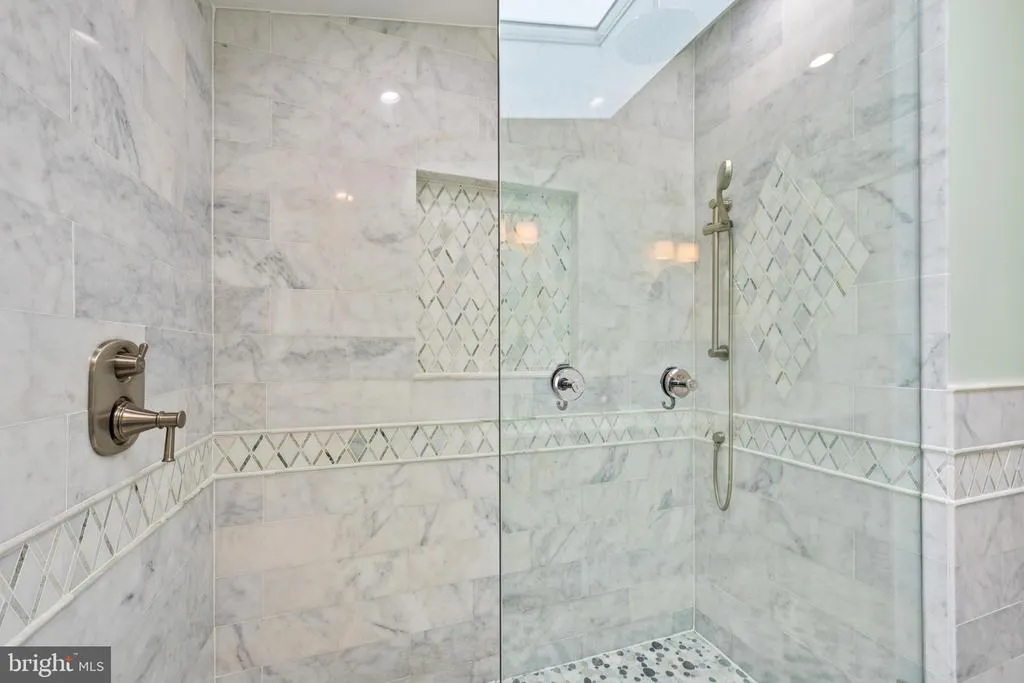
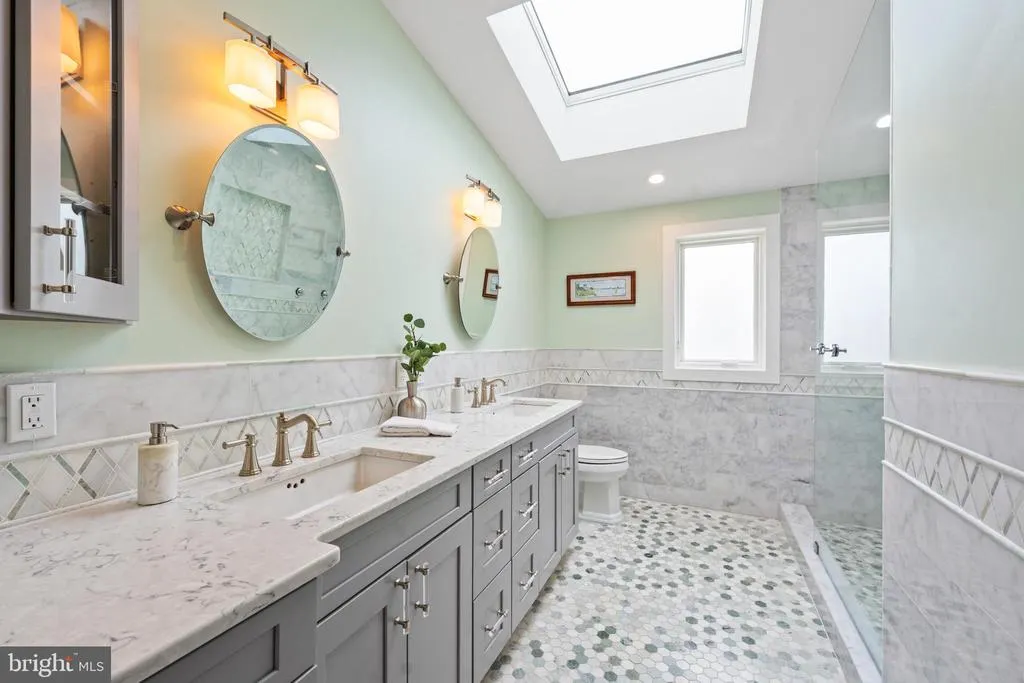
| Primary Bathroom | Upper 1 | Walk-In Closet(s),Bathroom - Stall Shower | ||
| Primary Bedroom | Upper 1 | Primary Bedroom - Sitting Area | ||
| Recreation Room | Lower 1 | |||
| Utility Room | Lower 1 |
Amenities
- Foreclosure
- Views
- Short Sale
- New Construction
- Adult 55+
- Lease To Own
- No HOA Fees
- Furnished
- Primary On Main
- Air Conditioning
- Seller Finance
- Green
- Fixer Upper
- Horse
- Golf
- Fireplace
- Deck
- Garage
- Basement
- Pool
Property vs Single Family Average in 08528
Price
Year Built
 © BRIGHT, All Rights Reserved
