
Price Reduction - Primary on Main
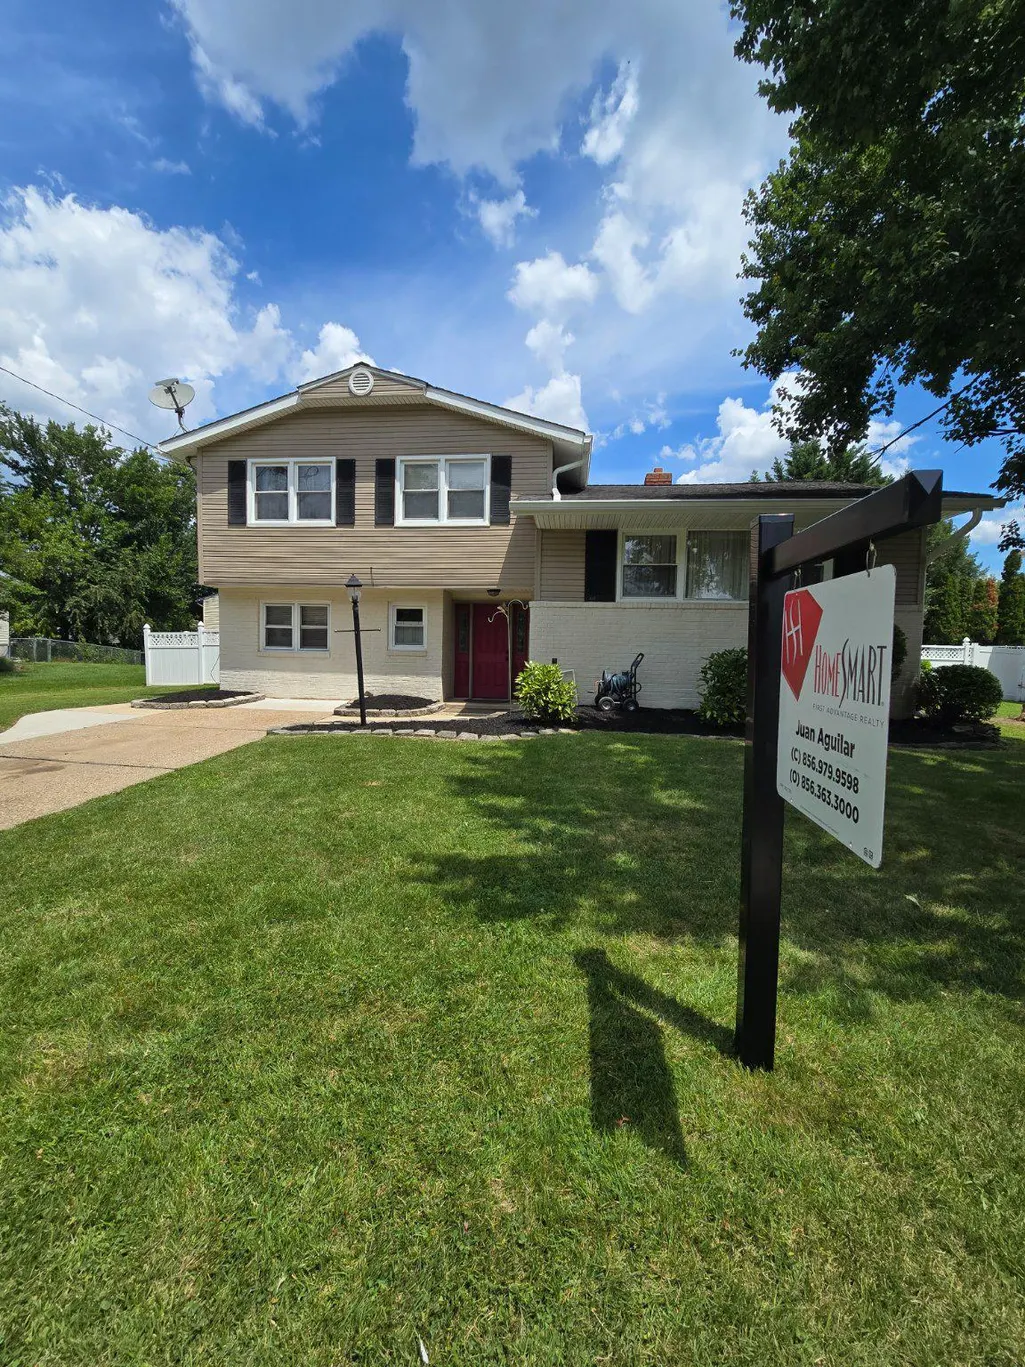
Address
317 Cambridge Road, Cherry Hill, NJ
Price
$ 539,900
Property Attributes
- MLS#NJCD2123836
- TypeSingle Family
- Listing Status ACTIVE
- CountyCAMDEN
- CityCherry Hill
- AreaCherry Hill Twp
- NeighborhoodKingston
- Zip08034
- StyleColonial,Split Level
- Year Built1965
- Taxes$ 9147
- Price$ 539,900
- Bedrooms6
- Full Bathrooms1
- Half Bathrooms2
- Sqr Footage1958
- Lot Size0.2 Acres
Data Source:
Bright MLS
Property Description
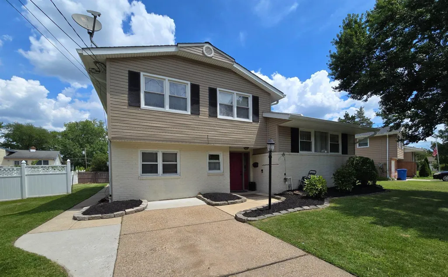
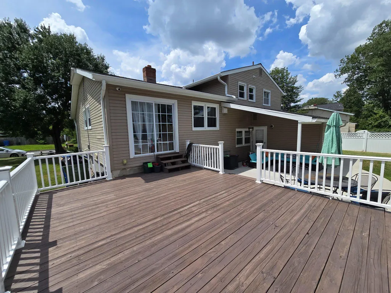
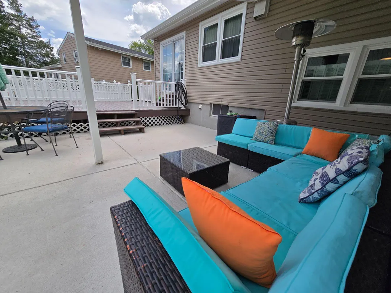
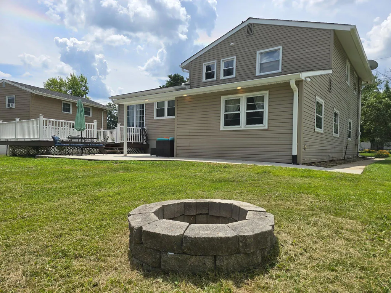
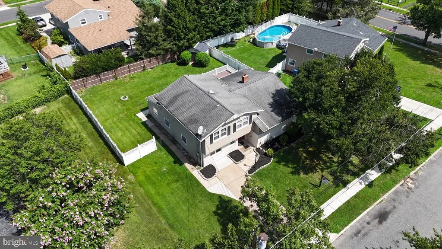
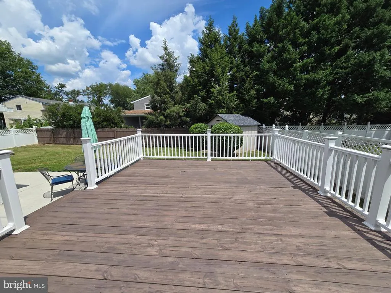
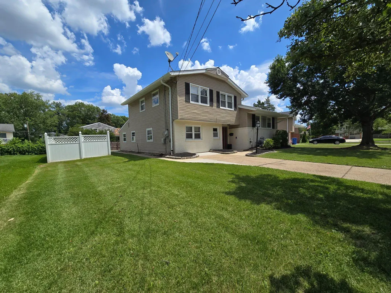
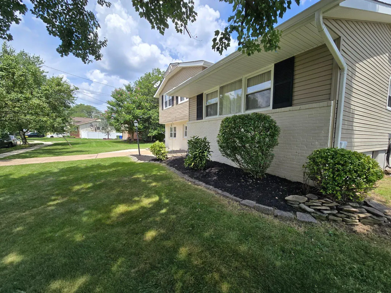
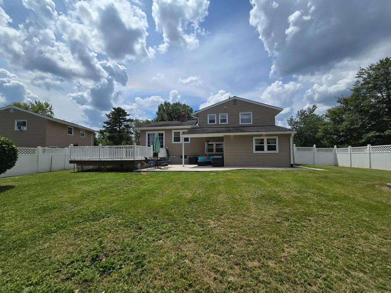
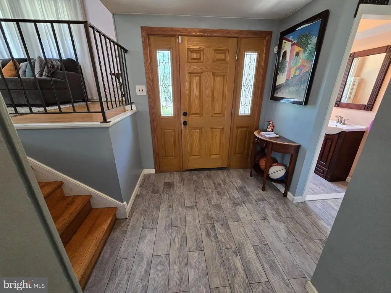
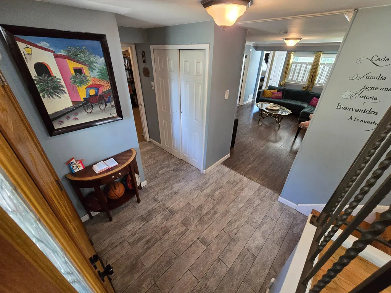
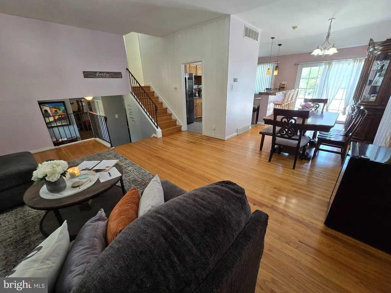
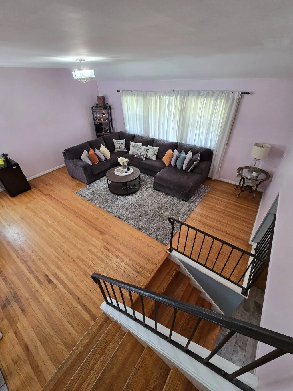
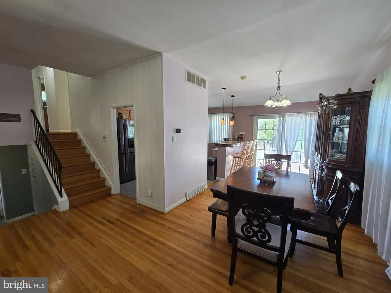
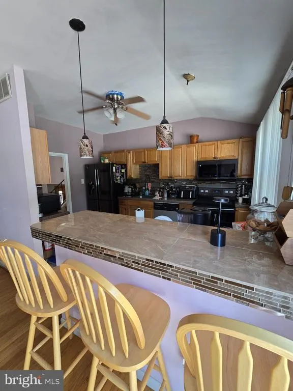
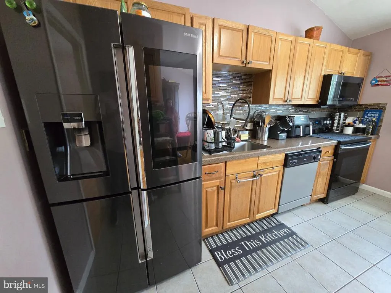
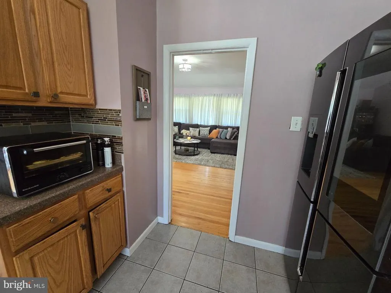
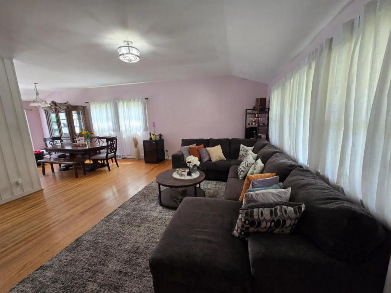
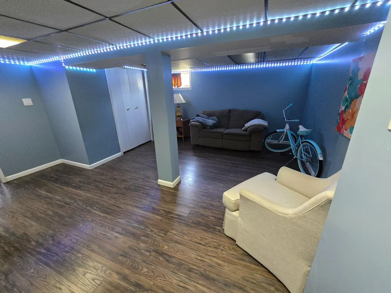
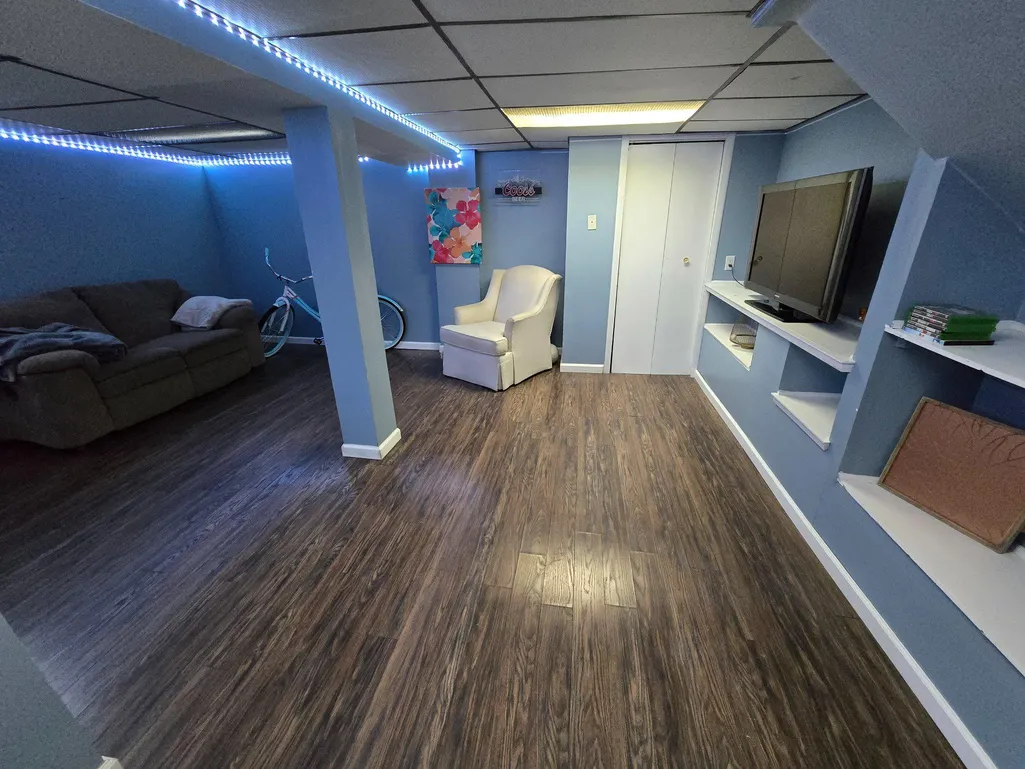
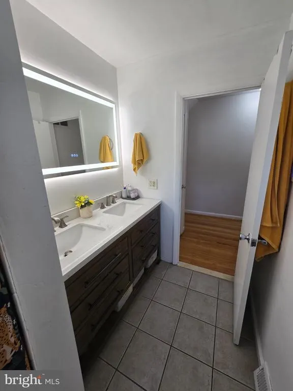
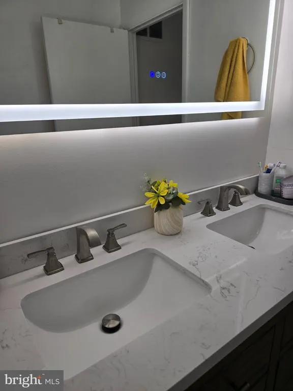
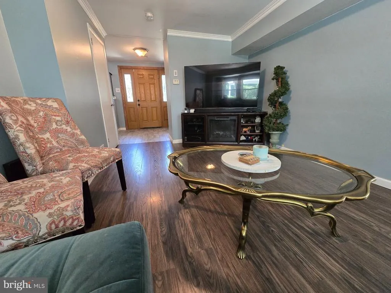
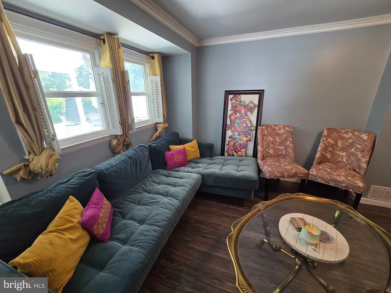
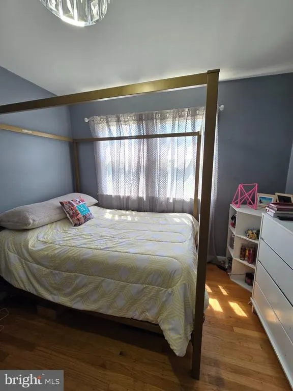
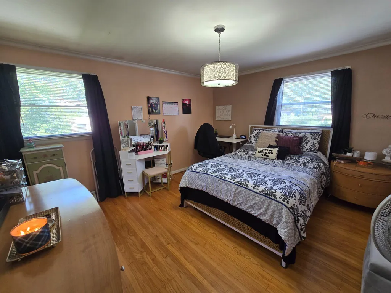
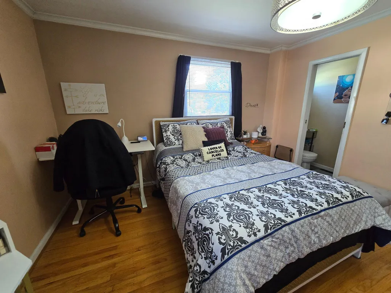
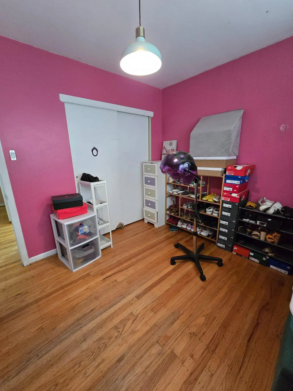
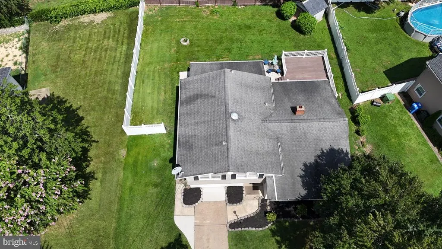
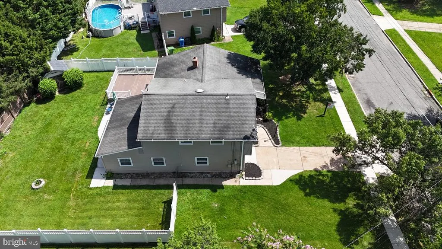

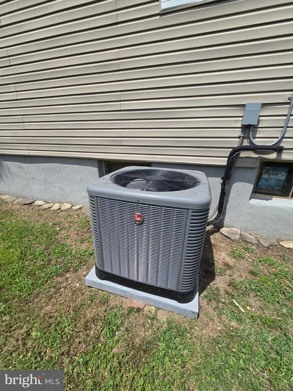
317 Cambridge Road is the kind of home you can raise a family in, grow into, and make your own over the years. Located in Cherry Hills Kingston neighborhood, it offers six bedrooms, but that doesnt mean you need six bedrooms today. Those extra rooms can easily flex into home offices, hobby rooms, guest space, playrooms, or whatever life calls for. In fact, this home could easily give you multiple dedicated office spaces without taking away from your everyday living space, a big plus for households with more than one person working from home. With four levels, theres room for everyone to spread out without the home feeling too big to maintain. The layout also gives you the flexibility for multigenerational living if needed. Theres a family room on the main level, another living space upstairs, and a finished area in the basement that gives you even more options as your needs change. The backyard is another big part of what makes this home special. Its large, fenced in, and set up with a recently stained deck, covered patio, and fire pit. The backyard has plenty of room for barbecues, birthday parties, kids playing, pets running around, or just relaxing at the end of the day. Several of the major components have already been updated, including the heating and air-conditioning systems, water heater, and appliances. And the neighborhood is a huge plus. Kingston is an amazing residential community where you can really picture putting down roots and raising a family, while still being close to everything Cherry Hill has to offer. Six bedrooms. Flexible space. Entertain easily. Room to work from home. Great yard. Amazing neighborhood. 317 Cambridge Road is a home that can work for you today, and continue to work for you as life changes.
| Price History | |
|---|---|
| 8/2/2026 | Listed $549,900 |
| 8/20/2026 | 2$539,900 |
General Features
| Living Area | 1958 |
|---|---|
| Sewer | Public Sewer |
| Heating | Forced Air |
| Cooling | Central A/C |
| Possession | Settlement |
| Roof | Pitched,Shingle |
| Appliances | Dishwasher,Microwave,Oven/Range - Electric,Refrigerator,Washer - Front Loading,Dryer - Front Loading,Water Heater |
| Zoning | RES |
| Patio/Porch Features | Patio(s) |
| Architectural Style | Colonial,Split Level |
| Construction Materials | Brick,Vinyl Siding |
| School District | CHERRY HILL TOWNSHIP PUBLIC SCHOOLS |
| Exclusions | Personal Property |
| Year Built | 1965 |
| Electric | 100 Amp Service |
| Levels | 4 |
| Tax Year | 2025 |
| Ownership | Fee Simple |
| Cool Fuel | Electric |
| Accessibility | None |
| County | CAMDEN |
| New Construction | No |
| Property Type | Residential |
| HOA | No |
| Subdivision Name | KINGSTON |
| Garage Y/N | No |
| Water Access Y/N | No |
| Other Structures | Above Grade,Below Grade |
| Total Rooms | 16 |
| Full Baths | 1 |
| Status | ACTIVE |
| Directions | GPS |
| City | CHERRY HILL |
| Disclosures | Prop Disclosure |
| Senior Community Y/N | No |
| MLS Area | Cherry Hill Twp (20409) |
| Lot Size Units | Square Feet |
| Lot Size Square Feet | 8250.00 |
| Tax Assessed Value | 194600.0 |
| Tax Annual Amount | 9147.0 |
| Home Warranty Y/N | No |
| Property Condition | Very Good,Excellent |
| Structure Type | Detached |
| Condo/Coop Association fee Y/N | No |
| Bathrooms Count Main Level | 1.00 |
| Price Per Sq Ft Total AG | 275.74 |
| Acceptable Financing | Cash,Conventional |
| Lease Considered Y/N | No |
| Vacation Rental Y/N | No |
| Total SQFT | 1958 |
| Standard Status | Active |
| Year Built Source | Estimated |
| Tax Lot | 00013 |
| Association Recreation Fee | No |
Interior Features
| Interior Amenities | Kitchen - Eat-In,Primary Bath(s),Sprinkler System |
|---|---|
| Heating Fuel | Natural Gas |
| Basement | Fully Finished,Partial |
| Flooring | Fully Carpeted,Tile/Brick,Wood |
| Hot Water | Natural Gas |
| Basement (Y/N) | Yes |
| Heating Y/N | Yes |
| Window Features | Bay/Bow |
| Fireplace Y/N | No |
| Above Grade Finished Area | 1958 |
| Half Baths | 2 |
| Central Air Y/N | Yes |
| Total Bedrooms | 6 |
| Room Type | Living Room,Dining Room,Kitchen,Family Room,Basement,Utility Room |
| Main Level Bedrooms | 3 |
| Below Grade Finished Area Unit Type | Square Feet |
| LivingAreaSource | Assessor |
| Laundry Type | Basement |
| Below Grade Finished Area Source | Assessor |
| Bedrooms Count All Upper Levels | 3 |
| Bedrooms Count Upper Level 2 | 3 |
| Bathrooms Half Upper Level 2 | 1 |
| Bathrooms Half Main Level | 1 |
| Bathrooms Half All Upper Levels | 1 |
| Bathrooms Full Upper Level 2 | 1 |
| Bathrooms Full All Upper Levels | 1 |
| Bathrooms Count Upper Level 2 | 2.00 |
| Bathrooms Count All Upper Levels | 2 |
| Above Grade Finished Area Source | Assessor |
| Above Grade Finished Area Unit Type | Square Feet |
| Total Baths | 3 |
Exterior Features
| Exterior Amenities | Exterior Lighting,Lawn Sprinkler,Sidewalks,Street Lights |
|---|---|
| Pool | No Pool |
| Fencing | Vinyl |
| Parking Features | Concrete Driveway |
| Lot Features | Front Yard,Level,Rear Yard |
| Water Source | Public |
| Inclusions | Appliances Are Negotiable. |
| Total Parking Spaces | 3 |
| Type of Parking | Driveway,On Street |
| Foundation Details | Brick/Mortar |
| Water View Y/N | No |
| Lot Dimensions | 75X115 |
| Lot Size Acres | 0.20 |
| Lot Size Source | Estimated |
| Waterfront Y/N | No |
| Land Assessed Value | 55100.00 |
| Navigable Water Y/N | No |
| Water Oriented Y/N | No |
Room Details
| Room | Dimensions | Level | Flooring | Details |
|---|---|---|---|---|
| Basement | Lower 1 | |||
| Dining Room | Upper 1 | |||
| Family Room | Main | |||
| Kitchen | Upper 1 | |||
| Living Room | Upper 1 | |||
| Utility Room | Lower 1 |
Amenities
- Foreclosure
- Views
- Short Sale
- New Construction
- Adult 55+
- Lease To Own
- No HOA Fees
- Furnished
- Primary On Main
- Air Conditioning
- Seller Finance
- Green
- Fixer Upper
- Horse
- Golf
- Fireplace
- Deck
- Garage
- Basement
- Pool
Property vs Single Family Average in 08034
Price
Taxes
Year Built
Visits
 © BRIGHT, All Rights Reserved
