
Price Reduction - Eco Friendly
Address
3601 Bertram Drive, Aberdeen, MD
Price
$ 615,000
Property Attributes
- MLS#MDHR2057652
- TypeSingle Family
- Listing Status ACTIVE
- CountyHARFORD
- CityAberdeen
- NeighborhoodEagles Rest
- Zip21001
- StyleColonial
- Year Built2013
- Taxes$ 8069
- Price$ 615,000
- Bedrooms4
- Full Bathrooms3
- Half Bathrooms1
- Sqr Footage4046
- Lot Size0.26 Acres
Data Source:
Bright MLS
Property Description
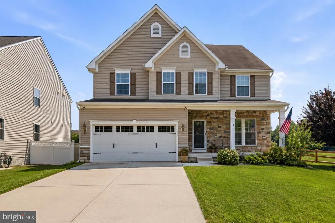
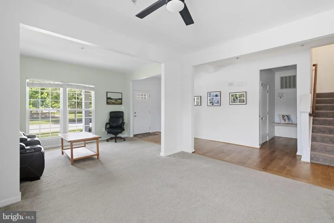
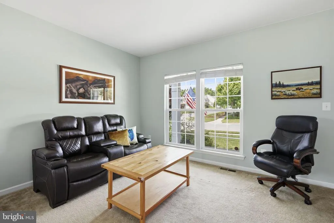
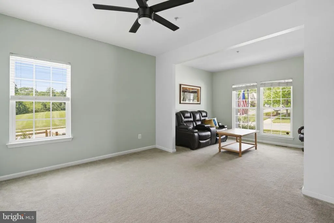
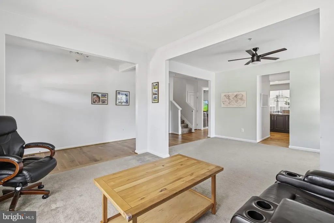
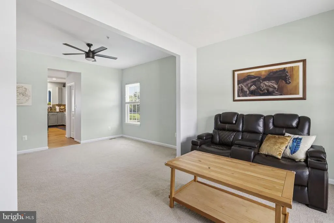
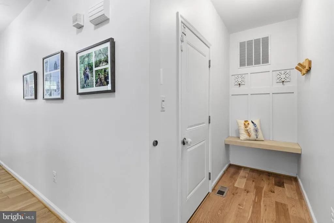
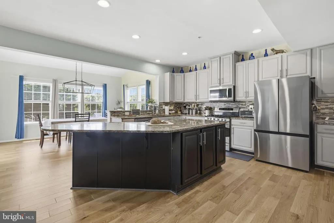
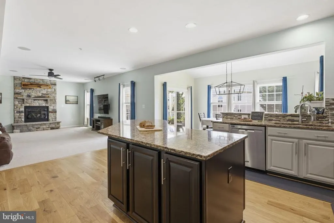
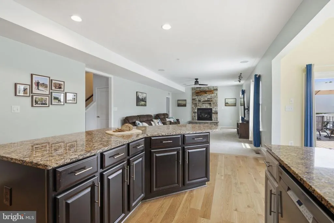
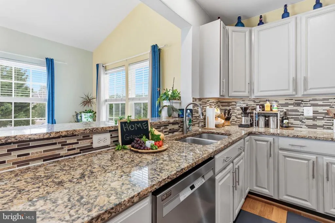
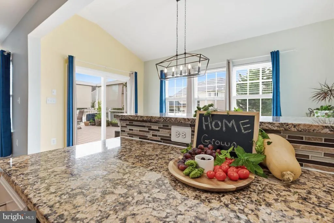
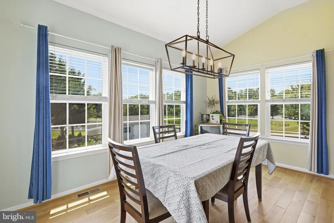
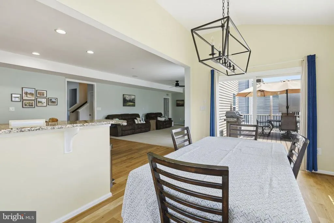
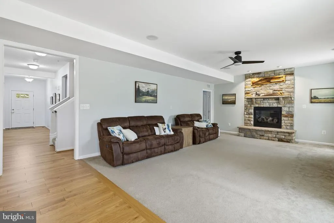
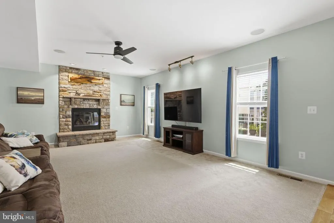
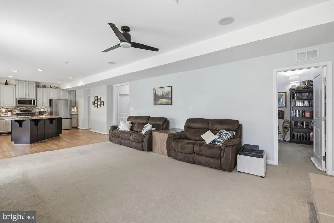
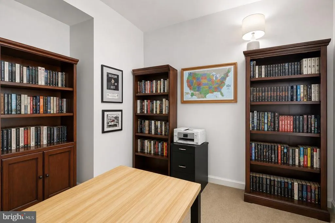
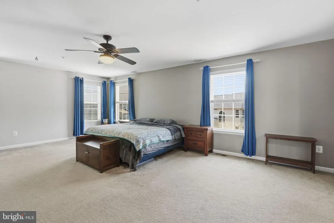
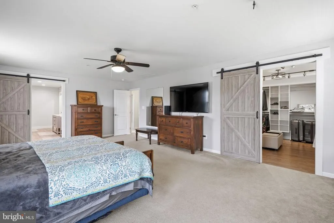
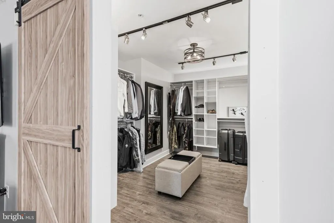
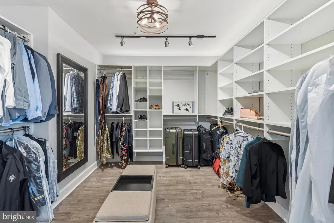
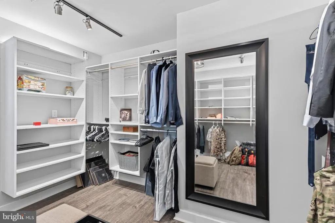
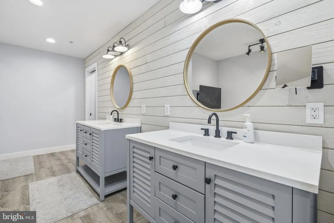
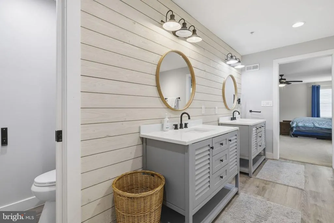
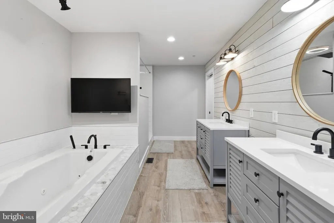
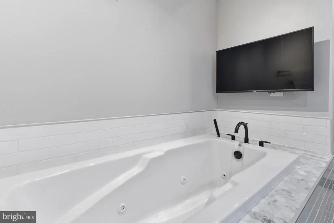
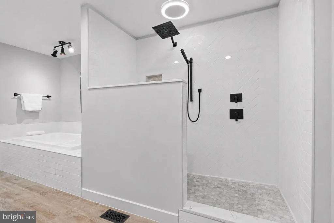
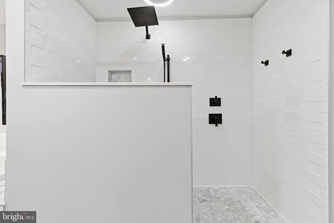
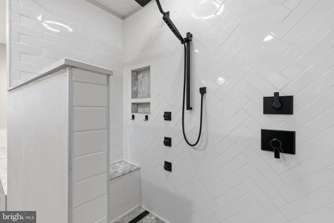
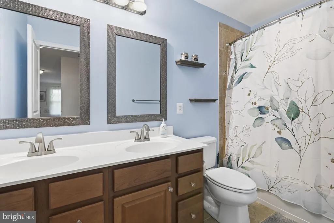
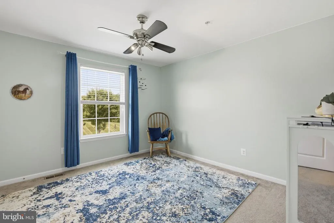
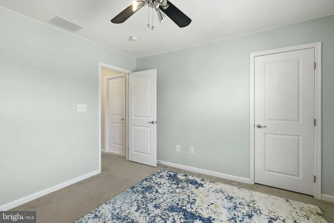
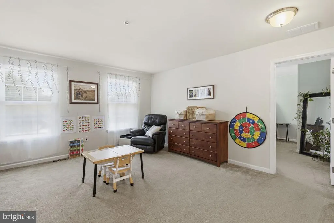
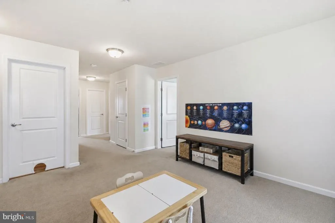
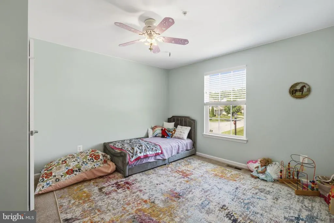
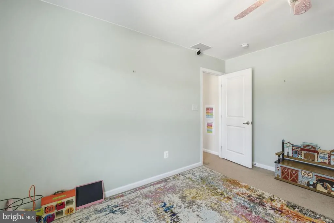
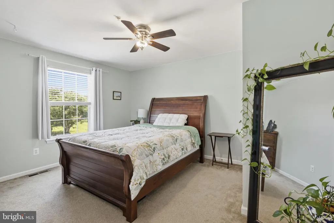
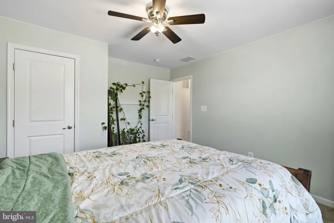
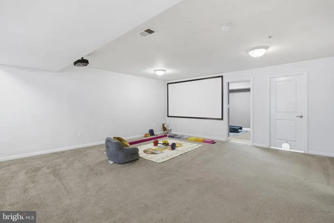
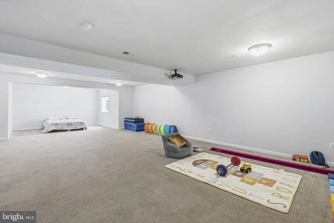
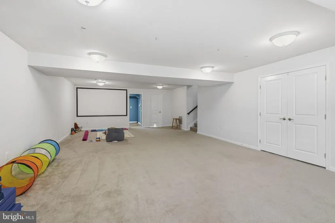
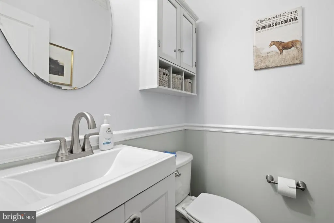
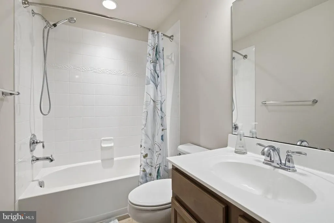
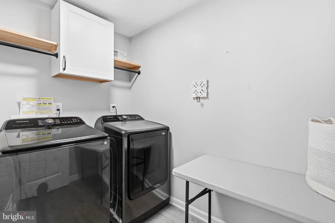
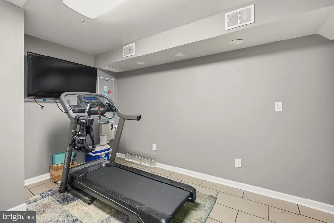
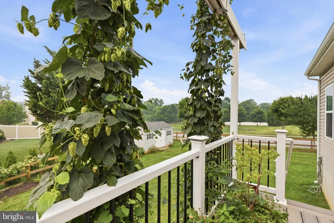
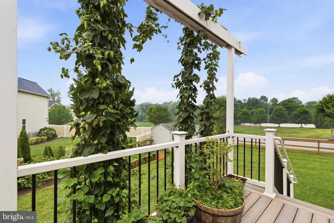
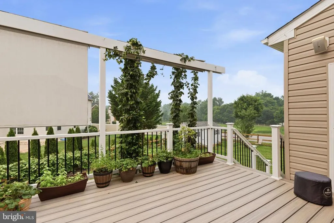
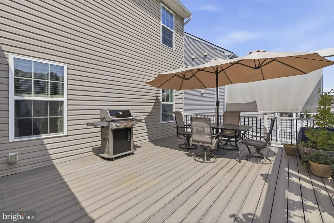
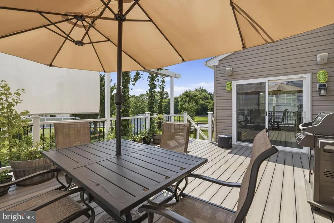
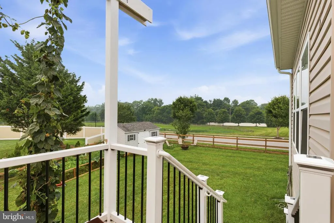
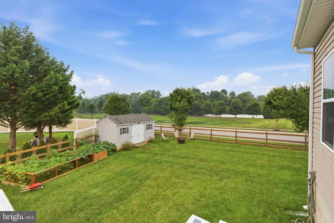
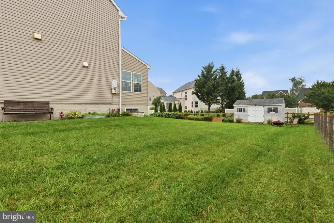
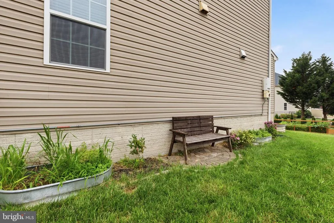
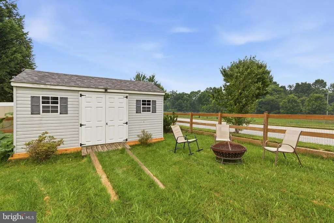
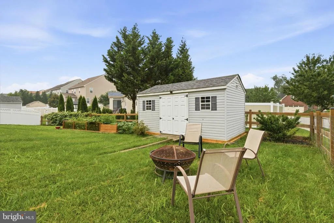
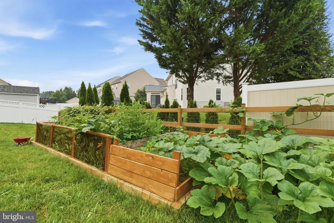
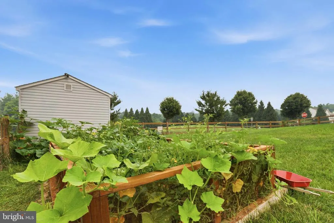
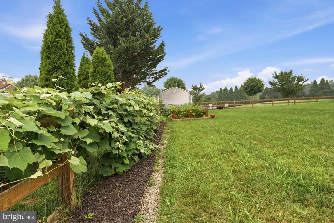
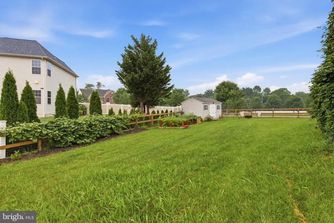
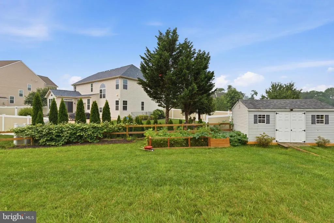
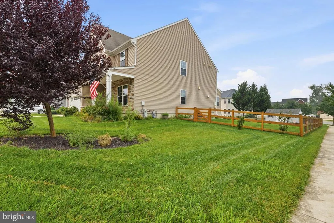
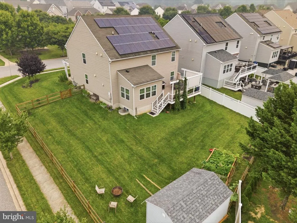
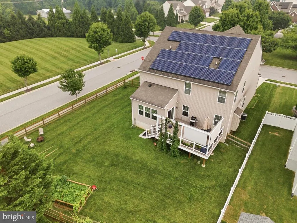
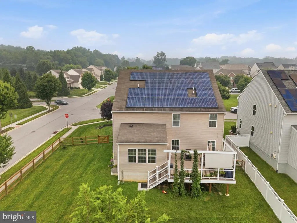
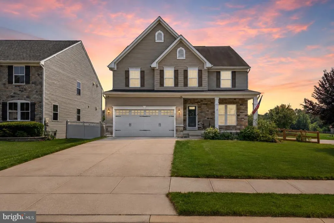
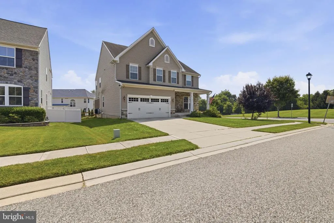
This 4-bedroom, 3.5-bath detached Colonial in Eagles Rest offers more than 3,200 finished square feet above grade, a finished lower level, and an impressive collection of recent upgrades. A new furnace and water heater were installed in 2026, along with a new refrigerator, dishwasher, sump pump, wood flooring, fresh interior paint, and a new wood privacy fence. An owned solar energy system and whole-house three-stage water filtration system with a bypass option add valuable efficiency and everyday functionality. Inside, the spacious three-level layout offers hardwood flooring throughout the kitchen, living room, and dining room. The kitchen features granite countertops, stainless steel appliances, slide-out cabinet drawers, a built-in spice rack, dedicated dish and pan storage, and a walk-in pantry with built-in shelving. A gas fireplace anchors the family room, while built-in surround-sound speakers enhance the living room and extend outdoors to the patio. All four bedrooms and two full baths are located upstairs, including a generous primary suite with built-in speakers in both the bedroom and en-suite shower. The finished lower level expands the home with flexible space for recreation, work, hobbies, or guests, along with a third full bath. Outdoor spaces include a composite deck, covered front porch, newly fenced 0.26-acre lot, established producing garden beds, grapevines, and hop vines. A heated front-entry 2-car attached garage and additional off-street parking provide practical convenience. Finished with stone and vinyl siding and presented in excellent condition, this well-equipped home offers space, thoughtful improvements, and features designed for comfortable everyday living.
| Elementary School | Middle School | High School |
|---|---|---|
| Bakerfield Elementary School | Aberdeen Middle School | Aberdeen High School |
| Price History | |
|---|---|
| 7/15/2026 | Listed $625,000 |
| 8/21/2026 | 2$615,000 |
General Features
| Living Area | 4046 |
|---|---|
| Sewer | Public Sewer |
| Heating | Forced Air |
| Cooling | Central A/C |
| Possession | Settlement |
| Appliances | Stainless Steel Appliances,Dryer,Washer,Dishwasher,Exhaust Fan,Disposal,Microwave,Refrigerator,Oven/Range - Gas,Water Heater |
| Zoning | IBD |
| HOA Fee | 152.22 |
| Garage Spaces | 2.00 |
| Patio/Porch Features | Deck(s),Porch(es) |
| Architectural Style | Colonial |
| Construction Materials | Stone,Vinyl Siding |
| School District | HARFORD COUNTY PUBLIC SCHOOLS |
| Year Built | 2013 |
| Levels | 3 |
| Tax Year | 2025 |
| Ownership | Fee Simple |
| Cool Fuel | Electric |
| Accessibility | None |
| Assoc Fee Paid Per | Quarterly |
| County | HARFORD |
| New Construction | No |
| Property Type | Residential |
| HOA | Yes |
| Subdivision Name | EAGLES REST |
| Garage Y/N | Yes |
| Water Access Y/N | No |
| Green Energy Generation | PV Solar Array(s) Owned |
| Other Structures | Above Grade,Below Grade |
| Full Baths | 3 |
| Status | ACTIVE |
| Directions | For directions,please use personal GPS or Google Maps. |
| City | ABERDEEN |
| Senior Community Y/N | No |
| Lot Size Units | Square Feet |
| Lot Size Square Feet | 11175.00 |
| Tax Assessed Value | 553900.0 |
| Tax Annual Amount | 8069.0 |
| Property Condition | Excellent |
| Structure Type | Detached |
| Condo/Coop Association fee Y/N | No |
| Bathrooms Count Main Level | 1.00 |
| Price Per Sq Ft Total AG | 187.73 |
| Acceptable Financing | Cash,Conventional,FHA,VA |
| Vacation Rental Y/N | No |
| Virtual Tour | https://www.zillow.com/view-3d-home/d0b25355-ef5f-479b-91d7-b4b857a235b7?setAttribution=mls&wl=true&utm_source=dashboard |
| Total SQFT | 4816 |
| Standard Status | Active |
| Year Built Source | Assessor |
| Legal Subdivision | EAGLE'S REST |
| Tax Lot | 15 |
Interior Features
| Interior Amenities | Primary Bath(s),Upgraded Countertops,Wood Floors,Carpet,Window Treatments |
|---|---|
| Heating Fuel | Natural Gas |
| Basement | Full,Partially Finished |
| Flooring | Hardwood,Carpet |
| Total Fireplaces | 1 |
| Fireplace Features | Gas/Propane |
| Hot Water | Natural Gas |
| Basement (Y/N) | Yes |
| Heating Y/N | Yes |
| Window Features | Screens |
| Fireplace Y/N | Yes |
| Above Grade Finished Area | 3276 |
| Half Baths | 1 |
| Central Air Y/N | Yes |
| Total Bedrooms | 4 |
| Below Grade Finished Area | 770 |
| Below Grade Finished Area Unit Type | Square Feet |
| LivingAreaSource | Assessor |
| Below Grade Unfin Area Units | Square Feet |
| Below Grade Unfin SQFT | 770 |
| Below Grade Unfin SQFT Source | Assessor |
| Below Grade Finished Area Source | Assessor |
| Bedrooms Count All Upper Levels | 4 |
| Bedrooms Count Upper Level 1 | 4 |
| Bathrooms Half Main Level | 1 |
| Bathrooms Full Upper Level 1 | 2 |
| Bathrooms Full Lower Level 1 | 1 |
| Bathrooms Full All Upper Levels | 2 |
| Bathrooms Full All Lower Levels | 1 |
| Bathrooms Count Upper Level 1 | 2.00 |
| Bathrooms Count Lower Level 1 | 1.00 |
| Bathrooms Count All Upper Levels | 2 |
| Bathrooms Count All Lower Levels | 1 |
| Above Grade Unfin Area Units | Square Feet |
| Above Grade Unfin SQFT Source | Estimated |
| Above Grade Finished Area Source | Assessor |
| Above Grade Finished Area Unit Type | Square Feet |
| Total Baths | 4 |
Exterior Features
| Pool | No Pool |
|---|---|
| Fencing | Wood |
| Water Source | Public,Filter |
| Total Parking Spaces | 2 |
| Garage Features | Garage - Front Entry,Garage Door Opener |
| Type of Parking | Attached Garage |
| Land Use Code | R |
| Foundation Details | Concrete Perimeter |
| Water View Y/N | No |
| Lot Size Acres | 0.26 |
| Lot Size Source | Assessor |
| Waterfront Y/N | No |
| Land Assessed Value | 135300.00 |
| Navigable Water Y/N | No |
| Water Oriented Y/N | No |
| # of Attached Garage Spaces | 2 |
Amenities
- Foreclosure
- Views
- Short Sale
- New Construction
- Adult 55+
- Lease To Own
- No HOA Fees
- Furnished
- Primary On Main
- Air Conditioning
- Seller Finance
- Green
- Fixer Upper
- Horse
- Golf
- Fireplace
- Deck
- Garage
- Basement
- Pool
Property vs Single Family Average in 21001
Price
Taxes
Year Built
Visits
 © BRIGHT, All Rights Reserved
