
Address
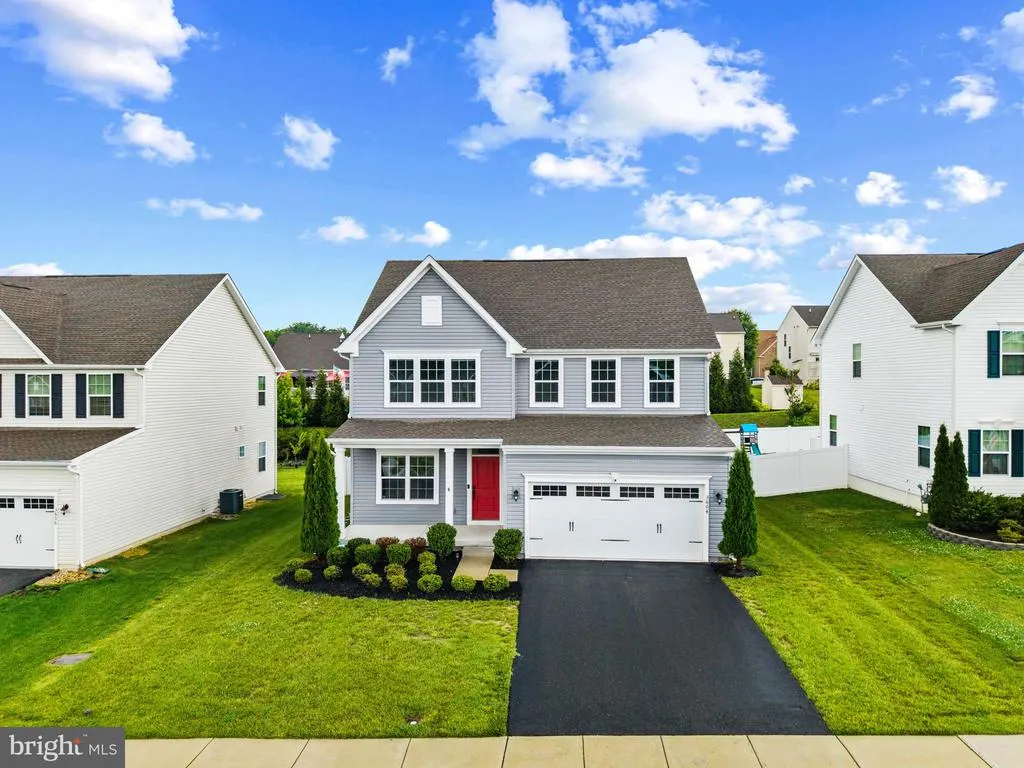
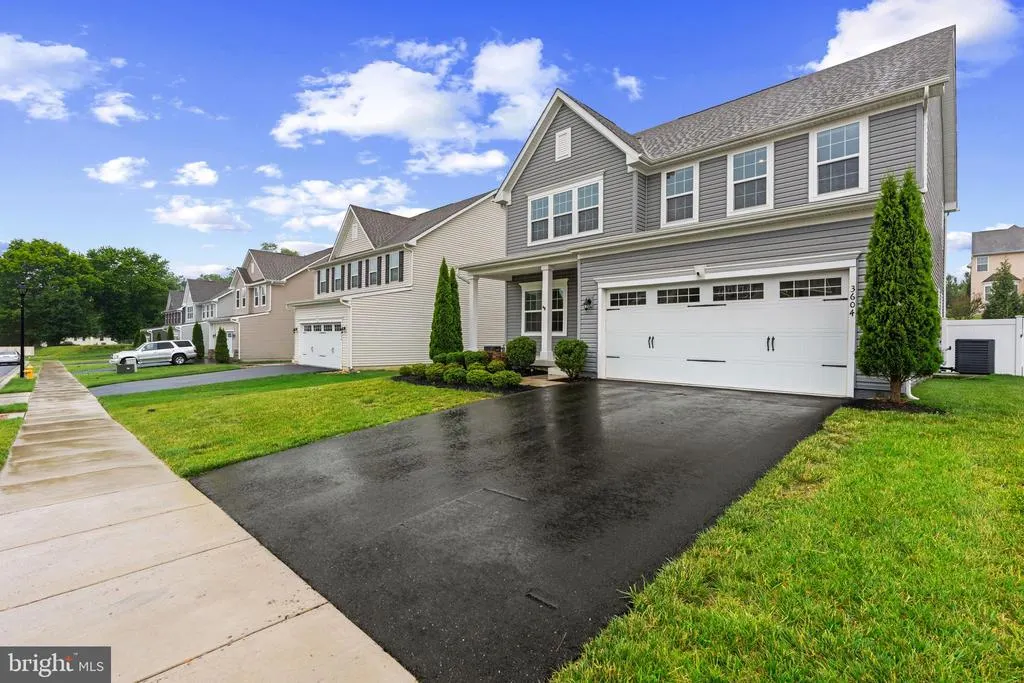
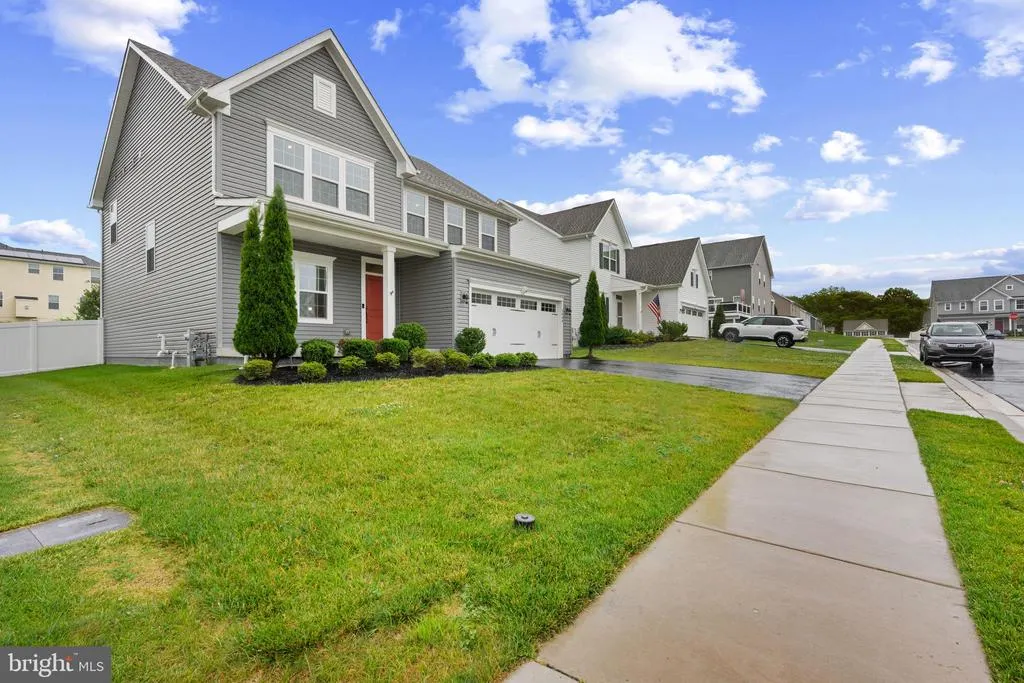
3604 Darvell Circle, Aberdeen, MD
Price
$ 569,900
Property Attributes
- MLS#MDHR2057106
- TypeSingle Family
- Listing Status ACTIVE
- CountyHARFORD
- CityAberdeen
- NeighborhoodEagles Rest
- Zip21001
- StyleColonial
- Year Built2021
- Taxes$ 7424
- Price$ 569,900
- Bedrooms5
- Full Bathrooms3
- Half Bathrooms1
- Sqr Footage3402
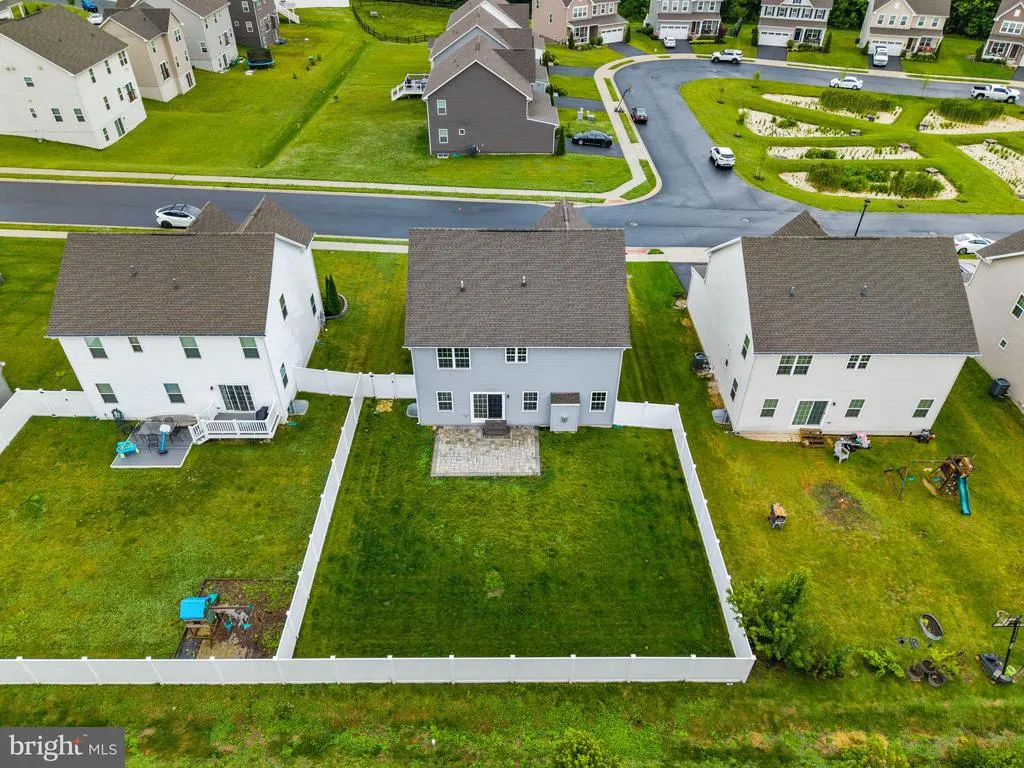
- Lot Size0.2 Acres
Data Source:
Bright MLS
Property Description
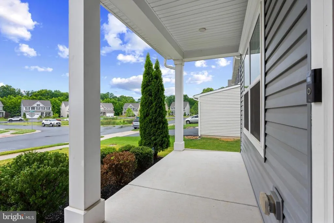
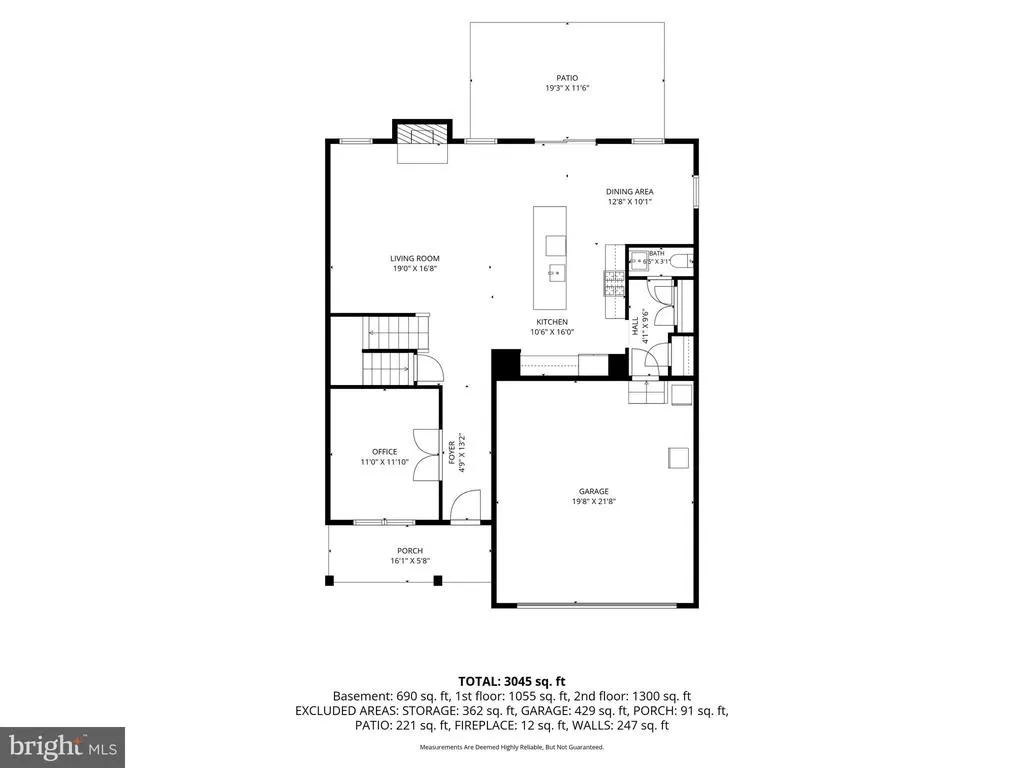
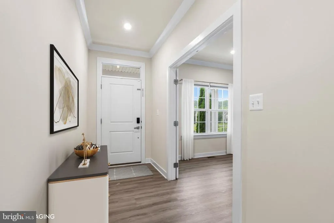
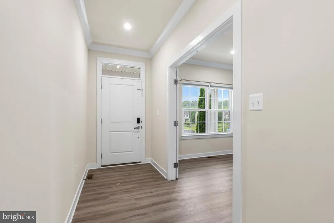
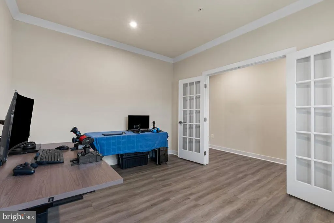
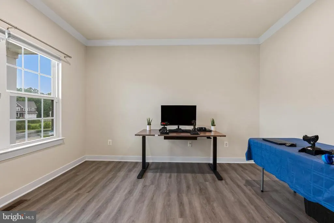
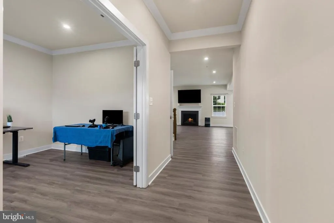
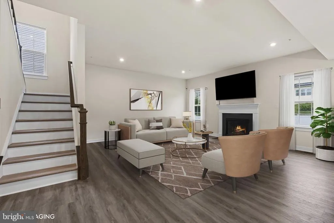
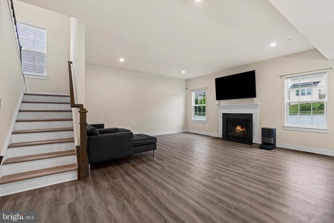
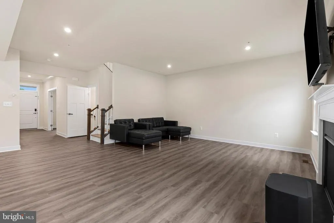
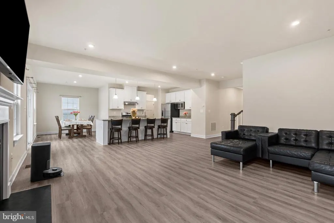
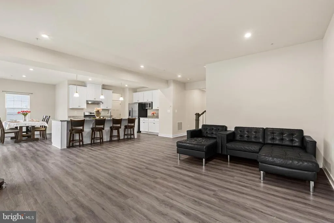
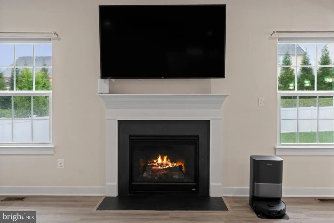
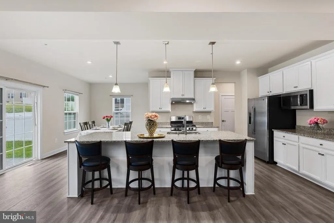
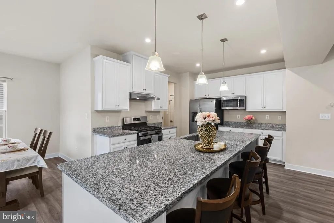
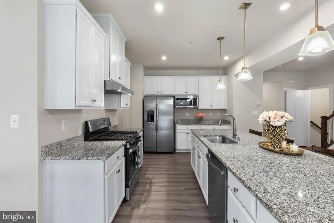
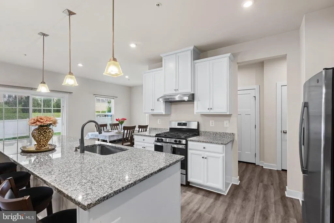
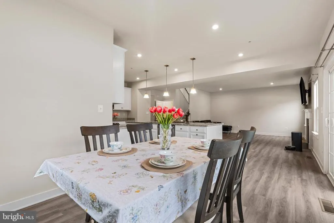
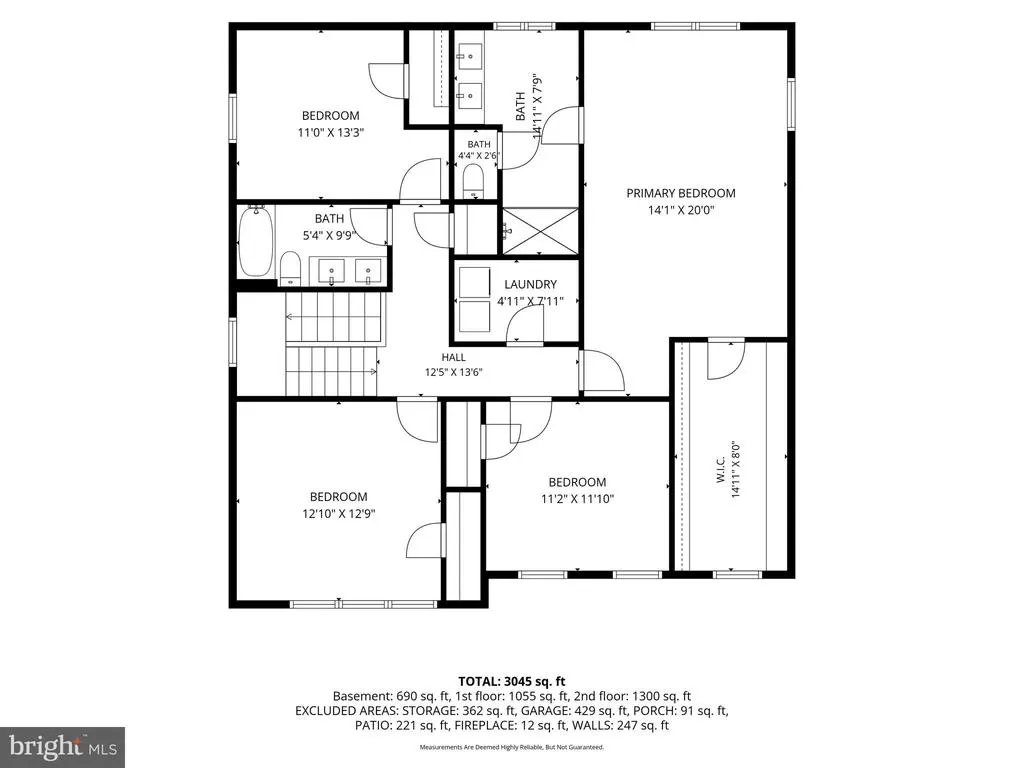
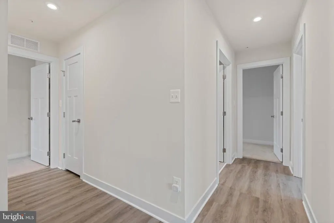
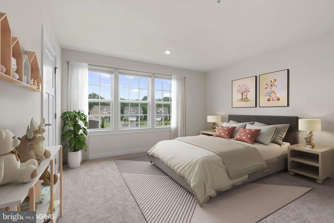
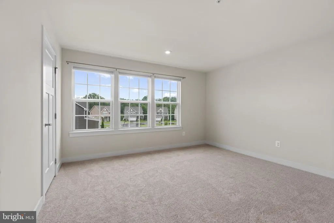
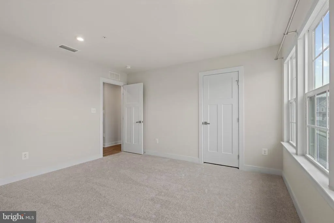
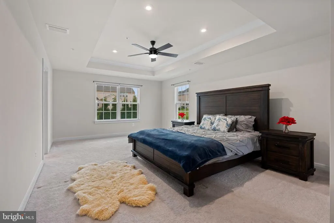
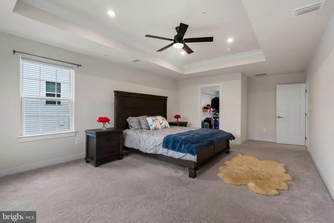
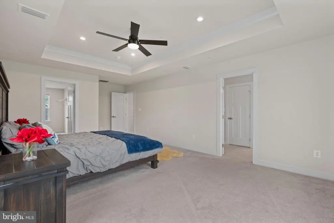
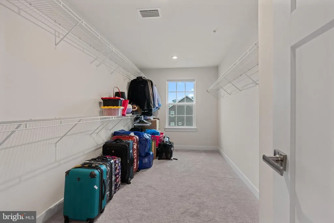
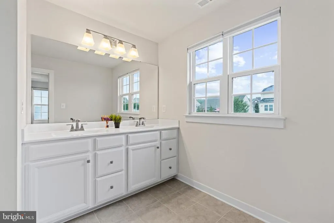
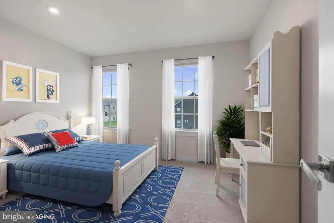
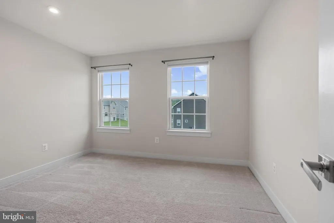
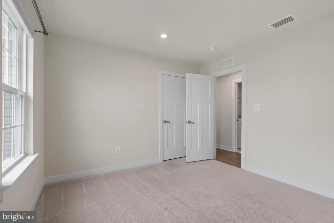
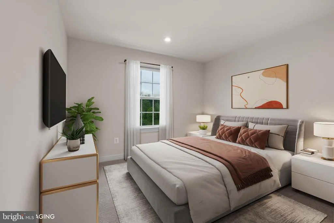
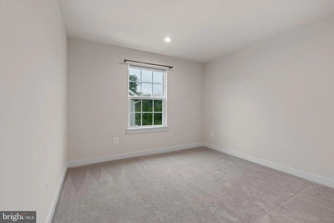
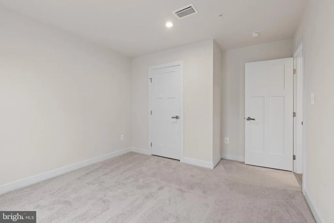
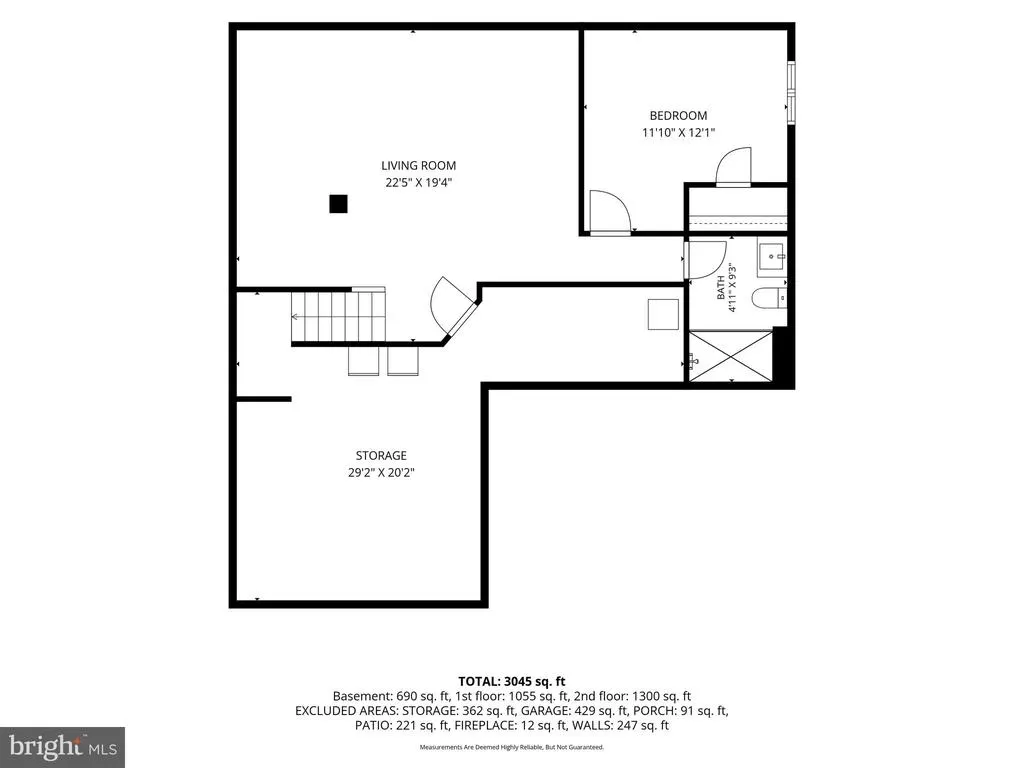
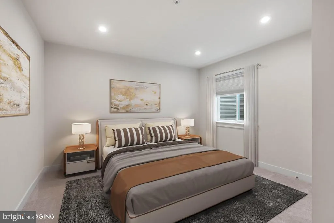
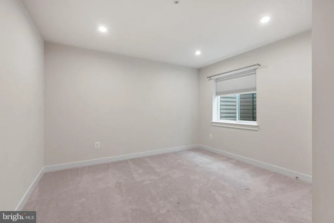
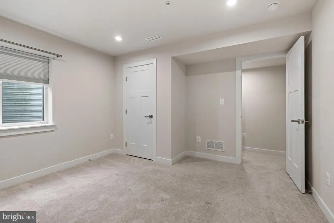
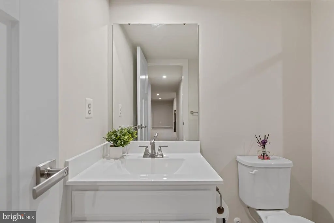
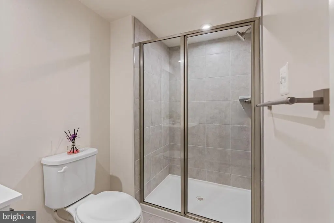
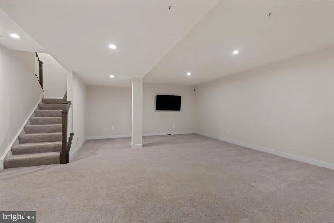
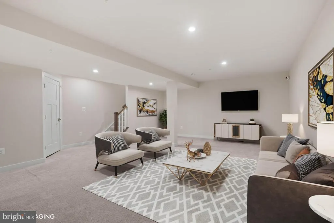
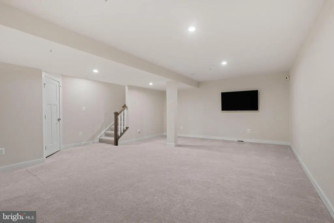
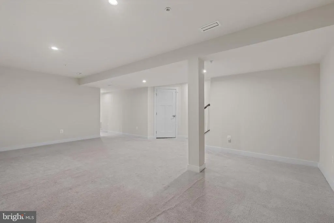
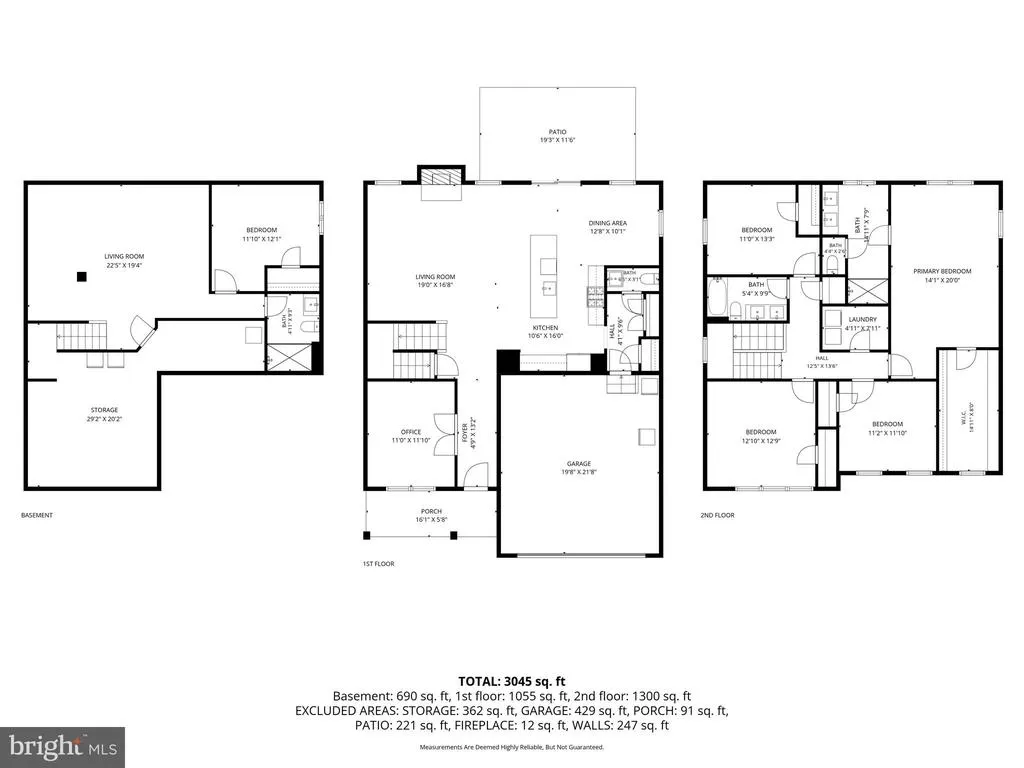
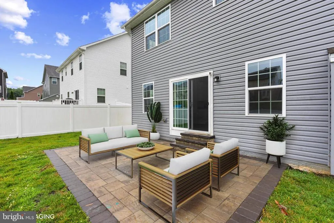
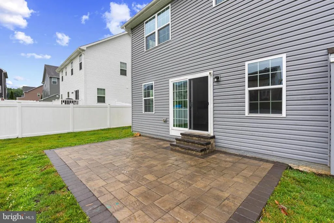
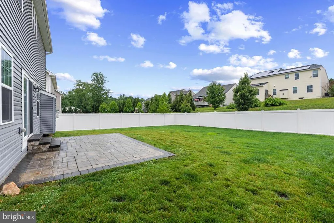
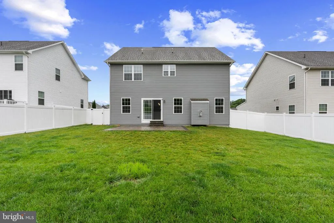
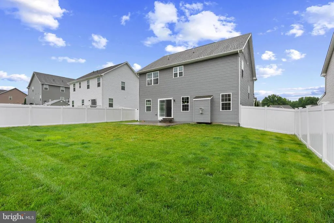
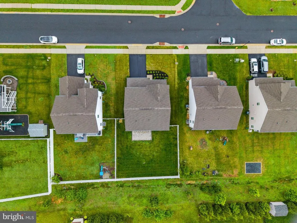
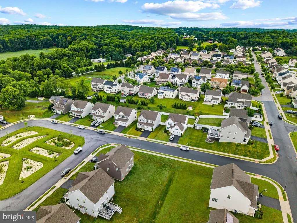
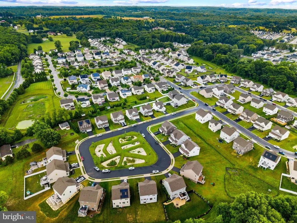
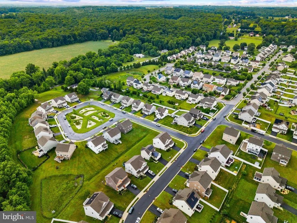
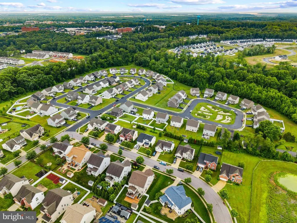
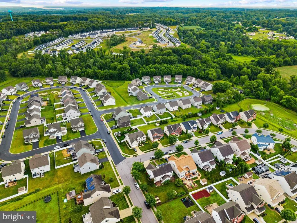
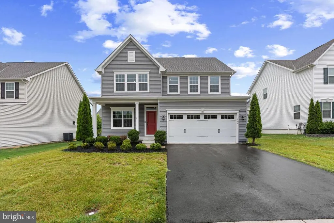
PRICE REDUCED $10,000, AND FOR VA BUYERS, THERE IS AN ASSUMABLE LOAN AT 2.25% (eligible for Active Duty or Veterans with sufficient replacement VA eligibility ONLY). UP TO $5,000 IN SELLER CLOSING HELP AVAILABLE FOR AN ACCEPTABLE OFFER! Be sure to check out the virtual tour and Matterport 3-D walkthrough; look for the motion picture icon at the top of the page. It's just a taste of what you will see when you stop by 3604 Darvell Circle, where modern comfort meets movein convenience. At 5 years young, you can skip the wait of new construction and enjoy all the benefits of a nearly new home in this soughtafter Aberdeen community. This fiveyearyoung Columbia model by Ryan Homes blends contemporary style, with thoughtful seller upgrades of paint and flooring make for a turnkey feel that todays buyers love. From the moment you step inside, the home feels bright, fresh, and intentionally designed. A private office/den sits just off the entry an ideal space for remote work, creative pursuits, or a quiet reading retreat. The main level showcases upgraded luxury vinyl plank flooring (installed in 2026), adding warmth, durability, and a cohesive modern aesthetic throughout the living areas. The openconcept layout flows beautifully, making everyday living and entertaining effortless. A true standout of this property is the fully finished basement guest suite, complete with a spacious bedroom and nearby full bathroom. Whether hosting extended family or offering visitors a private retreat, this space delivers comfort and flexibility rarely found in comparable homes. Upstairs, the massive primary suite impresses with its size and its gigantic walkin closet. Three additional bedrooms complete the upper level, and with the bonus bedroom in the basement, this home offers five total bedrooms plenty of room for everyone. The fully fenced backyard is perfect for pets, play, and outdoor enjoyment. 3604 Darvell Circle is an exceptional opportunity for buyers seeking quality, space, and a modern, moveinready home. Whether youre hosting friends, working from home, or simply settling into your daily routine, every detail has been curated to elevate your living experience. And just when you think there's nothing more to consider??? THERES STILL THE BALANCE OF THE 10 YEAR TRANSFERABLE BUILDERS WARRANTY just waiting for the next owner! Stop by and see it today!
| Price History | |
|---|---|
| 7/3/2026 | Listed $579,900 |
| 7/24/2026 | 2$569,900 |
General Features
| Living Area | 3402 |
|---|---|
| Sewer | Public Sewer |
| Heating | 90% Forced Air |
| Cooling | Central A/C |
| Utilities | Cable TV |
| Possession | Settlement |
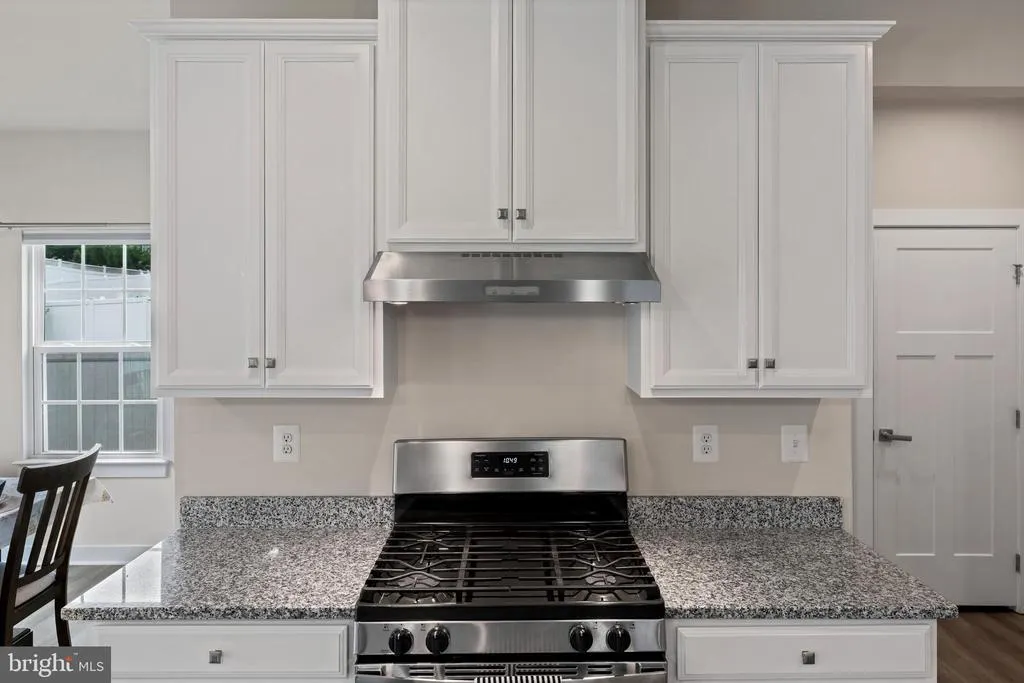
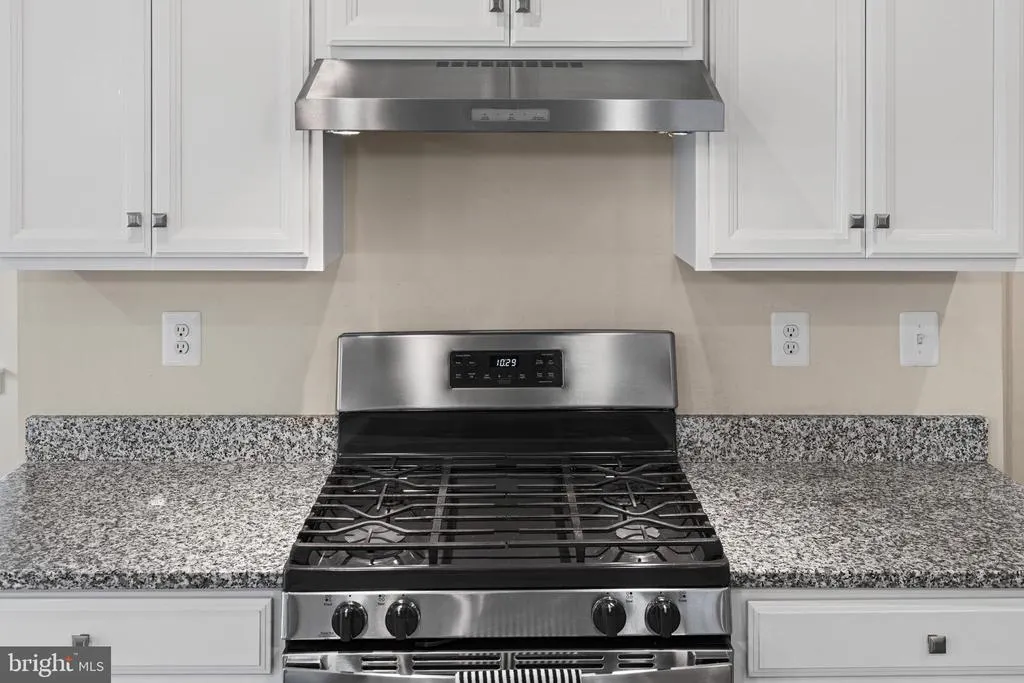
| Appliances | Built-In Microwave,Dishwasher,Disposal,Icemaker,Oven/Range - Gas,Range Hood,Refrigerator,Stainless Steel Appliances,Water Heater - Tankless |
| Zoning | IBD |
| HOA Fee | 63.00 |
| Garage Spaces | 2.00 |
| Association Fee Includes | Common Area Maintenance,Snow Removal |
| Architectural Style | Colonial |
| Security Features | Exterior Cameras,Motion Detectors,Security System,Smoke Detector,Sprinkler System - Indoor,Electric Alarm |
| Construction Materials | Mixed |
| School District | HARFORD COUNTY PUBLIC SCHOOLS |
| Exclusions | none |
| Year Built | 2021 |
| Levels | 3 |
| Other Fees | 650.00 |
| Tax Year | 2026 |
| Ownership | Fee Simple |
| Cool Fuel | Electric |
| Accessibility | None |
| Assoc Fee Paid Per | Monthly |
| County | HARFORD |
| New Construction | No |
| Property Type | Residential |
| Association Amenities | Common Grounds,Picnic Area |
| HOA | Yes |
| Subdivision Name | EAGLES REST |
| Garage Y/N | Yes |
| Water Access Y/N | No |
| Other Structures | Above Grade,Below Grade |
| Total Rooms | 10 |
| Full Baths | 3 |
| Status | ACTIVE |
| Directions | From I-95,WEST on Rte. 22,to RIGHT on Aldino-Stepney Rd.,to SECOND RIGHT on on Arnet Way,to RIGHT on Southern Lights Dr. to RIGHT on Falcon Lane,to RIGHT on Darvell Circle. Property is on RIGHT,sign |
| City | ABERDEEN |
| Disclosures | Prop Disclaimer |
| Other Fees Frequency | Annually |
| Association Name | EAGLES REST SOUTH HOMEOWNERS ASSOCIATION |
| Senior Community Y/N | No |
| Lot Size Units | Square Feet |
| Lot Size Square Feet | 8712.00 |
| Tax Assessed Value | 506600.0 |
| Tax Annual Amount | 7424.0 |
| Property Condition | Excellent |
| Structure Type | Detached |
| Condo/Coop Association fee Y/N | No |
| Bathrooms Count Main Level | 1.00 |
| Price Per Sq Ft Total AG | 225.08 |
| Acceptable Financing | VA,FHA,Conventional,Cash |
| Lease Considered Y/N | No |
| Vacation Rental Y/N | No |
| Virtual Tour | https://vimeo.com/1204205561?share=copy&fl=sv&fe=ci |
| Total SQFT | 3698 |
| Builder Name | Ryan |
| Standard Status | Active |
| Year Built Source | Estimated |
| Legal Subdivision | EAGLE'S REST |
| Association Recreation Fee | No |
Interior Features
| Interior Amenities | Bathroom - Tub Shower,Bathroom - Stall Shower,Bathroom - Walk-In Shower,Breakfast Area,Carpet,Ceiling Fan(s),Combination Kitchen/Living,Family Room Off Kitchen,Floor Plan - Open,Kitchen - Eat-In,Kitc |
|---|---|
| Heating Fuel | Natural Gas |
| Basement | Connecting Stairway,Full,Improved,Interior Access,Sump Pump |
| Flooring | Carpet,Ceramic Tile,Concrete,Luxury Vinyl Plank |
| Total Fireplaces | 1 |
| Fireplace Features | Gas/Propane |
| Hot Water | Tankless,Natural Gas |
| Basement (Y/N) | Yes |
| Heating Y/N | Yes |
| Window Features | Double Pane,Transom |
| Fireplace Y/N | Yes |
| Above Grade Finished Area | 2532 |
| Half Baths | 1 |
| Central Air Y/N | Yes |
| Total Bedrooms | 5 |
| Below Grade Finished Area | 870 |
| Room Type | Primary Bedroom,Bedroom 2,Bedroom 3,Bedroom 4,Bedroom 5,Kitchen,Family Room,Foyer,Breakfast Room,Laundry,Office,Recreation Room,Storage Room,Utility Room,Bathroom 2,Bathroom 3,Primary Bathroom,Half B |
| Below Grade Finished Area Unit Type | Square Feet |
| LivingAreaSource | Estimated |
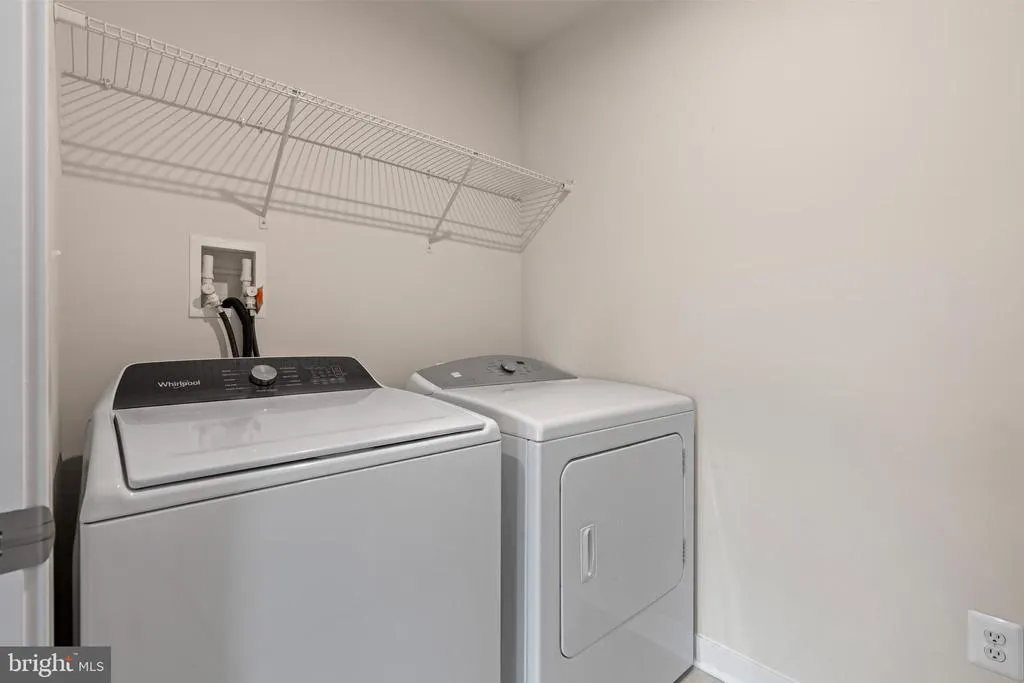
| Laundry Type | Upper Floor,Washer In Unit,Dryer In Unit |
| Below Grade Unfin Area Units | Square Feet |
| Below Grade Unfin SQFT | 296 |
| Below Grade Unfin SQFT Source | Estimated |
| Below Grade Finished Area Source | Estimated |
| Bedrooms Count All Lower Levels | 1 |
| Bedrooms Count All Upper Levels | 4 |
| Bedrooms Count Lower Level 1 | 1 |
| Bedrooms Count Upper Level 1 | 4 |
| Bathrooms Half Main Level | 1 |
| Bathrooms Full Upper Level 1 | 2 |
| Bathrooms Full Lower Level 1 | 1 |
| Bathrooms Full All Upper Levels | 2 |
| Bathrooms Full All Lower Levels | 1 |
| Bathrooms Count Upper Level 1 | 2.00 |
| Bathrooms Count Lower Level 1 | 1.00 |
| Bathrooms Count All Upper Levels | 2 |
| Bathrooms Count All Lower Levels | 1 |
| Above Grade Finished Area Source | Assessor |
| Above Grade Finished Area Unit Type | Square Feet |
| Total Baths | 4 |
Exterior Features
| Exterior Amenities | Sidewalks |
|---|---|
| Pool | No Pool |
| Fencing | Privacy,Rear,Vinyl |
| Parking Features | Paved Driveway |
| Lot Features | Front Yard,Landscaping,Rear Yard |
| Water Source | Public |
| Inclusions | TV mounts and TVs (if requested by buyer); remainder of Builder's Warranty |
| Total Parking Spaces | 4 |
| Garage Features | Additional Storage Area,Garage - Front Entry,Garage Door Opener,Inside Access |
| Type of Parking | Attached Garage,Driveway,On Street |
| Foundation Details | Concrete Perimeter,Passive Radon Mitigation |
| Water View Y/N | No |
| Lot Size Acres | 0.20 |
| Lot Size Source | Estimated |
| Waterfront Y/N | No |
| Door Features | Six Panel,Sliding Glass |
| Builder Model | Columbia |
| Land Assessed Value | 135000.00 |
| Navigable Water Y/N | No |
| Water Oriented Y/N | No |
| # of Attached Garage Spaces | 2 |
Room Details
| Room | Dimensions | Level | Flooring | Details |
|---|---|---|---|---|
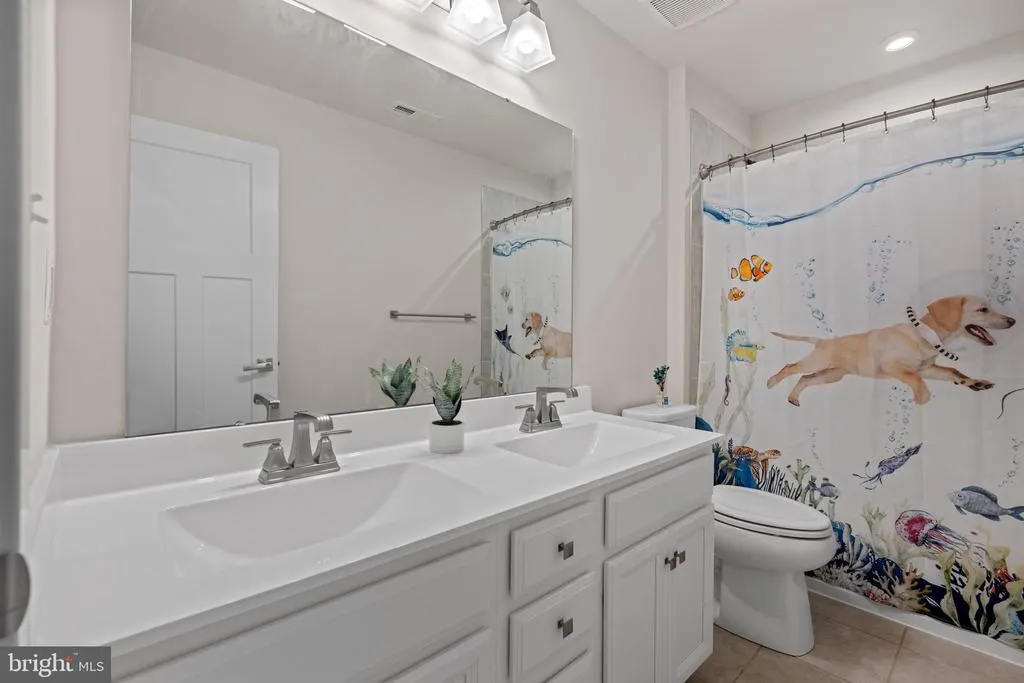
| Bathroom 2 | Upper 1 | Bathroom - Tub Shower,Countertop(s) - Solid Surface,Double Sink,Flooring - Ceramic Tile,Lighting - Ceiling | ||
| Bathroom 3 | Lower 1 | Flooring - Ceramic Tile,Lighting - Ceiling,Bathroom - Walk-In Shower | ||
| Bedroom 2 | Upper 1 | Flooring - Carpet,Lighting - Ceiling,Window Treatments | ||
| Bedroom 3 | Upper 1 | Flooring - Carpet,Lighting - Recessed,Window Treatments | ||
| Bedroom 4 | Upper 1 | Flooring - Carpet,Lighting - Recessed,Window Treatments | ||
| Bedroom 5 | Lower 1 | Flooring - Carpet,Lighting - Recessed | ||
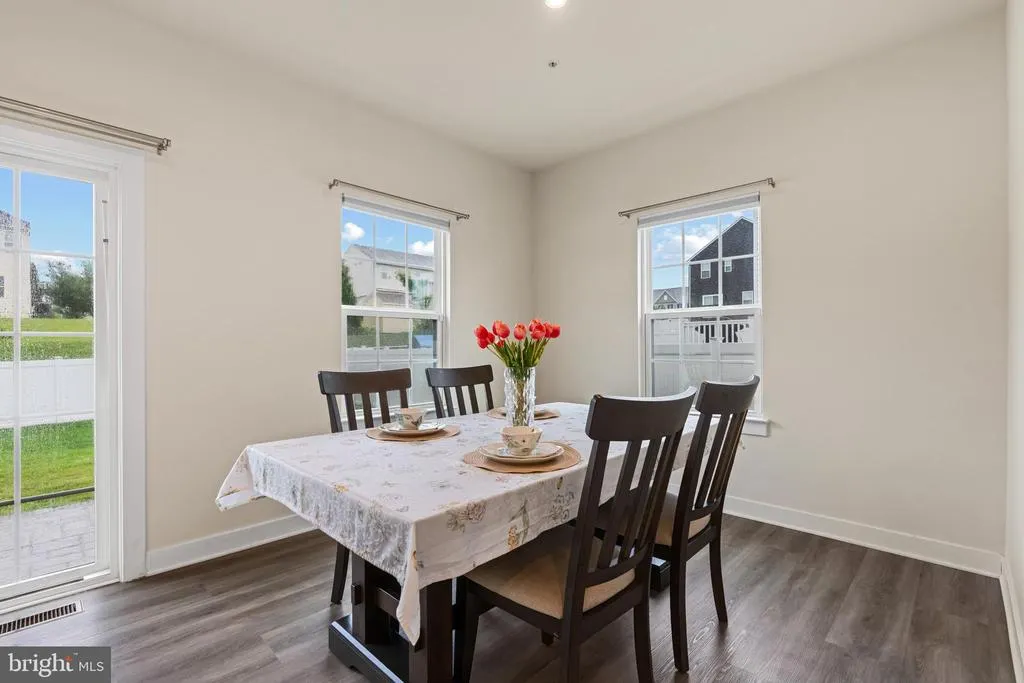
| Breakfast Room | Main | Flooring - Luxury Vinyl Plank,Lighting - Recessed | ||
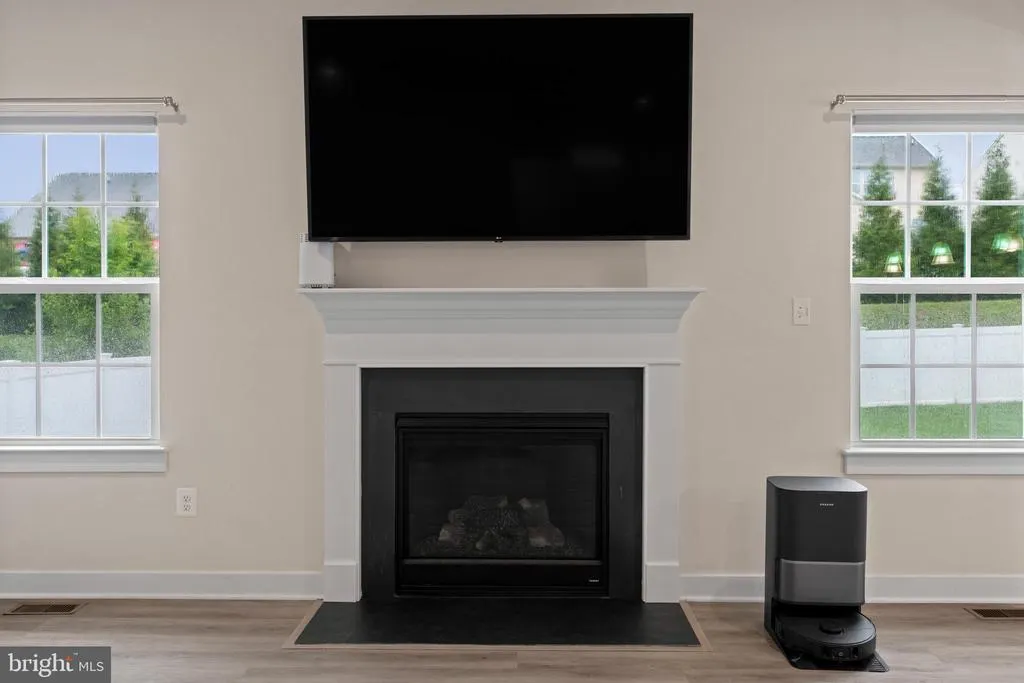
| Family Room | Main | Fireplace - Gas,Flooring - Luxury Vinyl Plank,Lighting - Ceiling | ||
| Foyer | Main | Flooring - Luxury Vinyl Plank,Lighting - Ceiling | ||
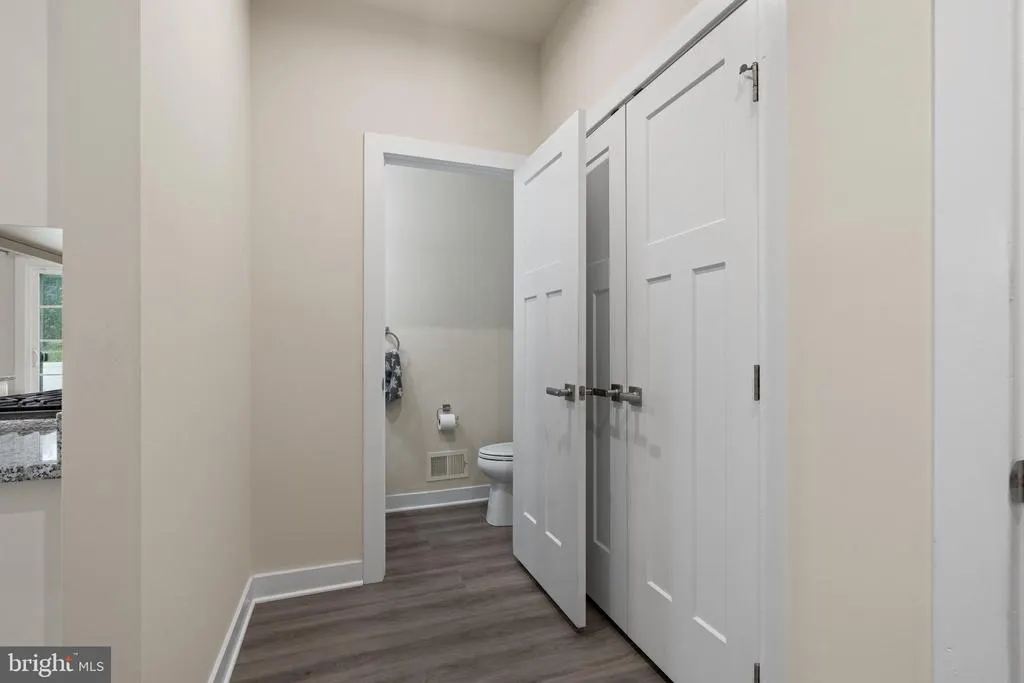
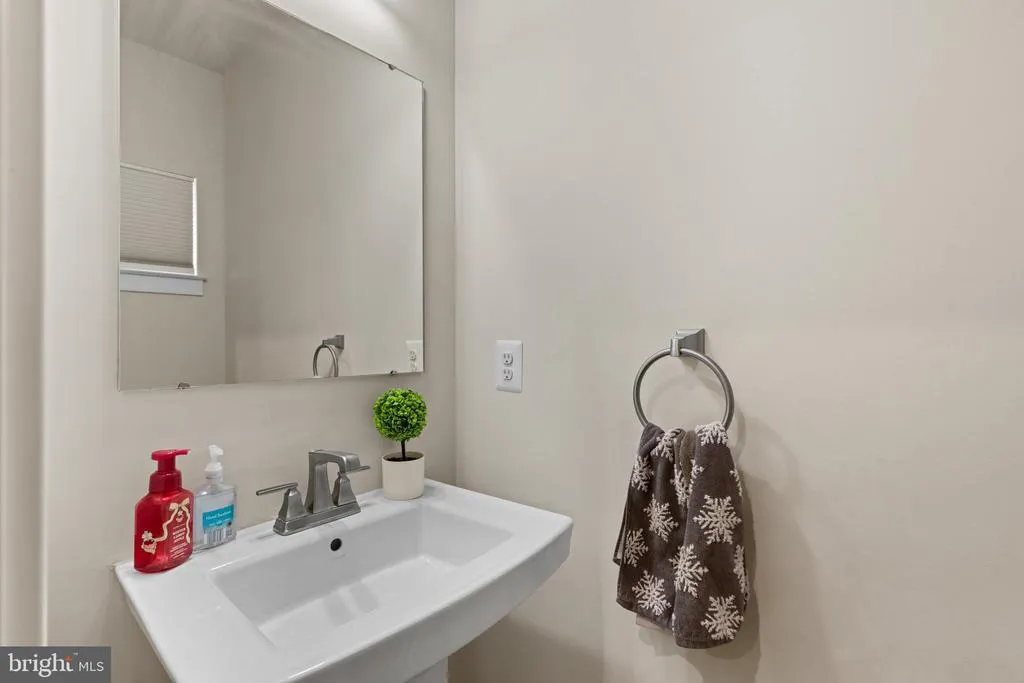
| Half Bath | Main | Flooring - Luxury Vinyl Plank,Lighting - Recessed | ||
| Kitchen | Main | Countertop(s) - Granite,Dining Area,Flooring - Luxury Vinyl Plank,Island,Kitchen - Gas Cooking,Lighting - Pendants,Lighting - Recessed | ||
| Laundry | Upper 1 | Flooring - Ceramic Tile,Lighting - Ceiling | ||
| Office | Main | Flooring - Luxury Vinyl Plank,Lighting - Recessed | ||
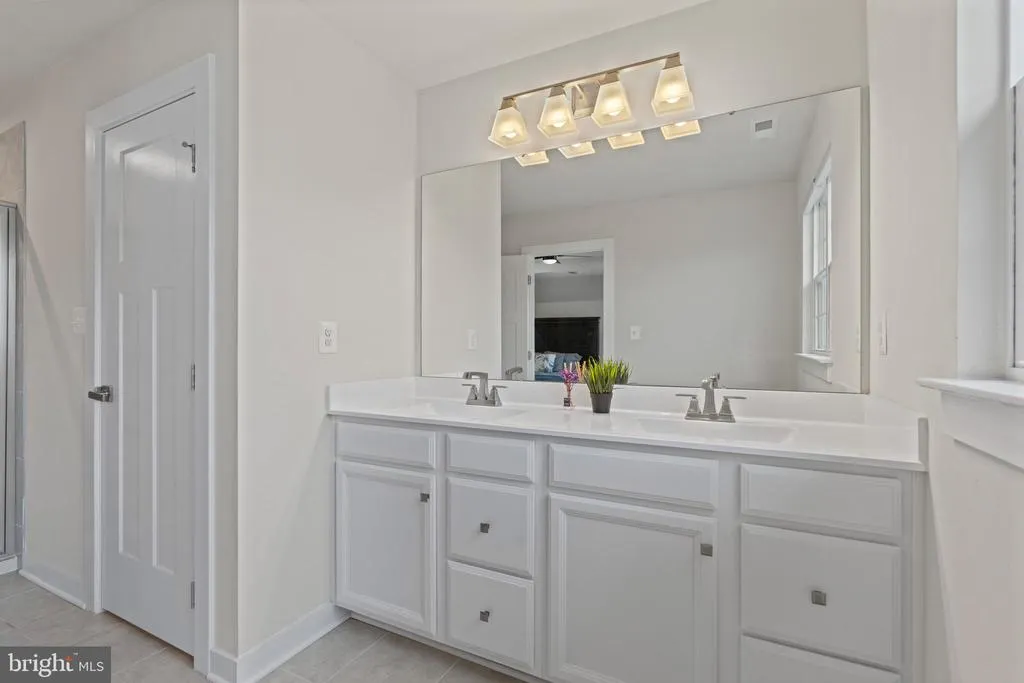
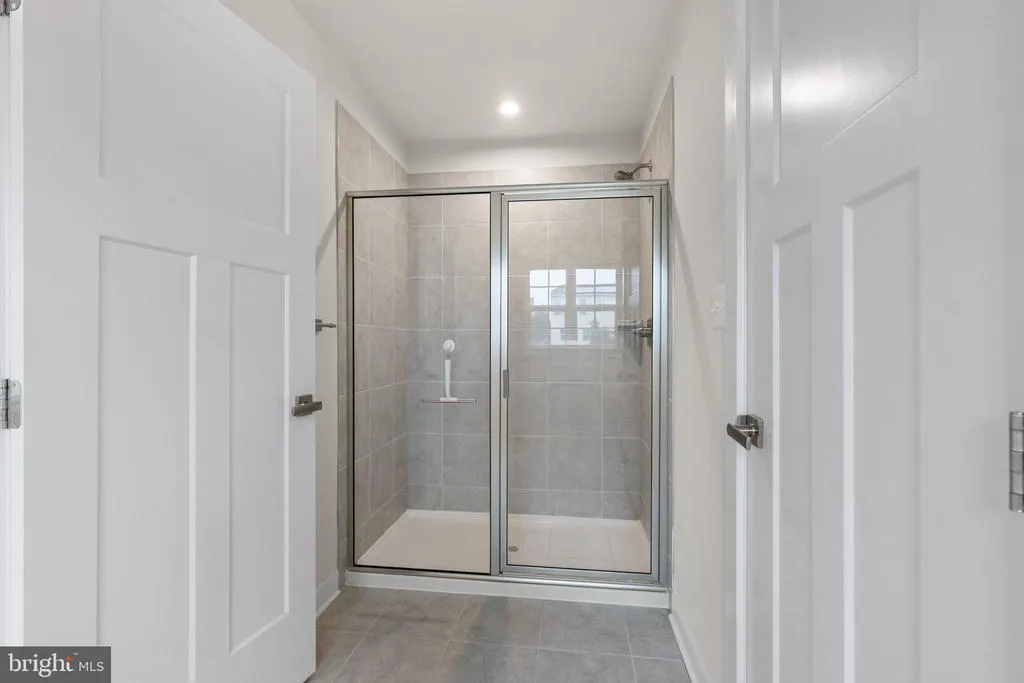
| Primary Bathroom | Upper 1 | Bathroom - Walk-In Shower,Countertop(s) - Solid Surface,Double Sink,Flooring - Ceramic Tile,Lighting - Ceiling | ||
| Primary Bedroom | Upper 1 | Ceiling Fan(s),Flooring - Carpet,Lighting - Recessed,Walk-In Closet(s),Window Treatments | ||
| Recreation Room | Lower 1 | Flooring - Carpet,Lighting - Recessed | ||
| Storage Room | Lower 1 | Flooring - Concrete | ||
| Utility Room | Lower 1 | Flooring - Concrete |
Amenities
- Foreclosure
- Views
- Short Sale
- New Construction
- Adult 55+
- Lease To Own
- No HOA Fees
- Furnished
- Primary On Main
- Air Conditioning
- Seller Finance
- Green
- Fixer Upper
- Horse
- Golf
- Fireplace
- Deck
- Garage
- Basement
- Pool
Property vs Single Family Average in 21001
Price
Taxes
Year Built
Visits
 © BRIGHT, All Rights Reserved
