
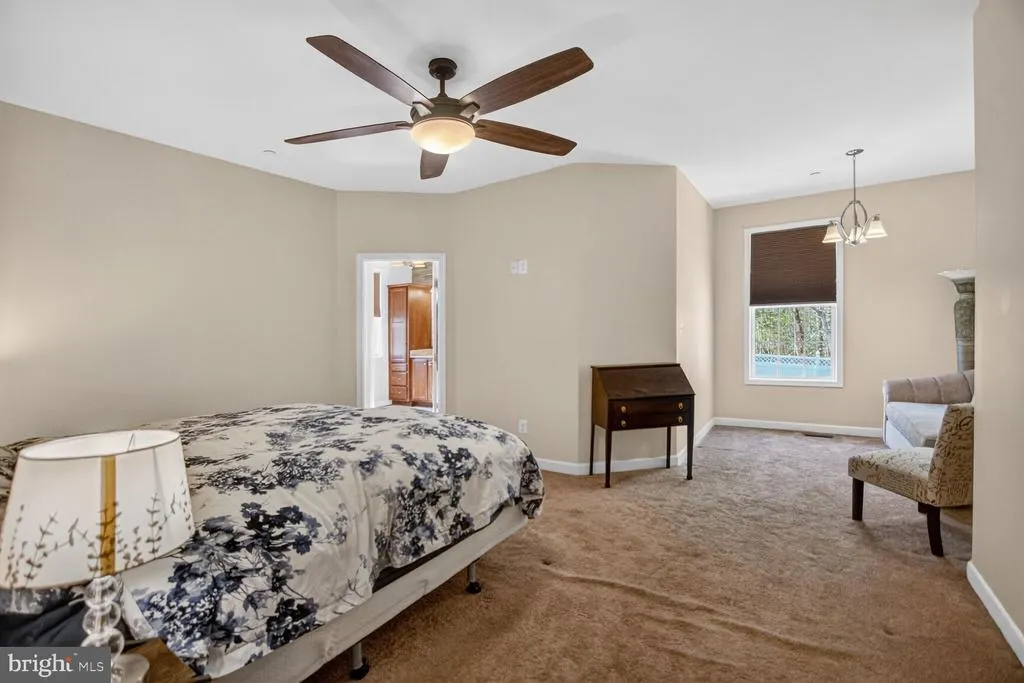
Primary on Main

Address
10367 Tydings Court, La Plata, MD
Price
$ 745,000
Property Attributes
- MLS#MDCH2051226
- TypeSingle Family
- Listing Status ACTIVE
- CountyCHARLES
- CityLa Plata
- NeighborhoodChestnut Grove
- Zip20646
- StyleRaised Ranch/Rambler
- Year Built2014
- Taxes$ 6214
- Price$ 745,000
- Bedrooms5
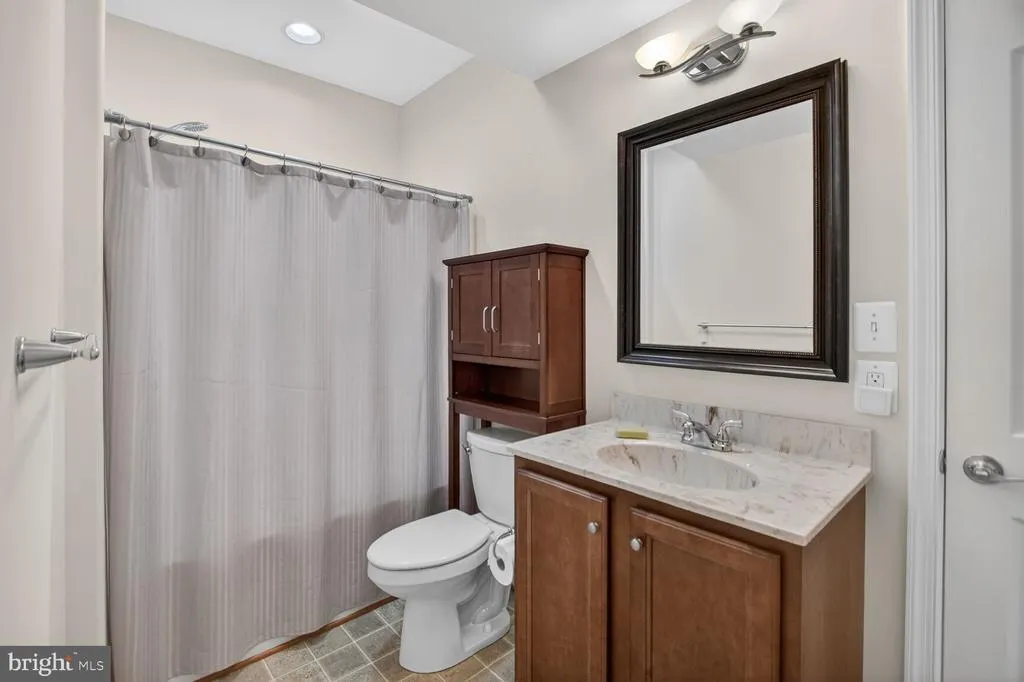
- Full Bathrooms4
- Half Bathrooms0
- Sqr Footage3001
- Lot Size1.09 Acres
Data Source:
Bright MLS
Property Description
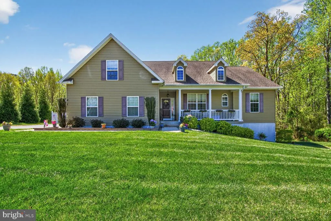
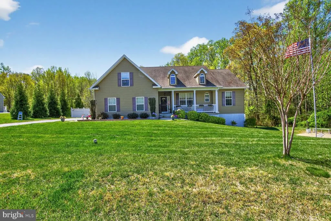
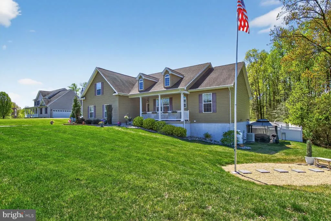
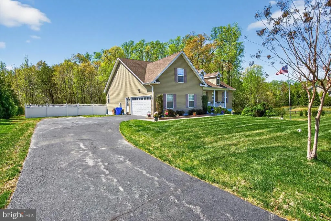
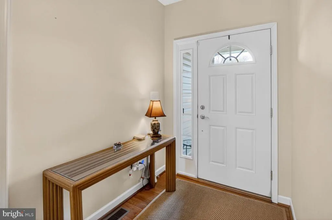
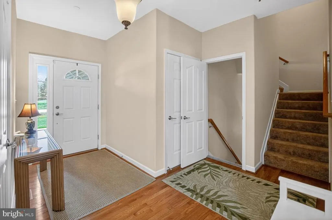
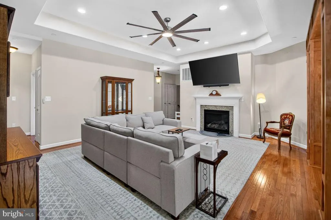
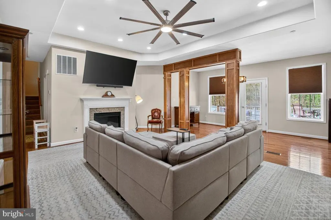
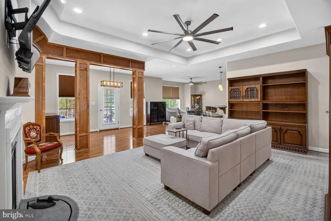
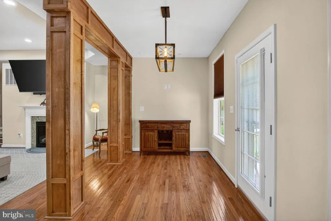
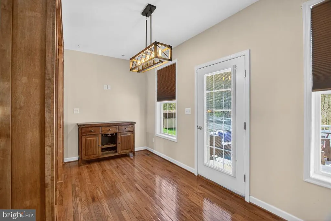
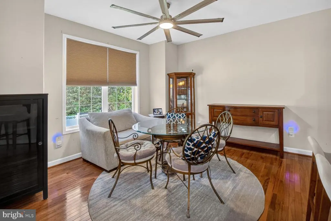
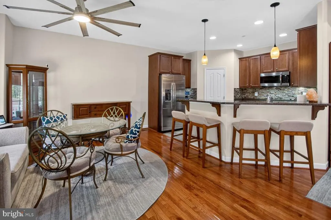
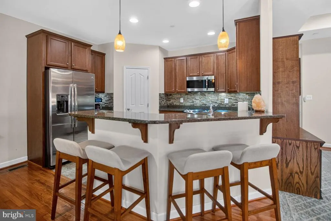
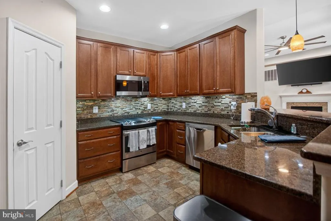
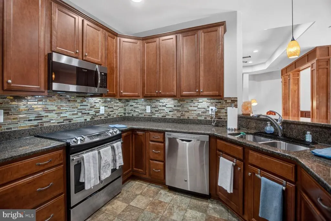
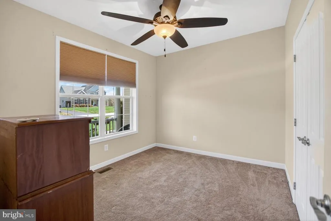
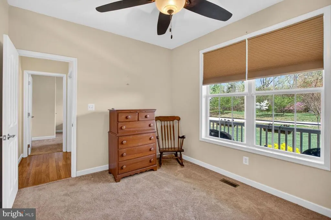
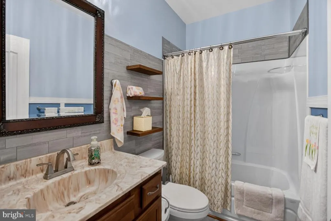
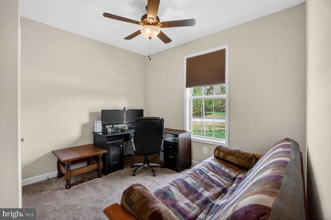
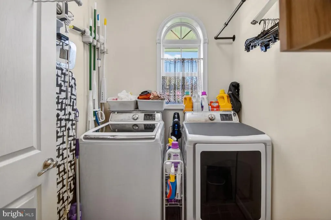
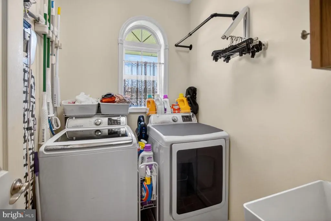
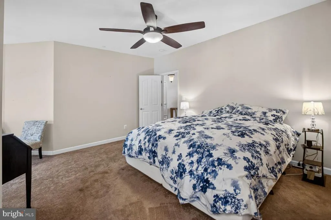
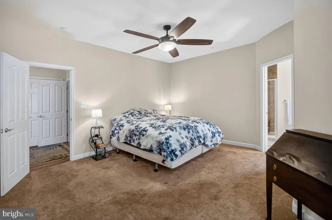
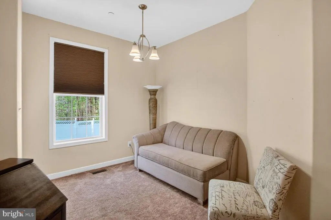
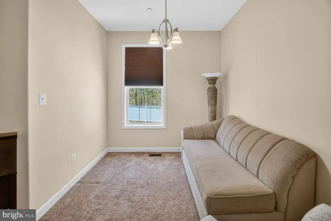
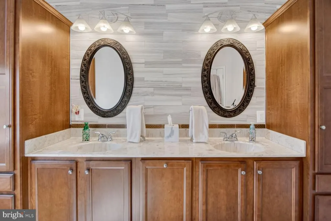
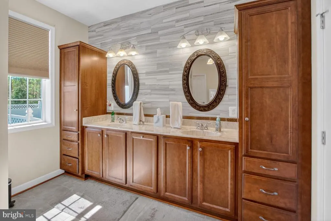
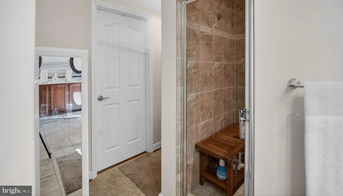
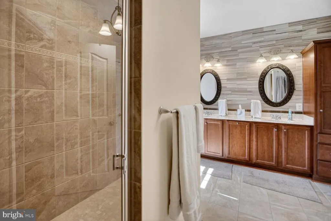
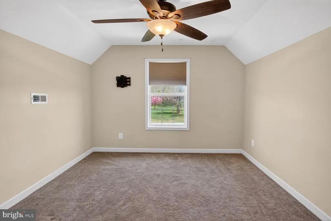
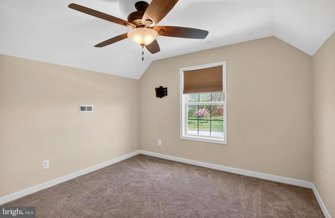
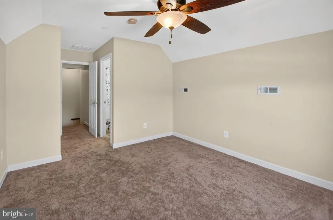
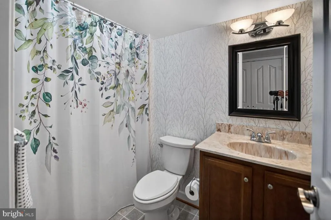
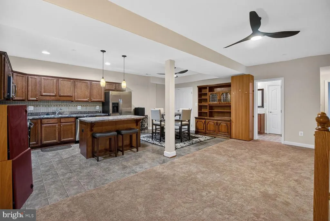
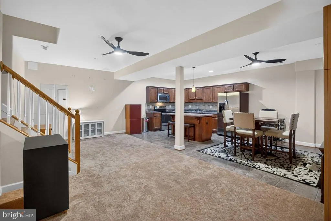
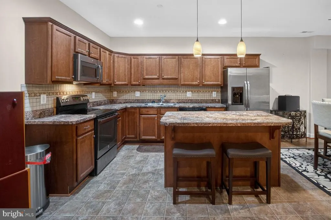
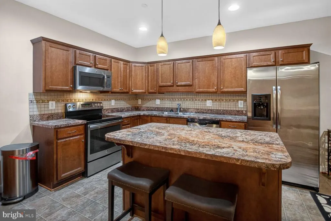
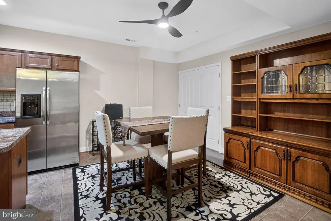
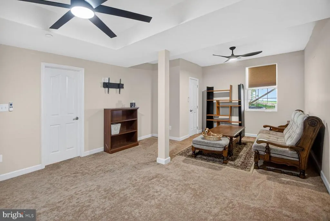
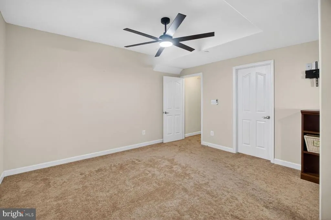
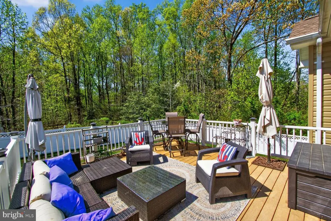
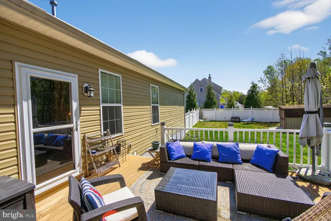
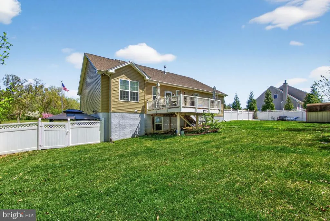
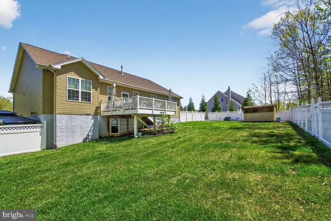
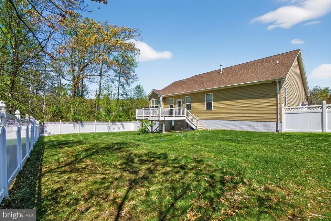
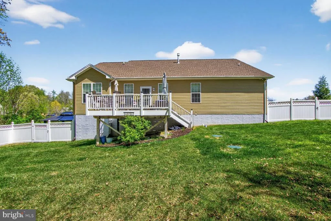
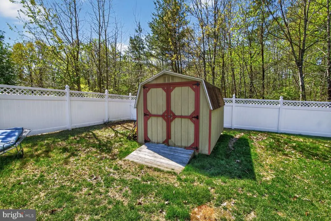
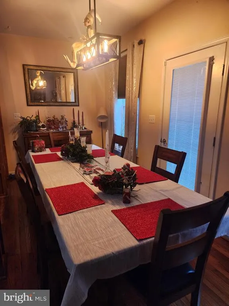
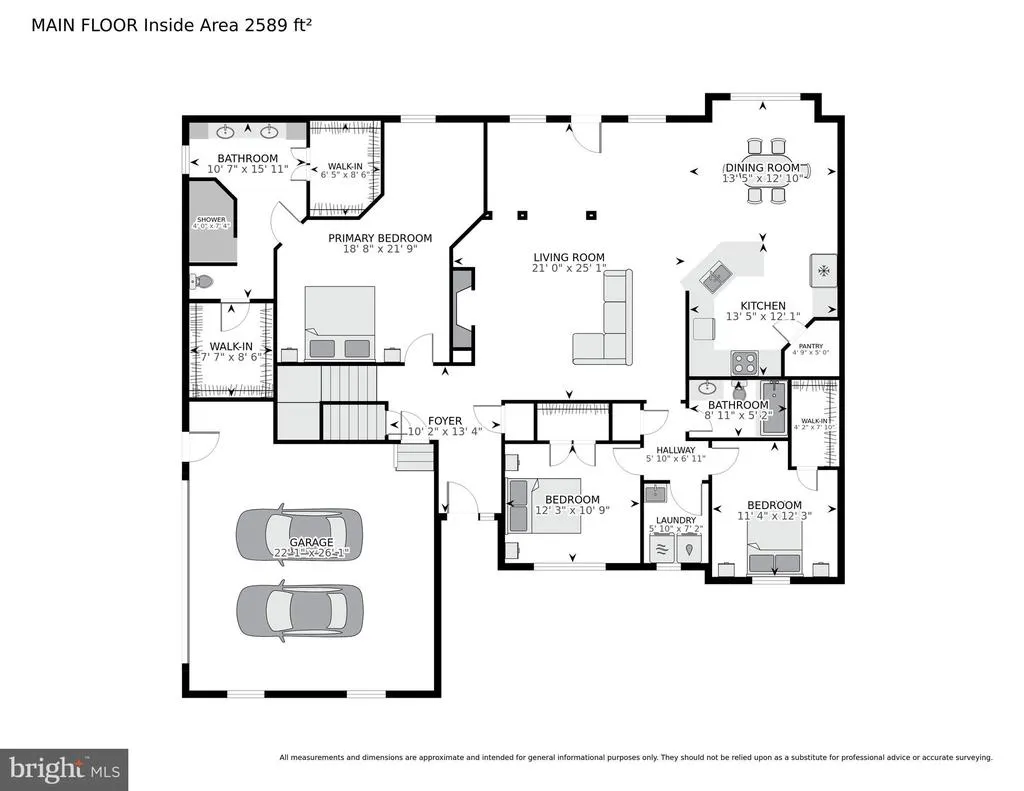
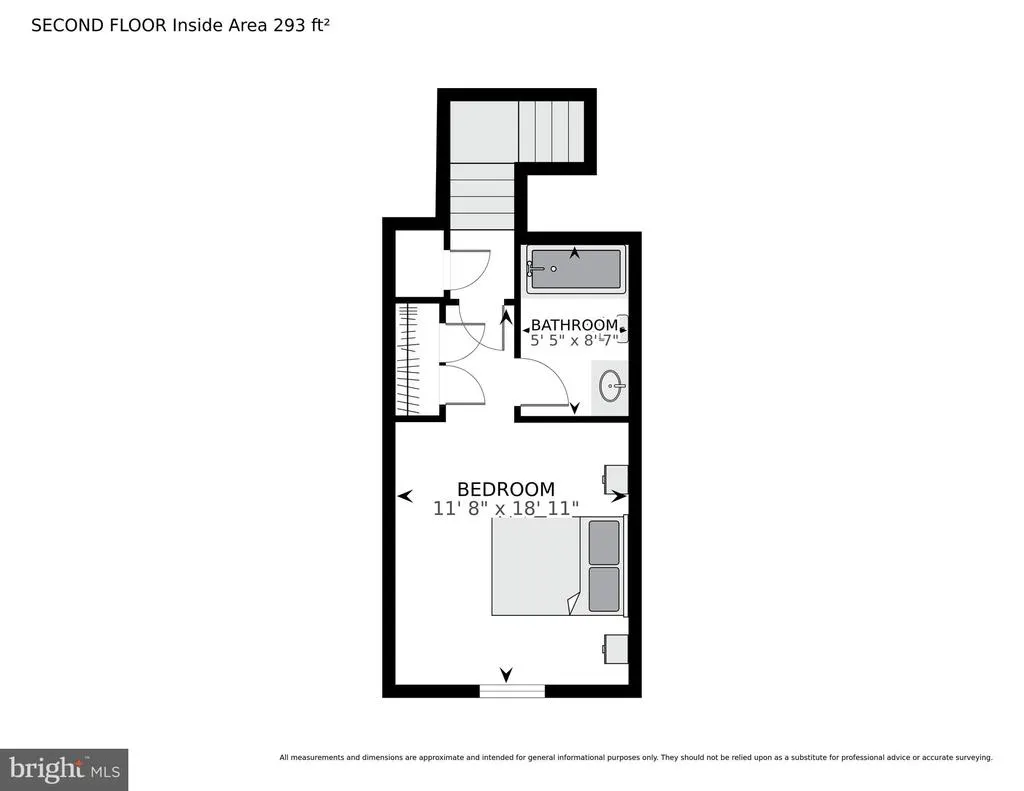
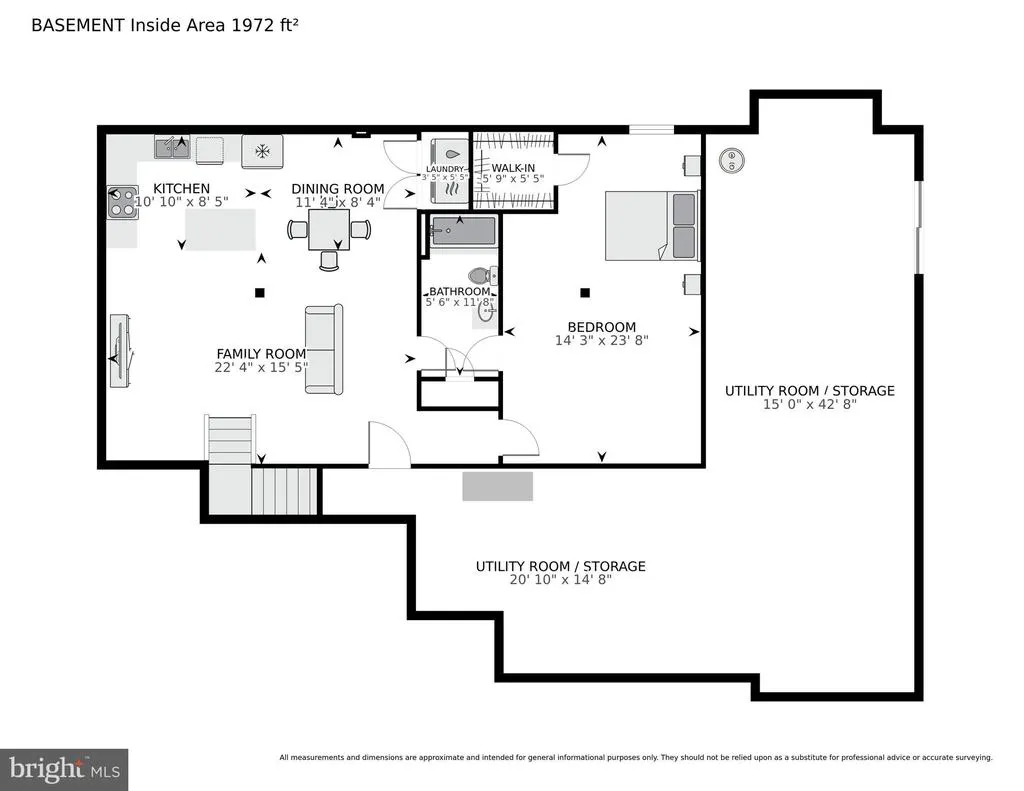
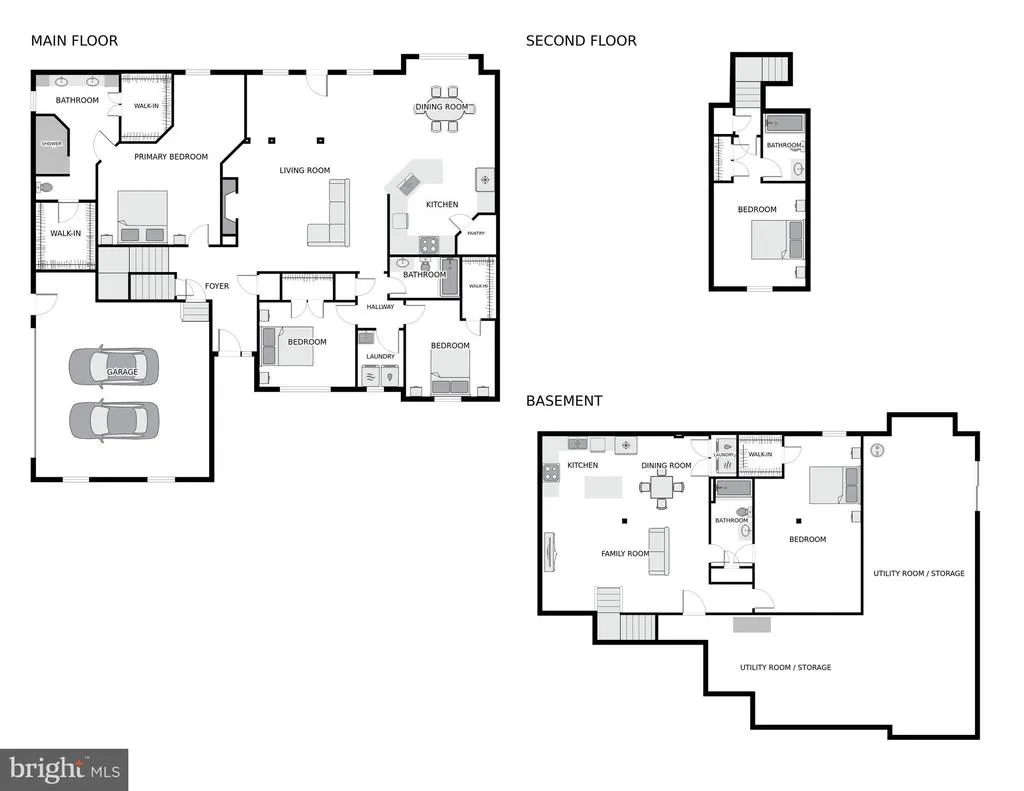
Welcome to this beautifully maintained 5-bedroom, 4-bathroom home tucked away on a private 1.09-acre cul-de-sac lot in one of LaPlatas most desirable settings. Built in 2014, this home offers a rare combination of modern construction, flexible living space, and serene surroundings. The main level and upper floors provide 2,229 square feet of above-grade living space, complemented by an additional 772 square feet of finished basement offering room to live, work, and entertain with ease (approximately 650 sq. unfinished). Natural light fills the home, while the thoughtful layout allows for both open gathering spaces and quiet retreats. A standout feature is the fully finished lower lever in-law suite, complete with its own full kitchen, full bathroom, and private washer and dryerideal for multigenerational living, extended guests, or potential rental use. Additional highlights include a 2+ car garage, generous bedroom sizes, and ample storage throughout. Outside, enjoy the peace and privacy of over an acre of landperfect for entertaining, relaxing, or simply enjoying the outdoors. Yard has lawn sprinkler system. Enjoy your morning coffee while you sit on your beautiful front porch and enjoy a glass of wine on your back deck or enjoy growing your own food in the separately fenced garden area. Conveniently located while still offering a secluded feel, this property delivers the space, versatility, and quality todays discerning buyers expect. A rare opportunity for luxury, flexibility, and privacy in La Plata. * Electrical outlet added on driveway side of house for generator hook-up or RV hook-up. * Compressor on HVAC replaced 4/4/2026. * Interior Painted May 2026 * Fresh river rock has been added to front beds - making maintenance a breeze. May 2026 * Septic system cleaned June 2026 * Exterior power washed - July 2026. * Carpets will be professionally cleaned and bedroom carpet professionally stretched after furniture is moved out - prior to closing.
| Elementary School | Middle School | High School |
|---|---|---|
| Walter J. Mitchell Elementary School | Piccowaxen Middle School | La Plata High School |
| Price History | |
|---|---|
| 2/4/2026 | Listed $745,000 |
General Features
| Living Area | 3001 |
|---|---|
| Sewer | Septic Exists |
| Heating | Heat Pump - Electric BackUp |
| Cooling | Programmable Thermostat,Heat Pump(s) |
| Possession | Coin w/Sell Sett |
| Appliances | Built-In Microwave,Dishwasher,Disposal,Dryer - Electric,Dryer - Front Loading,ENERGY STAR Clothes Washer,Exhaust Fan,Extra Refrigerator/Freezer,Icemaker,Humidifier,Oven - Self Cleaning,Range Hood,Ove |
| Zoning | RC |
| HOA Fee | 105.00 |
| Garage Spaces | 2.00 |
| Association Fee Includes | Common Area Maintenance,Snow Removal |
| Patio/Porch Features | Deck(s),Porch(es) |
| Architectural Style | Raised Ranch/Rambler |
| Security Features | Exterior Cameras,Motion Detectors |
| Construction Materials | Vinyl Siding |
| School District | CHARLES COUNTY PUBLIC SCHOOLS |
| Year Built | 2014 |
| Levels | 1.5 |
| Tax Year | 2025 |
| Ownership | Fee Simple |
| Cool Fuel | Bottled Gas |
| Accessibility | None |
| Assoc Fee Paid Per | Quarterly |
| County | CHARLES |
| New Construction | No |
| Property Type | Residential |
| HOA | Yes |
| Subdivision Name | CHESTNUT GROVE |
| Garage Y/N | Yes |
| Water Access Y/N | No |
| Other Structures | Above Grade,Below Grade |
| Total Rooms | 16 |
| Full Baths | 4 |
| Status | ACTIVE |
| Directions | Use GPS -- Latitude: 38.485593 Longitude -76.952564 From Rt. 6,take Bel Alton Newtown Road Chestnut Grove entrance,turn left onto Blue Ash Ct.,turn right onto Tydings Ct. home will be second on lef |
| City | LA PLATA |
| Disclosures | Agent has Financial Interest |
| Association Name | CHESTNUT GROVE ASSOCIATION |
| Senior Community Y/N | No |
| Lot Size Units | Square Feet |
| Lot Size Square Feet | 47480.00 |
| Tax Assessed Value | 457767.0 |
| Tax Annual Amount | 6214.0 |
| Home Warranty Y/N | Yes |
| Property Condition | Very Good |
| Structure Type | Detached |
| Condo/Coop Association fee Y/N | No |
| Bathrooms Full Main Level | 2 |
| Bathrooms Count Main Level | 2.00 |
| Price Per Sq Ft Total AG | 334.23 |
| Acceptable Financing | Cash,Conventional,FHA,VA |
| Additional Parcels Y/N | No |
| Historic Y/N | No |
| Lease Considered Y/N | No |
| Vacation Rental Y/N | No |
| Virtual Tour | https://storage.googleapis.com/marketplace-private/darkroom/b9U3fxb0uVf1ULUrwHTTe23311f9518043afa30706b313a22b53rhxVFs3NHGAwuQ4ceiEE.mp4?GoogleAccessId=marketplace-prod%40urbanimmersive-001.iam.gserv |
| Total SQFT | 4159 |
| Standard Status | Active |
| Year Built Source | Assessor |
| Tax Lot | 25 |
| Association Recreation Fee | No |
Interior Features
| Interior Amenities | 2nd Kitchen,Bathroom - Walk-In Shower,Breakfast Area,Carpet,Ceiling Fan(s),Dining Area,Entry Level Bedroom,Pantry,Primary Bath(s),Recessed Lighting,Sprinkler System,Walk-in Closet(s),Wood Floors |
|---|---|
| Heating Fuel | Electric |
| Basement | Connecting Stairway,Daylight,Partial,Heated,Improved,Outside Entrance,Partially Finished,Sump Pump,Space For Rooms,Windows |
| Flooring | Hardwood,Carpet,Luxury Vinyl Tile |
| Total Fireplaces | 1 |
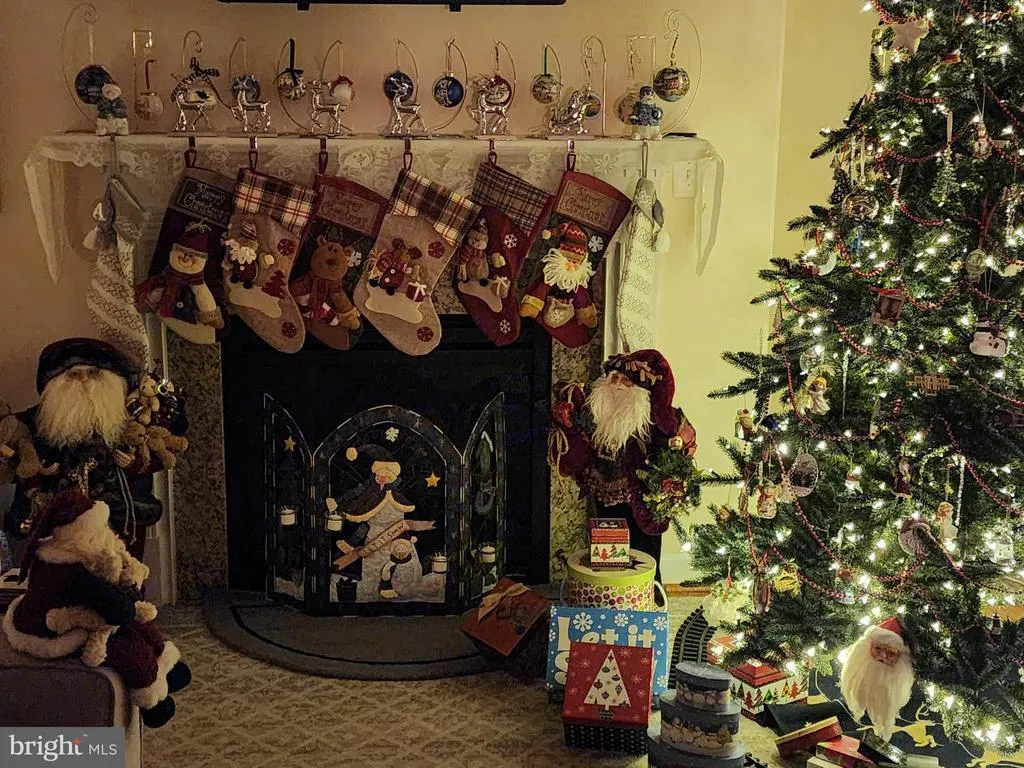
| Fireplace Features | Fireplace - Glass Doors,Gas/Propane |
| Hot Water | Propane |
| Basement (Y/N) | Yes |
| Heating Y/N | Yes |
| Fireplace Y/N | Yes |
| Above Grade Finished Area | 2229 |
| Central Air Y/N | No |
| Total Bedrooms | 5 |
| Below Grade Finished Area | 772 |
| Room Type | Living Room,Dining Room,Primary Bedroom,Bedroom 2,Kitchen,Family Room,Basement,Breakfast Room,Bedroom 1,In-Law/auPair/Suite,Laundry,Bathroom 1,Primary Bathroom |
| Main Level Bedrooms | 3 |
| Below Grade Finished Area Unit Type | Square Feet |
| LivingAreaSource | Assessor |
| Laundry Type | Main Floor,Lower Floor |
| Below Grade Unfin Area Units | Square Feet |
| Below Grade Unfin SQFT | 1158 |
| Below Grade Unfin SQFT Source | Assessor |
| Below Grade Finished Area Source | Assessor |
| Bedrooms Count All Lower Levels | 1 |
| Bedrooms Count All Upper Levels | 1 |
| Bedrooms Count Lower Level 1 | 1 |
| Bedrooms Count Upper Level 1 | 1 |
| Bathrooms Full Upper Level 1 | 1 |
| Bathrooms Full Lower Level 1 | 1 |
| Bathrooms Full All Upper Levels | 1 |
| Bathrooms Full All Lower Levels | 1 |
| Bathrooms Count Upper Level 1 | 1.00 |
| Bathrooms Count Lower Level 1 | 1.00 |
| Bathrooms Count All Upper Levels | 1 |
| Bathrooms Count All Lower Levels | 1 |
| Above Grade Finished Area Source | Assessor |
| Above Grade Finished Area Unit Type | Square Feet |
| Total Baths | 4 |
Exterior Features
| Pool | No Pool |
|---|---|
| Fencing | Privacy,Rear,Vinyl |
| Lot Features | Backs to Trees,Cul-de-sac,Landscaping,Partly Wooded |
| Water Source | Well |
| Total Parking Spaces | 8 |
| Garage Features | Garage - Side Entry,Garage Door Opener,Inside Access,Oversized |
| Type of Parking | Attached Garage,Driveway |
| Land Use Code | R |
| Foundation Details | Slab |
| Spa | No |
| Water View Y/N | No |
| Lot Size Acres | 1.09 |
| Lot Size Source | Assessor |
| Waterfront Y/N | No |
| Horse Y/N | No |
| Land Assessed Value | 125900.00 |
| Navigable Water Y/N | No |
| Water Oriented Y/N | No |
| # of Attached Garage Spaces | 2 |
Room Details
| Room | Dimensions | Level | Flooring | Details |
|---|---|---|---|---|
| Basement | Lower 1 | |||
| Bathroom 1 | Main | |||
| Bedroom 1 | Main | |||
| Bedroom 2 | Main | |||
| Breakfast Room | Main | |||
| Dining Room | Main | |||
| Family Room | Lower 1 | |||
| In-Law/auPair/Suite | Upper 1 | |||
| In-Law/auPair/Suite | Lower 1 | |||
| Kitchen | Lower 1 | |||
| Kitchen | Main | |||
| Laundry | Main | |||
| Laundry | Lower 1 | |||
| Living Room | Main | |||
| Primary Bathroom | Main | |||
| Primary Bedroom | Main |
Amenities
- Foreclosure
- Views
- Short Sale
- New Construction
- Adult 55+
- Lease To Own
- No HOA Fees
- Furnished
- Primary On Main
- Air Conditioning
- Seller Finance
- Green
- Fixer Upper
- Horse
- Golf
- Fireplace
- Deck
- Garage
- Basement
- Pool
Property vs Single Family Average in 20646
Price
Taxes
Year Built
Visits
 © BRIGHT, All Rights Reserved
