
Primary on Main
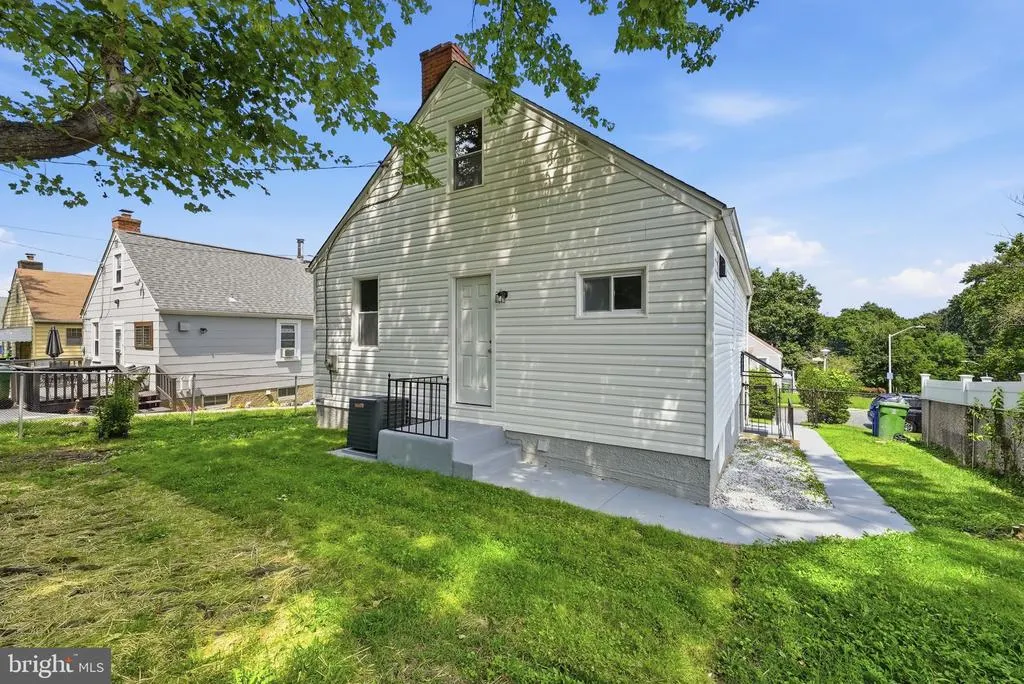
Address
4707 Woodlea Avenue, Baltimore, MD
Price
$ 339,990
Property Attributes
- MLS#MDBA2227258
- TypeSingle Family
- Listing Status ACTIVE
- CountyBALTIMORE CITY
- CityBaltimore
- NeighborhoodFrankford
- Zip21206
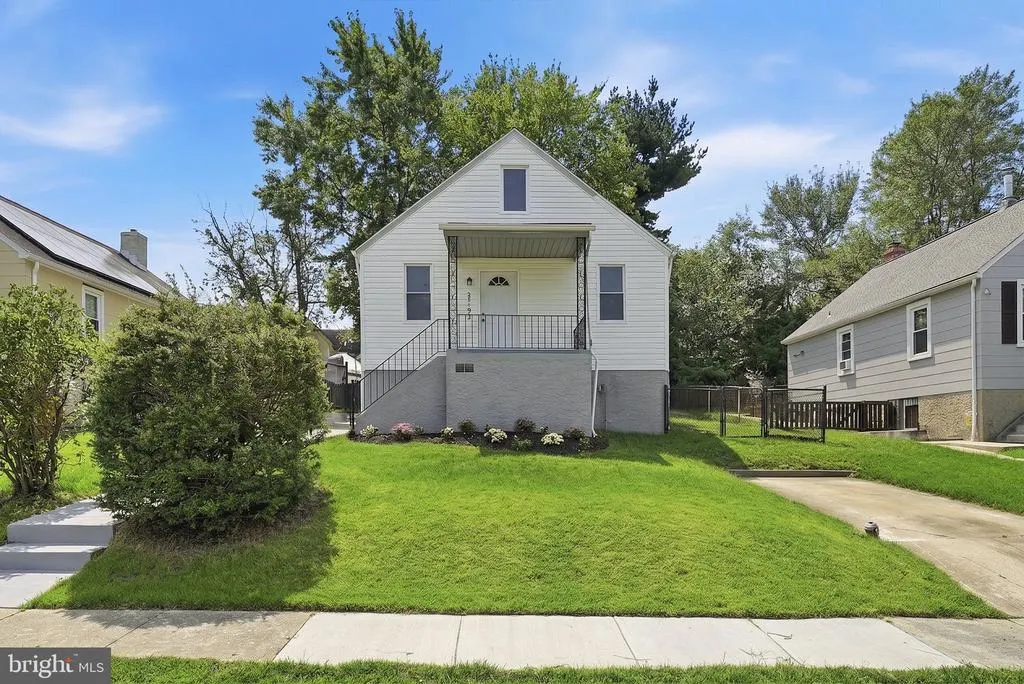
- StyleCape Cod
- Year Built1957
- Taxes$ 2749
- Price$ 339,990
- Bedrooms4
- Full Bathrooms2
- Half Bathrooms0
- Sqr Footage1724
- Lot Size0.11 Acres
Data Source:
Bright MLS
Property Description
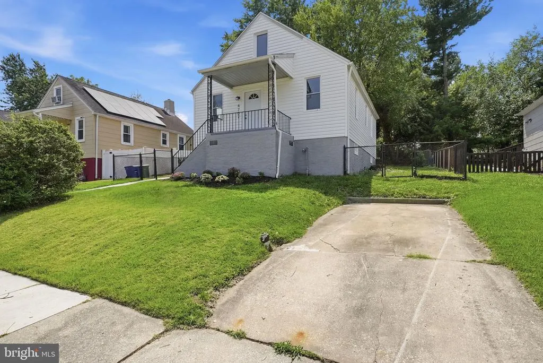
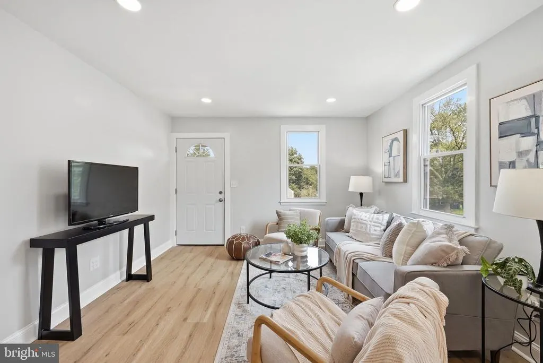
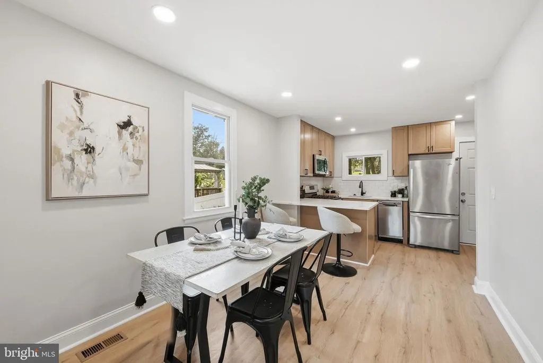
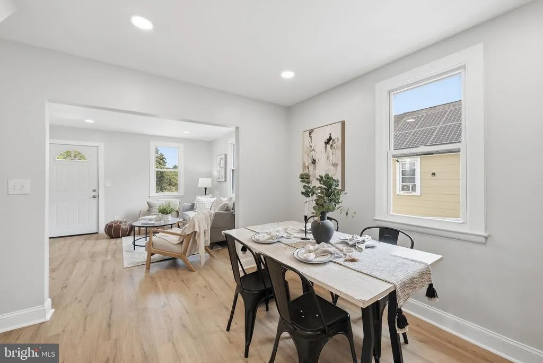
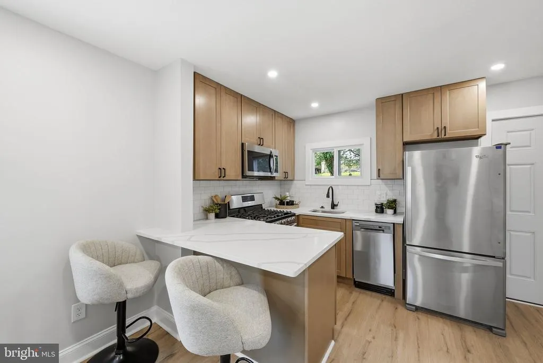
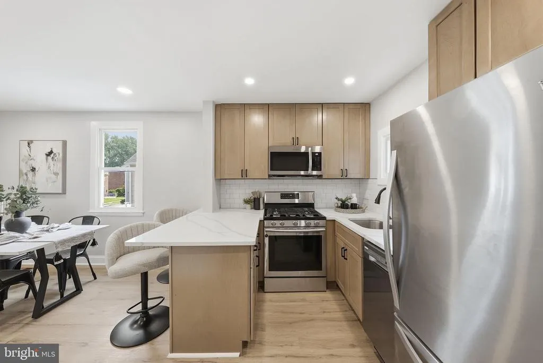
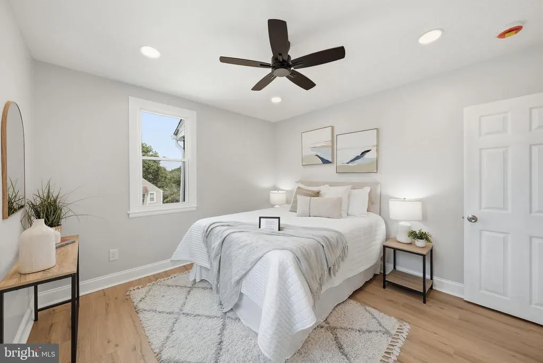
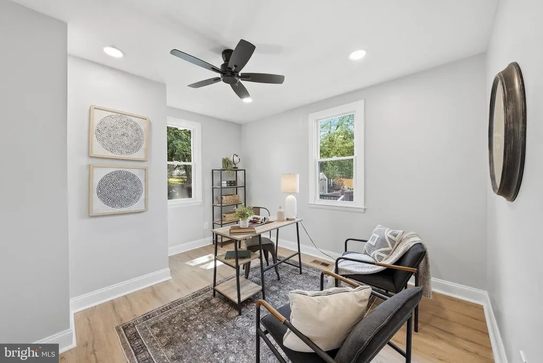
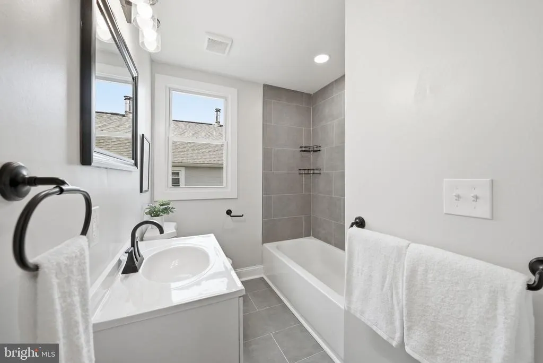
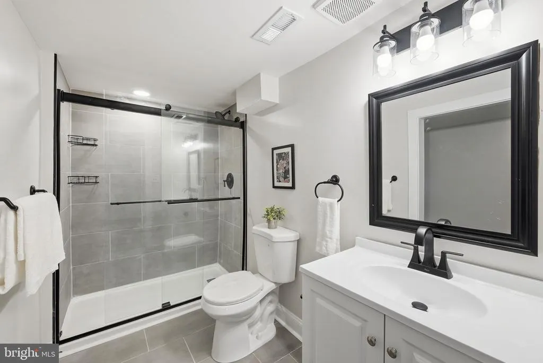
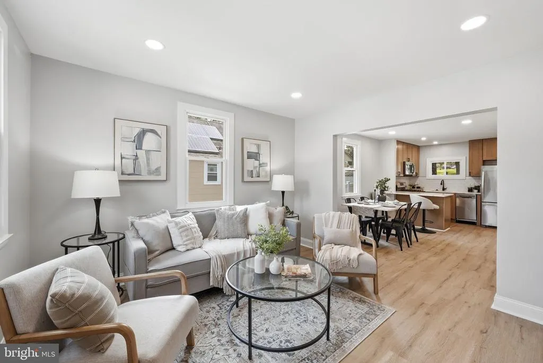
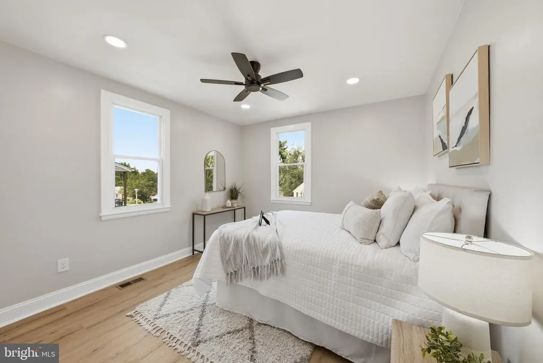
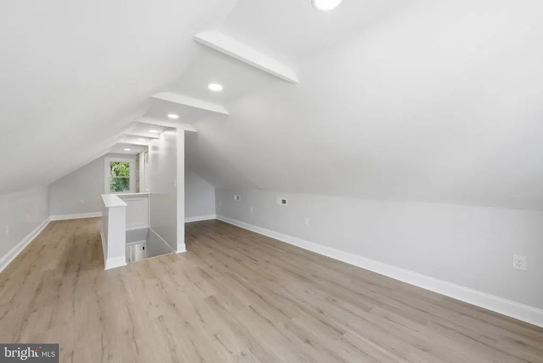
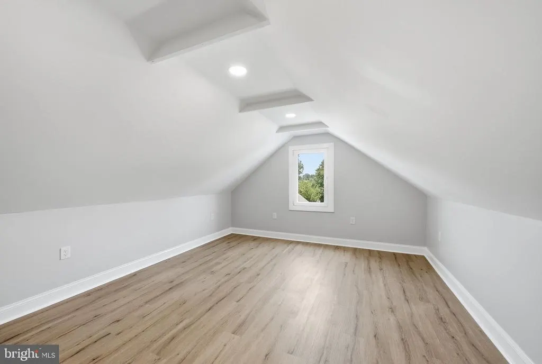
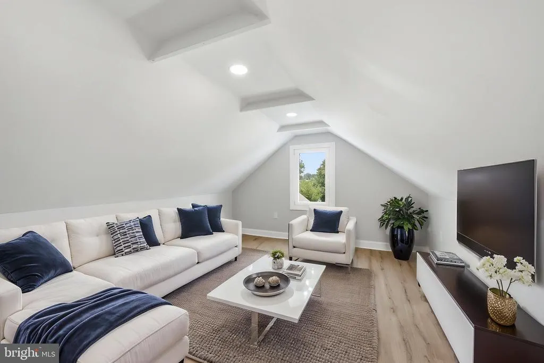
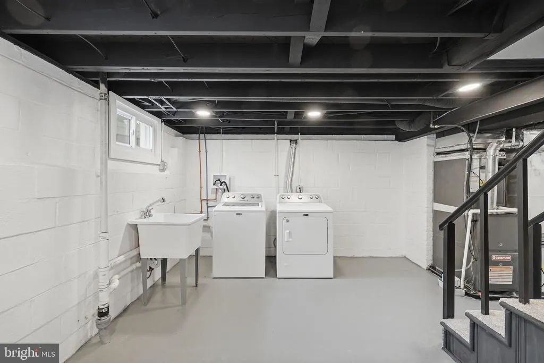
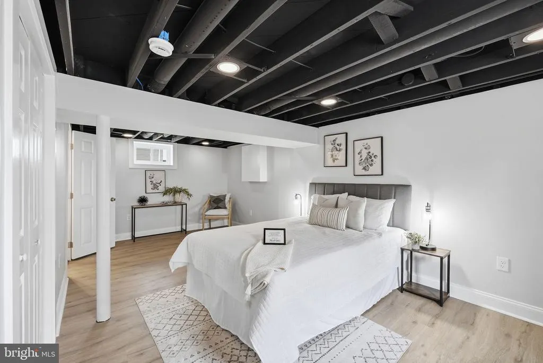
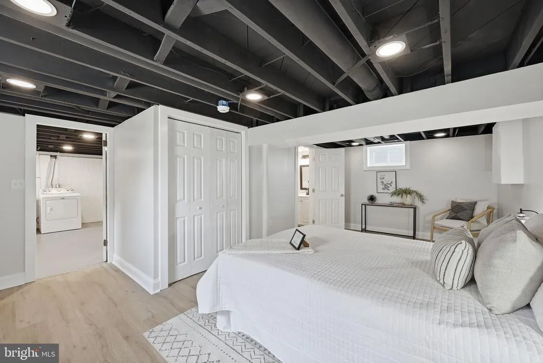
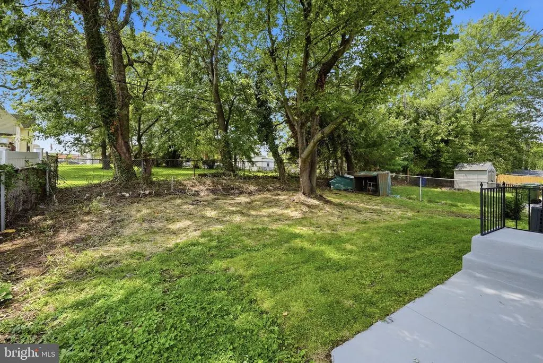
Move-In Ready! This stunning, fully renovated home offers the perfect blend of modern style, quality craftsmanship, and worry-free living. Every detail has been thoughtfully updated from top to bottom. The bright, open layout is designed for today's lifestyle, featuring spacious living areas, an inviting kitchen with contemporary finishes, and tastefully updated bathrooms. Whether you're a first-time homebuyer or searching for a true turnkey property, this home delivers exceptional value and an unbeatable combination of comfort and convenience. The driveway offers convenient parking, ensuring ease of access for you and your guests. Ideally located in Northeast Baltimore's Frankford area, you'll enjoy easy access to I-95, I-895, and I-695, making commuting to downtown Baltimore and surrounding areas quick and convenient. Located within close proximity to BWI and within a mile of public transportation, this home combines tranquility with accessibility, making it an ideal retreat for those who appreciate both convenience and comfort. Don't miss your opportunity to own this beautifully renovated home!
| Price History | |
|---|---|
| 8/8/2026 | Listed $339,990 |
General Features
| Living Area | 1724 |
|---|---|
| Sewer | Public Sewer |
| Heating | Central |
| Cooling | Ceiling Fan(s),Central A/C |
| Utilities | None |
| Possession | Settlement |
| Zoning | R-3 |
| Architectural Style | Cape Cod |
| Construction Materials | Block |
| School District | BALTIMORE CITY PUBLIC SCHOOLS |
| Year Built | 1957 |
| Levels | 3 |
| Tax Year | 2025 |
| Ownership | Fee Simple |
| Cool Fuel | None |
| Section | 43 |
| Accessibility | 2+ Access Exits |
| County | BALTIMORE CITY |
| New Construction | No |
| Property Type | Residential |
| HOA | No |
| Subdivision Name | FRANKFORD |
| Garage Y/N | No |
| Water Access Y/N | No |
| Other Structures | Above Grade,Below Grade |
| Transportation | Airport less than 10 miles,Bus Stop less than 1 mile |
| Total Rooms | 4 |
| Full Baths | 2 |
| Status | ACTIVE |
| Directions | To get to 4707 Woodlea Avenue in Baltimore from I-95,take Exit 60 for Moravia Road,follow Moravia Road north,turn right onto Sinclair Lane or Belair Road,and make local turns onto Woodlea Avenue. |
| City | BALTIMORE |
| Disclosures | None |
| Senior Community Y/N | No |
| Lot Size Units | Square Feet |
| Lot Size Square Feet | 4850.00 |
| Tax Assessed Value | 124500.0 |
| Tax Annual Amount | 2749.0 |
| Home Warranty Y/N | No |
| Structure Type | Detached |
| Condo/Coop Association fee Y/N | No |
| Bathrooms Full Main Level | 1 |
| Bathrooms Count Main Level | 1.00 |
| Price Per Sq Ft Total AG | 332.02 |
| Acceptable Financing | Cash,Conventional,FHA,VA |
| Vacation Rental Y/N | No |
| Total SQFT | 1792 |
| Standard Status | Active |
| Year Built Source | Estimated |
| Legal Subdivision | Ward 26 |
| Tax Lot | 012 |
Interior Features
| Interior Amenities | Ceiling Fan(s),Dining Area,Floor Plan - Open,Kitchen - Eat-In,Primary Bath(s),Recessed Lighting |
|---|---|
| Heating Fuel | Natural Gas |
| Basement | Walkout Stairs |
| Hot Water | Natural Gas |
| Basement (Y/N) | Yes |
| Heating Y/N | Yes |
| Fireplace Y/N | No |
| Above Grade Finished Area | 1024 |
| Central Air Y/N | Yes |
| Total Bedrooms | 4 |
| Below Grade Finished Area | 700 |
| Main Level Bedrooms | 2 |
| Below Grade Finished Area Unit Type | Square Feet |
| LivingAreaSource | Estimated |
| Laundry Type | Washer In Unit,Dryer In Unit |
| Below Grade Unfin Area Units | Square Feet |
| Below Grade Unfin SQFT | 68 |
| Below Grade Unfin SQFT Source | Estimated |
| Below Grade Finished Area Source | Estimated |
| Bedrooms Count All Lower Levels | 1 |
| Bedrooms Count All Upper Levels | 1 |
| Bedrooms Count Lower Level 1 | 1 |
| Bedrooms Count Upper Level 1 | 1 |
| Bathrooms Full Lower Level 1 | 1 |
| Bathrooms Full All Lower Levels | 1 |
| Bathrooms Count Lower Level 1 | 1.00 |
| Bathrooms Count All Lower Levels | 1 |
| Above Grade Finished Area Source | Estimated |
| Above Grade Finished Area Unit Type | Square Feet |
| Total Baths | 2 |
Exterior Features
| Pool | No Pool |
|---|---|
| Fencing | Aluminum |
| Parking Features | Concrete Driveway |
| Water Source | Public |
| Type of Parking | Driveway |
| Land Use Code | R |
| Foundation Details | Block |
| Spa | No |
| Water View Y/N | No |
| Lot Size Acres | 0.11 |
| Lot Size Source | Estimated |
| Waterfront Y/N | No |
| Horse Y/N | No |
| Land Assessed Value | 43600.00 |
| Navigable Water Y/N | No |
| Water Oriented Y/N | No |
Amenities
- Foreclosure
- Views
- Short Sale
- New Construction
- Adult 55+
- Lease To Own
- No HOA Fees
- Furnished
- Primary On Main
- Air Conditioning
- Seller Finance
- Green
- Fixer Upper
- Horse
- Golf
- Fireplace
- Deck
- Garage
- Basement
- Pool
Property vs Single Family Average in 21206
Price
Taxes
Year Built
Visits
 © BRIGHT, All Rights Reserved
