
Price Reduction - Views
Address
14 Main Street, Frankford, DE
Price
$ 215,000
Property Attributes
- MLS#DESU2113112
- TypeSingle Family
- Listing Status ACTIVE
- CountySUSSEX
- CityFrankford
- AreaDagsboro Hundred
- NeighborhoodFrankford
- Zip19945
- StyleColonial
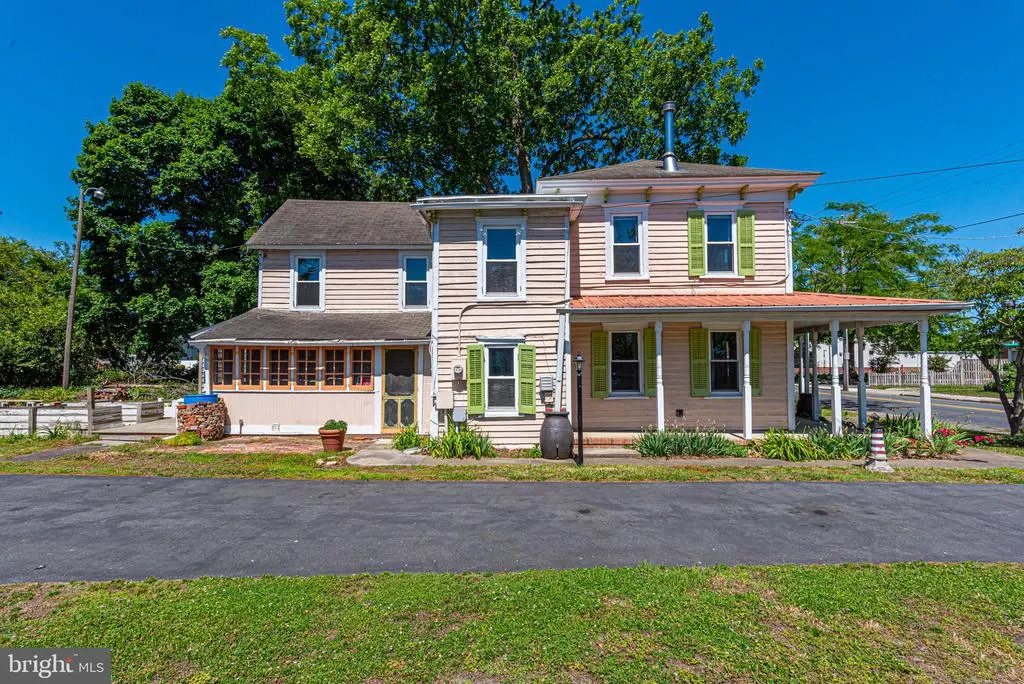
- Year Built1878
- Taxes$ 706
- Price$ 215,000
- Bedrooms3
- Full Bathrooms2
- Half Bathrooms1
- Sqr Footage1740
- Lot Size0.56 Acres
Data Source:
Bright MLS
Property Description
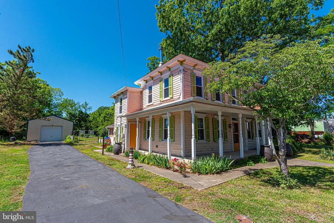
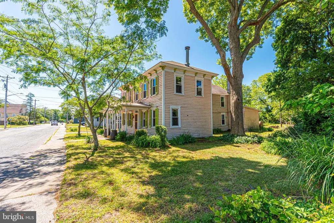
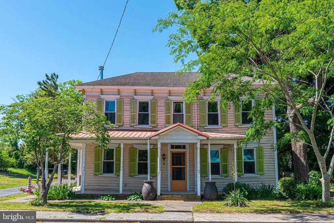
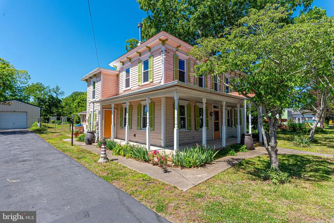
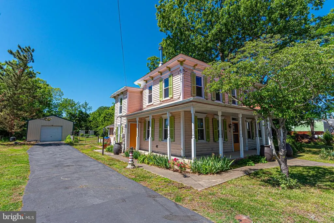
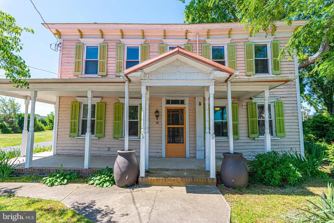
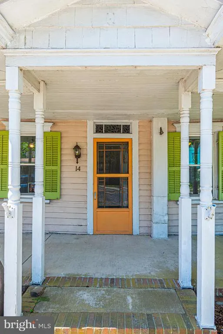
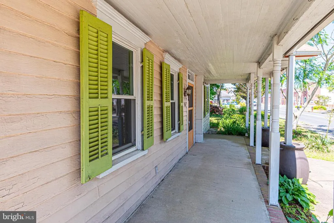
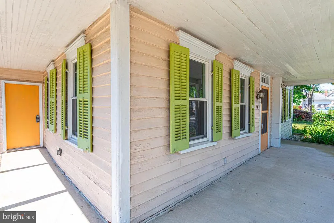
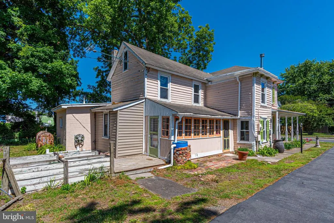
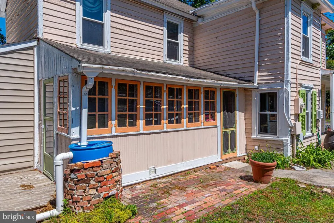
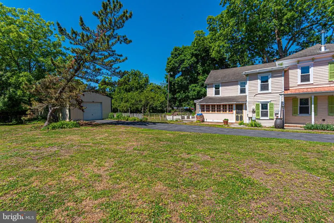
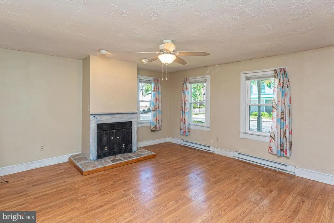
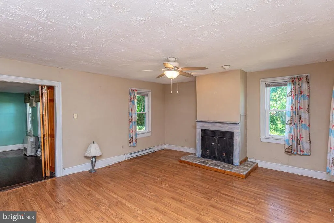
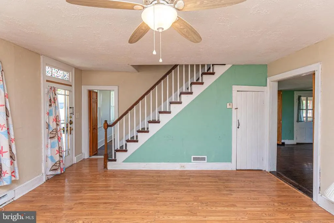
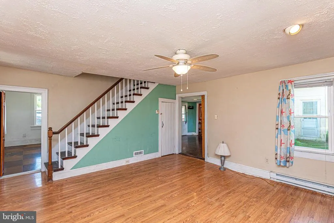
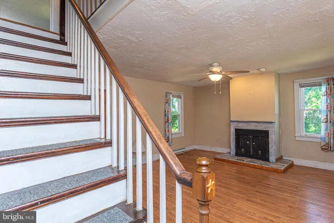
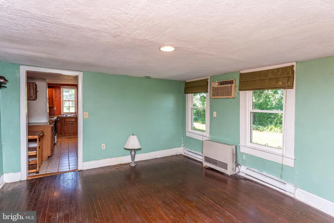
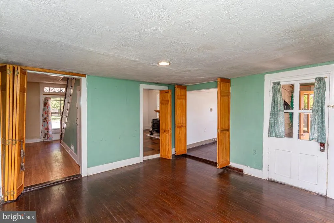
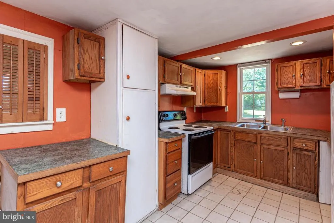
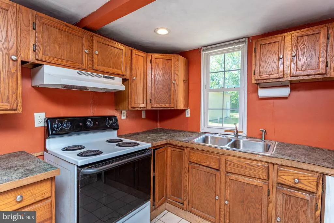
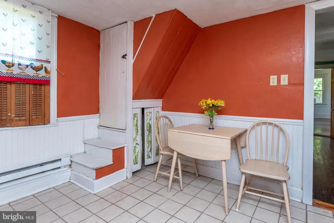
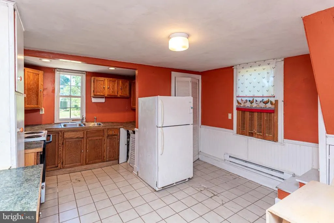
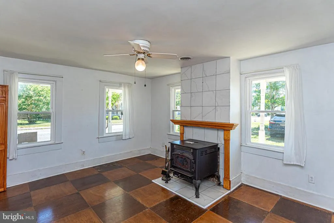
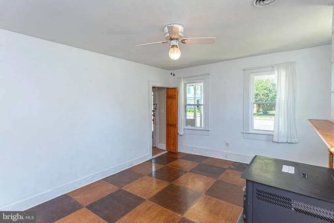
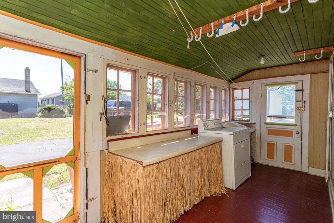
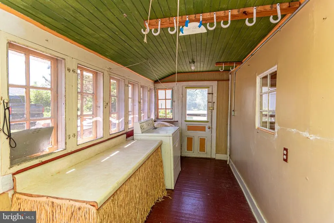
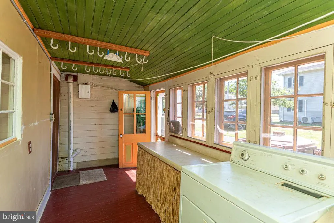
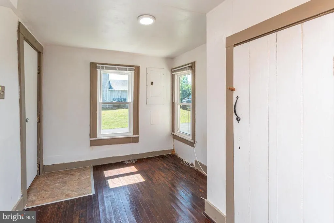
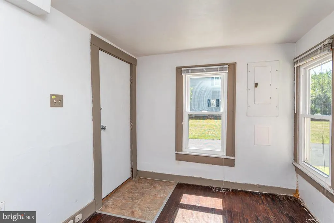
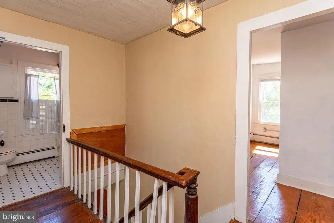
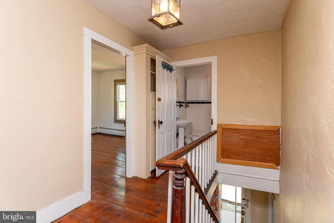
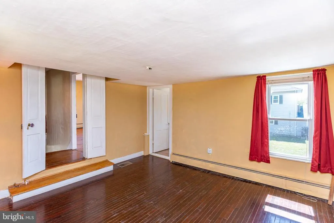
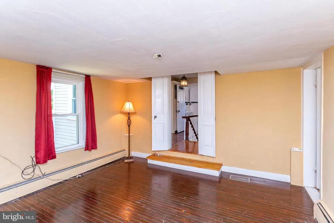
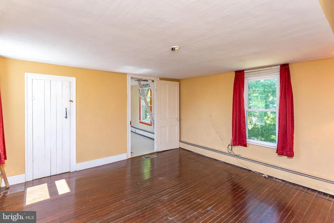
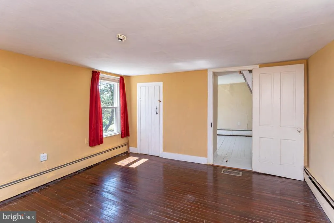
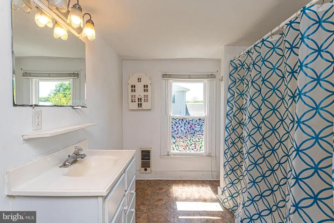
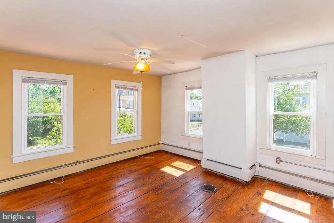
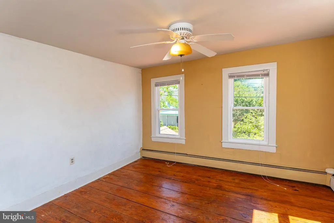
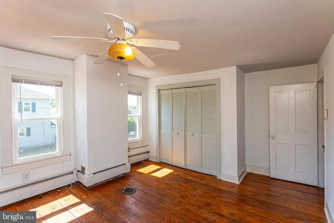
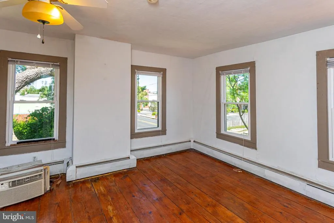
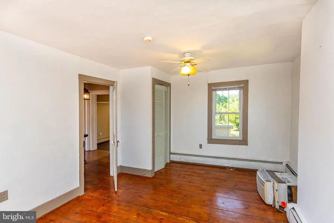
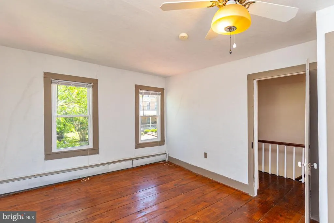
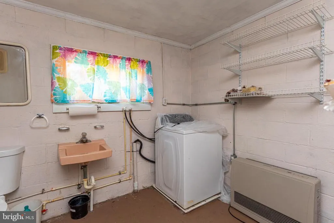
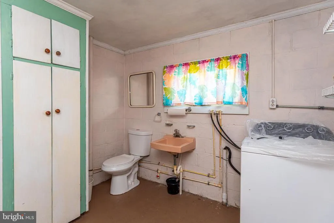
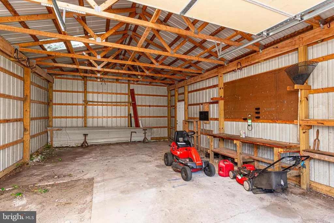
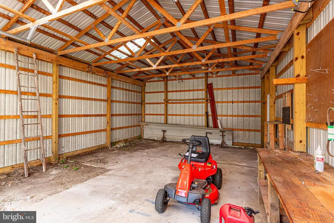
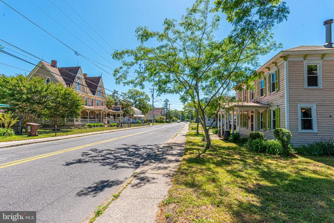
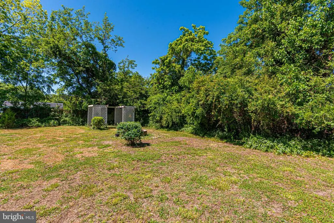
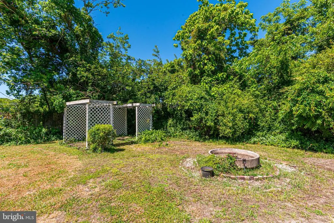
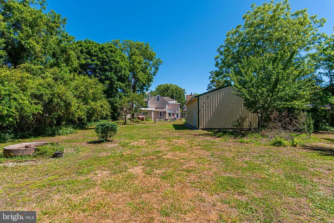
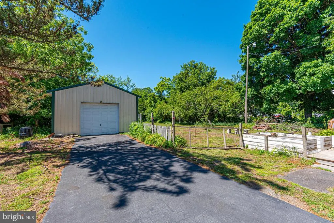
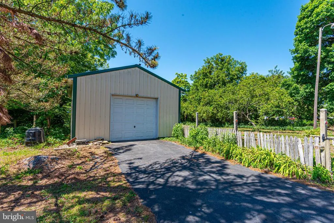
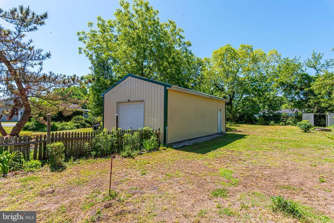
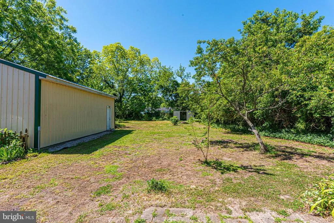
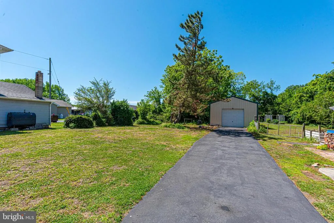
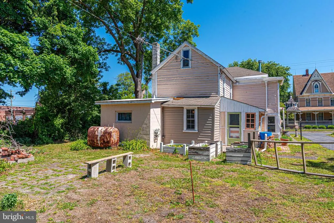
Estimated above ground square footage is 1740. All of the curb appeal and charm of a home built in 1878! Original pine flooring in several rooms. Oversized detached 20 x 31 garage with electric. Beautiful, private rear yard....large parcel with a nice sized side yard as well. Living Room with propane gas logs, Family Room with pellet stove. Dining Room with wall A/C unit. Study off Dining Room. Double pane windows . Property being sold "AS IS". Any inspections are for buyer knowledge only. Ready for your personal touch! Affordable and a beautiful parcel of land. Renovation financing option flyers on the kitchen counter! Great Opportunity to own a beach home with lots of garage storage.
| Elementary School | Middle School | High School |
|---|---|---|
| John M. Clayton Elementary School | Selbyville Middle School | Indian River High School |
| Price History | |
|---|---|
| 6/2/2026 | Listed $295,000 |
| 7/15/2026 | 11$265,000 |
| 7/27/2026 | 6$250,000 |
| 8/10/2026 | 6$235,000 |
| 8/23/2026 | 9$215,000 |
General Features
| Living Area | 1740 |
|---|---|
| Sewer | Public Sewer |
| Heating | Baseboard - Electric,Pellet Stove,Other |
| Cooling | Ceiling Fan(s),Wall Unit,Window Unit(s) |
| Utilities | Propane |
| Possession | Immediate |
| Roof | Unknown,Metal |
| Appliances | Built-In Range,Dryer - Electric,Oven/Range - Electric,Range Hood,Refrigerator,Washer |
| Zoning | TN |
| Garage Spaces | 4.00 |
| Architectural Style | Colonial |
| Construction Materials | Frame |
| School District | INDIAN RIVER |
| Exclusions | As is |
| Year Built | 1878 |
| View | Garden/Lawn,Street |
| Levels | 2 |
| Tax Year | 2025 |
| Ownership | Fee Simple |
| Cool Fuel | Electric |
| Building Name | NONE AVAILABLE |
| Accessibility | None |
| County | SUSSEX |
| New Construction | No |
| Property Type | Residential |
| HOA | No |
| Subdivision Name | FRANKFORD |
| Garage Y/N | Yes |
| Water Access Y/N | No |
| Other Structures | Above Grade,Below Grade |
| Full Baths | 2 |
| Status | ACTIVE |
| Directions | Main Street in the town of Frankford 19945 |
| City | FRANKFORD |
| Disclosures | Lead Based Paint - Federal,Radon |
| Senior Community Y/N | No |
| MLS Area | Dagsboro Hundred (31005) |
| Lot Size Units | Square Feet |
| Lot Size Square Feet | 24394.00 |
| Tax Assessed Value | 165300.0 |
| Tax Annual Amount | 706.0 |
| Home Warranty Y/N | No |
| Property Condition | Below Average |
| Structure Type | Detached |
| Condo/Coop Association fee Y/N | No |
| Bathrooms Count Main Level | 1.00 |
| Price Per Sq Ft Total AG | 123.56 |
| Vacation Rental Y/N | No |
| Total SQFT | 1740 |
| Sussex DE Quadrants | Between Rt 1 & 113 |
| Standard Status | Active |
| Year Built Source | Assessor |
| Legal Subdivision | DAGSBORO HUNDRED |
Interior Features
| Interior Amenities | Additional Stairway,Attic,Bathroom - Tub Shower,Ceiling Fan(s),Floor Plan - Traditional,Formal/Separate Dining Room,Kitchen - Eat-In,Stove - Pellet,Wood Floors |
|---|---|
| Heating Fuel | Electric,Pellets,Propane - Leased |
| Total Fireplaces | 2 |
| Fireplace Features | Gas/Propane,Mantel(s),Screen,Other |
| Hot Water | Electric |
| Basement (Y/N) | No |
| Heating Y/N | Yes |
| Window Features | Double Pane,Vinyl Clad |
| Fireplace Y/N | Yes |
| Above Grade Finished Area | 1740 |
| Half Baths | 1 |
| Central Air Y/N | No |
| Total Bedrooms | 3 |
| Room Type | Living Room,Dining Room,Bedroom 2,Kitchen,Family Room,Study,Sun/Florida Room,Storage Room,Bathroom 1,Bathroom 2,Bathroom 3 |
| Below Grade Finished Area Unit Type | Square Feet |
| LivingAreaSource | Estimated |
| Laundry Type | Main Floor |
| Below Grade Unfin Area Units | Square Feet |
| Below Grade Unfin SQFT Source | Assessor |
| Below Grade Finished Area Source | Assessor |
| Bedrooms Count All Upper Levels | 3 |
| Bedrooms Count Upper Level 1 | 3 |
| Bathrooms Half Main Level | 1 |
| Bathrooms Full Upper Level 1 | 2 |
| Bathrooms Full All Upper Levels | 2 |
| Bathrooms Count Upper Level 1 | 2.00 |
| Bathrooms Count All Upper Levels | 2 |
| Above Grade Unfin Area Units | Square Feet |
| Above Grade Finished Area Source | Estimated |
| Above Grade Finished Area Unit Type | Square Feet |
| Total Baths | 3 |
Exterior Features
| Exterior Amenities | Sidewalks |
|---|---|
| Pool | No Pool |
| Parking Features | Asphalt Driveway |
| Lot Features | Backs to Trees,Private,Rear Yard,SideYard(s) |
| Water Source | Public |
| Inclusions | As Is |
| Total Parking Spaces | 8 |
| Garage Features | Garage - Front Entry,Oversized |
| Type of Parking | Detached Garage,Driveway |
| Land Use Code | 1 1 |
| Foundation Details | Other |
| Water View Y/N | No |
| Lot Dimensions | 124.00 x 228.00 |
| Lot Size Acres | 0.56 |
| Lot Size Source | Assessor |
| Waterfront Y/N | No |
| Land Assessed Value | 74200.00 |
| Navigable Water Y/N | No |
| Water Oriented Y/N | No |
| # of Detached Garage Spaces | 4 |
| LotDimensionsSource | Assessor |
Room Details
| Room | Dimensions | Level | Flooring | Details |
|---|---|---|---|---|
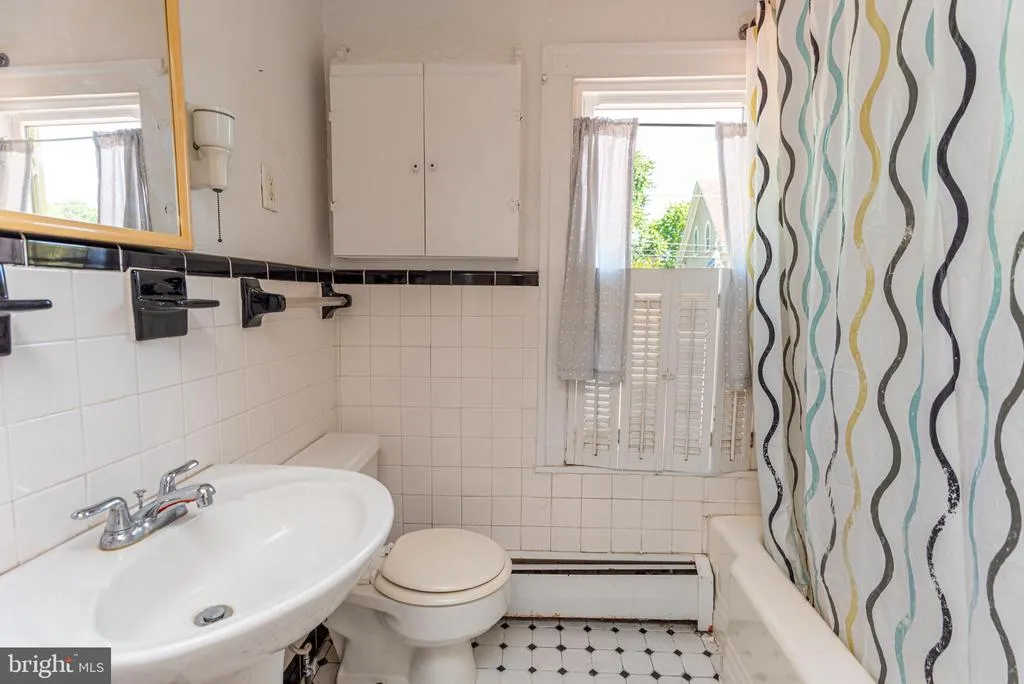
| Bathroom 1 | Upper 1 | Bathroom - Tub Shower | ||
| Bathroom 1 | Upper 1 | Flooring - Wood | ||
| Bathroom 2 | Upper 1 | Bathroom - Tub Shower | ||
| Bathroom 3 | Upper 1 | Flooring - Wood | ||
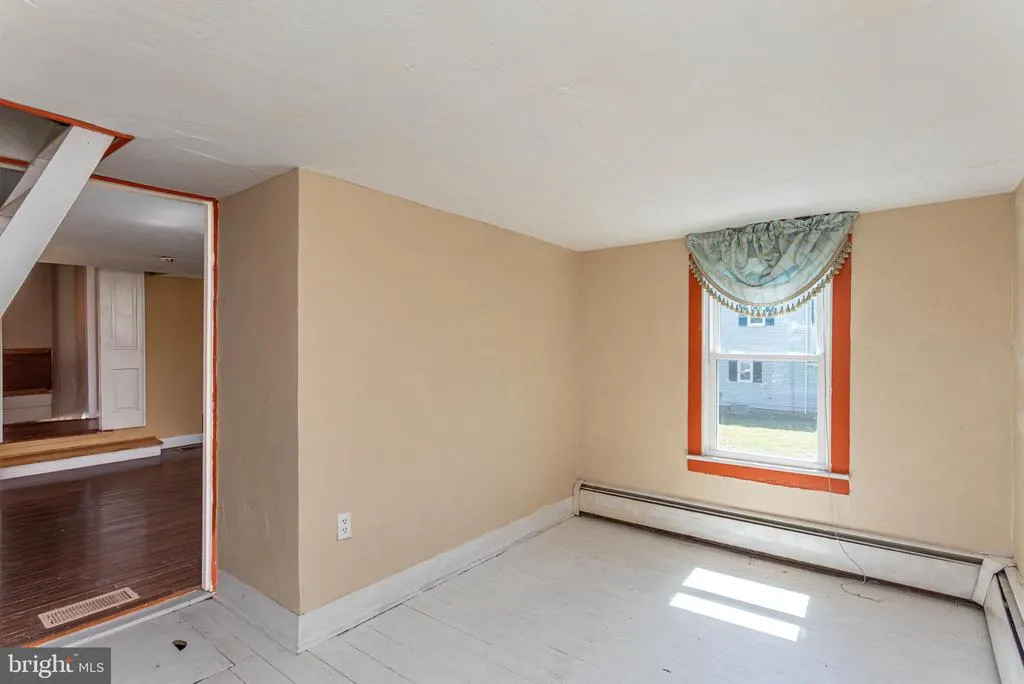
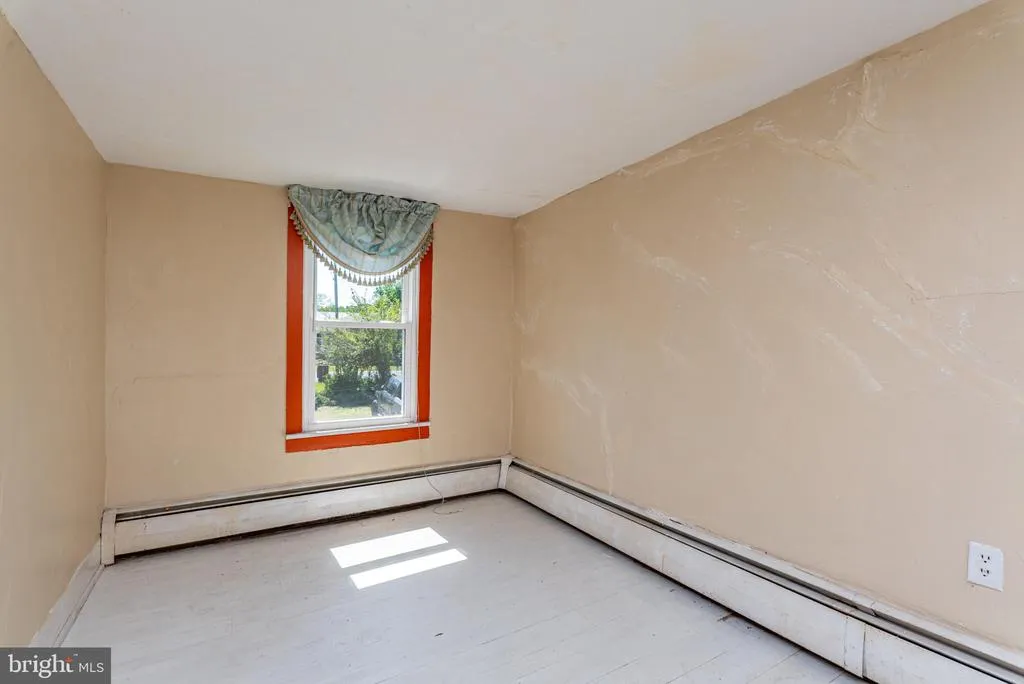
| Bedroom 2 | Upper 1 | Flooring - Wood | ||
| Dining Room | Main | Flooring - Wood | ||
| Family Room | Main | Flooring - Wood,Fireplace - Other | ||
| Kitchen | Main | Flooring - Ceramic Tile,Kitchen - Eat-in,Kitchen - Electric Cooking,Pantry | ||
| Living Room | Main | Fireplace - Gas,Flooring - Laminated | ||
| Storage Room | Main | Flooring - Concrete,Pantry | ||
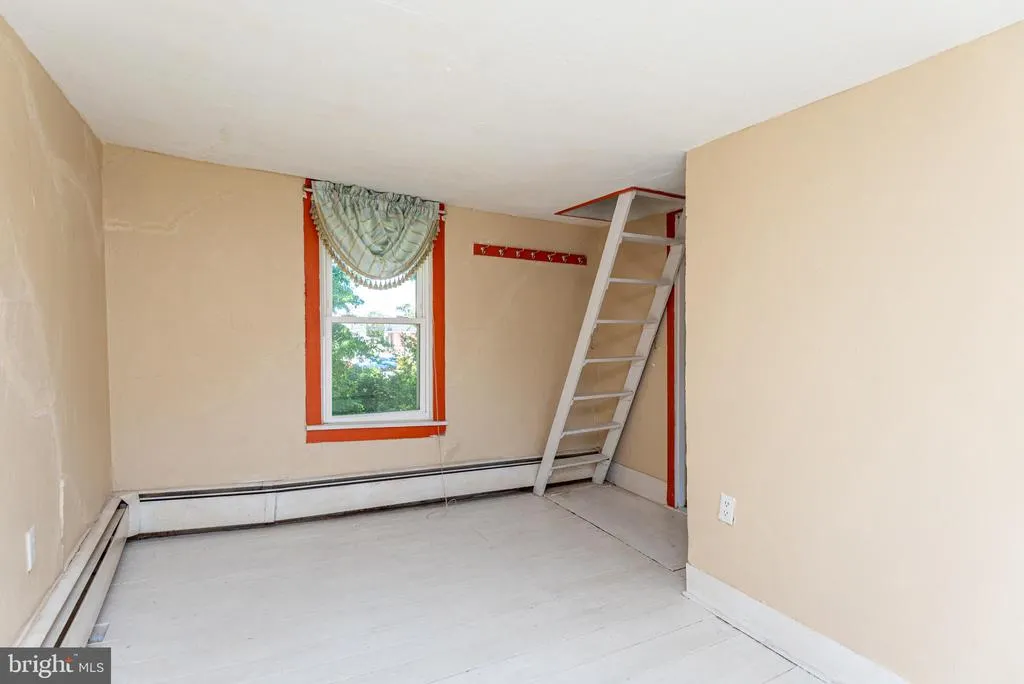
| Storage Room | Upper 1 | Attic - Pull-Down Stairs,Flooring - Wood | ||
| Study | Main | Flooring - Wood | ||
| Sun/Florida Room | Main | Flooring - Wood |
Amenities
- Foreclosure
- Views
- Short Sale
- New Construction
- Adult 55+
- Lease To Own
- No HOA Fees
- Furnished
- Primary On Main
- Air Conditioning
- Seller Finance
- Green
- Fixer Upper
- Horse
- Golf
- Fireplace
- Deck
- Garage
- Basement
- Pool
Property vs Single Family Average in 19945
Price
Taxes
Year Built
Visits
 © BRIGHT, All Rights Reserved
