
Open House Sat, Aug 29th 11:00 AM - 2:00 PM - Views - Primary on Main - Eco Friendly
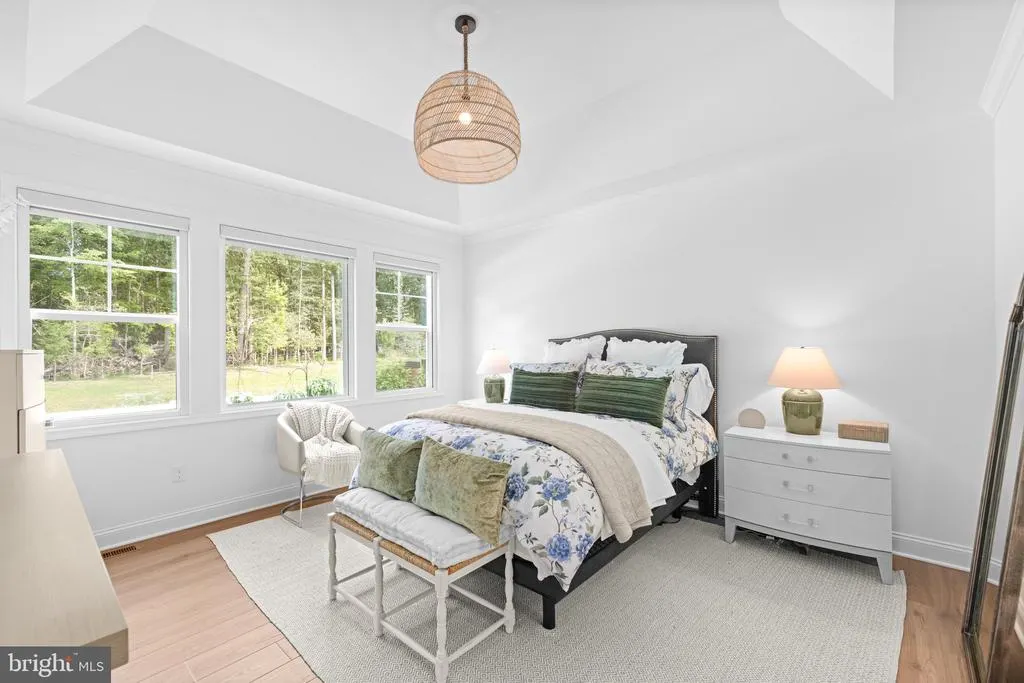
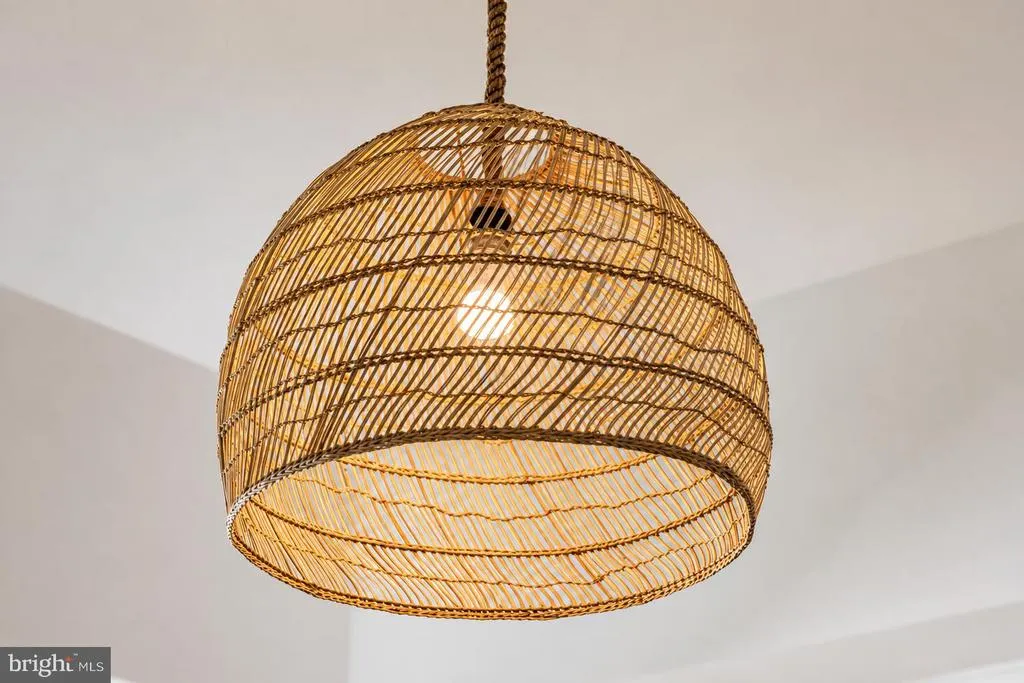
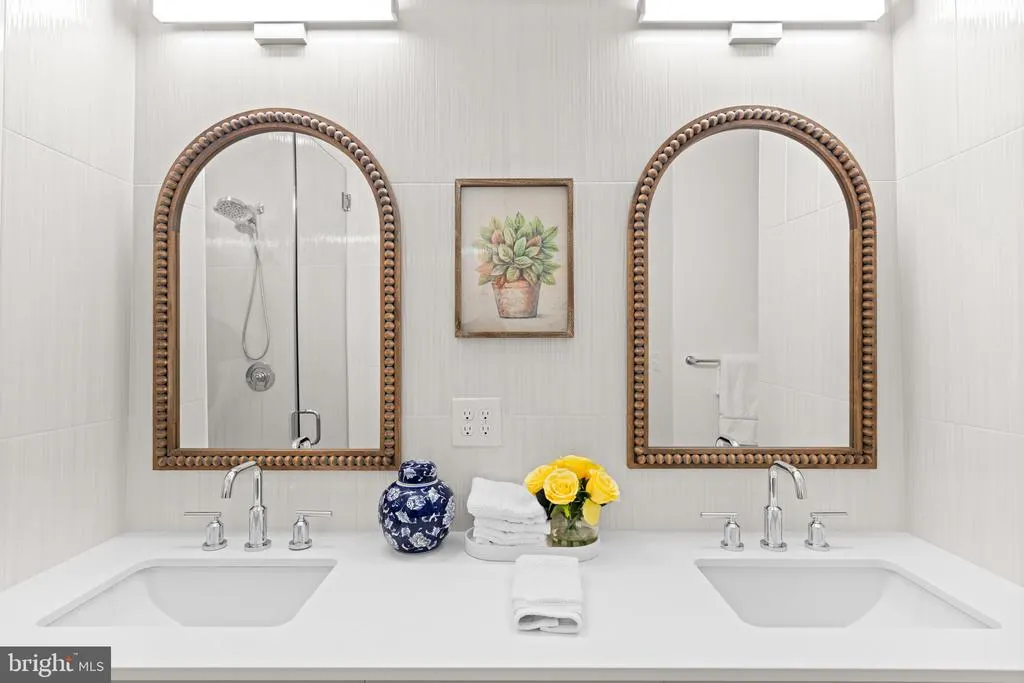
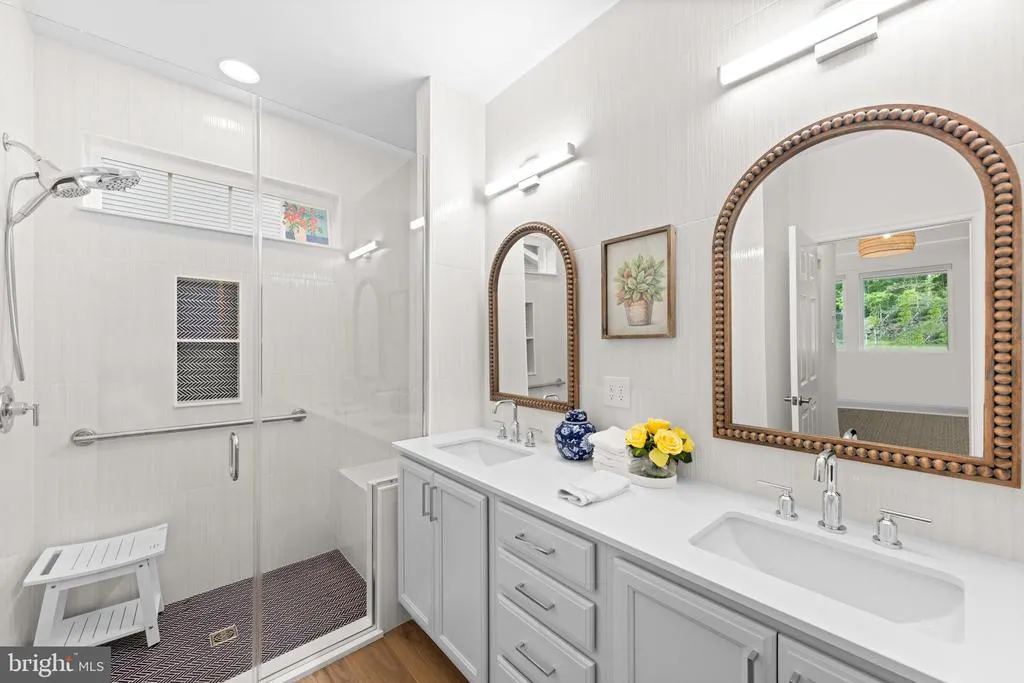
Address
26188 Kielbasa Court, Lewes, DE
Price
$ 710,000
Property Attributes
- MLS#DESU2118778
- TypeSingle Family
- Listing Status ACTIVE
- CountySUSSEX
- CityLewes
- AreaIndian River Hundred
- NeighborhoodHaileyS Glen
- Zip19958
- StyleRanch/Rambler
- Year Built2024
- Taxes$ 1215
- Price$ 710,000
- Bedrooms3
- Full Bathrooms2
- Half Bathrooms1
- Sqr Footage1866
- Lot Size0.2 Acres
Data Source:
Bright MLS
Property Description
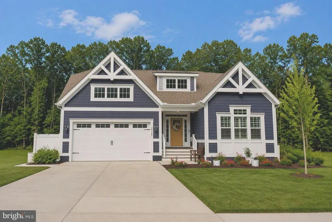
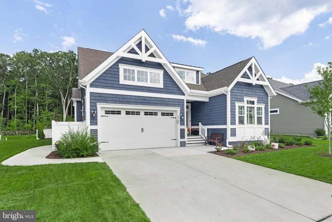
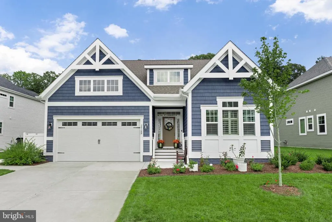
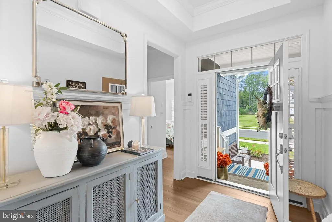
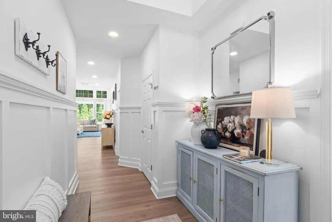
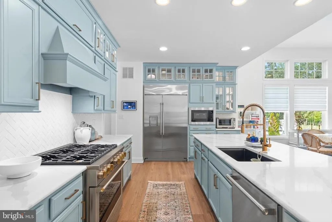
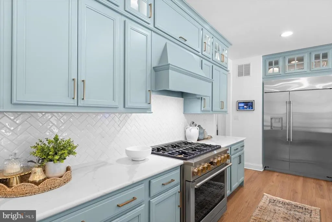
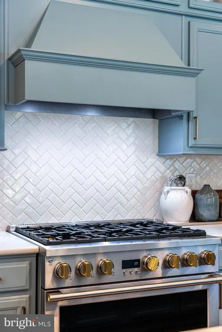
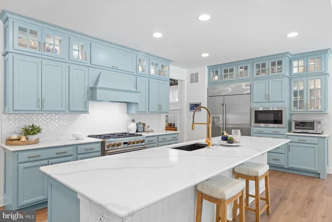
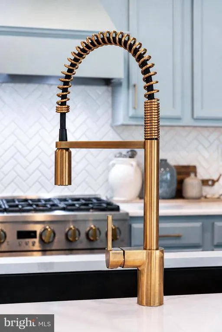
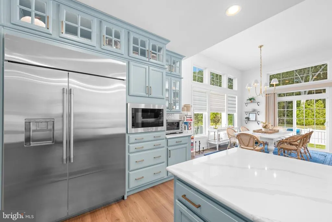
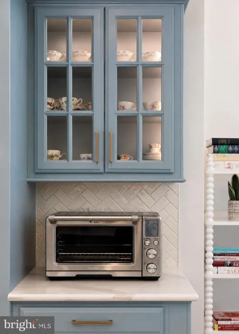
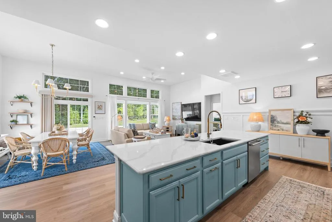
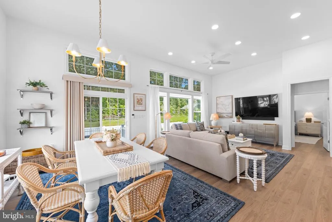
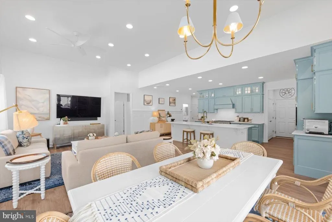
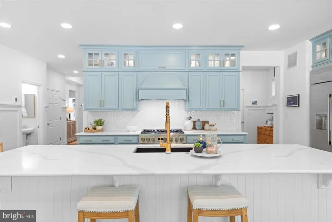
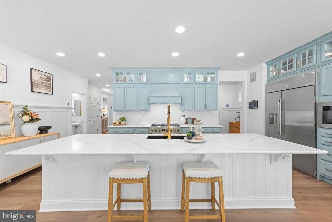
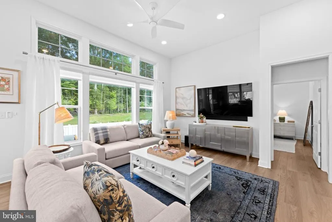
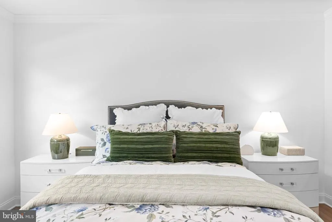
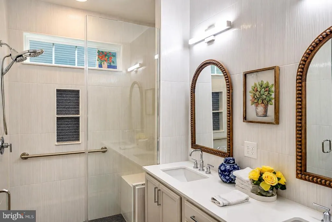
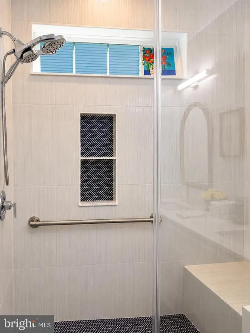
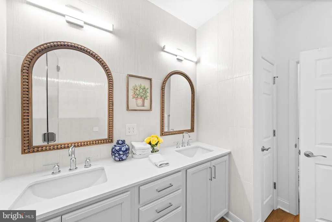
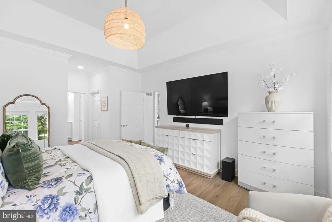
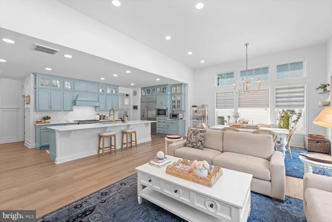
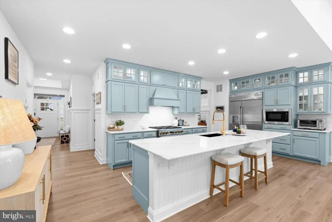
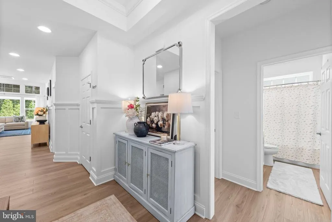
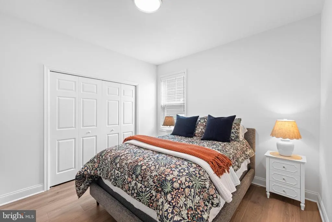
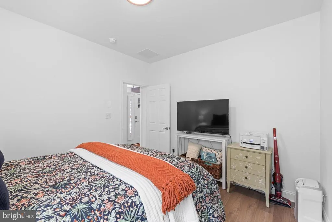
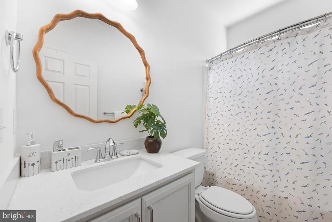
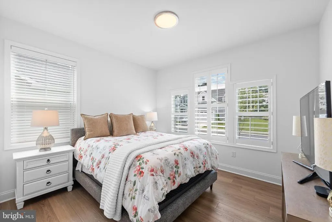
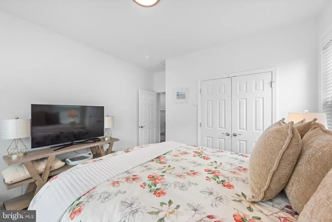
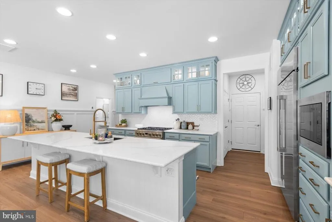
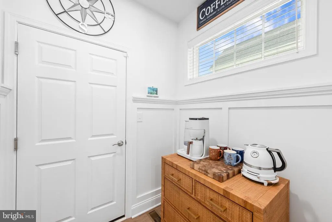
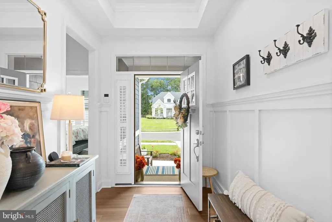
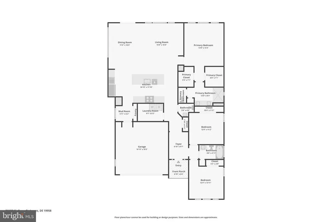
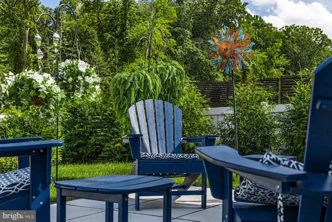
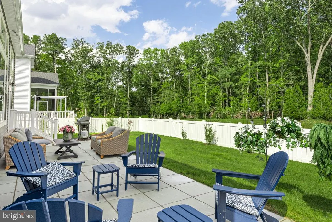
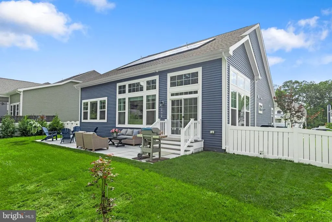
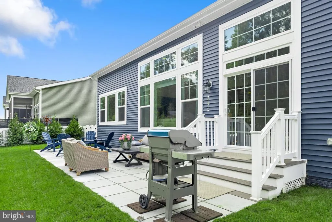
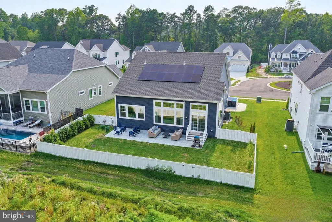
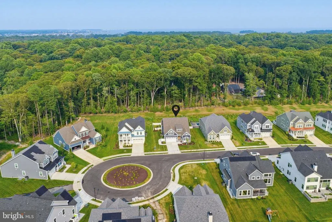
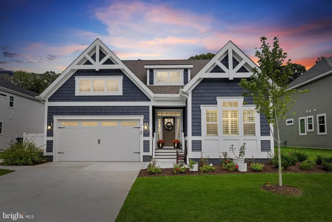
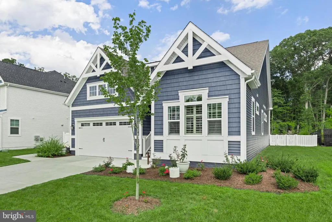
Welcome to a thoughtfully upgraded Schell Brothers Monterey true Craftsman-style home that redefines single-level coastal living in Hailey's Glen. Perfectly situated on a private wooded homesite, this exceptional 3-bedroom, 2.5-bath home offers the ideal balance of luxury, comfort, efficiency, and low-maintenance living with all of its upgrades. Designed for those who appreciate quality over quantity, the home's open-concept layout is enhanced by soaring 9 & 12-foot ceilings, extensive custom millwork and wainscoting, upgraded lighting, and premium COREtec luxury vinyl flooring throughout. The chef-inspired kitchen serves as the heart of the home, featuring ceiling-height cabinetry with lighting, quartz countertops, a custom tile backsplash, a spacious center island, and a premium GE Monogram appliance package including a professional 6-burner range. The primary suite was thoughtfully designed as a private retreat and customized for long-term comfort. It features a stunning zero-entry shower with floor-to-ceiling designer wall tile extended beyond the shower walls, an oversized custom non-slip Italian-tiled bench, frameless extensive glass enclosure, and generous walk-in closets. Thoughtful accessibility features throughout the home provide convenience today and peace of mind for years to come. Beyond the beautiful finishes, this home delivers exceptional value through owned solar panels, a conditioned crawlspace, irrigation well, smart-home technology, Hunter Douglas and Norman custom window treatments, SimpliSafe security system, and energy-efficient construction. Outside, enjoy a fully fenced backyard, custom landscaping, Trex decking upgrade, and an expansive hardscaped patio overlooking peaceful wild-life rich wooded surroundings with ample space for a future pool, outdoor kitchen, or additional entertaining area. Located just minutes from historic Lewes, Rehoboth Beach, Cape Henlopen State Park, shopping, dining, and Delaware's award-winning beaches, this is a rare opportunity to own a highly upgraded, move-in-ready home in one of Lewes' most desirable communities. Welcome home to Luxury Living. Simplified.
| Elementary School | Middle School | High School |
|---|---|---|
| Love Creek Elementary School | Beacon Middle School | Cape Henlo High School |
| Price History | |
|---|---|
| 8/21/2026 | Listed $710,000 |
General Features
| Living Area | 1866 |
|---|---|
| Sewer | Public Sewer |
| Heating | Forced Air,Humidifier,Programmable Thermostat |
| Cooling | Central A/C,Dehumidifier,Programmable Thermostat,Solar On Grid |
| Possession | Coin w/Sell Sett |
| Roof | Architectural Shingle |
| Appliances | Built-In Microwave,Dishwasher,Dryer,Energy Efficient Appliances,Icemaker,Instant Hot Water,Oven/Range - Gas,Six Burner Stove,Stainless Steel Appliances,Washer,Water Heater - Tankless |
| Zoning | AR-1 |
| HOA Fee | 428.00 |
| Garage Spaces | 2.00 |
| Association Fee Includes | Common Area Maintenance,Snow Removal |
| Patio/Porch Features | Patio(s) |
| Architectural Style | Ranch/Rambler |
| Security Features | Carbon Monoxide Detector(s),Main Entrance Lock,Motion Detectors,Security System,Smoke Detector |
| Construction Materials | Vinyl Siding |
| School District | CAPE HENLOPEN |
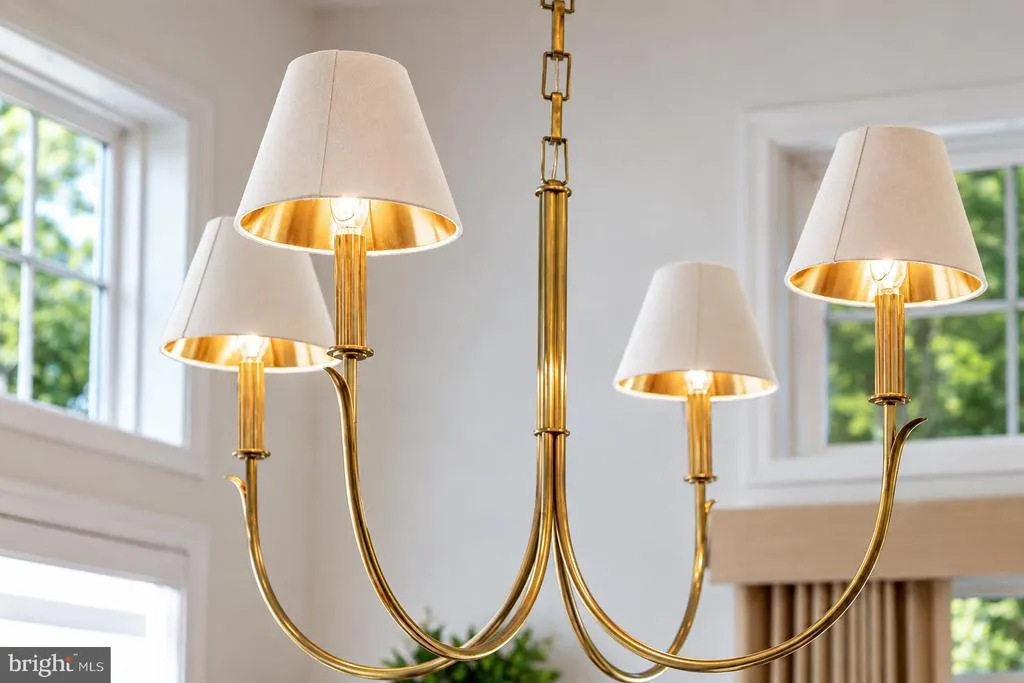
| Exclusions | Light fixture in dining area will be replaced prior to closing. See short exclusion list. |
| Year Built | 2024 |
| View | Trees/Woods |
| Levels | 1 |
| Tax Year | 2025 |
| Ownership | Fee Simple |
| Cool Fuel | Electric |
| Building Name | NONE AVAILABLE |
| Accessibility | Grab Bars Mod,Level Entry - Main,Roll-in Shower |
| Assoc Fee Paid Per | Quarterly |
| County | SUSSEX |
| New Construction | No |
| Property Type | Residential |
| Association Amenities | Common Grounds,Picnic Area |
| HOA | Yes |
| Energy Efficient | Construction,Exposure/Shade,Home Energy Management |
| Subdivision Name | HAILEY'S GLEN |
| Garage Y/N | Yes |
| Water Access Y/N | No |
| Green Energy Generation | PV Solar Array(s) Owned |
| Green Indoor Air Quality | Moisture Control |
| Green Water Conservation | Efficient Hot Water Distribution |
| Other Structures | Above Grade,Below Grade |
| Full Baths | 2 |
| Status | ACTIVE |
| Directions | Turn on Angola Rd to Kielbasa Ct. This home is on the right just prior to the cul-de-sac at the end of the street. |
| City | LEWES |
| Senior Community Y/N | No |
| MLS Area | Indian River Hundred (31008) |
| Lot Size Units | Square Feet |
| Lot Size Square Feet | 8712.00 |
| Tax Assessed Value | 575000.0 |
| Tax Annual Amount | 1215.0 |
| Home Warranty Y/N | No |
| Property Condition | Excellent |
| Structure Type | Detached |
| Condo/Coop Association fee Y/N | No |
| Bathrooms Full Main Level | 2 |
| Bathrooms Count Main Level | 3.00 |
| Price Per Sq Ft Total AG | 380.49 |
| Lease Considered Y/N | No |
| Vacation Rental Y/N | No |
| Total SQFT | 1866 |
| Location Type | Adjoins Golf Course |
| Sussex DE Quadrants | Between Rt 1 & 113 |
| Builder Name | Schell Brothers |
| Standard Status | Active |
| Year Built Source | Estimated |
| Association Recreation Fee | No |
Interior Features
| Interior Amenities | Bathroom - Stall Shower,Ceiling Fan(s),Chair Railings,Combination Dining/Living,Combination Kitchen/Dining,Combination Kitchen/Living,Dining Area,Entry Level Bedroom,Floor Plan - Open,Kitchen - Gourm |
|---|---|
| Heating Fuel | Natural Gas |
| Flooring | Luxury Vinyl Plank |
| Hot Water | Natural Gas,Tankless |
| Basement (Y/N) | No |
| Heating Y/N | Yes |
| Window Features | Energy Efficient,Insulated |
| Above Grade Finished Area | 1866 |
| Half Baths | 1 |
| Central Air Y/N | Yes |
| Total Bedrooms | 3 |
| Main Level Bedrooms | 3 |
| Below Grade Finished Area Unit Type | Square Feet |
| LivingAreaSource | Assessor |
| Laundry Type | Has Laundry,Main Floor |
| Bathrooms Half Main Level | 1 |
| Above Grade Finished Area Unit Type | Square Feet |
| Total Baths | 3 |
Exterior Features
| Exterior Amenities | Bump-outs,Sidewalks,Underground Lawn Sprinkler |
|---|---|
| Pool | No Pool |
| Fencing | Fully,Vinyl |
| Lot Features | Backs to Trees,Landscaping,Level,Premium |
| Water Source | Public |
| Total Parking Spaces | 6 |
| Garage Features | Garage - Front Entry |
| Type of Parking | Attached Garage,Driveway,On Street |
| Foundation Details | Crawl Space |
| Water View Y/N | No |
| Lot Dimensions | 72X120 |
| Lot Size Acres | 0.20 |
| Lot Size Source | Estimated |
| Waterfront Y/N | No |
| Builder Model | Monteray Craftsman Elevation D |
| Navigable Water Y/N | No |
| Water Oriented Y/N | No |
| # of Attached Garage Spaces | 2 |
Amenities
- Foreclosure
- Views
- Short Sale
- New Construction
- Adult 55+
- Lease To Own
- No HOA Fees
- Furnished
- Primary On Main
- Air Conditioning
- Seller Finance
- Green
- Fixer Upper
- Horse
- Golf
- Fireplace
- Deck
- Garage
- Basement
- Pool
Property vs Single Family Average in 19958
Price
Taxes
Year Built
Visits
 © BRIGHT, All Rights Reserved
