
Open House Sat, Aug 29th 11:00 AM - 2:00 PM - Primary on Main - Eco Friendly
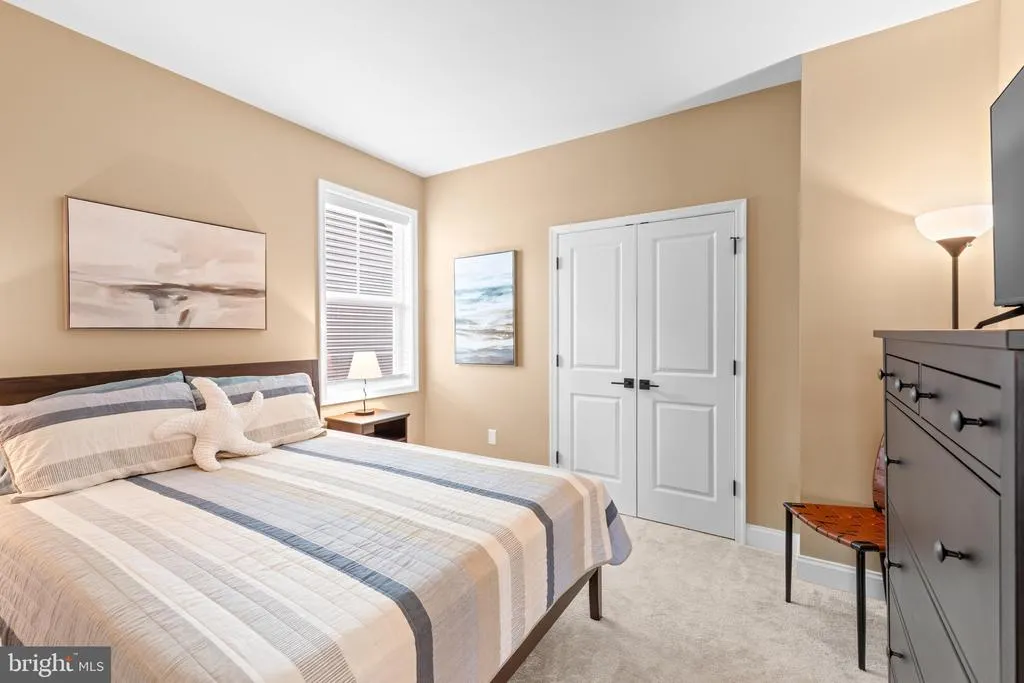
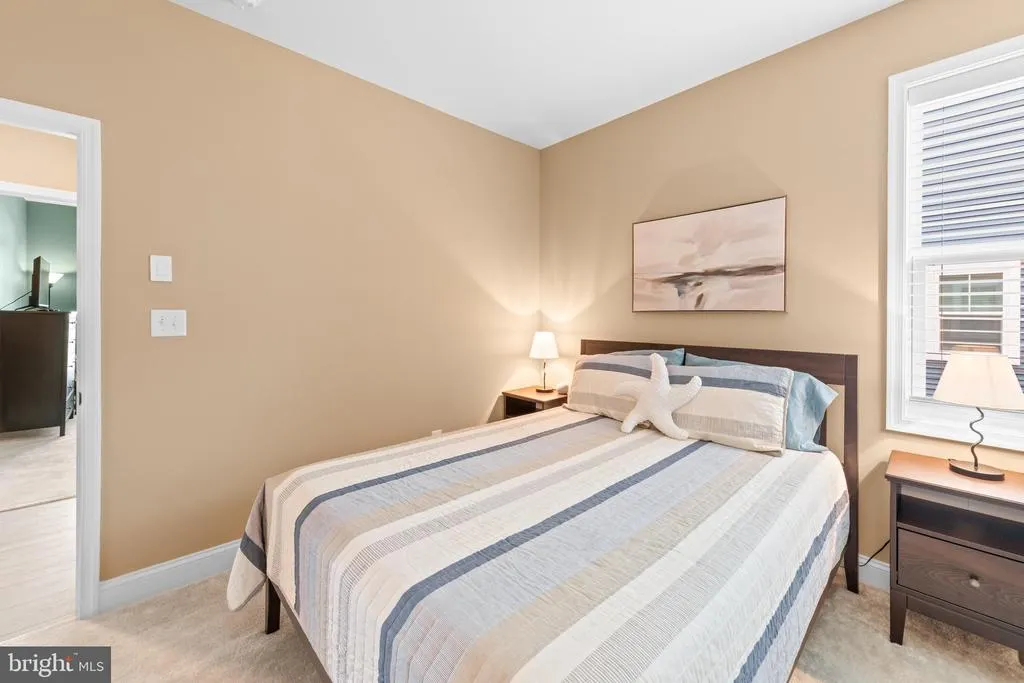
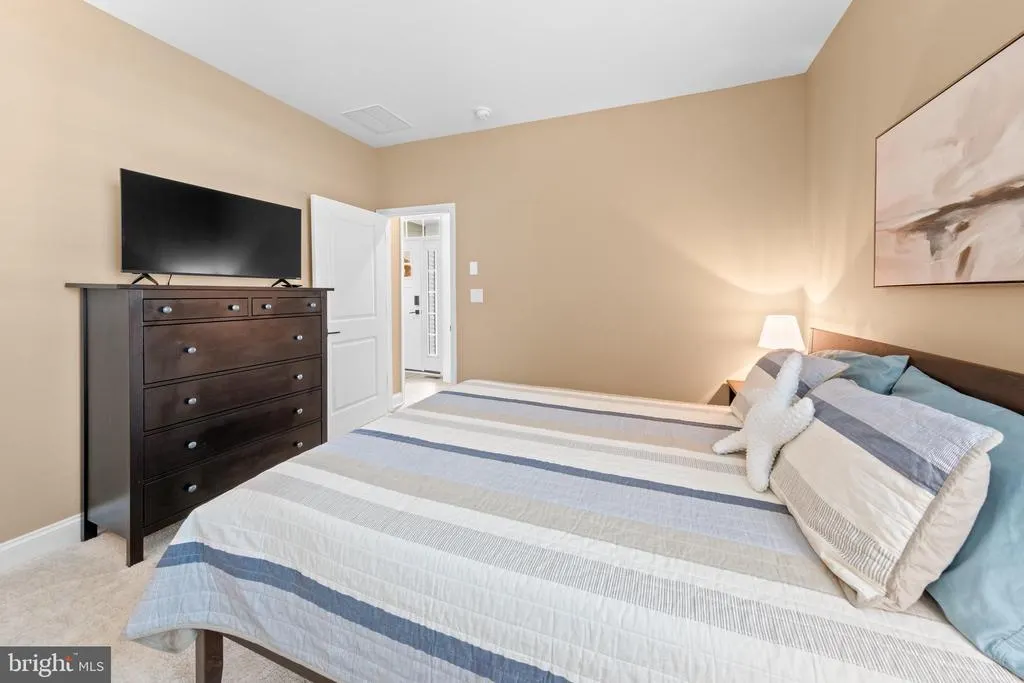
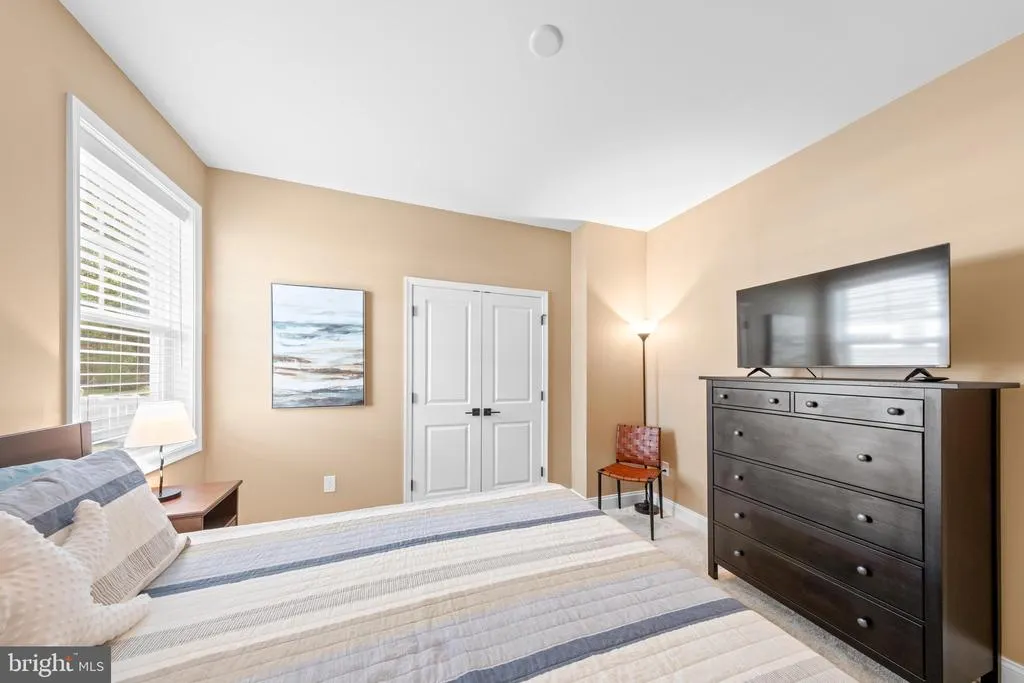
Address
26182 Kielbasa Court, Lewes, DE
Price
$ 729,900
Property Attributes
- MLS#DESU2118668
- TypeSingle Family
- Listing Status ACTIVE
- CountySUSSEX
- CityLewes
- AreaIndian River Hundred
- NeighborhoodHaileyS Glen
- Zip19958
- StyleCoastal,Craftsman
- Year Built2024
- Taxes$ 1258
- Price$ 729,900
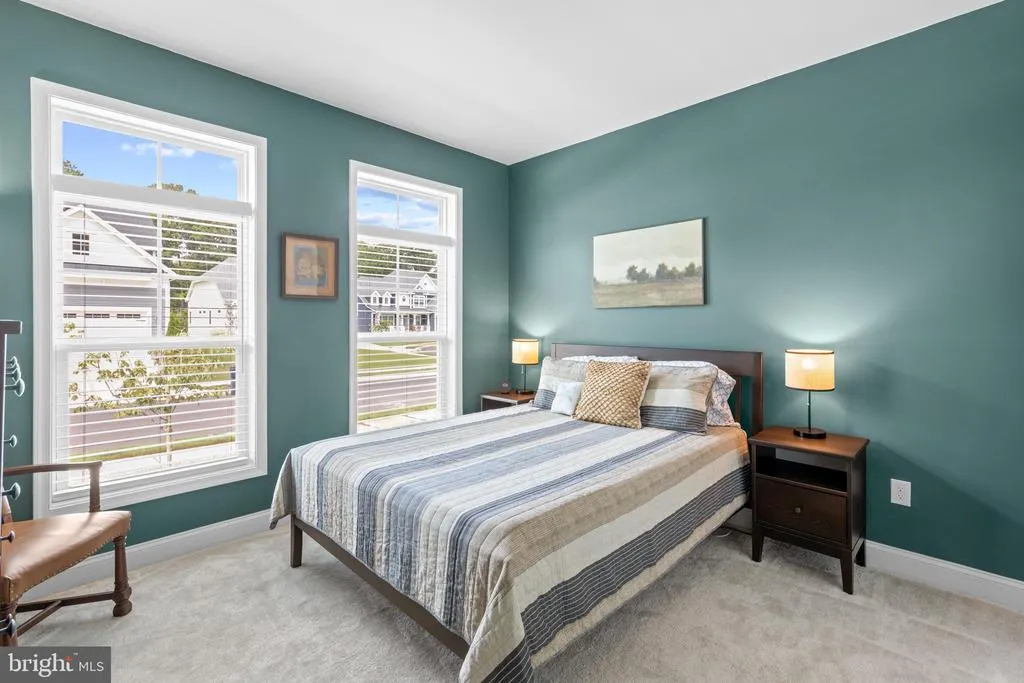
- Bedrooms3
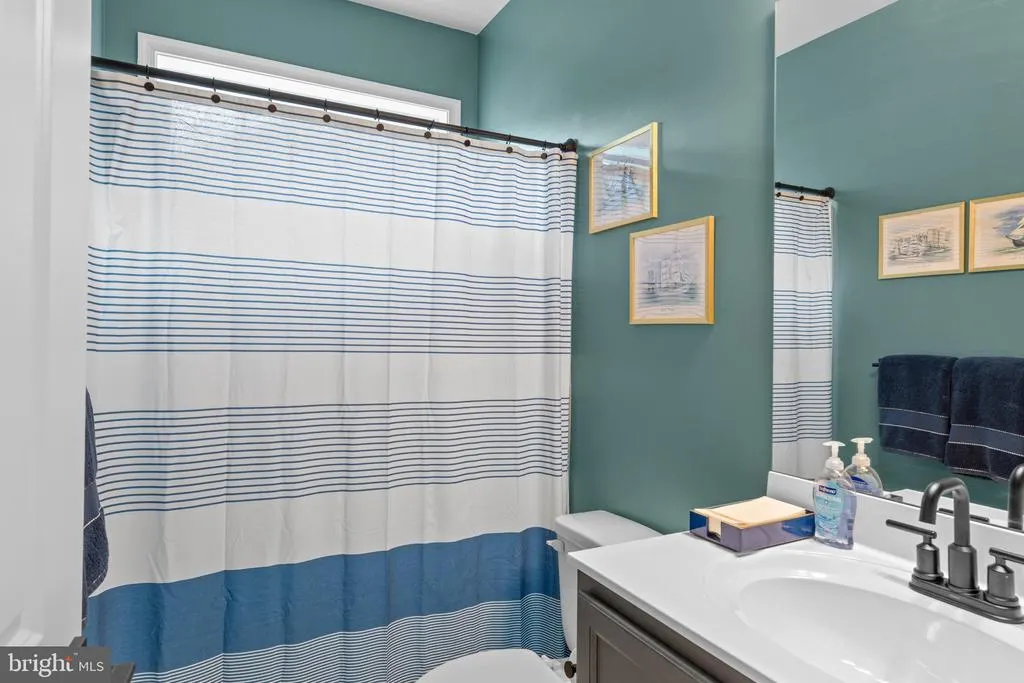
- Full Bathrooms2
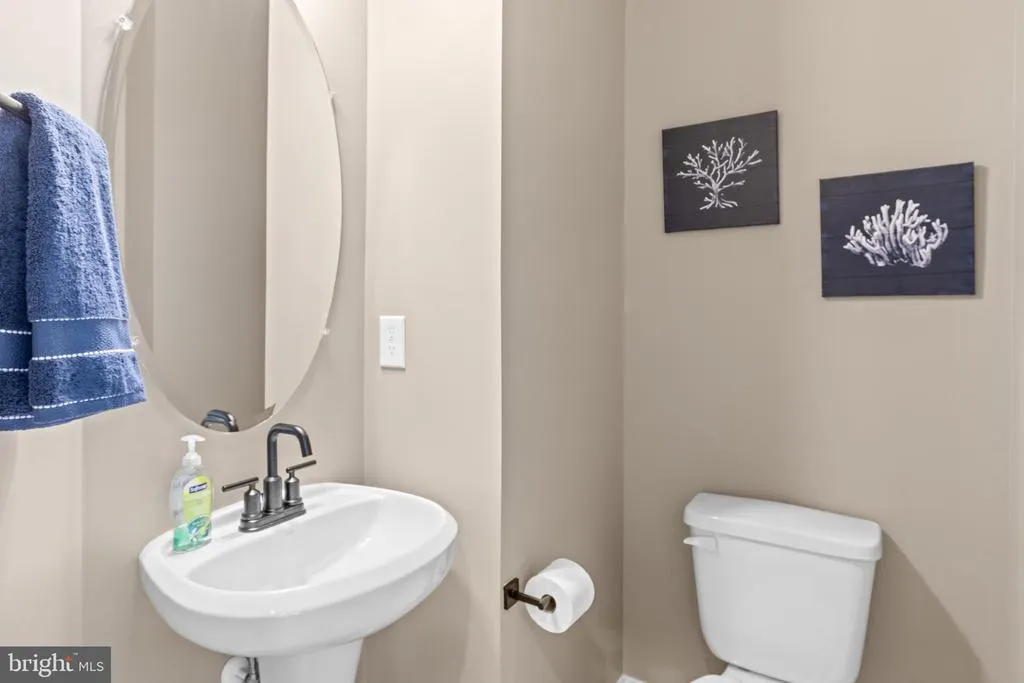
- Half Bathrooms1
- Sqr Footage1972
- Lot Size0.18 Acres
Data Source:
Bright MLS
Property Description
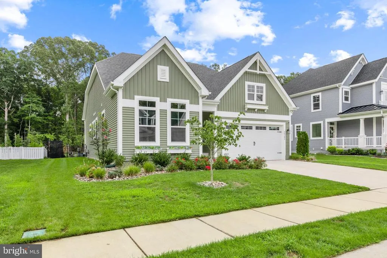
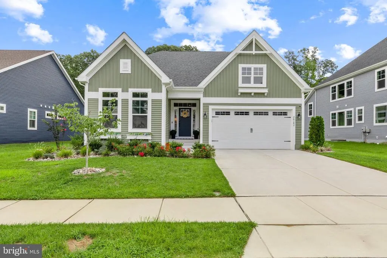
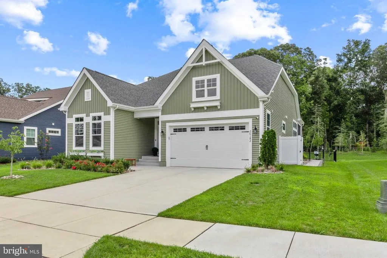
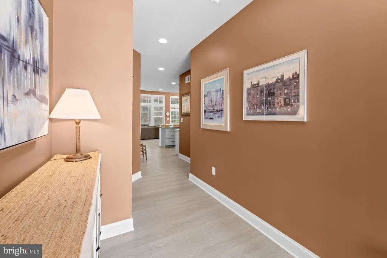
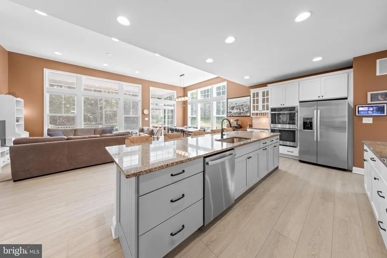
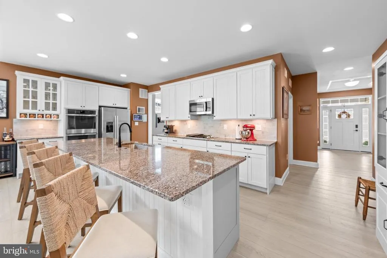
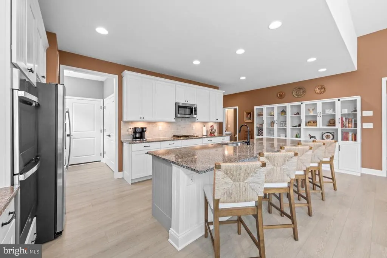
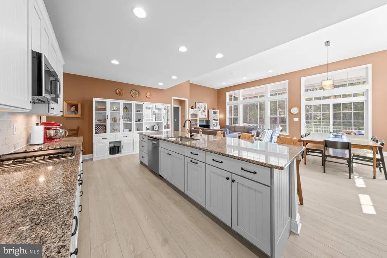
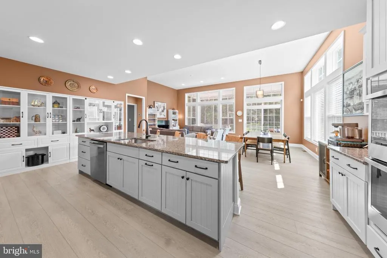
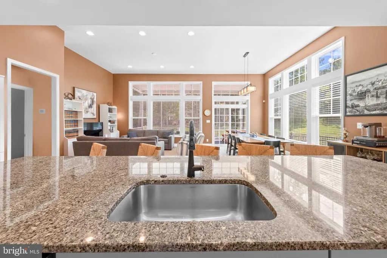
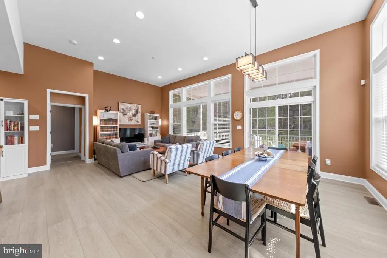
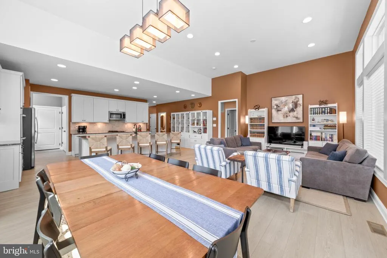
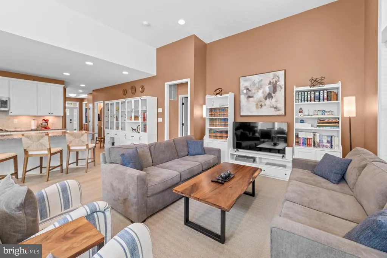
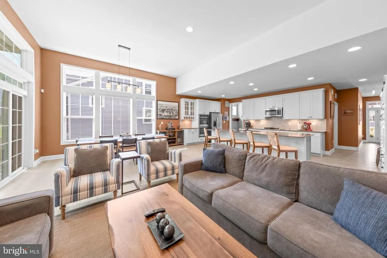
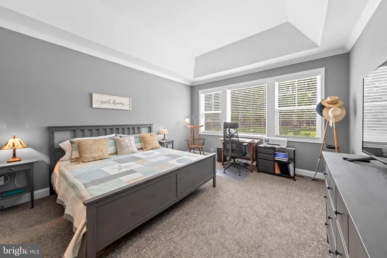
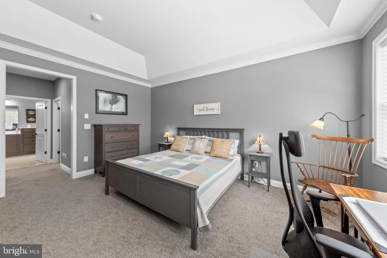
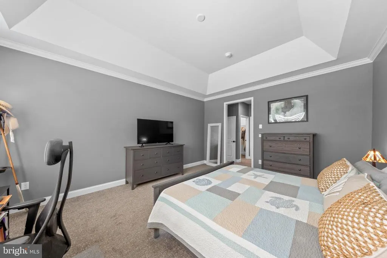
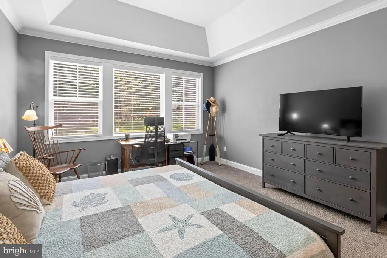
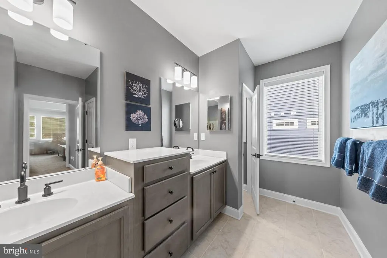
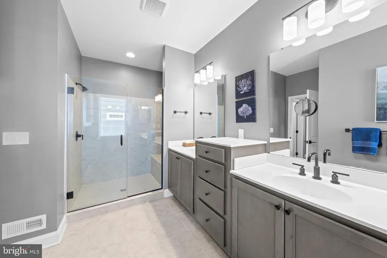
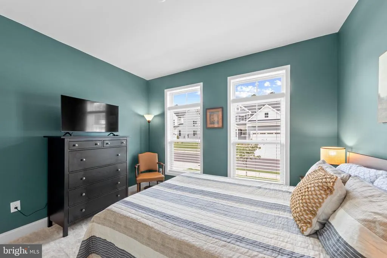
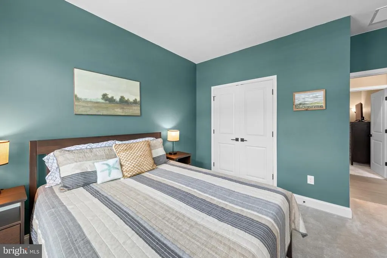
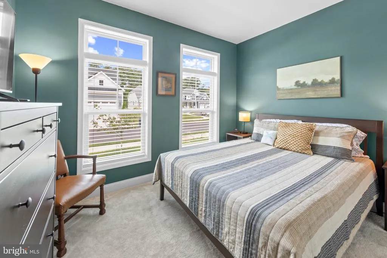
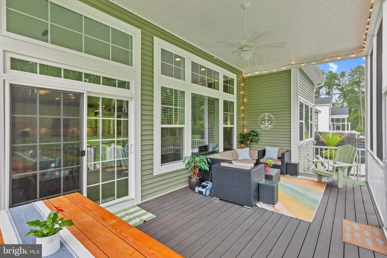
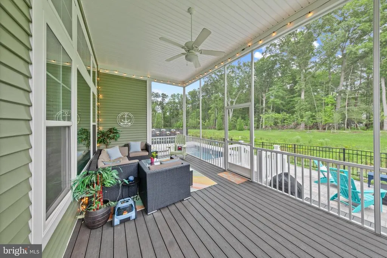
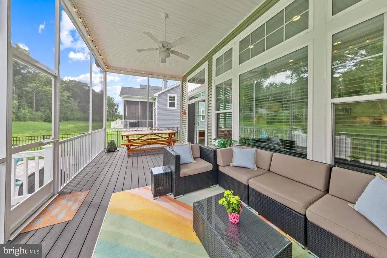
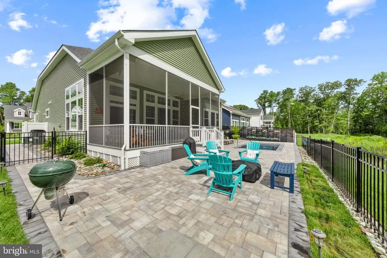
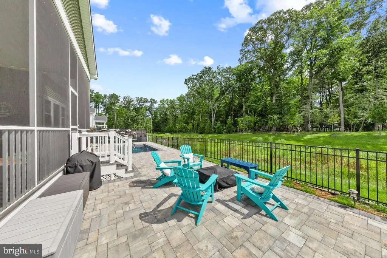
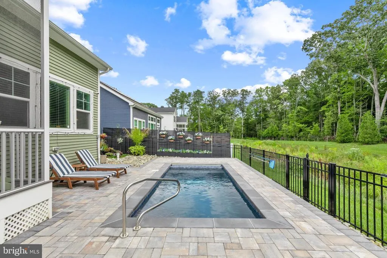
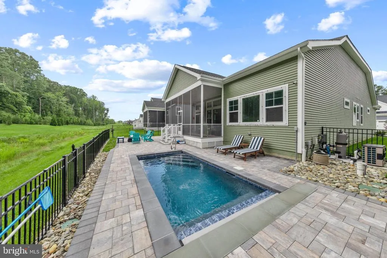
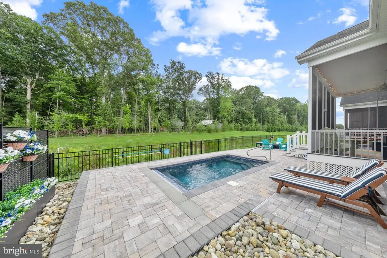
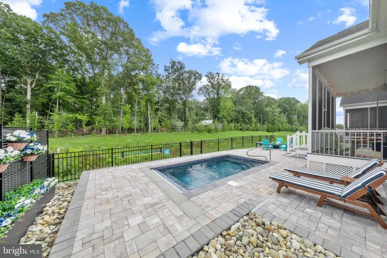
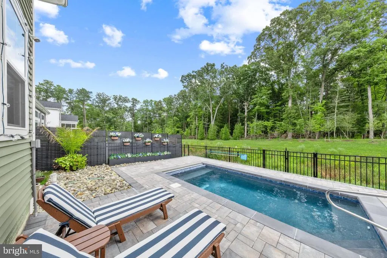
Nestled in the tiny community of Hailey's Glen, this coastal Craftsman home offers a laid back lifestyle. The open floor plan seamlessly connects the gourmet kitchen featuring stainless steel appliances, a double oven, and a spacious island to the inviting living and dining areas, perfect for entertaining. Enjoy the warmth and comfort of the primary suite that boasts a lavish bath and 2 walk-in closets. Step out back into the double screened porch that overlooks your private oasis with a heated saltwater pool surrounded by extensive hardscaping, ideal for relaxation or gatherings. Experience the tranquility of backing onto an open common area, enhancing your outdoor living experience. The property is equipped with modern conveniences, including a tankless water heater and a comprehensive security system. With an attached garage and ample parking, this home combines functionality with style. Embrace the coastal lifestyle this remarkable residence offers.
| Price History | |
|---|---|
| 8/19/2026 | Listed $729,900 |
General Features
| Living Area | 1972 |
|---|---|
| Sewer | Public Sewer |
| Heating | Forced Air |
| Cooling | Central A/C |
| Utilities | Natural Gas Available,Electric Available,Water Available,Sewer Available,Under Ground,Cable TV Available |
| Possession | Settlement |
| Roof | Architectural Shingle |
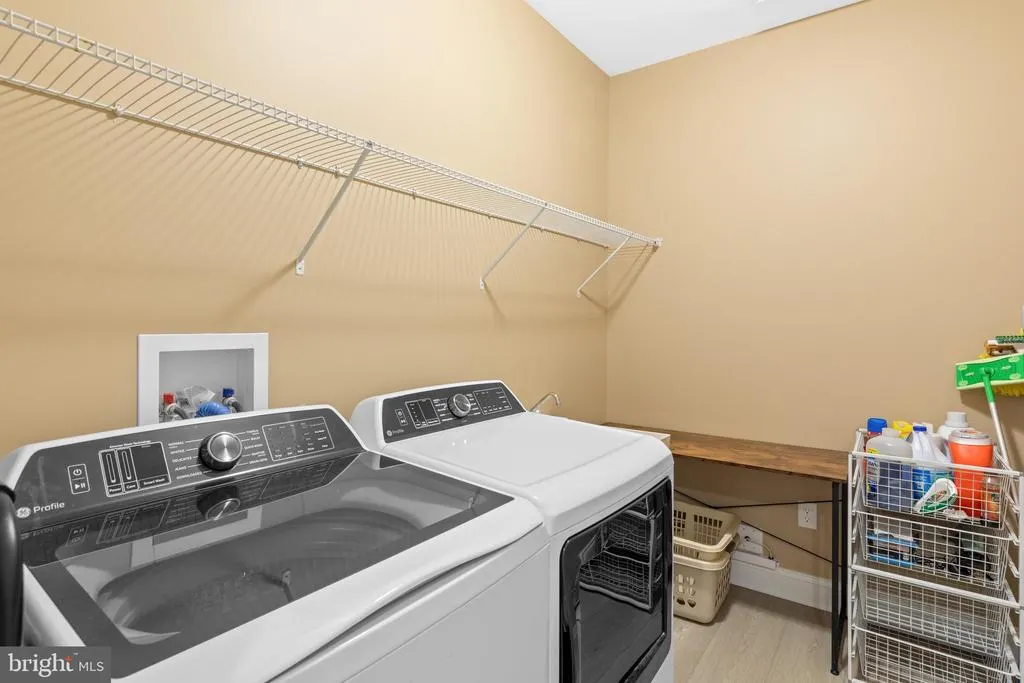
| Appliances | Built-In Microwave,Cooktop,Dishwasher,Disposal,Dryer - Front Loading,Oven - Double,Refrigerator,Stainless Steel Appliances,Washer,Water Heater - Tankless |
| Zoning | AR-1 |
| HOA Fee | 428.87 |
| Garage Spaces | 2.00 |
| Association Fee Includes | Common Area Maintenance,Road Maintenance,Snow Removal |
| Patio/Porch Features | Patio(s),Porch(es),Screened |
| Architectural Style | Coastal,Craftsman |
| Pool Features | Gunite,Fenced,Filtered,Heated,In Ground,Saltwater |
| Security Features | Carbon Monoxide Detector(s),Exterior Cameras,Security System,Smoke Detector |
| Construction Materials | Advanced Framing,Batts Insulation,Blown-In Insulation,Stick Built,Vinyl Siding |
| School District | CAPE HENLOPEN |
| Year Built | 2024 |
| Electric | 200+ Amp Service,Circuit Breakers |
| Levels | 1 |
| Other Fees | 160.00 |
| Tax Year | 2026 |
| Ownership | Fee Simple |
| Cool Fuel | Electric |
| Building Name | NONE AVAILABLE |
| Accessibility | None |
| Assoc Fee Paid Per | Quarterly |
| County | SUSSEX |
| New Construction | No |
| Property Type | Residential |
| HOA | Yes |
| Energy Efficient | Construction |
| Subdivision Name | HAILEY'S GLEN |
| Garage Y/N | Yes |
| Water Access Y/N | No |
| Green Water Conservation | Efficient Hot Water Distribution |
| Other Structures | Above Grade,Below Grade |
| Full Baths | 2 |
| Status | ACTIVE |
| Directions | From Route 24,turn onto Angola Rd. Turn left onto Kielbasa Ct in the Hailey's Glen community and 26182 Kielbasa Ct. is on the right. |
| City | LEWES |
| Disclosures | None |
| Other Fees Frequency | One Time |
| Association Name | HAILEY'S GLEN HOA |
| Senior Community Y/N | No |
| MLS Area | Indian River Hundred (31008) |
| Lot Size Units | Square Feet |
| Lot Size Square Feet | 7841.00 |
| Tax Assessed Value | 597700.0 |
| Tax Annual Amount | 1258.0 |
| Home Warranty Y/N | No |
| Property Condition | Excellent |
| Structure Type | Detached |
| Condo/Coop Association fee Y/N | No |
| Bathrooms Full Main Level | 2 |
| Bathrooms Count Main Level | 3.00 |
| Price Per Sq Ft Total AG | 370.13 |
| Acceptable Financing | Cash,Conventional |
| Lease Considered Y/N | No |
| Vacation Rental Y/N | No |
| Total SQFT | 1972 |
| Sussex DE Quadrants | Between Rt 1 & 113 |
| Builder Name | Schell Bros |
| Standard Status | Active |
| Year Built Source | Estimated |
| Association Recreation Fee | No |
Interior Features
| Interior Amenities | Ceiling Fan(s),Kitchen - Island,Bathroom - Stall Shower,Crown Moldings,Dining Area,Entry Level Bedroom,Floor Plan - Open,Kitchen - Gourmet,Pantry,Primary Bath(s),Recessed Lighting,Walk-in Closet(s) |
|---|---|
| Heating Fuel | Natural Gas |
| Flooring | Luxury Vinyl Plank,Carpet,Ceramic Tile |
| Hot Water | Tankless,Natural Gas |
| Basement (Y/N) | No |
| Heating Y/N | Yes |
| Fireplace Y/N | No |
| Above Grade Finished Area | 1972 |
| Half Baths | 1 |
| Central Air Y/N | Yes |
| Total Bedrooms | 3 |
| Main Level Bedrooms | 3 |
| Below Grade Finished Area Unit Type | Square Feet |
| LivingAreaSource | Assessor |
| Laundry Type | Has Laundry,Dryer In Unit,Washer In Unit,Main Floor |
| Below Grade Finished Area Source | Assessor |
| Bathrooms Half Main Level | 1 |
| Above Grade Finished Area Source | Assessor |
| Above Grade Finished Area Unit Type | Square Feet |
| Total Baths | 3 |
Exterior Features
| Exterior Amenities | Extensive Hardscape,Gutter System,Lawn Sprinkler,Sidewalks,Street Lights,Underground Lawn Sprinkler |
|---|---|
| Pool | Yes - Personal |
| Fencing | Aluminum |
| Parking Features | Concrete Driveway |
| Lot Features | Backs - Open Common Area |
| Water Source | Public |
| Total Parking Spaces | 4 |
| Garage Features | Garage - Front Entry,Garage Door Opener |
| Type of Parking | Attached Garage,Driveway,On Street |
| Foundation Details | Crawl Space |
| Spa | No |
| Water View Y/N | No |
| Lot Size Acres | 0.18 |
| Road Frontage Length | 66 |
| Lot Size Source | Estimated |
| Waterfront Y/N | No |
| Builder Model | Monteray |
| Horse Y/N | No |
| Land Assessed Value | 250200.00 |
| Navigable Water Y/N | No |
| Water Oriented Y/N | No |
| # of Attached Garage Spaces | 2 |
Amenities
- Foreclosure
- Views
- Short Sale
- New Construction
- Adult 55+
- Lease To Own
- No HOA Fees
- Furnished
- Primary On Main
- Air Conditioning
- Seller Finance
- Green
- Fixer Upper
- Horse
- Golf
- Fireplace
- Deck
- Garage
- Basement
- Pool
Property vs Single Family Average in 19958
Price
Taxes
Year Built
Visits
 © BRIGHT, All Rights Reserved
